
Federal
5911 RICHMANOR TERRACE
UPPER MARLBORO, MD 20772
MLS#: MDPG2138762
$535,000


Property
Beds
4
Full Baths
3
1/2 Baths
1
Year Built
2018
Sq.Footage
2,016
Open House this weekend Sat 1-3pm and Sun 12-2pm. - Photos coming Friday Morning. Discover this stunning four-bedroom, three-and-a-half-bath, two-car garage end-unit townhouse in the highly desirable Norboune Park community, built in 2018 by Ryan Homes. This popular model has been impeccably maintained by its original owners and includes upgrades like hardwood floors on the main level, recessed lighting throughout, plantation blinds on all windows and a prime location in the complex with wide views off the rear deck. The entry-level offers a versatile layout with a spacious bedroom featuring a full bath—perfect for guests, a home office, or a multi-generational living setup. A charming double staircase leads to the main level, designed for effortless entertaining. The heart of the home showcases a bright and open living room with large windows, seamlessly flowing into the dining area. The gourmet kitchen boasts stainless steel appliances, a spacious center island, abundant cabinets including an oversized pantry and separate built in workspace. Step out onto the expansive deck off the dining area, a perfect spot for hosting family and friends outdoors. Upstairs you will find three large bedrooms and two full bathrooms. The owner's suite is a true retreat, featuring a walk-in closet and a luxurious en-suite bath with a soaking tub, glass-paneled shower, and dual vanity. This home is a commuter's dream, conveniently located near Woodyard Road with easy access to public transportation and a quick commute to Washington, DC, via Route 4. Enjoy proximity to Westphalia Recreation Center, Windsor Hill Park, shopping, dining, AAFB, and other local landmarks—just 10 minutes away.
Features & Amenities
Interior
-
Other Interior Features
Ceiling Fan(s), Pantry, Recessed Lighting, High Ceilings, Crown Molding, Open Floorplan
-
Total Bedrooms
4
-
Bathrooms
3
-
1/2 Bathrooms
1
-
Above Grade Finished Area
2016.0
-
Basement YN
NO
-
Cooling YN
YES
-
Cooling
Central Air, Ceiling Fan(s), Electric
-
Fireplace YN
NO
-
Heating YN
YES
-
Heating
Exhaust Fan, Natural Gas, Central
-
Pet friendly
Cats OK, Dogs OK, Yes
Exterior
-
Garage
Yes
-
Garage spaces
2
-
Construction Materials
Frame
-
Parking
Oversized, Garage Door Opener, Garage, Attached
-
Pool
No
-
Waterfront YN
NO
Area & Lot
-
Lot Size(acres)
0.07
-
Lot Size(square feet)
2,900
-
Property Type
Residential
-
Property Sub Type
Townhouse
-
Architectural Style
Federal
Price
-
Sales Price
$535,000
-
Tax Amount
$7,091
-
Sq. Footage
2,016
-
Price/SqFt
$265
HOA
-
Association
YES
-
Association Fee
$65
-
Association Fee Frequency
Monthly
-
Association Fee Includes
N/A
School District
-
Elementary School
MELWOOD
-
Middle School
JAMES MADISON
-
High School
DR. HENRY A. WISE, JR.
Property Features
-
New Construction
NO
-
Foundation Details
Slab
-
Senior Community YN
NO
-
Sewer
Public Sewer
-
Tax Lot
6
-
Water Source
Public
Schedule a Showing
Showing scheduled successfully.
Mortgage calculator
Estimate your monthly mortgage payment, including the principal and interest, property taxes, and HOA. Adjust the values to generate a more accurate rate.
Your payment
Principal and Interest:
$
Property taxes:
$
HOA fees:
$
Total loan payment:
$
Total interest amount:
$
Location
County
PRINCE GEORGES
Elementary School
MELWOOD
Middle School
JAMES MADISON
High School
DR. HENRY A. WISE, JR.
Listing Courtesy of Reed M Haynie, TTR Sotheby's International Realty
RealHub Information is provided exclusively for consumers' personal, non-commercial use, and it may not be used for any purpose other than to identify prospective properties consumers may be interested in purchasing. All information deemed reliable but not guaranteed and should be independently verified. All properties are subject to prior sale, change or withdrawal. RealHub website owner shall not be responsible for any typographical errors, misinformation, misprints and shall be held totally harmless.

Salesperson, Realtor
Jessie Doyle
Call Jessie today to schedule a private showing.

* Listings on this website come from the FMLS IDX Compilation and may be held by brokerage firms other than the owner of this website. The listing brokerage is identified in any listing details. Information is deemed reliable but is not guaranteed. If you believe any FMLS listing contains material that infringes your copyrighted work please review our DMCA policy and learn how to submit a takedown request.© 2024 FMLS.
Related Properties
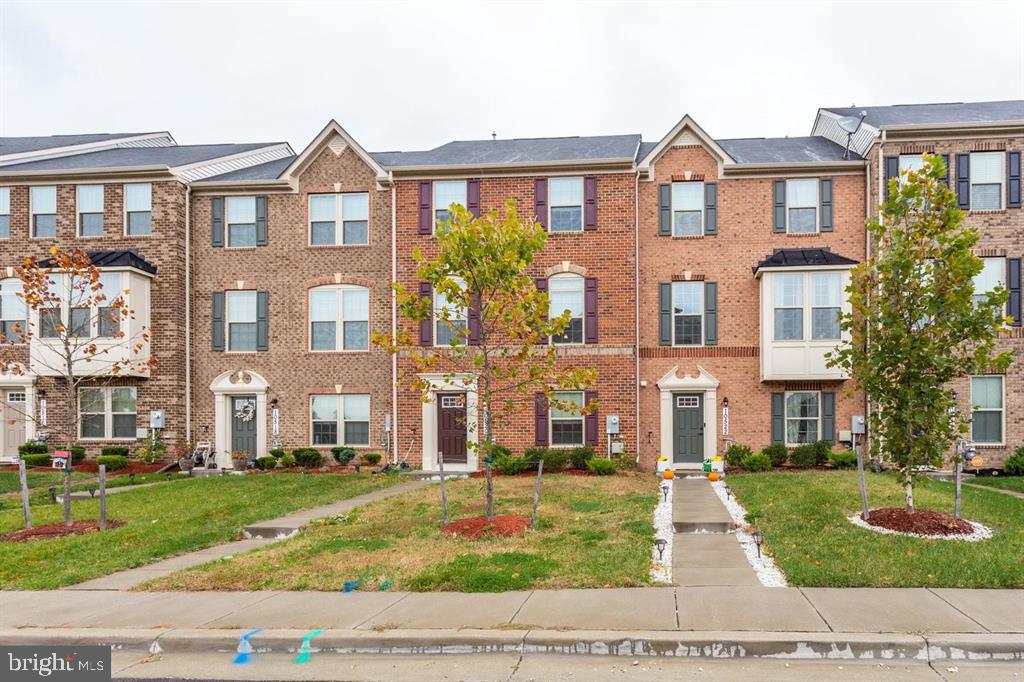
UPPER MARLBORO
10520 NORBOURNE FARM ROAD
3 Beds
2 Baths
2,332 Sq.Ft.
$498,900
MLS#: MDPG2208528

UPPER MARLBORO
9709 WOODYARD CIRCLE
4 Beds
3 Baths
2,112 Sq.Ft.
$428,813
MLS#: MDPG2197030

UPPER MARLBORO
10606 BIRDIE LANE
4 Beds
3 Baths
4,008 Sq.Ft.
$585,000
MLS#: MDPG2218696

UPPER MARLBORO
14310 MEDWICK ROAD
5 Beds
3 Baths
4,820 Sq.Ft.
$599,999
MLS#: MDPG2213576

UPPER MARLBORO
10703 TYRONE DRIVE
5 Beds
3 Baths
2,392 Sq.Ft.
$489,900
MLS#: MDPG2220476

UPPER MARLBORO
8414 GRANDHAVEN AVENUE
5 Beds
3 Baths
1,704 Sq.Ft.
$510,000
MLS#: MDPG2218910

UPPER MARLBORO
8209 ROSARYVILLE ROAD
4 Beds
3 Baths
2,392 Sq.Ft.
$429,000
MLS#: MDPG2215128
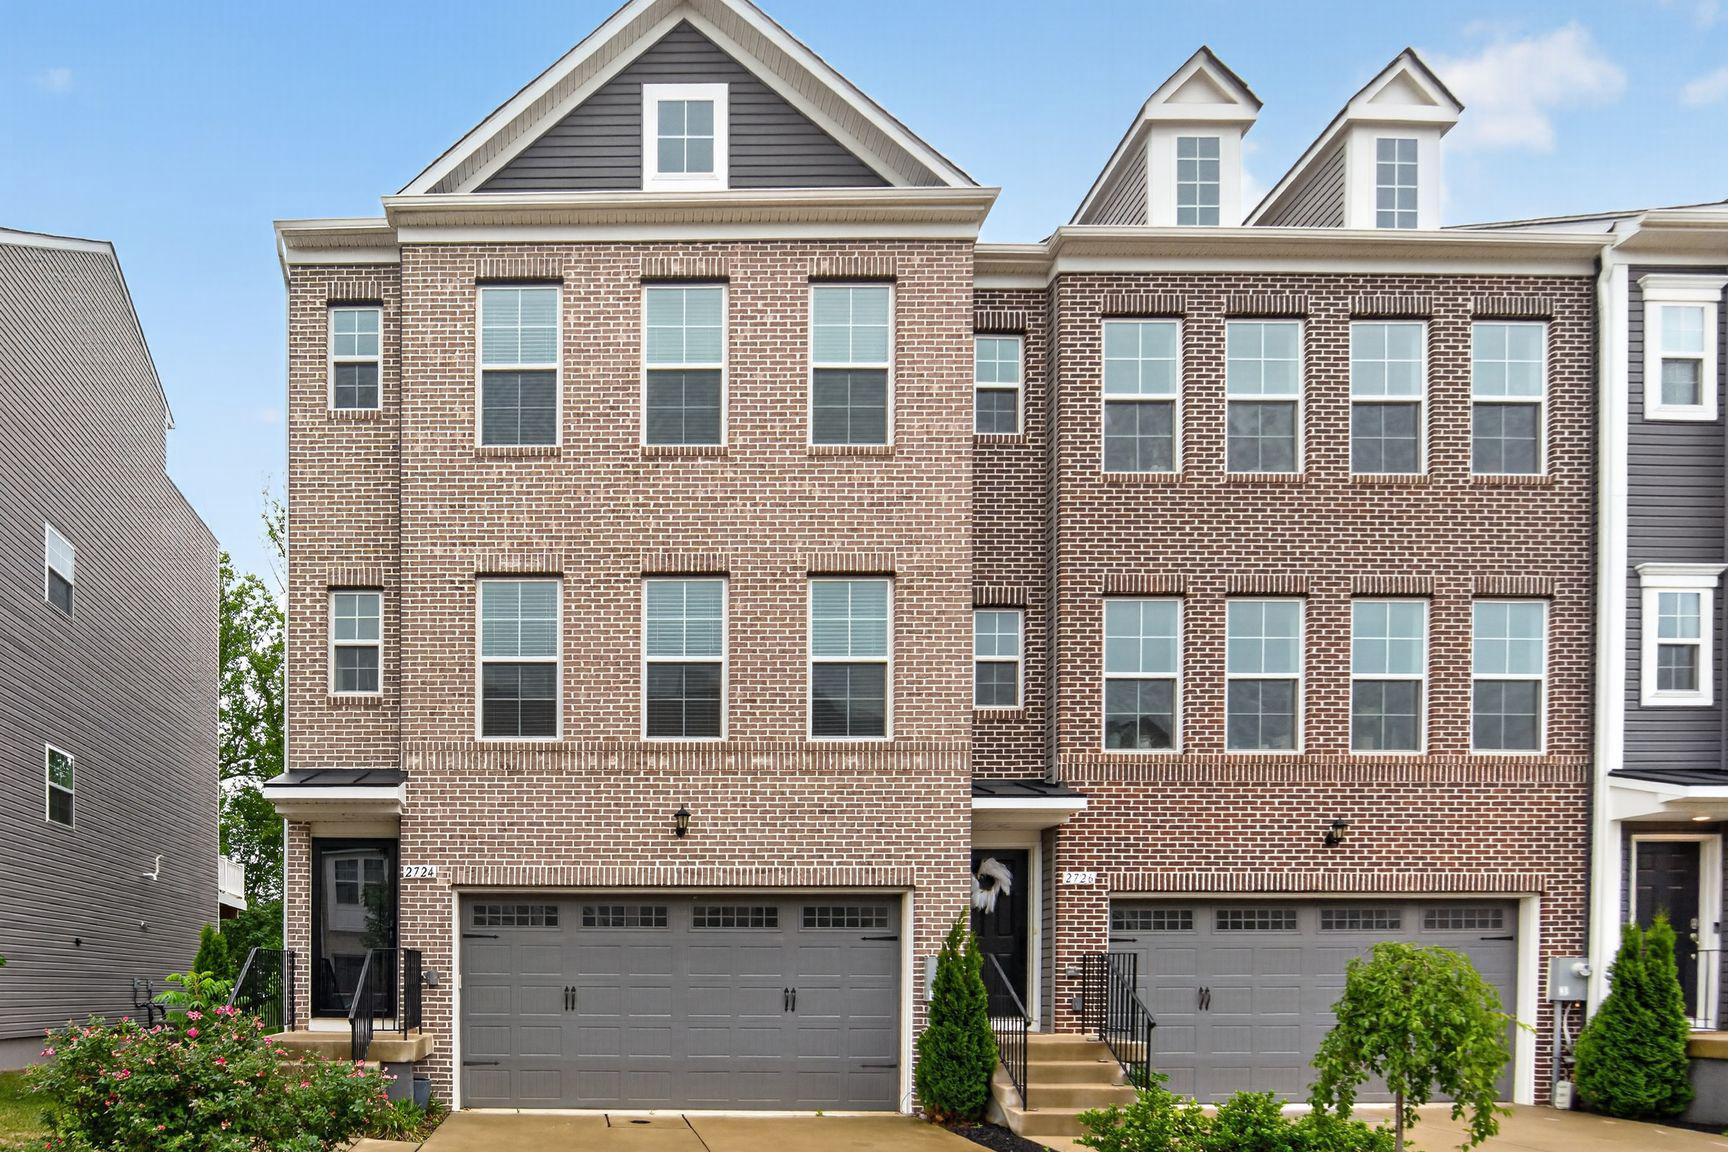
UPPER MARLBORO
2724 LEWIS AND CLARK AVENUE
3 Beds
2 Baths
2,745 Sq.Ft.
$639,000
MLS#: MDPG2203564

UPPER MARLBORO
9114 DEER MEADOW LANE
3 Beds
3 Baths
1,760 Sq.Ft.
$464,900
MLS#: MDPG2209654

UPPER MARLBORO
3603 MARTINGALE ROAD
3 Beds
2 Baths
2,366 Sq.Ft.
$548,000
MLS#: MDPG2213706
