Features & Amenities

Interior

  • Other Interior Features

    Ceiling Fan(s), Recessed Lighting

  • Total Bedrooms

    5

  • Bathrooms

    4

  • 1/2 Bathrooms

    1

  • Above Grade Finished Area

    4834.0

  • Basement YN

    YES

  • Cooling YN

    YES

  • Cooling

    Central Air, Ceiling Fan(s), Electric

  • Fireplace YN

    YES

  • Heating YN

    YES

  • Heating

    Electric, Propane, Heat Pump

  • Main Level Bedrooms

    5

  • Pet friendly

    N/A

Exterior

  • Garage

    Yes

  • Garage spaces

    3

  • Construction Materials

    Vinyl Siding

  • Parking

    Oversized, Garage, Driveway, Attached

  • Patio and Porch Features

    Deck

  • Pool

    No

  • Waterfront YN

    NO

Area & Lot

  • Lot Size(acres)

    2.14

  • Lot Size(square feet)

    93,218

  • Property Type

    Residential

  • Property Sub Type

    Single Family Residence

  • Architectural Style

    Colonial

Price

  • Sales Price

    $1,100,000

  • Tax Amount

    $9,276

  • Financing Options

    Cash, Conventional, VA, FHA

  • Sq. Footage

    6,834

  • Price/SqFt

    $160

HOA

  • Association

    No

Property Resources

  • Horse Property

    NO

School District

  • Elementary School

    N/A

  • Middle School

    N/A

  • High School

    N/A

Property Features

  • New Construction

    NO

  • Foundation Details

    Other

  • Senior Community YN

    NO

  • Sewer

    Septic Tank

  • Water Source

    Well

Schedule a Showing

Showing scheduled successfully.

<
>
IN PERSON
VIA CHAT

What is 3 + 4 ?


Change time

Mortgage calculator

Estimate your monthly mortgage payment, including the principal and interest, property taxes, and HOA. Adjust the values to generate a more accurate rate.

Your payment

Principal and Interest:

$

Property taxes:

$

HOA fees:

$

Total loan payment:

$

Total interest amount:

$

Location

County

CARROLL

Elementary School

Middle School

High School

Listing Courtesy of Erica J Terry, Berkshire Hathaway HomeServices PenFed Realty

RealHub Information is provided exclusively for consumers' personal, non-commercial use, and it may not be used for any purpose other than to identify prospective properties consumers may be interested in purchasing. All information deemed reliable but not guaranteed and should be independently verified. All properties are subject to prior sale, change or withdrawal. RealHub website owner shall not be responsible for any typographical errors, misinformation, misprints and shall be held totally harmless.

Agent Jessie Doyle

Salesperson, Realtor

Jessie Doyle

Call Jessie today to schedule a private showing.


* Listings on this website come from the FMLS IDX Compilation and may be held by brokerage firms other than the owner of this website. The listing brokerage is identified in any listing details. Information is deemed reliable but is not guaranteed. If you believe any FMLS listing contains material that infringes your copyrighted work please click here to review our DMCA policy and learn how to submit a takedown request.© 2024 FMLS.
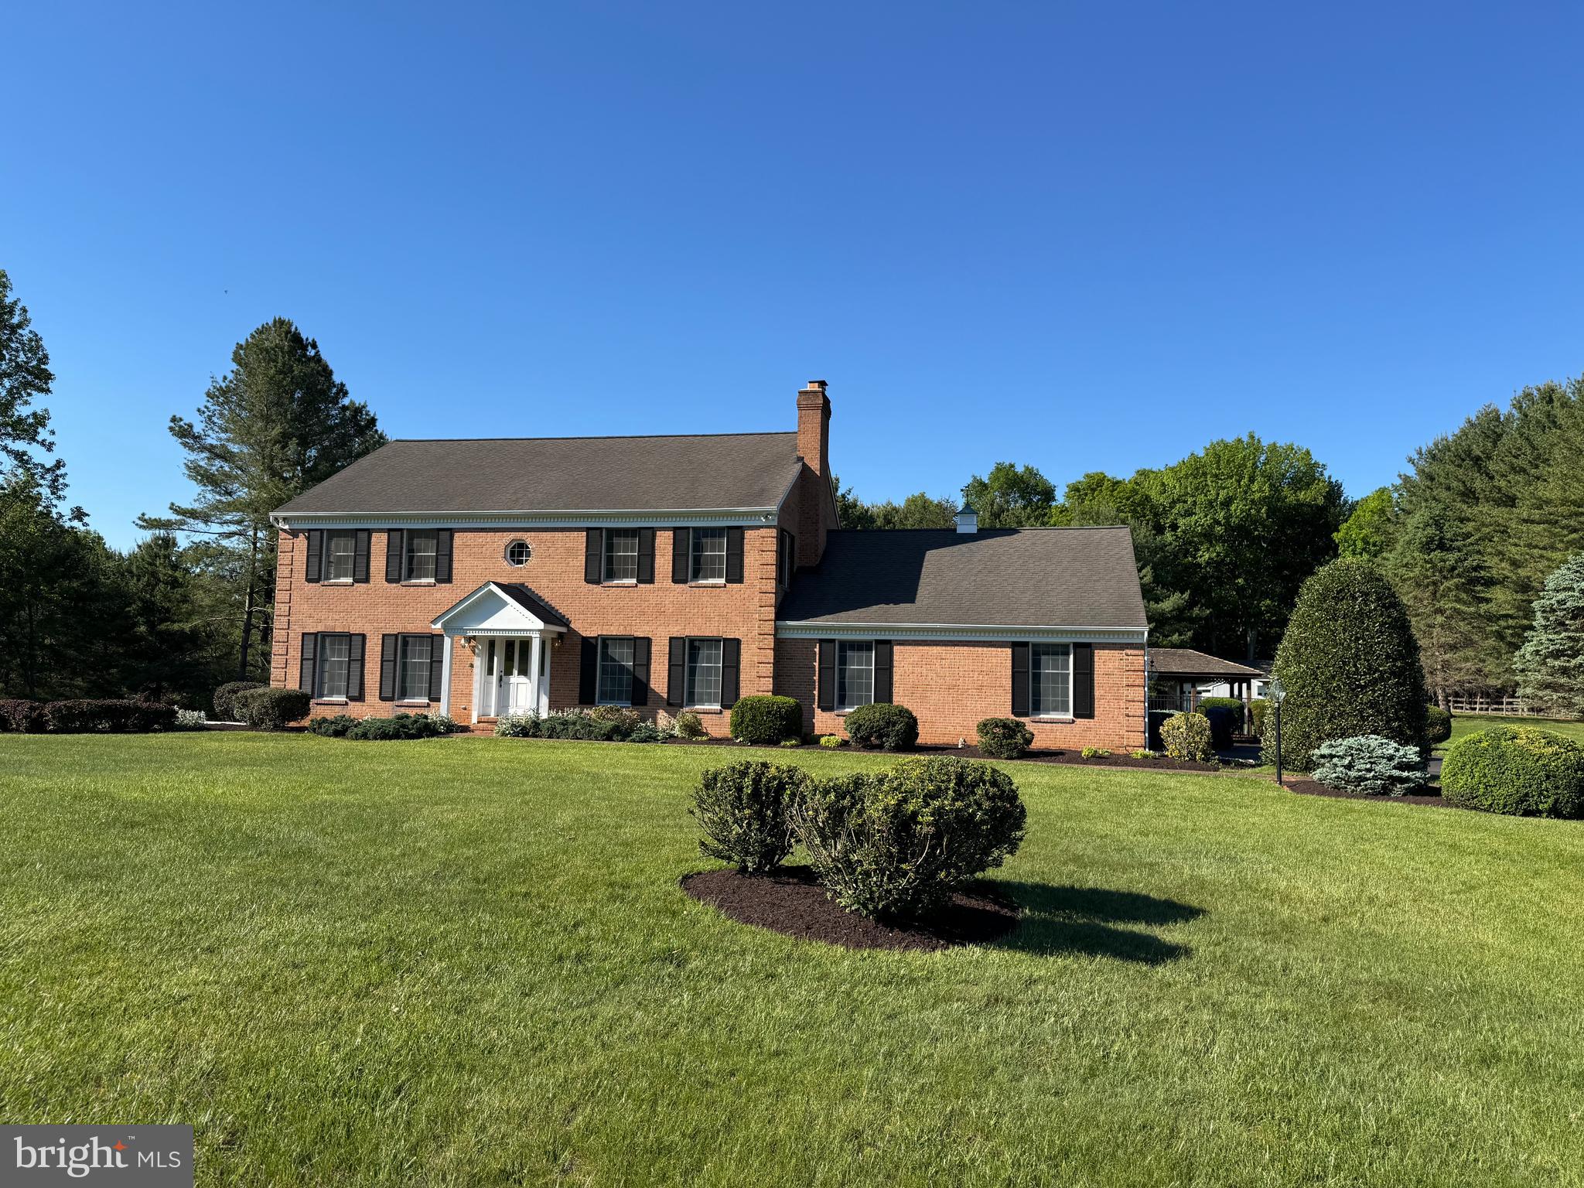
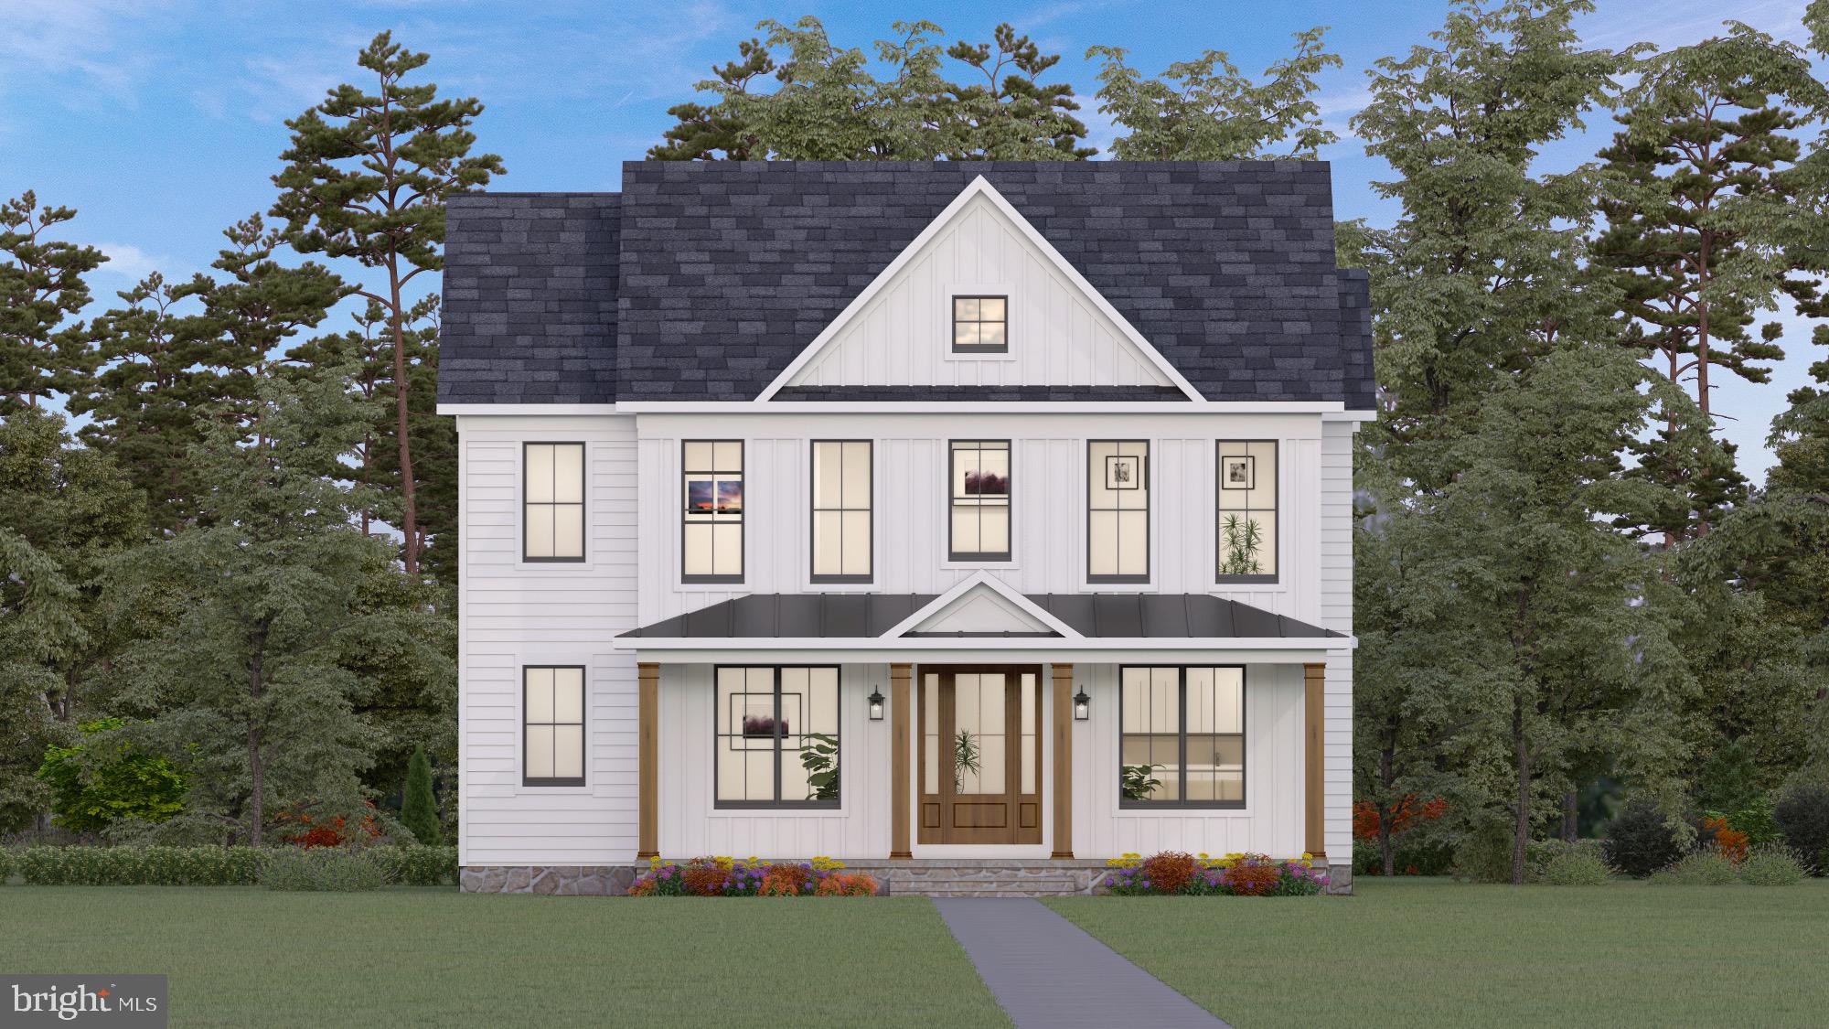
Welcome to W Falls Rd! This spacious Mt. Airy home offers room to grow, with plenty of space and endless possibilities on a beautiful 2-acre lot. Featuring a refreshed front and rear exterior, 5 bedrooms, 4 full bathrooms, and a mix of engineered and hardwood flooring throughout. The main level offers a large eat-in kitchen, dining room, and comfortable living room with a fireplace—perfect for cozy evenings. An additional staircase from the mudroom provides convenient access to the upper level. The upper-level features five bedrooms and four full bathrooms, along with a walk-up attic ready to become whatever you envision—an additional bedroom suite, private retreat, studio, or creative space. The lower level provides multiple rooms ideal for a home office, gym, recreation area, or comfortable guest accommodations. With generous indoor and outdoor space, this home offers flexibility for today's lifestyle and plenty of opportunity for the future. Conveniently located with easy access to I-70, directly across from the golf course, and just around the corner from historic Mt. Airy, with shopping, restaurants, and local amenities nearby. The possibilities are endless — come see all that this Mt. Airy home has to offer. Welcome Home!

5859 W FALLS ROAD

Message successfully sent.

What would you like to know?

What is 3 + 4 ?

I agree to receive email communication and understand I can unsubscribe at any time.

I agree to be contacted by Charis Realty Group - Christine Issler, Broker via call, email, and text for real estate services. To opt out, you can reply 'stop' at any time or reply 'help' for assistance. You can also click the unsubscribe link in the emails. Message and data rates may apply. Message frequency may vary. Privacy Policy

Related Properties

Bring your horses and make this 16.2 acre Mount Airy farm your own. Previously used for horse training and boarding, the property offers plenty of room to ride, graze, raise animals, garden, or simply enjoy the privacy and freedom that comes with having this much land. The main barn features 10 matted stalls, three board fencing throughout the property, a tack room built in 2024 with plenty of saddle and bridle storage, an agricultural well near the barn, and spring fed automatic concrete water tanks in the main field.

The 4 bedroom, 2.5 bath home includes a fireplace, rear deck, patio, and solar panels to help reduce electricity costs. A 50' x 36' outbuilding with a concrete floor and updated electrical provides excellent space for tractors, hay, vehicles, storage, hobbies, or a workshop. New roofs and gutters were installed on both the home and main barn in 2022, along with a new well pump for the house.

The home does need some TLC and repairs and is being sold as is as part of an estate settlement, but for someone looking for substantial acreage, established farm infrastructure, and the opportunity to make a property truly their own, 4719 Ridge Road has a lot to offer.
#MDCR2037282

MOUNT AIRY

4719 RIDGE ROAD

4 Beds

2 Baths

1,556 Sq.Ft.

$975,000

MLS#: MDCR2037282

Enjoy the beauty of two koi ponds, your own pool, and landscaped grounds all within the peacefulness of a park like setting on your private 3.1 acres where wildlife abounds. Inside you'll find the convenience of a main level in-law suite with a separate outdoor entrance and ADA compliant en-suite perfect for multi-generational living. Design and add your own outdoor living space from the atrium door of the main level primary suite with his and her closets. For added convenience an office, bonus room, and additional full bath round out this level. The kitchen features brand new SS appliances, an abundance of cabinet space with lots of Corian countertop surface for ease of cooking. The dining area adjoins the kitchen and living room for open concept entertaining.  Upstairs you'll find three bedrooms, two bonus rooms, and a hall bath. The basement includes a family room with a wood stove, a flex room, and full bath. A very large laundry/storage room has direct walkout access to the backyard. Listen to the serenity of the koi pond as you sit on your front porch swing or relax on your back deck with the soothing sounds of the larger koi pond. Warm weather - no problem - take a dip in your own pool. Outdoor concrete table space for family gatherings sits next to an outbuilding with electric hook up, find abundant macadam parking for everyone. Convenient access to Rt. 27 and I70, shopping, dining, and medical offices. No HOA. 

**Potential Group Home or Retreat Opportunity**

This property is not currently approved or specifically zoned for group home, retreat, or similar institutional use However, with its expansive layout, multiple bedrooms, and overall setting, the property appears particularly well-suited for a potential group home, retreat center, or similar use, subject to applicable zoning, permitting, septic, access, and other governmental approvals. Prospective buyers should conduct their own due diligence with the appropriate county and state authorities to determine the feasibility and requirements for any proposed use.
#MDFR2086758

MOUNT AIRY

4840 BUFFALO ROAD

5 Beds

5 Baths

3,400 Sq.Ft.

$895,000

MLS#: MDFR2086758

Reduced - Situated in the heart of Western Howard County, this exceptional custom home offers a rare combination of superb location,  quality of craftsmanship (this was the builder's personal home) and a spectacular lot all on 3.82 landscaped acres.  Rarely do homes come available in this neighborhood.  This timeless, solid brick, colonial style home includes 4 bedrooms, 3.5 bathrooms with a 2-car attached garage and 2-car detached garage.  You’ll truly appreciate the stunning sunroom on the main level.  You will have the convenience of a mudroom/ laundry off of the garage on the main level.  The level of detail and craftsmanship throughout the home truly stands out.  The entire home has been freshly painted and new carpeting has been installed in the bedrooms.  The floors have been recently sanded and refinished.  The basement is finished with 2 distinct rooms as well as a utility room.  The outside of the home includes a brick patio with a pergola, an inviting fenced pool area with a kidney shaped concrete pool and a cabana too.  The 2-car detached garage compliments the home and could possibly be converted to an  Accessory Dwelling Use (ADU) or in-law suite or pick a totally separate location on this expansive lot.  The estate is being offered "As-Is" providing a rare opportunity for someone with vision to update, personalize and create a truly exceptional home & property. Hence, it is priced accordingly.  The location is in the  sought-after Howard County School System and is commuter friendly to Washington, DC and Baltimore.  This is truly a gem to own a home that combines a lovely outdoor space with architectural excellence in such a special setting.
#MDHW2068426

MOUNT AIRY

727 WELLER DRIVE

4 Beds

3 Baths

5,048 Sq.Ft.

$899,000

MLS#: MDHW2068426

Introducing Your Dream Home on Acreage – Perfect for Horses! This stunning new construction offers an
elegant open floor plan with a soaring 2-story family room and foyer. The main level features a luxurious
owner’s suite, spacious rooms, and high-end finishes throughout. Highlights Include: Open & Spacious
Living – Grand great room, gourmet kitchen options, and large bedrooms. Main-Level Owner’s Suite –
Designed for comfort, privacy, and style. Customization Options – Choose from multiple garage layouts, in law suite designs, and over 20 structural upgrades. Quality Finishes – Granite countertops, tiled bathrooms,
and stainless steel appliances are all included. Flexible Acreage Use – With over 3 acres, this property
offers space for outdoor living, gardens, or the potential to be set up as a horse property. No HOA – Enjoy
the freedom to create the lifestyle you want, including barns, fencing, or riding areas. Energy Options –
Solar available for sustainable living. 📸 Photos/renderings are for marketing purposes only. Options and
upgrades may vary. Act Now! Call today for your exclusive information package and start building the home —and lifestyle—you’ve been dreaming of. Other floor plans, both larger and smaller, are available to suit
this lot. Taxes are estimated.
#MDFR2088610

MOUNT AIRY

14501 PEDDICORD ROAD

4 Beds

3 Baths

2,822 Sq.Ft.

$949,742

MLS#: MDFR2088610

Catonsville Homes proudly introduces Main Street Mt. Airy's newest community, featuring 5 luxury homes on a private cul-de-sac. It is just moments away from the charm of historic downtown Mt. Airy. This location offers the rare opportunity to enjoy a fresh, modern home, while being just  steps from local boutiques, dining, and the vibrant atmosphere of a classic main street. The Madison floorplan is designed for effortless living, featuring 4 spacious bedrooms and 3.5 bathrooms. The main level is a masterclass in open-concept design, anchored by a gourmet kitchen that flows naturally into a bright morning room - perfect for your first cup of coffee. The adjoining living area, complete with a cozy fireplace, creates an inviting hub for relaxation. If you’re working from home, the separate study provides a quiet, dedicated space to stay productive without distractions. Upstairs, the primary suite serves as a private retreat. You’ll love the upgraded primary bathroom, which boasts a large, spa-style shower that brings a touch of luxury to your daily routine. Every inch of this home reflects the quality craftsmanship Catonsville Homes is known for. With its thoughtful layout and unbeatable proximity to the heart of Mt. Airy, the Madison offers a lifestyle of total convenience and comfort.
#MDFR2084370

MOUNT AIRY

2 CHEVROLET COURT

4 Beds

3 Baths

2,950 Sq.Ft.

$999,900

MLS#: MDFR2084370

Welcome to 28904 Ridge Rd, Mount Airy, MD 21771 — a beautifully renovated home where modern style, quality finishes, and spacious living come together!

Step inside to discover new hardwood flooring throughout the main level, new carpet, and new luxury vinyl plank (LVP) flooring. The stunning remodeled kitchen is the centerpiece of the home, featuring beautiful quartz countertops, brand-new cabinetry, new appliances, updated fixtures, and stylish modern finishes.

The home has been thoughtfully updated throughout, creating a fresh, bright, and move-in-ready atmosphere. A spacious three-car garage provides plenty of room for vehicles, storage, and more.

With its extensive renovations, beautiful kitchen, updated flooring, modern fixtures, and generous space, this property offers the perfect combination of style, comfort, and functionality.

Truly move-in ready and a must-see! Schedule your private showing today and experience everything this beautiful  home has to offer.
#MDMC2253558

MOUNT AIRY

28904 RIDGE

5 Beds

4 Baths

4,788 Sq.Ft.

$1,249,999

MLS#: MDMC2253558

New on site 1 day ago
Set along the 3rd hole of Challedon Golf Course, this impressive 5-bedroom, 4.5-bath residence offers three finished levels of living space paired with exceptional indoor-outdoor living and sweeping golf-course views. Discover a home where comfortable everyday living meets exceptional spaces for entertaining! A bright, inviting main living area welcomes you with abundant natural light, beautiful wood-look flooring, crown molding, recessed lighting, and a classic brick fireplace that creates a warm and inviting focal point. Generous windows frame views of the outdoors, while the open connection to the kitchen and dining area makes gathering and entertaining effortless. The kitchen features warm wood cabinetry, ample counter space, and a convenient layout that keeps everything within reach. An expansive primary suite includes a generously sized bedroom, a large walk-in closet with custom-style shelving, and an impressive spa-inspired full bathroom with separate vanities, a spacious glass-enclosed shower with dual shower fixtures, a pebble-tile floor, built-in bench, and privacy glass. One of the home's standout features is a dedicated office or library surrounded by extensive built-in shelving, creating an impressive space for working, reading, or displaying treasured collections. A main level bedrrom suite with walk-in closet and en suite bathroom provides convenience for agin in place or guests. The finished lower level takes entertaining to another level! Enjoy expansive recreation and lounge areas with plenty of room for billiards, games, movie nights, and casual gatherings while still providing ample storage space. A handsome beverage station features rich wood cabinetry, dark countertops, glass-front cabinets, and undercounter beverage coolers. The home’s elevated rear setting takes full advantage of the surrounding landscape, with an expansive covered upper deck and adjoining open-air space overlooking rolling greens. Below, a substantial paver patio creates another inviting destination for dining, lounging and gathering, complete with a hot tub and fire-pit area. The beautifully maintained grounds are equally memorable. White vinyl fencing frames the expansive lawn and enhances the picturesque golf-course setting, while raised garden beds add another dimension to the outdoor space. A separate outbuilding provides additional versatility for storage, hobbies or equipment. A three-car garage, extensive driveway parking and thoughtfully maintained exterior complete the property. From quiet mornings overlooking the course to evenings spent on the patio or covered deck, this home offers an exceptional combination of space, scenery and outdoor enjoyment in a distinctive setting on the 3rd hole. With versatile living areas, thoughtful architectural details, and room to relax or entertain, this home offers something special around every corner.
#MDCR2038194

MOUNT AIRY

6159 OSPREY RIDGE DRIVE

5 Beds

4 Baths

4,497 Sq.Ft.

$1,150,000

MLS#: MDCR2038194

Send a message

Message successfully sent.

Your message

What is 3 + 4 ?

Reason for contacting?

I agree to receive email communication and understand I can unsubscribe at any time.

I agree to be contacted by Charis Realty Group - Christine Issler, Broker via call, email, and text for real estate services. To opt out, you can reply 'stop' at any time or reply 'help' for assistance. You can also click the unsubscribe link in the emails. Message and data rates may apply. Message frequency may vary. Privacy Policy

Sign Out

Virtual Assistant

Would you like to take the next step with this property? We can help you schedule a showing or virtual tour, or send you more details.

Yes, I would like more information.

Thank You for Your Reply, One of Our Agents will contact you as soon as possible

No, maybe later.

Thank you, you can always contact me via email, phone number or through the contact form.

Realhub AI

Lucy - Your AI-Powered Realtor

Update Your Temporary Password

Personalize your search

Enter your email and we'll notify you immediately when new listings match what you're looking for.

or enter email address

Already have an account ? Login here

Continue your home search

I agree to receive communications and understand I can unsubscribe at any time.

I agree to be contacted by Charis Realty Group - Christine Issler, Broker via call, email, and text for real estate services. To opt out, you can reply 'stop' at any time or reply 'help' for assistance. You can also click the unsubscribe link in the emails. Message and data rates may apply. Message frequency may vary. Privacy Policy

Already have an account ? Login here

We use cookies

We use cookies primarily for analytics to enhance your experience. By accepting, you agree to our use of these cookies. You can manage your preferences or learn more about our cookies policy.