Features & Amenities

Interior

  • Total Bedrooms

    2

  • Bathrooms

    1

  • Above Grade Finished Area

    831.0

  • Basement YN

    NO

  • Cooling YN

    YES

  • Cooling

    Window Unit(s)

  • Fireplace YN

    NO

  • Heating YN

    YES

  • Heating

    Electric, Forced Air

  • Main Level Bedrooms

    2

  • Pet friendly

    Cats OK, Dogs OK

Exterior

  • Garage

    No

  • Construction Materials

    Vinyl Siding

  • Parking

    Off Street

  • Pool

    No

  • Waterfront YN

    YES

  • View

    Water, River

Area & Lot

  • Lot Features

    Level, Waterfront

  • Lot Size(acres)

    0.34

  • Lot Size(square feet)

    14,971

  • Property Type

    Residential

  • Property Sub Type

    Single Family Residence

  • Architectural Style

    Coastal, Cottage

Price

  • Sales Price

    $349,000

  • Tax Amount

    $3,898

  • Sq. Footage

    831

  • Price/SqFt

    $419

HOA

  • Association

    No

Property Resources

  • Horse Property

    NO

School District

  • Elementary School

    N/A

  • Middle School

    CALVERT

  • High School

    CALVERT

Property Features

  • Foundation Details

    Pillar/Post/Pier

  • Senior Community YN

    NO

  • Tax Lot

    3RR

  • Water Source

    Well

Schedule a Showing

Showing scheduled successfully.

<
>
IN PERSON
VIA CHAT

What is 3 + 4 ?


Mortgage calculator

Estimate your monthly mortgage payment, including the principal and interest, property taxes, and HOA. Adjust the values to generate a more accurate rate.

Your payment

Principal and Interest:

$

Property taxes:

$

HOA fees:

$

Total loan payment:

$

Total interest amount:

$

Location

County

CALVERT

Elementary School

Middle School

CALVERT

High School

CALVERT

Listing Courtesy of Christine M. McNelis, Berkshire Hathaway HomeServices PenFed Realty

RealHub Information is provided exclusively for consumers' personal, non-commercial use, and it may not be used for any purpose other than to identify prospective properties consumers may be interested in purchasing. All information deemed reliable but not guaranteed and should be independently verified. All properties are subject to prior sale, change or withdrawal. RealHub website owner shall not be responsible for any typographical errors, misinformation, misprints and shall be held totally harmless.

Agent Jessie Doyle

Salesperson, Realtor

Jessie Doyle

Call Jessie today to schedule a private showing.


* Listings on this website come from the FMLS IDX Compilation and may be held by brokerage firms other than the owner of this website. The listing brokerage is identified in any listing details. Information is deemed reliable but is not guaranteed. If you believe any FMLS listing contains material that infringes your copyrighted work please review our DMCA policy and learn how to submit a takedown request.© 2024 FMLS.
Gorgeous Patuxent Riverfront property in Barnard's Point with  a sweet cottage and private pier built in 1950 with a large detached shed. Has been in the same family for decades with multi-generational enjoyment over the years. Imagine the river views from this lot, which is larger than most along this stretch of shoreline. The shed is also very large. House and shed improvements are not in FEMA flood plain mapping. See docs. Record plat shows 110 ft of shoreline, larger lot than most in this area. This is a very special location with one of the best fig trees around! NO visits without appointment through REALTOR. Use caution on the pier, please-enter at your own risk and peril.

5326 WILLIAMS WHARF ROAD

Message successfully sent.

What would you like to know?

What is 3 + 4 ?

I agree to receive email communication and understand I can unsubscribe at any time.

I agree to be contacted by Charis Realty Group - Christine Issler, Broker via call, email, and text for real estate services. To opt out, you can reply 'stop' at any time or reply 'help' for assistance. You can also click the unsubscribe link in the emails. Message and data rates may apply. Message frequency may vary. Privacy Policy

Related Properties

*PRICE IMPROVEMENT!

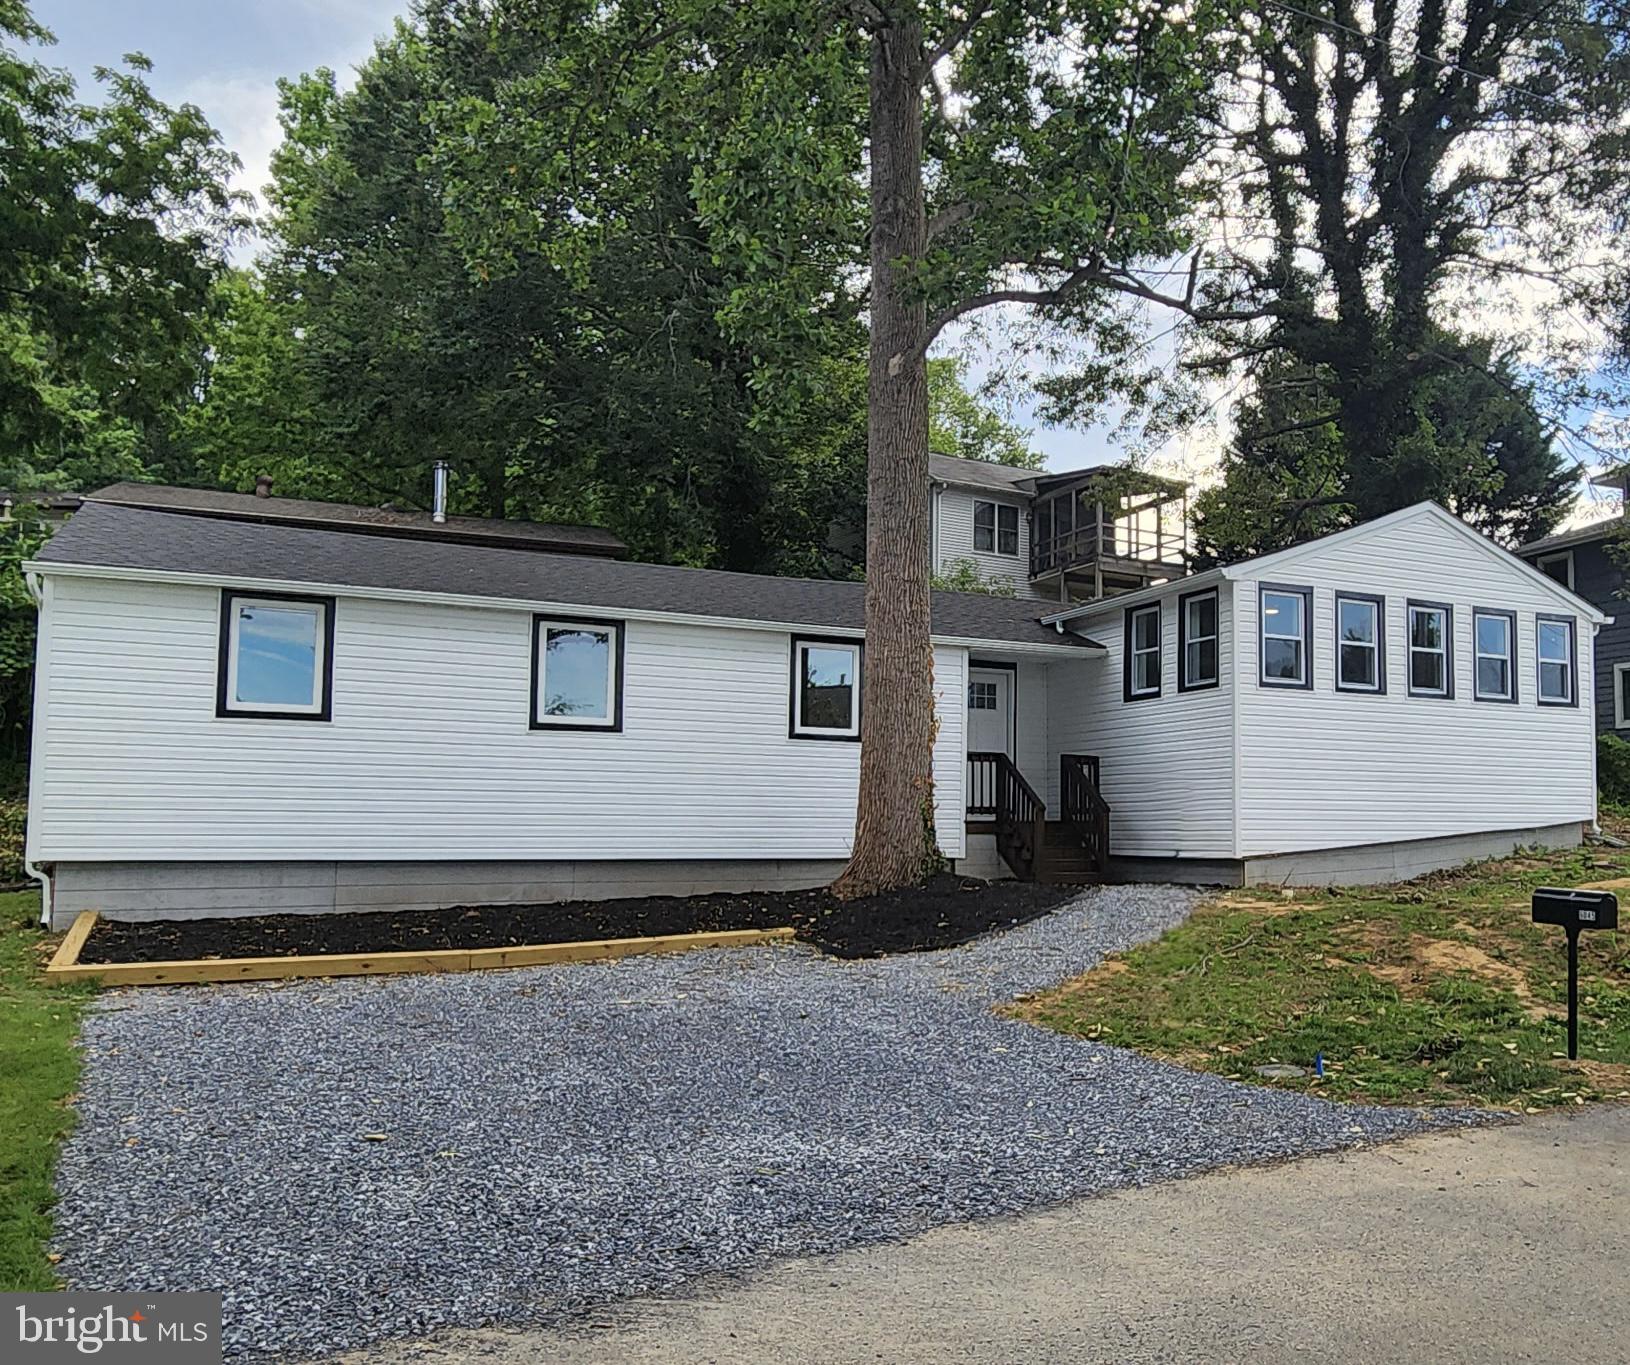
Nestled in a serene bayblock setting, this exquisite raised ranch, 3 bedroom, 1.5 bath home offers a harmonious blend of modern luxury and timeless comfort. With a major renovation completed in 2026, every corner of this residence has been thoughtfully designed to elevate your lifestyle. Step inside to discover an inviting open floor plan that seamlessly connects the living, dining, and kitchen areas. The spacious living room with heavy duty luxury vinyl tile flooring and recessed lighting, creates a warm ambiance perfect for both relaxation and entertaining. The gourmet kitchen is a chef's dream, featuring upgraded quartz countertops, an island for casual dining, and high-end stainless steel appliances, including a built-in microwave, dishwasher, and electric range. This home boasts three generously sized bedrooms, including a primary suite with an en-suite bath, ensuring privacy and comfort. An attic offers extra storage space, while the main floor laundry hookups add to the home's practicality. Outside, the property is equally enchanting. The 0.12-acre lot features a cleared front and rear yard, perfect for outdoor activities or simply enjoying the tranquility of your surroundings. Lush trees and manicured lawns provide a picturesque backdrop, while the bay views invite you to unwind and appreciate nature's beauty. Just two blocks away, the Chesapeake Bay offers private access for fishing enthusiasts and water lovers, enhancing your outdoor lifestyle. Located in a desirable area, this home combines the charm of a peaceful neighborhood with the allure of waterfront living. Enjoy leisurely strolls along the bay, or take advantage of the navigable waters for boating and exploration. On-street parking ensures convenience for you and your guests. This property is not just a home; it's a lifestyle. Experience the perfect blend of luxury, comfort, and nature in this stunning residence, where every detail has been curated for your enjoyment. Embrace the exclusive lifestyle that awaits you in this remarkable bayblock retreat.
#MDCA2024596

SAINT LEONARD

6045 BAYVIEW ROAD

3 Beds

1 Baths

1,350 Sq.Ft.

$349,900

MLS#: MDCA2024596
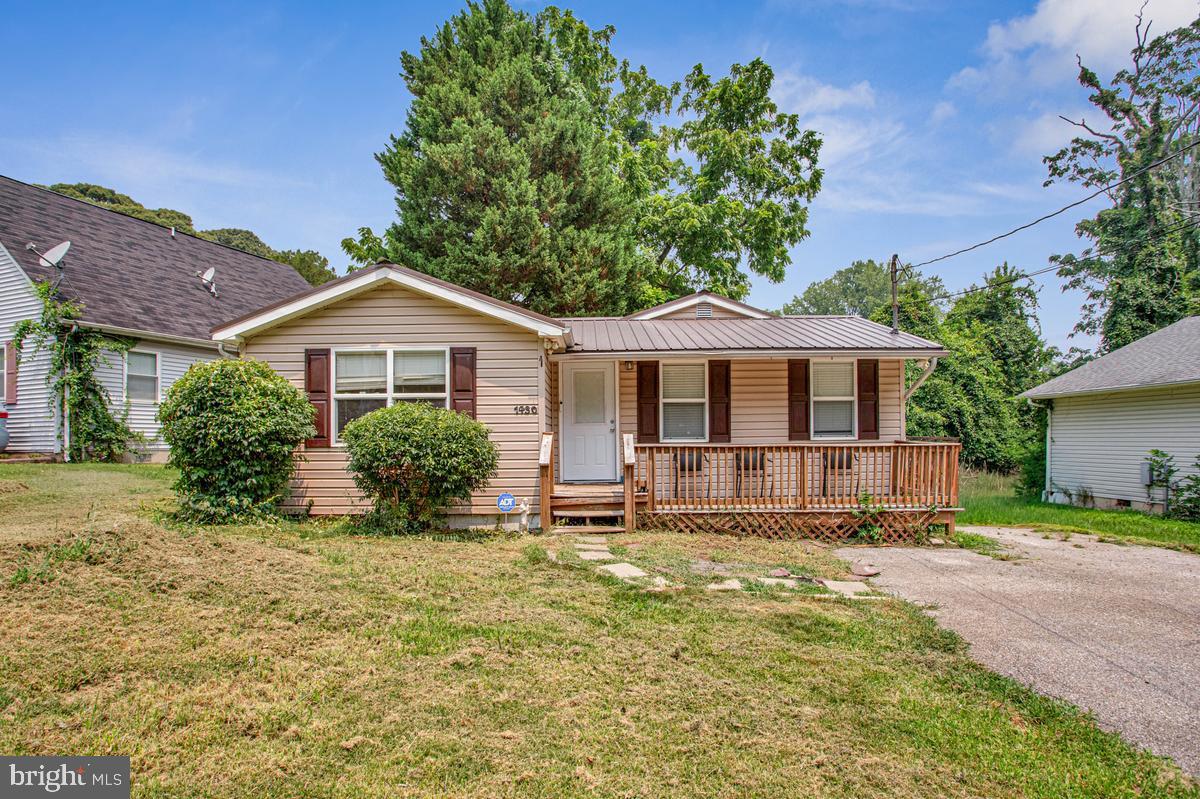
Welcome to 1430 Plateau Road in Saint Leonard, Maryland—a charming property that offers the perfect blend of comfort, privacy, and the beauty of Southern Maryland living.

This well-maintained 3-bedroom, 2-bathroom home features a functional floor plan designed for everyday living and entertaining. The spacious living areas provide plenty of natural light, while the thoughtfully designed kitchen offers ample cabinetry and workspace for preparing meals. The primary suite includes a private full bath, creating a comfortable retreat at the end of the day.

Enjoy the peaceful outdoor setting with room to relax, garden, entertain, or simply take in the surrounding scenery. Whether you're enjoying your morning coffee on the porch or hosting a backyard gathering, this property offers the flexibility to make the outdoor space your own.

Conveniently located near local parks, marinas, shopping, dining, and commuter routes, you'll appreciate the balance of tranquility and accessibility this location provides.

Don't miss the opportunity to make this beautiful Saint Leonard property your next home. Schedule your private showing today!
#MDCA2029220

SAINT LEONARD

1430 PLATEAU

3 Beds

2 Baths

1,188 Sq.Ft.

$299,000

MLS#: MDCA2029220
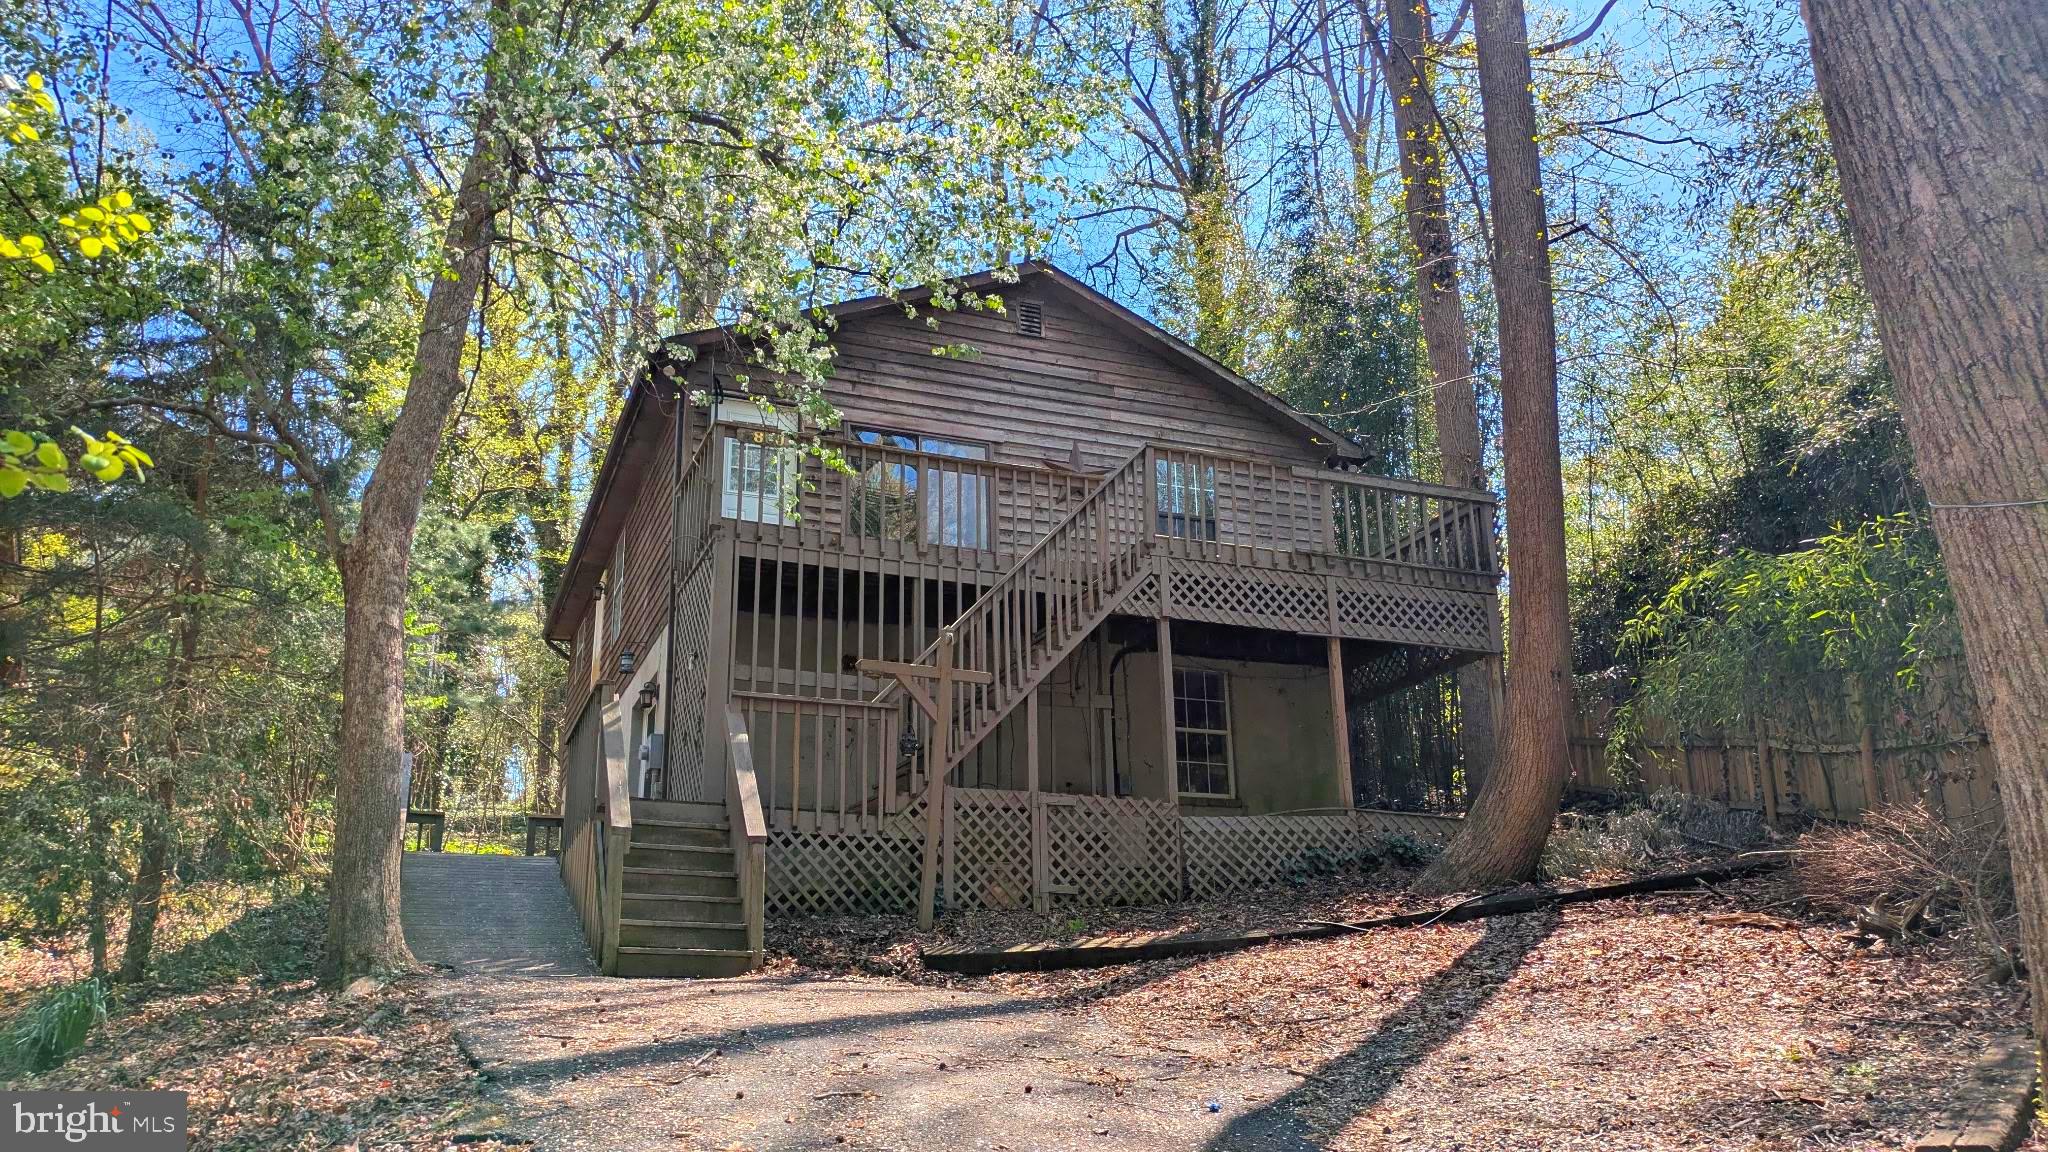
This private cedar cottage is situated on a quiet cul-de-sac within view of boats docked at Flag Harbor Yacht Haven.  The cottage has two levels with bedrooms and bathrooms on both levels. The kitchen has an open floor plan to the dining area and living room. It has been completely painted inside as well as new luxury vinyl planking  (LVP) in place. Use it as your primary residence or your weekend retreat. Wouldn't it be wonderful to have your boat docked a block away with the Chesapeake Bay right outside of the marina? Don't let this opportunity slip away!
#MDCA2026444

SAINT LEONARD

5860 LILAC CIRCLE

3 Beds

3 Baths

1,600 Sq.Ft.

$399,900

MLS#: MDCA2026444

Opportunity awaits! Priced with updates in mind, this home offers a solid starting point for a buyer ready to add their own style or an investor looking for their next project. With some updating and TLC, the property has the potential to truly shine. Bring your vision and explore the possibilities this home has to offer.

Step inside this spacious Cape Cod, thoughtfully expanded with two additions that give the home its own unique character. Discover over 2,400 sq ft of living space, set on 1.12 acres with no HOA. At the heart of the home is a warm and inviting gathering space where everyone can come together. The large open kitchen features an island, abundant cabinetry, and a flush floor trap door leading to a spacious cellar. There’s room here for family dinners, holiday meals, game nights, and everyday moments that bring everyone together. A patio and walkway lead from the kitchen toward the detached garage and the beautiful outdoor setting beyond.

The main level continues to offer plenty of room to settle in and make it your own, with a formal living room, dining room, full bathroom, and a comfortable primary suite featuring a walk-in closet, private bath, private entry, and adjoining bonus room that could become an office, nursery, or whatever your family needs. Upstairs, two additional bedrooms and a dual-access full bathroom provide room for family and guests, with one bedroom opening onto a private deck overlooking the backyard.

The detached two-car garage includes an attached workshop and attic storage with a connecting staircase, while the broad mid-century front porch offers another inviting place to sit and enjoy the outdoors. With multiple bonus spaces, a private deck, back patio, and plenty of room to live, work, gather, garden, and make it your own, this Cape Cod offers more than just space. It offers the opportunity to create a place where family and friends can come together for years to come.

The property needs improvements, including HVAC, bathroom work, flooring, and cosmetic updates, and is being offered AS-IS.
#MDCA2030836

SAINT LEONARD

6281 QUARLES ROAD

3 Beds

3 Baths

2,336 Sq.Ft.

$385,000

MLS#: MDCA2030836

Send a message

Message successfully sent.

Your message

What is 3 + 4 ?

Reason for contacting?

I agree to receive email communication and understand I can unsubscribe at any time.

I agree to be contacted by Charis Realty Group - Christine Issler, Broker via call, email, and text for real estate services. To opt out, you can reply 'stop' at any time or reply 'help' for assistance. You can also click the unsubscribe link in the emails. Message and data rates may apply. Message frequency may vary. Privacy Policy

Sign Out

Virtual Assistant

Would you like to take the next step with this property? We can help you schedule a showing or virtual tour, or send you more details.

Yes, I would like more information.

Thank You for Your Reply, One of Our Agents will contact you as soon as possible

No, maybe later.

Thank you, you can always contact me via email, phone number or through the contact form.

Realhub AI

Lucy - Your AI-Powered Realtor

Update Your Temporary Password

Personalize your search

Enter your email and we'll notify you immediately when new listings match what you're looking for.

or enter email address

Already have an account ? Login here

Continue your home search

I agree to receive communications and understand I can unsubscribe at any time.

I agree to be contacted by Charis Realty Group - Christine Issler, Broker via call, email, and text for real estate services. To opt out, you can reply 'stop' at any time or reply 'help' for assistance. You can also click the unsubscribe link in the emails. Message and data rates may apply. Message frequency may vary. Privacy Policy

Already have an account ? Login here

We use cookies

We use cookies primarily for analytics to enhance your experience. By accepting, you agree to our use of these cookies. You can manage your preferences or learn more about our cookies policy.