Features & Amenities

Interior

  • Other Interior Features

    Eat-in Kitchen, Kitchen Island, Walk-In Closet(s), Built-in Features, Bar, Soaking Tub, Pantry

  • Total Bedrooms

    6

  • Bathrooms

    4

  • 1/2 Bathrooms

    1

  • Above Grade Finished Area

    5026.0

  • Basement YN

    YES

  • Cooling YN

    YES

  • Cooling

    Central Air, Electric

  • Fireplace YN

    YES

  • Heating YN

    YES

  • Heating

    Natural Gas, Radiant

  • Pet friendly

    N/A

Exterior

  • Garage

    No

  • Construction Materials

    Brick

  • Parking

    On Street

  • Patio and Porch Features

    Patio, Porch

  • Pool

    No

  • Waterfront YN

    NO

Area & Lot

  • Lot Size(acres)

    0.28

  • Lot Size(square feet)

    12,236

  • Property Type

    Residential

  • Property Sub Type

    Single Family Residence

  • Architectural Style

    Colonial

Price

  • Sales Price

    $1,495,000

  • Tax Amount

    $18,757

  • Sq. Footage

    5,026

  • Price/SqFt

    $297

HOA

  • Association

    YES

  • Association Fee

    $22.2

  • Association Fee Frequency

    Annually

  • Association Fee Includes

    N/A

  • Total Monthly Fees

    true

Property Resources

  • Horse Property

    NO

School District

  • Elementary School

    N/A

  • Middle School

    N/A

  • High School

    N/A

Property Features

  • New Construction

    NO

  • Foundation Details

    Other

  • Senior Community YN

    NO

  • Sewer

    Public Sewer

  • Tax Lot

    007

  • Water Source

    Public

Schedule a Showing

Showing scheduled successfully.

<
>
IN PERSON
VIA CHAT

What is 3 + 4 ?


Mortgage calculator

Estimate your monthly mortgage payment, including the principal and interest, property taxes, and HOA. Adjust the values to generate a more accurate rate.

Your payment

Principal and Interest:

$

Property taxes:

$

HOA fees:

$

Total loan payment:

$

Total interest amount:

$

Location

County

BALTIMORE CITY

Elementary School

Middle School

High School

Listing Courtesy of Noah Mumaw, Monument Sotheby's International Realty

RealHub Information is provided exclusively for consumers' personal, non-commercial use, and it may not be used for any purpose other than to identify prospective properties consumers may be interested in purchasing. All information deemed reliable but not guaranteed and should be independently verified. All properties are subject to prior sale, change or withdrawal. RealHub website owner shall not be responsible for any typographical errors, misinformation, misprints and shall be held totally harmless.

Agent Jessie Doyle

Salesperson, Realtor

Jessie Doyle

Call Jessie today to schedule a private showing.


* Listings on this website come from the FMLS IDX Compilation and may be held by brokerage firms other than the owner of this website. The listing brokerage is identified in any listing details. Information is deemed reliable but is not guaranteed. If you believe any FMLS listing contains material that infringes your copyrighted work please review our DMCA policy and learn how to submit a takedown request.© 2024 FMLS.
A remarkable transformation of a classic Roland Park residence, this magnificent circa-1900 brick Colonial has been thoughtfully reimagined by its current owners in collaboration with Baltimore’s renowned Smithouse Build & Design. Offering more than 5,000 square feet of beautifully finished living space with six bedrooms and four full and one half baths, the home honors its historic origins while introducing an exceptional level of modern design, craftsmanship and functionality. Pristinely preserved hardwood floors, soaring 9’+ ceilings, substantial millwork and remarkable original architectural elements are complemented by custom finishes and thoughtfully integrated modern amenities.  A grand front porch spanning the residence provides an impressive introduction. Beyond the gracious foyer, a succession of graceful arches and arched windows frames an elegant living room of exceptional scale and proportion. Just beyond, the expansive family room features a dramatic coffered ceiling, fireplace and French doors opening directly to the front porch, creating an effortless extension of the living space.
At the heart of the home is a spectacular chef’s kitchen with floor-to-ceiling custom cabinetry, expansive quartz surfaces and an oversized center island with seating for five. Two sets of high-end, restaurant-grade appliances and induction cooking provide extraordinary functionality, while warm wood accents and artfully selected lighting lend richness to the beautifully tailored space. An adjoining butler’s pantry feature a built-in wet bar, beverage refrigeration, cafe' cooling drawers and separate ice-maker.
Upstairs, the primary suite is a true retreat. The generously scaled bedroom features hardwood floors and a gas fireplace, while the adjoining spa-like bath offers a freestanding soaking tub, oversized glass framed shower, dual sleek vanities, stone surfaces and statement lighting.  An extraordinary walk-in dressing room with extensive walnut-toned custom cabinetry is as beautiful as it is functional.  The second level also includes two generously proportioned ensuite bedrooms filled with natural light, and private baths featuring classic clawfoot tubs and thoughtful updates. A conveniently located second floor laundry adds everyday functionality. Completing this level is a dramatic, window-lined room surrounded by treetop views, where rich, moody finishes create an intimate counterpoint to the home’s light-filled interiors, equally suited as an office, library, lounge or quiet retreat.
The third level offers exceptional additional living space or guest quarters with multiple spacious bedrooms, a fourth full bath centered around a spacious gathering room. Even the lower level has been thoughtfully considered, with a dedicated dog-bathing station, second laundry area, flexible space and updated mechanical systems.  Outside, a private patio extends into the fenced rear yard, providing an inviting setting for outdoor dining and entertaining, while the expansive front porch offers an equally compelling place to gather. Throughout the residence, original elements have not simply been retained, but celebrated, the graceful arches and windows, substantial moldings, and beautifully preserved hardwood floors coexist effortlessly with contemporary lighting, custom cabinetry and carefully selected finishes.  Ideally situated in sought-after Roland Park, with convenient access to The Rotunda, The Avenue and Roland Park's finest dining destinations: Petit Louis and Johnny's. Rarely does a renovation strike this balance so successfully. Timeless in character yet distinctly current, this extraordinary residence preserves the architectural integrity of a classic Roland Park home while introducing an exceptional level of design, comfort and finish.

504 OVERHILL ROAD

Message successfully sent.

What would you like to know?

What is 3 + 4 ?

I agree to receive email communication and understand I can unsubscribe at any time.

I agree to be contacted by Charis Realty Group - Christine Issler, Broker via call, email, and text for real estate services. To opt out, you can reply 'stop' at any time or reply 'help' for assistance. You can also click the unsubscribe link in the emails. Message and data rates may apply. Message frequency may vary. Privacy Policy

Related Properties

Extraordinary Jenkins Estate, a historic townhouse residence offering 6,819 finished square feet in the heart of prestigious Mount Vernon. Originally built in 1885 and cherished by only three owners, including the granddaughter of Francis Scott Key, this one-of-a-kind residence is a masterpiece of timeless craftsmanship, architectural grandeur, and refined elegance, offering a castle-like living experience unlike any other. Spanning a full city block in width, the estate offers an extraordinary presence rarely found in the city. From the moment you enter the grand main hall, you'll be captivated by remarkable historic details, including original tile flooring, a hand-painted ceiling, custom stained-glass windows, and Tiffany® chandeliers. Throughout the residence, quarter-sawn oak doors, intricate millwork, elegant moldings, curved architectural elements, and nine fireplaces create an atmosphere of unparalleled sophistication. Exceptional amenities include a private elevator, wine cellar, billiards room, and Greek-inspired solarium with a wet bar. The main level is thoughtfully designed for grand entertaining and everyday living. The distinguished Presidential Office, complete with a private entrance, showcases silver and gold accents, exquisite extinct black chestnut woodwork, and a hand-carved black chestnut and marble fireplace, creating an exceptional executive workspace. Nearby, the elegant sitting room is centered around a hand-carved marble fireplace, while the formal mahogany dining room impresses with rich wood paneling and a matching mahogany-and-marble fireplace. The gourmet eat-in kitchen blends historic character with modern functionality, featuring stainless steel appliances including a Wolf® six-burner gas range, Brazilian cherry wood floors, a custom painted tile backsplash with artistic accents, abundant cabinetry with select glass-front displays, granite countertops, and a peninsula with bistro seating. The upper levels provide remarkable flexibility with seven bedrooms and five full bathrooms featuring Italian marble tile floors. Three bedrooms are located on the first upper level, while the uppermost level offers two additional bedrooms and two full bathrooms as part of a private apartment with its own living area, kitchenette, built-in cabinetry, and private entrance via the elevator—ideal for multigenerational living, guests, or rental opportunities. Five bedrooms feature exquisite hand-carved marble fireplaces. An additional bedroom is conveniently situated on the lower level. The luxurious owner's suite serves as a private retreat, accessed through elegant French doors leading to a spacious walk-in closet with custom maple cabinetry. The spa-inspired ensuite bathroom features heated marble floors, a jetted soaking tub framed by a stunning hand-painted mural requiring more than 1,000 hours to complete, and a spacious 9-head steam shower. For added convenience, a washer and dryer are located on every level with bedrooms. The lower level further adds a recreation/billiards room, bonus room, and ample storage. Outdoor living is equally impressive, featuring a private fenced courtyard designed for relaxation and entertaining with a hot tub, wet bar, charming gazebo, cast iron fountain, beautifully landscaped stone garden beds, and outdoor storage. Parking is an exceptional city luxury with six dedicated parking spaces and approved conceptual plans illustrating the potential to enlarge the kitchen or construct a two-car garage. Mixed-use zoning further enhances the property's versatility, offering an estimated $35,000+ in annual income potential through the apartment, private suite, and parking space rentals. Ideally situated in the heart of Mount Vernon, residents enjoy immediate access to renowned restaurants, museums, theaters, historic landmarks, boutique shopping, parks, cultural attractions, and venues like the Walters Art Museum and the Meyerhoff Symphony Hall—all just minutes from your doorstep.
#MDBA2226146

BALTIMORE

106 E CHASE STREET

7 Beds

5 Baths

6,819 Sq.Ft.

$1,750,000

MLS#: MDBA2226146

Experience unparalleled elegance at Baltimore’s prestigious waterfront community. Enter directly from the elevator into this expansive two-bedroom, two-full-bathroom, and one-half-bathroom residence which offers over 2,775 square feet of sophisticated living space, highlighted by beautiful finishes and stunning views of the pristine garden and Baltimore’s Inner Harbor. The open-concept design seamlessly blends style and functionality, with a comfortable family room off the kitchen, an elegant living room centered around the gas fireplace, and a show-stopping dining area featuring a magnificent table — perfect for hosting unforgettable gatherings. Every detail has been thoughtfully curated, from the rich designer hardwoods to the chef-inspired kitchen with Viking stainless steel appliances and custom cabinetry. The spacious primary suite boasts a luxurious spa bath and one incredible walk-in closet. Step onto your private balcony to take in the picturesque views, or unwind in your private community garden before stepping directly onto the Baltimore Promenade to hop on the water taxi or take a scenic stroll. The building’s world-class amenities include 24/7 concierge and security, valet parking, a doorman, porter service, pristine gardens, an indoor pool, a fitness center, a community theater, six guest suites, and three elegant event spaces. Minutes away from Baltimore’s vibrant arts district, as well as Ravens and Orioles games and with convenient access to BWI, I-95 South, and Penn Station, this residence provides the perfect blend of luxury, comfort, and accessibility. Discover waterfront living at its finest at The Ritz-Carlton Residences.
#MDBA2229042

BALTIMORE

801 KEY HIGHWAY 221

2 Beds

2 Baths

2,783 Sq.Ft.

$1,199,000

MLS#: MDBA2229042

Welcome to the Four Seasons Private Residences, where luxury and location converge. In Baltimore's vibrant Harbor East, you’ll find this gorgeous 2-bedroom, 2-full-bathroom unit on the 20th floor that offers spectacular views of the Inner Harbor, marina, and city skyline through floor-to-ceiling windows.  Step outside on the balcony for morning coffee or a relaxing evening and enjoy the views.   
The open layout brings in natural light throughout the unit, complementing the walnut chevron floors. The gourmet kitchen features a suite of Miele appliances, elegant cabinetry, a gas cooktop, wall oven, a huge island, quartz countertops, and a beverage fridge. The primary suite includes a walk-in closet and a bathroom retreat with double sinks, a large soaking tub, and a separate shower.   All windows come with automatic shades, and the bedrooms include black-out shades as well. The second bedroom is perfect for guests,  family, or as an inviting workspace.   
All residents have exclusive access to the private 28th-floor amenity level, featuring an indoor saltwater infinity pool, sauna, outdoor deck with grilling station, fitness center,  billiards table, kitchen and dining areas, conference space, and a dog-walking area. The 28th floor outdoor decks offer incredible views of the skyline and Baltimore’s busy harbor.    
 
Residents also have full access to Four Seasons hotel amenities, including in-house dining, housekeeping services, pet care services, the hotel pool, fitness center, spa, valet services, exclusive access to hotel events, and much more. A private, secure residents-only lobby ensures a safe and comfortable environment for everyone.     
This unit comes with one dedicated parking space and one storage unit. 
The Four Seasons features 4 on-site restaurants, with many more exceptional dining options just a short walk away in Harbor East and Fells Point. Shopping, parks, harbor activities, museums, and miles of scenic waterfront walkways are all close enough to enjoy every day - and, of course, the Orioles' and Ravens' stadiums are also nearby. 
Experience relaxed luxury at the Four Seasons - it's more than a residence, it's a lifestyle.
#MDBA2232606

BALTIMORE

300 INTERNATIONAL DRIVE 2003

2 Beds

2 Baths

1,667 Sq.Ft.

$1,395,000

MLS#: MDBA2232606

MOVE-IN READY! One of the Remaining Waterford Homes Available. A rare opportunity to own one of the last Waterford townhomes at Locke Landing, Baltimore City's only luxury new-construction waterfront townhome community featuring included rooftop terraces directly on the water. As the flagship home design, the Waterford offers the most sought-after combination of space, views, and waterfront living available today.

The showpiece of this home is the fourth-level loft and private rooftop terrace, offering sweeping views of the Baltimore Peninsula, Patapsco River, marina, and Hanover Bridge. Whether hosting friends for sunset cocktails or enjoying a peaceful morning overlooking the water, this rooftop retreat delivers a truly unmatched waterfront experience.

The entry level features a 2-car garage and 2-car parking pad, providing the convenience of four total parking spaces. The open-concept main level showcases a luxury chef's kitchen with an oversized island, seamlessly connecting the spacious family room and dining area. Large sliding glass doors lead to a 10' x 20' rear deck overlooking the water.

Upstairs, the waterfront primary suite features stunning views, a generous walk-in closet, and a spa-inspired bath with a large Roman shower and dual-sink vanity. Additional bedrooms, a shared bath, convenient bedroom-level laundry, and ample storage complete the upper floor.

With 4 bedrooms and 4.5 baths, this thoughtfully designed home provides exceptional flexibility for guests, a home office, or multi-generational living. High-end finishes, energy-efficient construction, and low-maintenance living allow more time to enjoy the waterfront lifestyle.

Ideally located just minutes from Rye Street Tavern, Nick's Fish House, waterfront parks, kayaking, volleyball courts, Daily Grind Coffee, waterfront yoga, and the community clubhouse with fitness center and outdoor pool. Schedule your private tour today before the final Waterford opportunities are gone.
#MDBA2234372

BALTIMORE

2804 FERRY BAR DRIVE

4 Beds

4 Baths

3,050 Sq.Ft.

$1,199,000

MLS#: MDBA2234372

Open house
Homesite 13 is your chance to build a Forge model of your home. It is the last Forge model that Keelty will build at the Villas at Woodbrook.  This is a to be built, so finishes and options can still be chosen with the builder while construction allows. The main level is made for gathering: a large kitchen with center island and pantry anchors the home and opens to a living room ready for an optional fireplace, with a separate dining room, a spacious family room and a main-level study for working from home, all under 9-foot ceilings. A mudroom, laundry room and powder room sit just inside from the attached two-car garage, and a large covered rear porch extends the living space outdoors, with an optional fireplace and deck. Upstairs, the owner's suite has a private bath and two closets, with three more generously sized bedrooms and a full hall bath. The walkout lower level gives you room to grow and can be finished as an option with a bedroom, full bath and recreation space. Base plan: 4 bedrooms and 2.5 baths. The photos show that finished Forge elsewhere in the community, owner-customized with designer finishes and upgrades that are not included in the base price. The Villas at Woodbrook is a collection of just 30 carriage homes designed by Ratcliffe Architects and built by Keelty Homes, a Maryland builder since 1904 and the builder of neighboring Rodgers Forge. The HOA handles lawn care, snow removal, and common-area and road maintenance, and about 62,000 square feet of open space with a walking path runs through the community, minutes from downtown Towson, Towson Town Center and I-695. Limited-time closeout incentives: $20,000 toward options plus $10,000 toward closing costs with the builder's preferred lender and title company, subject to change. Walk through the finished Forge model at the Saturday open house, 12-2 PM, or book a private tour.
#MDBC2163006

BALTIMORE

118 VILLABROOK WAY

4 Beds

2 Baths

3,557 Sq.Ft.

$1,250,000

MLS#: MDBC2163006

Exceptional Properties. Exceptional Clients. Experience unparalleled Luxury Living at the Liberty in Harbor East! Upscale urban living in this stunning 2-bedroom, 2-bathroom (with same level parking) residence offering panoramic views of the city skyline and Inner Harbor. Floor-to-ceiling windows flood the space with natural light, creating an open and airy ambiance. The gourmet kitchen features premium appliances & fixtures, sleek cabinetry, and marble countertops—perfect for entertaining or everyday living. The expansive primary suite boasts private balcony, a spacious dressing area, and generous walk-in closet. Enjoy the convenience of in-unit laundry and a deeded parking space on the same level for effortless access. Unmatched building amenities include a resort-style pool terrace, conference center, gym, game room, and more. Just steps from world-class dining, shopping (get to Whole Foods without leaving the building! ), and waterfront trails—this is luxury living at its finest in one of Baltimore’s most coveted buildings. Don’t miss your chance to own a slice of Harbor East sophistication!
#MDBA2202506

BALTIMORE

1330 LANCASTER STREET C701

2 Beds

2 Baths

2,141 Sq.Ft.

$1,199,000

MLS#: MDBA2202506

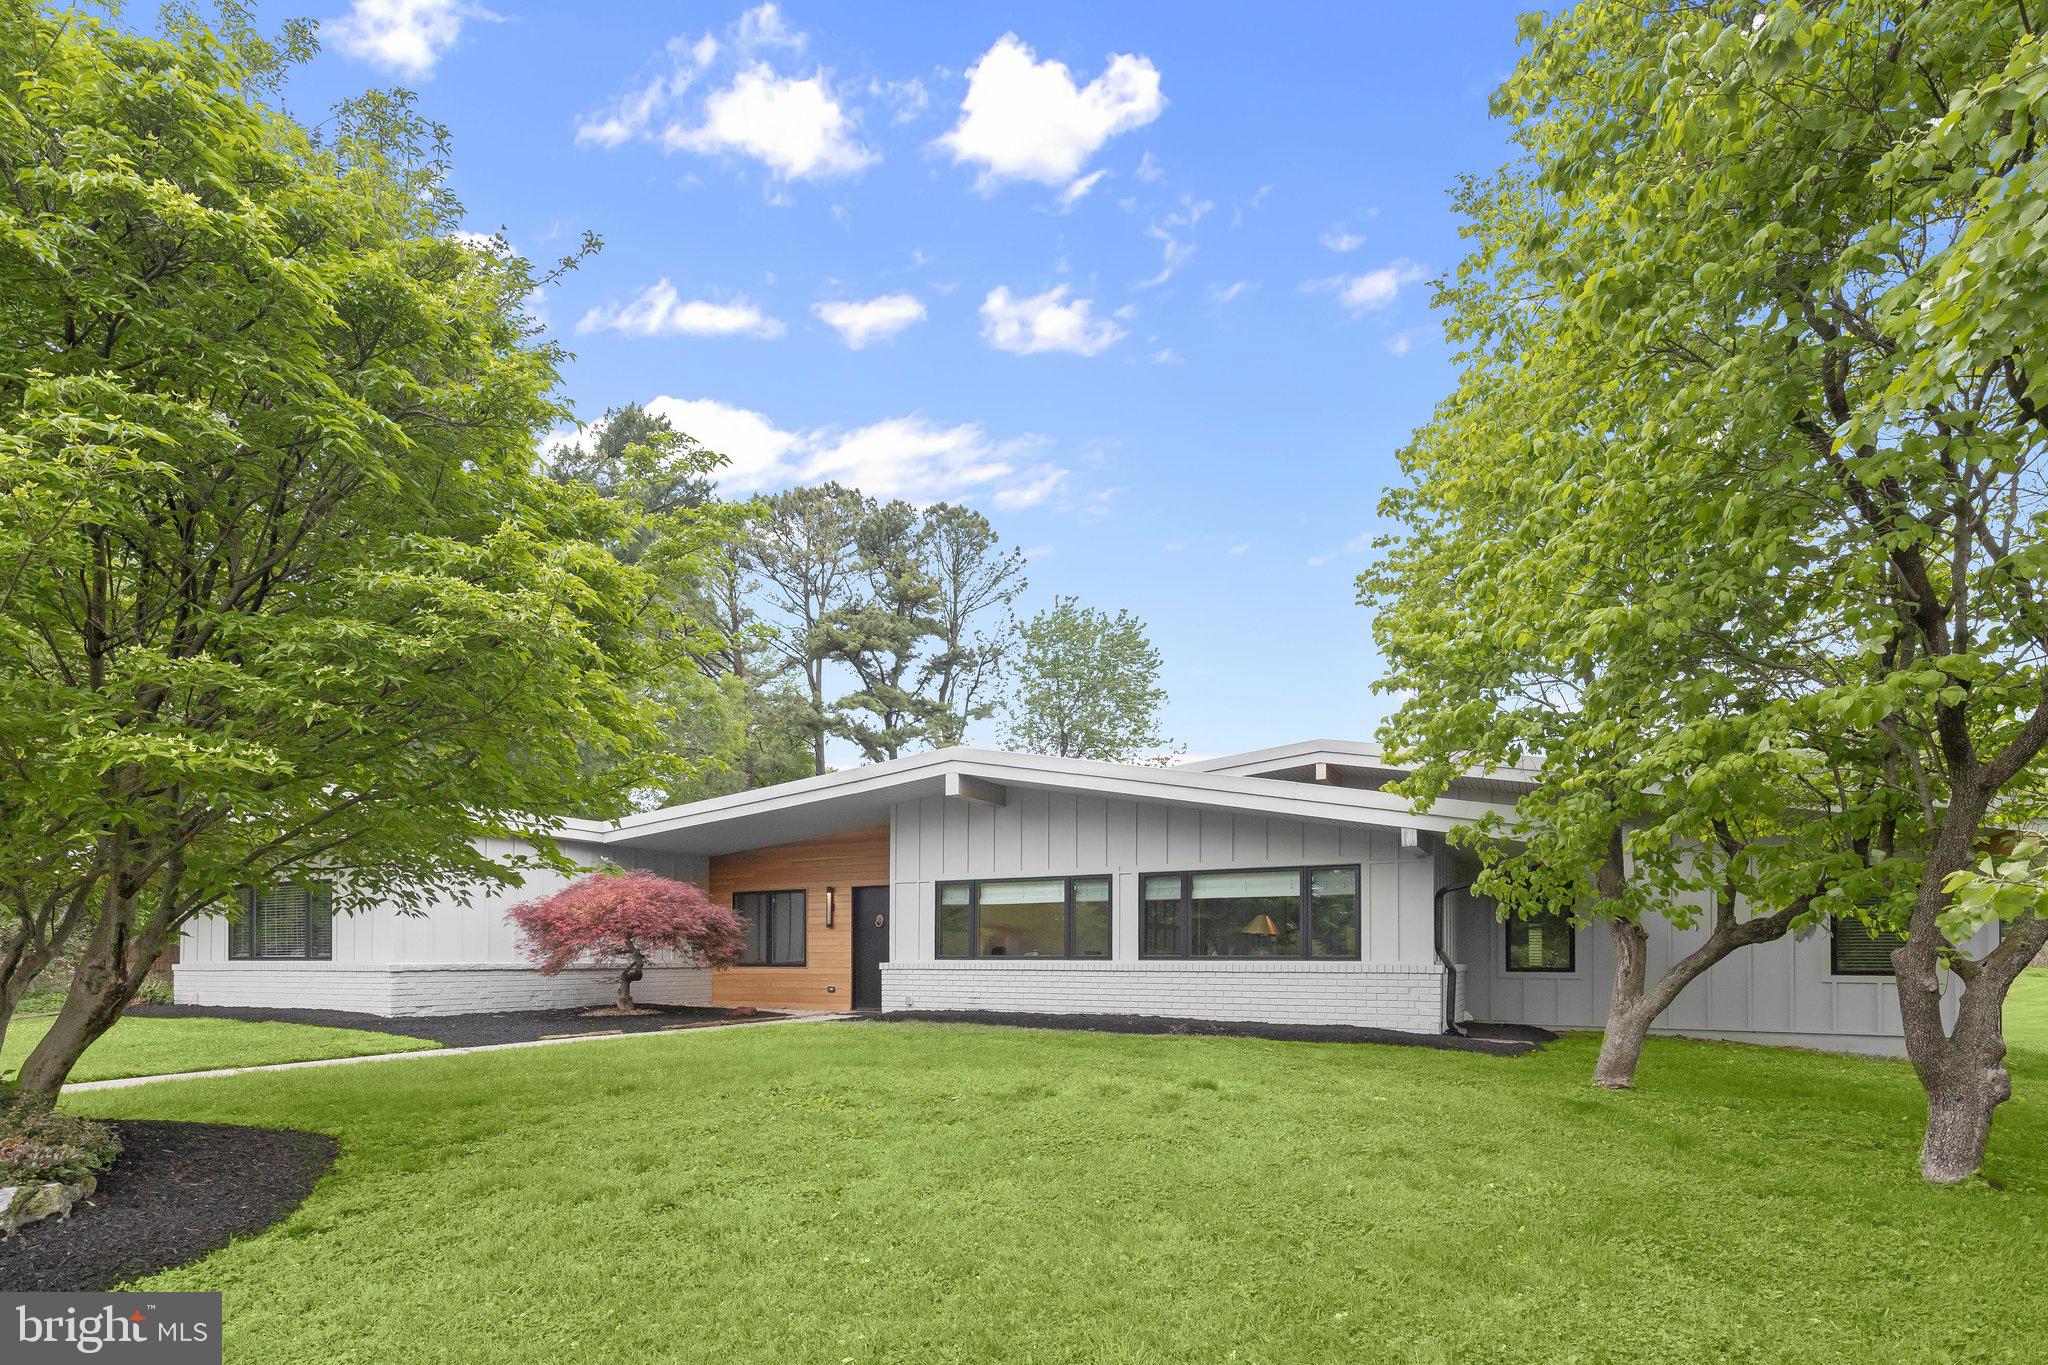
Presenting this absolutely exquisite six bedroom, three and a half bathroom Mid-Century Modern masterpiece, masterfully renovated with exceptional attention to detail and luxurious finishes throughout. Offering 4,240 square feet of refined one-level living, this extraordinary home is tucked away at the end of a quiet cul-de-sac on a breathtaking 1.15-acre lot, creating the perfect blend of tranquility, sophistication and modern comfort. Step inside to discover a sun-drenched interior where oversized windows, tall vaulted ceilings, wide plank engineered hardwood floors and a modern neutral palette create a warm yet striking atmosphere throughout. The spectacular living room features a wall of windows overlooking the serene backyard and is anchored by a stunning double-sided wood-burning fireplace shared with the elegant dining room, making it ideal for both intimate evenings and grand entertaining. Designed to impress even the most discerning chef, the gourmet eat-in kitchen showcases natural quartzite countertops, a tile backsplash, a massive center island with seating, two Kraus sinks, and extensive soft-close cabinetry by David Bradley and Cabico. A premium suite of Thermador appliances includes two dishwashers, a cooktop with range hood, double wall ovens, and oversized refrigerator and freezer, along with a built-in Sharp microwave. An adjacent breakfast nook provides the perfect setting for casual dining. Just beyond the kitchen, a thoughtfully designed mudroom with exterior access and a stylish half bathroom adds everyday convenience. The inviting family room offers a cozy retreat for relaxing or movie nights. On the opposite wing of the home are the bedrooms, along with a private office that has custom built-ins and is an ideal work-from-home space. Five of the bedrooms share two beautifully renovated bathrooms, providing comfort and flexibility for family and guests alike. At the end of the hall, the luxurious primary bedroom suite serves as a true private sanctuary, complete with a massive walk-in closet and a versatile sitting room currently utilized as a gym area. The spa-inspired en-suite bathroom exudes elegance with a frameless marble walk-in shower, soaking tub, dual-sink marble vanity and separate water closet. Outside, the home continues to impress with a covered bluestone patio featuring skylights, recessed lighting and ceiling fans, creating the ultimate outdoor entertaining space. The expansive backyard offers endless possibilities for recreation, relaxation and gatherings, all surrounded by the beauty and tranquility of this remarkable property.
#MDBC2160546

BALTIMORE

7907 TERRAPIN COURT

6 Beds

3 Baths

4,240 Sq.Ft.

$1,495,000

MLS#: MDBC2160546

Set on over half an acre of wooded, private grounds on a quiet Ruxton cul-de-sac, 1009 West Wind Ct pairs old-money Ruxton pedigree with a thoughtful, modern renovation. The gourmet kitchen features slate-blue custom farm house cabinetry, marble and soapstone counters, and a sun-filled breakfast room, opening to a great room with arched windows and a stone-clad gas fireplace. The main level offers a full en-suite bedroom for one-level living, plus a formal dining room, mudroom, and flexible office space. Upstairs, the primary suite includes its own private gym, along with generous secondary bedroom suites and multiple full and half baths. Outside, an outdoor kitchen and propane fire pits set the stage for entertaining on the private grounds, backed by the peace of mind of a whole-home backup generator and a brand-new roof (2025) — all on a 4,852 sq ft footprint with a 2-car garage, just minutes from the Towson, and downtown Baltimore, and zoned for Riderwood Elementary, Dumbarton Middle School and Towson High School.
#MDBC2173238

BALTIMORE

1009 W WIND COURT

5 Beds

4 Baths

5,652 Sq.Ft.

$1,499,900

MLS#: MDBC2173238

European-inspired architecture, handsome brick façades and intricate ironwork create a distinctive setting for this luxury townhome in a gated waterfront community. Beyond the brick-paved lane, living unfolds against a backdrop of harbor waters, marina scenery and Baltimore’s skyline. This custom five-level residence combines thoughtfully designed living space with sweeping views of the Patapsco River and Inner Harbor. 
Four bedrooms, a sitting room,  three full baths and a powder room provide flexibility for everyday living and hosting guests. A private elevator serves all five levels, while 10-foot ceilings, Brazilian pecan hardwood flooring, designer lighting and custom blinds enhance the beautifully appointed interiors. Generous windows welcome natural light, and three verandas and a rooftop terrace offer inviting places to enjoy the setting. 
The main living level features expansive open living and dining areas, where generous windows frame the marina, bringing the harbor setting into everyday life. A gas fireplace, built-ins and a nearby powder room complement this inviting space. The kitchen centers on an oversized island topped with Typhoon Bordeaux granite in a leathered finish beneath distinctive pendant lighting. Rich cabinetry with glass-front display cabinets adds architectural interest, while a coordinating built-in serving counter provides additional space for entertaining. Premium Sub-Zero and Wolf appliances, built-in Sub-Zero wine refrigeration, beverage drawers and abundant storage complete this beautifully appointed kitchen. 
Occupying the third level, the primary suite offers a private retreat with a sitting area and an exceptional 12-by-11-foot custom walk-in closet dressing room. Rich wood cabinetry, extensive shelving, built-in drawers, dedicated shoe storage and multiple hanging areas create a beautifully organized wardrobe space, while natural light and direct access to a waterfront veranda make this a standout feature of the suite. The luxurious en suite bath features radiant heated floors, dual sinks, a walk-in steam shower, a freestanding soaking tub and a makeup vanity, along with a separate water closet with a bidet. 
The fourth level brings together two bedrooms, a full bath and a sitting room with a wet bar, creating comfortable space for relaxing or entertaining. Brazilian pecan hardwood flooring and recessed lighting enhance the sitting room, while a full-height glass door and sidelights welcome natural light and open to a veranda with decorative ironwork and views of the community’s distinctive residences. Above, the rooftop terrace pairs a wet bar with panoramic water and city views, offering an exceptional setting for outdoor gatherings. 
A private, finished two-car garage adds heated floors, additional storage and an electric vehicle charging station. Combining distinctive architecture, refined interiors and exceptional outdoor living, this Harborview residence offers a remarkable waterfront lifestyle with downtown convenience.
#MDBA2234356

BALTIMORE

640 PONTE VILLAS 142 S 142

4 Beds

3 Baths

3,497 Sq.Ft.

$1,325,000

MLS#: MDBA2234356

Send a message

Message successfully sent.

Your message

What is 3 + 4 ?

Reason for contacting?

I agree to receive email communication and understand I can unsubscribe at any time.

I agree to be contacted by Charis Realty Group - Christine Issler, Broker via call, email, and text for real estate services. To opt out, you can reply 'stop' at any time or reply 'help' for assistance. You can also click the unsubscribe link in the emails. Message and data rates may apply. Message frequency may vary. Privacy Policy

Sign Out

Virtual Assistant

Would you like to take the next step with this property? We can help you schedule a showing or virtual tour, or send you more details.

Yes, I would like more information.

Thank You for Your Reply, One of Our Agents will contact you as soon as possible

No, maybe later.

Thank you, you can always contact me via email, phone number or through the contact form.

Realhub AI

Lucy - Your AI-Powered Realtor

Update Your Temporary Password

Personalize your search

Enter your email and we'll notify you immediately when new listings match what you're looking for.

or enter email address

Already have an account ? Login here

Continue your home search

I agree to receive communications and understand I can unsubscribe at any time.

I agree to be contacted by Charis Realty Group - Christine Issler, Broker via call, email, and text for real estate services. To opt out, you can reply 'stop' at any time or reply 'help' for assistance. You can also click the unsubscribe link in the emails. Message and data rates may apply. Message frequency may vary. Privacy Policy

Already have an account ? Login here

We use cookies

We use cookies primarily for analytics to enhance your experience. By accepting, you agree to our use of these cookies. You can manage your preferences or learn more about our cookies policy.