Features & Amenities

Interior

  • Other Interior Features

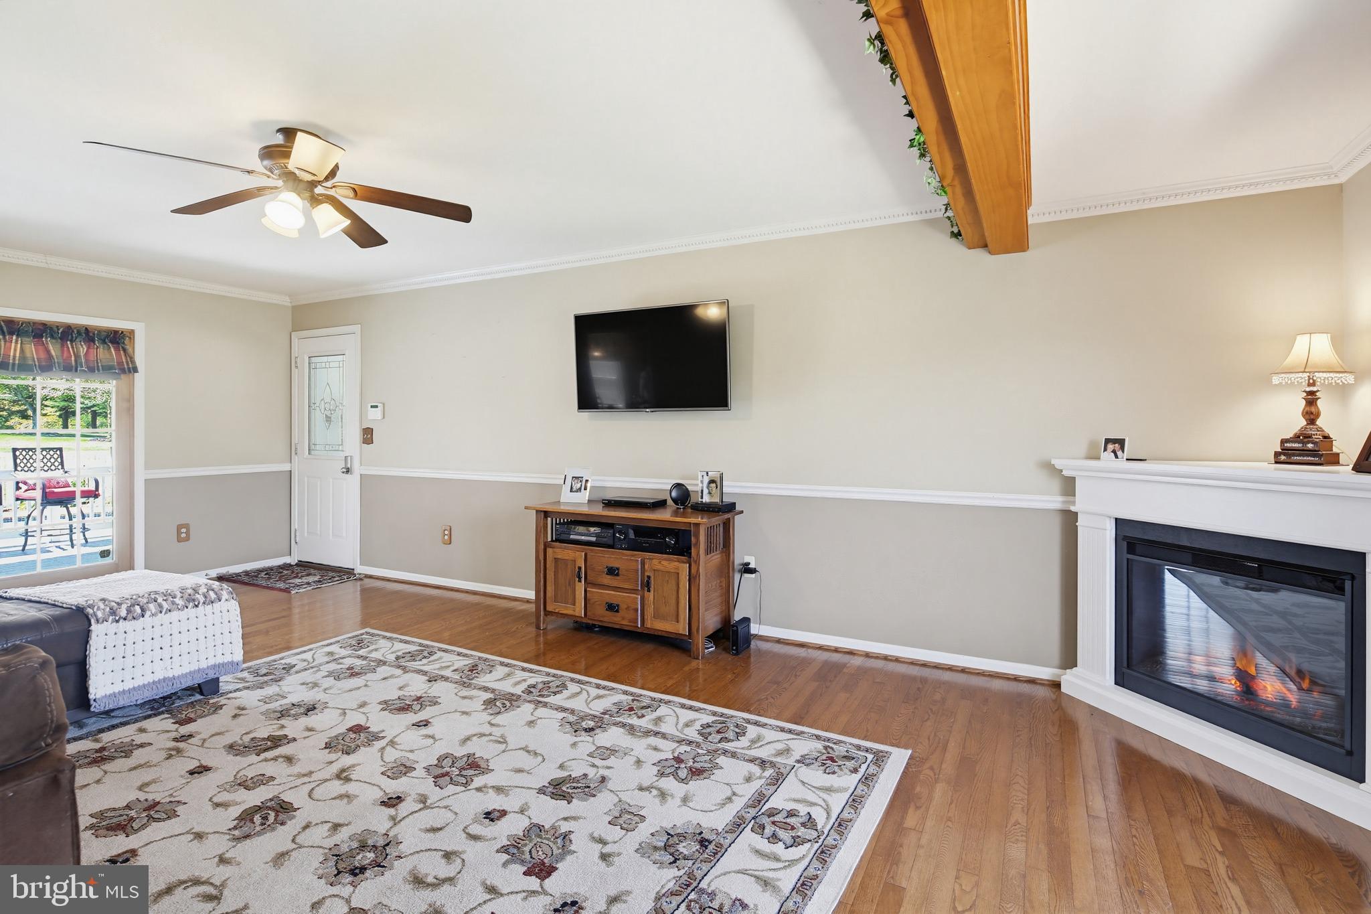
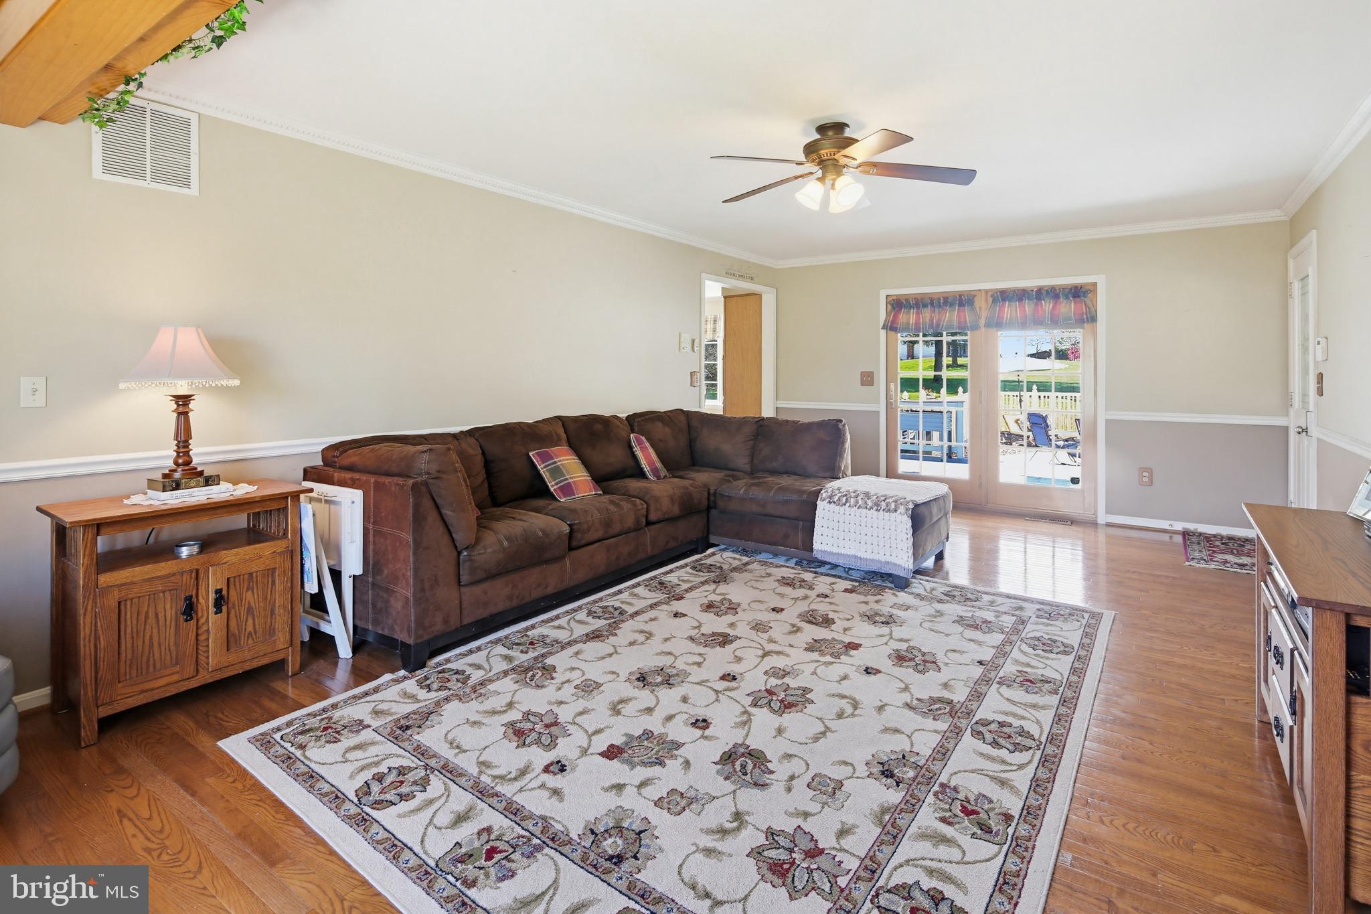
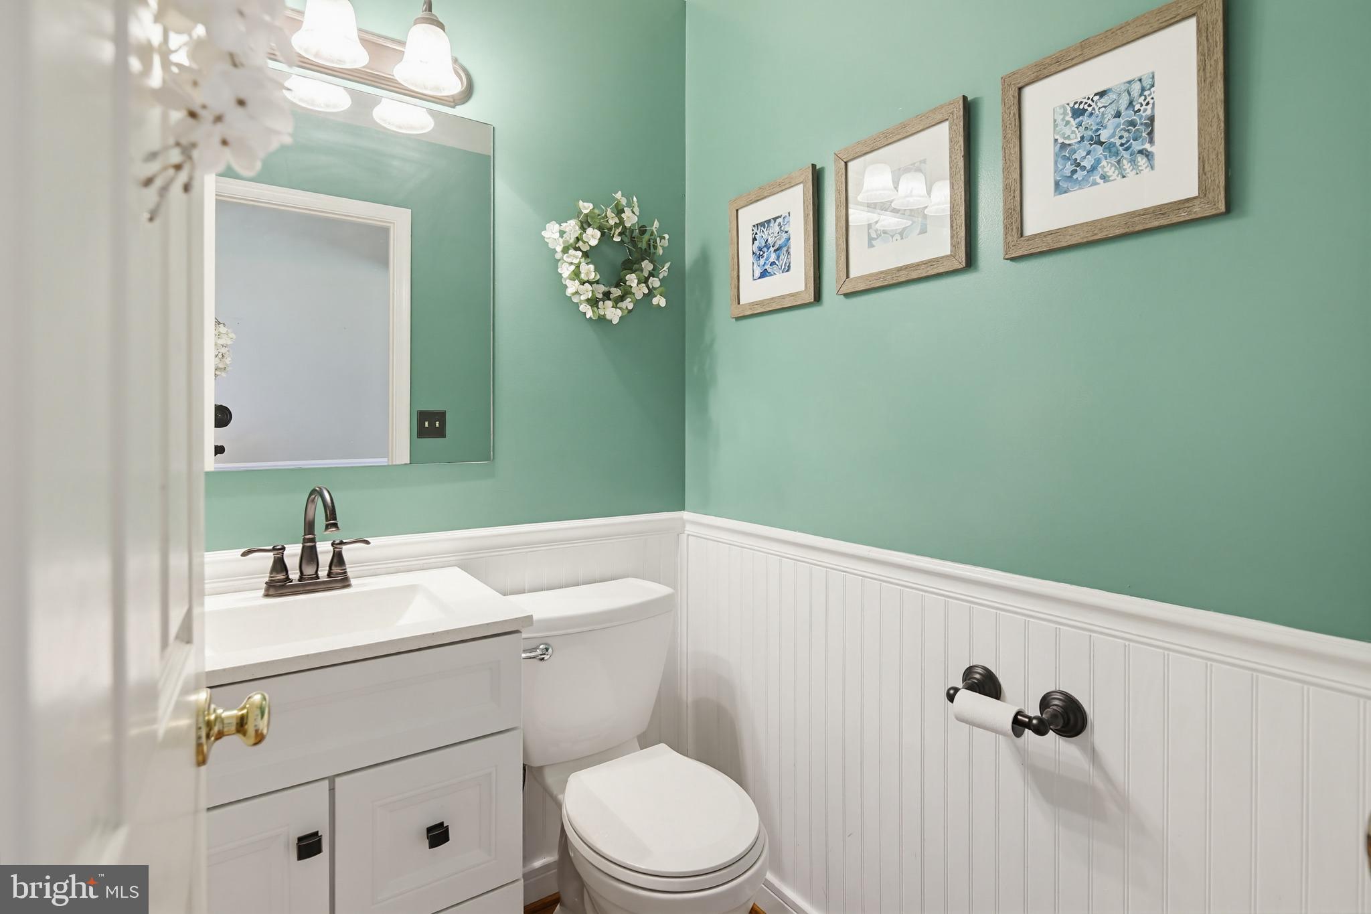
    Eat-in Kitchen, Ceiling Fan(s), Kitchen Island, Pantry, Recessed Lighting, Sound System, Walk-In Closet(s), Beamed Ceilings, Crown Molding, Soaking Tub

  • Total Bedrooms

    4

  • Bathrooms

    3

  • 1/2 Bathrooms

    1

  • Above Grade Finished Area

    3143.0

  • Basement YN

    YES

  • Cooling YN

    YES

  • Cooling

    Central Air, Ceiling Fan(s), Other, Ductless, Electric

  • Fireplace YN

    NO

  • Heating YN

    YES

  • Heating

    Electric, Heat Pump

  • Pet friendly

    N/A

Exterior

  • Garage

    Yes

  • Garage spaces

    2

  • Construction Materials

    Aluminum Siding, Vinyl Siding

  • Other Exterior Features

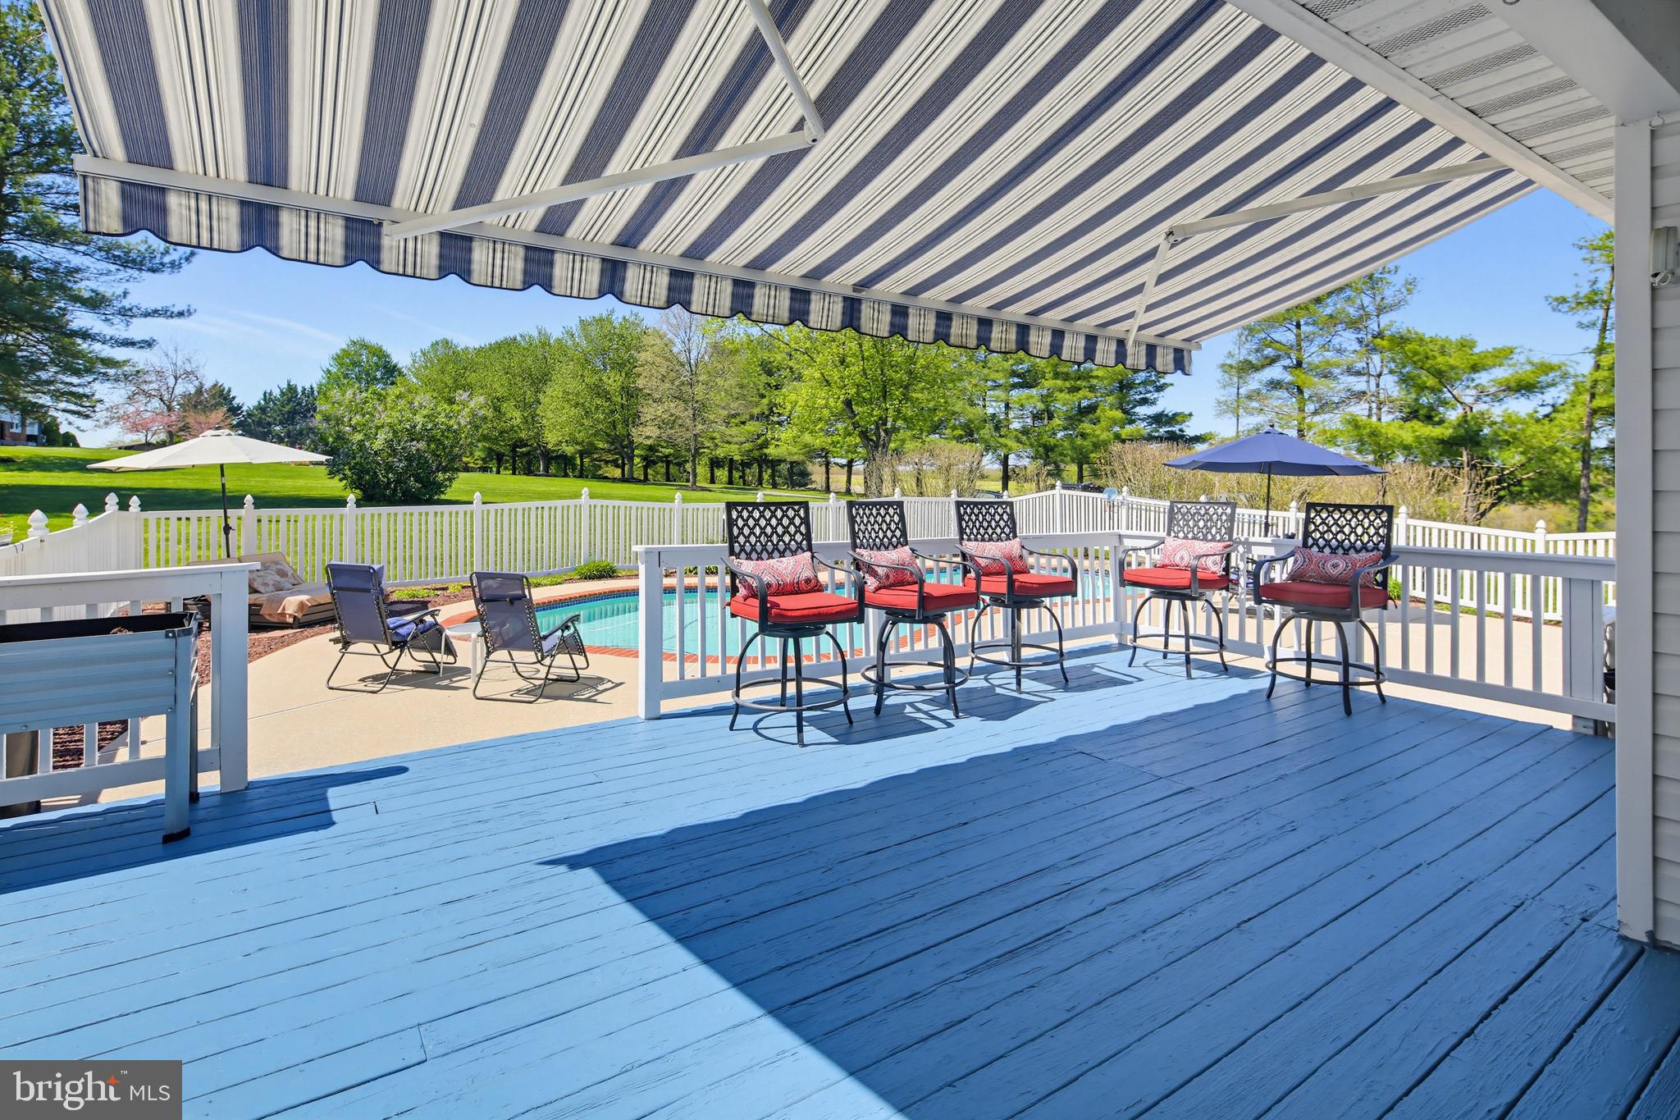
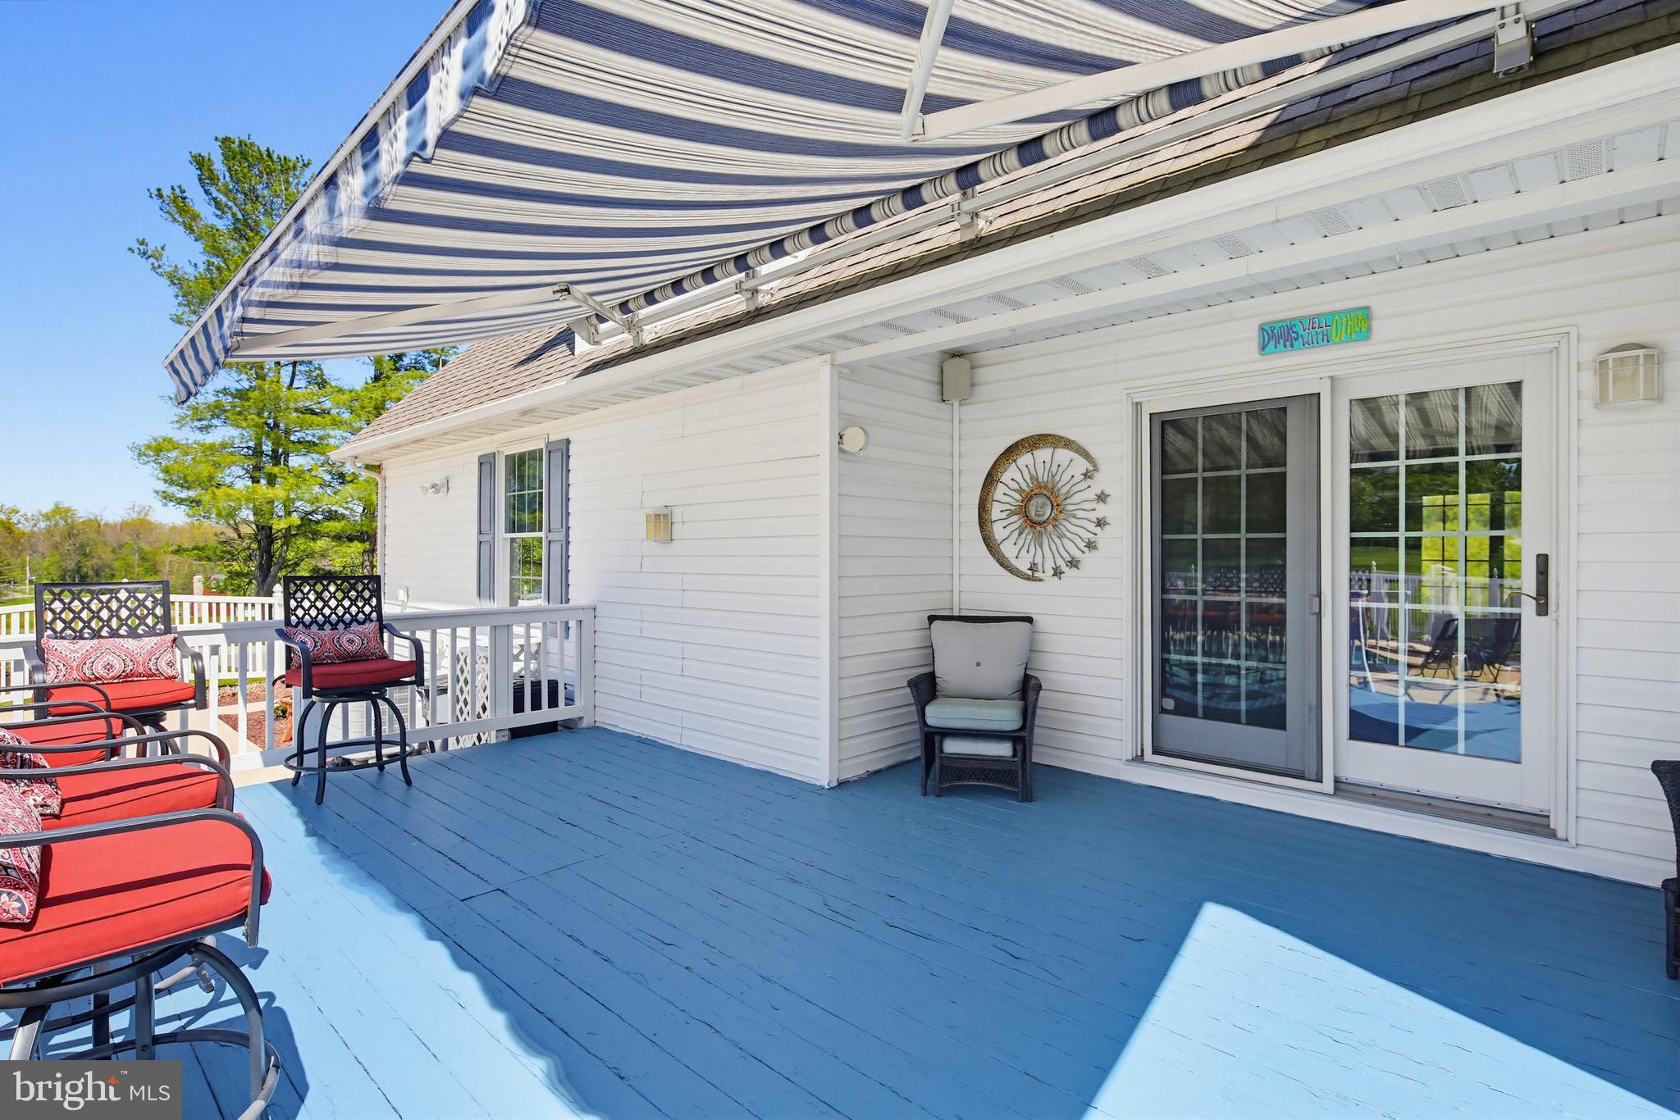
    Awning(s)

  • Parking

    Garage, Driveway, Attached

  • Patio and Porch Features

    Deck, Patio, Porch

  • Pool

    Yes

  • Pool Features

    Fenced, Filtered, Heated, In Ground, Private

  • Waterfront YN

    NO

  • View

    Garden

Area & Lot

  • Lot Size(acres)

    1.3

  • Lot Size(square feet)

    56,628

  • Property Type

    Residential

  • Property Sub Type

    Single Family Residence

  • Architectural Style

    Colonial

Price

  • Sales Price

    $710,000

  • Tax Amount

    $5,064

  • Financing Options

    VA

  • Sq. Footage

    4,043

  • Price/SqFt

    $175

HOA

  • Association

    No

School District

  • Elementary School

    HAMPSTEAD

  • Middle School

    SHILOH

  • High School

    MANCHESTER VALLEY

Property Features

  • New Construction

    NO

  • Foundation Details

    Other

  • Senior Community YN

    NO

  • Sewer

    Septic Tank

  • Tax Lot

    7

  • Water Source

    Private, Well

Schedule a Showing

Showing scheduled successfully.

<
>
IN PERSON
VIA CHAT

What is 3 + 4 ?


Change time

Mortgage calculator

Estimate your monthly mortgage payment, including the principal and interest, property taxes, and HOA. Adjust the values to generate a more accurate rate.

Your payment

Principal and Interest:

$

Property taxes:

$

HOA fees:

$

Total loan payment:

$

Total interest amount:

$

Location

County

CARROLL

Elementary School

HAMPSTEAD

Middle School

SHILOH

High School

MANCHESTER VALLEY

Listing Courtesy of Nickolaus B Waldner , Keller Williams Realty Centre

RealHub Information is provided exclusively for consumers' personal, non-commercial use, and it may not be used for any purpose other than to identify prospective properties consumers may be interested in purchasing. All information deemed reliable but not guaranteed and should be independently verified. All properties are subject to prior sale, change or withdrawal. RealHub website owner shall not be responsible for any typographical errors, misinformation, misprints and shall be held totally harmless.

Agent Jessie Doyle

AGENT

Jessie Doyle

Call Jessie today to schedule a private showing.


* Listings on this website come from the FMLS IDX Compilation and may be held by brokerage firms other than the owner of this website. The listing brokerage is identified in any listing details. Information is deemed reliable but is not guaranteed. If you believe any FMLS listing contains material that infringes your copyrighted work please click here to review our DMCA policy and learn how to submit a takedown request.© 2024 FMLS.
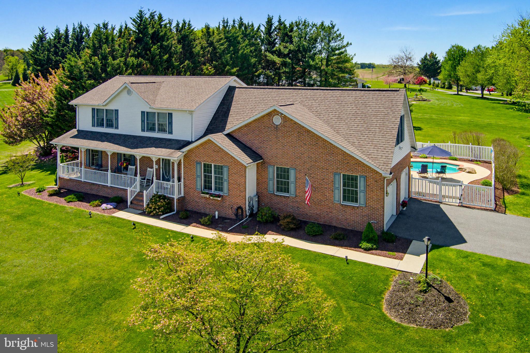
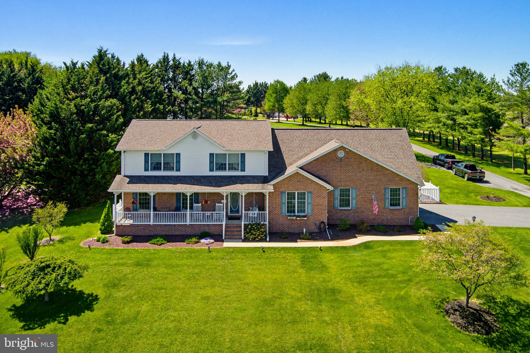
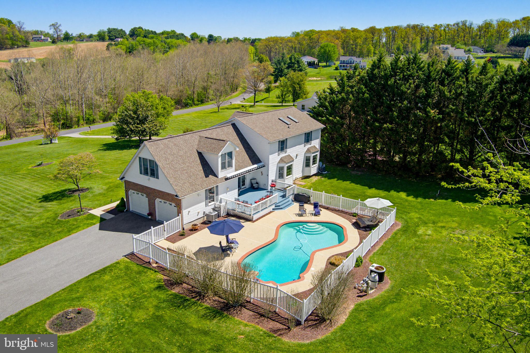
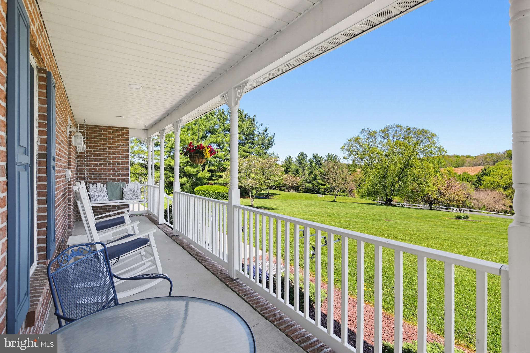
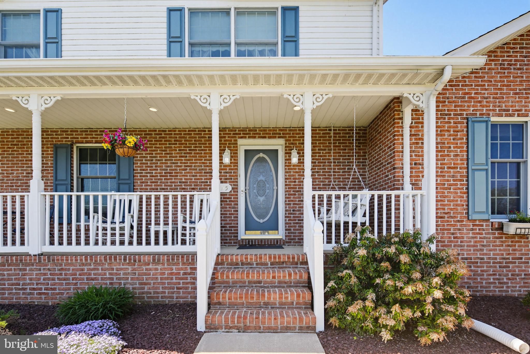
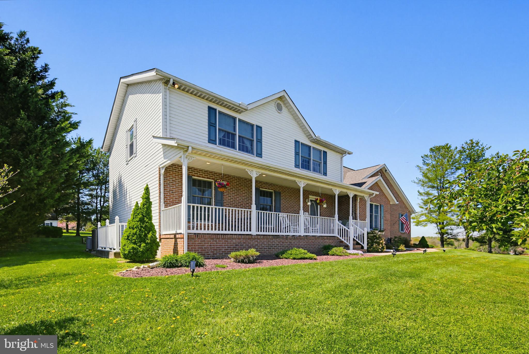
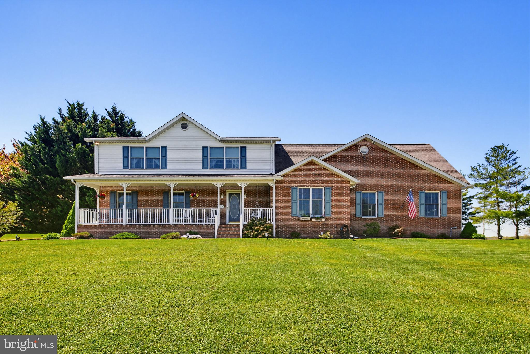
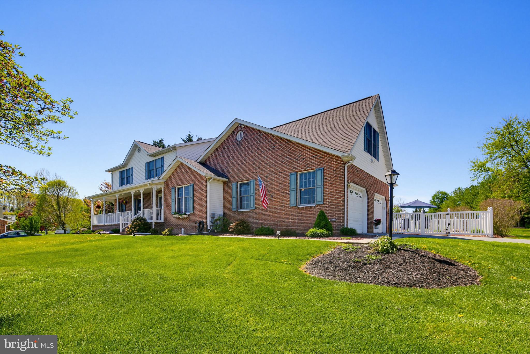
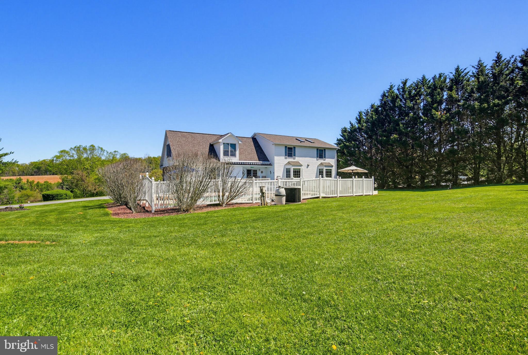
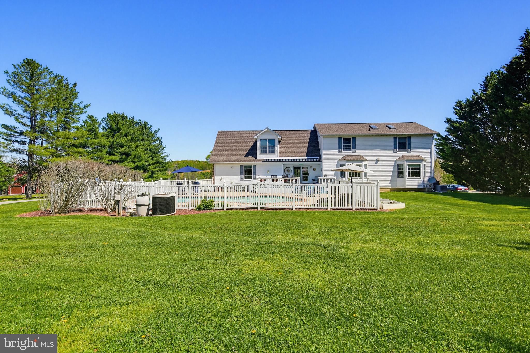
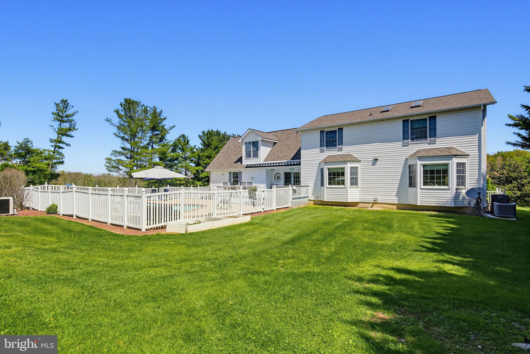
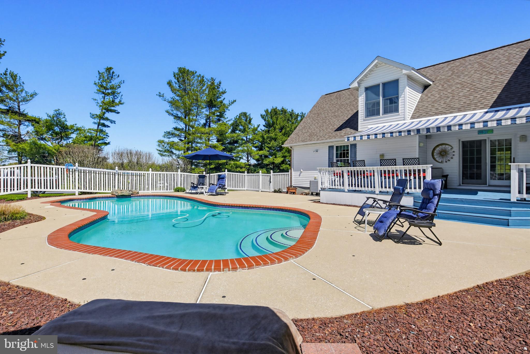
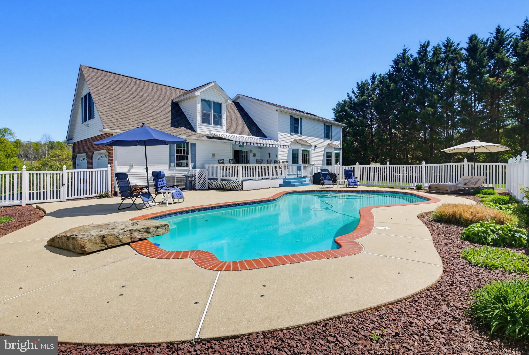
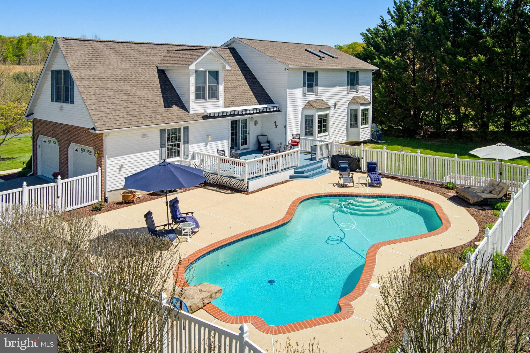
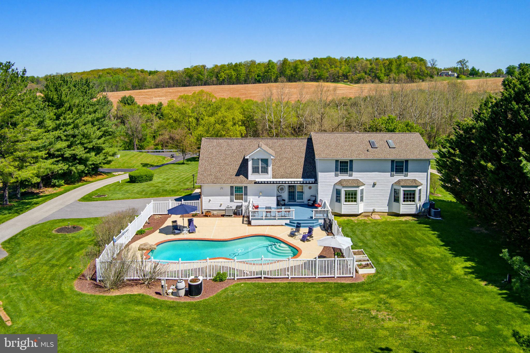
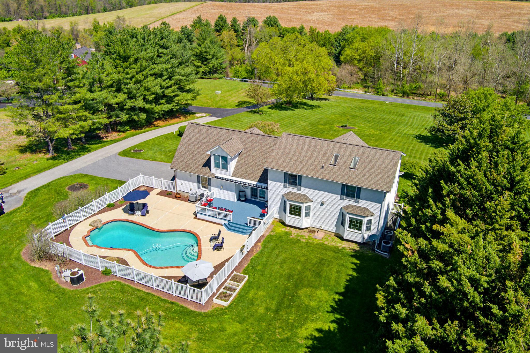
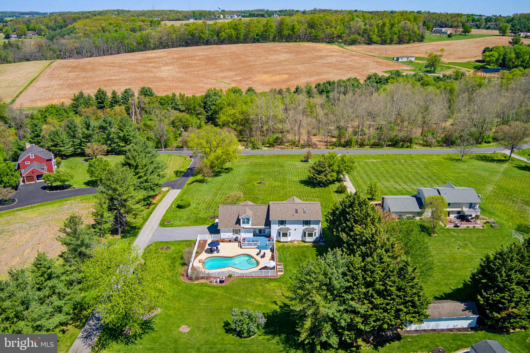
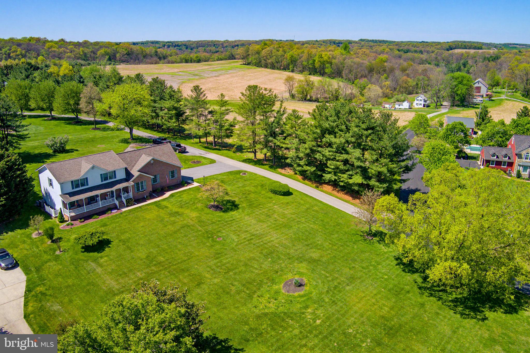
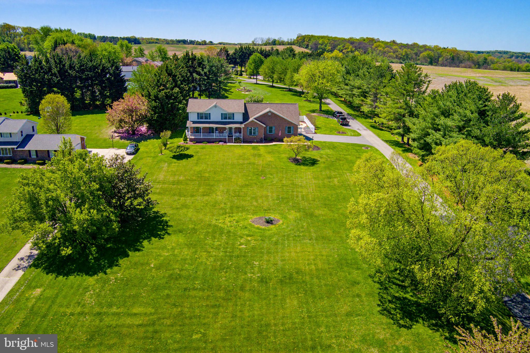
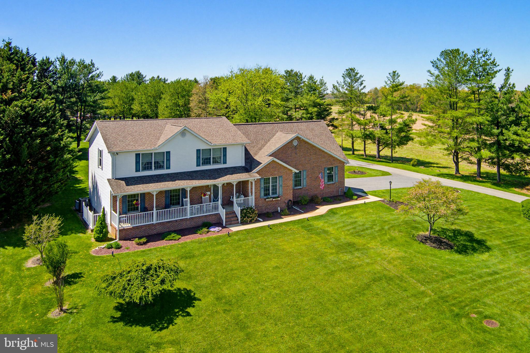
Welcome to 495 Hattie Drive! A beautiful 4-bed, 3.5-bath colonial-style home surrounded by preserved land. With a well-maintained in-ground pool with extensive hardscaping, a large deck, a 2-car garage, and 1.3 acres of land, this home is a sought-after opportunity. 

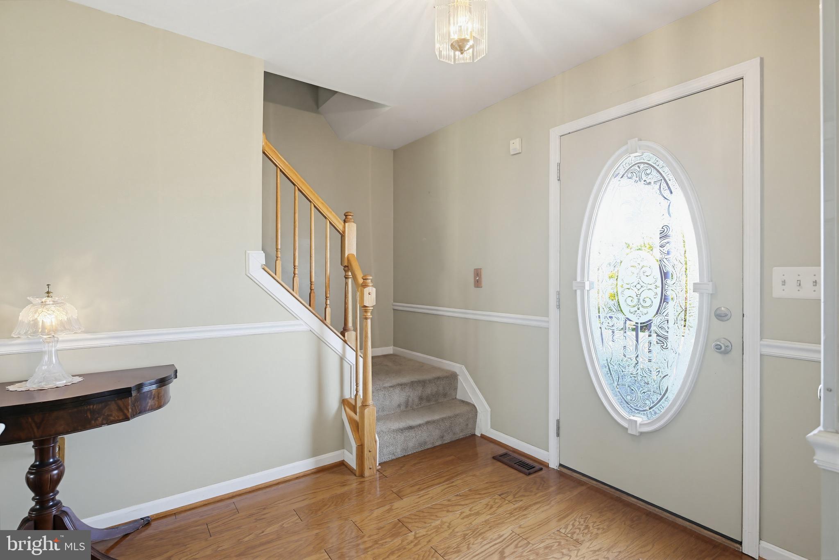
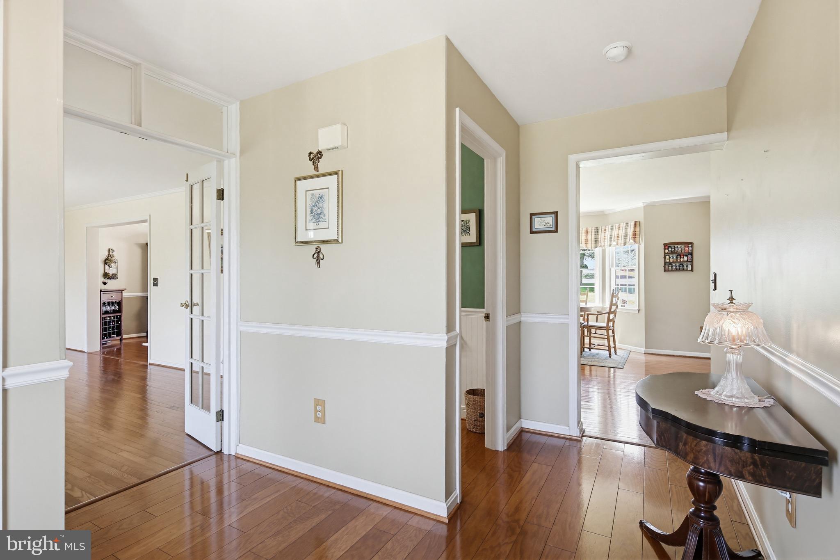
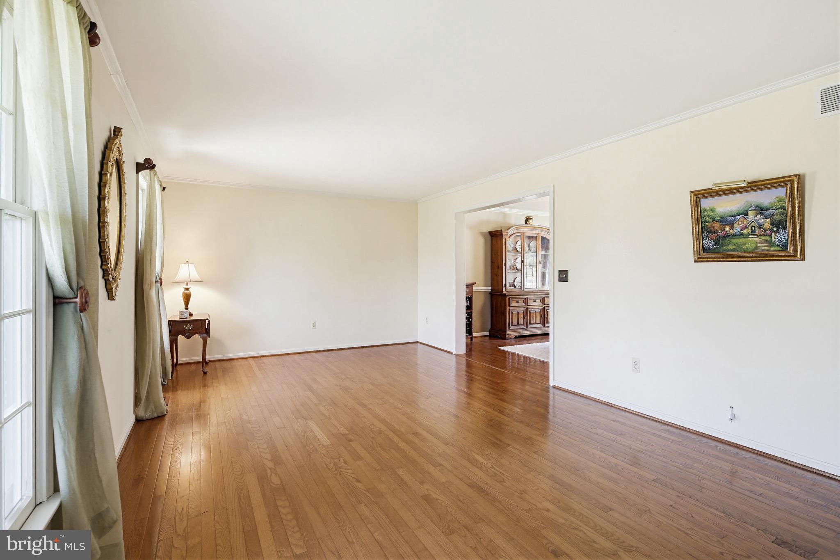
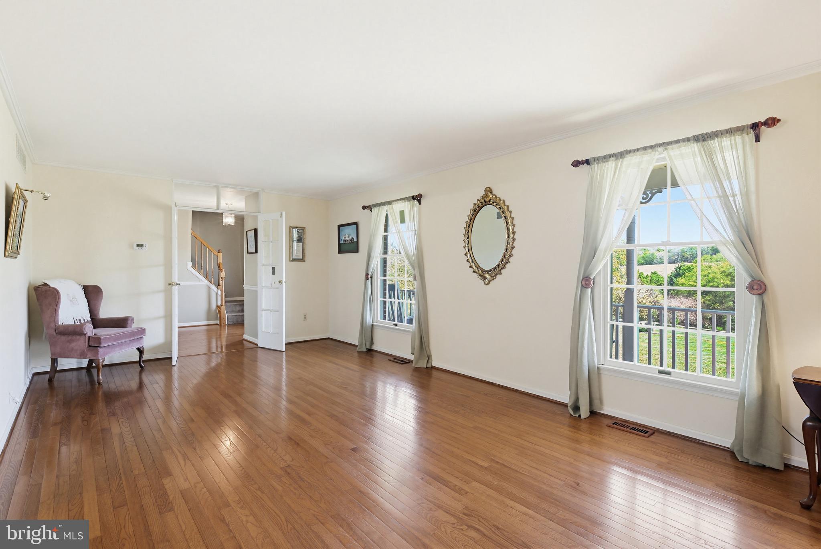
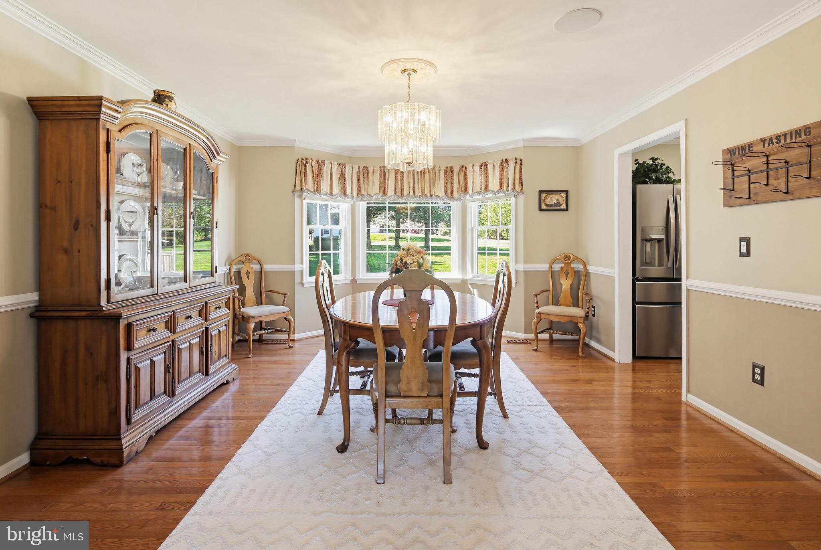
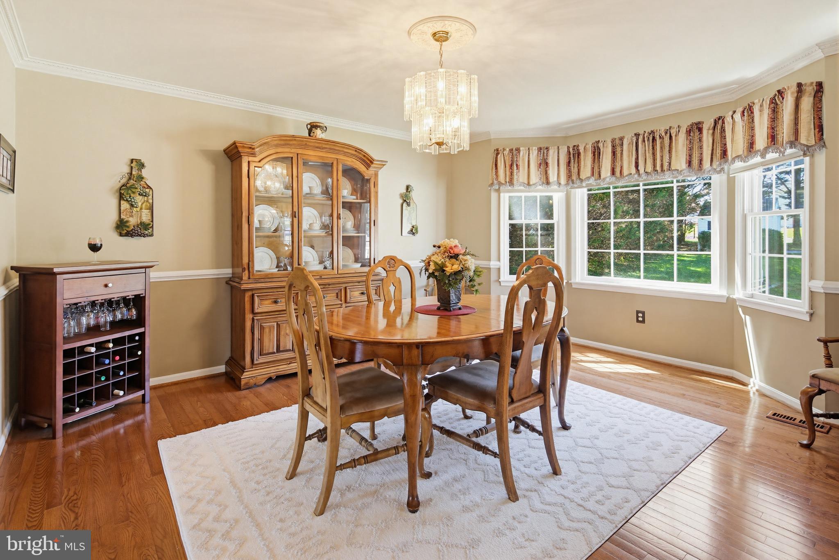
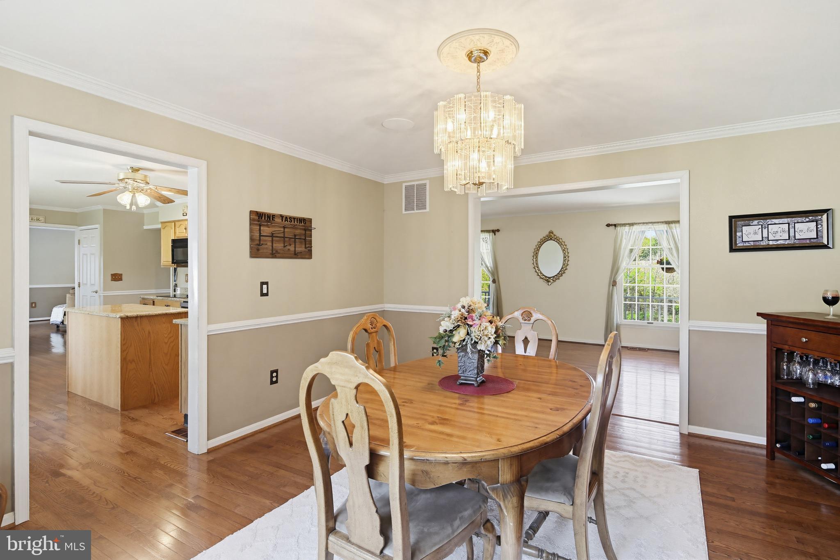
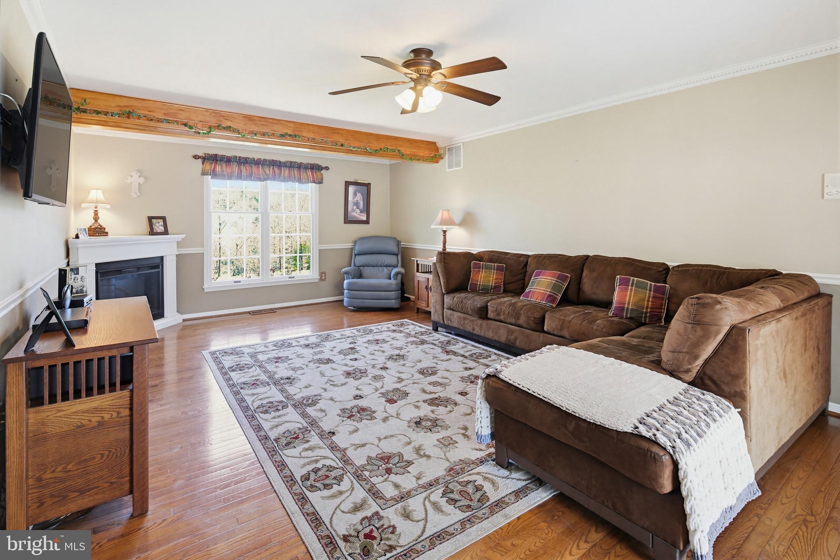
The main floor has a traditional layout with a neutral design and timeless details. Starting in the foyer and leading through the French doors to the living room on the left. The large living room is filled with natural light filtering from the front-facing windows, creating a warm and inviting space for family and guests. Flowing through the living room and into the dining room, the same warm feel is enhanced by the large bay window and creates a great place for serving and entertaining between lounging and the kitchen. 

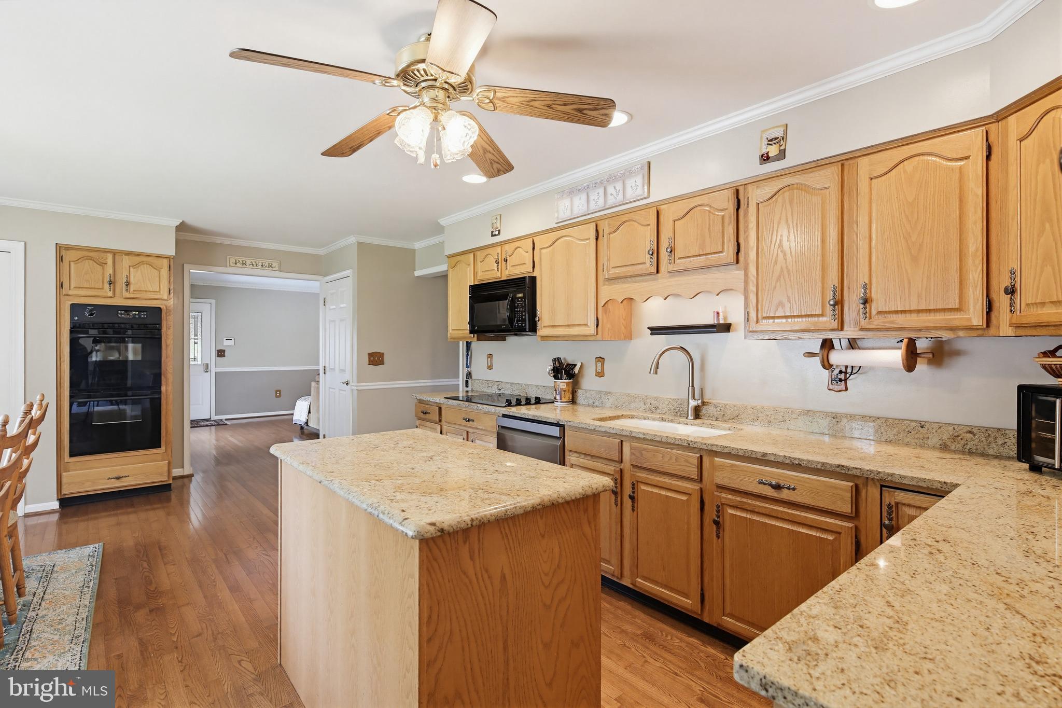
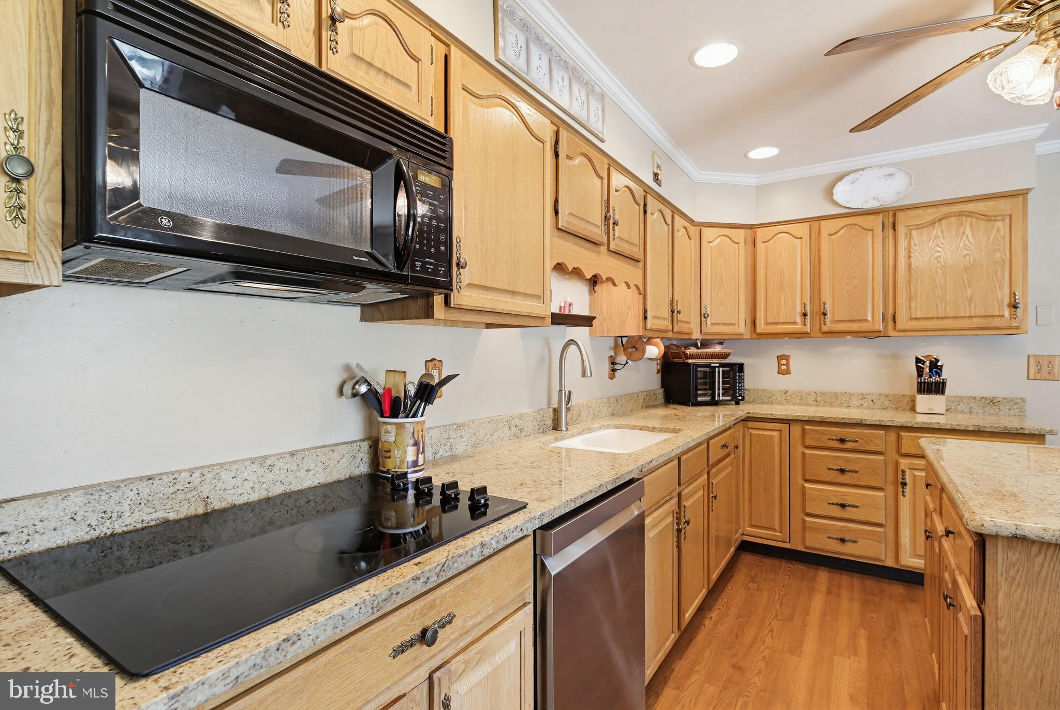
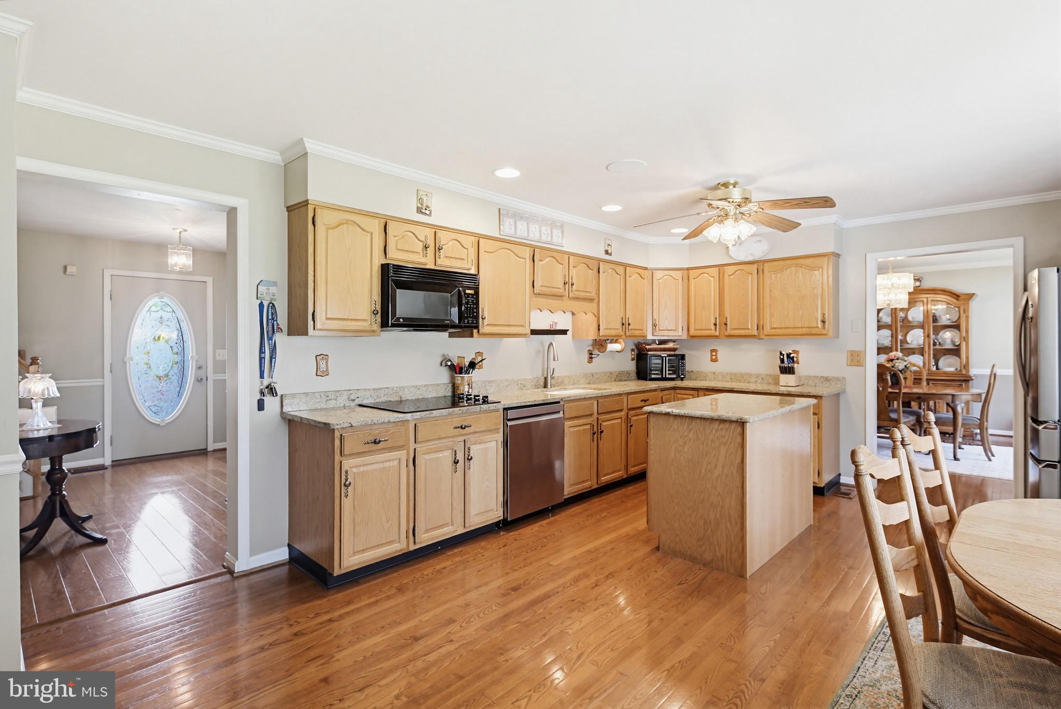
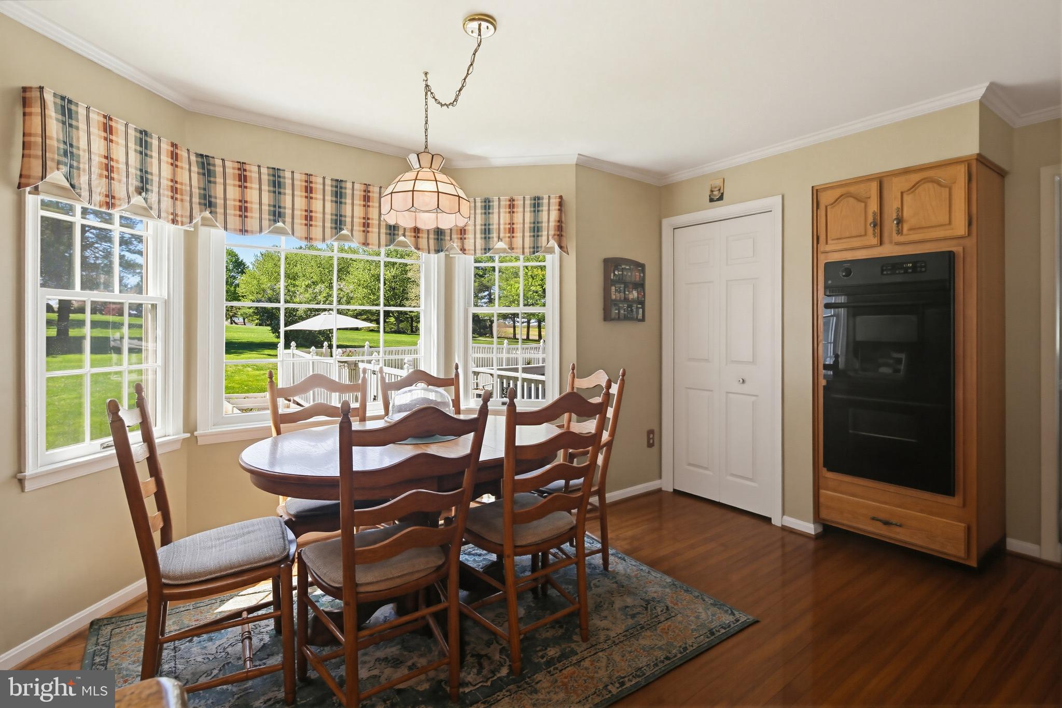
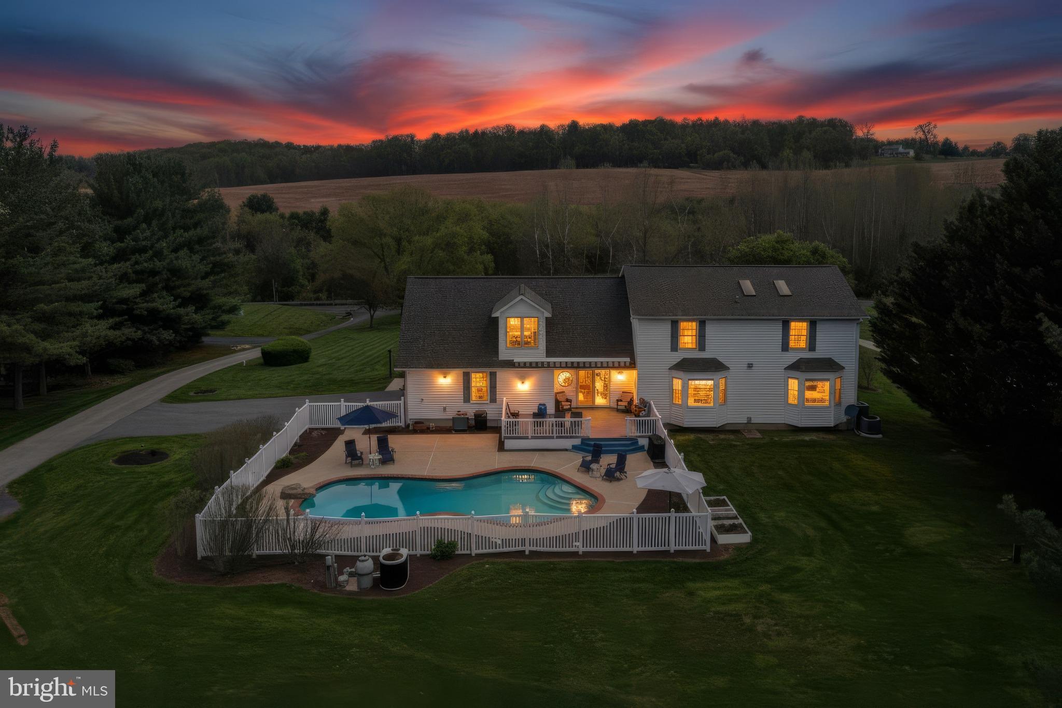
The vast kitchen is the focal point of the main floor, showcasing granite counters, an island for added efficiency, and premium appliances like the integrated cooktop and the double wall oven. Serving as another gathering space with a breakfast nook and direct access to the back deck overlooking the in-ground pool. This area serves as a great transition between daily living and entertaining at home. 

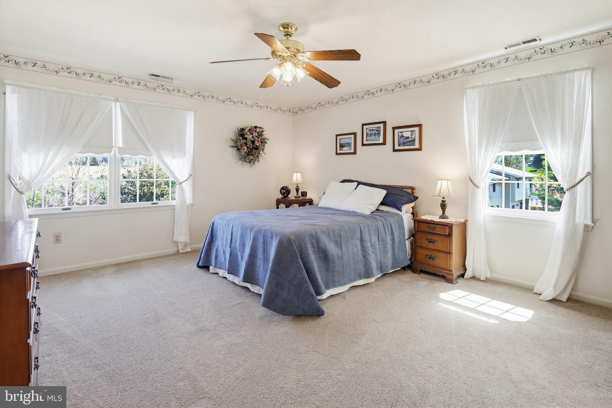
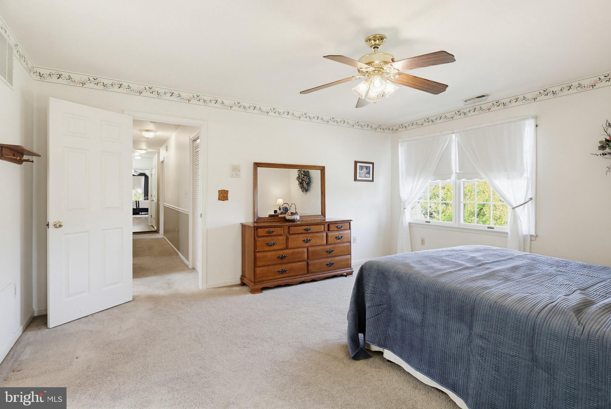
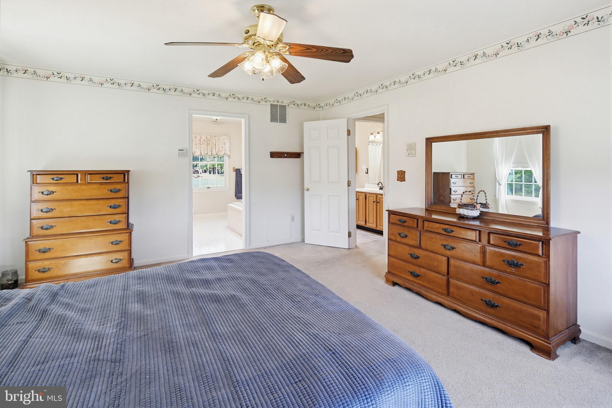
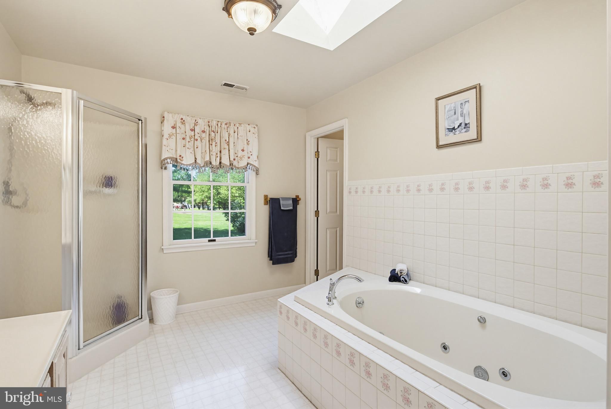
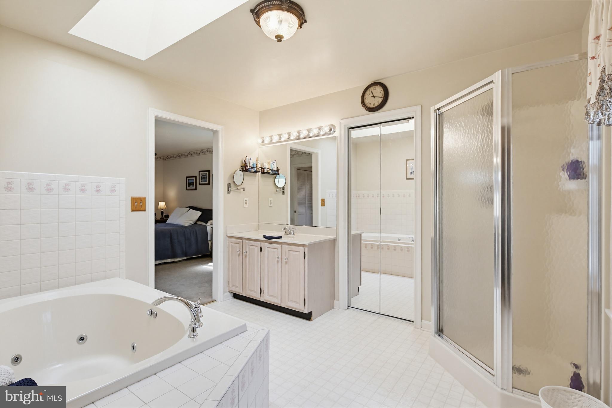
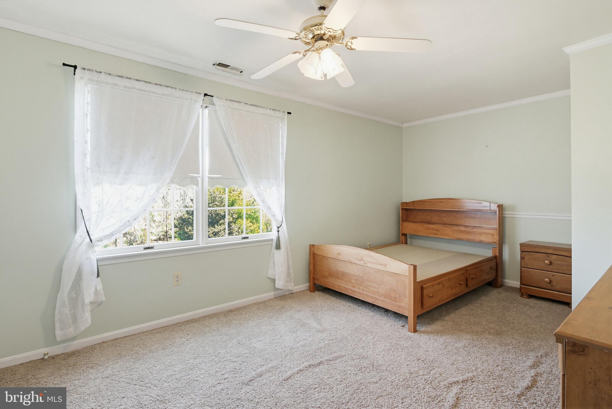
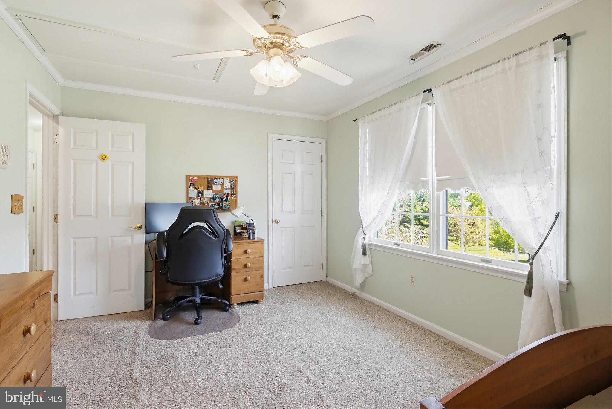
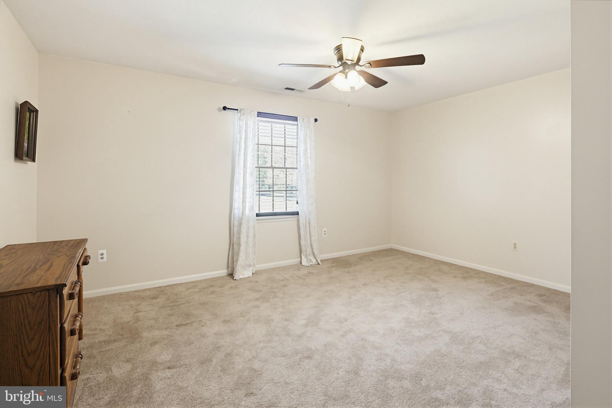
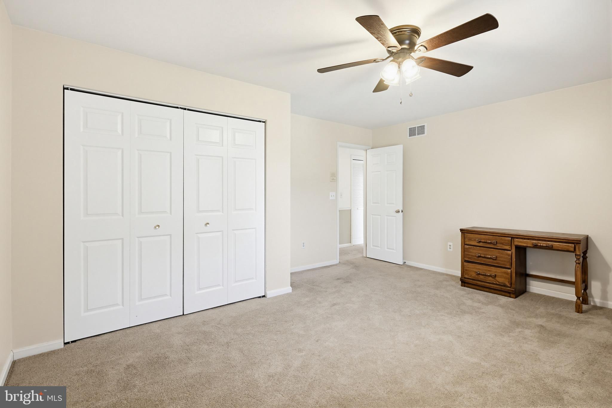
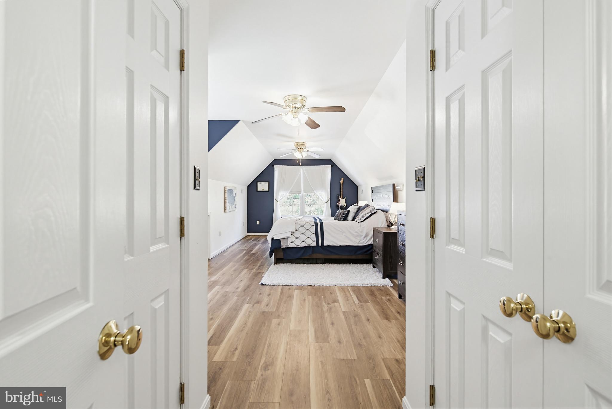
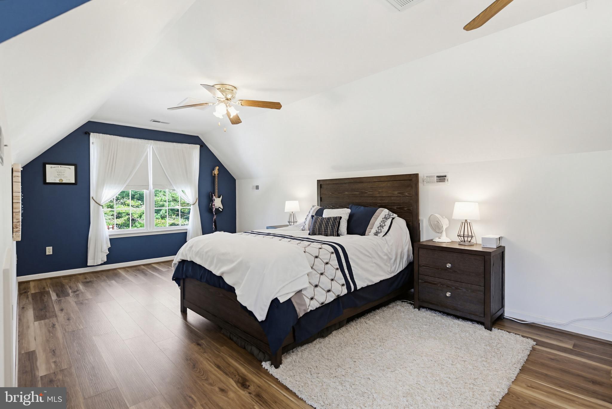
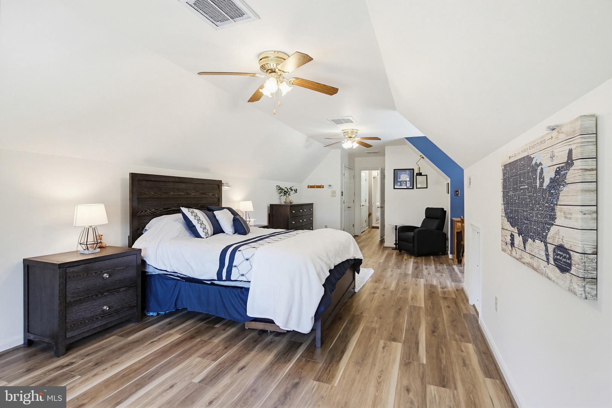
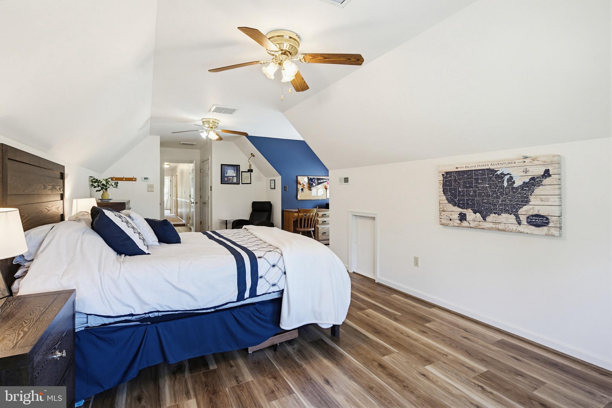
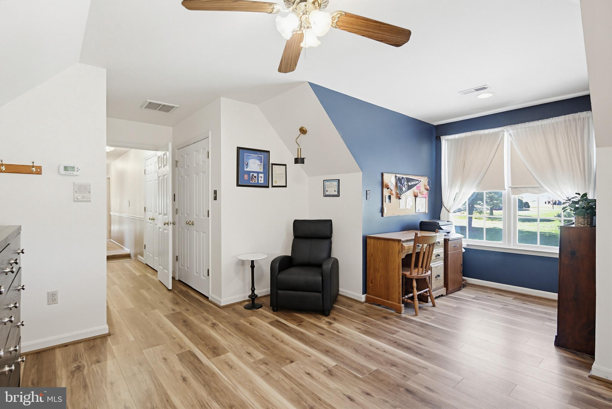
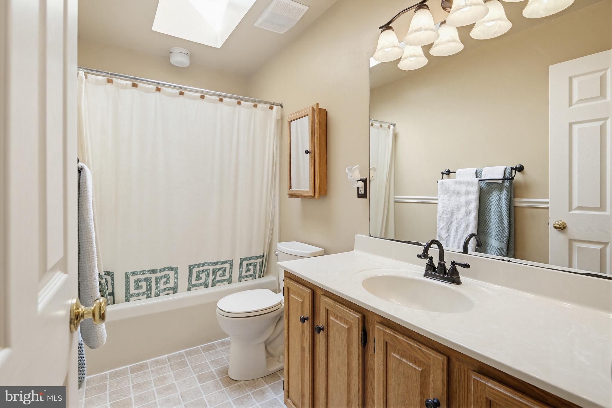
Heading upstairs, you will find all 4 spacious bedrooms, each with plenty of living space and perks of its own. The primary bedroom features a large open living area with a spa - like attached bathroom and a vast walk-in closet. The bathroom showcases a large jetted soaking tub and a walk-in shower, highlighted by the skylight above, creating a bright and serene, spa-like en-suite retreat. Down the hall, passing 2 more spacious bedrooms, one with its own walk-in closet, you’ll reach the final bedroom. A large space with vaulted ceilings, 2 large walk-in closets, and a double-wide window that lets in lots of light. 

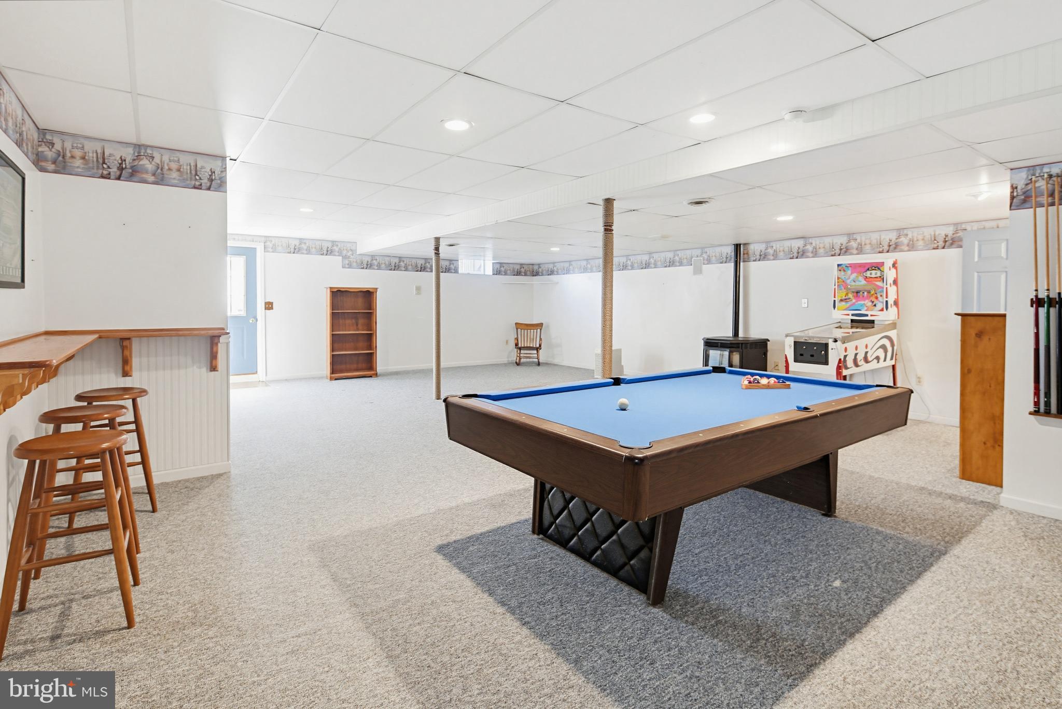
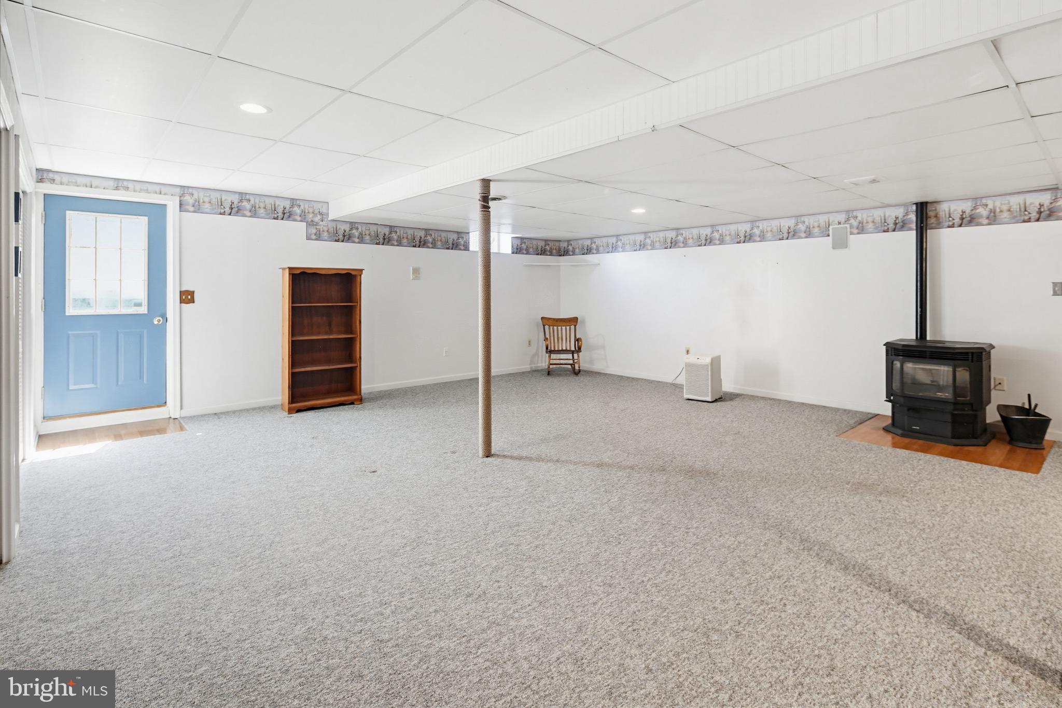
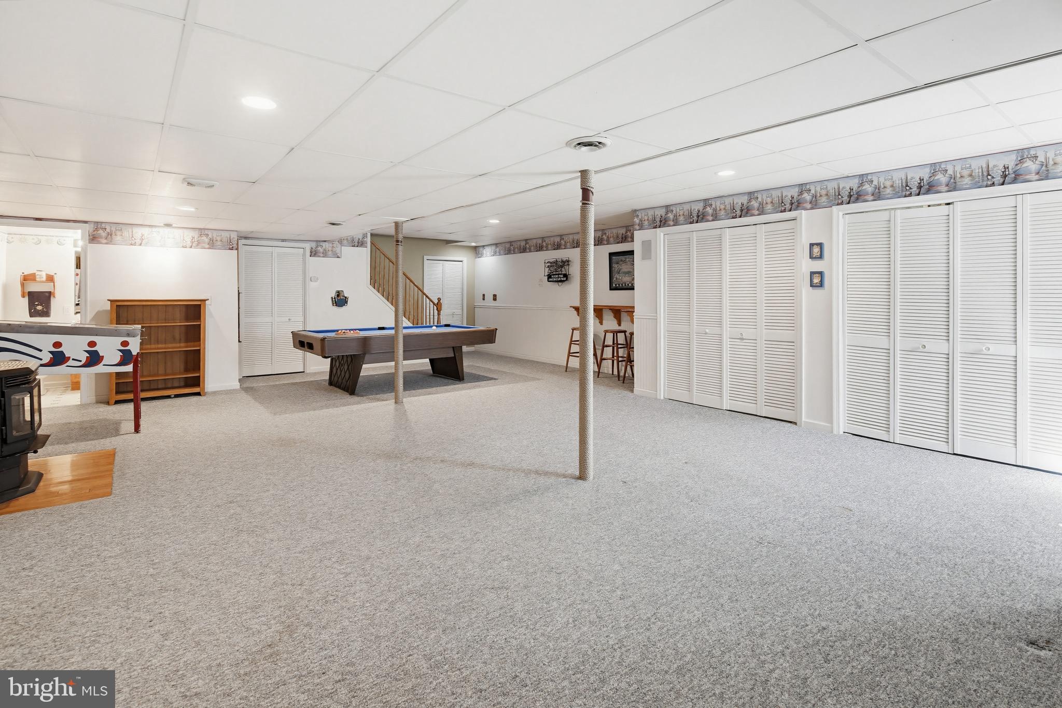
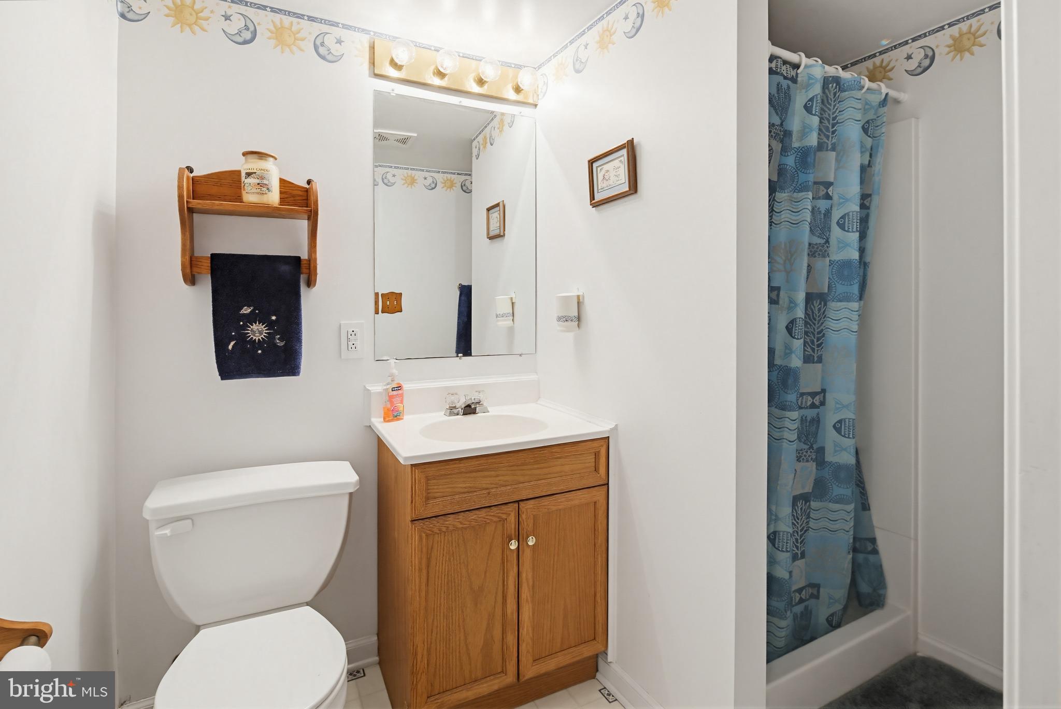
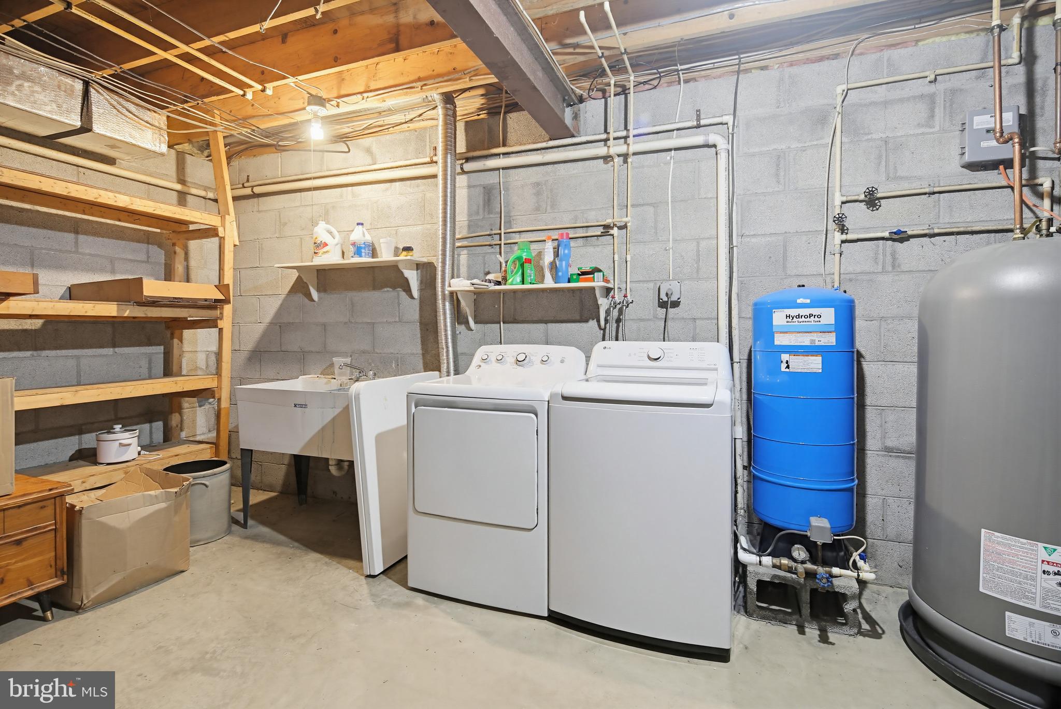
The lower level has an expansive, finished open area fit for the whole family. This space could serve as a large entertainment space, rec room, hobby area, and many more. A full bathroom with a walk-in shower could also give the opportunity for another living space, with a separate outdoor entrance. Finishing off the lower level is the utility room, where you will find the laundry area, plenty of storage space, and a workshop area to fit your needs. 

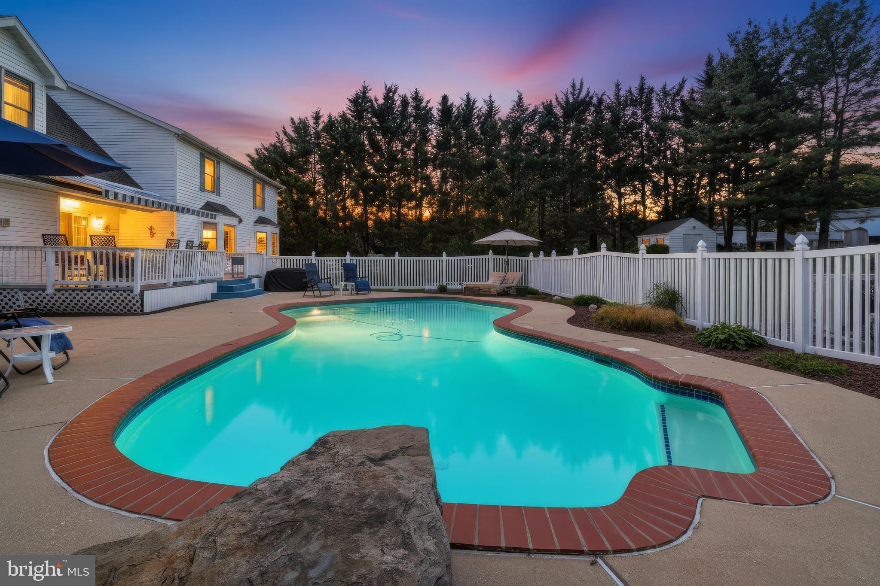
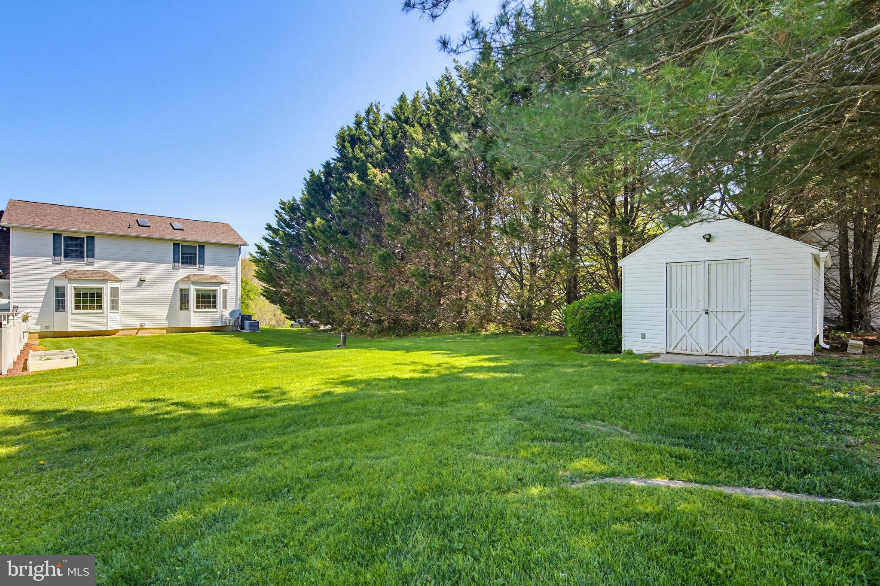
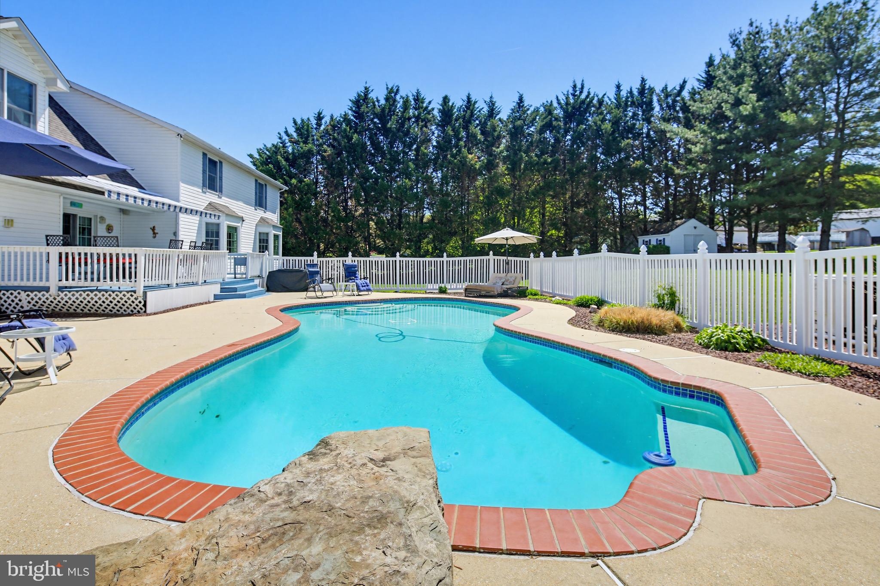
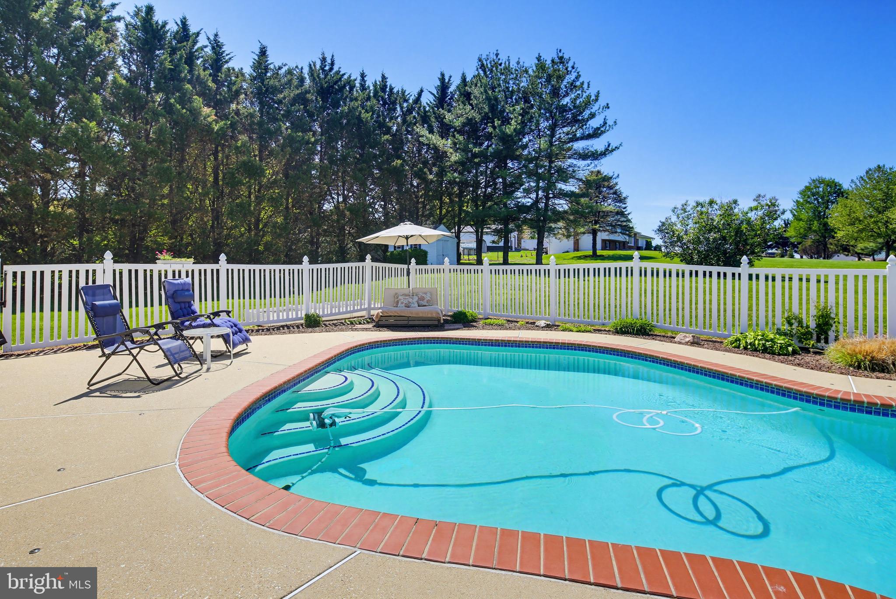
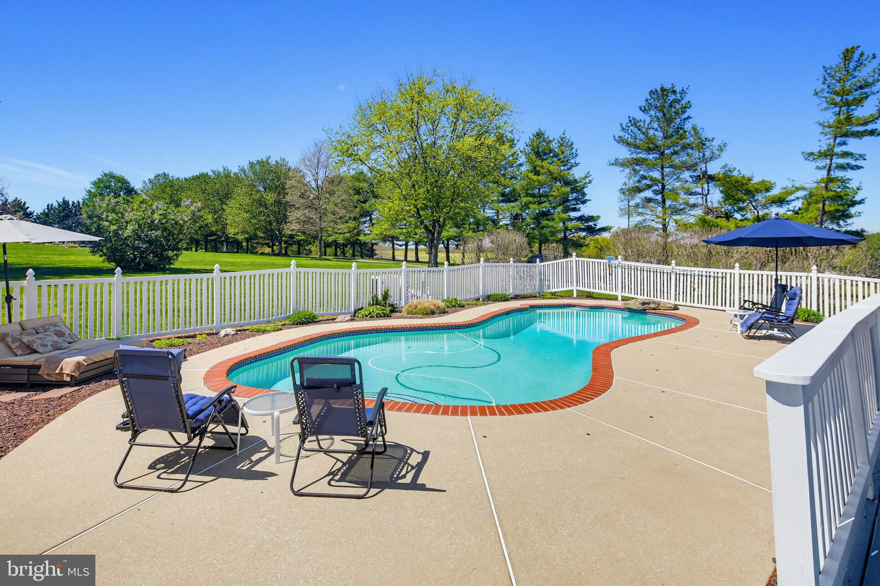
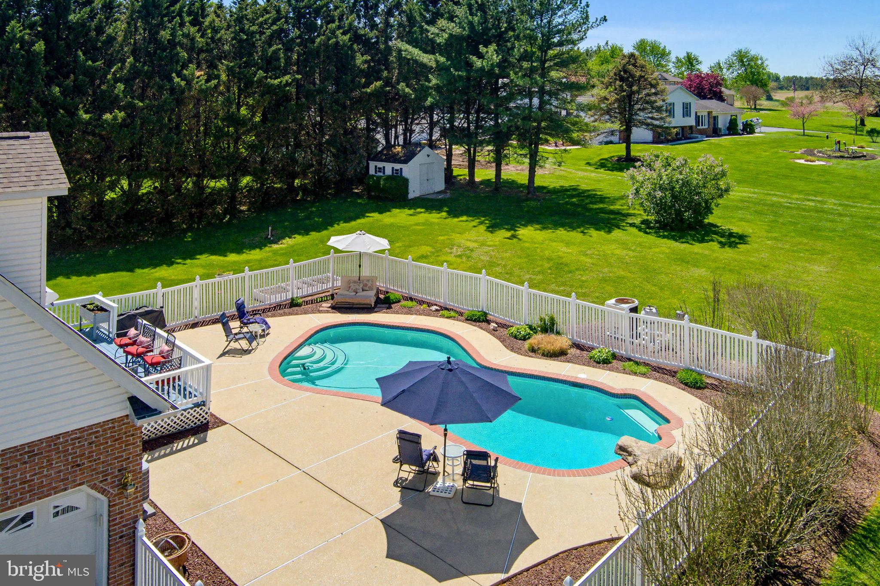
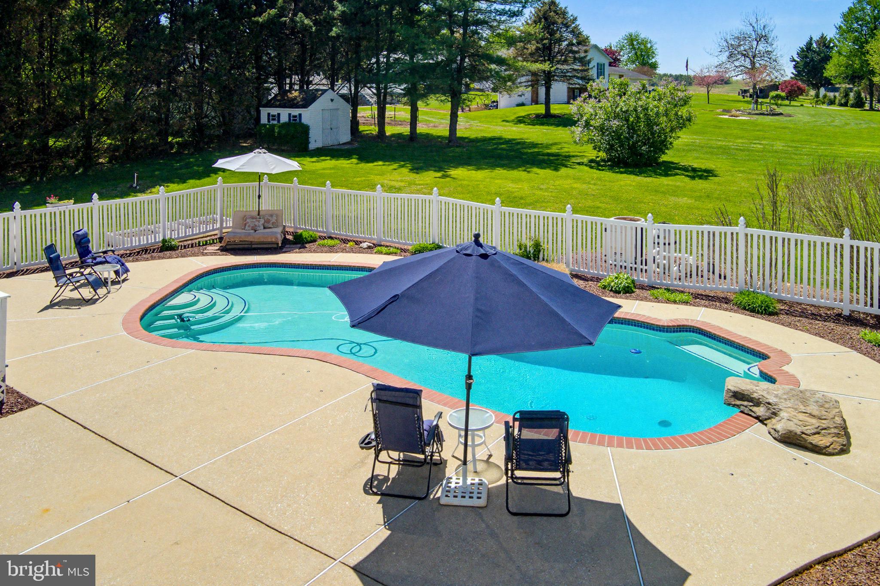
Outdoors is where this home shines. The rear of the home has been sculpted to an outdoor oasis with an inground pool, fully fenced in and paved around. The pool is built for the family, with a shallow and deep end, as well as a custom diving rock. The deck overlooks the pool area and connects right to the heart of the main floor. The property expands even further with a vast front and back yard, wide open for yard games and gatherings. 

The attached 2-car garage with a fully paved driveway gives plenty of room for vehicles and storage, and creates another access point inside the home for ease and convenience. This home makes day-to-day living a breeze with all the amenities in between. 

Located in the heart of Hampstead, this home offers convenient access to everyday essentials and local favorites. Enjoy outdoor recreation at Leister Park or spend warm summer days at Cascade Lake. Nearby shopping at Hampstead Marketplace and dining at Greenmount Station enhance the lifestyle, offering the perfect blend of small-town charm and everyday convenience.

Don’t miss the chance to take a look at this beautifully maintained colonial and make it your own!

495 HATTIE DRIVE

Message successfully sent.

What would you like to know?

What is 3 + 4 ?

I agree to receive email communication and understand I can unsubscribe at any time.

I agree to be contacted by Charis Realty Group via call, email, and text for real estate services. To opt out, you can reply 'stop' at any time or reply 'help' for assistance. You can also click the unsubscribe link in the emails. Message and data rates may apply. Message frequency may vary. Privacy Policy

Related Properties

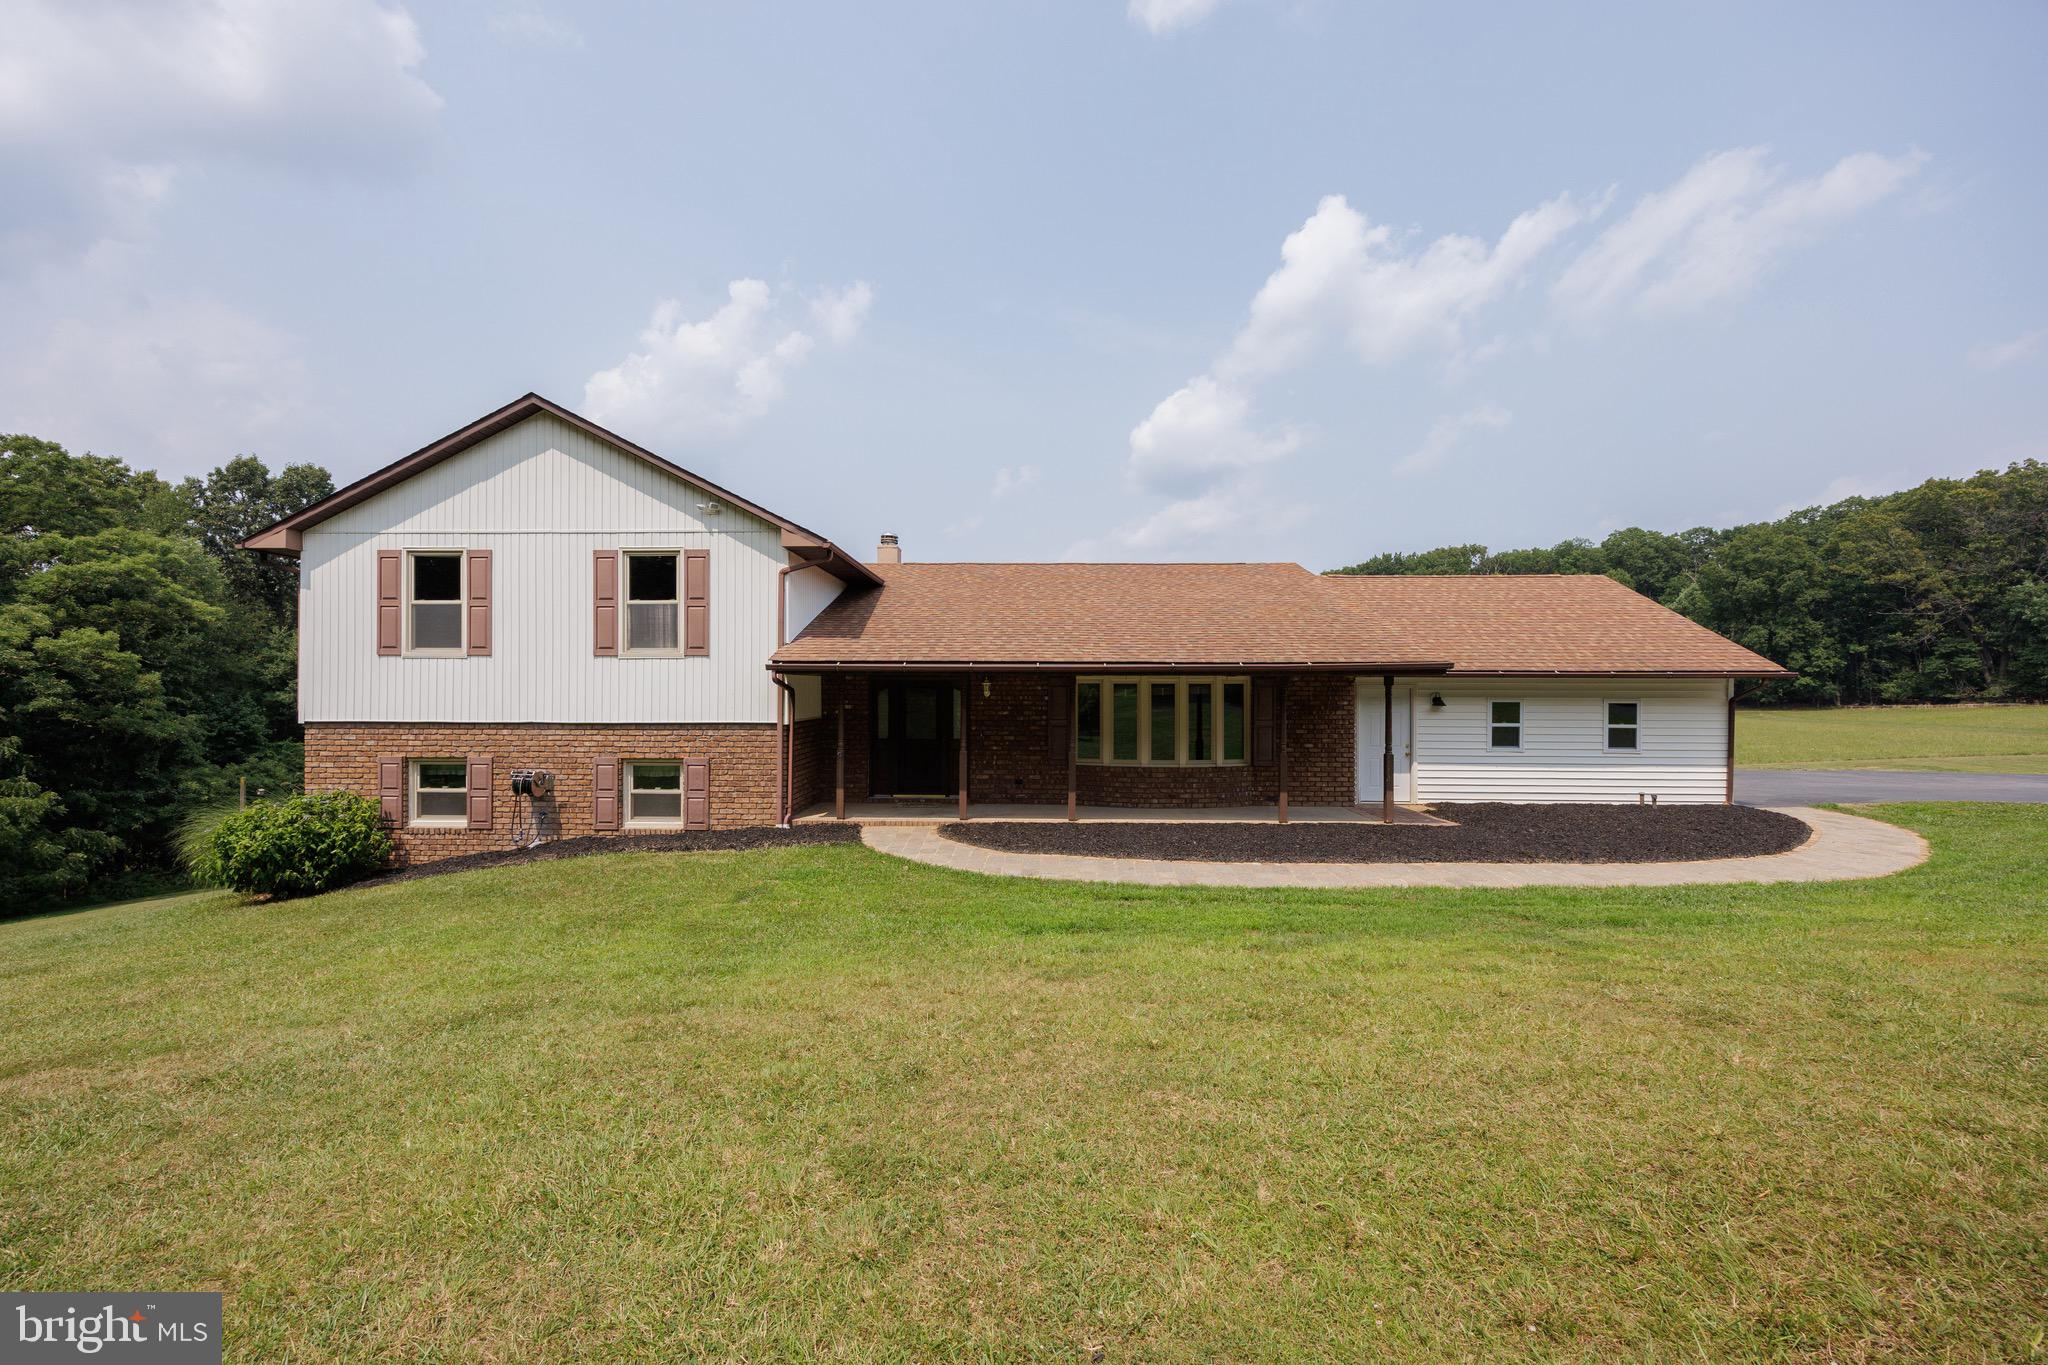
AMAZING  HOME , at an amazing price. 1 million in improvements have been made to this home!  

Perfectly located just minutes from the heart of both Hampstead and Westminster, this meticulously renovated four-bedroom home offers the perfect blend of peaceful country living and convenient access to shopping, dining, and everyday amenities — all set on over three beautiful acres.

Every inch of the property has been thoughtfully updated with extremely high-end craftsmanship and quality materials throughout, making this truly a move-in-ready opportunity. Recent major improvements include a brand-new roof, new windows, an upgraded water filtration system, and extensive custom built-ins throughout the home.

Relax on the welcoming front porch or enjoy the spacious rear addition designed for comfortable everyday living and entertaining. Inside, the home is filled with warmth and personality, highlighted by a lovingly designed retro-inspired 1950s kitchen that brings charm and style together in the best way possible. Whether you appreciate vintage design or simply love a home with character, this space is unforgettable.

The thoughtfully designed layout includes two first-floor bedrooms, offering flexibility for guests, multi-generational living, or convenient one-level living. One bedroom features an en suite full bath, while the second offers its own en suite half bath. Upstairs, you’ll find two additional exceptionally large bedrooms, creating comfortable and versatile living spaces throughout the home.

The expansive basement offers endless possibilities with three egress windows, abundant storage, and the perfect opportunity to create a recreation room, gym, workshop, home theater, or additional living space.

This beautiful home has truly been gone through from top to bottom. From the major systems to the custom details, everything has been thoughtfully completed — all that’s left to do is move in and enjoy. see full list of updates below;


Front porch edition 2024
Back family room edition 2025
New Hvac 2025
House completely rewired 2025
New roof 2024 (40 year metal roof by Kasell and Irons)
New Windows 2024 (Anderson elite E series, architectural collection)
New well jet pump 2023
Kitchen remodel (with new appliances ) 2025
Heat pump Daikin 2025
All new paint 2025
All new built-ins 2024
Oak floors completely redone in 2024
Custom-made patio Nicolock pavers 2025
Two new bathrooms, 2024
New driveway installed and 2025
Second floor, Marmoleum floors made by Forbo floors (eco-friendly)
Custom awnings made by Hawk Awnings 2025
#MDCR2035056

HAMPSTEAD

2425 ALBERT RILL ROAD

4 Beds

3 Baths

2,557 Sq.Ft.

$599,000

MLS#: MDCR2035056

Discover the perfect blend of privacy, functionality, and modern updates at  1609 Fairmount Road. Situated on 1.59 peaceful acres in Hampstead, this meticulously maintained ranch-style home offers exceptional indoor and outdoor living, multiple garage spaces, and a remarkable 40' x 60' detached pole building designed for automotive enthusiasts, hobbyists, small business owners, contractors, or RV owners.

The standout feature is the 40' x 60' Pioneer Pole Building, constructed in 2017 and thoughtfully equipped for serious work or storage. Features include a 14' x 14' insulated raised-panel overhead door with LiftMaster opener, 6-inch heavily reinforced concrete floor, 100-amp electrical subpanel, 50-amp RV receptacle, and an automotive lift that conveys with the property. Whether you're restoring classic cars, operating a home-based business, storing recreational vehicles, or pursuing woodworking or mechanical projects, this versatile space is ready for a wide range of uses.

Additional storage and parking are abundant with a 2-car attached garage plus a 2-car detached garage, providing flexibility for vehicles, equipment, recreational gear, or workshop space.

Inside, the home has been thoughtfully updated with quality finishes and practical improvements. The kitchen features Cambria quartz countertops, a ceramic tile backsplash, and LG and KitchenAid stainless steel appliances, creating an attractive and functional gathering space. A spacious living room addition enhances everyday comfort, while the convenient main-level laundry room adds ease to daily living. Major updates include a new roof (2015), 200-amp electrical service, and updated plumbing (2026).

Step outside to enjoy the fenced backyard retreat featuring a patio and hot tub area enclosed by a black aluminum fence, offering an ideal space for outdoor entertaining, relaxing evenings, gardening, or giving pets room to roam.

Located just minutes from Route 30 and with convenient access to I-795, commuting to the Baltimore metropolitan area is straightforward while still enjoying the peaceful setting of Carroll County. You'll also appreciate being close to downtown Hampstead's local shops, restaurants, parks, schools, and everyday conveniences, all while returning home to the privacy of a spacious country setting.

With quality updates, exceptional garage and workshop space, flexible living areas, and a location that combines convenience with privacy, 1609 Fairmount Road offers a unique opportunity for buyers seeking both a comfortable home and an outstanding property for work, hobbies, or recreation.
#MDCR2034788

HAMPSTEAD

1609 FAIRMOUNT ROAD

3 Beds

2 Baths

1,792 Sq.Ft.

$649,900

MLS#: MDCR2034788

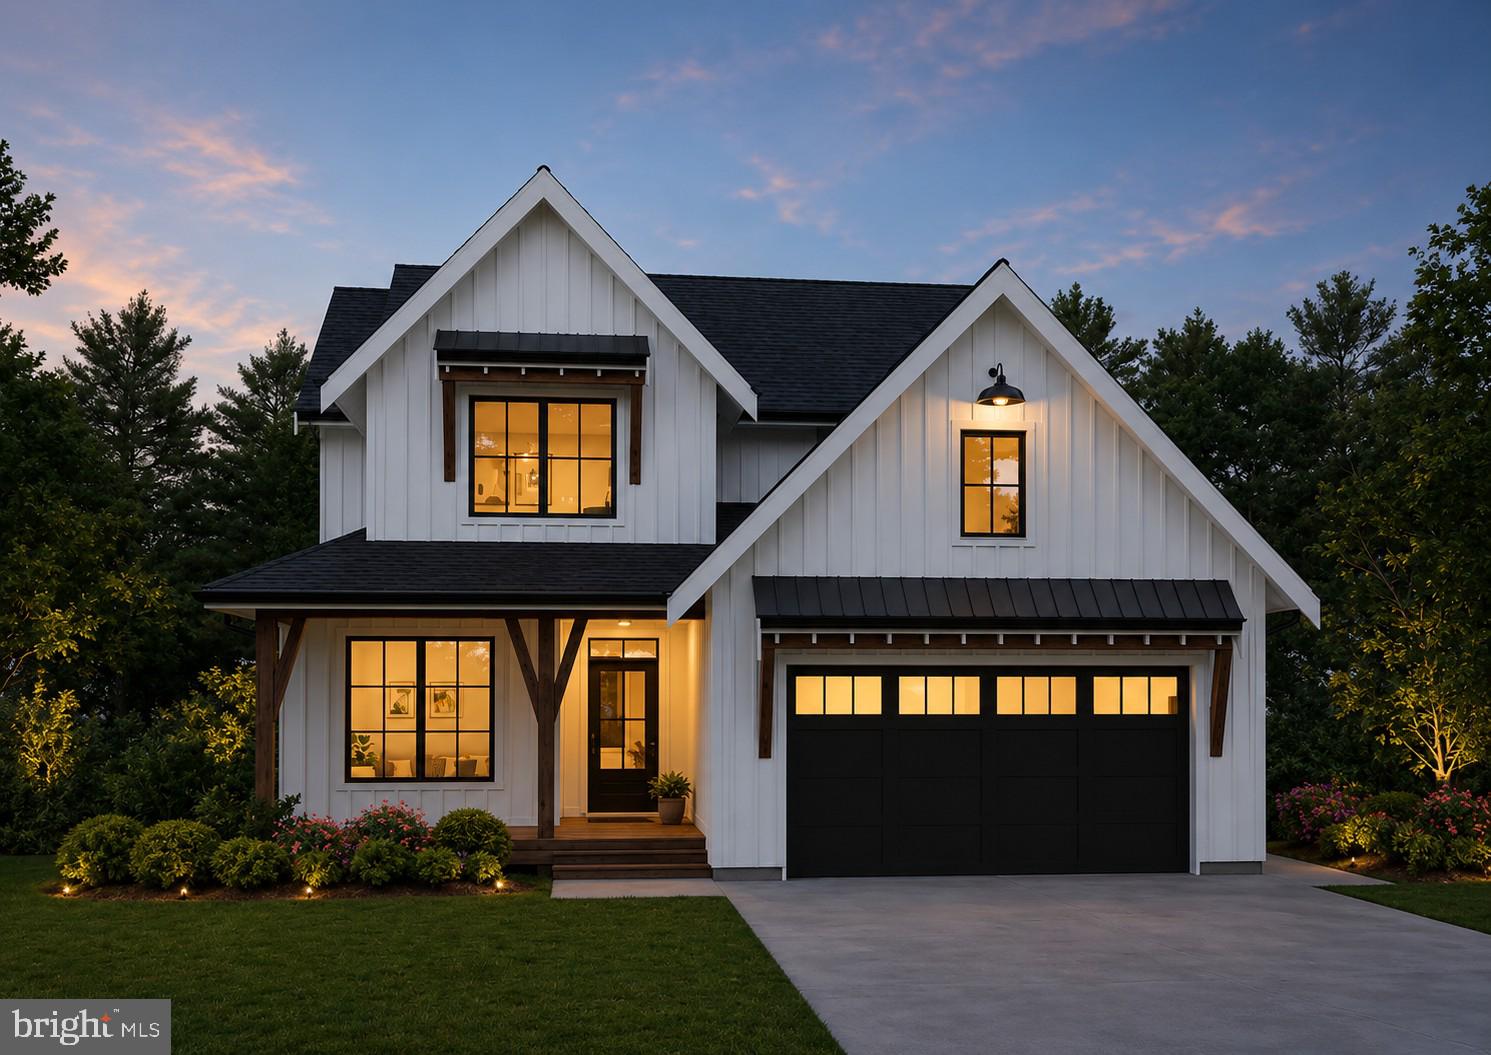
Build the home of your dreams on  .95 acres of land in Carroll County!  Residential Builders LLC  is building custom homes to your desires in this Sommerfield Development.  Sale price may vary based on the amenities and details you prefer.  
The House shown is just an example to pick from.  Pictures may be virtually generated.  Property tax to be determined.

For location google 1565 Fairmount Rd 21074,  access to the left of 1565
#MDCR2032820

HAMPSTEAD

TBD SOMMERFIELD DRIVE LOT 1

4 Beds

2 Baths

3,000 Sq.Ft.

$825,000

MLS#: MDCR2032820
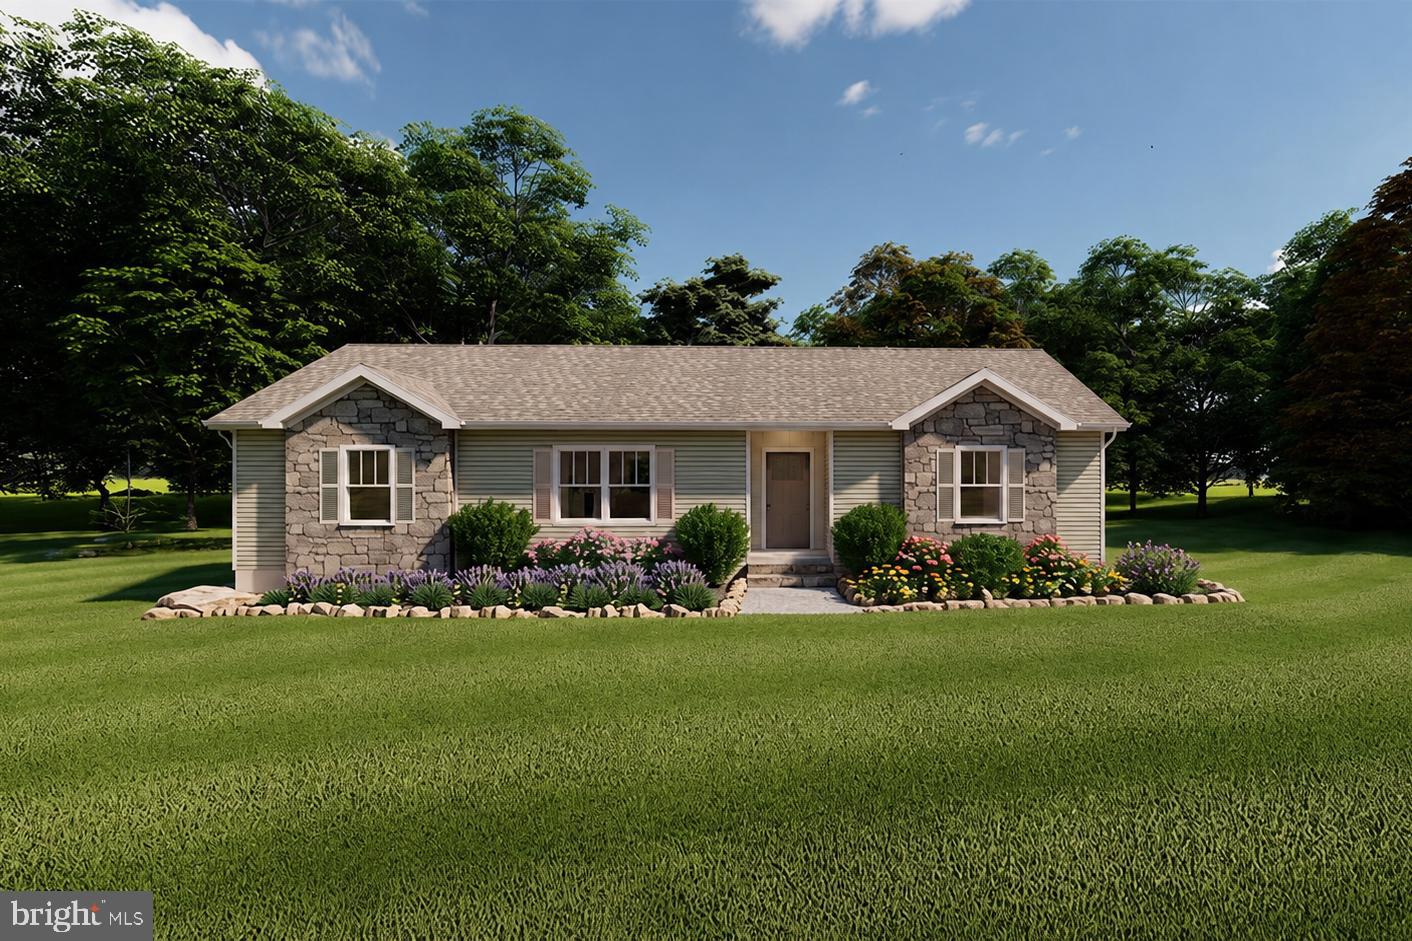
To Be Built – LeGrand Model by Residential Builders, LLC

Welcome to your future dream home on a private and picturesque double lot along scenic Coon Club Road. Nestled in the heart of nature with streams, mature trees, and rolling hills as your backdrop, this serene setting offers the peace of country living just minutes from local conveniences.

The LeGrand is a thoughtfully designed ranch-style home offering easy one-level living with a bright, open layout and comfortable everyday functionality. This 3-bedroom, 2-bath floor plan features approximately 1,507 square feet with an open-concept kitchen, dining, and living area that makes the home feel spacious and inviting.

The kitchen offers a practical layout with a center island, pantry space, and clear sightlines into the dining and living areas, making it ideal for entertaining or everyday living. The owner’s suite is privately positioned on one side of the home and includes its own full bath and generous closet space. Two additional bedrooms are located on the opposite side of the home, along with a full hall bath and convenient utility room.

With a smart split-bedroom design, minimal wasted space, and a clean finish package, this home offers the perfect blend of comfort, simplicity, and function. Enjoy the ease of new construction and a floor plan designed for low-maintenance living.

Situated on a rare double lot totaling over 4.5 acres, enjoy private access to streams, natural trails, and abundant wildlife—all without sacrificing modern amenities. 

This is a unique opportunity to build a one-of-a-kind estate in Carroll County with a reputable local builder. Choose your finishes, finalize your layout, and create the custom home you’ve always envisioned.

This home is not yet started the buyer may choose from a myriad of other options.  Photos are AI generated representations of what could be built but may include options, both available and unavailable.   Pricing will reflect final options.  

Builder Tie In is Optional, Lot also available for sale on its own.  Check out MLS #MDCR2026658
#MDCR2036068

HAMPSTEAD

COON CLUB

3 Beds

2 Baths

1,507 Sq.Ft.

$699,900

MLS#: MDCR2036068

 - property

Send a message

Message successfully sent.

Your message

What is 3 + 4 ?

Reason for contacting?

I agree to receive email communication and understand I can unsubscribe at any time.

I agree to be contacted by Charis Realty Group via call, email, and text for real estate services. To opt out, you can reply 'stop' at any time or reply 'help' for assistance. You can also click the unsubscribe link in the emails. Message and data rates may apply. Message frequency may vary. Privacy Policy

Sign Out

Virtual Assistant

Would you like to take the next step with this property? We can help you schedule a showing or virtual tour, or send you more details.

Yes, I would like more information.

Thank You for Your Reply, One of Our Agents will contact you as soon as possible

No, maybe later.

Thank you, you can always contact me via email, phone number or through the contact form.

Realhub AI

Lucy - Your AI-Powered Realtor

Update Your Temporary Password

Personalize your search

Enter your email and we'll notify you immediately when new listings match what you're looking for.

or enter email address

Already have an account ? Login here

Continue your home search

I agree to receive communications and understand I can unsubscribe at any time.

I agree to be contacted by Charis Realty Group via call, email, and text for real estate services. To opt out, you can reply 'stop' at any time or reply 'help' for assistance. You can also click the unsubscribe link in the emails. Message and data rates may apply. Message frequency may vary. Privacy Policy

Already have an account ? Login here

We use cookies

We use cookies primarily for analytics to enhance your experience. By accepting, you agree to our use of these cookies. You can manage your preferences or learn more about our cookies policy.