
Property
Beds
3
Full Baths
2
1/2 Baths
1
Year Built
1981
Sq.Footage
2,331
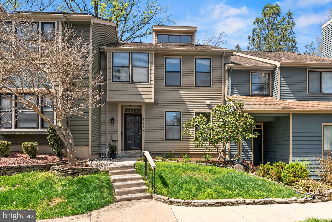
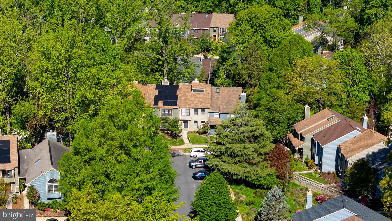
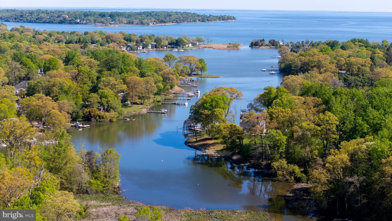
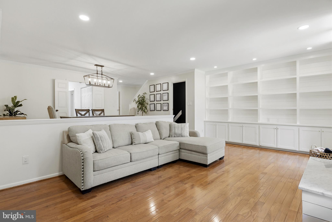
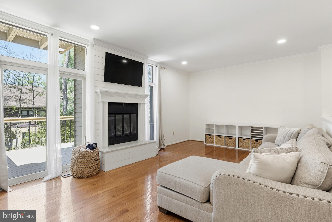
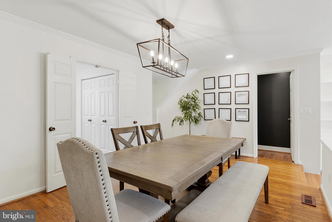
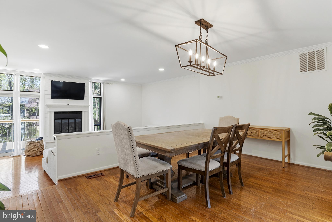
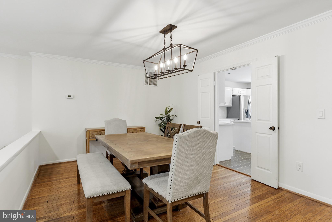
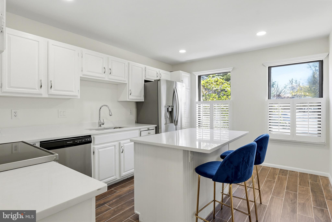
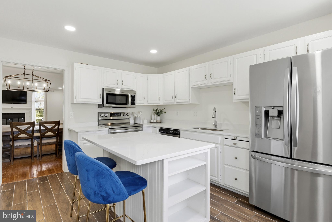
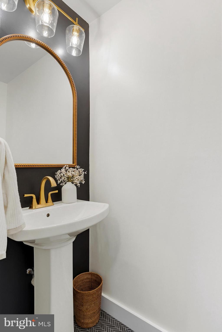
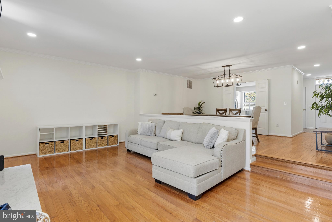
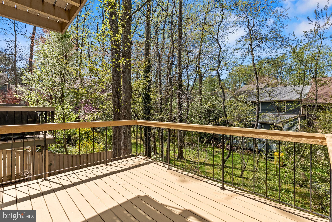
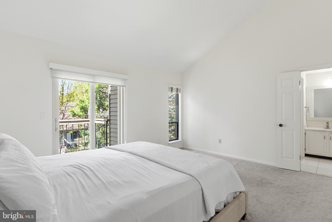
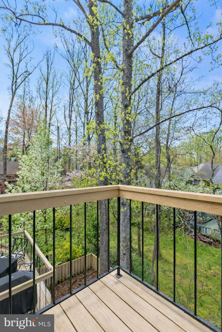
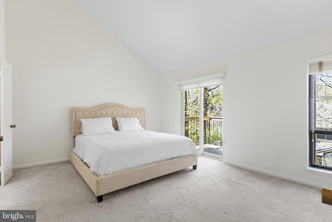
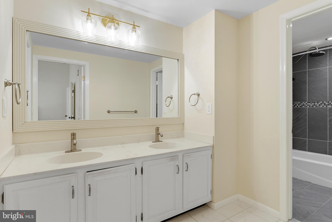
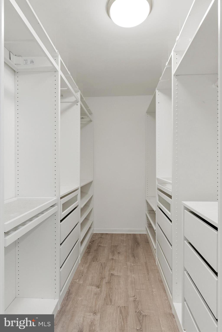
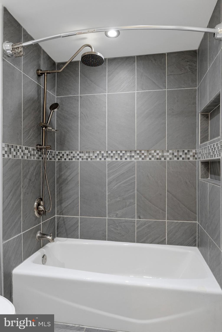
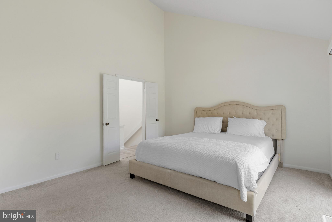
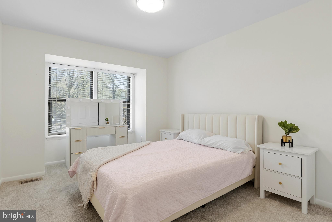
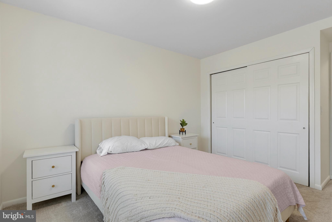
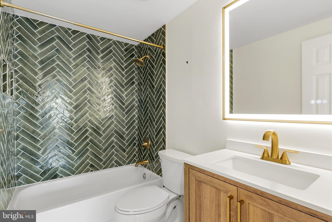
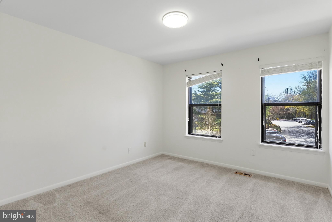
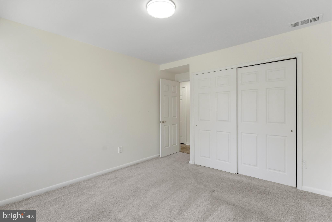
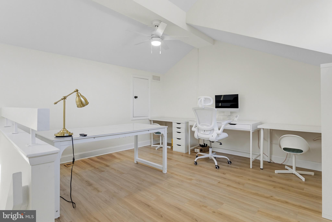
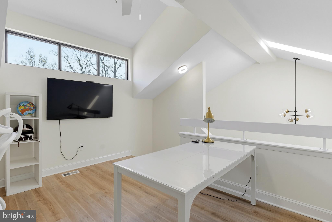
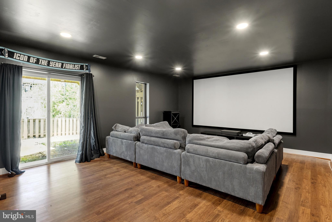
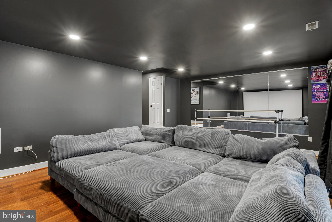
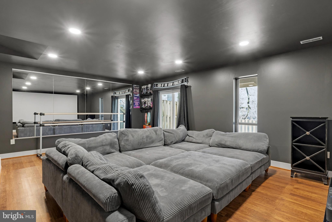
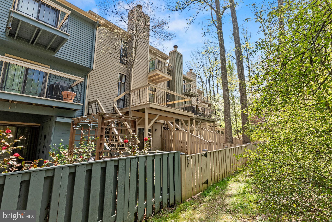
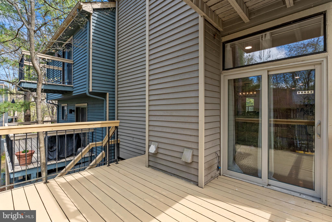
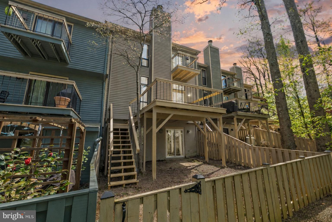
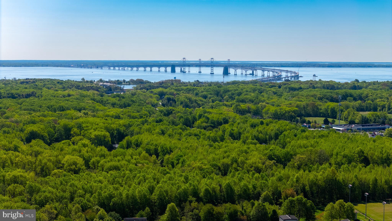
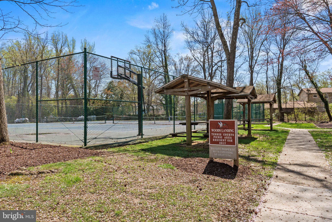
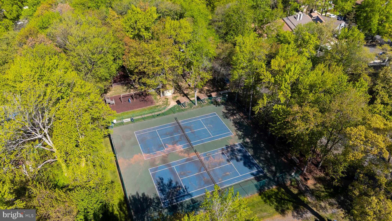
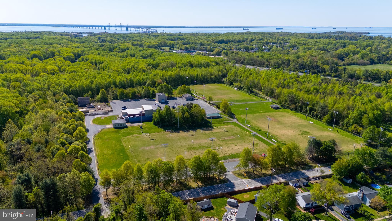
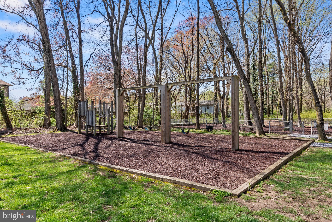
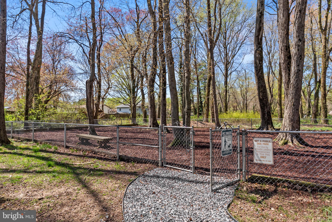
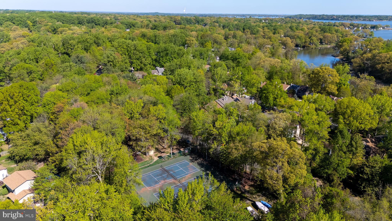
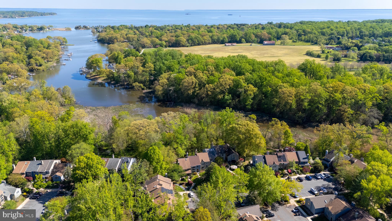
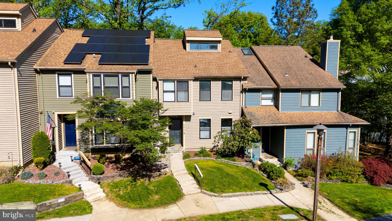
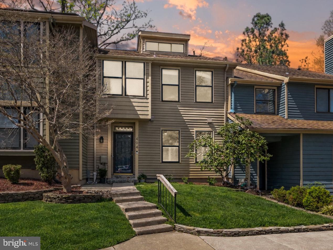
2,748 Total Square feet! Welcome to 494 Fawns Walk… a home that truly unfolds as you move through it. Step inside and you’re greeted by fresh tile that carries you into a bright, refreshed kitchen with crisp white cabinetry and brand new countertops. The space opens effortlessly into the living and dining area, where custom built-ins, a shiplap fireplace with granite detail, and natural light pouring through oversized windows create a warm, inviting centerpiece. Just beyond, a newly redone deck extends your living space outdoors. Upstairs, soaring vaulted ceilings stretch from the third to the fourth level, anchored by a skylight that fills the home with natural light. The primary suite feels like a retreat with its own private balcony, dual vanities, and a spacious custom closet. Two additional bedrooms are bright, well-sized, and thoughtfully finished, complemented by a fully renovated hall bath with striking herringbone and honeycomb tile. The top-level loft adds flexibility to fit your life. Whether it’s a home office, creative studio, or extra living space, it’s a bonus that sets this home apart. The lower level offers even more versatility with a partially finished basement featuring space for a home gym or studio, plus a separate area ready for a theater setup, complete with walkout access to a fully fenced backyard. Set in a community rich with amenities including walking trails along the water, courts for basketball, tennis, and pickleball, a dog park, playgrounds, and just steps to Bayhead Park. All of this just minutes to Downtown Annapolis, local shops and restaurants, and quick access to Route 50. This isn’t just a home with space. It’s a home with options, flow, and a lifestyle built into every level.
Features & Amenities
Interior
-
Other Interior Features
Ceiling Fan(s), Kitchen Island, Walk-In Closet(s), Built-in Features, Open Floorplan
-
Total Bedrooms
3
-
Bathrooms
2
-
1/2 Bathrooms
1
-
Above Grade Finished Area
1840.0
-
Basement YN
YES
-
Cooling YN
YES
-
Cooling
Central Air, Ceiling Fan(s), Electric
-
Fireplace YN
YES
-
Heating YN
YES
-
Heating
Electric, Heat Pump
-
Pet friendly
Yes
Exterior
-
Garage
No
-
Construction Materials
Frame
-
Other Exterior Features
Tennis Court(s)
-
Parking
On Street, Assigned, Parking Lot
-
Pool
No
-
Waterfront YN
NO
-
View
Scenic
Area & Lot
-
Lot Size(acres)
0.05
-
Lot Size(square feet)
2,136
-
Property Type
Residential
-
Property Sub Type
Townhouse
-
Architectural Style
Contemporary
Price
-
Sales Price
$535,000
-
Tax Amount
$4,504
-
Sq. Footage
2,331
-
Price/SqFt
$229
HOA
-
Association
YES
-
Association Fee
$125
-
Association Fee Frequency
Monthly
-
Association Fee Includes
N/A
School District
-
Elementary School
WINDSOR FARM
-
Middle School
SEVERN RIVER
-
High School
BROADNECK
Property Features
-
New Construction
NO
-
Association Amenities
Tennis Court(s), Picnic Area, Basketball Court, Jogging Path, Boating, Playground
-
Foundation Details
Slab
-
Senior Community YN
NO
-
Sewer
Public Sewer
-
Water Source
Public
Schedule a Showing
Showing scheduled successfully.
Mortgage calculator
Estimate your monthly mortgage payment, including the principal and interest, property taxes, and HOA. Adjust the values to generate a more accurate rate.
Your payment
Principal and Interest:
$
Property taxes:
$
HOA fees:
$
Total loan payment:
$
Total interest amount:
$
Location
County
ANNE ARUNDEL
Elementary School
WINDSOR FARM
Middle School
SEVERN RIVER
High School
BROADNECK
Listing Courtesy of Kevin Brown, Long & Foster Real Estate, Inc.
RealHub Information is provided exclusively for consumers' personal, non-commercial use, and it may not be used for any purpose other than to identify prospective properties consumers may be interested in purchasing. All information deemed reliable but not guaranteed and should be independently verified. All properties are subject to prior sale, change or withdrawal. RealHub website owner shall not be responsible for any typographical errors, misinformation, misprints and shall be held totally harmless.

Salesperson, Realtor
Jessie Doyle
Call Jessie today to schedule a private showing.

* Listings on this website come from the FMLS IDX Compilation and may be held by brokerage firms other than the owner of this website. The listing brokerage is identified in any listing details. Information is deemed reliable but is not guaranteed. If you believe any FMLS listing contains material that infringes your copyrighted work please click here to review our DMCA policy and learn how to submit a takedown request.© 2024 FMLS.
Related Properties

ANNAPOLIS
78 OLD MILL BOTTOM ROAD N 312
2 Beds
2 Baths
1,621 Sq.Ft.
$612,302
MLS#: MDAA2136300

ANNAPOLIS
76 OLD MILL BOTTOM ROAD N 408
1 Beds
2 Baths
1,076 Sq.Ft.
$514,160
MLS#: MDAA2135394

ANNAPOLIS
1529 RITCHIE LANE
3 Beds
2 Baths
1,524 Sq.Ft.
$539,000
MLS#: MDAA2146440

ANNAPOLIS
150 QUIET WATERS PLACE
3 Beds
2 Baths
1,752 Sq.Ft.
$449,000
MLS#: MDAA2155952

ANNAPOLIS
801 MIDSHIP COURT
2 Beds
2 Baths
1,514 Sq.Ft.
$500,000
MLS#: MDAA2154716

ANNAPOLIS
5 PARK PLACE 425
1 Beds
1 Baths
838 Sq.Ft.
$477,900
MLS#: MDAA2140556

ANNAPOLIS
5 PARK PLACE 725
1 Beds
1 Baths
792 Sq.Ft.
$489,000
MLS#: MDAA2140048

ANNAPOLIS
633 SNOW GOOSE LANE
4 Beds
2 Baths
2,044 Sq.Ft.
$550,000
MLS#: MDAA2151964

ANNAPOLIS
1210 PRESIDENT STREET
3 Beds
3 Baths
1,586 Sq.Ft.
$524,999
MLS#: MDAA2148332

ANNAPOLIS
1182 BAY HIGHLANDS DRIVE
3 Beds
2 Baths
1,680 Sq.Ft.
$540,000
MLS#: MDAA2157490
.png)