Features & Amenities

Interior

  • Other Interior Features

    Other

  • Total Bedrooms

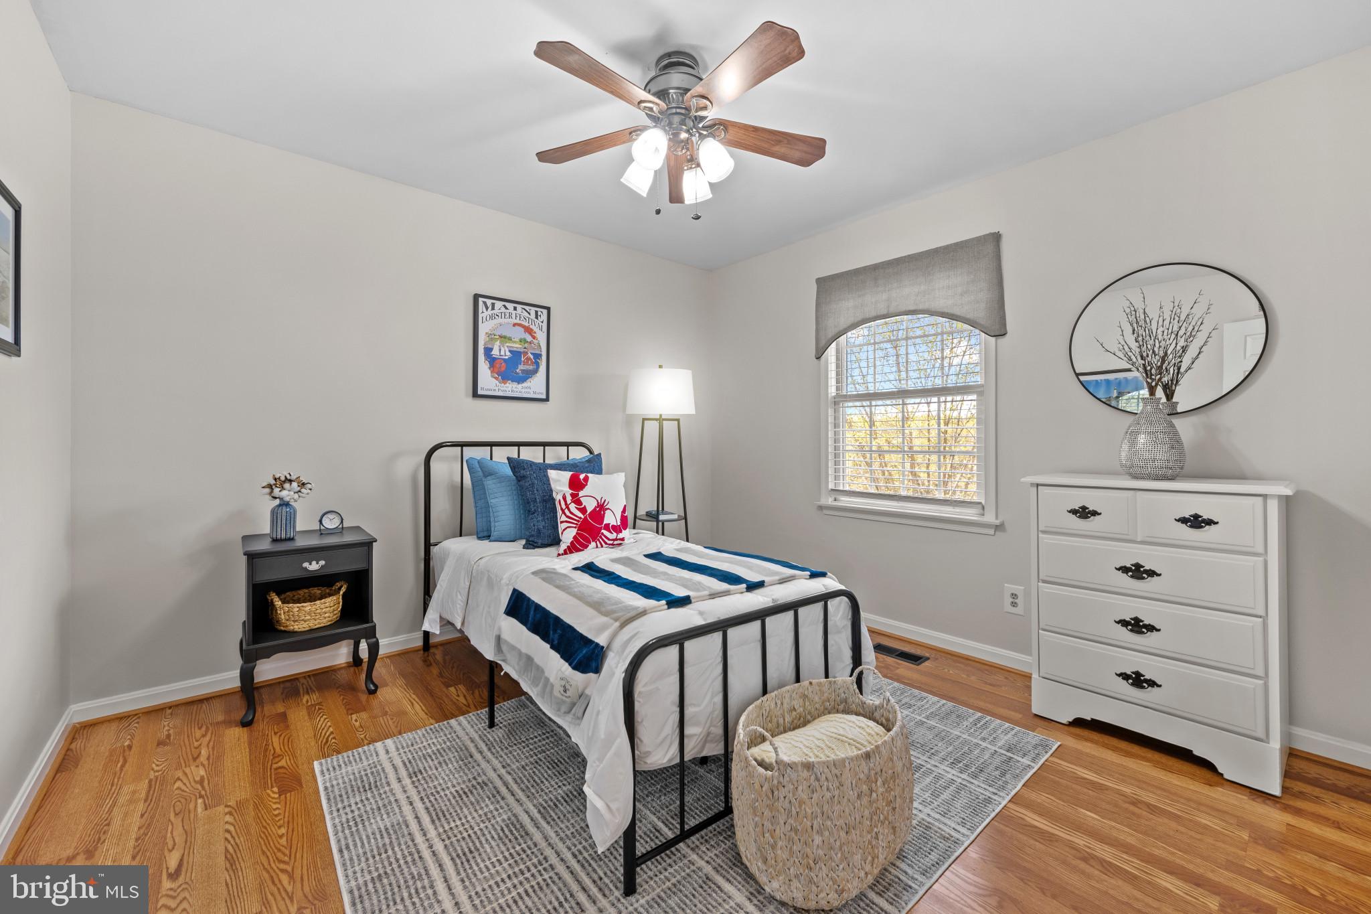
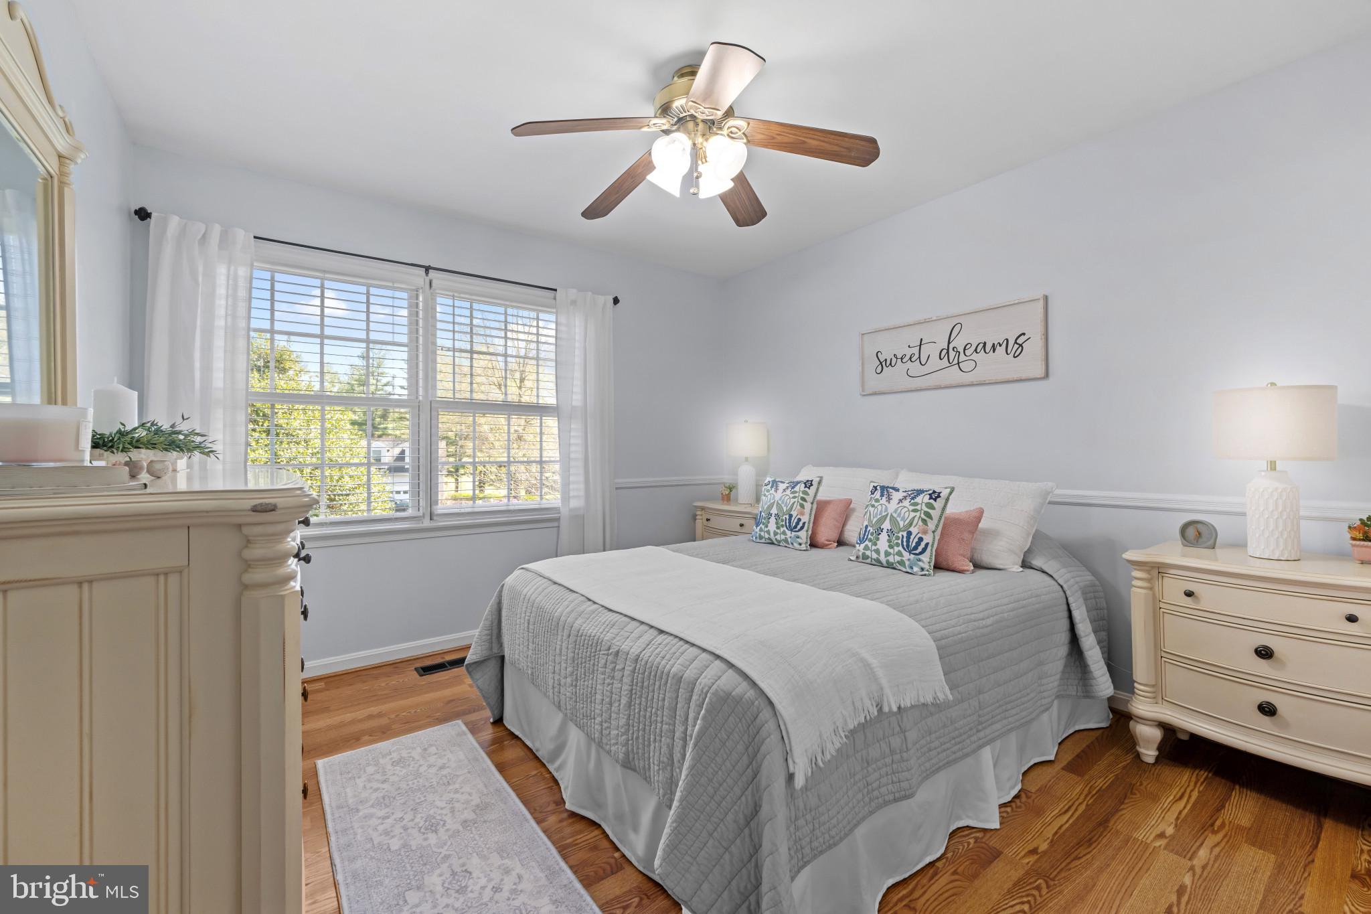
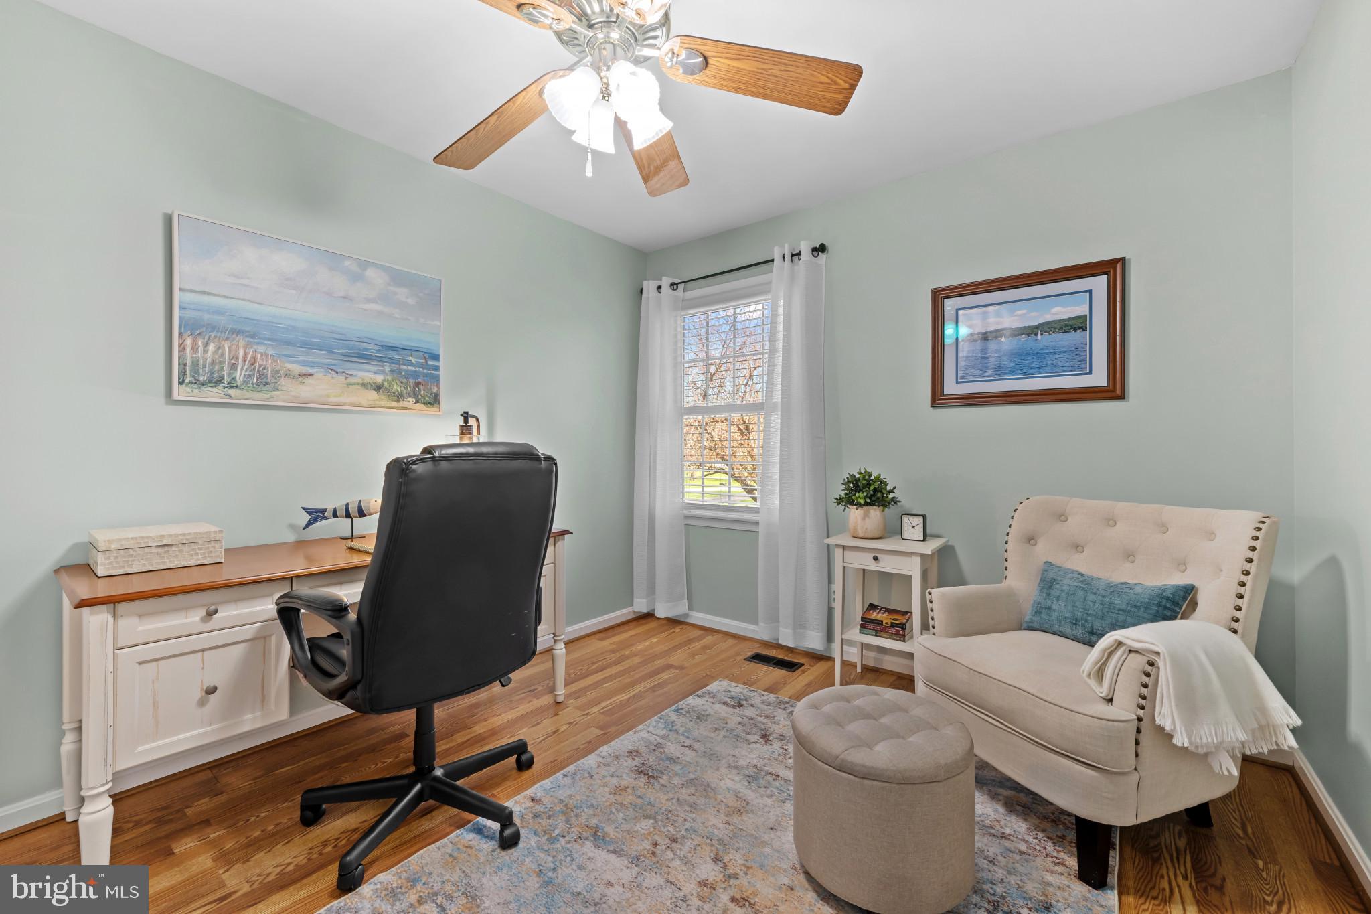
    4

  • Bathrooms

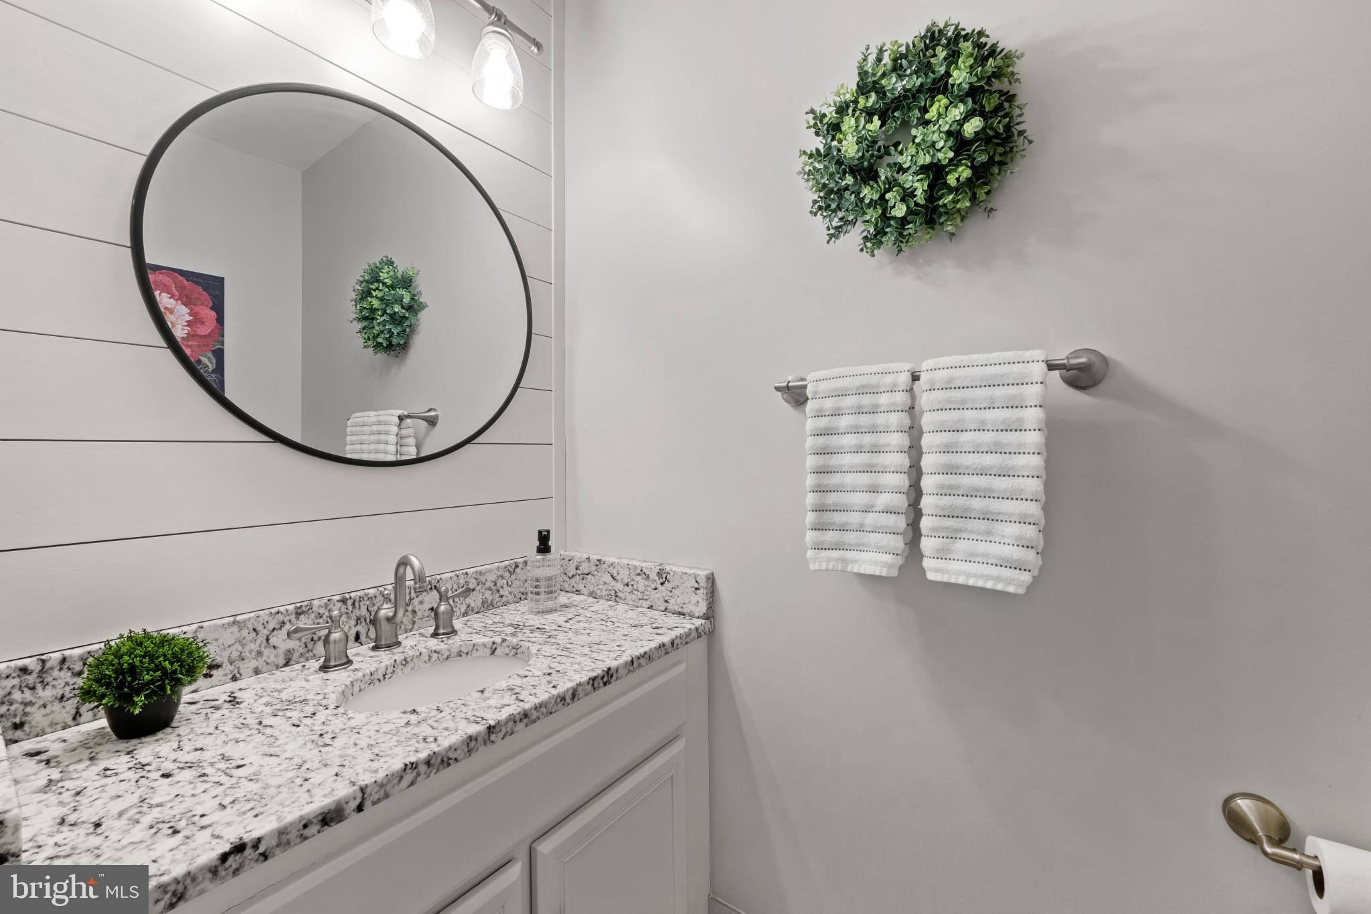
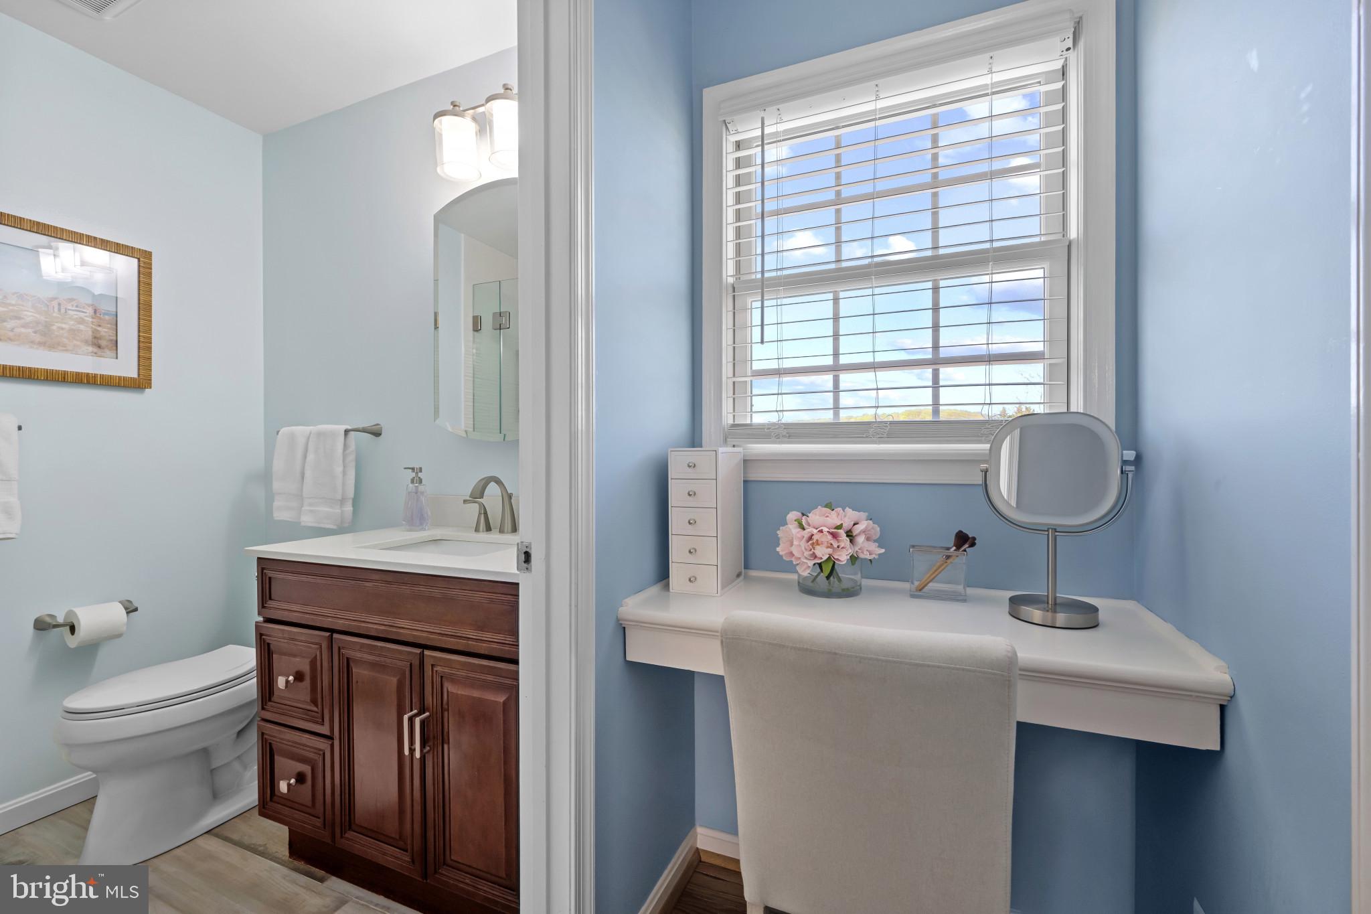
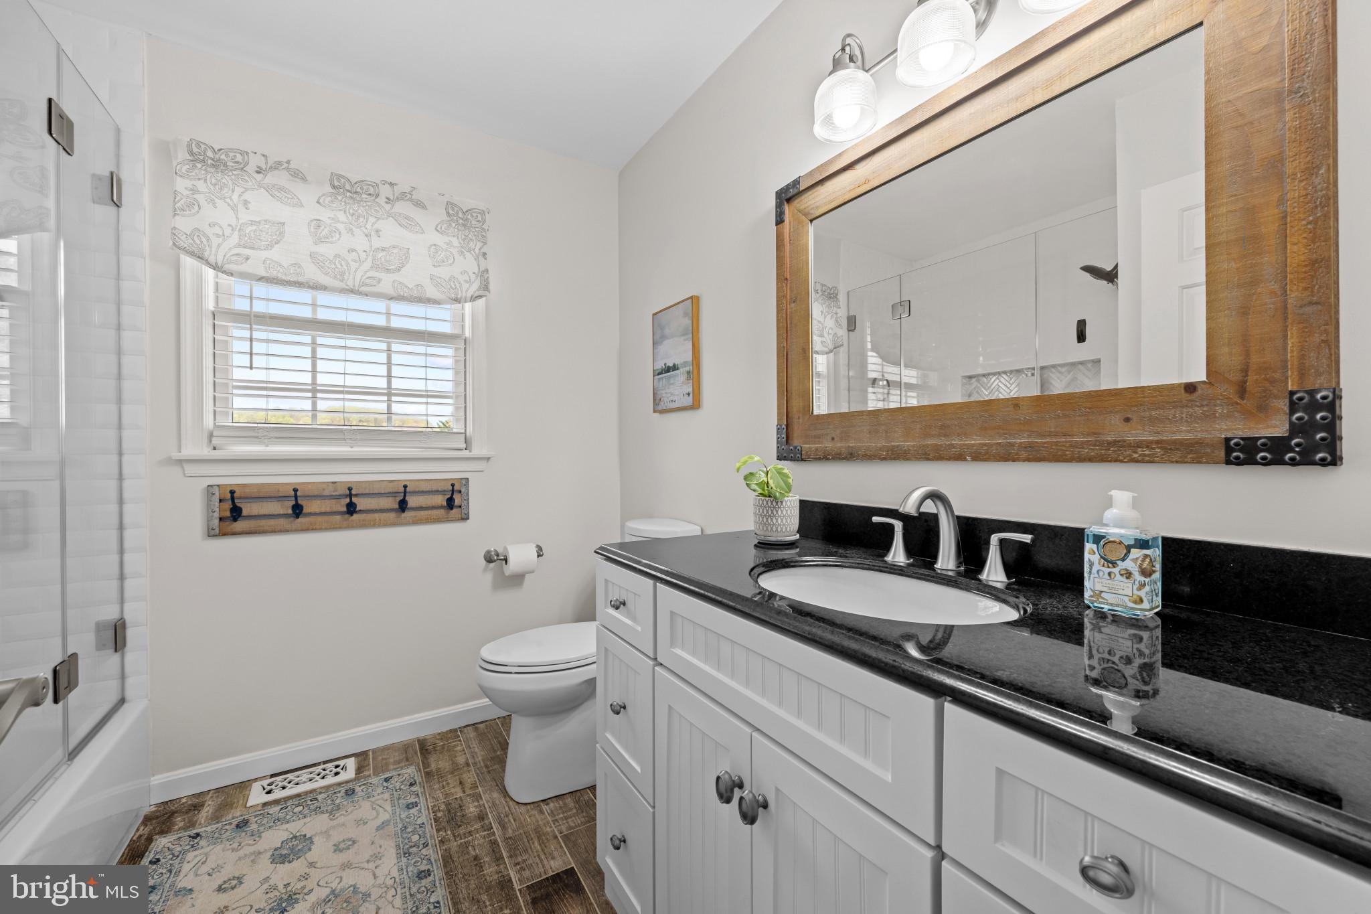
    2

  • 1/2 Bathrooms

    1

  • Above Grade Finished Area

    2220.0

  • Basement YN

    YES

  • Cooling YN

    YES

  • Cooling

    Central Air, Electric

  • Fireplace YN

    YES

  • Heating YN

    YES

  • Heating

    Electric, Heat Pump

  • Main Level Bedrooms

    4

  • Pet friendly

    N/A

Exterior

  • Garage

    Yes

  • Garage spaces

    2

  • Construction Materials

    Aluminum Siding, Block

  • Other Exterior Features

    Other

  • Parking

    Garage Door Opener, Off Street, Garage, Attached

  • Patio and Porch Features

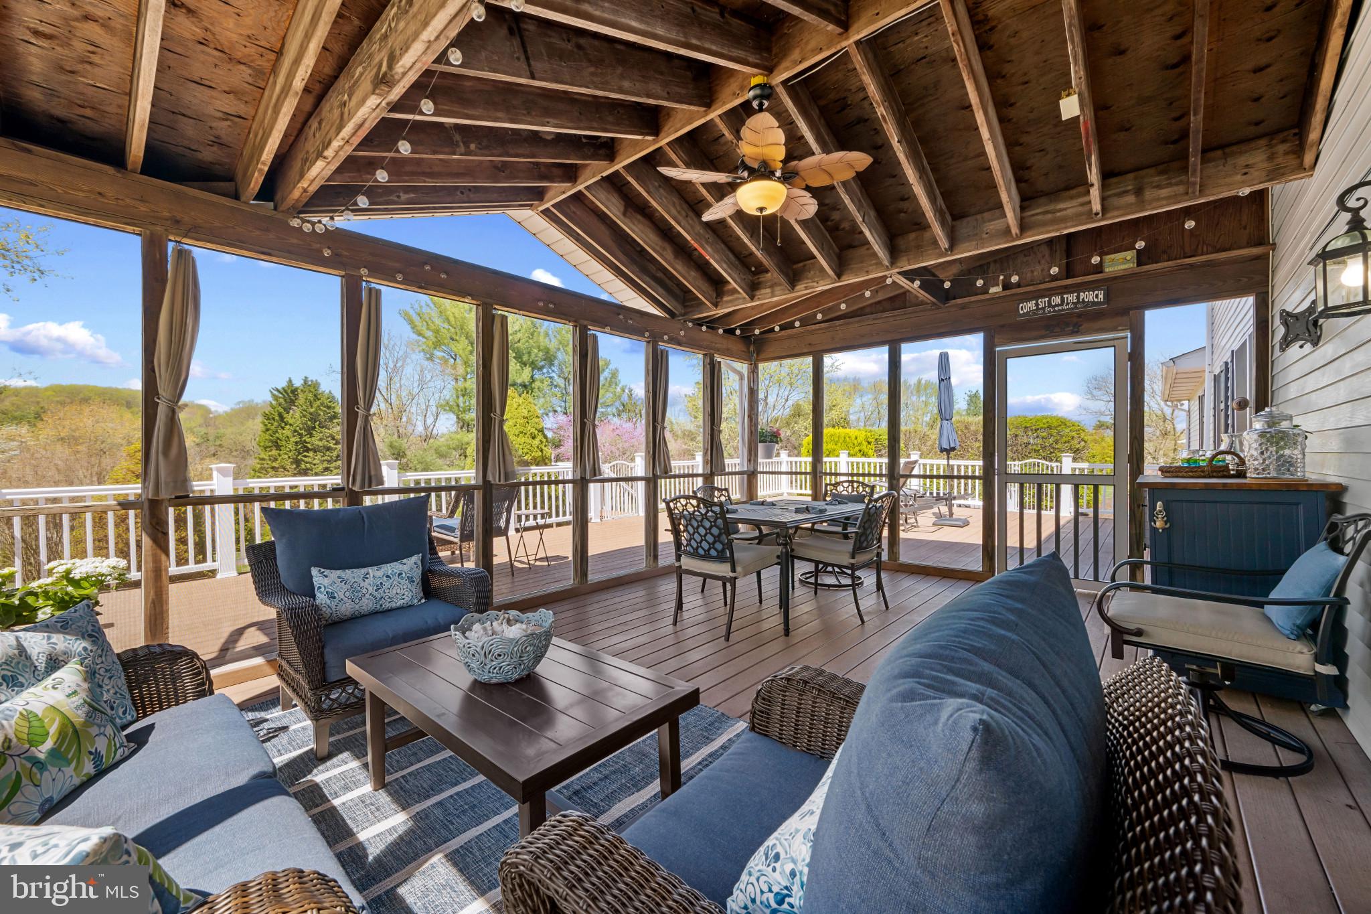
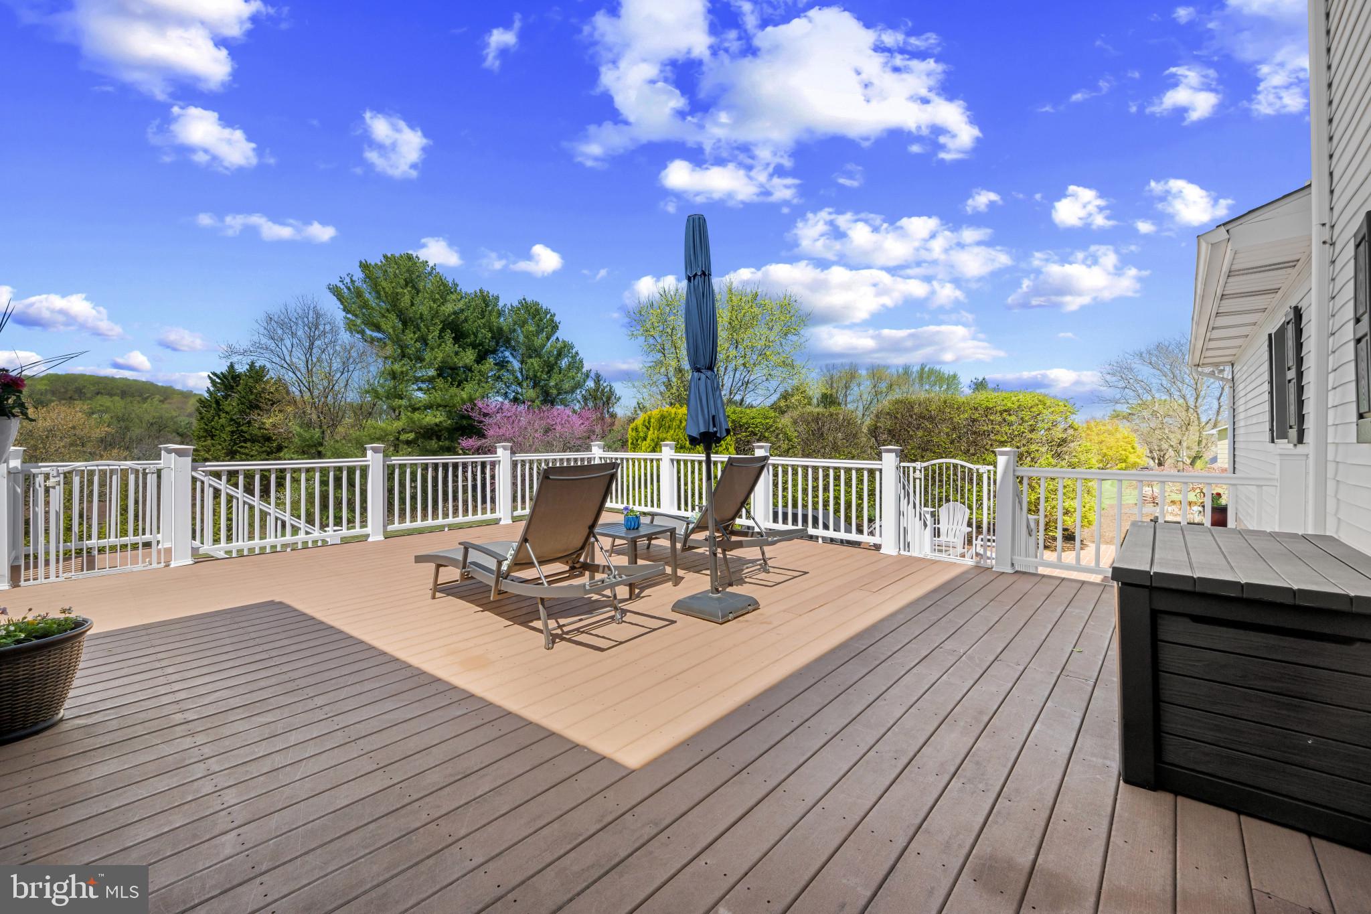
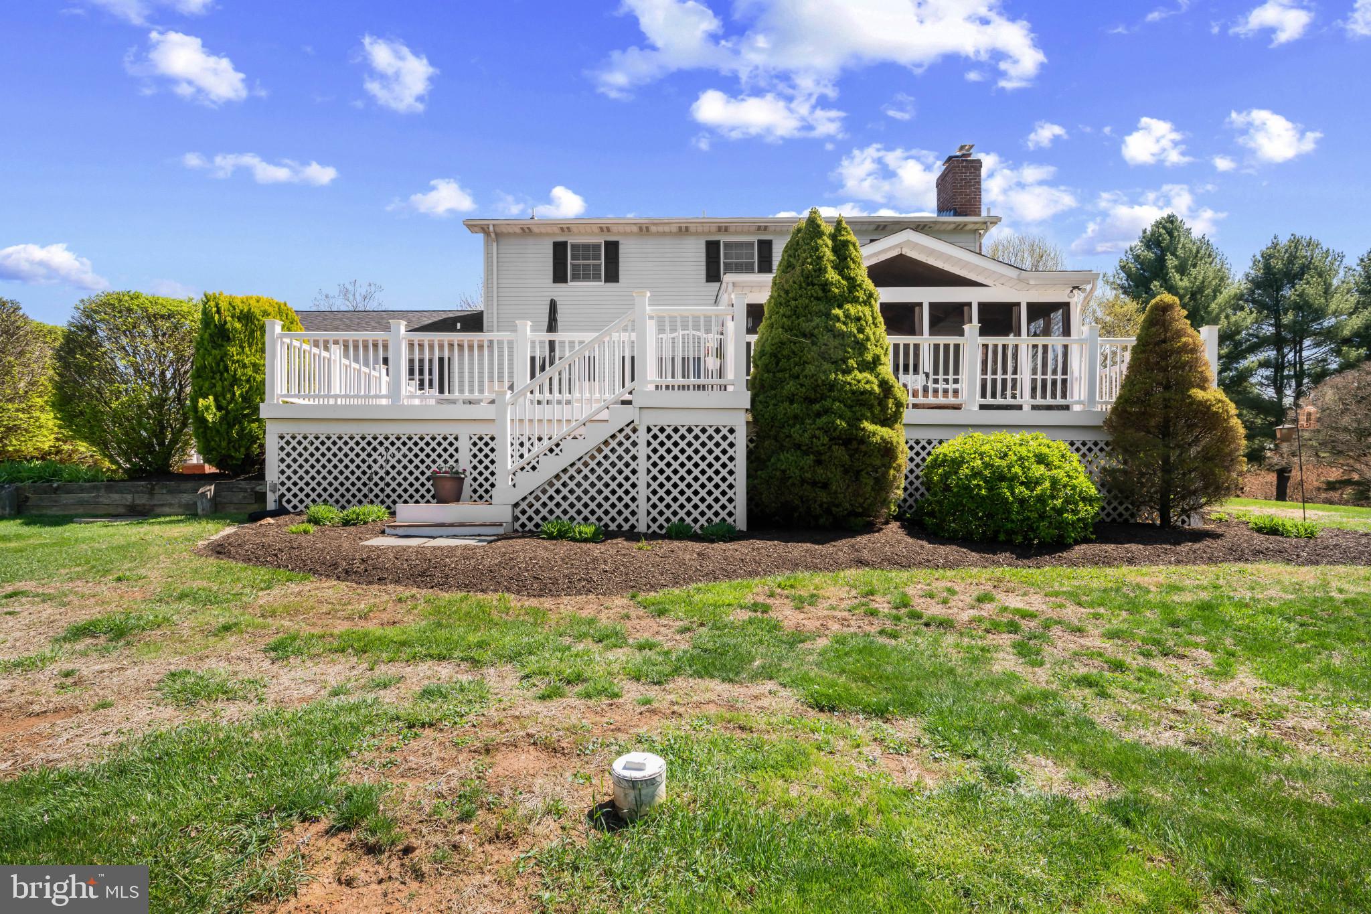
    Deck, Patio

  • Pool

    No

  • Waterfront YN

    NO

Area & Lot

  • Lot Features

    Cul-De-Sac

  • Lot Size(acres)

    1.16

  • Lot Size(square feet)

    50,530

  • Property Type

    Residential

  • Property Sub Type

    Single Family Residence

  • Architectural Style

    Colonial

Price

  • Sales Price

    $699,900

  • Tax Amount

    $6,000

  • Financing Options

    Conventional

  • Sq. Footage

    2,920

  • Price/SqFt

    $239

HOA

  • Association

    No

School District

  • Elementary School

    N/A

  • Middle School

    N/A

  • High School

    N/A

Property Features

  • New Construction

    NO

  • Foundation Details

    Block

  • Senior Community YN

    NO

  • Sewer

    Septic Tank

  • Tax Lot

    35

  • Water Source

    Well

Schedule a Showing

Showing scheduled successfully.

<
>
IN PERSON
VIA CHAT

What is 3 + 4 ?


Change time

Mortgage calculator

Estimate your monthly mortgage payment, including the principal and interest, property taxes, and HOA. Adjust the values to generate a more accurate rate.

Your payment

Principal and Interest:

$

Property taxes:

$

HOA fees:

$

Total loan payment:

$

Total interest amount:

$

Location

County

BALTIMORE

Elementary School

Middle School

High School

Listing Courtesy of Trent R Waite , Cummings & Co. Realtors

RealHub Information is provided exclusively for consumers' personal, non-commercial use, and it may not be used for any purpose other than to identify prospective properties consumers may be interested in purchasing. All information deemed reliable but not guaranteed and should be independently verified. All properties are subject to prior sale, change or withdrawal. RealHub website owner shall not be responsible for any typographical errors, misinformation, misprints and shall be held totally harmless.

Agent Jessie Doyle

AGENT

Jessie Doyle

Call Jessie today to schedule a private showing.


* Listings on this website come from the FMLS IDX Compilation and may be held by brokerage firms other than the owner of this website. The listing brokerage is identified in any listing details. Information is deemed reliable but is not guaranteed. If you believe any FMLS listing contains material that infringes your copyrighted work please click here to review our DMCA policy and learn how to submit a takedown request.© 2024 FMLS.
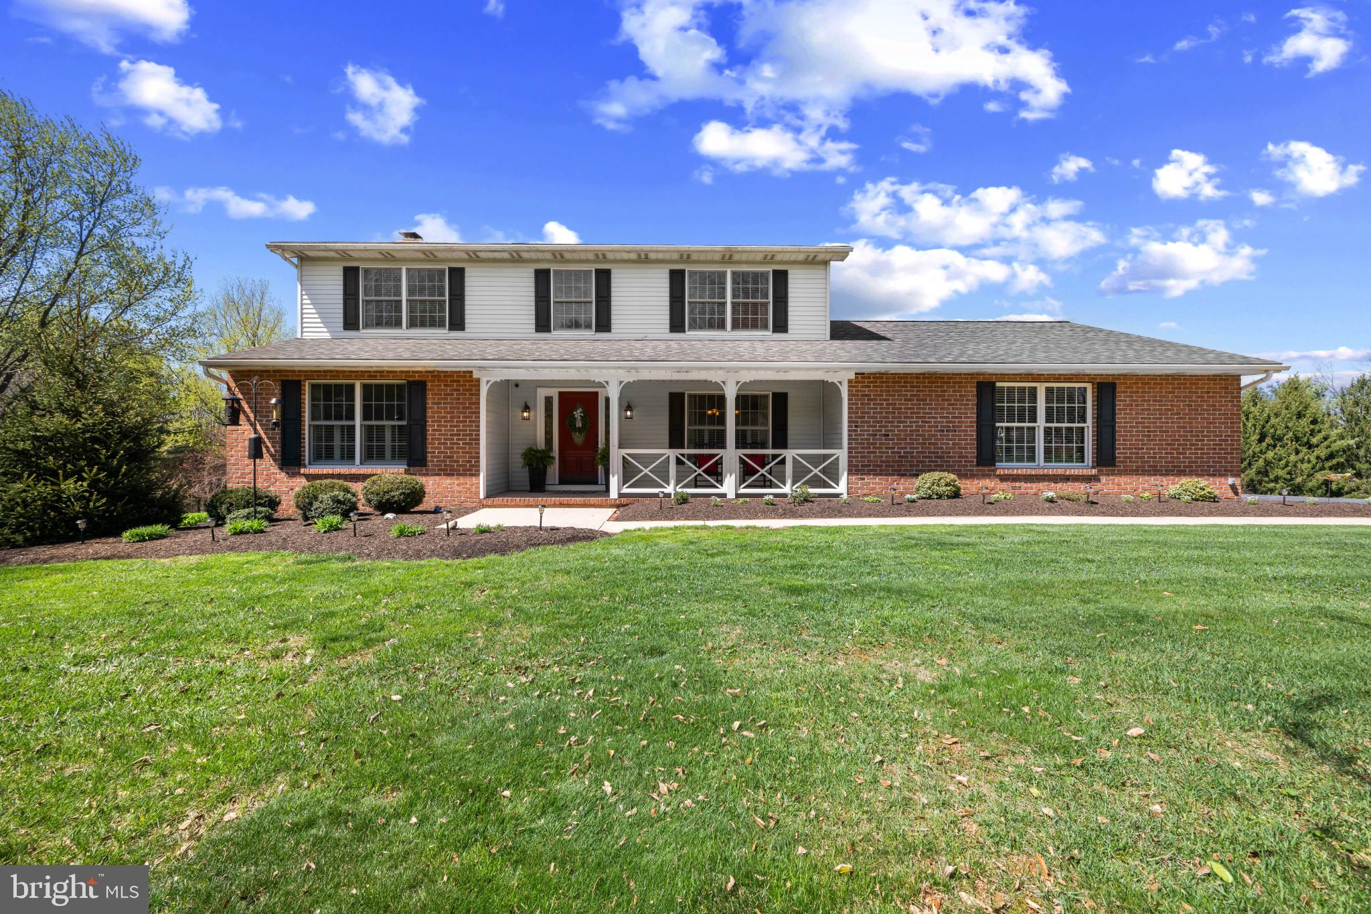
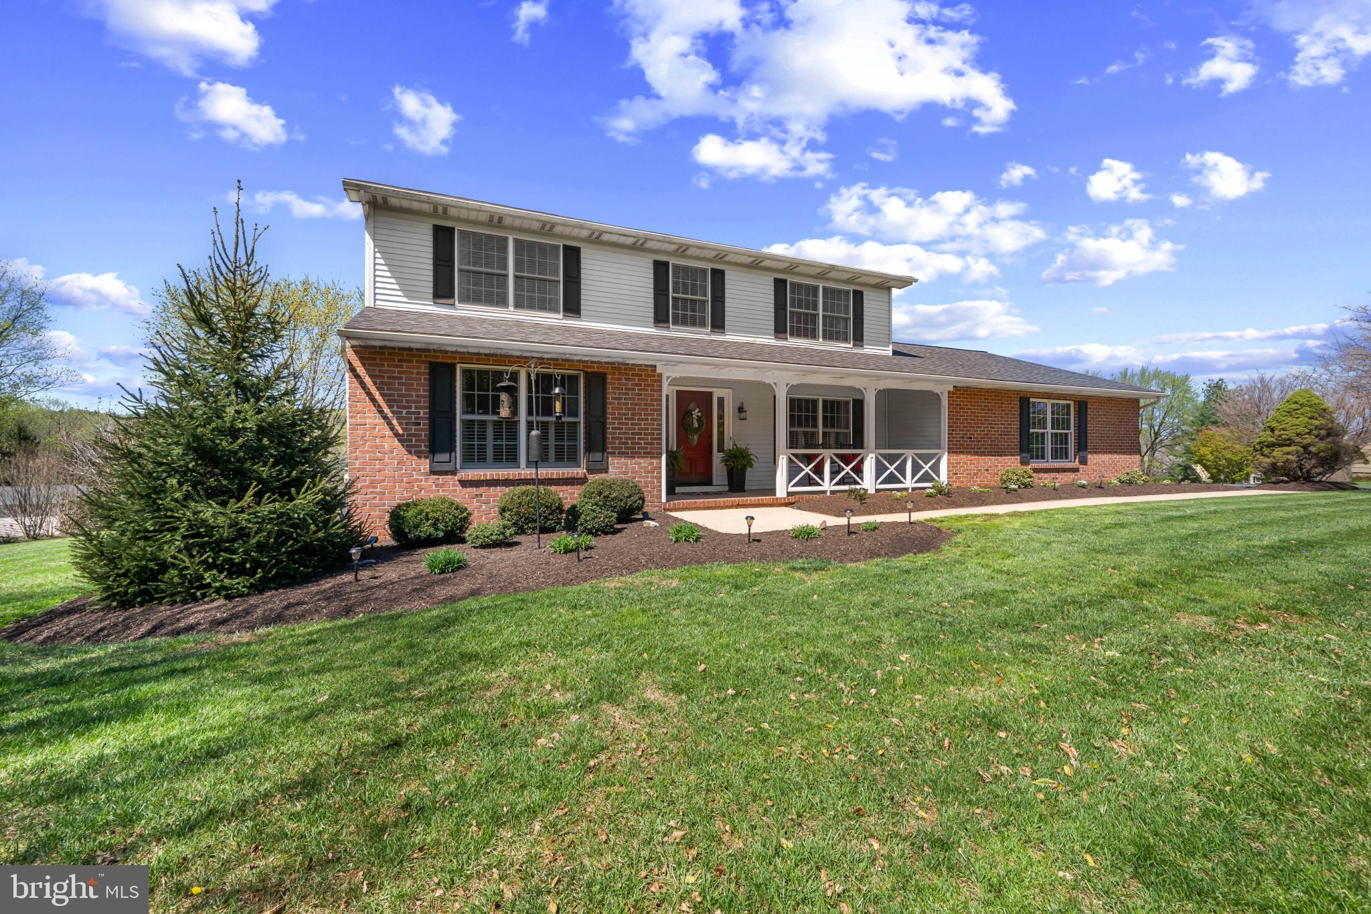
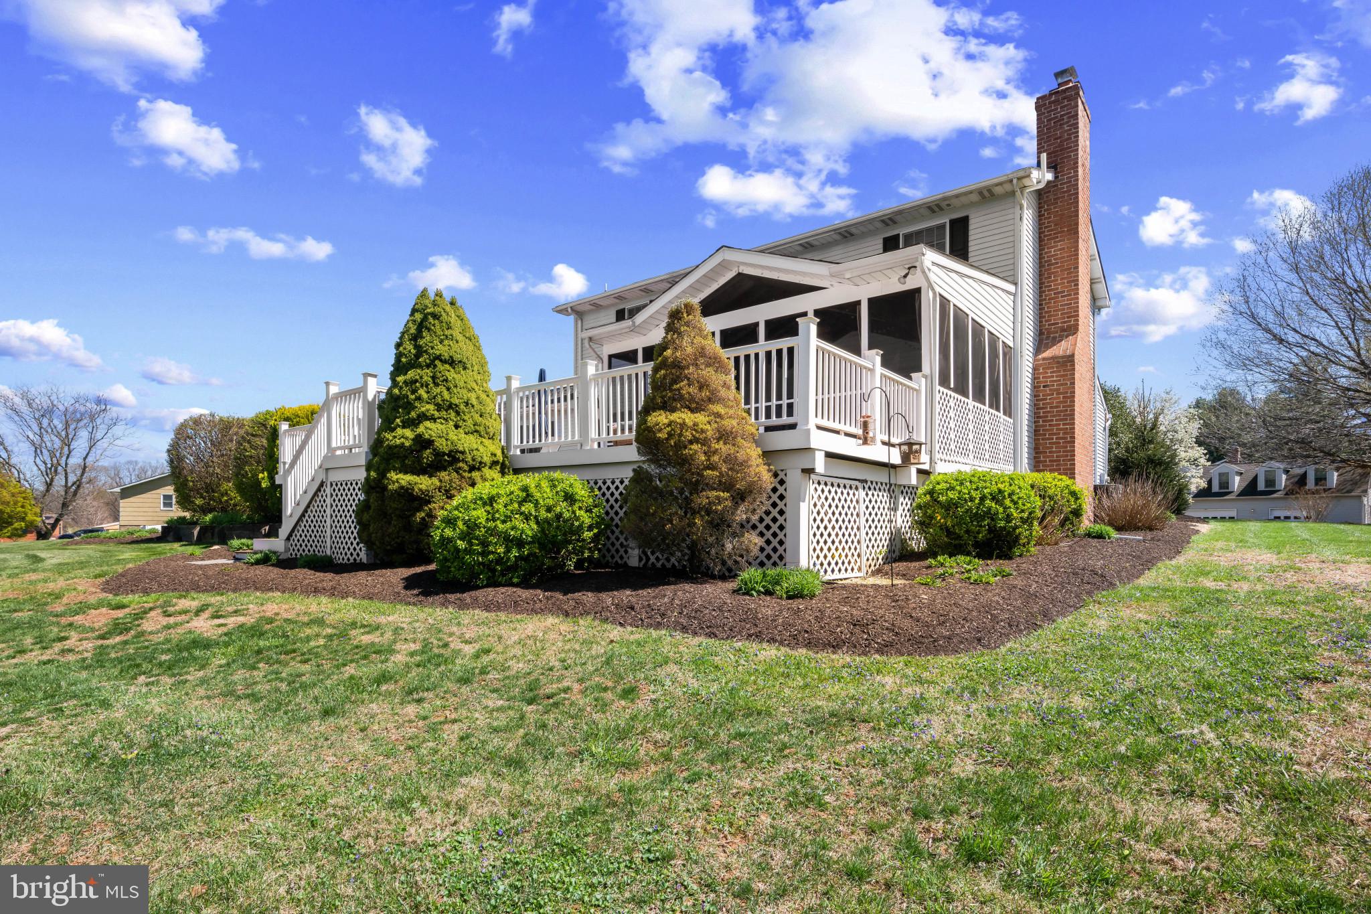
OFFER DEADLINE SUNDAY APRIL 19th at 5pm!!  Nestled in the heart of Baldwin’s coveted horse country, 4901 Carroll Court offers the perfect blend of privacy, charm, and modern updates—all set against a breathtaking natural backdrop.

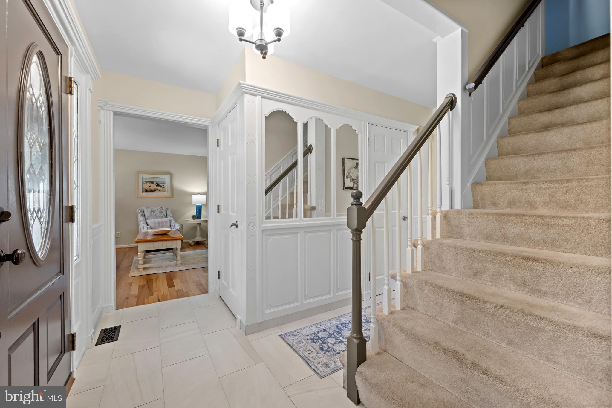
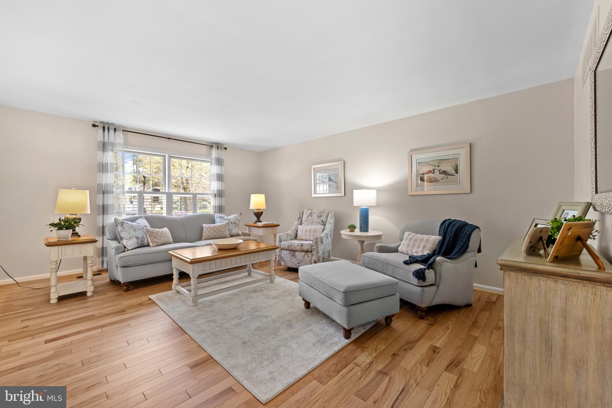
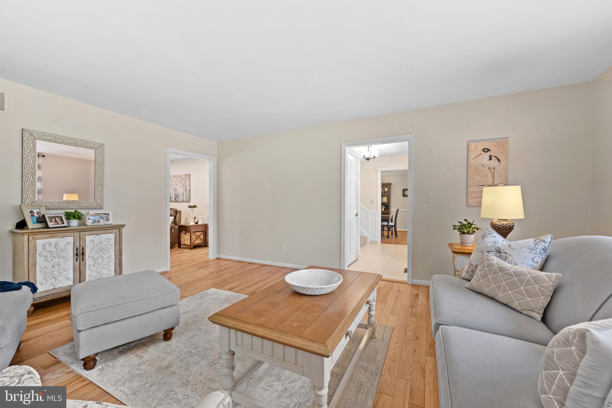
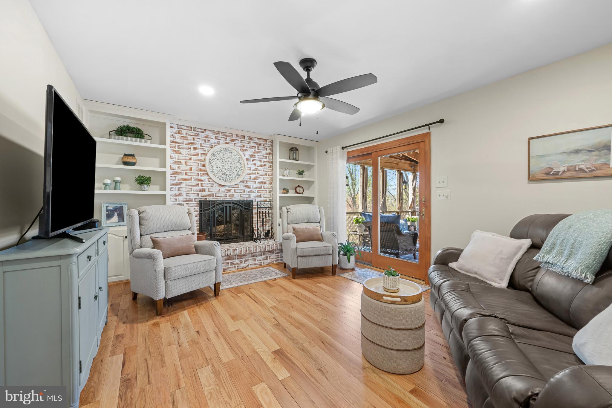
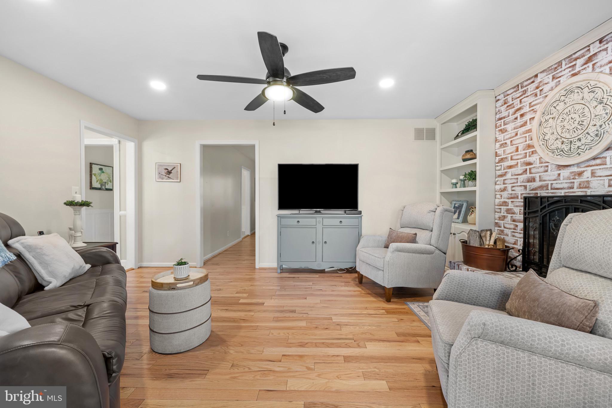
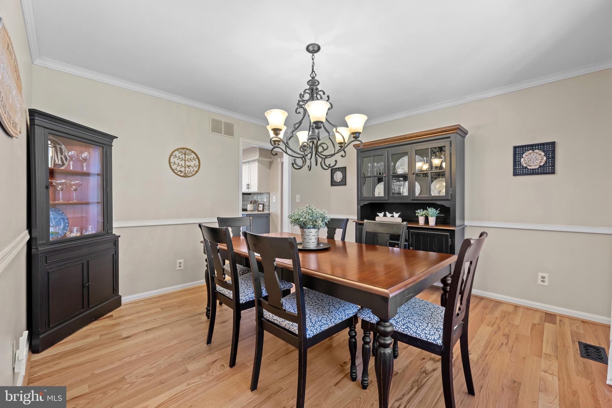
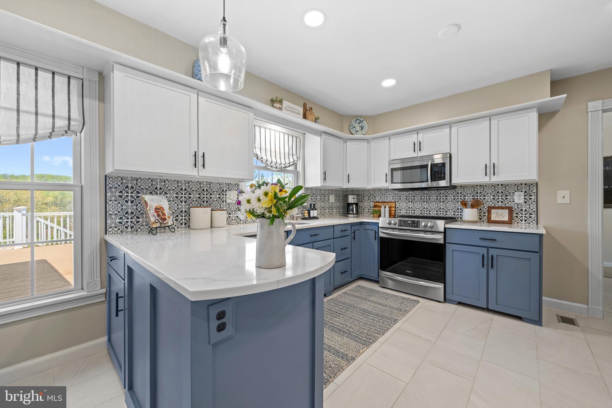
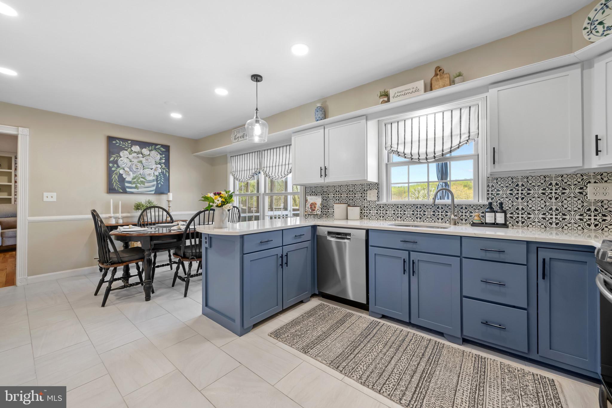
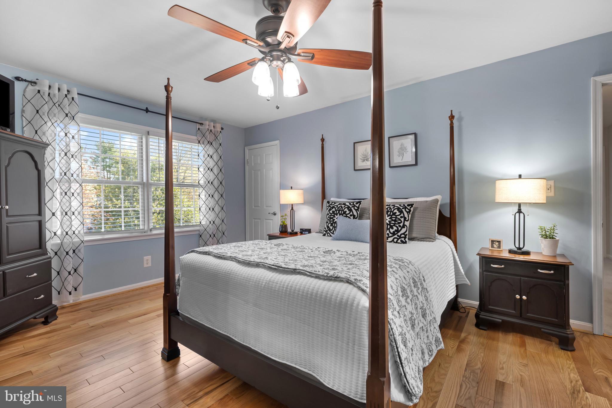
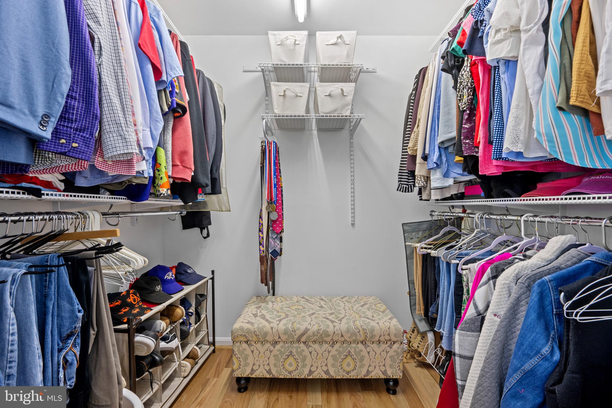
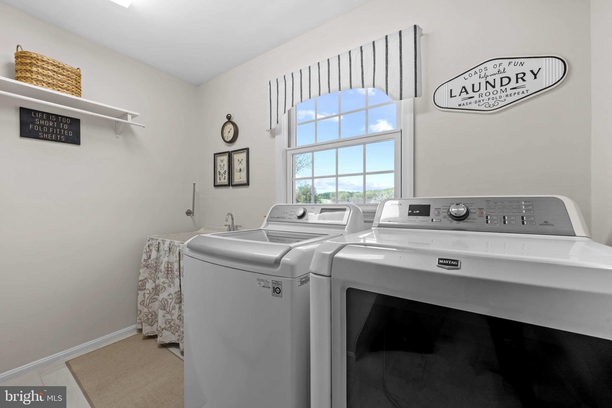
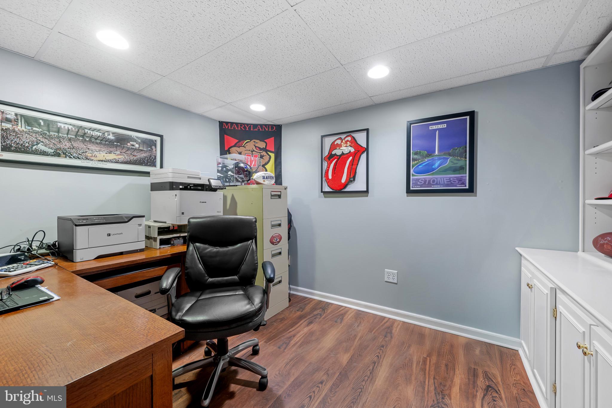
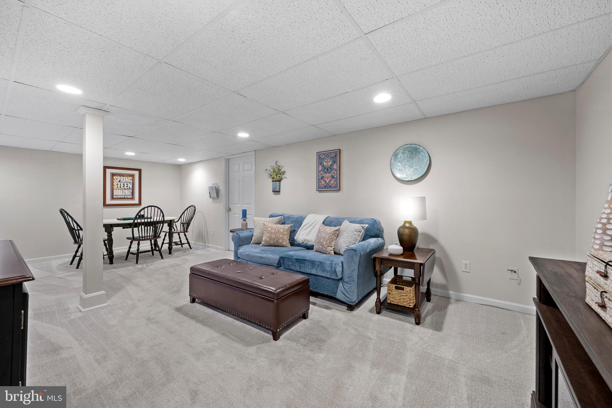
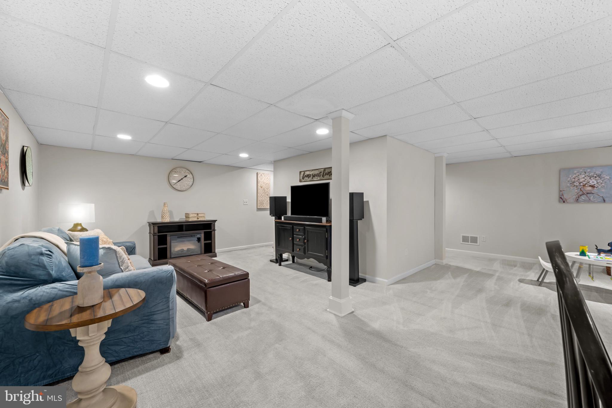
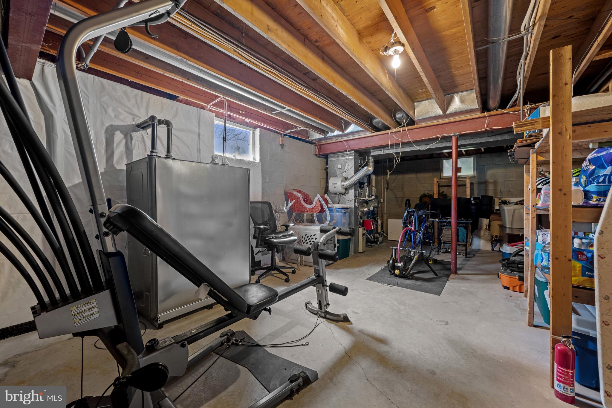
This beautifully maintained four-bedroom, two-and-a-half-bath home sits on a spacious lot overlooking a serene, forest conservation valley, delivering peaceful views and unmatched tranquility. Inside, you’ll find a warm and inviting layout highlighted by a cozy fireplace, generous living spaces, and a fully finished basement—ideal for entertaining, relaxing, or working from home.

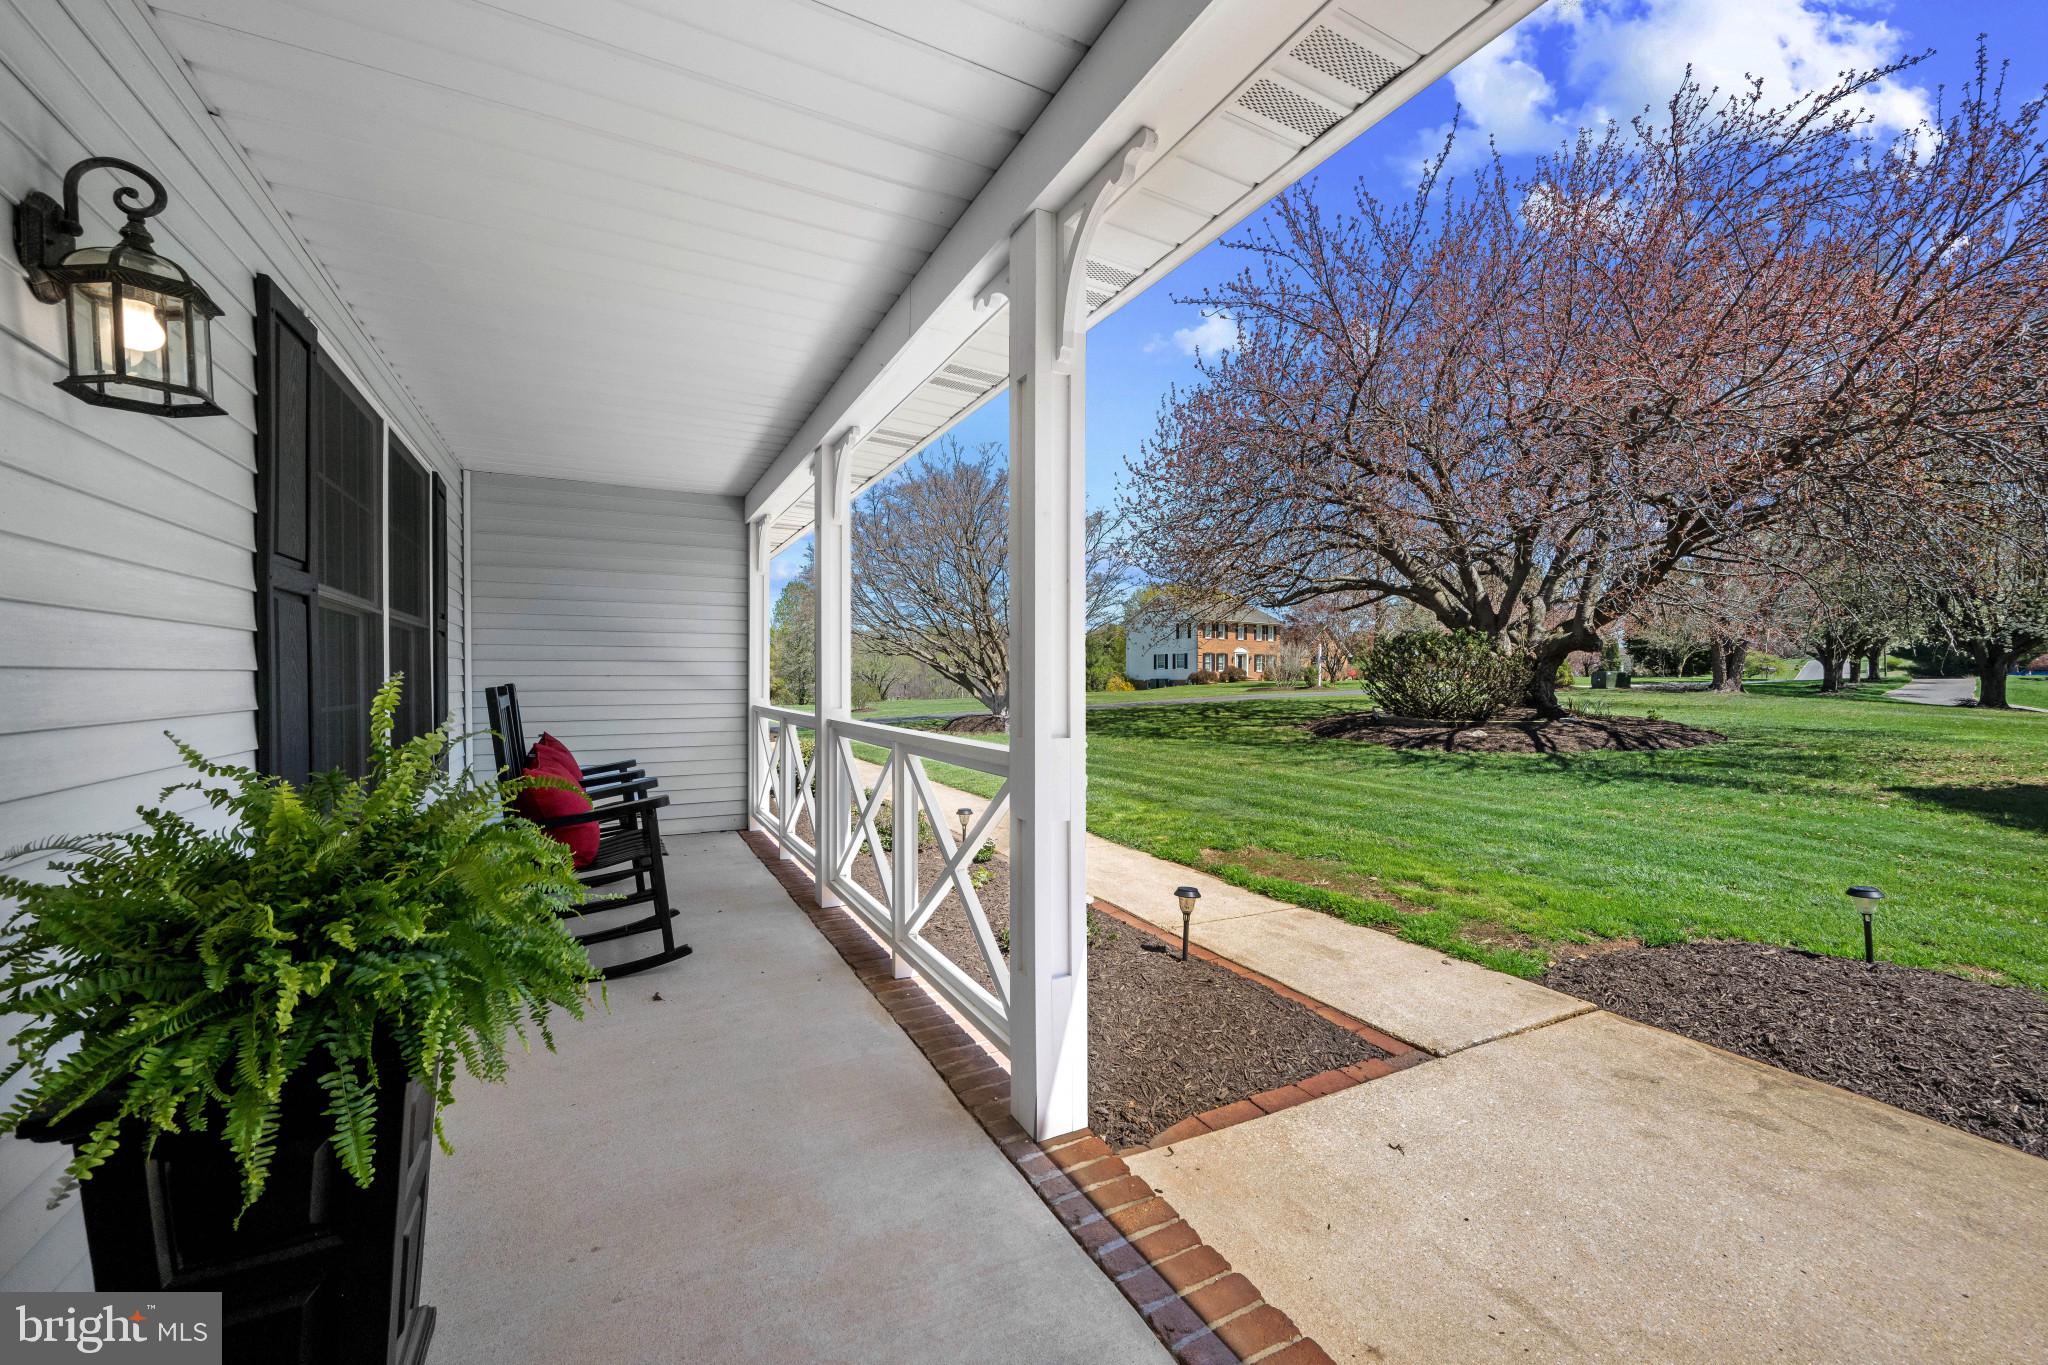
Step outside to a sprawling deck that truly steals the show—perfect for morning coffee, evening gatherings, or simply taking in the surrounding wooded landscape. A picturesque fish pond adds to the property’s charm and sense of retreat.

Recent improvements provide peace of mind, including a new roof and chimney liner, along with numerous additional updates throughout.

If you’re looking for a private escape with modern comforts just a short drive from everyday conveniences, this is a rare opportunity you won’t want to miss.

4901 CARROLL COURT

Message successfully sent.

What would you like to know?

What is 3 + 4 ?

I agree to receive email communication and understand I can unsubscribe at any time.

I agree to be contacted by Charis Realty Group via call, email, and text for real estate services. To opt out, you can reply 'stop' at any time or reply 'help' for assistance. You can also click the unsubscribe link in the emails. Message and data rates may apply. Message frequency may vary. Privacy Policy

Related Properties

Welcome to 14115 Manor Road – a charming property nestled in the heart of Baldwin. This home offers a peaceful setting with the perfect blend of privacy and convenience. Enjoy spacious living areas, abundant natural light, and a functional layout ideal for everyday living and entertaining. The property features generous outdoor space, perfect for relaxing, gardening, or hosting gatherings. Conveniently located near local amenities while maintaining a quiet, rural feel—this is the best of both worlds. Don’t miss this opportunity to make it your own.
#MDBC2157070

BALDWIN

14115 MANOR ROAD

3 Beds

2 Baths

2,640 Sq.Ft.

$585,000

MLS#: MDBC2157070

Swooning over this gorgeous Cape Cod, privately tucked in the back of a cul-de-sac in the highly desirable neighborhood of Glen Elyn. This beautifully renovated home blends timeless charm with modern sophistication, offering thoughtful updates and inviting spaces throughout. Featuring 3 bedrooms, & 2.5 baths, this residence welcomes you with a custom renovated kitchen showcasing quiet-close cabinetry, moody granite countertops, and stainless steel appliances. The oversized family room is truly a showstopper, boasting vaulted ceilings, stunning wood beams, and panoramic views of the serene, tree-lined backyard. Step outside to enjoy the expansive deck, a private fenced area, and peaceful surroundings that extend beyond the property with trails leading to 18 miles of scenic Gunpowder hiking. The main level laundry and mudroom provides everyday convenience with easy access from the backyard, while the fully finished basement offers additional living space and a private attached garage. Nestled in a sought-after community with a rare combination of privacy, character, and modern amenities, this exceptional Cape Cod offers a unique opportunity to enjoy a beautiful home surrounded by nature while still being conveniently located near everyday conveniences. 2025 New, Modern light fixtures installed 2026 Most recent updates include fresh paint, new carpet and HVAC extension to basement living area & Fresh Landscaping. This show stopper is waiting for you to move in!
#MDHR2056818

BALDWIN

3204 BRYSON COURT

3 Beds

2 Baths

2,499 Sq.Ft.

$649,999

MLS#: MDHR2056818

Discover the epitome of elegance in this remarkable five bedroom, three and a half bathroom home nestled on a 1.22-acre lot within the highly-coveted Hurline Farms neighborhood in Carroll Manor. This home exudes sophistication from the moment you step into the two-story foyer, where hardwood floors and distinctive millwork establish a refined ambiance. A freshly-painted neutral interior is complemented by an abundance of natural light throughout. Adjacent to the foyer, the inviting living room offers a perfect space for relaxation, complemented by French doors leading to an office that is an ideal setting for a private workspace. The elegant dining room provides ample room for hosting gatherings and social events, boasting a brand new modern chandelier. Prepare your favorite meals in the chef's kitchen that features granite countertops, a stylish tile backsplash, 42-inch cabinets, a center island with seating, pantry, and GE Profile stainless steel appliances, including a brand new electric cooktop, double wall oven, and a two-year old refrigerator. The adjacent breakfast nook opens to the rear deck, creating a delightful spot for casual meals. The grandeur continues into the family room, characterized by an impressive 18-foot cathedral ceiling, a charming wood-burning fireplace, and French doors that seamlessly connect the indoor and outdoor living spaces. Completing the main level is a laundry room, a half bathroom, and access to the two-car garage. Ascend the staircase to the upper level, where the primary bedroom suite awaits, boasting a cathedral ceiling, two walk-in closets, and a cozy sitting area. The luxurious primary en-suite bathroom features a soaking tub, a frameless glass-enclosed walk-in shower with accent tile, a dual-sink vanity, and convenient linen closet. Three additional bedrooms and a second full bathroom round out the upper level sleeping quarters. Downstairs, the fully-finished lower level enhances the home's versatility, offering a fifth bedroom with a walk-in closet and a full bathroom that make this ideal for guests or extended family. The recreation room provides abundant space for various activities and opens to the rear yard through French doors. This home has tons of space outside and the backyard view will always be unobstructed, as it is at the top of all the neighborhood rear yards. Conveniently located near a variety of excellent shopping, dining, and entertainment options, with easy access to Towson, Baltimore and more. For outdoor enthusiasts, the home is close to Loch Raven Reservoir and the NCR, offering hiking and biking trails, rowing, paddleboarding, bird watching, horseback riding, fishing, and more. You will love living in northern Baltimore County, with the peaceful suburban countryside, rolling hills, horse farms and charm. Tons of recent updates including a freshly-painted interior, updated recessed lighting, and brand new carpet in the living room, office and upper level. Additionally, in 2022 a constant pressure well pump was installed, along with a well water treatment system, including water softener and reverse osmosis water filtration system. In 2017, a Rheem “Marathon” 80-gallon heavy duty non-metallic electric water heater was installed, and new Leaf Filter gutter guards were added. In 2012, new Pella “ProLine Series” windows and Pella “Architect Series” French and sliding glass doors, Clopay “Classic Steel” garage doors doors with maximum insulation, Certainteed “Carolina Beaded” vinyl siding and an additional layer of insulation, GAF “Timberline HD Lifetime” architectural shingle roof were upgraded.
#MDBC2168674

BALDWIN

16 FARM RIDGE COURT

5 Beds

3 Baths

3,690 Sq.Ft.

$825,000

MLS#: MDBC2168674

NESTLED ON A BEAUTIFUL, NEARLY ONE-ACRE LOT, THIS SPACIOUS SPLIT-LEVEL HOME OFFERS 2342 ABOVE GRADE AND 3284 TOTAL SQUARE FEET OF COMFORTABLE LIVING SPACE. THE BEAUTIFULLY APPOINTED KITCHEN FEATURES STAINLESS STEEL APPLIANCES , ABUNDANT CABNITRY AND COUTERTOP SPACE, WINE COOLER AND A CONVENIENT COFFEE STATION. IT OPENS SEAMLESSLY INTO THE STUNNING GREAT ROOM, WHERE HIGH CEILINGS BRING IN NATURAL LIGHT, FRENCH DOORS, GLEAMING HARDWOODS FLOORS, AND ONE OF TWO FIREPLACES CREATE THE PERFECT GATHERING SPACE. A SEPERATE DINING ROOM AND CONVENIETLY LOCATED LAUNDRY ROOM COMPLETE THE MAIN LEVEL. UPSTAIRS, YOU'LL FIND THREE GENEROUSLY SIZED BEDROOMS AND TWO FULL BATHS.  EACH BEDROOM FEATURES HARDWOOD FLOORING, CEILING FANS, AND CASEMENT WINDOWS THAT FILL THE ROOMS WITH NATURAL LIGHT. THE LOWER LEVEL OFFERS AN INVITING ROOM WITH FRENCH DOORS AND A SECOND BRICK SURROUND FIREPLACE - IDEAL FOR RELAXING, ENTERTAINING OR MOVIE NIGHT. STEP OUTSIDE TO YOUR OWN PRIVATE BACKYARD RETREAT! WHETHER YOU'RE HOSTING GUEST ON THE OR TAKING ADVANTAGE OF THE EXPANSIVE, LEVEL YARD, THIS OUTDOOR SPACE IS DESIGNED FOR MAKING MEMORIES. THOUGHTFULLY MAINTAINED AND UPDATED, THIS HOME ALSO FEATURES A NEW HVAC SYSTEM (2025), A NEW ROOF, REFINISHED AND STAINED DINING ROOM HARDWOOD FLOORS AND A NEW REFRIGERATOR (2023) FOR ADDED PEACE OF MIND. THIS HOMESOFFERS THE PERFECT BLEND OF SPACE, COMFORT, CHARM, AND MODERN UPDATES, THIS EXCEPTIONAL HOME IS READY TO WELCOME ITS NEXT OWNERS. DONT MISS THE OPPORTUNITY TO MAKE IT YOURS.
#MDHR2055976

BALDWIN

2700 HUNTING RIDGE COURT

3 Beds

2 Baths

3,047 Sq.Ft.

$634,900

MLS#: MDHR2055976

 - property

Send a message

Message successfully sent.

Your message

What is 3 + 4 ?

Reason for contacting?

I agree to receive email communication and understand I can unsubscribe at any time.

I agree to be contacted by Charis Realty Group via call, email, and text for real estate services. To opt out, you can reply 'stop' at any time or reply 'help' for assistance. You can also click the unsubscribe link in the emails. Message and data rates may apply. Message frequency may vary. Privacy Policy

Sign Out

Virtual Assistant

Would you like to take the next step with this property? We can help you schedule a showing or virtual tour, or send you more details.

Yes, I would like more information.

Thank You for Your Reply, One of Our Agents will contact you as soon as possible

No, maybe later.

Thank you, you can always contact me via email, phone number or through the contact form.

Realhub AI

Lucy - Your AI-Powered Realtor

Update Your Temporary Password

Personalize your search

Enter your email and we'll notify you immediately when new listings match what you're looking for.

or enter email address

Already have an account ? Login here

Continue your home search

I agree to receive communications and understand I can unsubscribe at any time.

I agree to be contacted by Charis Realty Group via call, email, and text for real estate services. To opt out, you can reply 'stop' at any time or reply 'help' for assistance. You can also click the unsubscribe link in the emails. Message and data rates may apply. Message frequency may vary. Privacy Policy

Already have an account ? Login here

We use cookies

We use cookies primarily for analytics to enhance your experience. By accepting, you agree to our use of these cookies. You can manage your preferences or learn more about our cookies policy.