
Farmhouse/National Folk
4833 REELS MILL ROAD
FREDERICK, MD 21704
MLS#: MDFR2090740
$1,395,000


Property
Beds
4
Full Baths
3
1/2 Baths
None
Year Built
2020
Sq.Footage
4,688
Exceptional craftmanship, materials and thoughtfully designed living spaces. Soaring ceilings with abundant windows and walls of glass open completely to bring nature in. Spacious great room with 30-foot ceilings, a huge fireplace and disappearing wall all opening to 3000 sq ft of hardscape patio areas to offer comfortable indoor-outdoor living and entertaining spaces - the great room is open to a fully custom kitchen with 12-foot island with gas cooktop, maple cabinetry, SS KitchenAid appliances, and a huge butler pantry for additional storage, appliances and workspace. The main level primary suite offers abundant closet space, a luxury spa bath with soaking tub, walk-in at grade shower, and double sinks. Off the foyer is a laundry room with sink fed by a laundry chute from the second floor, an office with custom built-in workspaces and storage, plus another full bath so that the office could potentially be used as an additional bedroom if desired. Upstairs offers 3 additional bedrooms, a 3rd full bath, a gallery walk overlooking the great room and a family room with 15-foot ceilings. There is an additional storage room over the garage that is insulated and drywalled and conditioned with a rough-in for sewer drain and hot/cold water rough-in just below the floor in the utility room giving this expansive room potential for additional living space. The grounds are irrigated plus a fenced garden area with irrigation, raised beds and a chicken coop! All in a private treed setting with newly paved circular drive with paver car park, 2 car oversized garage, just 10 minutes to downtown Frederick! See the attached extensive features list, floorplans and plat.
Features & Amenities
Interior
-
Other Interior Features
Eat-in Kitchen, Ceiling Fan(s), Kitchen Island, Pantry, Recessed Lighting, Walk-In Closet(s), Built-in Features, Open Floorplan, Soaking Tub
-
Total Bedrooms
4
-
Bathrooms
3
-
Above Grade Finished Area
4688.0
-
Basement YN
NO
-
Cooling YN
YES
-
Cooling
Central Air, Ceiling Fan(s), Zoned, Electric
-
Fireplace YN
YES
-
Heating YN
YES
-
Heating
Exhaust Fan, Electric, Zoned, Wood Stove, Heat Pump
-
Main Level Bedrooms
1
-
Pet friendly
N/A
Exterior
-
Garage
Yes
-
Garage spaces
2
-
Construction Materials
Other
-
Other Exterior Features
Lighting
-
Parking
Oversized, Garage Door Opener, Asphalt, Circular Driveway, Paved, Garage, Driveway, Inside Entrance, Attached
-
Pool
No
-
Waterfront YN
NO
Area & Lot
-
Lot Features
Wooded, Private, Secluded, Few Trees, Back Yard
-
Lot Size(acres)
3.18
-
Lot Size(square feet)
138,520
-
Property Type
Residential
-
Property Sub Type
Single Family Residence
-
Architectural Style
Farmhouse/National Folk
Price
-
Sales Price
$1,395,000
-
Tax Amount
$11,646
-
Sq. Footage
4,688
-
Price/SqFt
$297
HOA
-
Association
No
School District
-
Elementary School
LINGANORE CREEK ELEMENTARY SCHOOL
-
Middle School
OAKDALE
-
High School
OAKDALE
Property Features
-
New Construction
NO
-
Association Amenities
Playground
-
Foundation Details
Other
-
Senior Community YN
NO
-
Sewer
Septic Tank
-
Tax Lot
3
-
Water Source
Well
Schedule a Showing
Showing scheduled successfully.
Mortgage calculator
Estimate your monthly mortgage payment, including the principal and interest, property taxes, and HOA. Adjust the values to generate a more accurate rate.
Your payment
Principal and Interest:
$
Property taxes:
$
HOA fees:
$
Total loan payment:
$
Total interest amount:
$
Location
County
FREDERICK
Elementary School
LINGANORE CREEK ELEMENTARY SCHOOL
Middle School
OAKDALE
High School
OAKDALE
Listing Courtesy of Robert N Whalen, Long & Foster Real Estate, Inc.
RealHub Information is provided exclusively for consumers' personal, non-commercial use, and it may not be used for any purpose other than to identify prospective properties consumers may be interested in purchasing. All information deemed reliable but not guaranteed and should be independently verified. All properties are subject to prior sale, change or withdrawal. RealHub website owner shall not be responsible for any typographical errors, misinformation, misprints and shall be held totally harmless.

Salesperson, Realtor
Jessie Doyle
Call Jessie today to schedule a private showing.

* Listings on this website come from the FMLS IDX Compilation and may be held by brokerage firms other than the owner of this website. The listing brokerage is identified in any listing details. Information is deemed reliable but is not guaranteed. If you believe any FMLS listing contains material that infringes your copyrighted work please click here to review our DMCA policy and learn how to submit a takedown request.© 2024 FMLS.
Related Properties

FREDERICK
6603 BABAK DRIVE
5 Beds
4 Baths
4,733 Sq.Ft.
$1,199,077
MLS#: MDFR2081326

FREDERICK
7355 KEHNE ROAD
4 Beds
4 Baths
5,454 Sq.Ft.
$1,495,000
MLS#: MDFR2088030

FREDERICK
2001 THURSTON ROAD
4 Beds
2 Baths
3,139 Sq.Ft.
$1,250,000
MLS#: MDFR2089880

FREDERICK
210 E SECOND STREET 401
3 Beds
2 Baths
2,751 Sq.Ft.
$1,595,000
MLS#: MDFR2087922

FREDERICK
1420 PEDIGREE STREET
6 Beds
2 Baths
5,362 Sq.Ft.
$1,295,000
MLS#: MDFR2089770
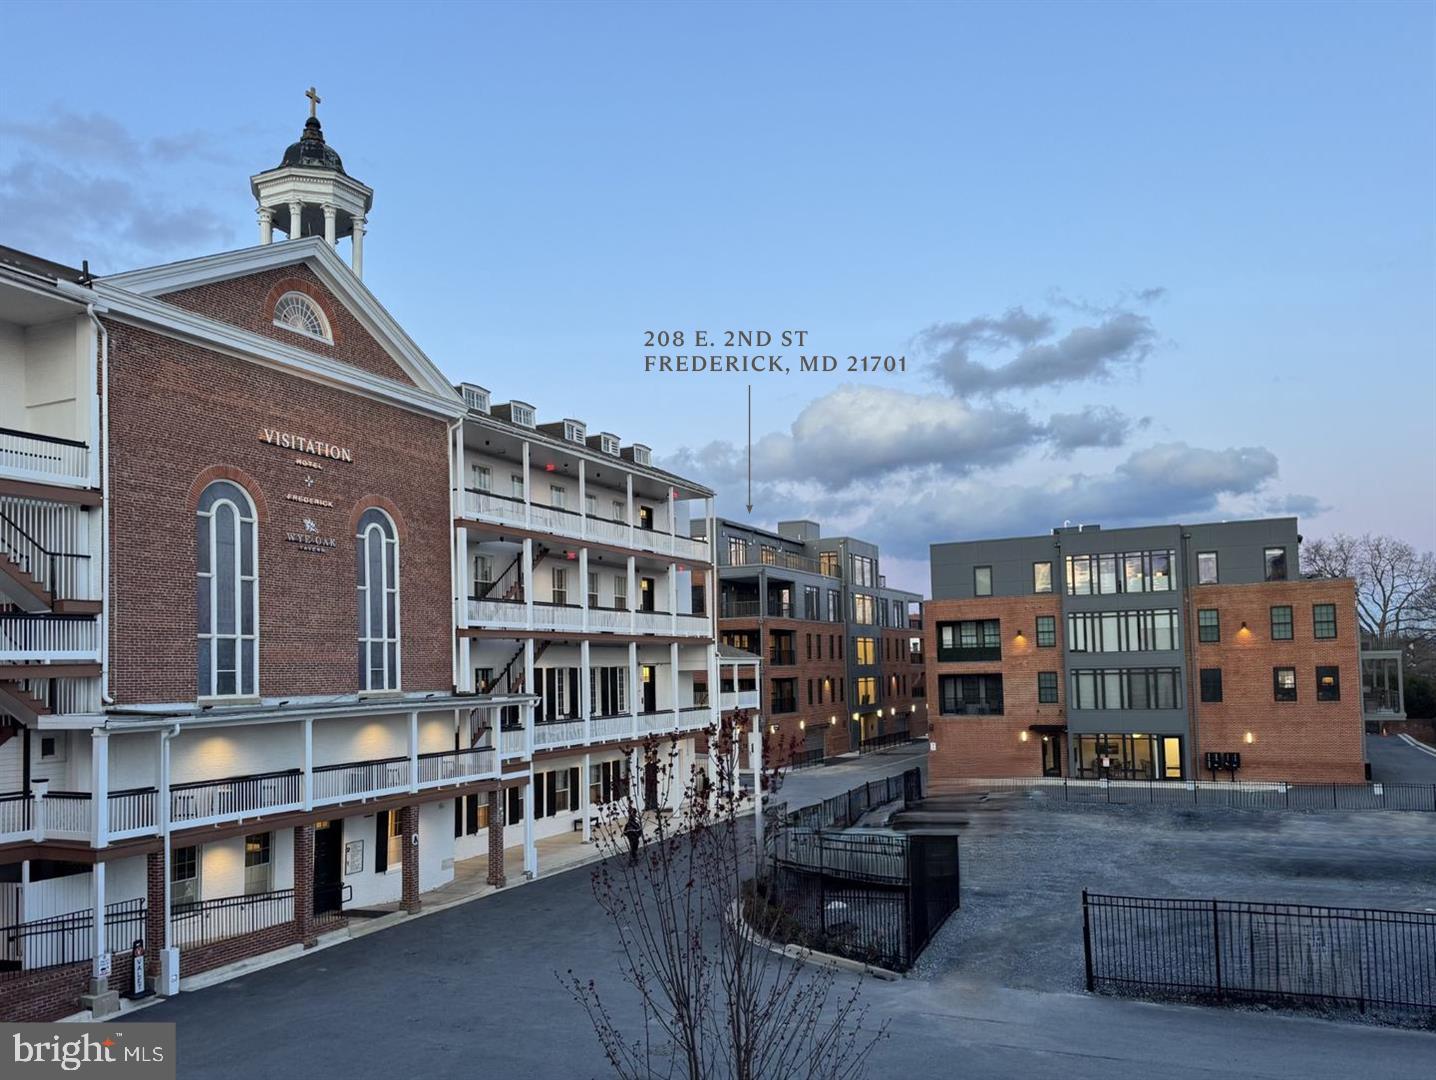
FREDERICK
208 SECOND STREET E 202
3 Beds
2 Baths
2,700 Sq.Ft.
$1,299,000
MLS#: MDFR2078398

FREDERICK
6048 WHITE FLINT
5 Beds
5 Baths
6,278 Sq.Ft.
$1,179,000
MLS#: MDFR2086000

FREDERICK
6303 WINPENNY DRIVE
4 Beds
3 Baths
5,912 Sq.Ft.
$1,125,000
MLS#: MDFR2087832

FREDERICK
5801 IROQUOIS PLACE
4 Beds
4 Baths
5,461 Sq.Ft.
$1,379,900
MLS#: MDFR2083826
.png)