Features & Amenities

Interior

  • Other Interior Features

    Bar, Ceiling Fan(s), Kitchen Island, Recessed Lighting, Soaking Tub

  • Total Bedrooms

    3

  • Bathrooms

    3

  • 1/2 Bathrooms

    1

  • Above Grade Finished Area

    5266.0

  • Basement YN

    NO

  • Cooling YN

    YES

  • Cooling

    Central Air, Ceiling Fan(s)

  • Fireplace YN

    YES

  • Heating YN

    YES

  • Heating

    Oil, Wood

  • Pet friendly

    N/A

Exterior

  • Garage

    Yes

  • Garage spaces

    2

  • Construction Materials

    Brick, Cedar, Wood Siding

  • Parking

    Garage Door Opener, Asphalt, Attached

  • Pool

    No

  • Waterfront YN

    YES

  • View

    Water, Bay, Creek/Stream

Area & Lot

  • Lot Features

    Waterfront

  • Lot Size(acres)

    1.22

  • Lot Size(square feet)

    53,056

  • Property Type

    Residential

  • Property Sub Type

    Single Family Residence

  • Architectural Style

    Contemporary

Price

  • Sales Price

    $899,000

  • Tax Amount

    $11,687

  • Financing Options

    Cash, Conventional, FHA, VA

  • Sq. Footage

    5,266

  • Price/SqFt

    $170

HOA

  • Association

    No

Property Resources

  • Horse Property

    NO

School District

  • Elementary School

    CALL SCHOOL BOARD

  • Middle School

    CONTACT SCHOOL BOARD

  • High School

    CONTAACT SCHOOL BOARD

Property Features

  • Accessibility Features

    Therapeutic Whirlpool

  • Foundation Details

    Block

  • Senior Community YN

    NO

  • Sewer

    Public Sewer

  • Tax Lot

    3

  • Water Source

    Well

Schedule a Showing

Showing scheduled successfully.

<
>
IN PERSON
VIA CHAT

What is 3 + 4 ?


Change time

Mortgage calculator

Estimate your monthly mortgage payment, including the principal and interest, property taxes, and HOA. Adjust the values to generate a more accurate rate.

Your payment

Principal and Interest:

$

Property taxes:

$

HOA fees:

$

Total loan payment:

$

Total interest amount:

$

Location

County

ANNE ARUNDEL

Elementary School

CALL SCHOOL BOARD

Middle School

CONTACT SCHOOL BOARD

High School

CONTAACT SCHOOL BOARD

Listing Courtesy of Glory Bee B Costa, Keller Williams Select Realtors

RealHub Information is provided exclusively for consumers' personal, non-commercial use, and it may not be used for any purpose other than to identify prospective properties consumers may be interested in purchasing. All information deemed reliable but not guaranteed and should be independently verified. All properties are subject to prior sale, change or withdrawal. RealHub website owner shall not be responsible for any typographical errors, misinformation, misprints and shall be held totally harmless.

Agent Jessie Doyle

Salesperson, Realtor

Jessie Doyle

Call Jessie today to schedule a private showing.


* Listings on this website come from the FMLS IDX Compilation and may be held by brokerage firms other than the owner of this website. The listing brokerage is identified in any listing details. Information is deemed reliable but is not guaranteed. If you believe any FMLS listing contains material that infringes your copyrighted work please click here to review our DMCA policy and learn how to submit a takedown request.© 2024 FMLS.
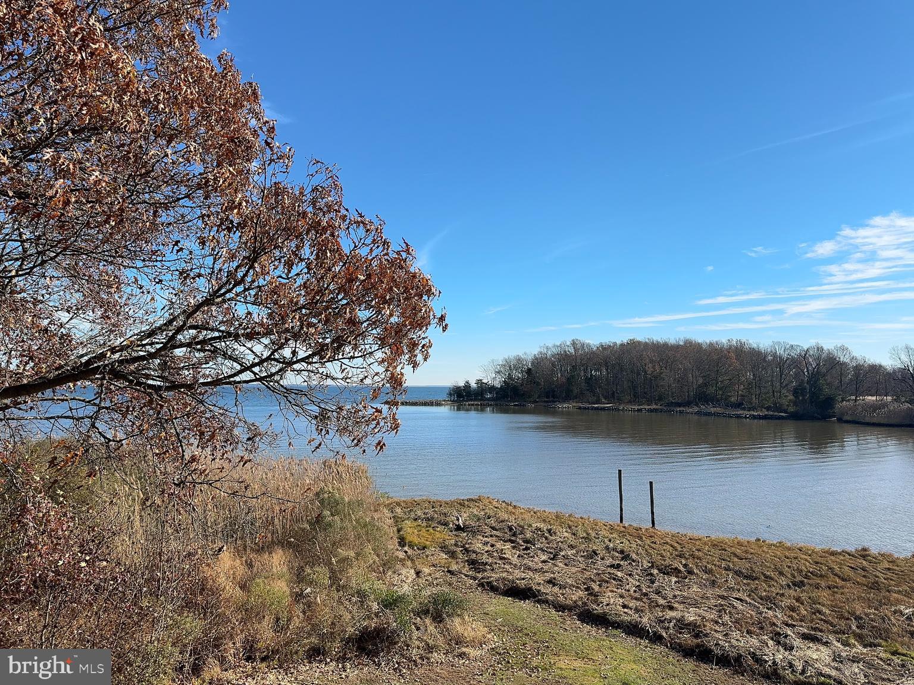
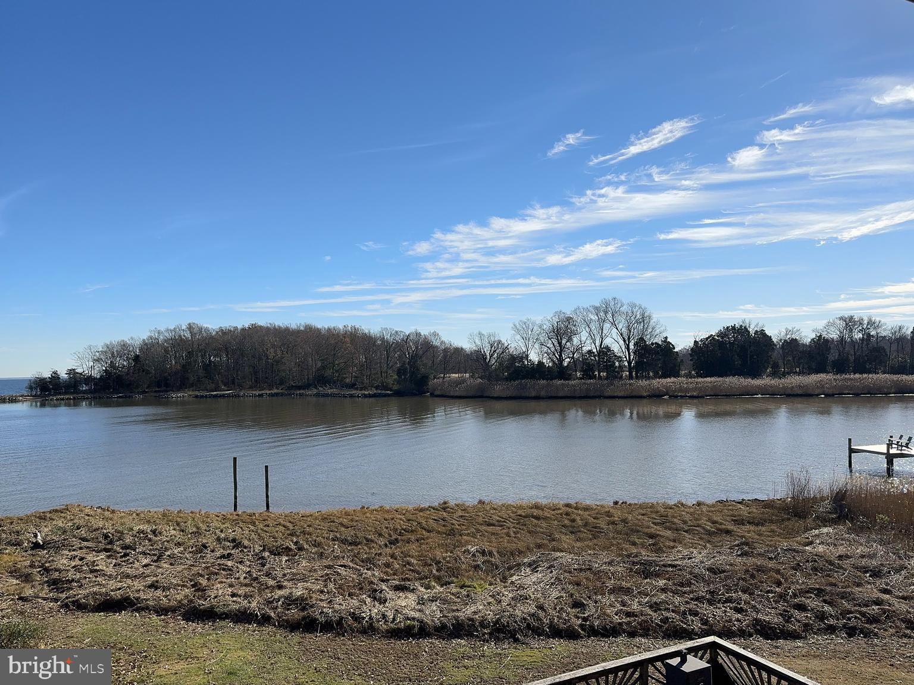
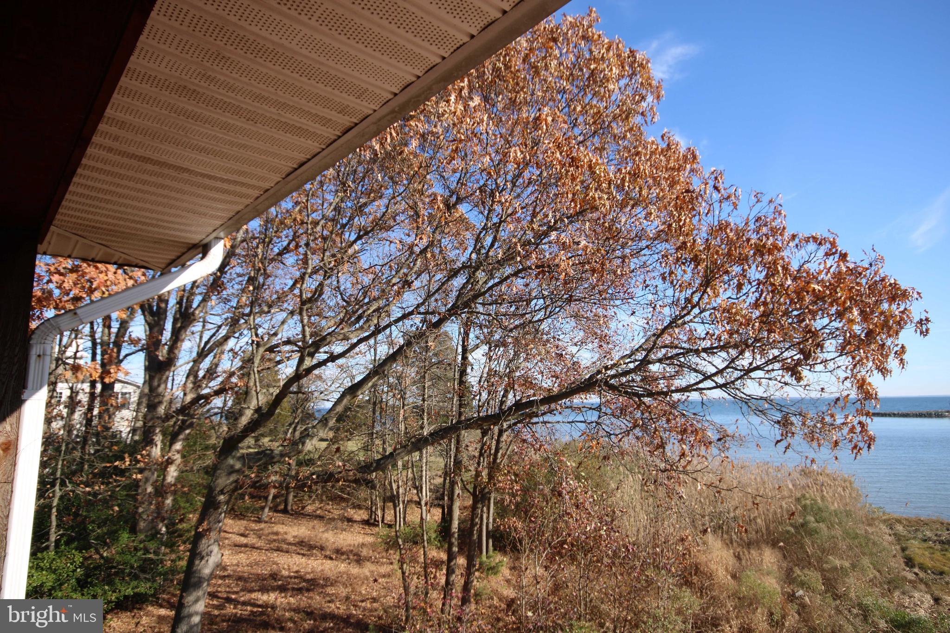
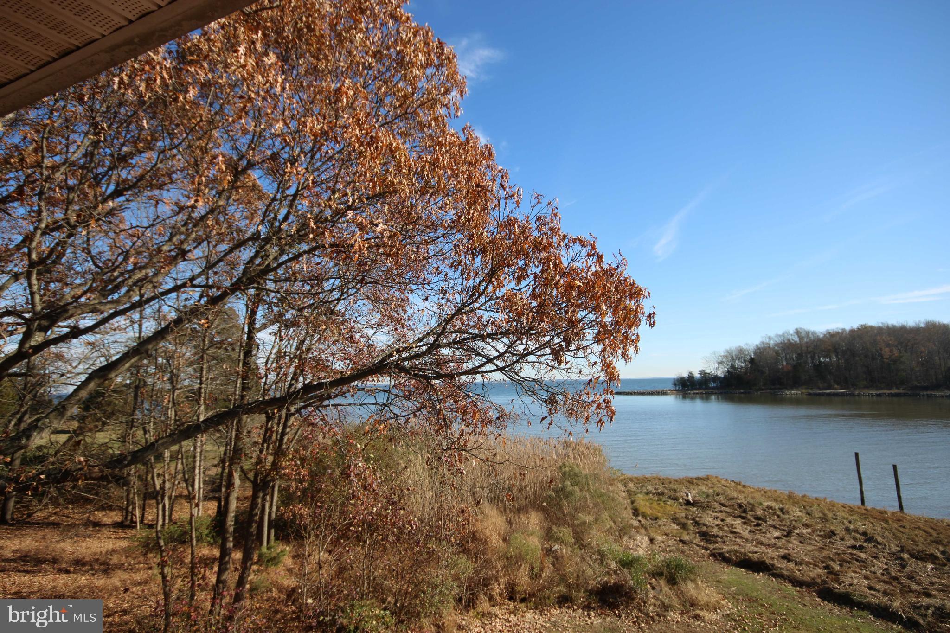
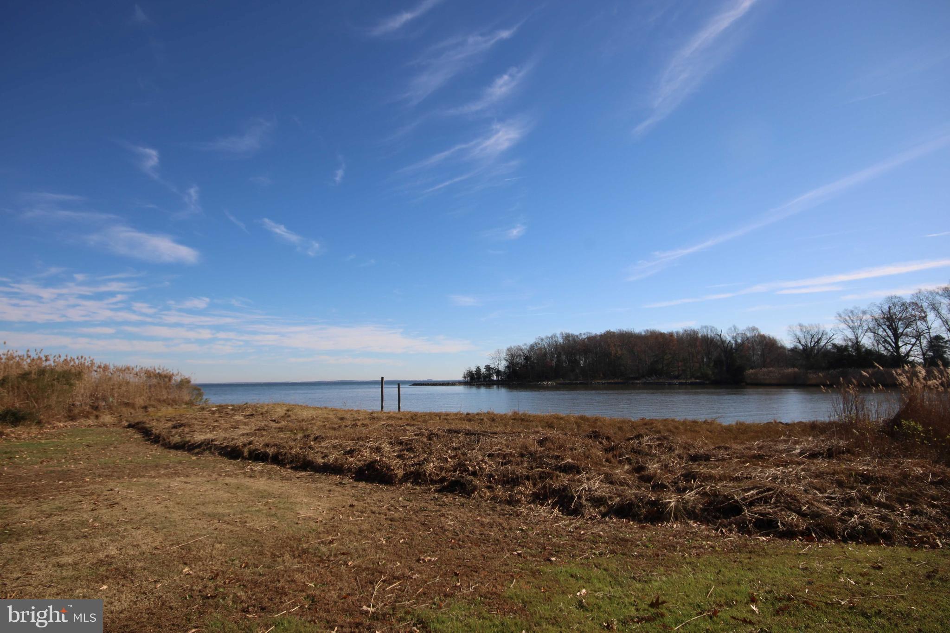
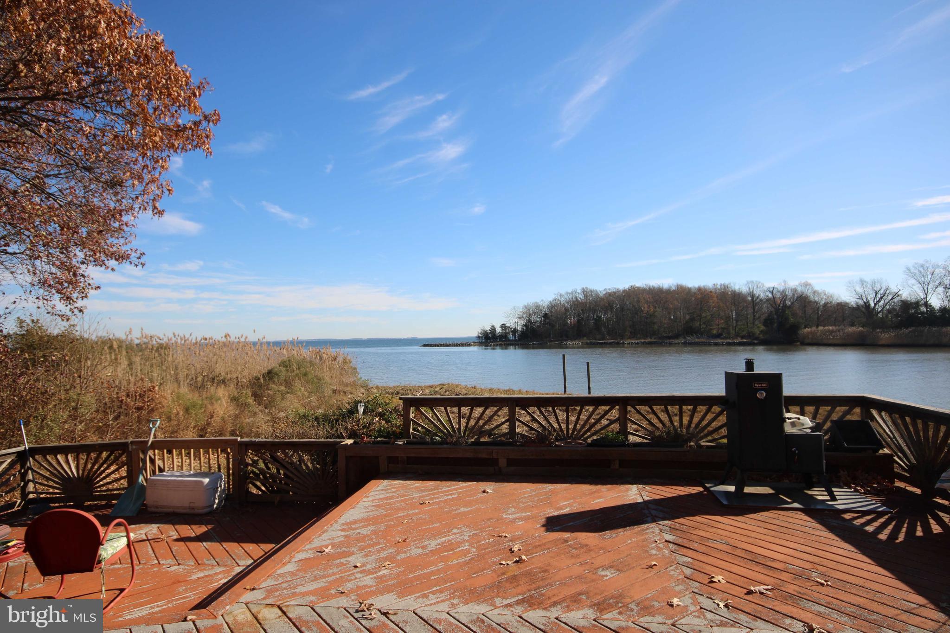
Prime location in Shady Side, MD, with great water views at the mouth of Jack Creek and Chesapeake
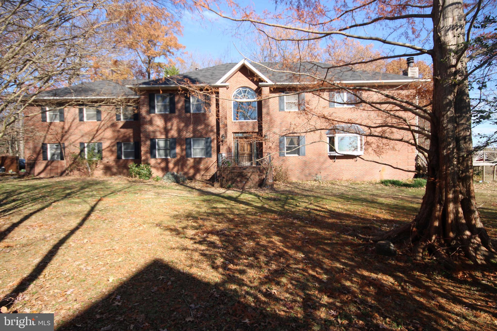
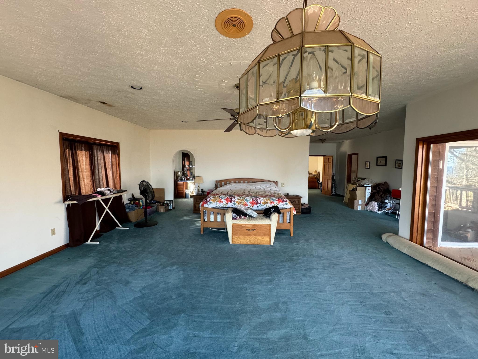
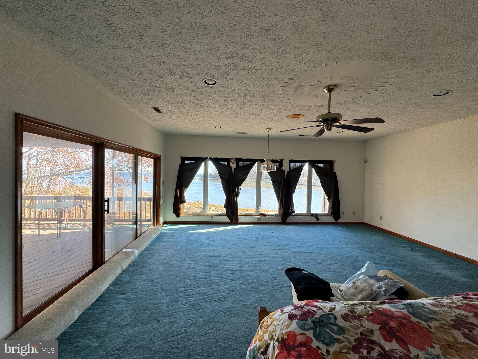
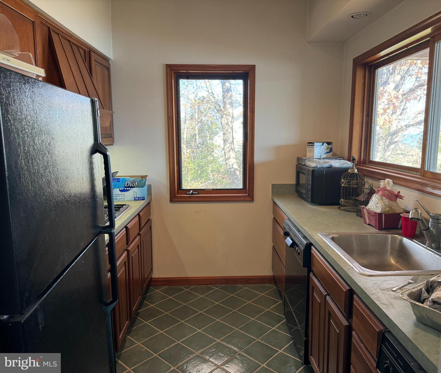
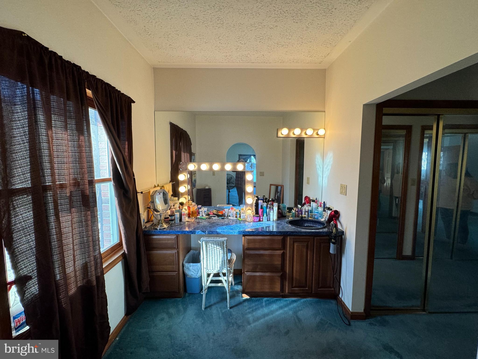
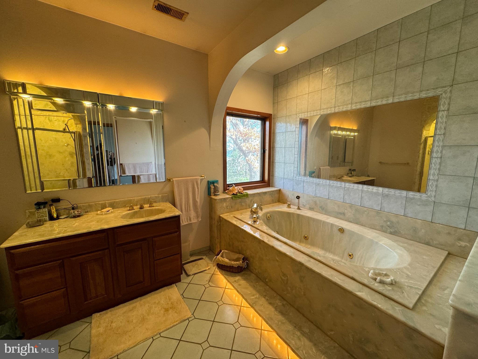
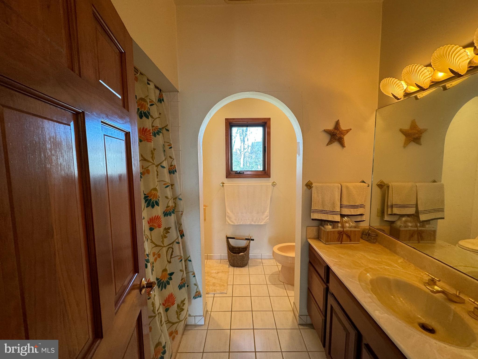
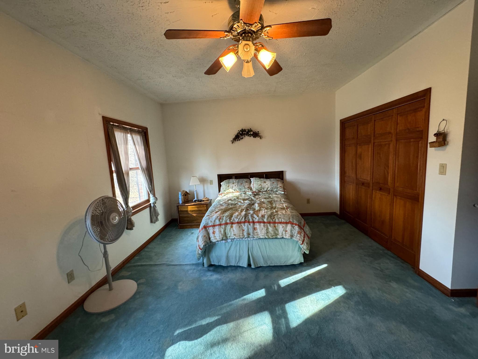
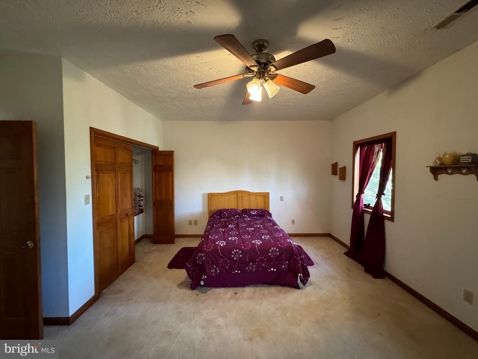
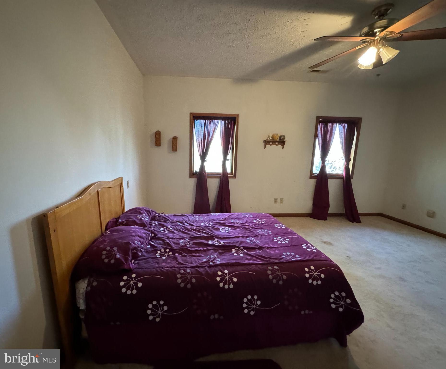
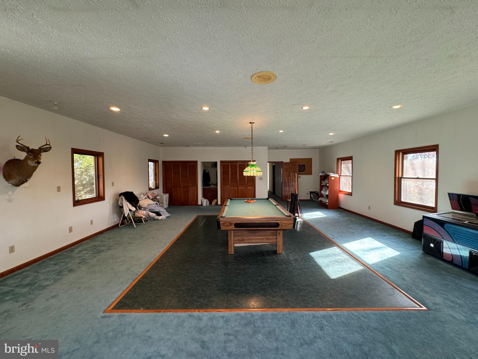
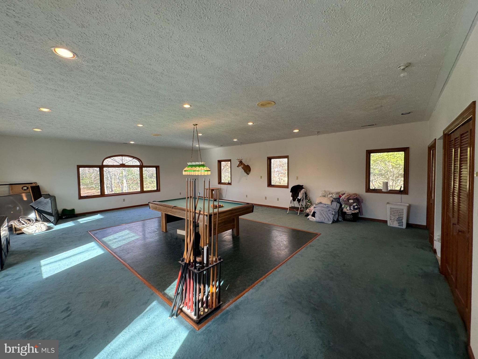
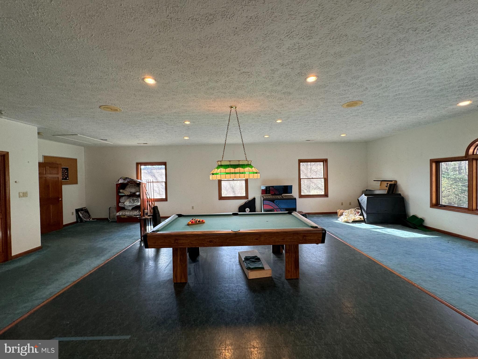
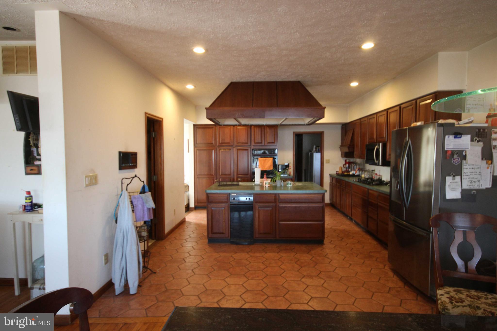
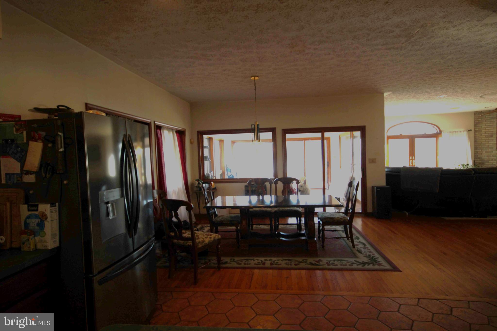
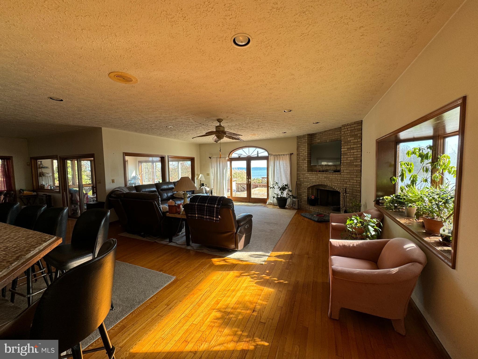
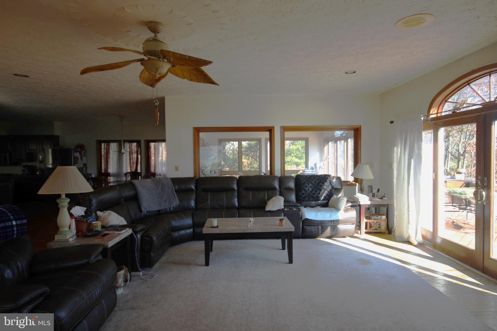
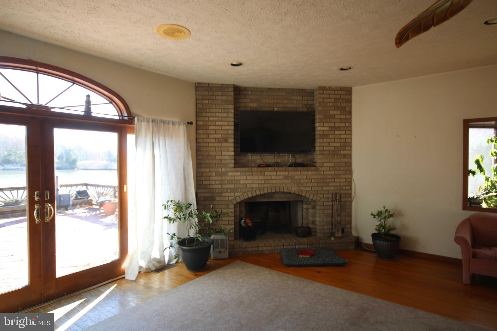
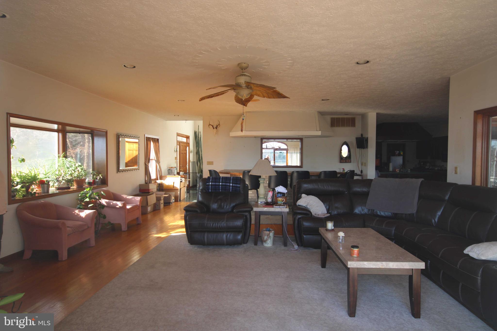
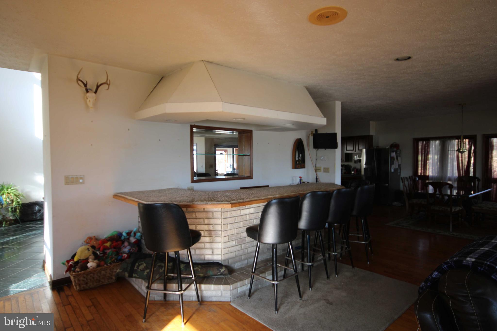
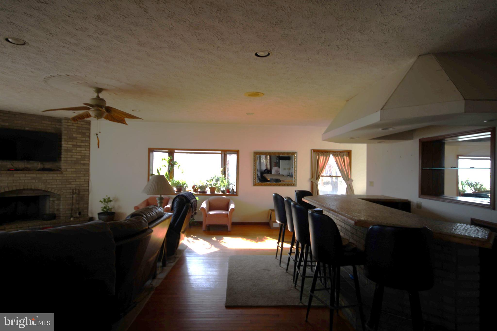
Bay on 1.128 acres. The home is sold "AS IS"- NO REPAIRS BY THE SELLERS. With some updating, this would be a lavish home. This home offers rooms with 5,266 square feet of living space crown moldings and a 2-car garage. 3 bedrooms, 3.5 baths, recreation room, formal dining room, living room with brick fireplace.  A Bar with seating for six, wine refrigerator, and sink(not hooked up). Bonus room or office on the main level. The primary bedroom offers two walk-in closets, a kitchen with stainless steel appliances, a trash compactor, a JennAir propane grill, and 2 burner gas cooktop. A makeup room with a small sink and a deck overlooking the water. The primary bath has a separate shower, soaking tub, and recessed lighting.  Entry foyer with a chandelier and coat closet. The Kitchen has a 5-burner gas cooktop,  electric double wall oven, and JennAir propane gas grill.  The hot tub is all glassed in and looking at the water. Trex deck allows for relaxing or entertainment on the waterfront.  14 x 20 shed with two work benches. A paved driveway sits off the road to allow for privacy on the waterfront and backyard. There is no dock, but two pilings are in place.  Owners are relocating and are serious sellers. Offered under-assessed value by $136,400.

4831 IDLEWILDE ROAD

Message successfully sent.

What would you like to know?

What is 3 + 4 ?

I agree to receive email communication and understand I can unsubscribe at any time.

I agree to be contacted by Charis Realty Group - Christine Issler, Broker via call, email, and text for real estate services. To opt out, you can reply 'stop' at any time or reply 'help' for assistance. You can also click the unsubscribe link in the emails. Message and data rates may apply. Message frequency may vary. Privacy Policy

Related Properties

Welcome to 1211 Linton Lane, where space, comfort, and water-access living come together in the heart of Shady Side. Located near the Chesapeake Bay, local marinas, boat ramps, parks, and fishing spots, this home offers the ideal opportunity to enjoy Southern Anne Arundel County’s relaxed coastal lifestyle.

Set on a generous lot, the property provides plenty of outdoor space for entertaining, gardening, relaxing, or creating your own private retreat. Inside, the home offers spacious living areas, comfortable bedrooms, flexible living space, and updated appliances that make everyday living easy and functional.

One of the standout features is the convenient carport and expansive driveway with room to accommodate up to six cars, giving you plenty of space for guests, multiple vehicles, work trucks, boats, trailers, or recreational equipment. Whether you are hosting weekend gatherings, heading out for a day on the water, or simply looking for room to spread out, this property delivers the space and convenience buyers are looking for.

Enjoy the water-access lifestyle Shady Side is known for, with nearby opportunities for boating, kayaking, paddleboarding, fishing, and peaceful days along the Chesapeake Bay. All of this while still being conveniently located near Annapolis, Edgewater, shopping, dining, commuter routes, and everyday essentials.

1211 Linton Lane is a wonderful opportunity for buyers looking for space, charm, convenience, and the chance to live close to the water.
#MDAA2151960

SHADY SIDE

1211 LINTON LANE

3 Beds

3 Baths

3,192 Sq.Ft.

$799,000

MLS#: MDAA2151960

New on site 1 day ago
Welcome to 1244 Pine Avenue, a charming Chesapeake Bay waterfront retreat in Shady Side, Maryland, offering beautiful water and marina views, generous indoor-outdoor living, and a peaceful setting rooted in the boating lifestyle of southern Maryland The offering encompasses approximately 0.34 acres across Lots 16, 17, and 28, providing additional land and versatility rarely found in a waterfront community. Lots 16 and 17 are currently taxed together, while Lot 28 is separately deeded.

Set within an established waterfront community, this inviting home offers the rare opportunity to enjoy everyday life just moments from the water, with a marina approximately one block (slips available for rent) away and a waterfront community center, playground, and picnic area nearby. Inside, the welcoming living and dining spaces are anchored by a fireplace and framed by picture windows that draw the surrounding water views into the home. The classic kitchen is thoughtfully appointed with green cabinetry, granite countertops, stainless steel appliances, and a gas range, creating a bright and functional space for everyday cooking and entertaining.

Just beyond the kitchen, a screened-in porch extends the living space outdoors and provides an ideal setting for al fresco dining, morning coffee, or crisp fall evenings overlooking the peaceful surroundings. An expansive family room at the rear of the home offers additional space to gather and relax, with large windows capturing views toward the bay and sliding glass doors opening directly to the deck and backyard.

A main-level bedroom adds valuable flexibility as a guest suite, home office, or additional living space. Upstairs, three generously proportioned bedrooms provide comfortable accommodations, including a spacious primary bedroom spanning one side of the home and offering lovely Chesapeake Bay views. Well appointed bathrooms throughout complete this turn-key home. Outside, the deck and yard create an effortless extension of the home, while a large storage shed provides additional functionality.

Perfectly positioned in Shady Side, Maryland, 1244 Pine Avenue offers the relaxed character and natural beauty of Chesapeake Bay living with convenient access to the water, the nearby marina, Cedarhurst community amenities, and the surrounding towns of southern Anne Arundel County. Whether you're seeking a primary residence, weekend retreat, or a home that embraces the region's celebrated waterfront lifestyle, this distinctive property combines water views, flexible living space, multiple outdoor areas, and exceptional proximity head out on the Chesapeake Bay.
#MDAA2158194

SHADY SIDE

1244 PINE AVENUE

4 Beds

2 Baths

2,674 Sq.Ft.

$749,900

MLS#: MDAA2158194

Waterfront living at its finest! This custom-built Chesapeake Bay home offers breathtaking panoramic views stretching all the way to the Bay Bridge. Meticulously maintained and truly move-in ready, this exceptional property combines luxury, comfort, and the best of coastal living. The main level features beautiful hardwood floors, a spacious gourmet kitchen with granite countertops, stainless steel appliances, and an open layout overlooking the inviting family room with a gas fireplace and spectacular Bay views. A main-level bedroom and full bath provide the perfect accommodations for guests. Upstairs, you'll find three additional bedrooms and two full baths, including a stunning waterfront primary suite. Wake up each morning to endless water views through walls of glass, then step onto your private covered terrace to enjoy your morning coffee while watching the sunrise over the Chesapeake Bay. Outside, your private pier offers the perfect place to fish, crab, or take the boat for a day on the water. Cruise to the many nearby waterfront restaurants and marinas, or simply relax and enjoy the peaceful waterfront setting. Conveniently located with an easy commute to Annapolis, Washington, D.C., and Baltimore, this remarkable home is nestled in the charming waterfront community of Felicity Cove. If you've been dreaming of exceptional Chesapeake Bay waterfront living, this is a home you won't want to miss.
#MDAA2153134

SHADY SIDE

4721 OAK ROAD

4 Beds

3 Baths

1,868 Sq.Ft.

$998,000

MLS#: MDAA2153134
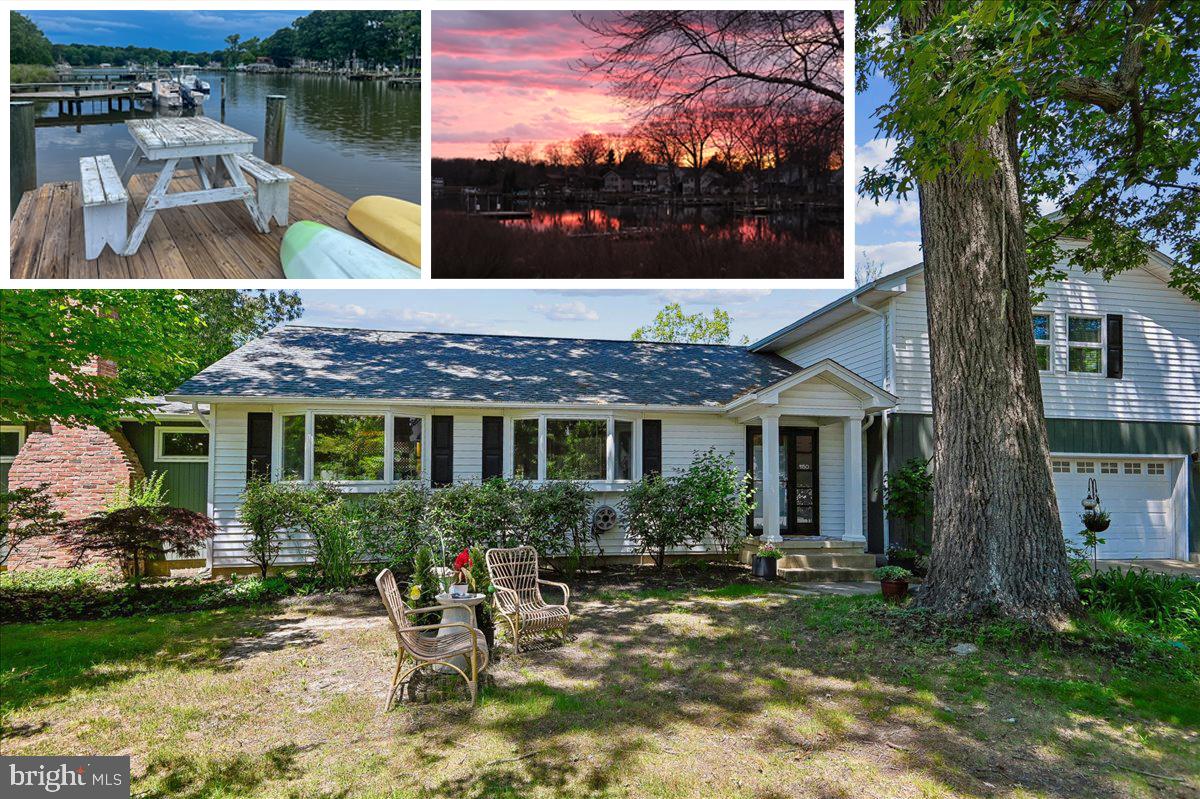
Waterfront living with a private dock—all for only $765,000! 
Get a lower mortgage payment! Seller willing to supplement rate discount, 2-1 Buydown: 2% lower interest rate in Year 1, and 1% lower in Year 2.
Nestled in the charming Avalon Shores community, this beautifully updated coastal home perfectly blends classic elegance with modern comfort. The open-concept layout features two distinct living areas, ideal for both entertaining and daily relaxation. At the heart of the home is a premium kitchen equipped with granite countertops, stainless steel appliances, a center island with seating, and a sleek range hood. Large bay windows flood the main level with natural light. Enjoy beautifully finished bathrooms, a bedroom on the main living level, and two spacious bedrooms upstairs. Want more room? There’s extra space for an office, playroom, or a bedroom in the loft. 
Step outside to discover 63 feet of premier waterfront along South Creek. The spacious fully-fenced backyard and private dock with electric & water offer the perfect launchpad for kayaking, paddleboarding, or simply soaking in the tranquil scenery. The primary bedroom has a private balcony to enjoy the creek views. 
Enjoy peace of mind with new kitchen appliances (dishwasher, fridge - 2025; range hood - 2026), new roof (2025), new HVAC (2026), and sealing work and crawl space encapsulation (2020). Complete with an attached two-car garage with a 12kW Level 2 EV charger, offering secure inside access, and the convenience of a personal air-conditioned gym (or open the doors and enjoy the view and sounds of nature!). 
This turnkey property is a rare opportunity to live the ultimate waterfront lifestyle. Schedule your tour today!
#MDAA2148142

SHADY SIDE

4950 BONNIEWOOD DRIVE

3 Beds

2 Baths

2,304 Sq.Ft.

$765,000

MLS#: MDAA2148142

Send a message

Message successfully sent.

Your message

What is 3 + 4 ?

Reason for contacting?

I agree to receive email communication and understand I can unsubscribe at any time.

I agree to be contacted by Charis Realty Group - Christine Issler, Broker via call, email, and text for real estate services. To opt out, you can reply 'stop' at any time or reply 'help' for assistance. You can also click the unsubscribe link in the emails. Message and data rates may apply. Message frequency may vary. Privacy Policy

Sign Out

Virtual Assistant

Would you like to take the next step with this property? We can help you schedule a showing or virtual tour, or send you more details.

Yes, I would like more information.

Thank You for Your Reply, One of Our Agents will contact you as soon as possible

No, maybe later.

Thank you, you can always contact me via email, phone number or through the contact form.

Realhub AI

Lucy - Your AI-Powered Realtor

Update Your Temporary Password

Personalize your search

Enter your email and we'll notify you immediately when new listings match what you're looking for.

or enter email address

Already have an account ? Login here

Continue your home search

I agree to receive communications and understand I can unsubscribe at any time.

I agree to be contacted by Charis Realty Group - Christine Issler, Broker via call, email, and text for real estate services. To opt out, you can reply 'stop' at any time or reply 'help' for assistance. You can also click the unsubscribe link in the emails. Message and data rates may apply. Message frequency may vary. Privacy Policy

Already have an account ? Login here

We use cookies

We use cookies primarily for analytics to enhance your experience. By accepting, you agree to our use of these cookies. You can manage your preferences or learn more about our cookies policy.