
Property
Beds
5
Full Baths
4
1/2 Baths
None
Year Built
1900
Sq.Footage
2,872
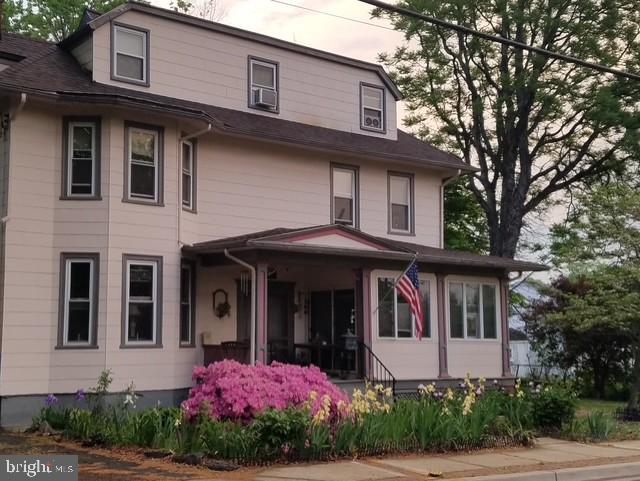
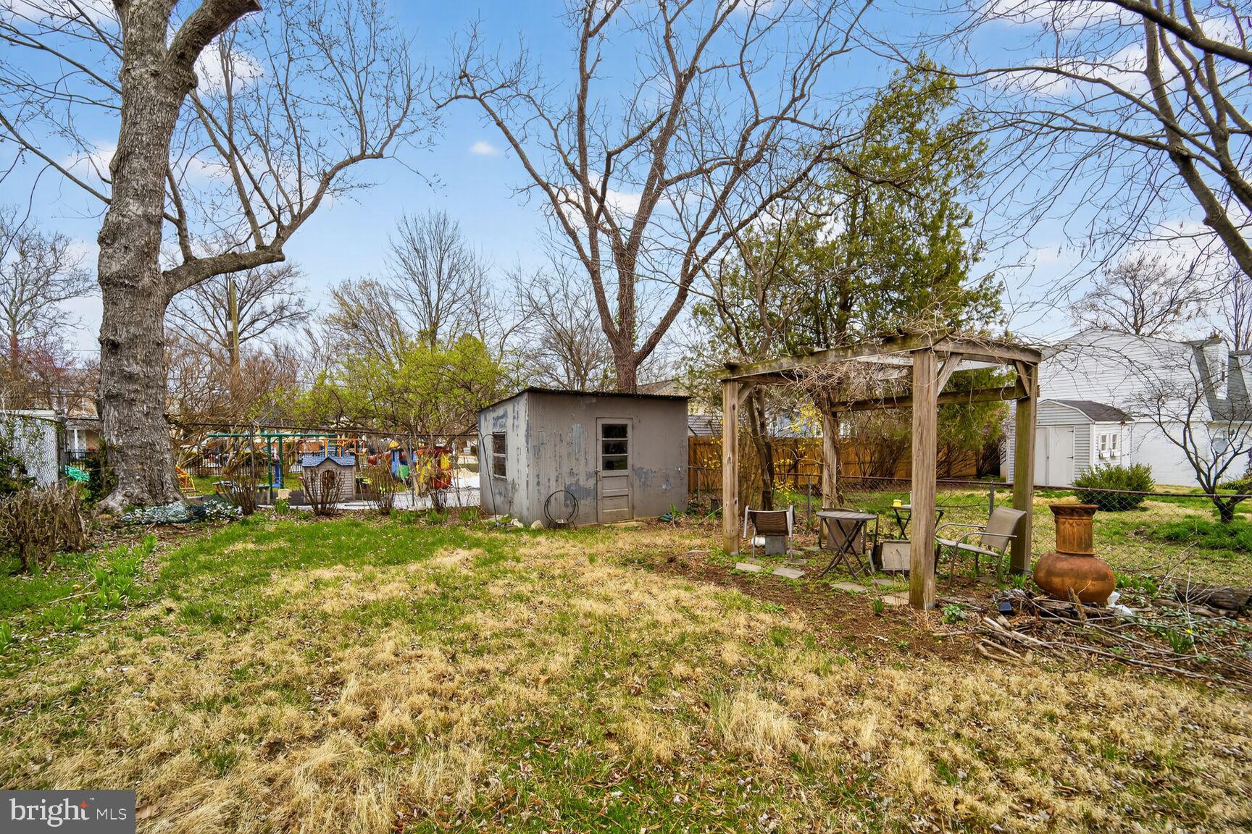
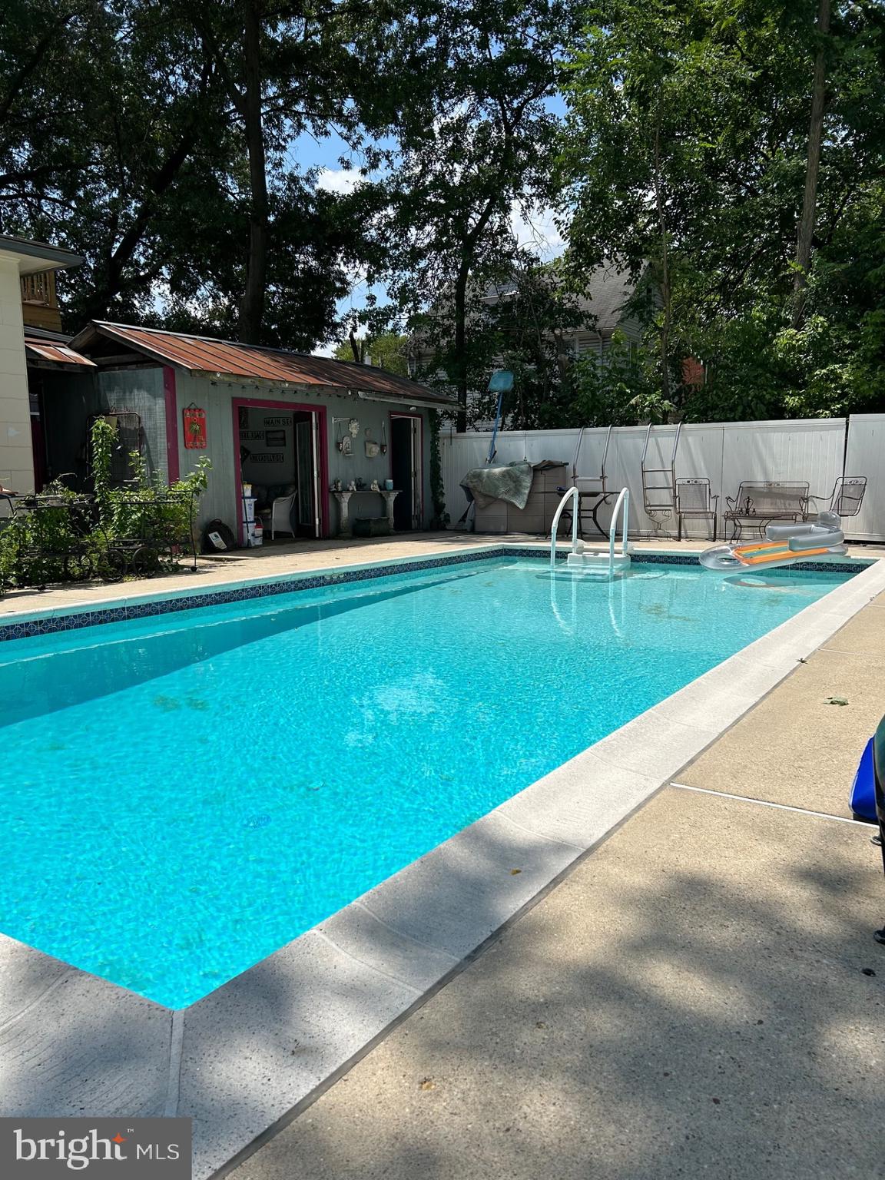
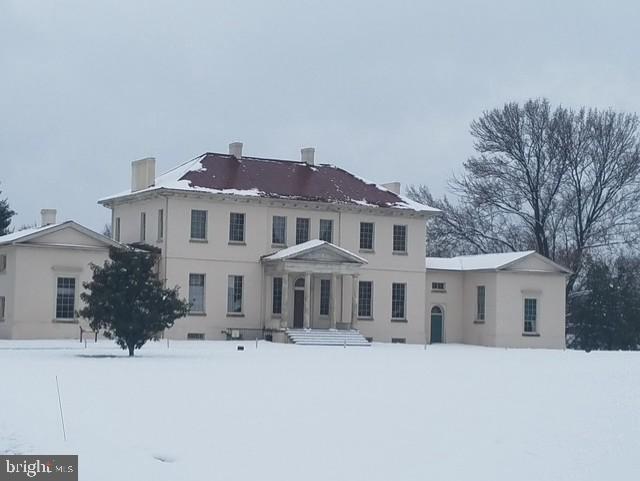
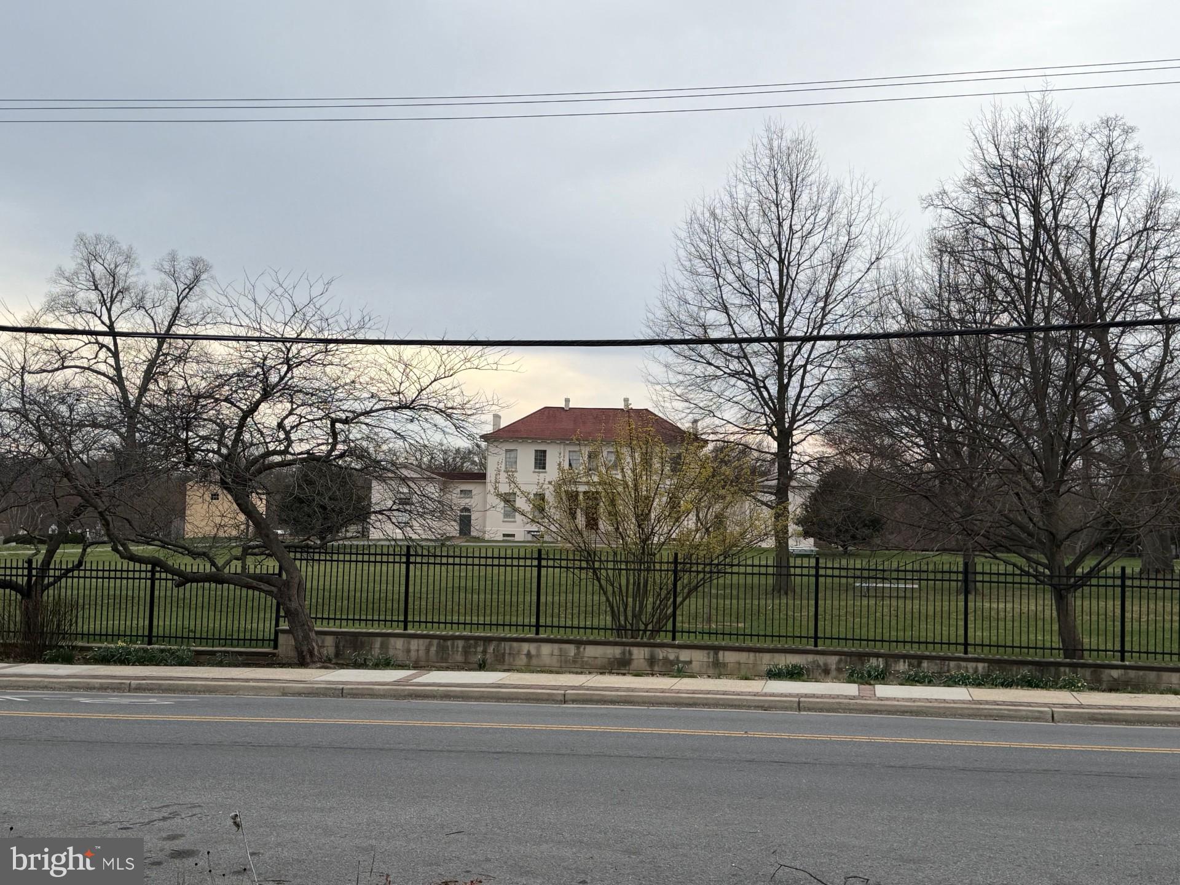
**** Price Adjustment****Charming Victorian Beauty! 5 BRs and 4 BAs-Step into the timeless charm of this beautiful Victorian home built in 1899, perfectly situated just moments from shops, restaurants, Metro green and upcoming purple lines, commuter rail, parks, a farmers market and more. From the front porch enjoy a postcard‑worthy view of the historic Riversdale Mansion, setting the tone for the peaceful, tranquil lifestyle this property offers. Inside, this home provides remarkable flexibility with 5–6 bedrooms (the home office has a closet and can serve as a bedroom), 4 full baths, 3 fireplaces and 3 full kitchens—ideal for multi‑generational living, rental potential, or simply spreading out in comfort. The main and second levels showcase refurbished original hardwood floors and restored original trim, preserving the home’s 19th‑century character while blending seamlessly with modern updates. The entire second level was taken down to the studs and rebuilt with new electrical, plumbing, insulation, and ductwork (already installed) for a future 2‑zone AC system. A thermostat line is conveniently run to the second‑floor sitting room, off primary bedroom. Outdoor improvements elevate the property even further. A new carport, built from the ground up, is topped with a new balcony accessible from the second‑floor sitting room, off the primary bedroom. With amazing views, enjoy your morning coffee, and upon returning back into your sanctuary, a gas fireplace to keep you warm and cozy New rear steps to the top floor 1 BR apt, were added within the last 8 months. This top level unit can be accessed both inside and outside, offering privacy and versatility. The exterior also features new siding on the sunporch and carport. This home also includes central air on the main and lower levels for year‑round comfort. But wait, there’s more! Step outside to your own private oasis: a heated in‑ground pool, accompanied by a charming pool house with a tin roof, bar area, changing room, a real “staycation”! Theres a separate equipment room for the heater and pool pump(with propane tanks for heating),. Off‑street covered parking for 2-4 cars adds everyday convenience. A nice yard as well, for gardening or play. With its blend of historic elegance, extensive renovations, and rare amenities, this Victorian treasure offers a lifestyle that is both serene and exceptionally functional.
Features & Amenities
Interior
-
Other Interior Features
Eat-in Kitchen, Ceiling Fan(s), Kitchen Island, Crown Molding, Soaking Tub
-
Total Bedrooms
5
-
Bathrooms
4
-
Above Grade Finished Area
2872.0
-
Basement YN
YES
-
Cooling YN
YES
-
Cooling
Central Air, Ceiling Fan(s), Other, Window Unit(s), Electric
-
Fireplace YN
YES
-
Heating YN
YES
-
Heating
Natural Gas, Forced Air
-
Main Level Bedrooms
1
-
Pet friendly
N/A
Exterior
-
Garage
No
-
Construction Materials
Frame
-
Parking
Off Street, Driveway
-
Pool
Yes
-
Pool Features
Private
-
Waterfront YN
NO
Area & Lot
-
Lot Size(acres)
0.21
-
Lot Size(square feet)
9,000
-
Property Type
Residential
-
Property Sub Type
Single Family Residence
-
Architectural Style
Victorian
Price
-
Sales Price
$674,900
-
Tax Amount
$11,266
-
Financing Options
VA
-
Sq. Footage
2,872
-
Price/SqFt
$234
HOA
-
Association
No
School District
-
Elementary School
RIVERDALE
-
Middle School
N/A
-
High School
PARKDALE
Property Features
-
New Construction
NO
-
Foundation Details
Block
-
Senior Community YN
NO
-
Sewer
Public Sewer
-
Water Source
Public
Schedule a Showing
Showing scheduled successfully.
Mortgage calculator
Estimate your monthly mortgage payment, including the principal and interest, property taxes, and HOA. Adjust the values to generate a more accurate rate.
Your payment
Principal and Interest:
$
Property taxes:
$
HOA fees:
$
Total loan payment:
$
Total interest amount:
$
Location
County
PRINCE GEORGES
Elementary School
RIVERDALE
Middle School
High School
PARKDALE
Listing Courtesy of Sharon A McCraney, Long & Foster Real Estate, Inc.
RealHub Information is provided exclusively for consumers' personal, non-commercial use, and it may not be used for any purpose other than to identify prospective properties consumers may be interested in purchasing. All information deemed reliable but not guaranteed and should be independently verified. All properties are subject to prior sale, change or withdrawal. RealHub website owner shall not be responsible for any typographical errors, misinformation, misprints and shall be held totally harmless.

AGENT
Jessie Doyle
Call Jessie today to schedule a private showing.

* Listings on this website come from the FMLS IDX Compilation and may be held by brokerage firms other than the owner of this website. The listing brokerage is identified in any listing details. Information is deemed reliable but is not guaranteed. If you believe any FMLS listing contains material that infringes your copyrighted work please click here to review our DMCA policy and learn how to submit a takedown request.© 2024 FMLS.
Related Properties
RIVERDALE
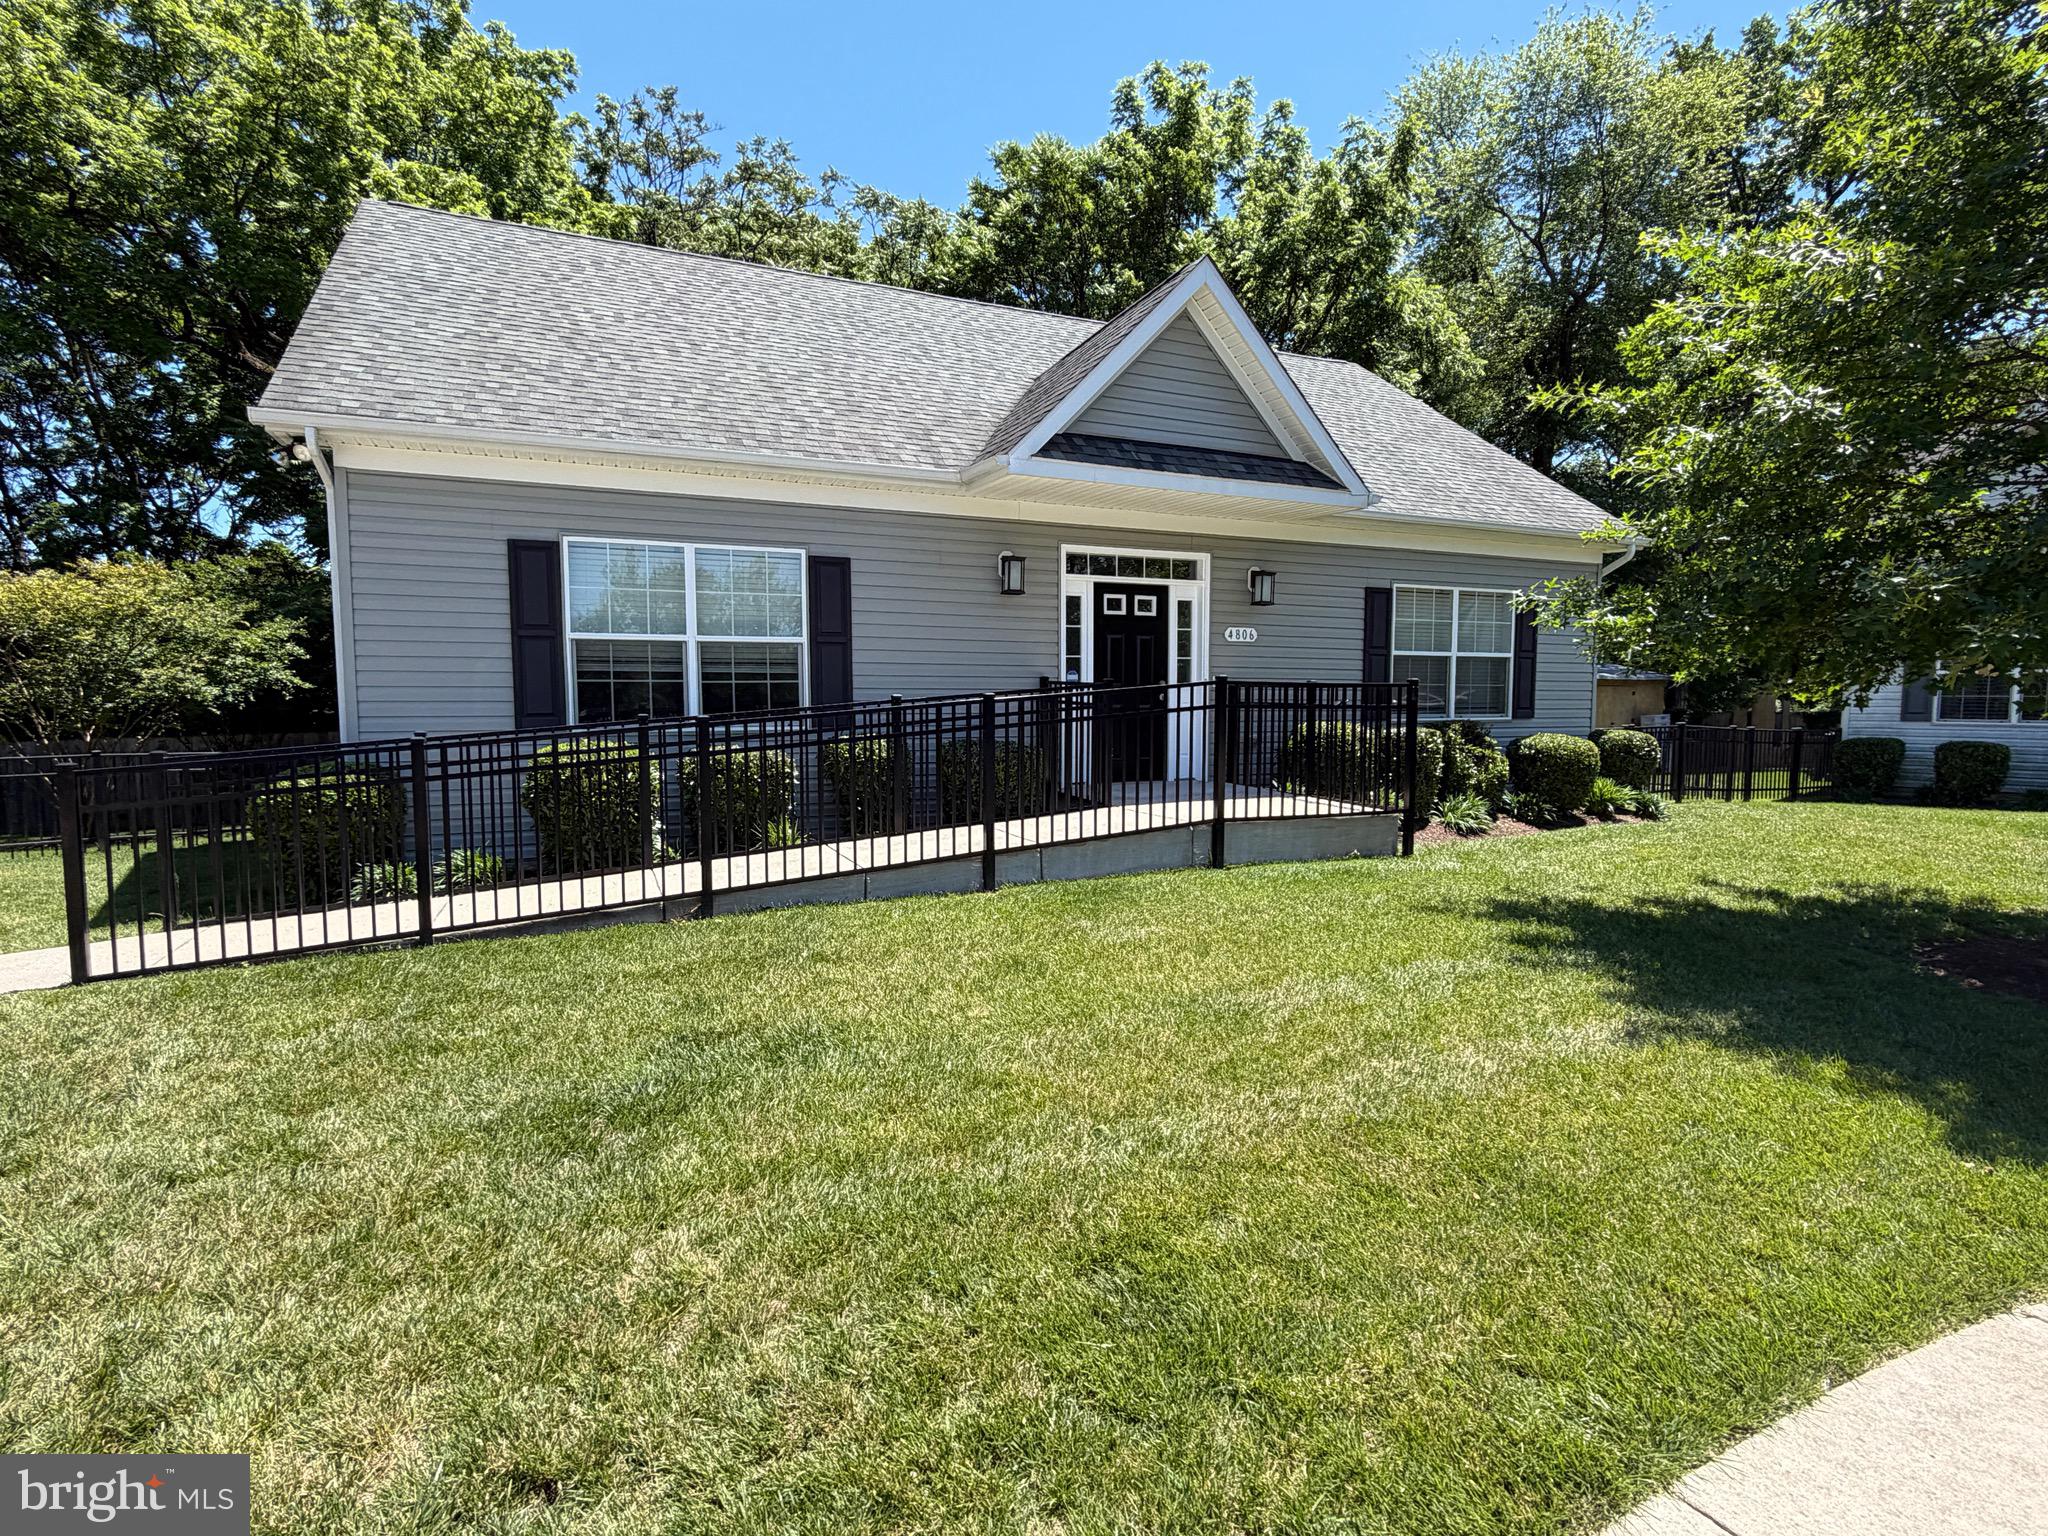
4806 CHIEF CHRIS KYLE COURT
3 Beds
3 Baths
2,852 Sq.Ft.
$650,000
MLS#: MDPG2205540

RIVERDALE
4901 RANDY COURT
5 Beds
3 Baths
2,280 Sq.Ft.
$549,999
MLS#: MDPG2217176

RIVERDALE
5008 TUCKERMAN STREET
5 Beds
4 Baths
1,800 Sq.Ft.
$658,900
MLS#: MDPG2215538

RIVERDALE
5424 RIVERDALE ROAD
2 Beds
2 Baths
2,563 Sq.Ft.
$589,900
MLS#: MDPG2215256
.png)