
Property
Beds
1
Full Baths
1
1/2 Baths
None
Year Built
2022
Sq.Footage
771
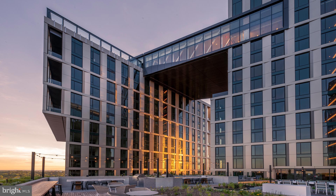
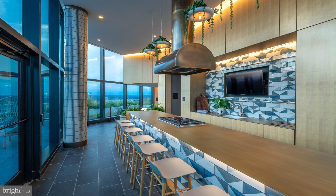
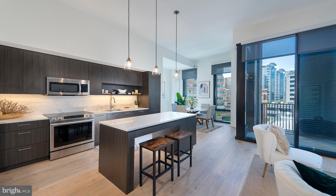
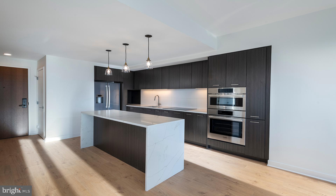
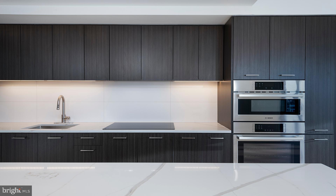
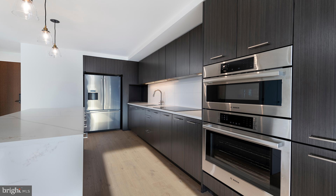
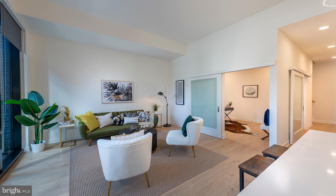
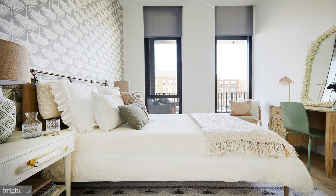
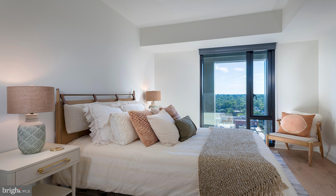
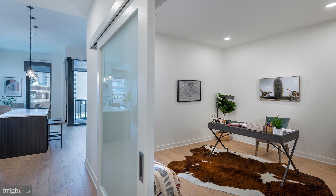
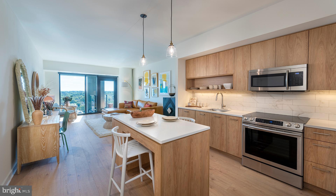
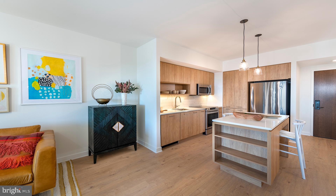
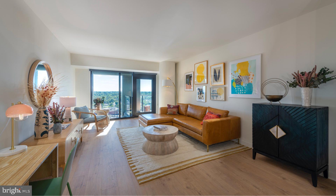
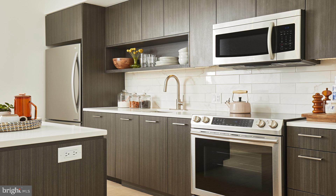
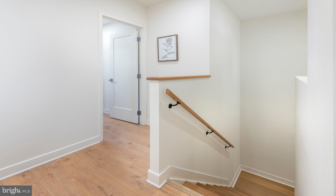
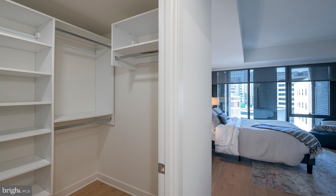
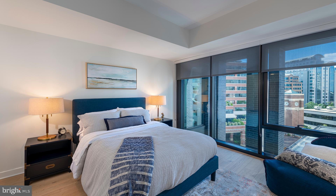
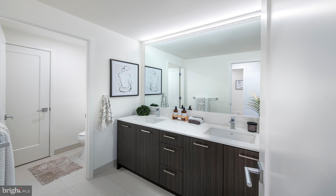
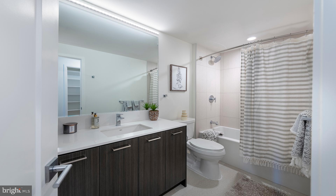
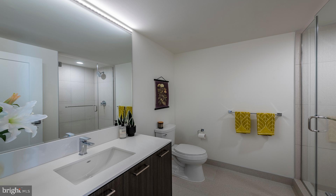
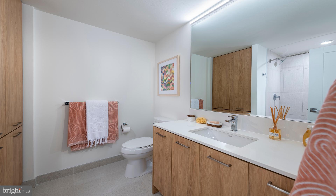
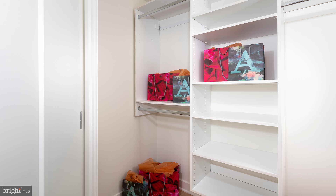
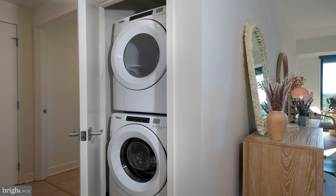
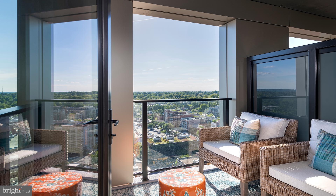
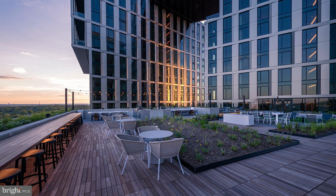
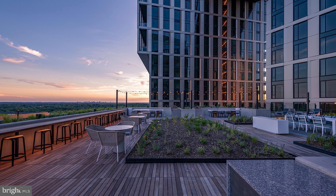
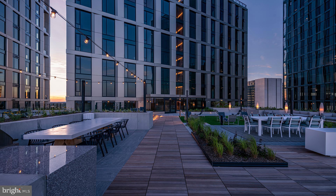
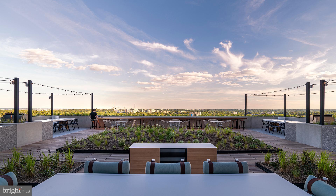
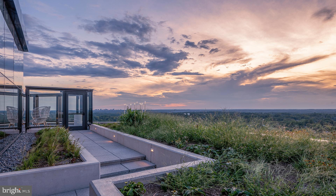
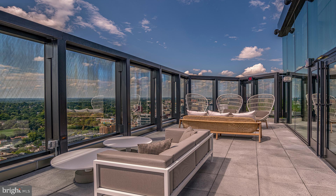
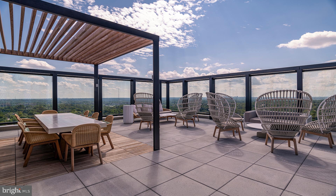
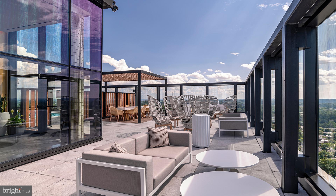
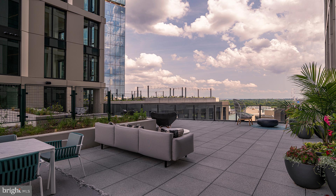
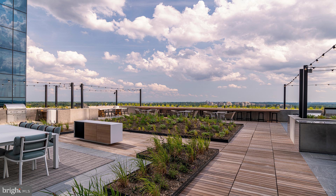
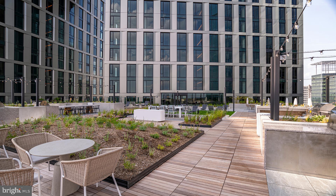
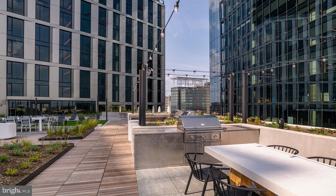
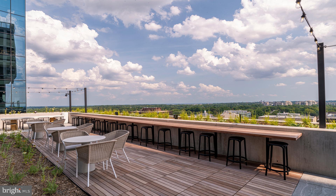
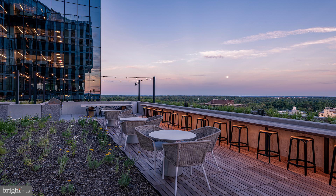
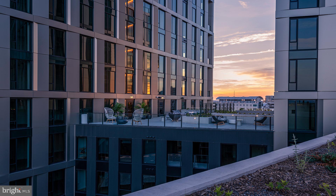
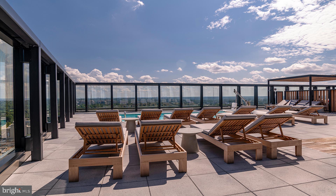
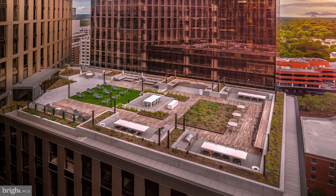
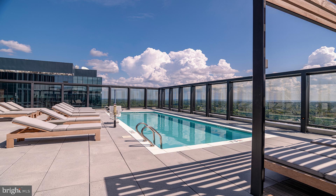
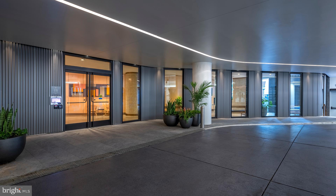
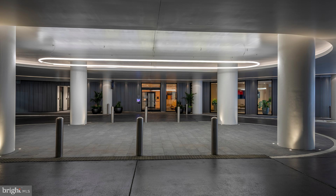
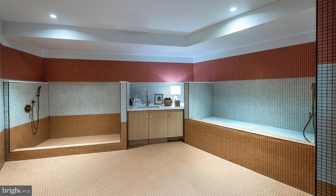
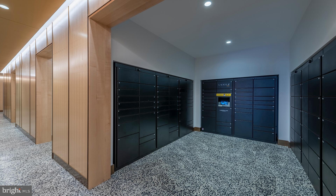
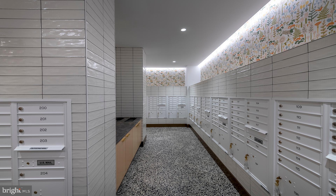
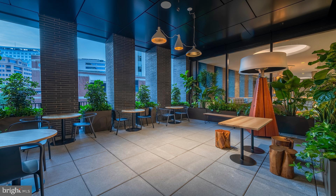
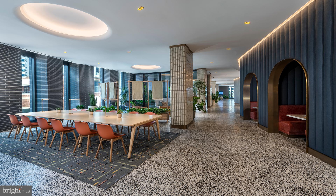
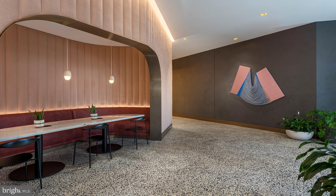
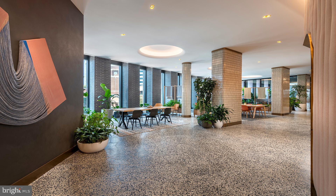
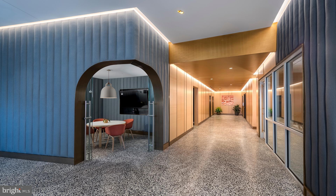
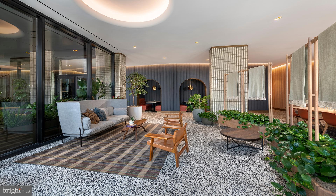
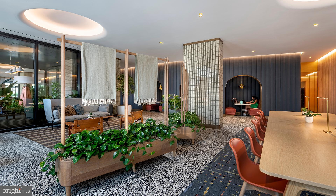
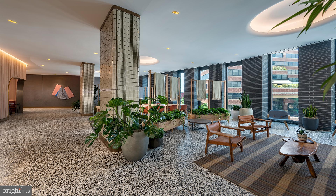
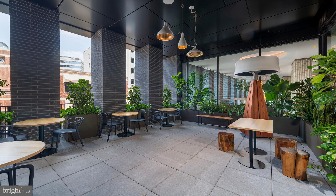
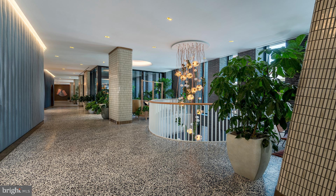
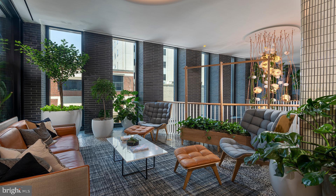
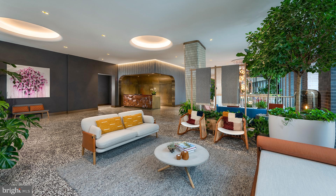
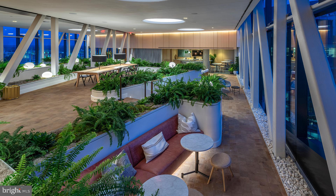
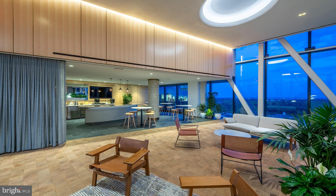
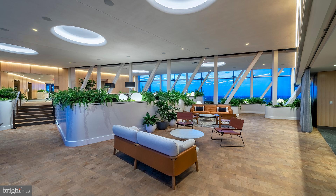
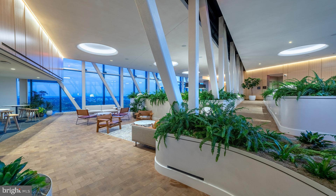
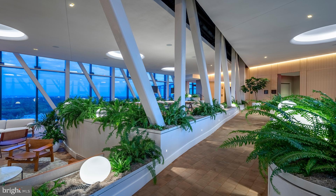
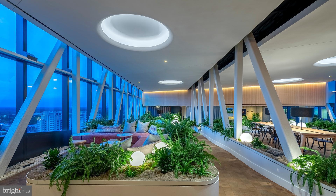
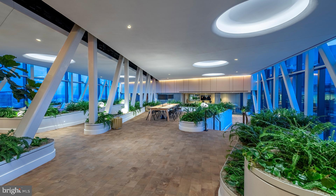
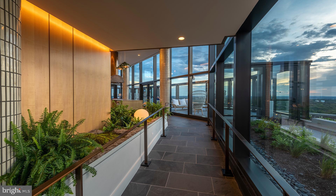
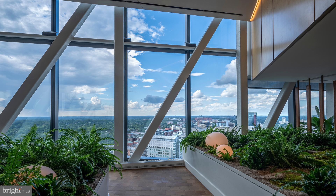
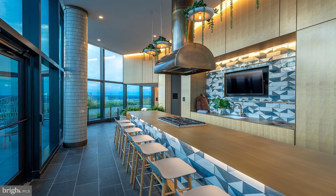
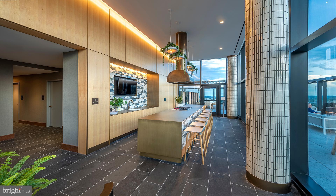
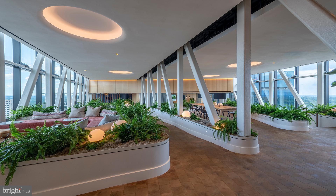
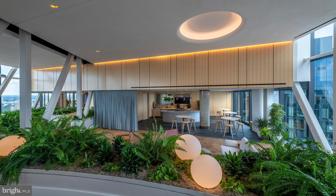
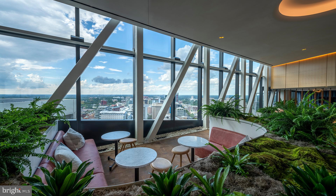
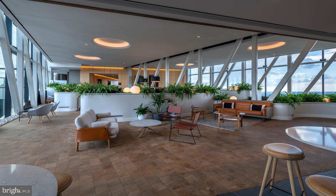
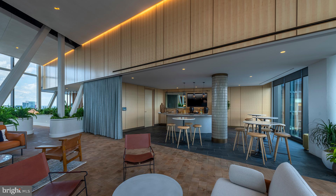
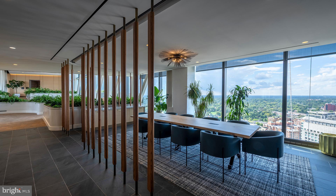
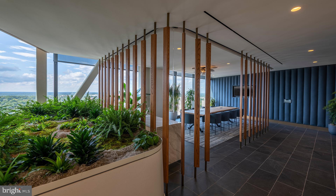
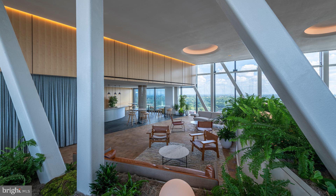
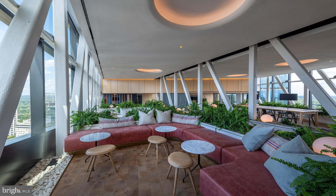
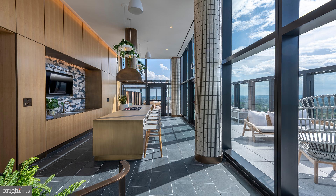
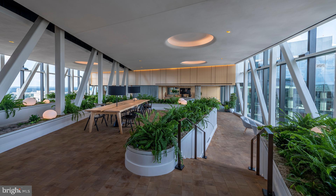
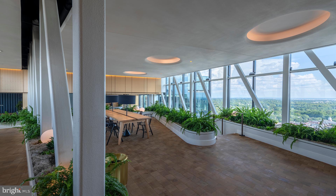
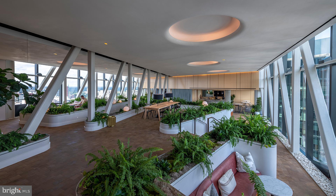
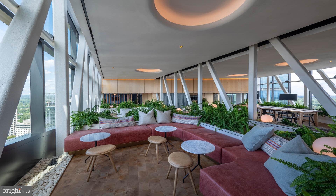
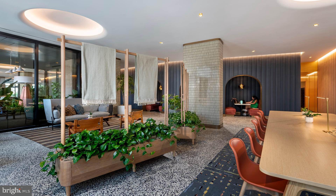
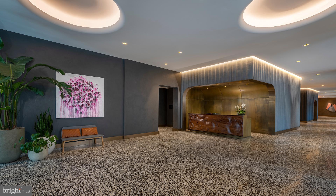
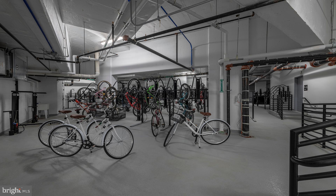
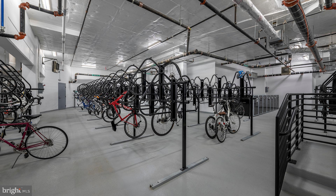
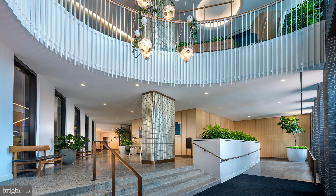
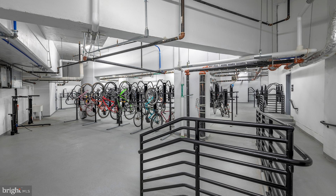
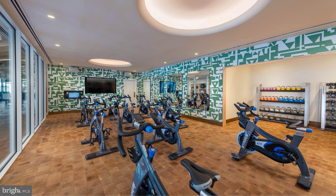
Currently offering Up to 2 Months free. Welcome to The Elm, where brand-new construction meets modern Bethesda living in this never-before-lived-in one-bedroom, one-bath home spanning 771 square feet. Built in 2021, this residence at 4710 Elm Street represents the finest in contemporary apartment living, where every surface gleams with that fresh-from-construction perfection. Step into your open floor plan where recessed lighting illuminates upgraded countertops that catch the morning sun as you prepare your first cup of coffee. The kitchen becomes the heart of your daily routine with its complete suite of stainless steel appliances, including a self-cleaning oven that makes weeknight dinners effortless, a microwave for those busy mornings, and an ice maker ensuring your evening beverages are always perfectly chilled. The dishwasher and disposal handle cleanup while you relax, and the range hood keeps the air fresh as you experiment with new recipes. Your refrigerator stands ready to hold farmers market finds and weekend meal prep creations. The thoughtful design continues throughout with ceiling fans providing gentle circulation and your entry-level bedroom featuring a generous walk-in closet that accommodates everything from work attire to weekend casual wear. The convenience of in-unit laundry with both washer and dryer means no more trips to laundromats or shared facilities. Beyond your front door, The Elm elevates everyday living with a comprehensive amenity collection. Start mornings in the fitness center before heading to work, or unwind in the evening game room after a long day. The clubhouse provides space for entertaining friends, while the concierge adds a touch of luxury to your daily arrivals and departures. When you need fresh air, choose between the ground-level dog park where your four-legged family members can socialize, the picnic area perfect for outdoor meals, or the stunning roof deck that transforms ordinary evenings into memorable moments under the open sky. The pool beckons during warm afternoons, while the meeting room serves your professional needs. Elevator access ensures easy navigation throughout the building, and the gated entry with security features provides peace of mind. Parking garage access means weather never affects your commute. Bethesda's walkable dining scene surrounds you with an eclectic mix of neighborhood cafes serving artisanal coffee alongside established eateries where locals gather for everything from quick lunch breaks to leisurely weekend brunches. The corridor blends old Bethesda charm with new culinary ventures, creating a dining landscape that evolves with your moods and cravings. Your pets are welcome here with both cats and dogs accepted, though a deposit is required and some dog restrictions apply. This exceptional residence becomes available June 5th, 2026, offering the perfect opportunity to secure your place in one of Bethesda's newest residential gems. Pricing and availability subject to change on a daily basis. Photos are of model units. Parking may be available subject to availability and may be an additional fee.
Features & Amenities
Interior
-
Other Interior Features
Eat-in Kitchen, Kitchen Island, Other, Built-in Features, Open Floorplan
-
Total Bedrooms
1
-
Bathrooms
1
-
Above Grade Finished Area
771.0
-
Basement YN
NO
-
Cooling YN
YES
-
Cooling
Central Air
-
Fireplace YN
NO
-
Heating YN
YES
-
Heating
Central
-
Main Level Bedrooms
1
-
Pet friendly
Breed Restrictions, Cats OK, Dogs OK, Yes
Exterior
-
Garage
No
-
Construction Materials
Other
-
Other Exterior Features
Barbecue, Awning(s), Other, Lighting
-
Parking
Off Street, Leased, Permit Required, Assigned
-
Patio and Porch Features
Terrace, Wrap Around
-
Pool
Yes
-
Pool Features
Community
-
Waterfront YN
NO
Area & Lot
-
Property Type
Residential Lease
-
Property Sub Type
Condominium
-
Architectural Style
Unit/Flat, Traditional
Price
-
Sales Price
$2,937
-
Sq. Footage
771
-
Price/SqFt
$3
HOA
-
Association
No
School District
-
Elementary School
N/A
-
Middle School
N/A
-
High School
N/A
Property Features
-
New Construction
NO
-
Association Amenities
Clubhouse, Meeting Room, Other, Party Room, Picnic Area, Security, Beach Access, Elevator(s), Fitness Center, Playground, Recreation Facilities
-
Senior Community YN
NO
-
Sewer
Public Sewer
-
Water Source
Public
Schedule a Showing
Showing scheduled successfully.
Mortgage calculator
Estimate your monthly mortgage payment, including the principal and interest, property taxes, and HOA. Adjust the values to generate a more accurate rate.
Your payment
Principal and Interest:
$
Property taxes:
$
HOA fees:
$
Total loan payment:
$
Total interest amount:
$
Location
County
MONTGOMERY
Elementary School
Middle School
High School
Listing Courtesy of Brad R Levinson, KW Empower
RealHub Information is provided exclusively for consumers' personal, non-commercial use, and it may not be used for any purpose other than to identify prospective properties consumers may be interested in purchasing. All information deemed reliable but not guaranteed and should be independently verified. All properties are subject to prior sale, change or withdrawal. RealHub website owner shall not be responsible for any typographical errors, misinformation, misprints and shall be held totally harmless.

AGENT
Jessie Doyle
Call Jessie today to schedule a private showing.

* Listings on this website come from the FMLS IDX Compilation and may be held by brokerage firms other than the owner of this website. The listing brokerage is identified in any listing details. Information is deemed reliable but is not guaranteed. If you believe any FMLS listing contains material that infringes your copyrighted work please click here to review our DMCA policy and learn how to submit a takedown request.© 2024 FMLS.
.png)