
Property
Beds
3
Full Baths
2
1/2 Baths
1
Year Built
2010
Sq.Footage
2,950
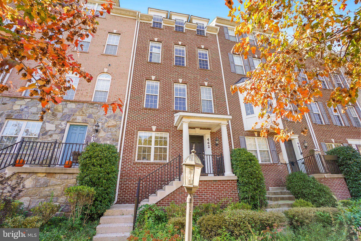
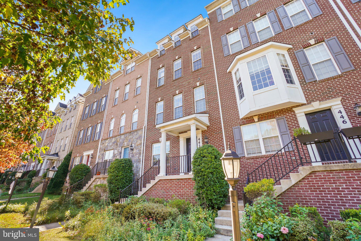
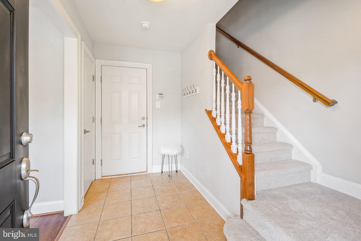
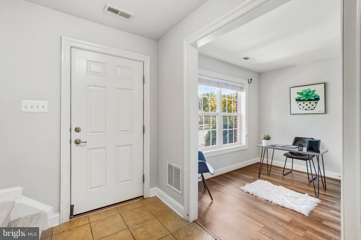
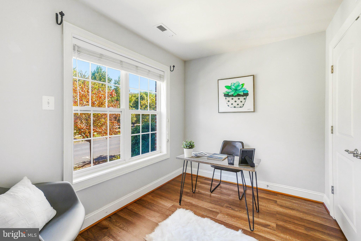
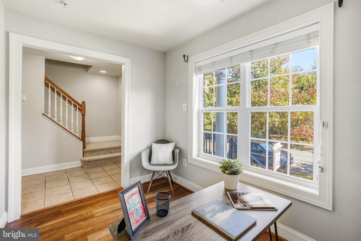
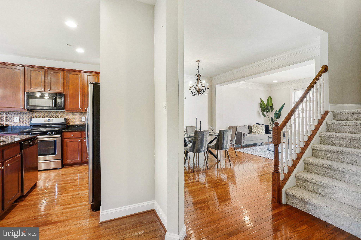
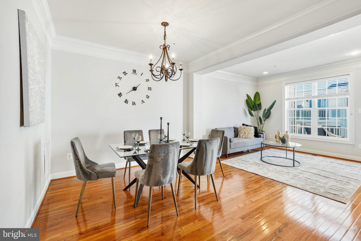
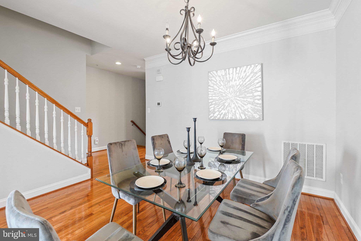
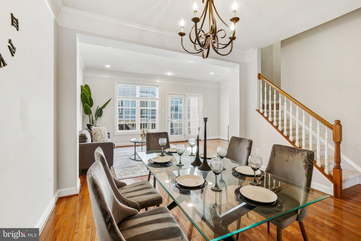
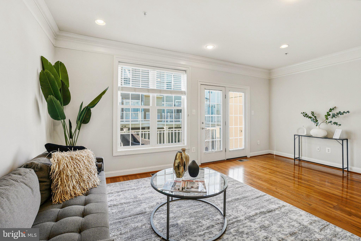
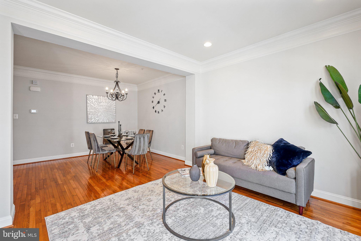
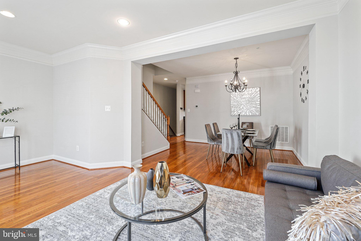
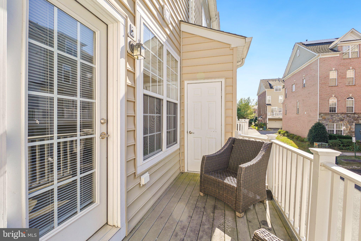
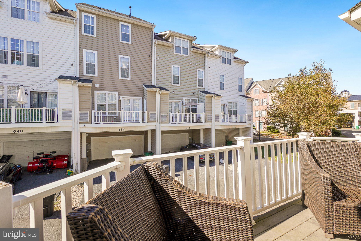
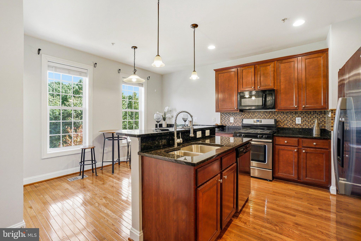
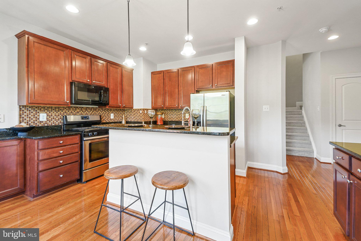
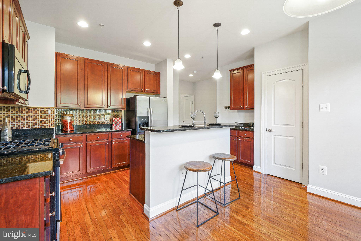
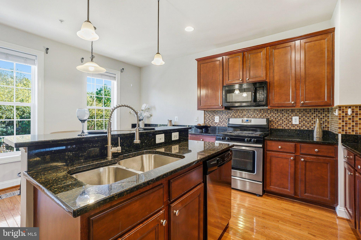
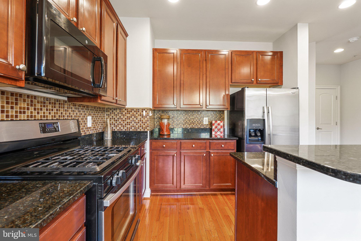
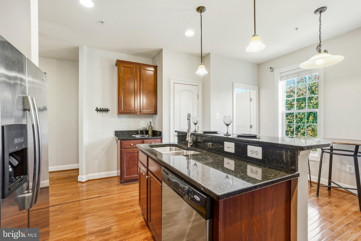
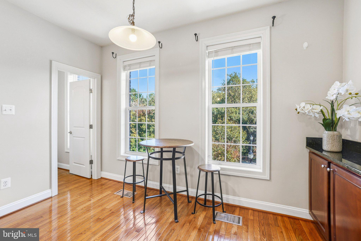
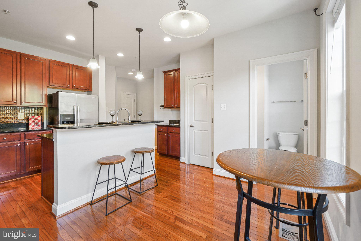
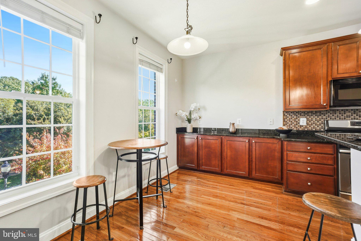
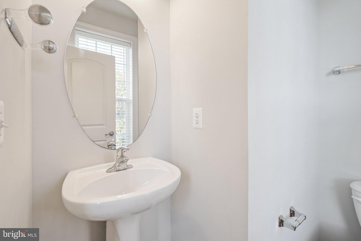
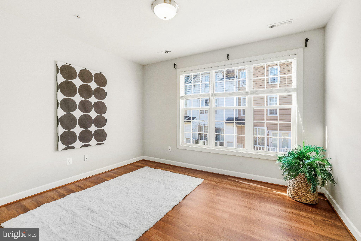
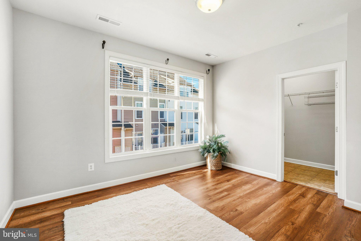
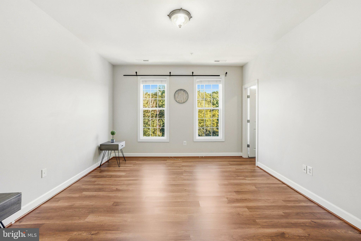
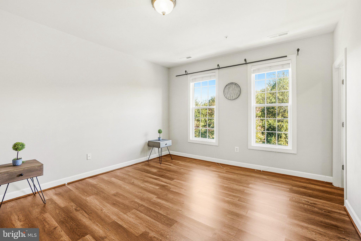
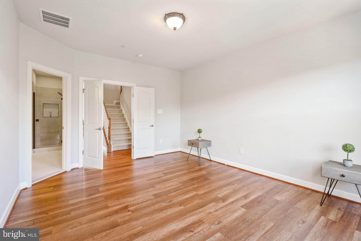
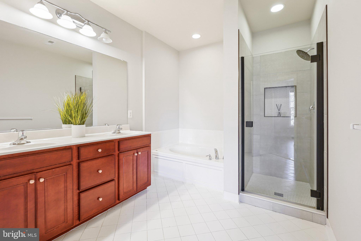
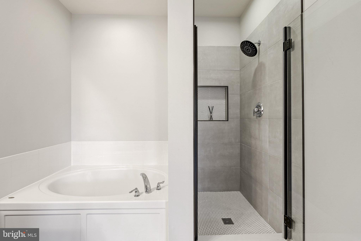
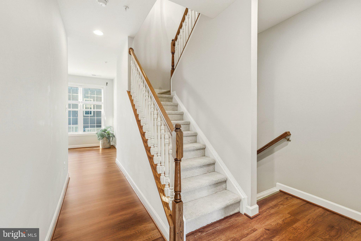
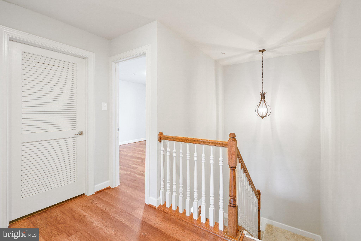
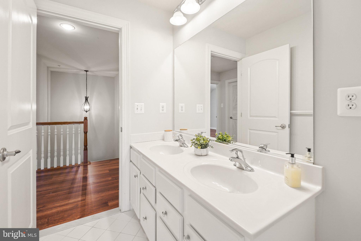
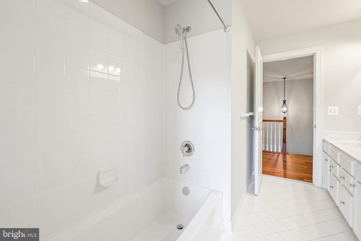
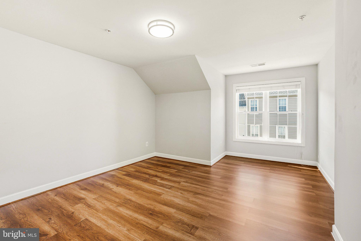
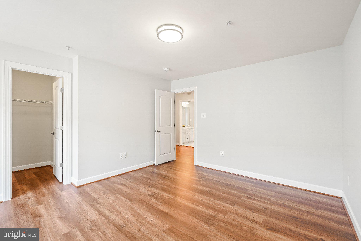
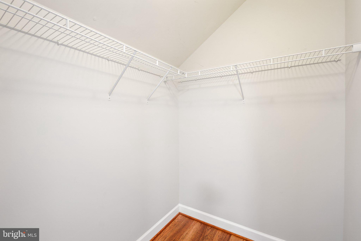
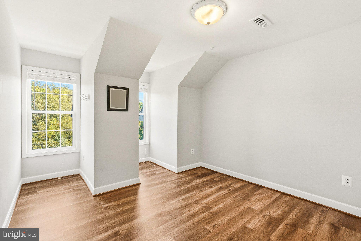
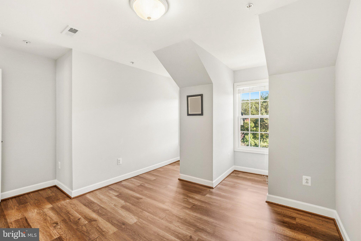
Welcome to this stunning stone-front upgraded townhome in the sought-after Hidden Creek community—where space, comfort, and modern style come together beautifully. This four-level, two-car garage home features nearly 3,000 sq. ft. of finished living space—perfect for relaxing, working, and entertaining. The main level offers a high ceiling, bright open-concept layout with gleaming hardwood floors, an expansive living and dining area, and a chef’s kitchen appointed with 42” cabinetry, granite countertops, stainless steel appliances, and a generous breakfast bar. Upstairs, the primary suite is a true retreat, featuring a walk-in closet and a spa-like bath with a soaking tub and separate shower. Adjacent to the owner’s suite is a spacious open family room that can easily be converted into a 4th bedroom with its own bath. Two additional bedrooms and a full bath complete the upper level. The finished lower level offers exceptional versatility, featuring full-size windows, a full bathroom, and a cozy home office—ideal for guests, a media room, or a private workspace. Enjoy outdoor living on the spacious deck just off the living room. Directly across the street, scenic jogging and walking trails wind through parkland, offering a peaceful retreat right outside your door. The community’s resort-style amenities include a clubhouse, outdoor pool, fitness center, tot lots, and a dog park—all within a short walk. Conveniently located within walking distance to the MARC train and express bus to Bethesda, and just minutes to Crown, RIO, and Kentlands, this home offers luxury living with unbeatable accessibility. Quick access to I-270, Shady Grove Metro, and major commuter routes makes this an ideal blend of tranquility and convenience.
Features & Amenities
Interior
-
Other Interior Features
Eat-in Kitchen, Ceiling Fan(s), Kitchen Island, High Ceilings
-
Total Bedrooms
3
-
Bathrooms
2
-
1/2 Bathrooms
1
-
Above Grade Finished Area
2700.0
-
Basement YN
YES
-
Cooling YN
YES
-
Cooling
Central Air, Ceiling Fan(s), Electric
-
Fireplace YN
NO
-
Heating YN
YES
-
Heating
Natural Gas, Forced Air
-
Pet friendly
No
Exterior
-
Garage
Yes
-
Garage spaces
2
-
Construction Materials
Aluminum Siding
-
Parking
Garage Door Opener, Garage, Driveway, Attached
-
Pool
Yes
-
Pool Features
Community
-
Waterfront YN
NO
-
View
Trees/Woods
Area & Lot
-
Property Type
Residential Lease
-
Property Sub Type
Townhouse
-
Architectural Style
Colonial
Price
-
Sales Price
$3,390
-
Sq. Footage
2,950
-
Price/SqFt
$1
HOA
-
Association
YES
-
Association Fee Frequency
Monthly
-
Association Fee Includes
N/A
School District
-
Elementary School
N/A
-
Middle School
N/A
-
High School
GAITHERSBURG
Property Features
-
New Construction
NO
-
Association Amenities
Fitness Center, Jogging Path, Playground
-
Foundation Details
Concrete Perimeter
-
Senior Community YN
NO
-
Sewer
Public Sewer
-
Water Source
Public
Schedule a Showing
Showing scheduled successfully.
Mortgage calculator
Estimate your monthly mortgage payment, including the principal and interest, property taxes, and HOA. Adjust the values to generate a more accurate rate.
Your payment
Principal and Interest:
$
Property taxes:
$
HOA fees:
$
Total loan payment:
$
Total interest amount:
$
Location
County
MONTGOMERY
Elementary School
Middle School
High School
GAITHERSBURG
Listing Courtesy of Manyi M Rehm , RE/MAX Realty Group
RealHub Information is provided exclusively for consumers' personal, non-commercial use, and it may not be used for any purpose other than to identify prospective properties consumers may be interested in purchasing. All information deemed reliable but not guaranteed and should be independently verified. All properties are subject to prior sale, change or withdrawal. RealHub website owner shall not be responsible for any typographical errors, misinformation, misprints and shall be held totally harmless.

AGENT
Jessie Doyle
Call Jessie today to schedule a private showing.

* Listings on this website come from the FMLS IDX Compilation and may be held by brokerage firms other than the owner of this website. The listing brokerage is identified in any listing details. Information is deemed reliable but is not guaranteed. If you believe any FMLS listing contains material that infringes your copyrighted work please click here to review our DMCA policy and learn how to submit a takedown request.© 2024 FMLS.
.png)