Features & Amenities

Interior

  • Other Interior Features

    Eat-in Kitchen, Kitchen Island, Recessed Lighting, High Ceilings

  • Total Bedrooms

    4

  • Bathrooms

    4

  • 1/2 Bathrooms

    1

  • Basement YN

    YES

  • Cooling YN

    YES

  • Cooling

    Central Air

  • Fireplace YN

    YES

  • Heating YN

    YES

  • Heating

    Exhaust Fan, Electric, Natural Gas, Forced Air

  • Main Level Bedrooms

    1

  • Pet friendly

    N/A

Exterior

  • Garage

    Yes

  • Garage spaces

    2

  • Construction Materials

    Brick

  • Parking

    Garage Door Opener, Off Street, Garage, Attached

  • Patio and Porch Features

    Deck, Patio, Porch, Screened

  • Pool

    No

  • Waterfront YN

    NO

Area & Lot

  • Lot Features

    Cul-De-Sac

  • Lot Size(acres)

    1.4

  • Lot Size(square feet)

    60,984

  • Property Type

    Residential

  • Property Sub Type

    Single Family Residence

  • Architectural Style

    Colonial

Price

  • Sales Price

    $562,000

  • Tax Amount

    $6,075.19

  • Sq. Footage

    N/A

  • Price/SqFt

    N/A

HOA

  • Association

    No

School District

  • Elementary School

    N/A

  • Middle School

    N/A

  • High School

    N/A

Property Features

  • Accessibility Features

    Therapeutic Whirlpool

  • Senior Community YN

    NO

  • Sewer

    Septic Tank

  • Tax Lot

    8A

  • Water Source

    Well

Schedule a Showing

Showing scheduled successfully.

<
>
IN PERSON
VIA CHAT

What is 3 + 4 ?


Change time

Mortgage calculator

Estimate your monthly mortgage payment, including the principal and interest, property taxes, and HOA. Adjust the values to generate a more accurate rate.

Your payment

Principal and Interest:

$

Property taxes:

$

HOA fees:

$

Total loan payment:

$

Total interest amount:

$

Location

County

BALTIMORE

Elementary School

Middle School

High School

Listing Courtesy of Peter C Bulkley, Berkshire Hathaway HomeServices Homesale Realty

RealHub Information is provided exclusively for consumers' personal, non-commercial use, and it may not be used for any purpose other than to identify prospective properties consumers may be interested in purchasing. All information deemed reliable but not guaranteed and should be independently verified. All properties are subject to prior sale, change or withdrawal. RealHub website owner shall not be responsible for any typographical errors, misinformation, misprints and shall be held totally harmless.

Agent Jessie Doyle

Salesperson, Realtor

Jessie Doyle

Call Jessie today to schedule a private showing.


* Listings on this website come from the FMLS IDX Compilation and may be held by brokerage firms other than the owner of this website. The listing brokerage is identified in any listing details. Information is deemed reliable but is not guaranteed. If you believe any FMLS listing contains material that infringes your copyrighted work please click here to review our DMCA policy and learn how to submit a takedown request.© 2024 FMLS.
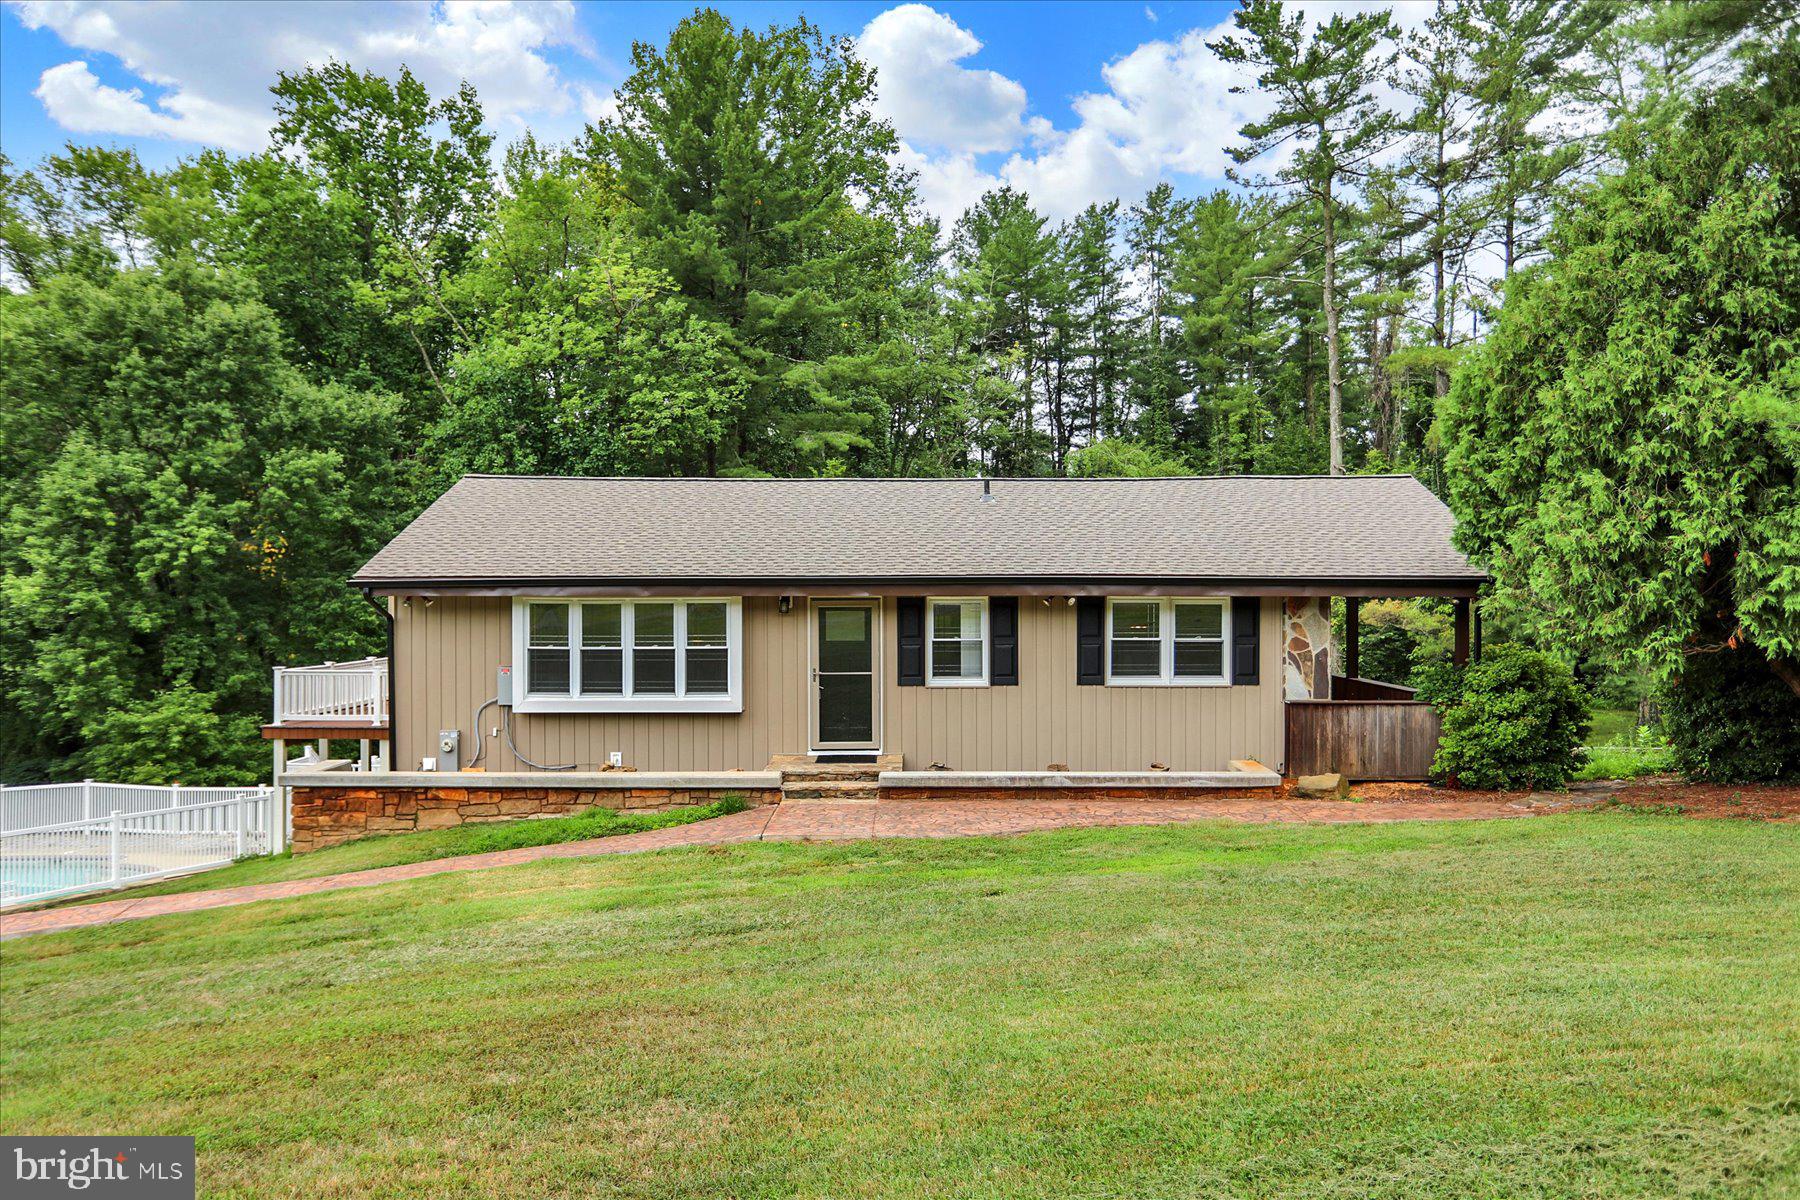
Private 4BR, 4.5ba getaway on a quiet cul-de-sac. Gorgeous views from every window! The two story foyer welcomes you to a spacious home with great flow for entertaining. Eat-in kitchen w/ fpl adjoins family rm. Kitchen, living & dining rms open to the deck. MB suite on 2nd level plus 4th bedrm w/ bath on main. Daylight lower level open to yard. Near Loch Raven Reservoir with easy commute downtown!

4324 CONIFER COURT

Message successfully sent.

What would you like to know?

What is 3 + 4 ?

I agree to receive email communication and understand I can unsubscribe at any time.

I agree to be contacted by Charis Realty Group - Christine Issler, Broker via call, email, and text for real estate services. To opt out, you can reply 'stop' at any time or reply 'help' for assistance. You can also click the unsubscribe link in the emails. Message and data rates may apply. Message frequency may vary. Privacy Policy

Related Properties

Nestled in the picturesque countryside of Glen Arm and located within the Carroll Manor Elementary School district, this 3BR, 2 Full Bath brick rancher offers the perfect blend of comfort, accessibility, and outdoor living. Situated on a beautiful 1-acre lot, this home has been lovingly cared for by its original owner and is ready for its next chapter.

A standout feature of the property is the custom in-ground pool and spa, creating the ultimate backyard retreat for entertaining, relaxing, and making lasting memories. Beyond the fenced pool area, you'll find a spacious yard with plenty of room for recreation, gardening, and outdoor activities.

Inside, enjoy the convenience of one-level living with all three bedrooms located on the main floor. Thoughtful accessibility enhancements include 36-inch interior doorways, a concrete ramp at the front entrance, and a ramp from the attached garage for seamless access throughout the home.

Step inside to discover a bright and inviting living room featuring a cozy wood-burning fireplace with a brick surround and stone hearth. The well-appointed kitchen offers custom cherry cabinetry, abundant storage, and an abundance of natural light.

The primary bedroom provides direct access to a full bath and features a recently updated walk-in shower. Two additional generously sized rooms offer flexibility for bedrooms or a home office. The hall bath has been updated with a new bathtub, shower surround, and luxury vinyl tile flooring.

The expansive lower level presents endless possibilities, featuring walkout access to the pool and patio, an open layout, and a rough-in for a future powder room. Additional space includes ample storage, a dedicated laundry area, and a space for a workshop. Bring your vision and create the finished basement you've always wanted.

Additional highlights include an attached two-car garage, a paved driveway with ample parking, and numerous recent updates, including: Pool Patio Resurfaced (2026), New Pool Cover (2026), Driveway Resealed (2025), New Fence (2024) and New Roof (2020).

Outdoor enthusiasts will appreciate the close proximity to Cromwell Valley Park, Loch Raven Reservoir, and Pine Ridge Golf Course. Enjoy the convenience of nearby shopping, dining, coffee shops, and everyday amenities at Manor Center in Jacksonville.

Offering the tranquility of country living with easy access to the Baltimore metropolitan area via I-695, I-83, and I-95, this exceptional property truly delivers the best of both worlds.

This is the one you've been waiting for—schedule your private tour today!
#MDBC2177674

GLEN ARM

12721 MANOR ROAD

3 Beds

2 Baths

1,456 Sq.Ft.

$450,000

MLS#: MDBC2177674

Houses on this street rarely come on the market so you can honor the existing structure or renovate it to bring about your vision. The home’s major systems have already been replaced or improved, including a Trane furnace and CAC (2024), water heater (2024) foundation work with warranty (2023), Liberty Pure water treatment system (2022), architectural roof shingles (2016), completely replaced septic system (tank/distribution box/drain fields) (2016), and Generac backup generator (2000). You'll continue living in comfort with the lights on during a power outage. This home has natural gas for cozy heat. 

A spacious full basement offers excellent potential for additional living space, as existing plumbing infrastructure provides a head start toward creating a full bathroom and wet-bar area, family room or home gym. Bring your vision and transform this property into a private retreat designed around your design choices and lifestyle.

What a location! You'll be close to Loch Raven Reservoir where you'll find nature with hiking and biking trails, fishing and water views. You'll feel transported to country living within minutes of shopping and restaurants in Towson, Timonium, Jacksonville and Parkville.
#MDBC2176516

GLEN ARM

4111 HALIFAX COURT

3 Beds

2 Baths

1,587 Sq.Ft.

$529,900

MLS#: MDBC2176516
EXCELLENT OPPORTUNITY! Nestled in the heart of Maryland’s breathtaking Long Green Valley Historic District, 4538 Long Green Road offers a rare and enchanting retreat where rolling farmlands, wooded ridges, and timeless rural beauty create an everyday sanctuary just a short drive from Baltimore.

This versatile single-family home sits gracefully on 2.65 partially wooded acres, offering privacy, natural light, and a true connection to the seasons. A shared private driveway leads you into this peaceful setting, where mature trees frame the property and invite quiet mornings, evening strolls, and a deep sense of escape. A built-in swimming pool provides the perfect centerpiece for relaxed entertaining amid the surrounding greenery.

Inside, the home shines with thoughtful updates and flexible living. Upstairs, a spacious country kitchen with dining space opens to a bright living room and family room, all filled with natural light, plus a full bathroom and bedroom. Downstairs offers additional bedroom and laundry space along with a private in-law apartment featuring its own outside access, fully equipped kitchen, dining area, living room, full bathroom, bedroom, and laundry—ideal for multi-generational living, guests, or as a separate unit. Recent improvements include new vinyl plank flooring, tile throughout the lower level, new roofs on the house and garage, a new garage opener, hot water heater, water softener, well pump, HVAC system, and updated electrical, ensuring modern comfort and peace of mind. An oversized garage with underneath storage completes the practical amenities.

Here in Glen Arm’s cherished Long Green Valley—recognized for its gently rolling fields, historic farmsteads, and scenic beauty that shifts beautifully with every season—you’ll enjoy a lifestyle of tranquility, nature, and community. Nearby vineyards, creamery stops, and open countryside enhance the sense of place, while convenient access keeps city amenities within easy reach.

This is more than a home; it is a beautifully updated haven where the timeless allure of the valley becomes part of daily life. A must-see for those seeking space, versatility, and the quiet magic of Maryland’s countryside.
#MDBC2165960

GLEN ARM

4538 LONG GREEN ROAD

4 Beds

2 Baths

1,830 Sq.Ft.

$659,900

MLS#: MDBC2165960

Historic charm meets comfortable living at Hinder House, a distinctive Queen Anne-style farmhouse dating to 1910. Set privately on 1.5 acres, this character-filled six-bedroom, 3.5-bath home showcases the timeless details and gracious proportions of an earlier era, including hardwood floors throughout, an inviting front porch, and a wonderful sense of warmth and history. The three-level home offers an entrance sitting room, living room, formal dining room, kitchen with stainless steel appliances and quintessential second back staircase, powder room/laundry, and a spacious family room addition with vaulted ceiling and wood-burning fireplace. The second floor includes a generous primary suite with large bathroom, two additional bedrooms, and a full bath with claw-foot tub. The third floor offers three additional bedrooms, including one ensuite, plus a full walk-up attic. A screened porch off the kitchen leads to a stone patio and private backyard. 1 1/2- car garage. An additional adjacent 1.2-acre parcel is also available for purchase, offering an exceptional opportunity to expand the property.
#MDBC2176652

GLEN ARM

4807 LONG GREEN ROAD

6 Beds

3 Baths

2,898 Sq.Ft.

$618,000

MLS#: MDBC2176652

Send a message

Message successfully sent.

Your message

What is 3 + 4 ?

Reason for contacting?

I agree to receive email communication and understand I can unsubscribe at any time.

I agree to be contacted by Charis Realty Group - Christine Issler, Broker via call, email, and text for real estate services. To opt out, you can reply 'stop' at any time or reply 'help' for assistance. You can also click the unsubscribe link in the emails. Message and data rates may apply. Message frequency may vary. Privacy Policy

Sign Out

Virtual Assistant

Would you like to take the next step with this property? We can help you schedule a showing or virtual tour, or send you more details.

Yes, I would like more information.

Thank You for Your Reply, One of Our Agents will contact you as soon as possible

No, maybe later.

Thank you, you can always contact me via email, phone number or through the contact form.

Realhub AI

Lucy - Your AI-Powered Realtor

Update Your Temporary Password

Personalize your search

Enter your email and we'll notify you immediately when new listings match what you're looking for.

or enter email address

Already have an account ? Login here

Continue your home search

I agree to receive communications and understand I can unsubscribe at any time.

I agree to be contacted by Charis Realty Group - Christine Issler, Broker via call, email, and text for real estate services. To opt out, you can reply 'stop' at any time or reply 'help' for assistance. You can also click the unsubscribe link in the emails. Message and data rates may apply. Message frequency may vary. Privacy Policy

Already have an account ? Login here

We use cookies

We use cookies primarily for analytics to enhance your experience. By accepting, you agree to our use of these cookies. You can manage your preferences or learn more about our cookies policy.