


Property
Beds
3
Full Baths
2
1/2 Baths
1
Year Built
1986
Sq.Footage
1,516
Welcome home to this beautifully maintained and thoughtfully updated 3-bedroom, 2.5-bath townhome offering approximately 1,581 square feet of comfortable living space across three finished levels. Blending modern finishes with practical updates, this move-in-ready home offers the perfect balance of style, functionality, and convenience. The main level welcomes you with a bright and inviting living and dining area featuring gleaming hardwood floors, oversized windows that flood the space with natural light, and a convenient powder room. The beautifully renovated kitchen, completed in 2021, is the heart of the home and showcases rich navy shaker cabinetry, quartz countertops, a designer herringbone tile backsplash, stainless steel appliances recessed lighting, and abundant cabinet space, making it ideal for everyday living and entertaining. Upstairs, you'll find a spacious primary bedroom, two additional generously sized bedrooms with ample closet space, and a beautifully updated full bathroom renovated in 2025. The powder room was also refreshed in 2025, adding another modern touch. The fully finished walkout lower level provides exceptional flexibility with a spacious recreation room that's perfect for a media room, home office, gym, or playroom. This level also features a second full bathroom, dedicated laundry room with utility sink, and additional storage space. Step outside to enjoy your spacious backyard, offering plenty of room for entertaining, relaxing, gardening, or pets. Designated parking and mature landscaping add to the home's everyday appeal. This home has been meticulously maintained with numerous recent improvements, including: * Kitchen Renovation (2021) * New Windows (2023) * Upstairs Full Bathroom Renovation (2025) * Updated Powder Room (2025) * New Gutters (2025) * New Water Heater (2025) * Newer Roof** * Newer Washer & Dryer** * Newer Carpet in the Lower Level* For added buyer confidence, a pre-sale home inspection has already been completed, providing valuable insight upfront and helping create a smoother, more transparent transaction. Ideally located just minutes from shopping centers, grocery stores, restaurants, parks, and everyday conveniences, this home also offers quick access to major commuter routes. Enjoy an easy commute to Joint Base Andrews (approximately 30 minutes), National Harbor (approximately 30 minutes), and National Landing and Washington, D.C. (approximately 45 minutes). Property Highlights * 3 Bedrooms | 2 Full Baths | 1 Half Bath * Approximately 1,581 Finished Sq. Ft. * Beautifully Renovated Kitchen (2021) * Quartz Countertops & Navy Shaker Cabinetry * Designer Herringbone Tile Backsplash * Stainless Steel Appliances * Hardwood Flooring on Main Level * Finished Walkout Lower Level * Spacious Recreation Room * Dedicated Laundry Room * Fully Fenced Backyard * Designated Parking * Major System & Cosmetic Updates * Pre-Sale Home Inspection Completed** * Move-In Ready Whether you're a first-time buyer, looking for more space, or searching for a home with tasteful updates and a convenient location, this one checks all the boxes. Don't miss this opportunity. Schedule your private tour today! Motivated seller. Bring your offers!
Features & Amenities
Interior
-
Other Interior Features
Eat-in Kitchen
-
Total Bedrooms
3
-
Bathrooms
2
-
1/2 Bathrooms
1
-
Above Grade Finished Area
1066.0
-
Basement YN
YES
-
Cooling YN
YES
-
Cooling
Central Air, Electric
-
Fireplace YN
NO
-
Heating YN
YES
-
Heating
Electric, Heat Pump
-
Pet friendly
Yes
Exterior
-
Garage
No
-
Parking
On Street, Assigned, Parking Lot
-
Pool
Yes
-
Pool Features
Community
-
Waterfront YN
NO
Area & Lot
-
Lot Size(square feet)
1,350
-
Property Type
Residential
-
Property Sub Type
Townhouse
-
Architectural Style
Side-by-Side, Traditional
Price
-
Sales Price
$319,999
-
Tax Amount
$3,920
-
Sq. Footage
1,516
-
Price/SqFt
$211
HOA
-
Association
YES
-
Association Fee
$150
-
Association Fee Frequency
Monthly
-
Association Fee Includes
N/A
Property Resources
-
Horse Property
NO
School District
-
Elementary School
N/A
-
Middle School
N/A
-
High School
N/A
Property Features
-
New Construction
NO
-
Association Amenities
Clubhouse, Playground
-
Foundation Details
Brick/Mortar
-
Senior Community YN
NO
-
Sewer
Public Sewer
-
Tax Lot
46
-
Water Source
Public
Schedule a Showing
Showing scheduled successfully.
Mortgage calculator
Estimate your monthly mortgage payment, including the principal and interest, property taxes, and HOA. Adjust the values to generate a more accurate rate.
Your payment
Principal and Interest:
$
Property taxes:
$
HOA fees:
$
Total loan payment:
$
Total interest amount:
$
Location
County
CHARLES
Elementary School
Middle School
High School
Listing Courtesy of Leah Rae Rodgers, Top Choice Realty LLC
RealHub Information is provided exclusively for consumers' personal, non-commercial use, and it may not be used for any purpose other than to identify prospective properties consumers may be interested in purchasing. All information deemed reliable but not guaranteed and should be independently verified. All properties are subject to prior sale, change or withdrawal. RealHub website owner shall not be responsible for any typographical errors, misinformation, misprints and shall be held totally harmless.

Salesperson, Realtor
Jessie Doyle
Call Jessie today to schedule a private showing.

* Listings on this website come from the FMLS IDX Compilation and may be held by brokerage firms other than the owner of this website. The listing brokerage is identified in any listing details. Information is deemed reliable but is not guaranteed. If you believe any FMLS listing contains material that infringes your copyrighted work please review our DMCA policy and learn how to submit a takedown request.© 2024 FMLS.
Related Properties
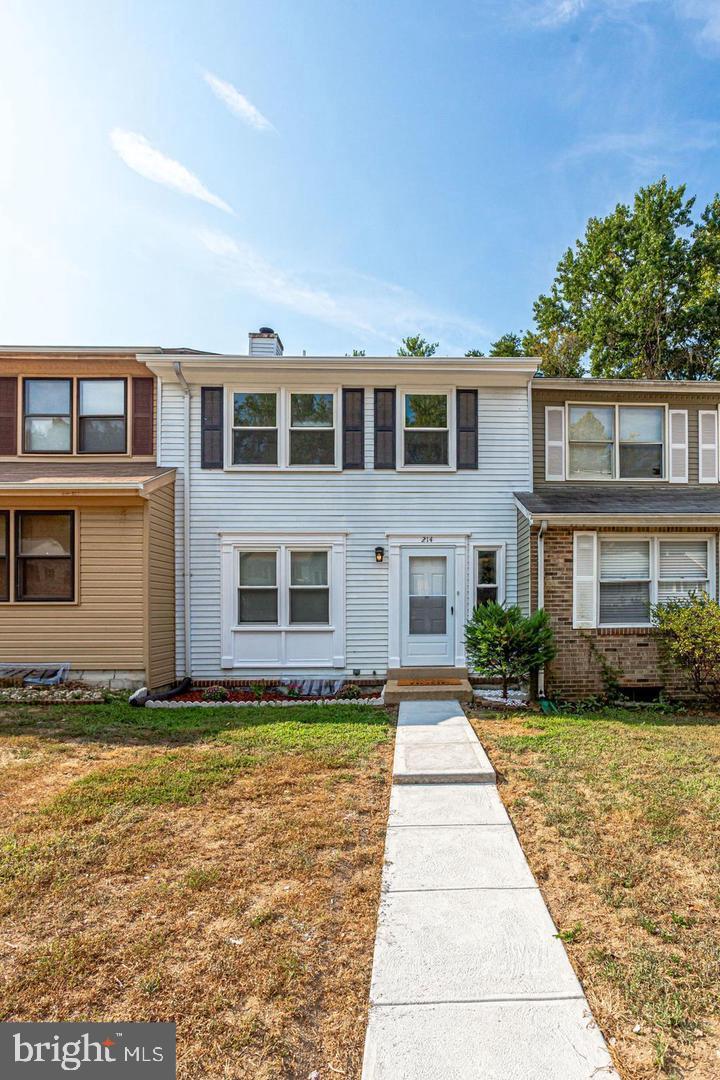
WALDORF
214 WESTDALE DRIVE
4 Beds
2 Baths
1,280 Sq.Ft.
$330,000
MLS#: MDCH2057438
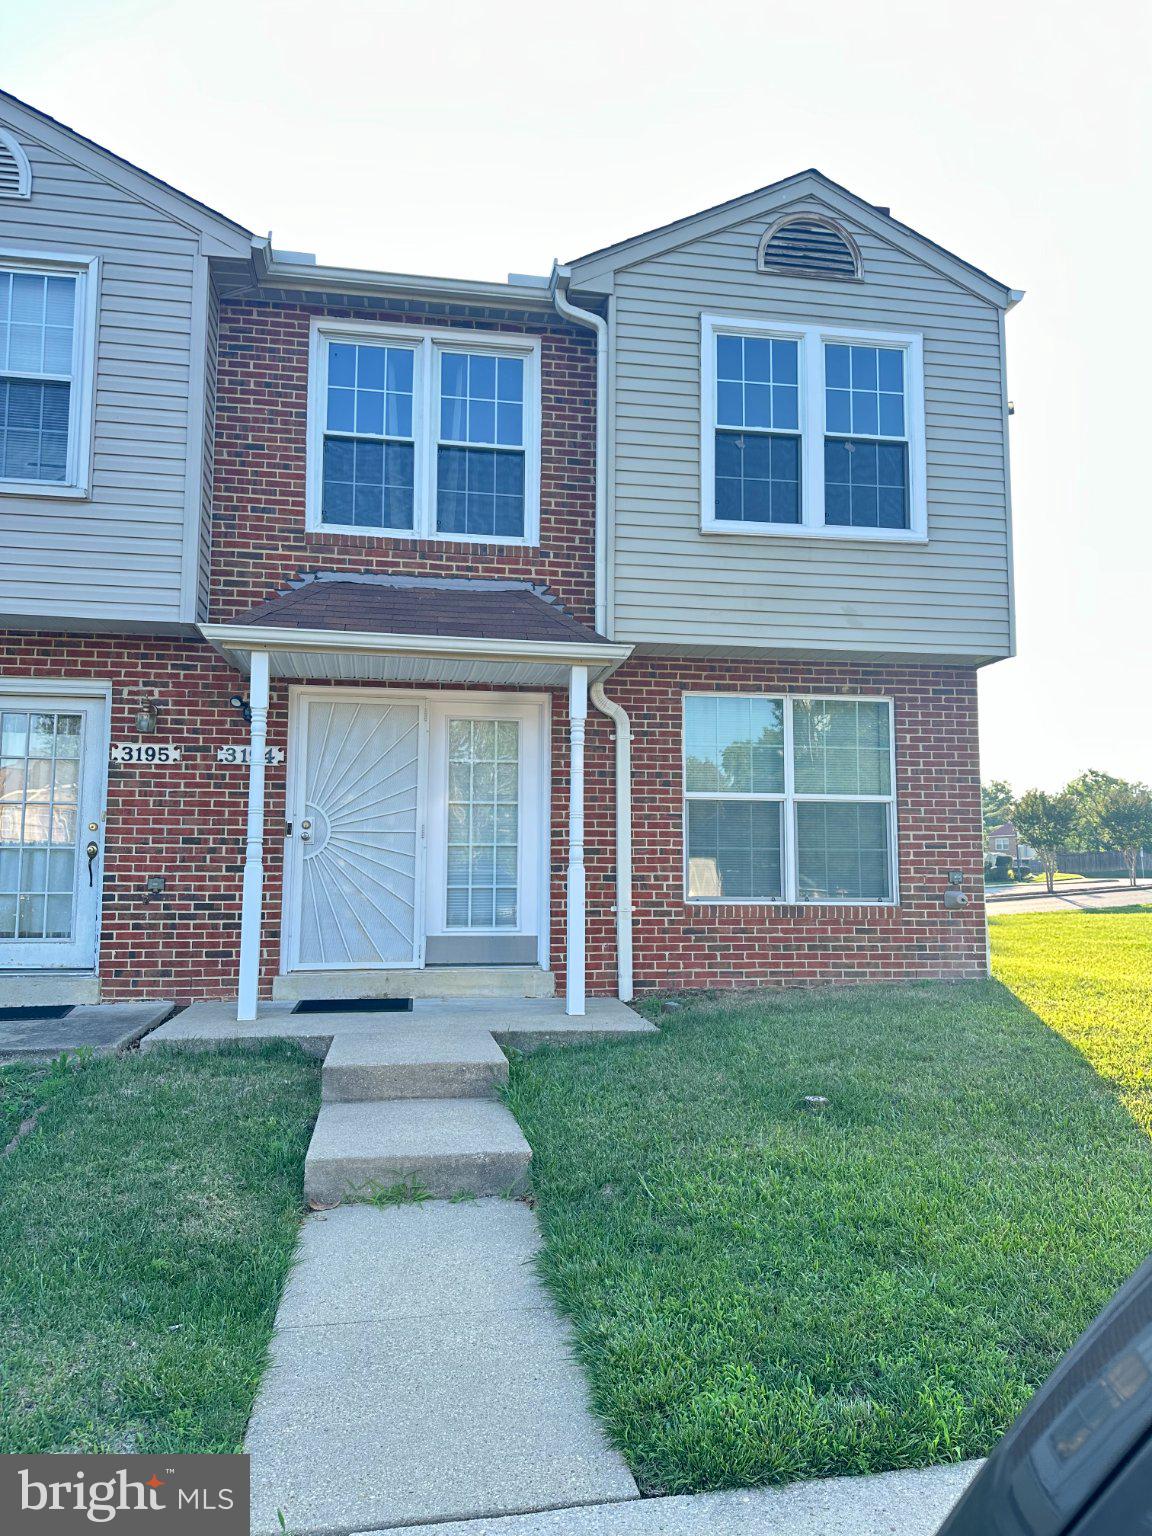
WALDORF
3194 WESTDALE COURT
3 Beds
1 Baths
1,400 Sq.Ft.
$337,000
MLS#: MDCH2056498
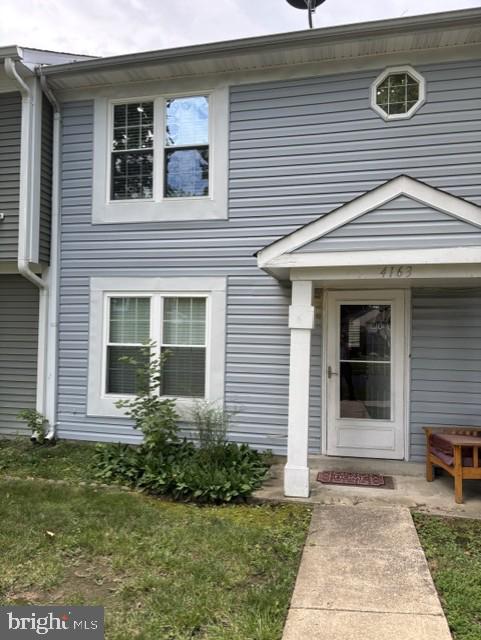
WALDORF
4163 BLUEBIRD DRIVE
3 Beds
1 Baths
1,200 Sq.Ft.
$299,900
MLS#: MDCH2057642

WALDORF
12631 WILLOW VIEW PLACE
3 Beds
3 Baths
2,046 Sq.Ft.
$380,000
MLS#: MDCH2058828

WALDORF
4216 MOCKINGBIRD CIRCLE
3 Beds
2 Baths
1,000 Sq.Ft.
$369,900
MLS#: MDCH2059572

WALDORF
3143 HEATHCOTE ROAD
3 Beds
1 Baths
984 Sq.Ft.
$285,000
MLS#: MDCH2059076

WALDORF
1731 BRIGHTWELL COURT
3 Beds
1 Baths
1,056 Sq.Ft.
$279,900
MLS#: MDCH2059642

WALDORF
3009 SHERWOOD ROAD
4 Beds
3 Baths
2,350 Sq.Ft.
$375,000
MLS#: MDCH2060016

WALDORF
11212 HERON PLACE A
3 Beds
3 Baths
2,364 Sq.Ft.
$350,000
MLS#: MDCH2057698

WALDORF
12622 COUNCIL OAK DRIVE
4 Beds
2 Baths
1,510 Sq.Ft.
$339,900
MLS#: MDCH2059256
