
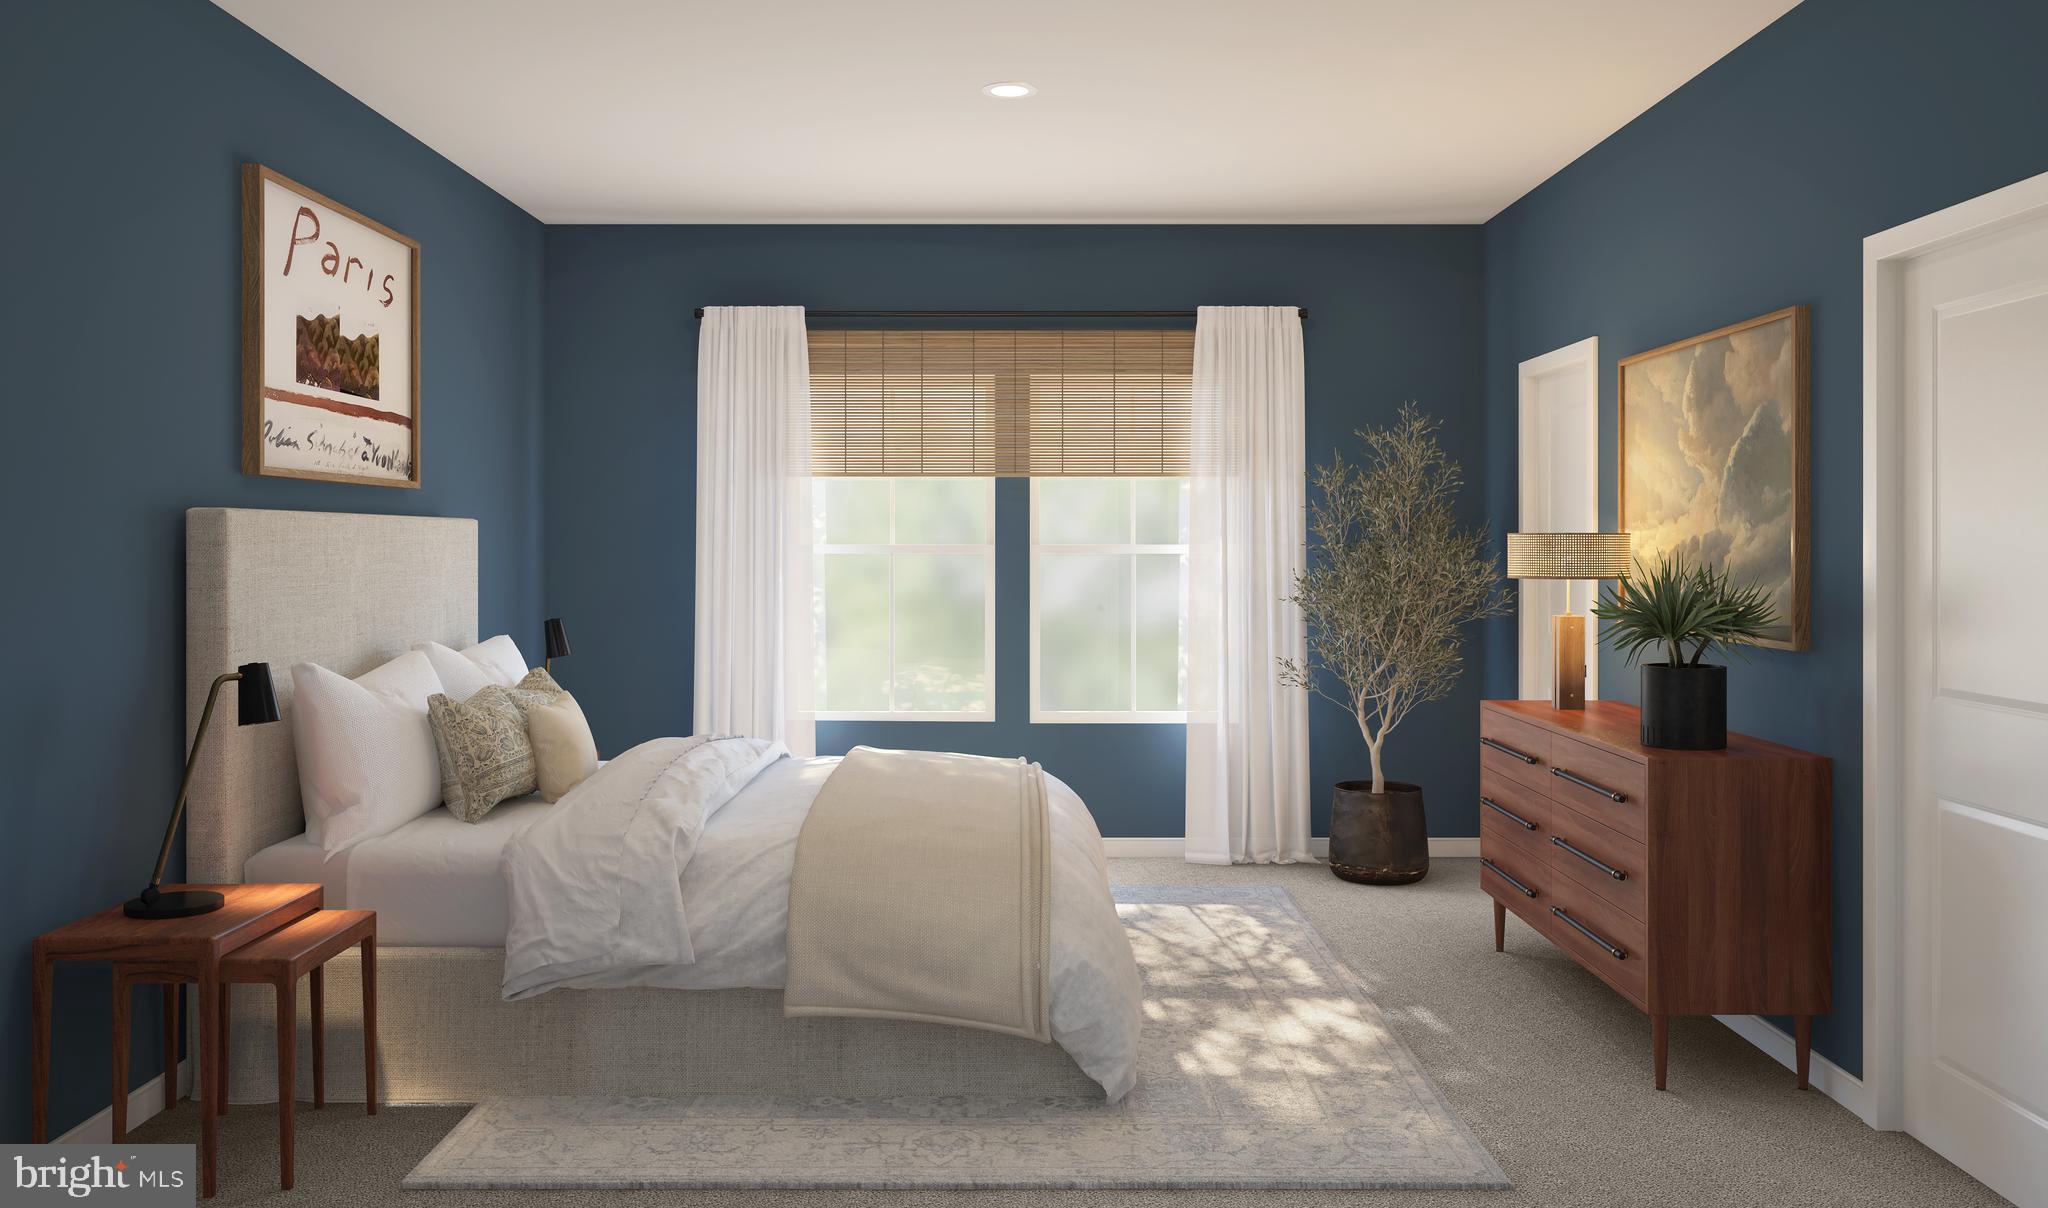
Property
Beds
3
Full Baths
2
1/2 Baths
1
Year Built
2026
Sq.Footage
1,600
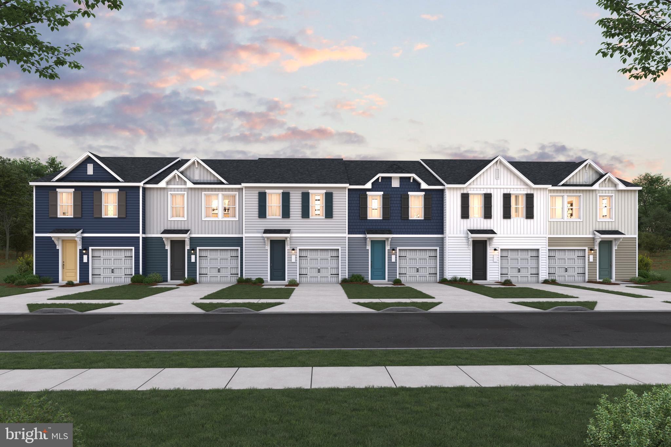
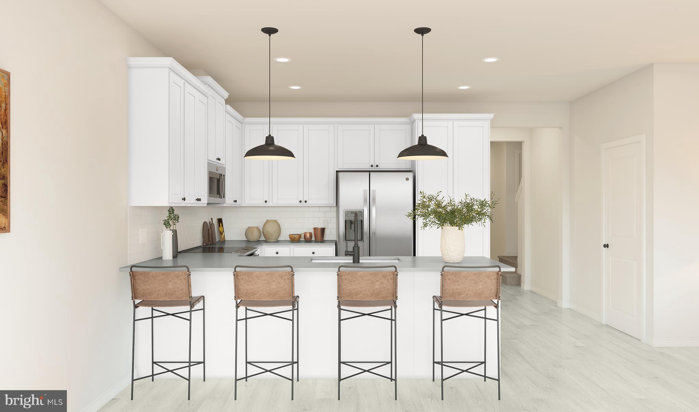
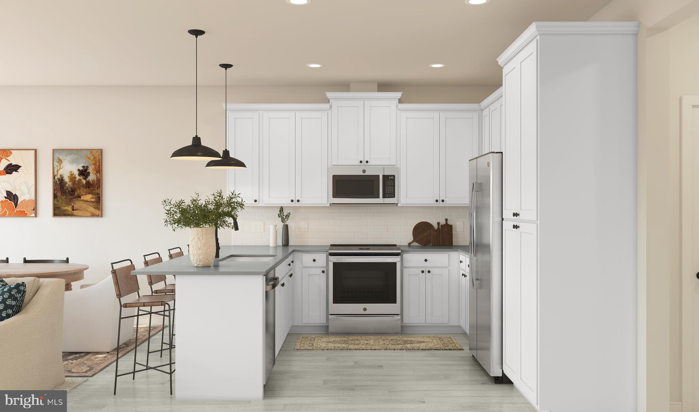
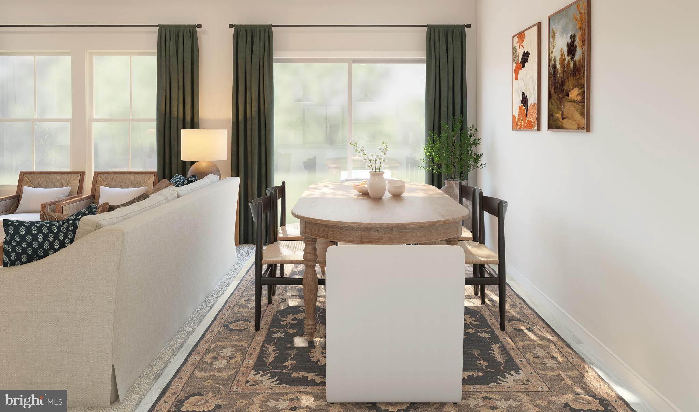
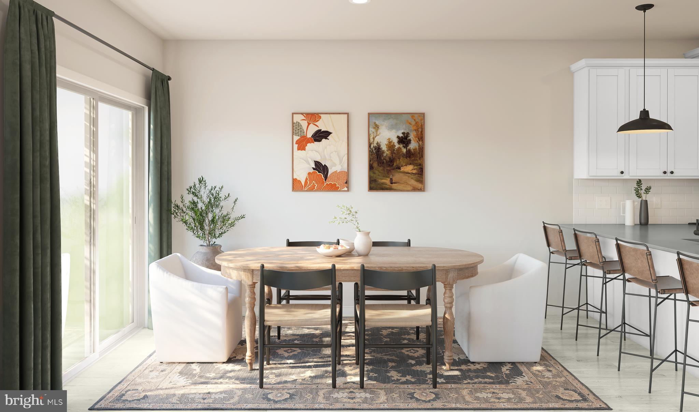
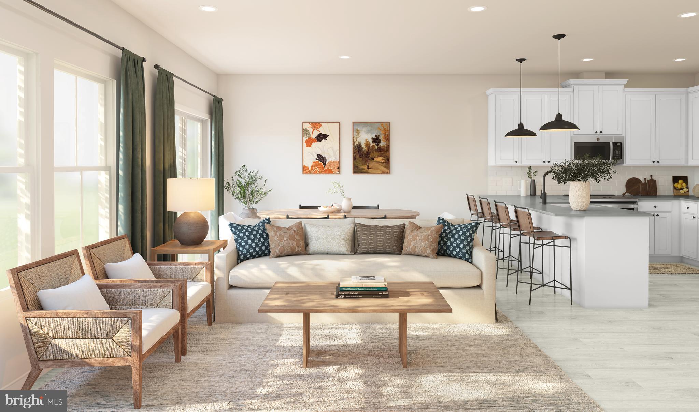
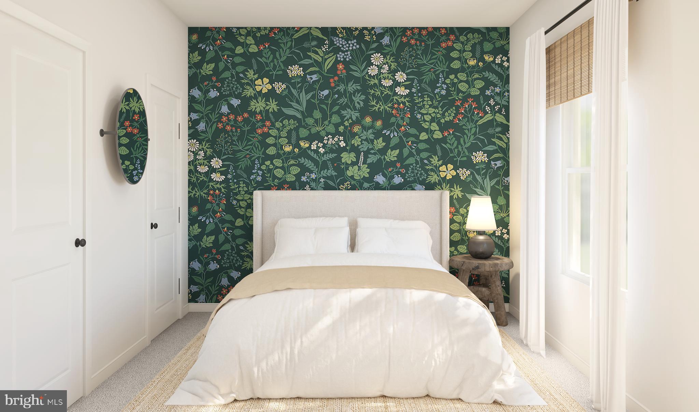
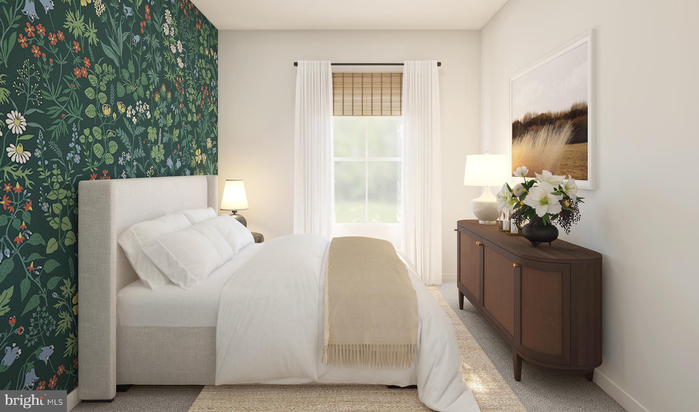
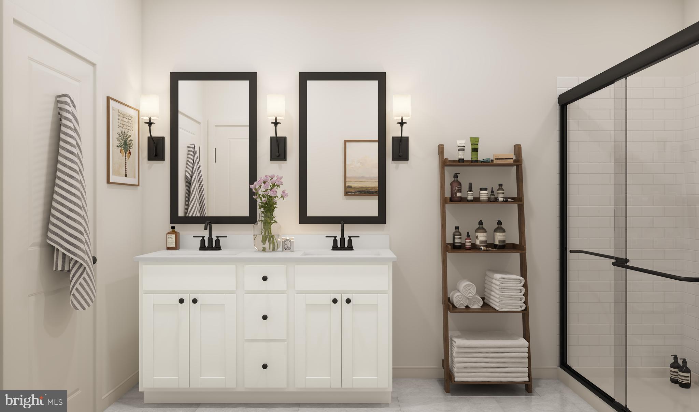
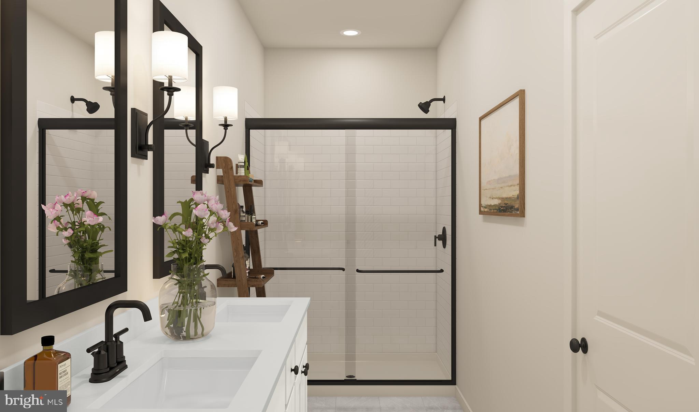
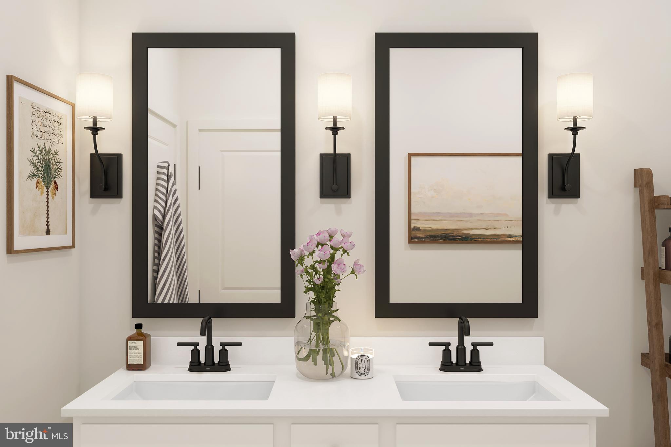
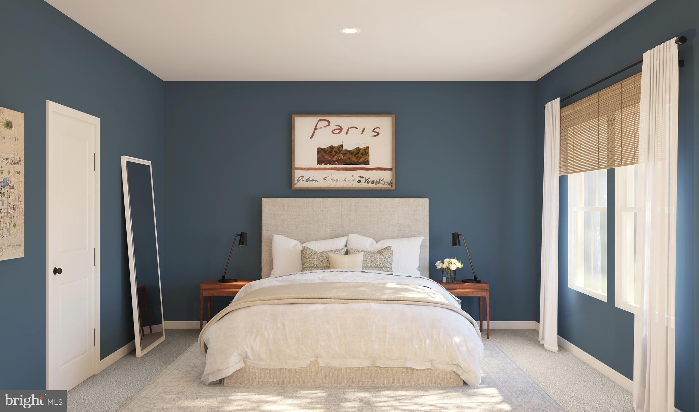
Welcome to the Orinda, a modern interior-unit home that combines an open-concept layout with contemporary architectural design. This home features 3 bedrooms, 2.5 baths, and a 1-car garage, offering style, functionality, and comfort. The main living areas showcase LVP flooring, creating a sleek, cohesive look throughout the first floor. The kitchen is designed for both style and convenience, featuring quartz countertops, pendant lighting, a 30" slide-in GE range, and a French door refrigerator. A washer and dryer are included for added ease. The primary suite provides a double vanity and a walk-in shower, combining elegance with everyday practicality. This thoughtfully designed interior unit offers all the features you need for modern living. For a full list of features for this home, please contact our sales representatives. Photos are for illustrative purposes only and may not represent the exact home or finishes available.
Features & Amenities
Interior
-
Total Bedrooms
3
-
Bathrooms
2
-
1/2 Bathrooms
1
-
Above Grade Finished Area
1600.0
-
Basement YN
NO
-
Cooling YN
YES
-
Cooling
Central Air, Electric
-
Fireplace YN
NO
-
Heating YN
YES
-
Heating
Electric, Forced Air
-
Main Level Bedrooms
3
-
Pet friendly
Number Limit, Yes
Exterior
-
Garage
Yes
-
Garage spaces
1
-
Construction Materials
Batts Insulation, Vinyl Siding
-
Parking
Garage, Attached
-
Pool
No
-
Waterfront YN
NO
Area & Lot
-
Lot Size(acres)
0.09
-
Lot Size(square feet)
4,101
-
Property Type
Residential
-
Property Sub Type
Townhouse
-
Architectural Style
Villa
Price
-
Sales Price
$259,990
-
Sq. Footage
1,600
-
Price/SqFt
$162
HOA
-
Association
YES
-
Association Fee
$67
-
Association Fee Frequency
Monthly
-
Association Fee Includes
N/A
School District
-
Elementary School
N/A
-
Middle School
N/A
-
High School
N/A
Property Features
-
New Construction
YES
-
Foundation Details
Slab
-
Senior Community YN
NO
-
Sewer
Public Sewer
-
Water Source
Public
Schedule a Showing
Showing scheduled successfully.
Mortgage calculator
Estimate your monthly mortgage payment, including the principal and interest, property taxes, and HOA. Adjust the values to generate a more accurate rate.
Your payment
Principal and Interest:
$
Property taxes:
$
HOA fees:
$
Total loan payment:
$
Total interest amount:
$
Location
County
WICOMICO
Elementary School
Middle School
High School
Listing Courtesy of Mary Anne Kowalewski , KOVO Realty
RealHub Information is provided exclusively for consumers' personal, non-commercial use, and it may not be used for any purpose other than to identify prospective properties consumers may be interested in purchasing. All information deemed reliable but not guaranteed and should be independently verified. All properties are subject to prior sale, change or withdrawal. RealHub website owner shall not be responsible for any typographical errors, misinformation, misprints and shall be held totally harmless.

AGENT
Jessie Doyle
Call Jessie today to schedule a private showing.

* Listings on this website come from the FMLS IDX Compilation and may be held by brokerage firms other than the owner of this website. The listing brokerage is identified in any listing details. Information is deemed reliable but is not guaranteed. If you believe any FMLS listing contains material that infringes your copyrighted work please click here to review our DMCA policy and learn how to submit a takedown request.© 2024 FMLS.
Related Properties
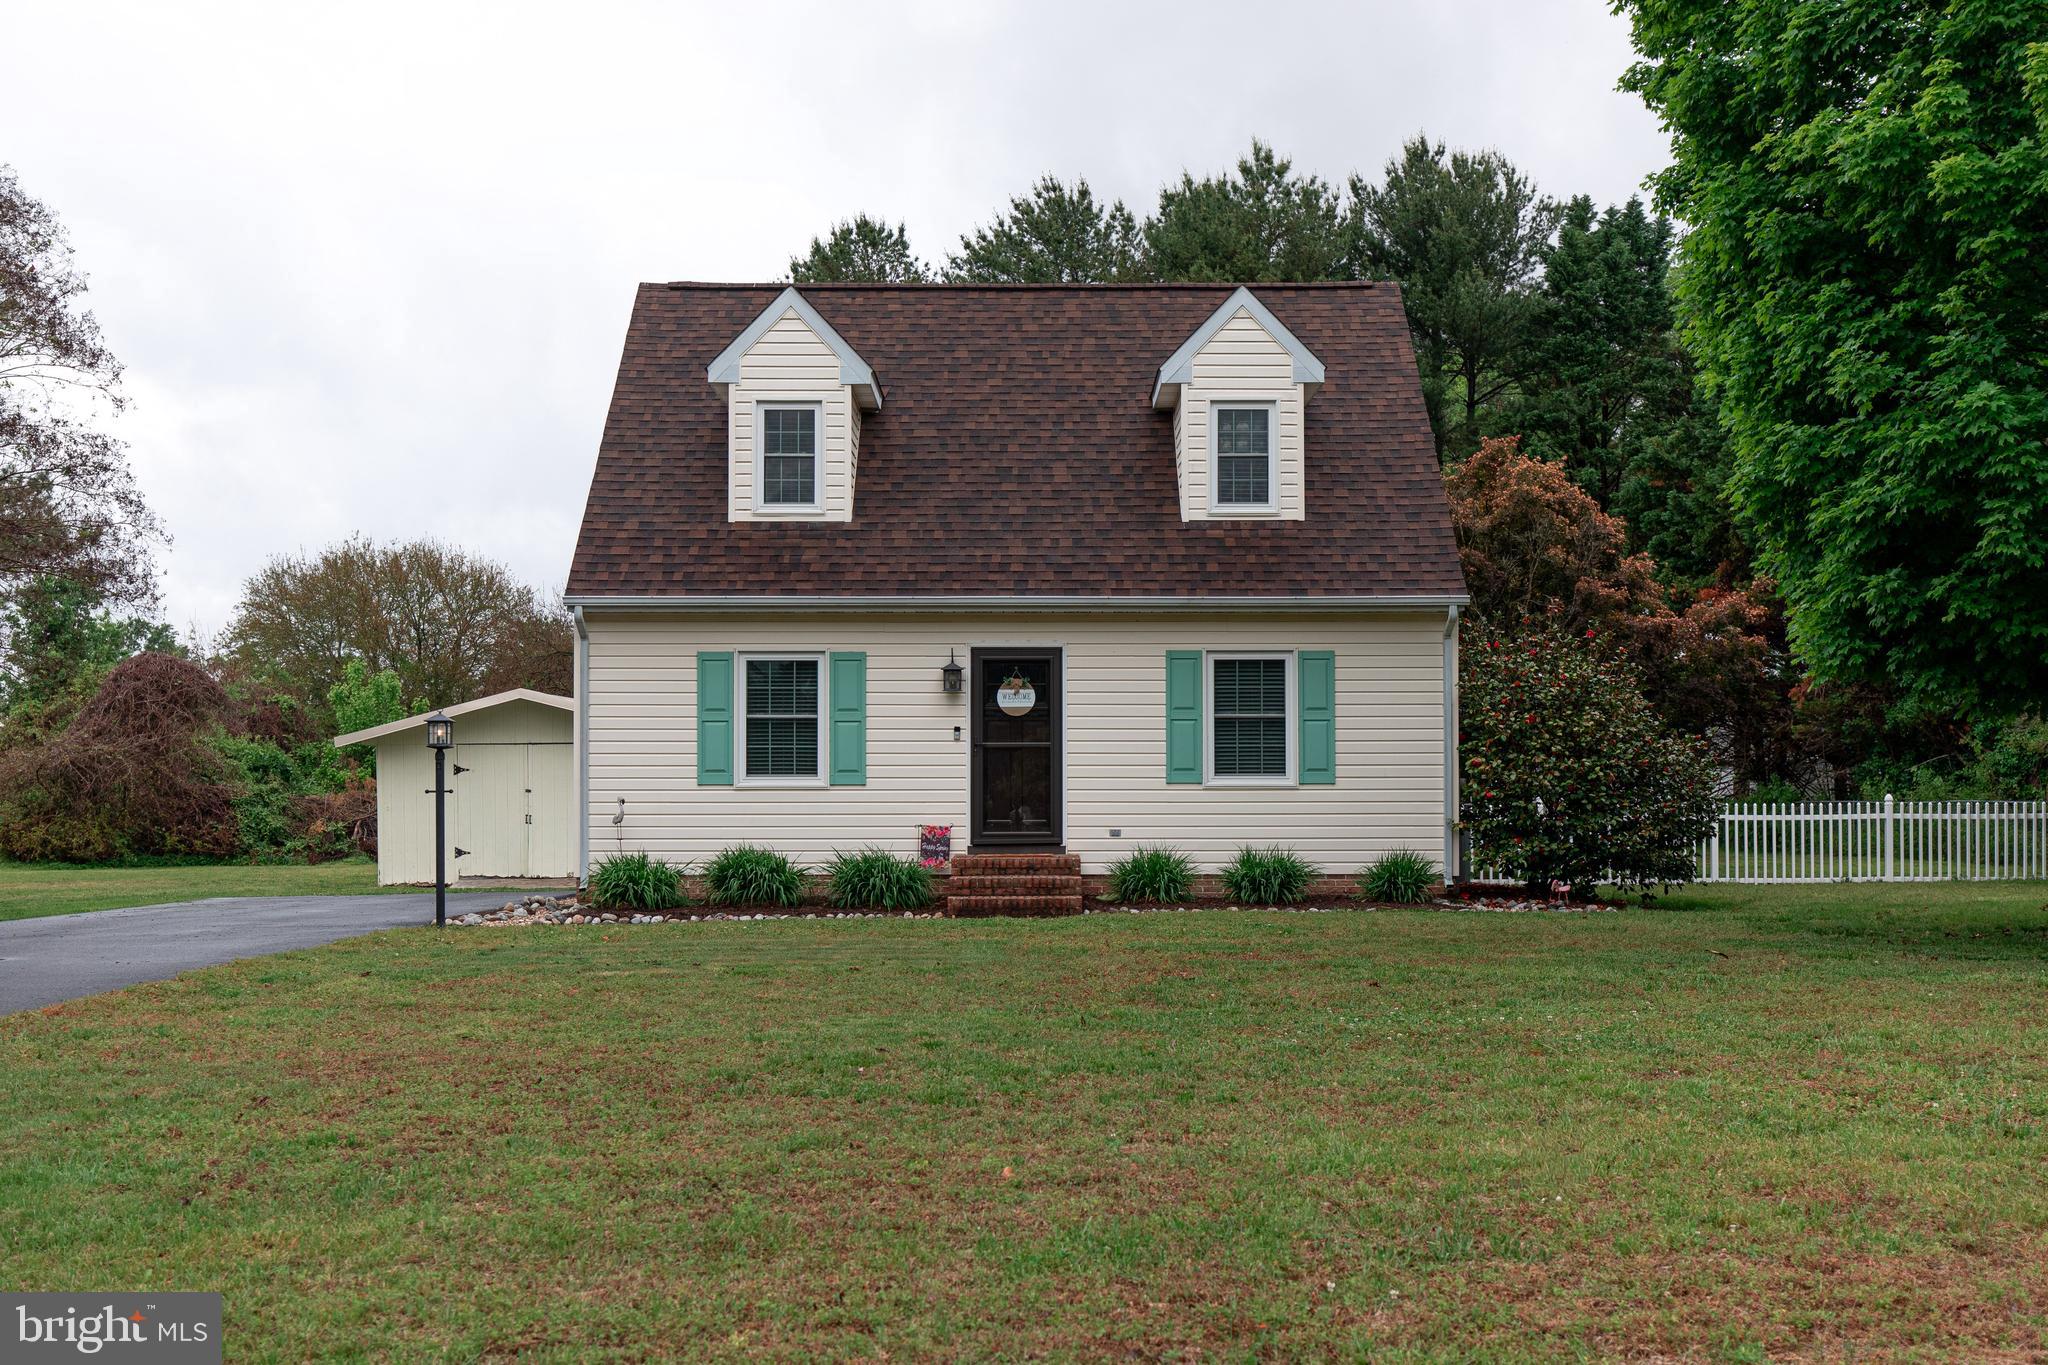
SALISBURY
6178 AYRSHIRE DRIVE
3 Beds
2 Baths
1,170 Sq.Ft.
$299,999
MLS#: MDWC2022640
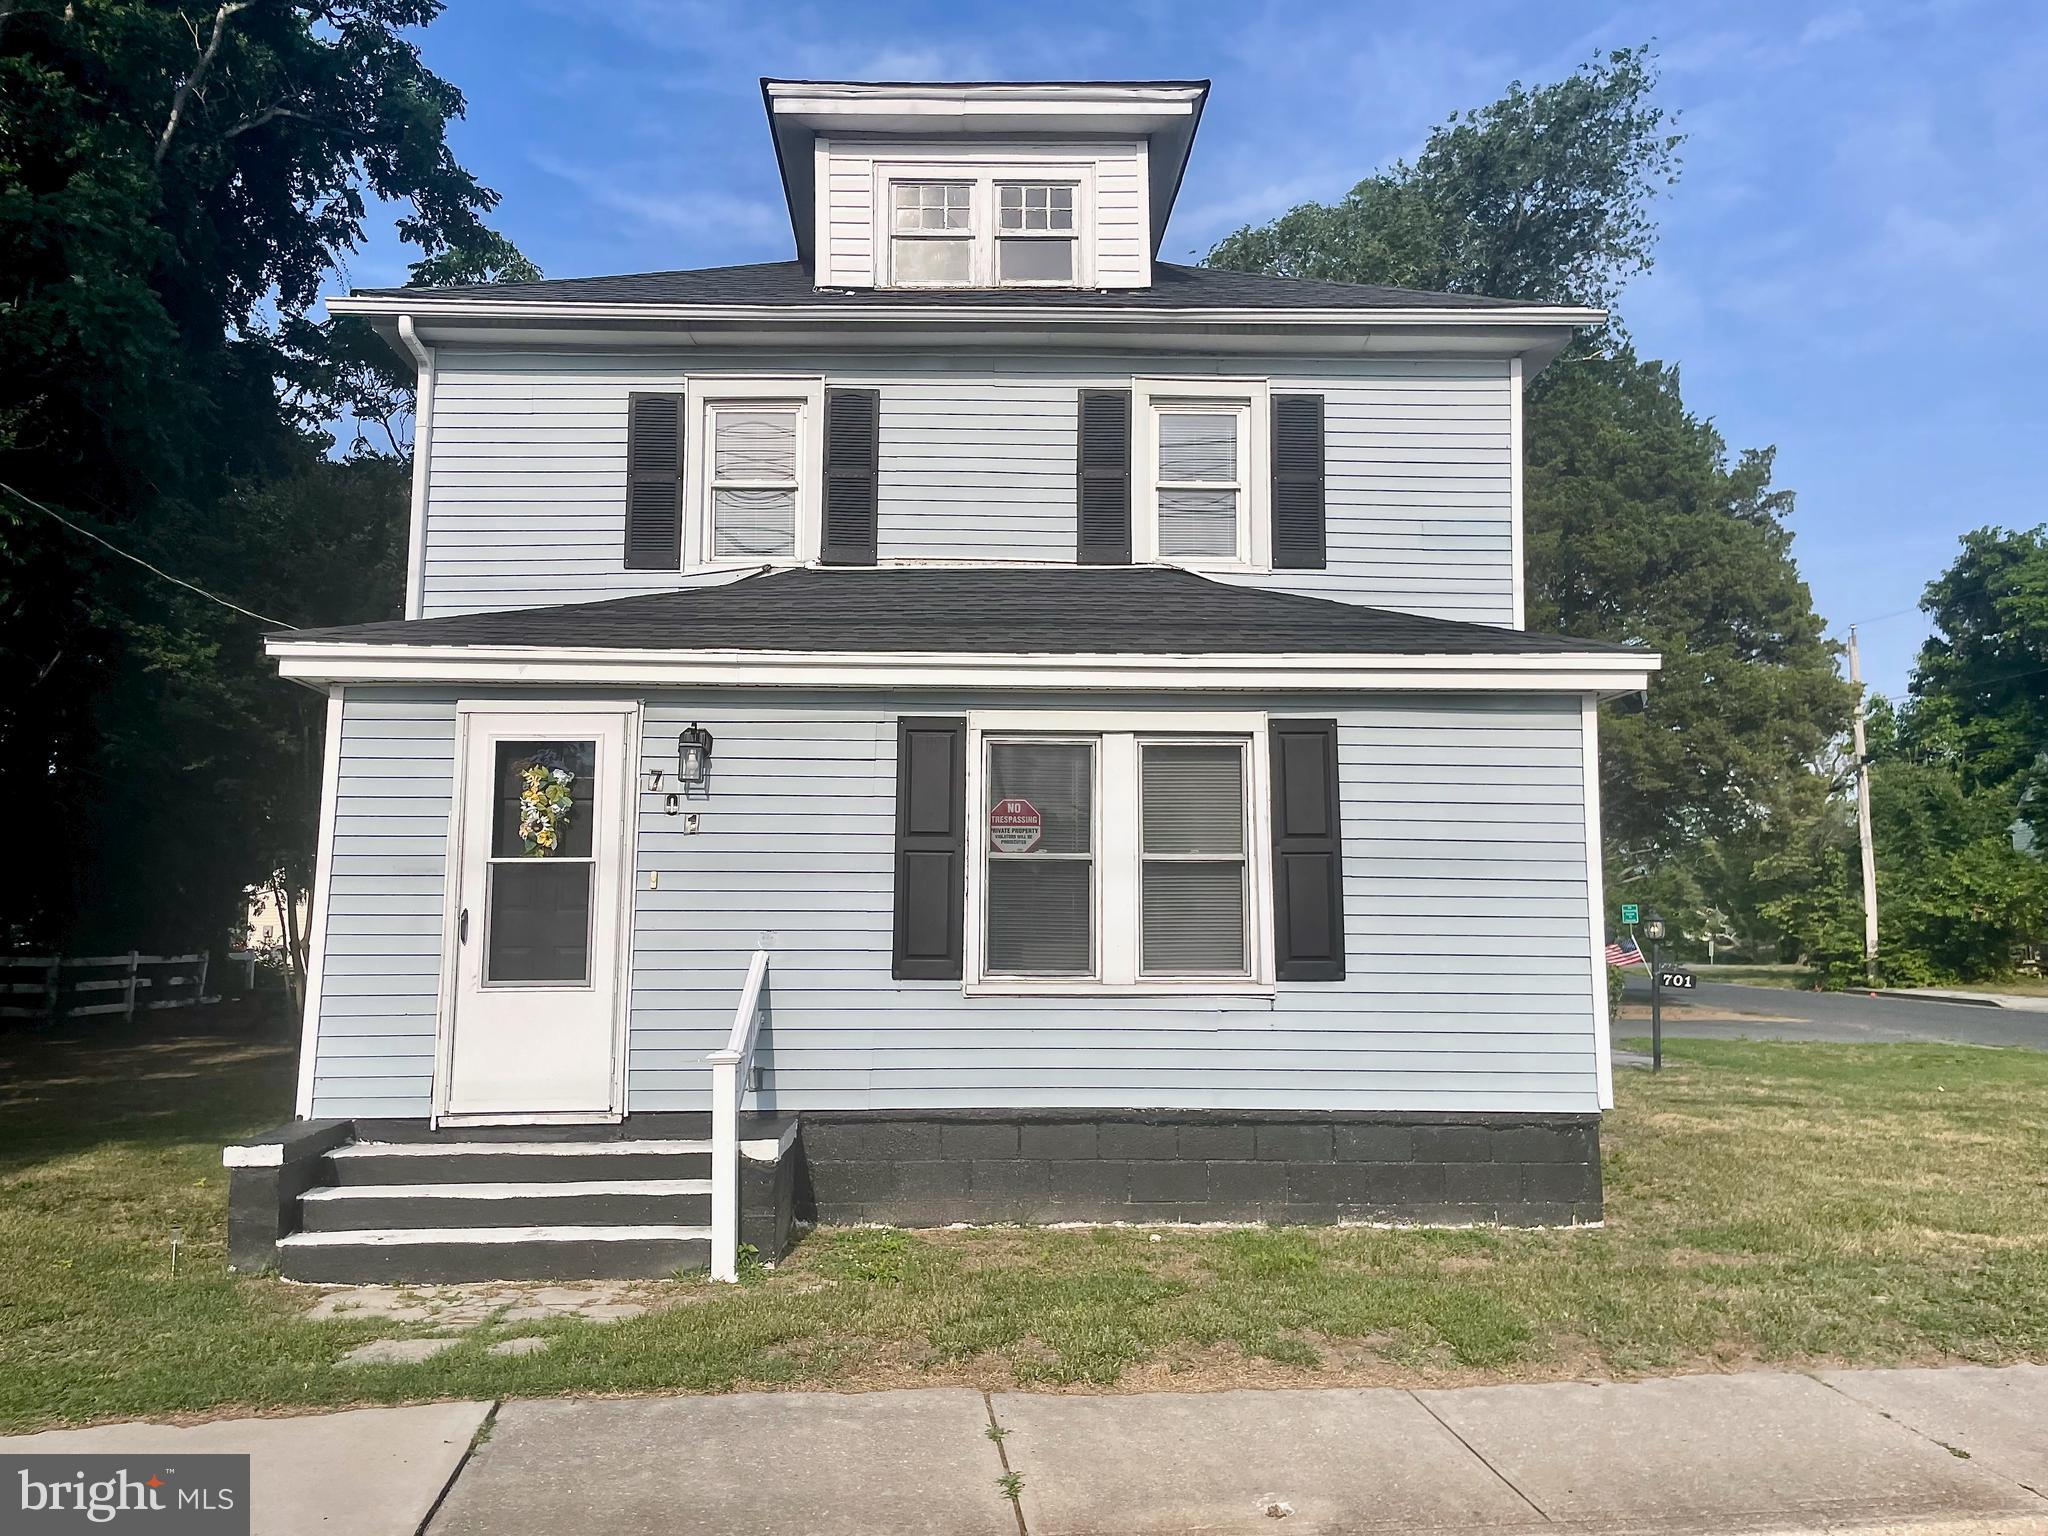
SALISBURY
701 LAKE STREET 1
3 Beds
2 Baths
1,488 Sq.Ft.
$219,000
MLS#: MDWC2023458
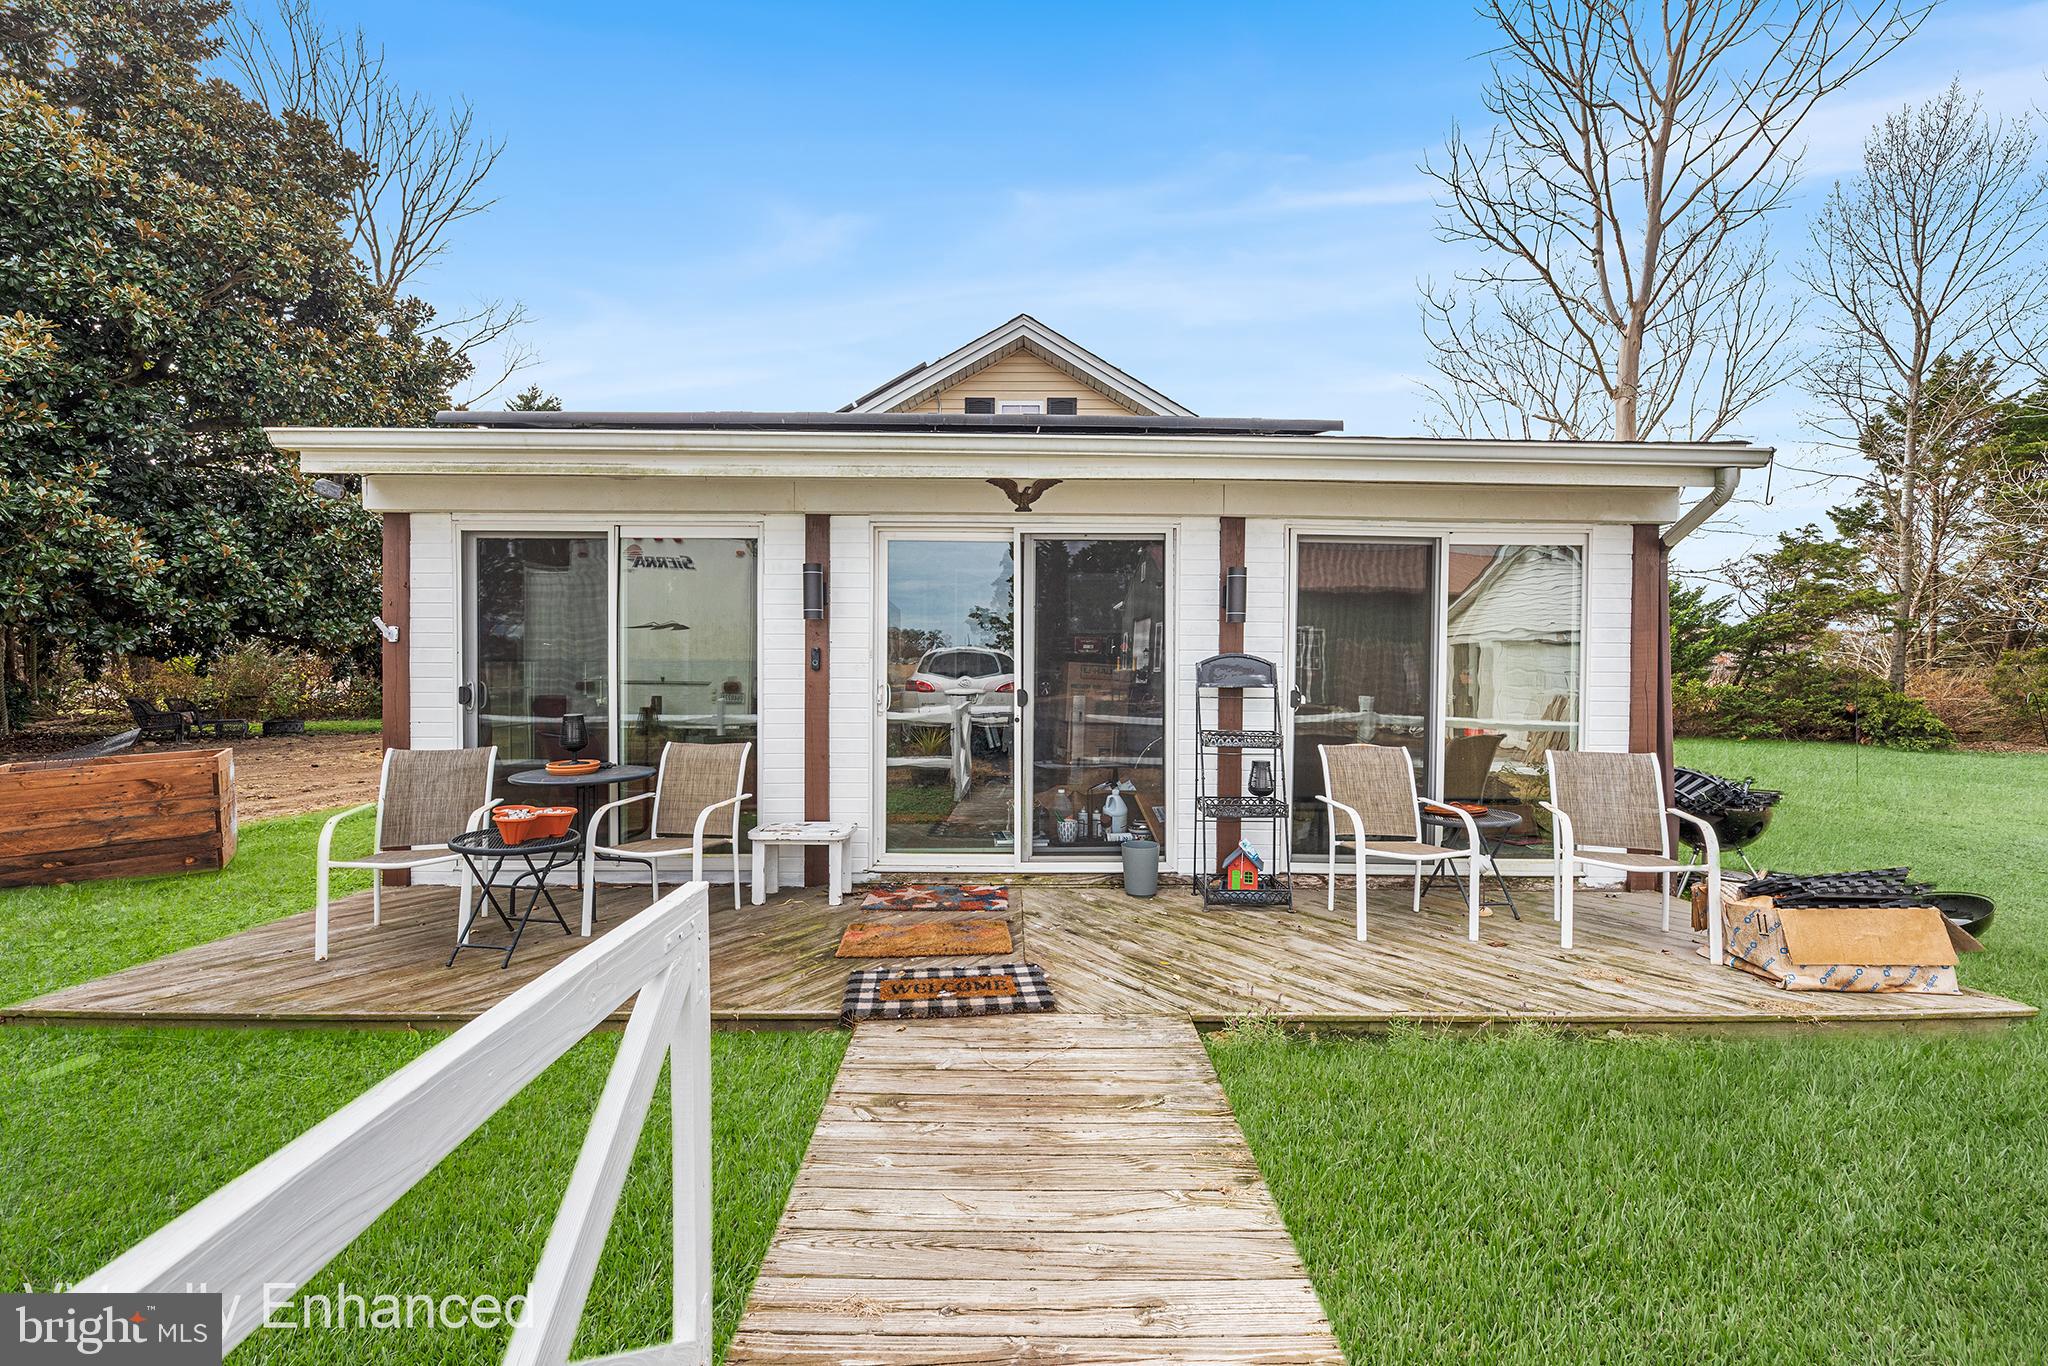
SALISBURY
1402 SANDY ACRES DRIVE
2 Beds
1 Baths
1,632 Sq.Ft.
$285,000
MLS#: MDWC2020654
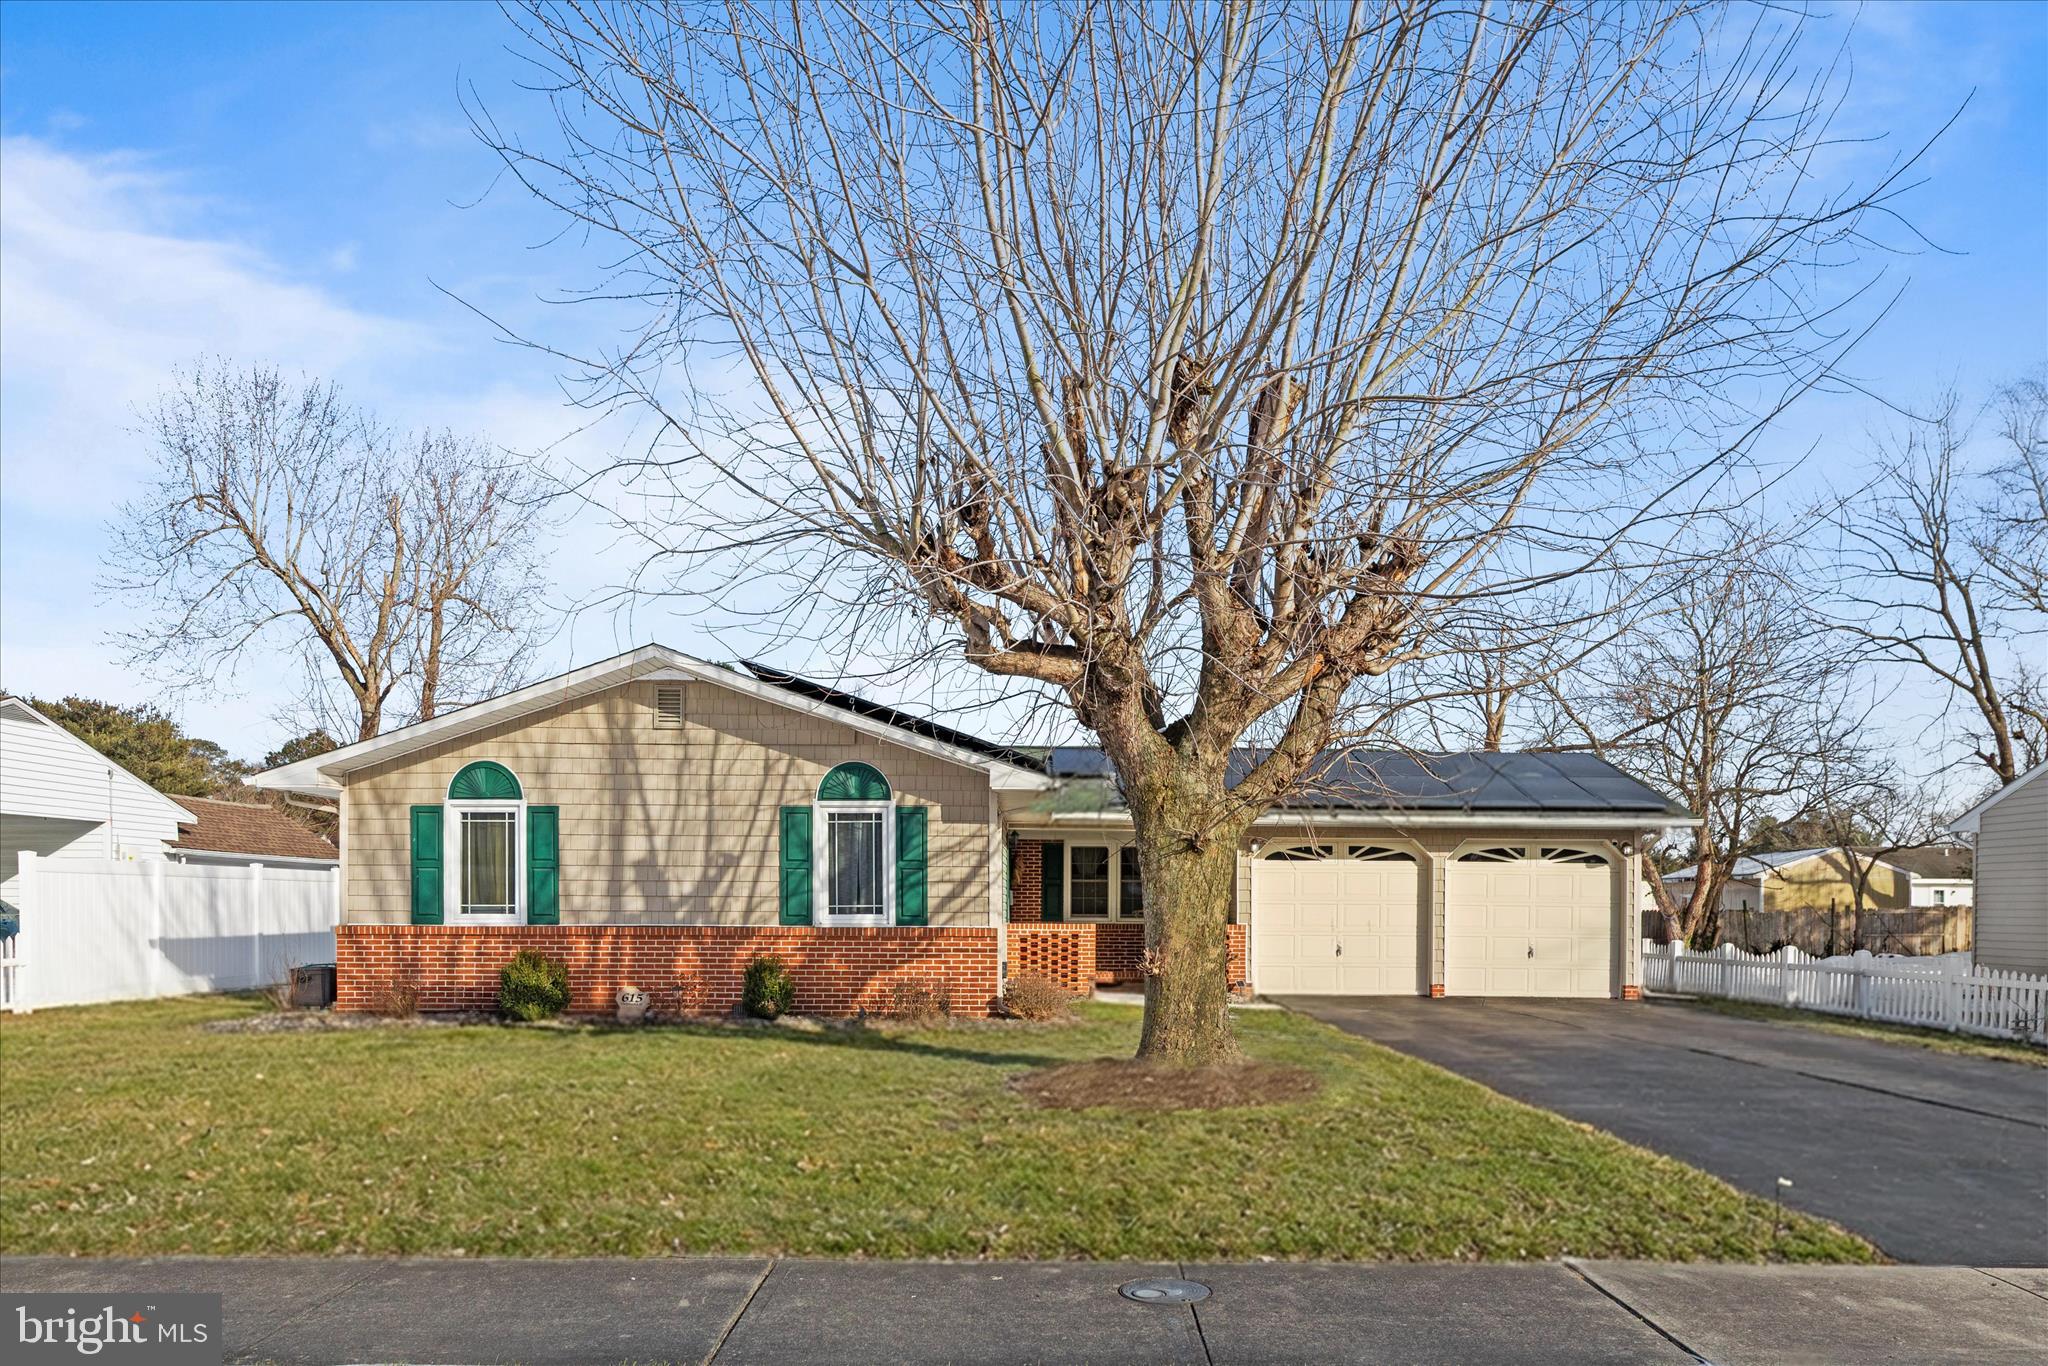
SALISBURY
615 HAMMOND STREET
3 Beds
2 Baths
1,570 Sq.Ft.
$299,900
MLS#: MDWC2021498
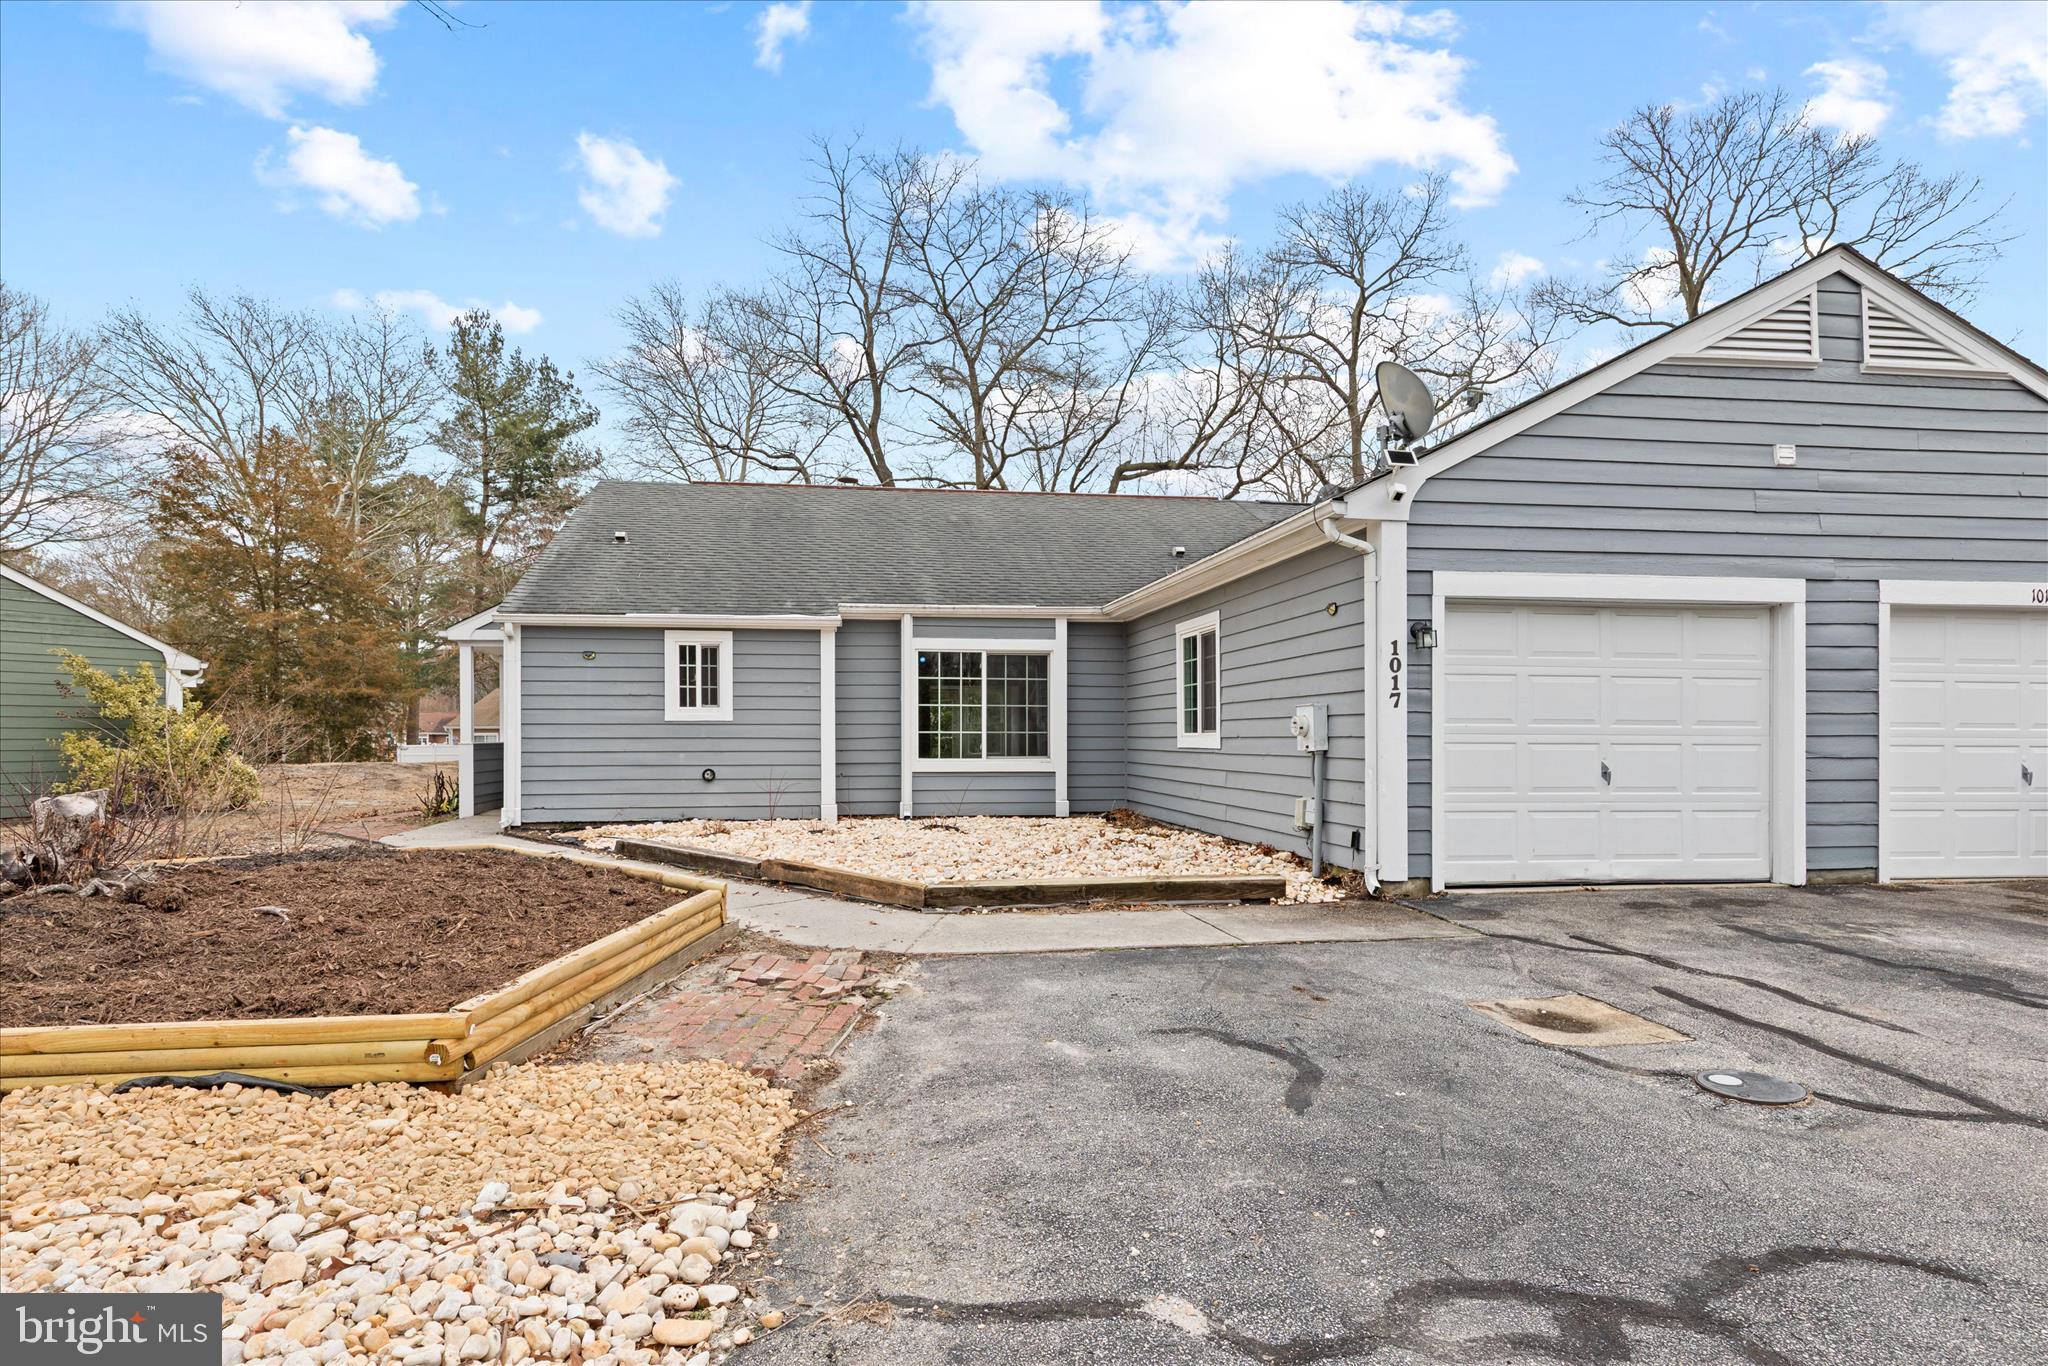
SALISBURY
1017 HERON COURT
3 Beds
2 Baths
1,426 Sq.Ft.
$239,000
MLS#: MDWC2021788
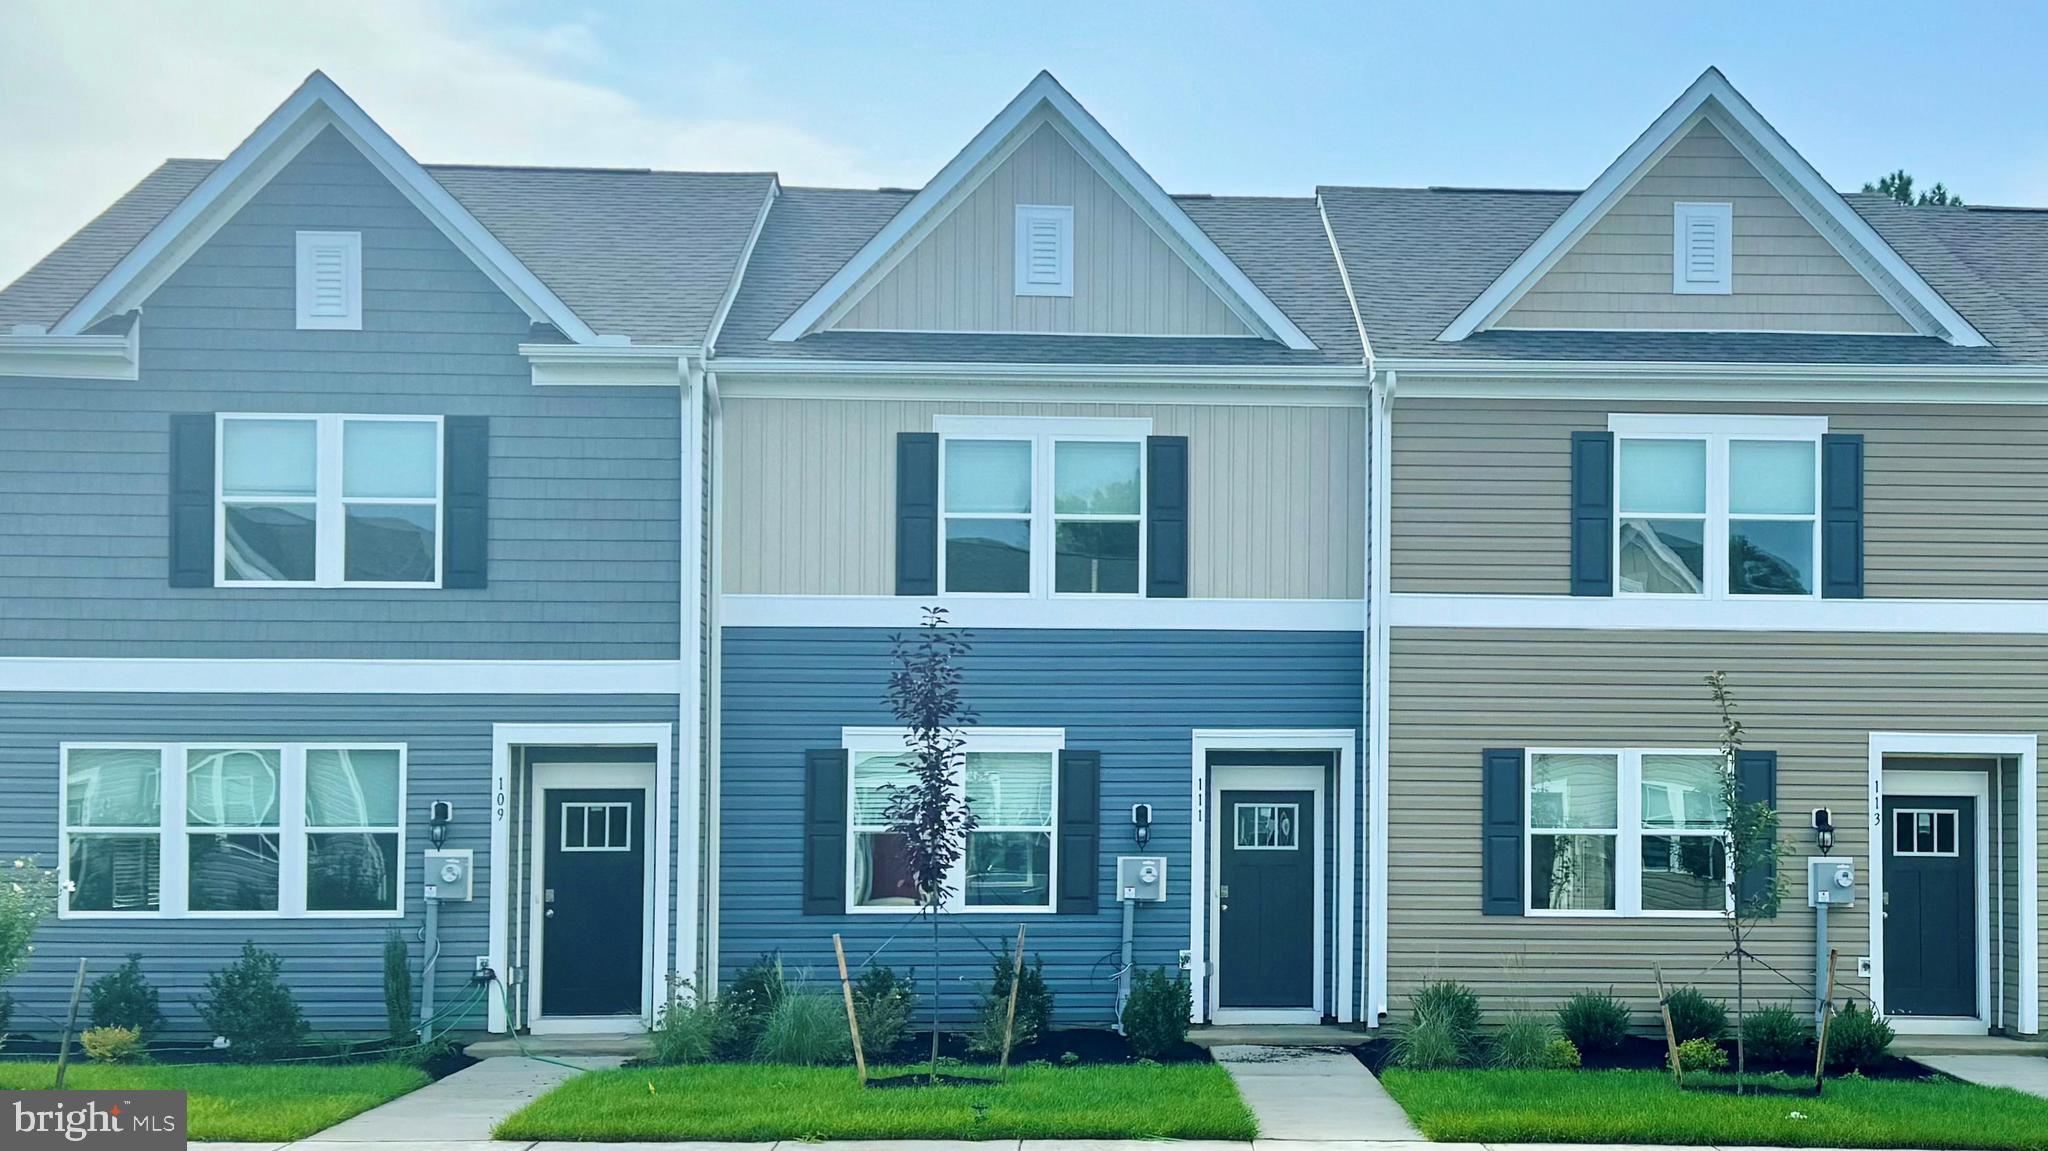
SALISBURY
1316 SUGARPLUM LANE
3 Beds
2 Baths
1,365 Sq.Ft.
$253,990
MLS#: MDWC2021504
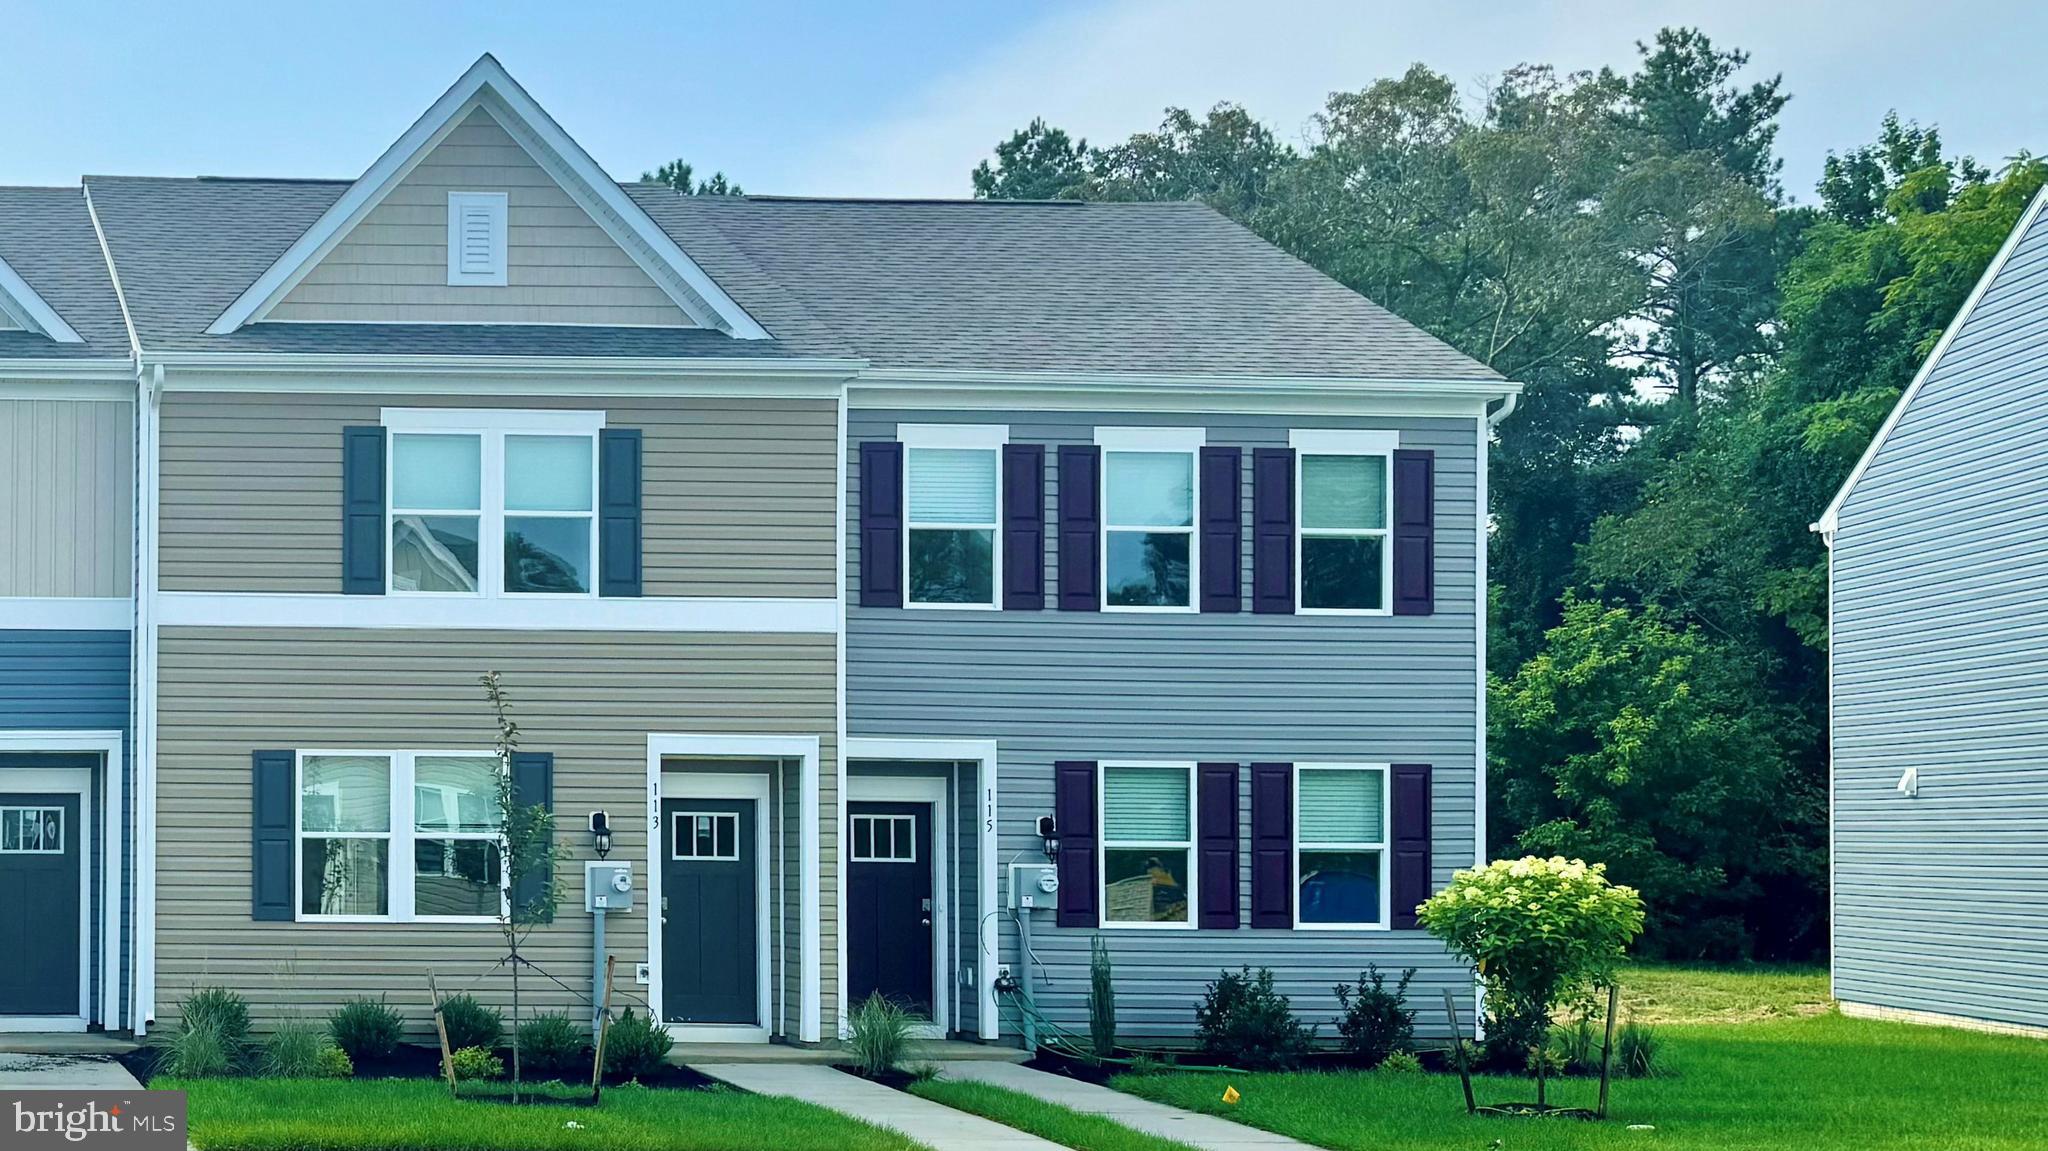
SALISBURY
1314 SUGARPLUM LANE
3 Beds
2 Baths
1,365 Sq.Ft.
$266,990
MLS#: MDWC2021534
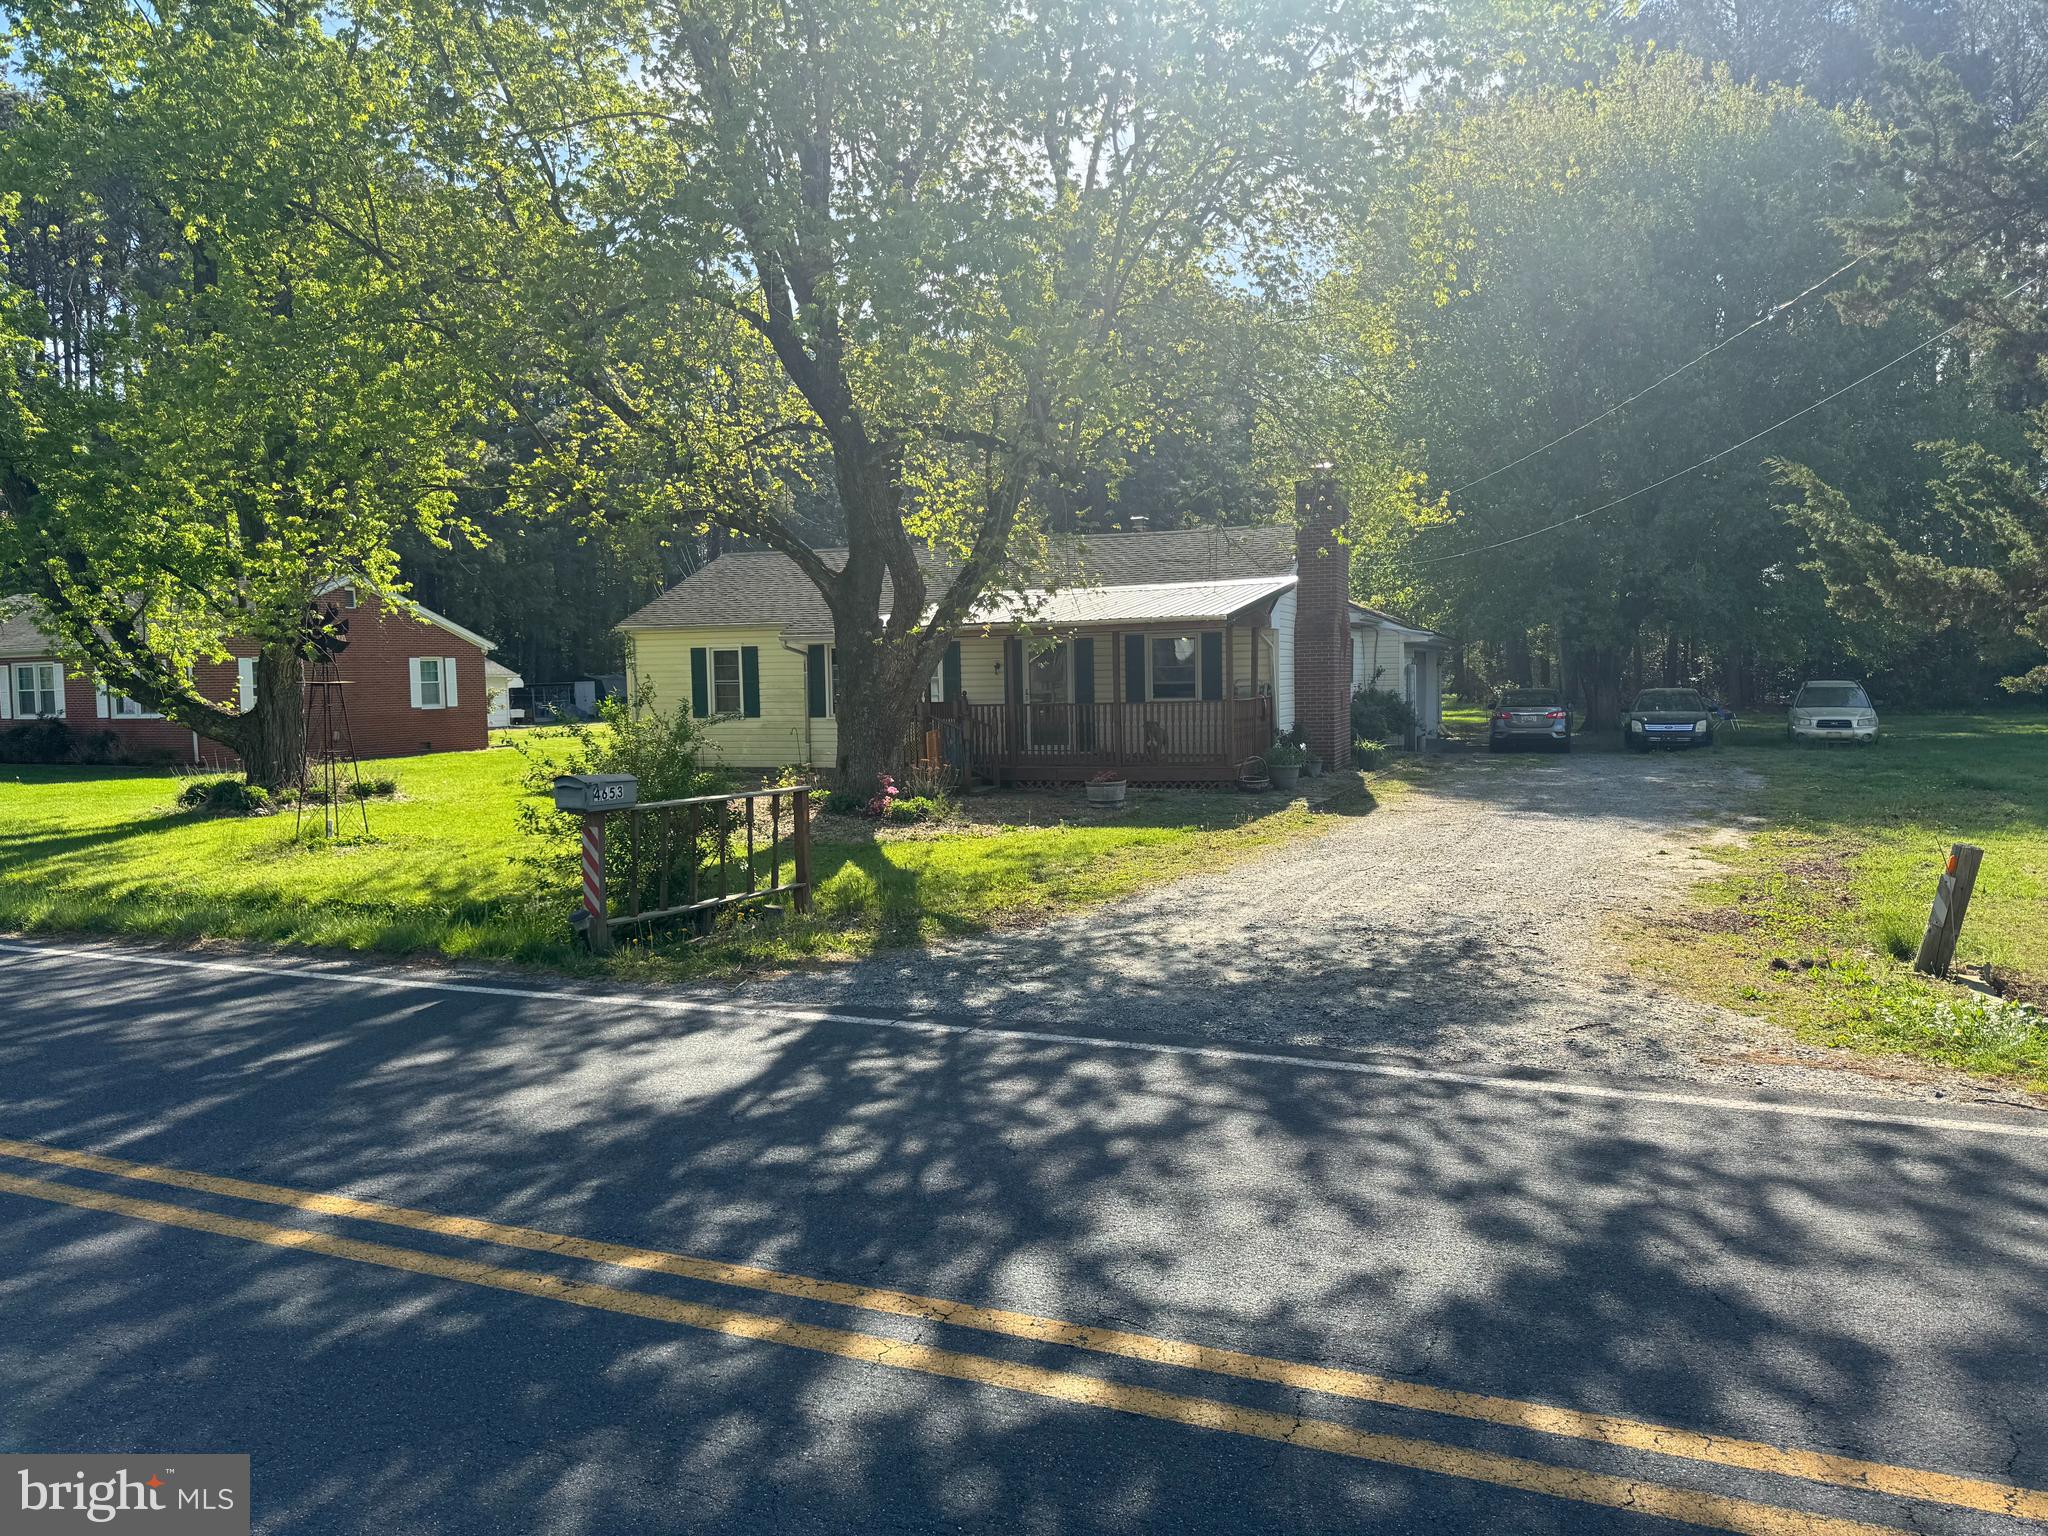
SALISBURY
4653 AIRPORT ROAD
3 Beds
2 Baths
1,184 Sq.Ft.
$230,000
MLS#: MDWC2022684
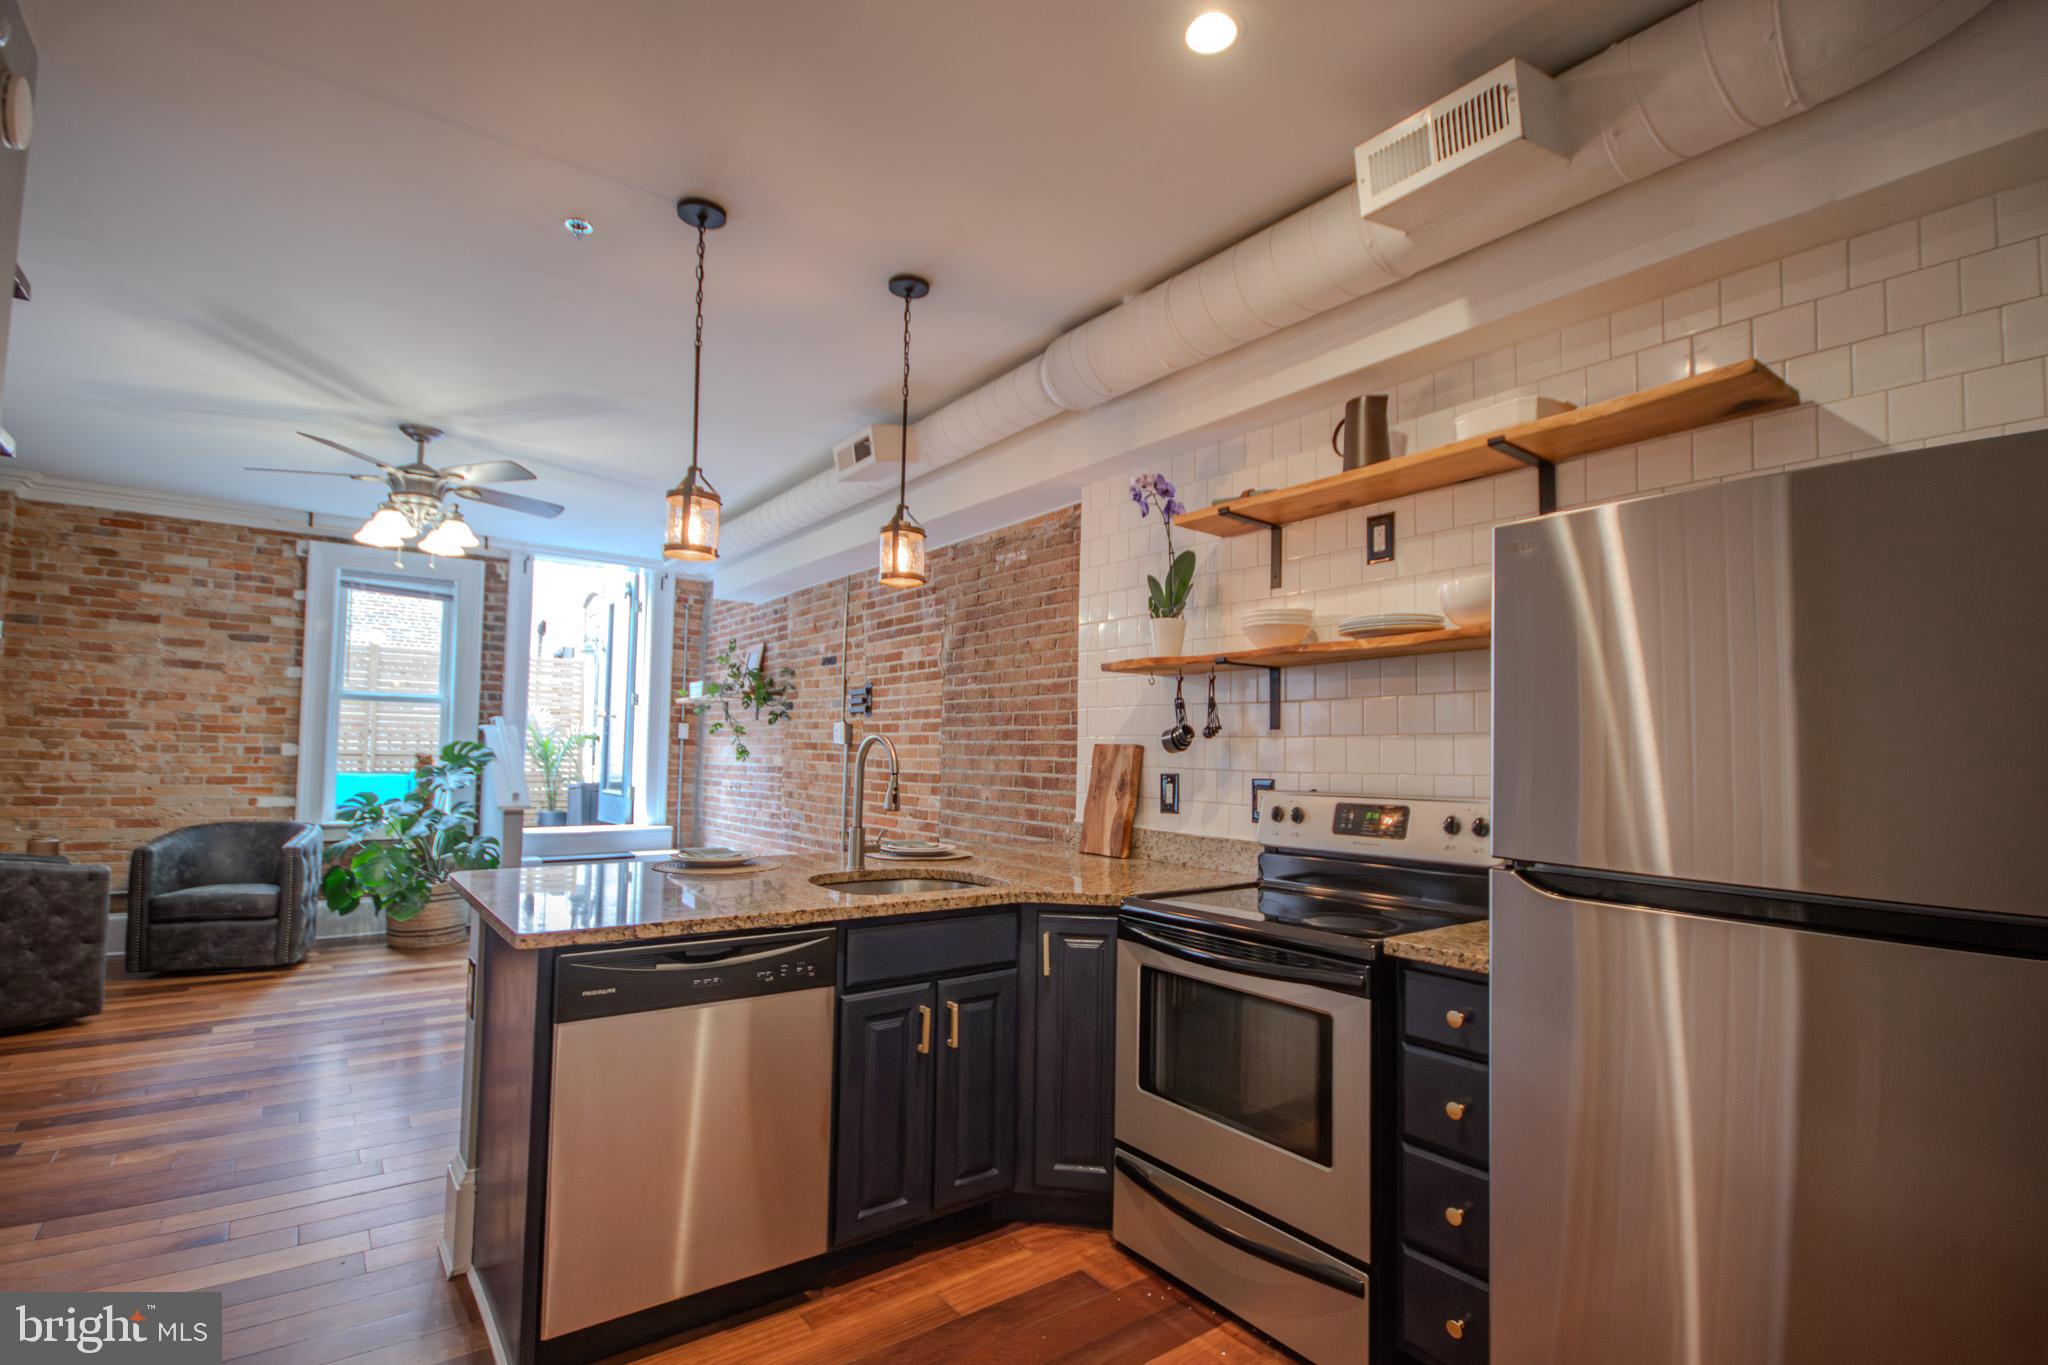
SALISBURY
224 W MAIN ST-202 202
2 Beds
1 Baths
1,306 Sq.Ft.
$269,000
MLS#: MDWC2022416
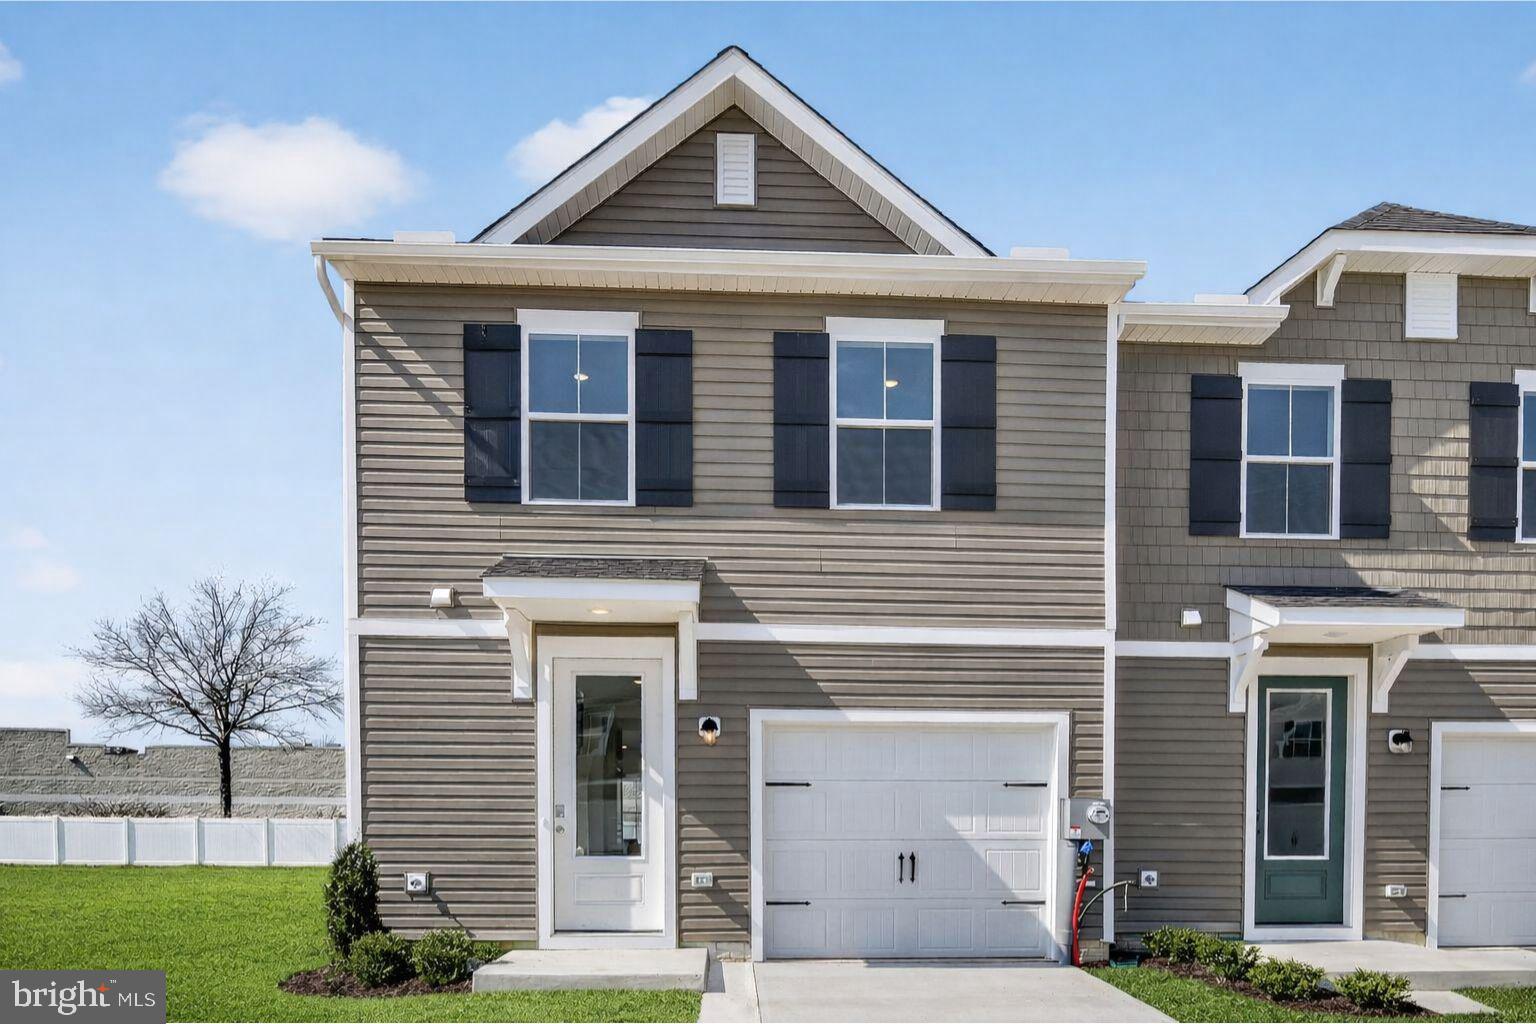
SALISBURY
304 CLEMENT LOOP
3 Beds
2 Baths
1,600 Sq.Ft.
$294,990
MLS#: MDWC2023040
.png)