
Features & Amenities

Interior

  • Other Interior Features

    Eat-in Kitchen, Ceiling Fan(s), Recessed Lighting, Walk-In Closet(s), Open Floorplan

  • Total Bedrooms

    5

  • Bathrooms

    4

  • 1/2 Bathrooms

    1

  • Above Grade Finished Area

    2720.0

  • Basement YN

    YES

  • Cooling YN

    YES

  • Cooling

    Central Air, Ceiling Fan(s), Zoned, Electric

  • Fireplace YN

    YES

  • Heating YN

    YES

  • Heating

    Exhaust Fan, Natural Gas, Forced Air, Zoned

  • Main Level Bedrooms

    1

  • Pet friendly

    N/A

Exterior

  • Garage

    No

  • Construction Materials

    Brick

  • Parking

    Concrete, Driveway

  • Pool

    No

  • Waterfront YN

    NO

  • View

    Garden

Area & Lot

  • Lot Features

    Front Yard, Back Yard

  • Lot Size(acres)

    0.16

  • Lot Size(square feet)

    7,184

  • Property Type

    Residential

  • Property Sub Type

    Single Family Residence

  • Architectural Style

    Colonial

Price

  • Sales Price

    $780,000

  • Tax Amount

    $8,164

  • Financing Options

    VA, Cash, Conventional, FHA

  • Sq. Footage

    3,887

  • Price/SqFt

    $200

HOA

  • Association

    No

School District

  • Elementary School

    UNIVERSITY PARK

  • Middle School

    HYATTSVILLE

  • High School

    NORTHWESTERN

Property Features

  • New Construction

    NO

  • Foundation Details

    Permanent

  • Senior Community YN

    NO

  • Sewer

    Public Sewer

  • Water Source

    Public

Schedule a Showing

Showing scheduled successfully.

<
>
IN PERSON
VIA CHAT

What is 3 + 4 ?


Change time

Mortgage calculator

Estimate your monthly mortgage payment, including the principal and interest, property taxes, and HOA. Adjust the values to generate a more accurate rate.

Your payment

Principal and Interest:

$

Property taxes:

$

HOA fees:

$

Total loan payment:

$

Total interest amount:

$

Location

County

PRINCE GEORGES

Elementary School

UNIVERSITY PARK

Middle School

HYATTSVILLE

High School

NORTHWESTERN

Listing Courtesy of Emily Jackson , Northrop Realty

RealHub Information is provided exclusively for consumers' personal, non-commercial use, and it may not be used for any purpose other than to identify prospective properties consumers may be interested in purchasing. All information deemed reliable but not guaranteed and should be independently verified. All properties are subject to prior sale, change or withdrawal. RealHub website owner shall not be responsible for any typographical errors, misinformation, misprints and shall be held totally harmless.

Agent Jessie Doyle

AGENT

Jessie Doyle

Call Jessie today to schedule a private showing.


* Listings on this website come from the FMLS IDX Compilation and may be held by brokerage firms other than the owner of this website. The listing brokerage is identified in any listing details. Information is deemed reliable but is not guaranteed. If you believe any FMLS listing contains material that infringes your copyrighted work please click here to review our DMCA policy and learn how to submit a takedown request.© 2024 FMLS.
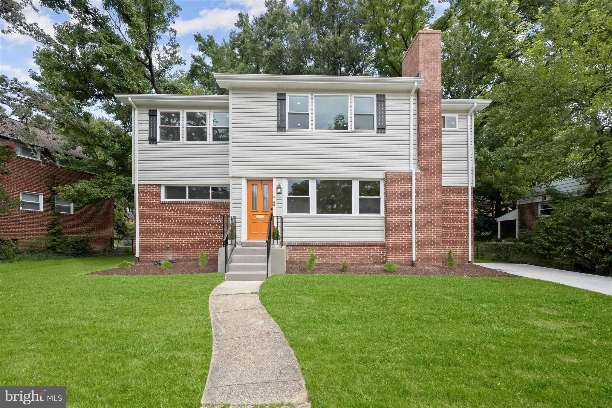
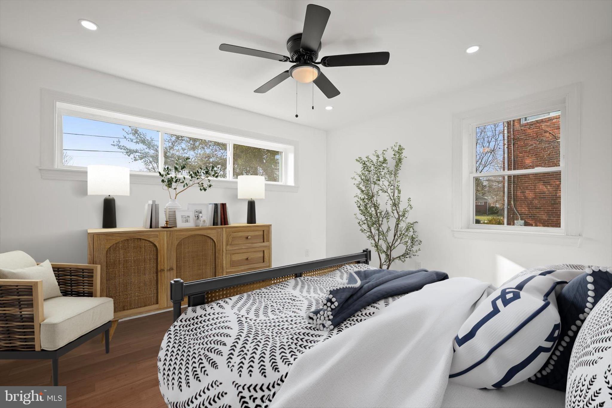
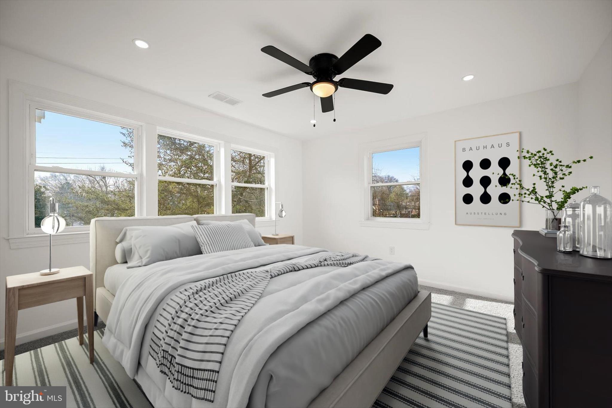
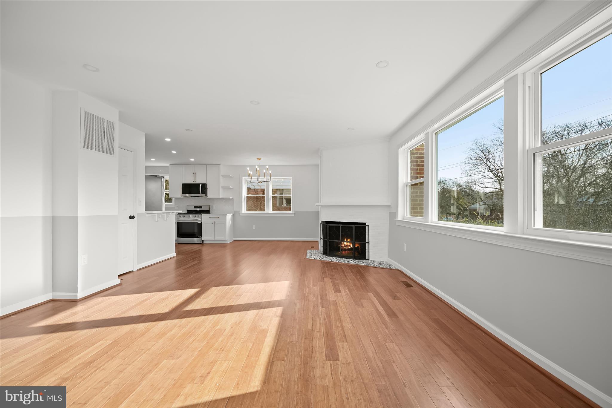
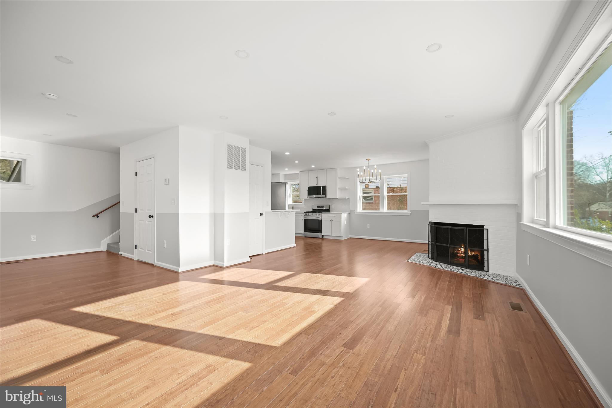
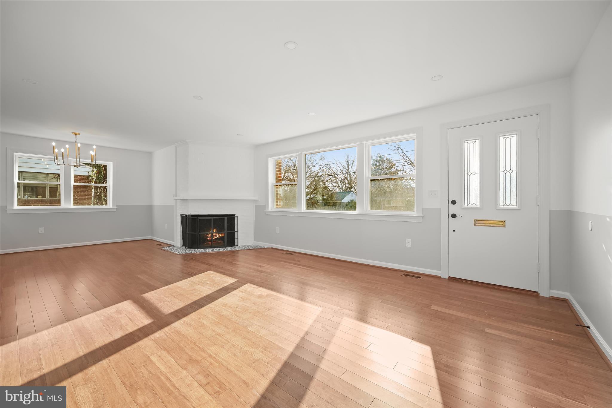
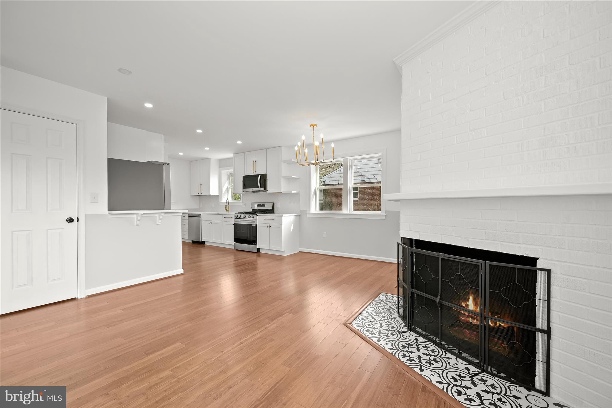
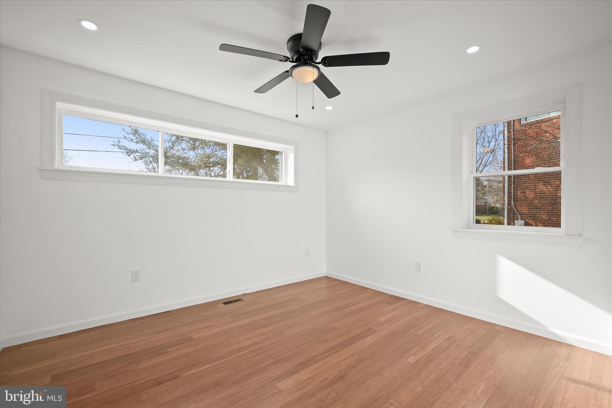
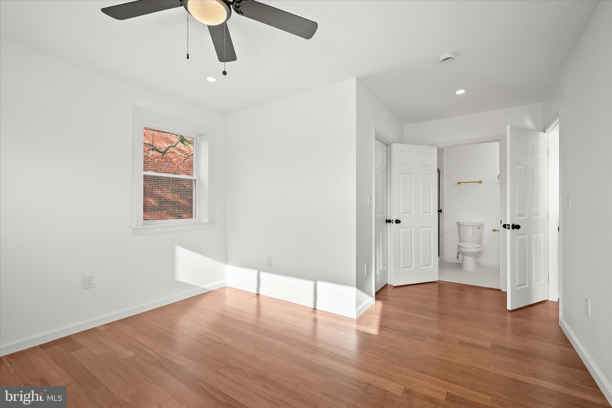
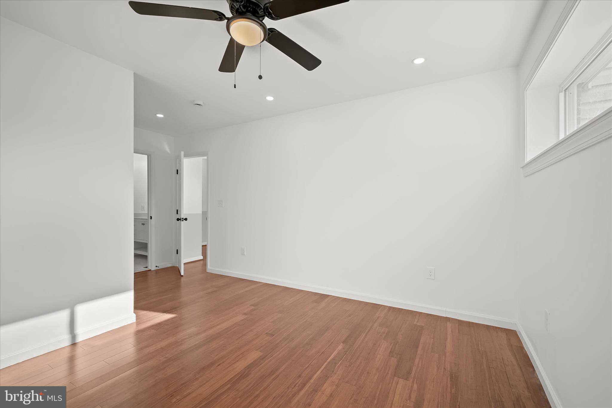
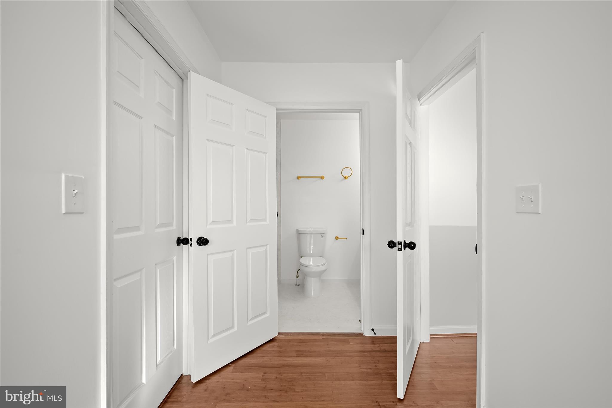
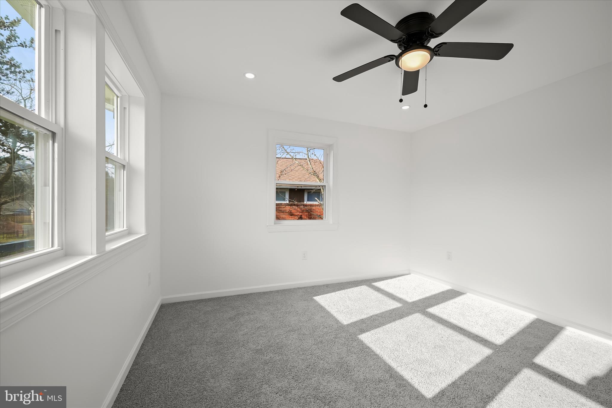
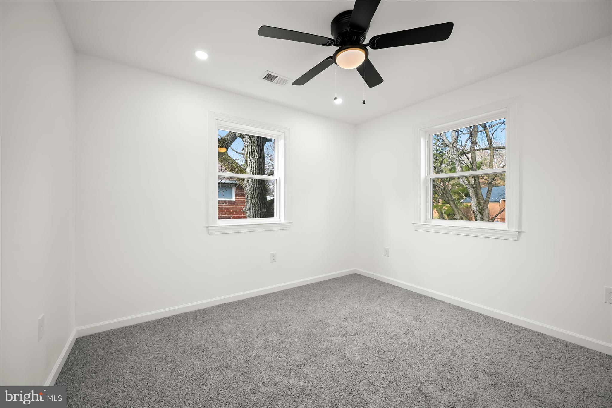
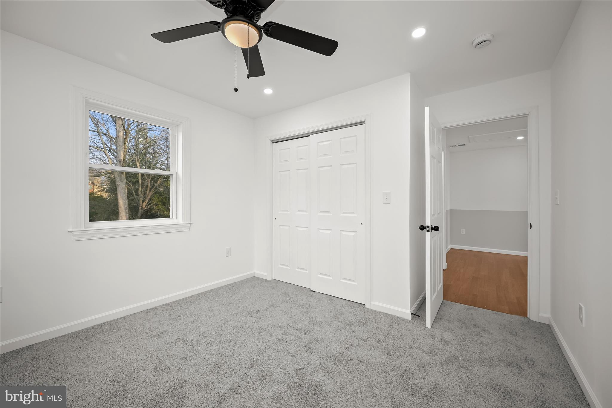
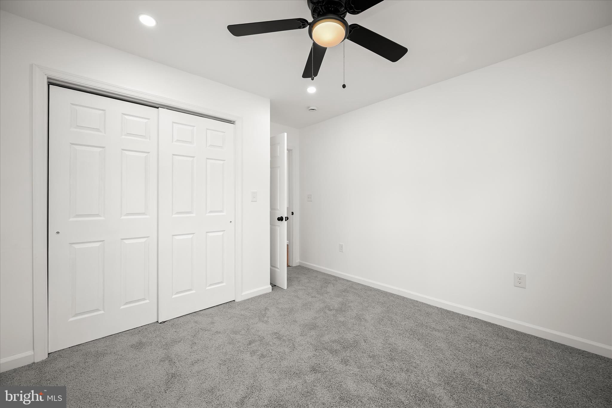
Completely reimagined in 2024, this stunning residence in the heart of historic University Park offers nearly 4,000 square feet of beautifully finished living space, seamlessly blending modern design with timeless charm. With 5 bedrooms, 4.5 baths, and dual primary suites, one on the main level and another upstairs, this home is thoughtfully designed for comfort, flexibility, and multi-generational living.
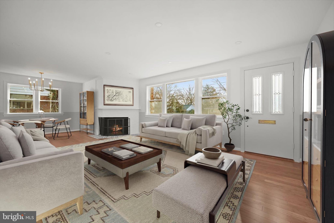
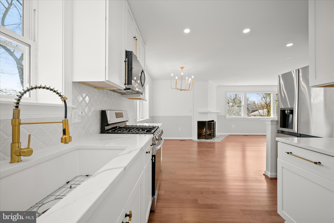
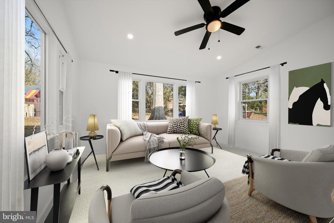
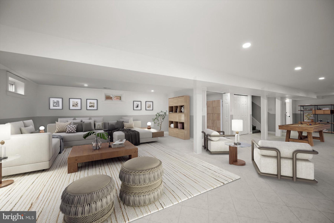
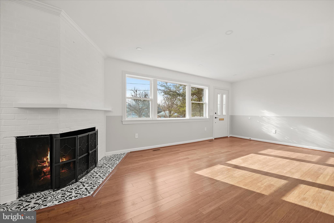
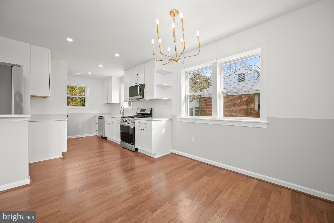
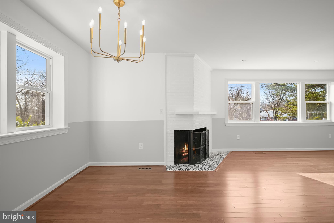
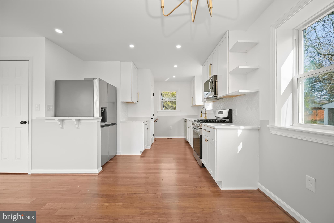
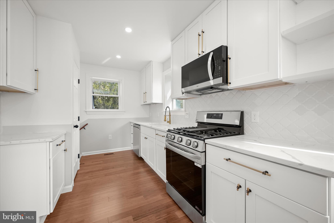
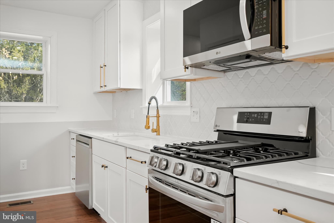
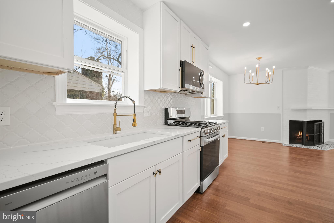
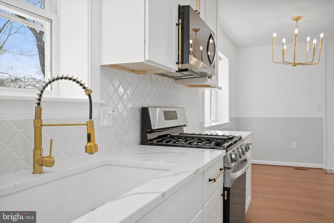
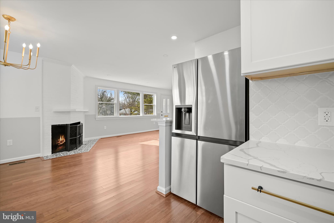
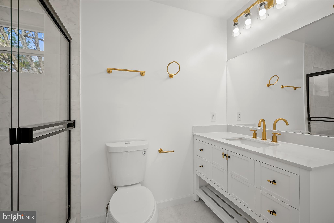
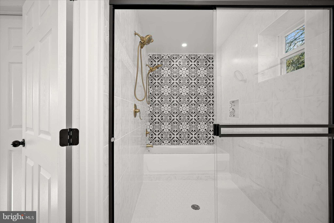
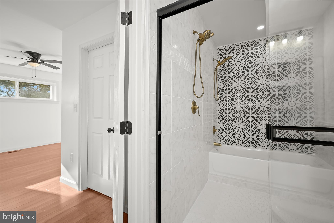
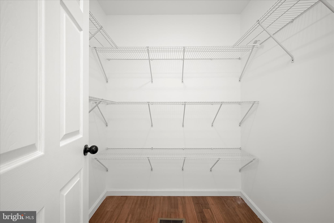
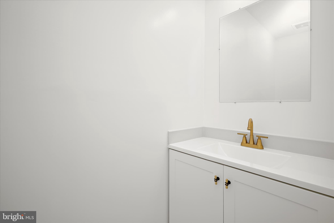
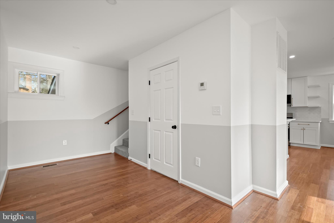
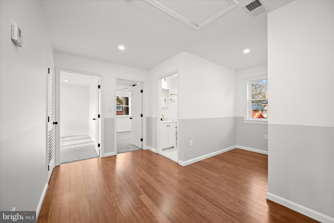
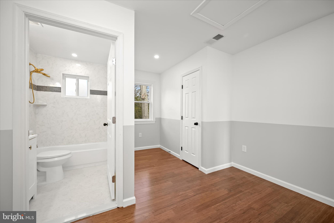
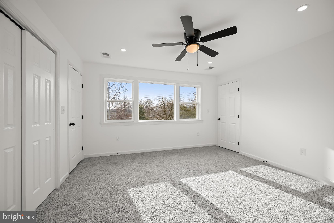
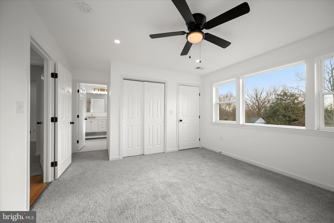
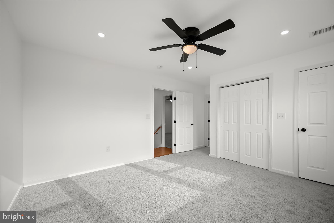
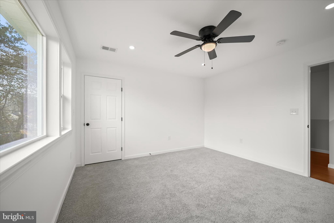
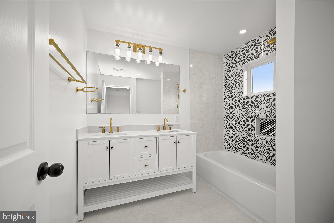
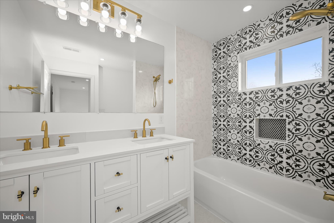
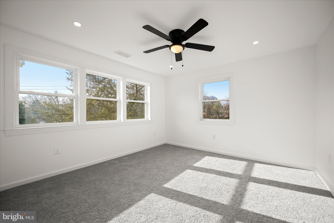
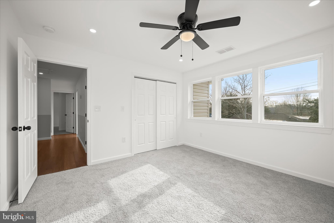
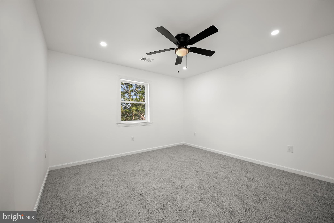
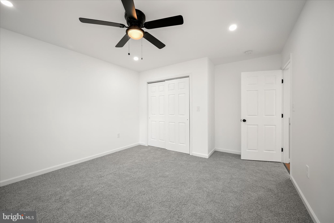
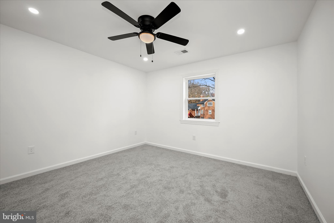
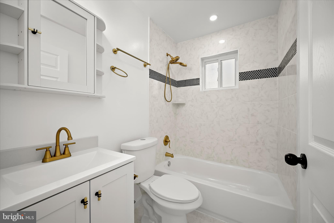
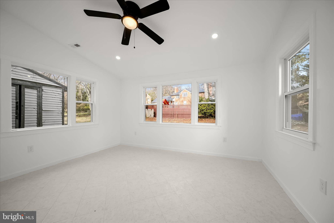
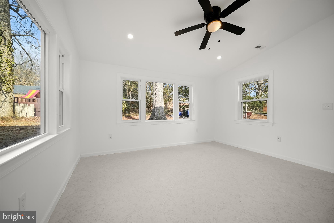
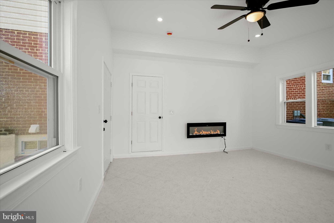
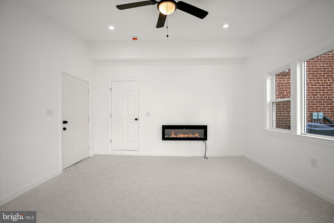
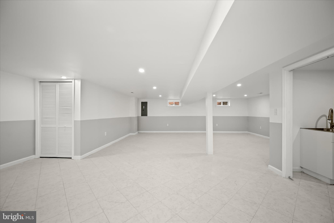
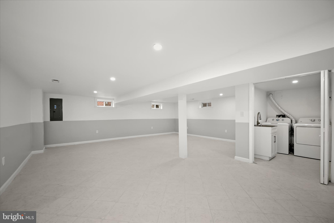
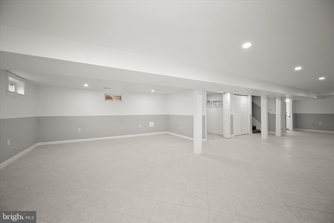
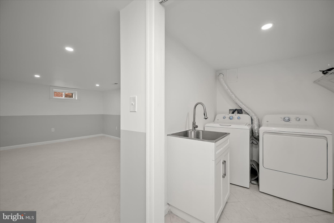
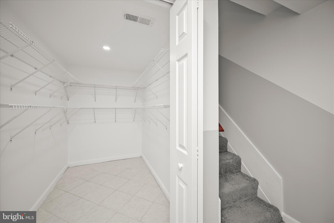
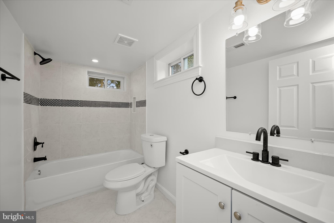
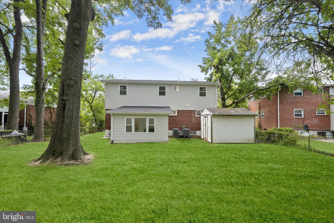
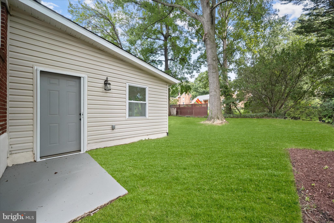
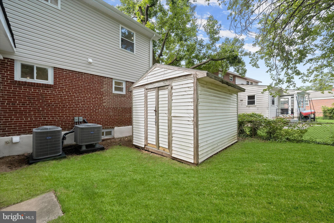
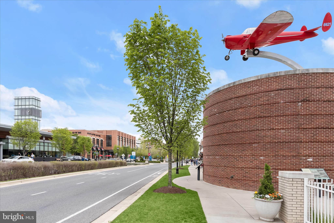
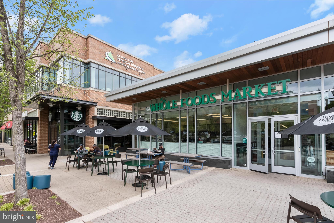
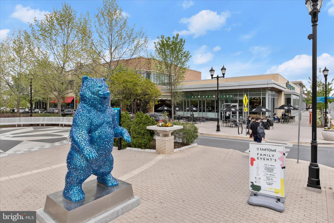
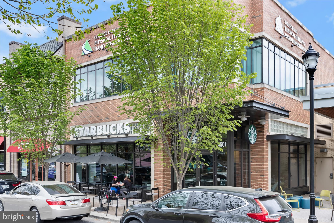
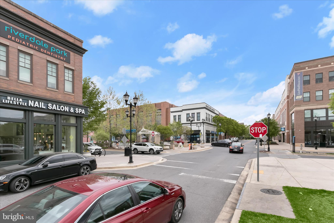
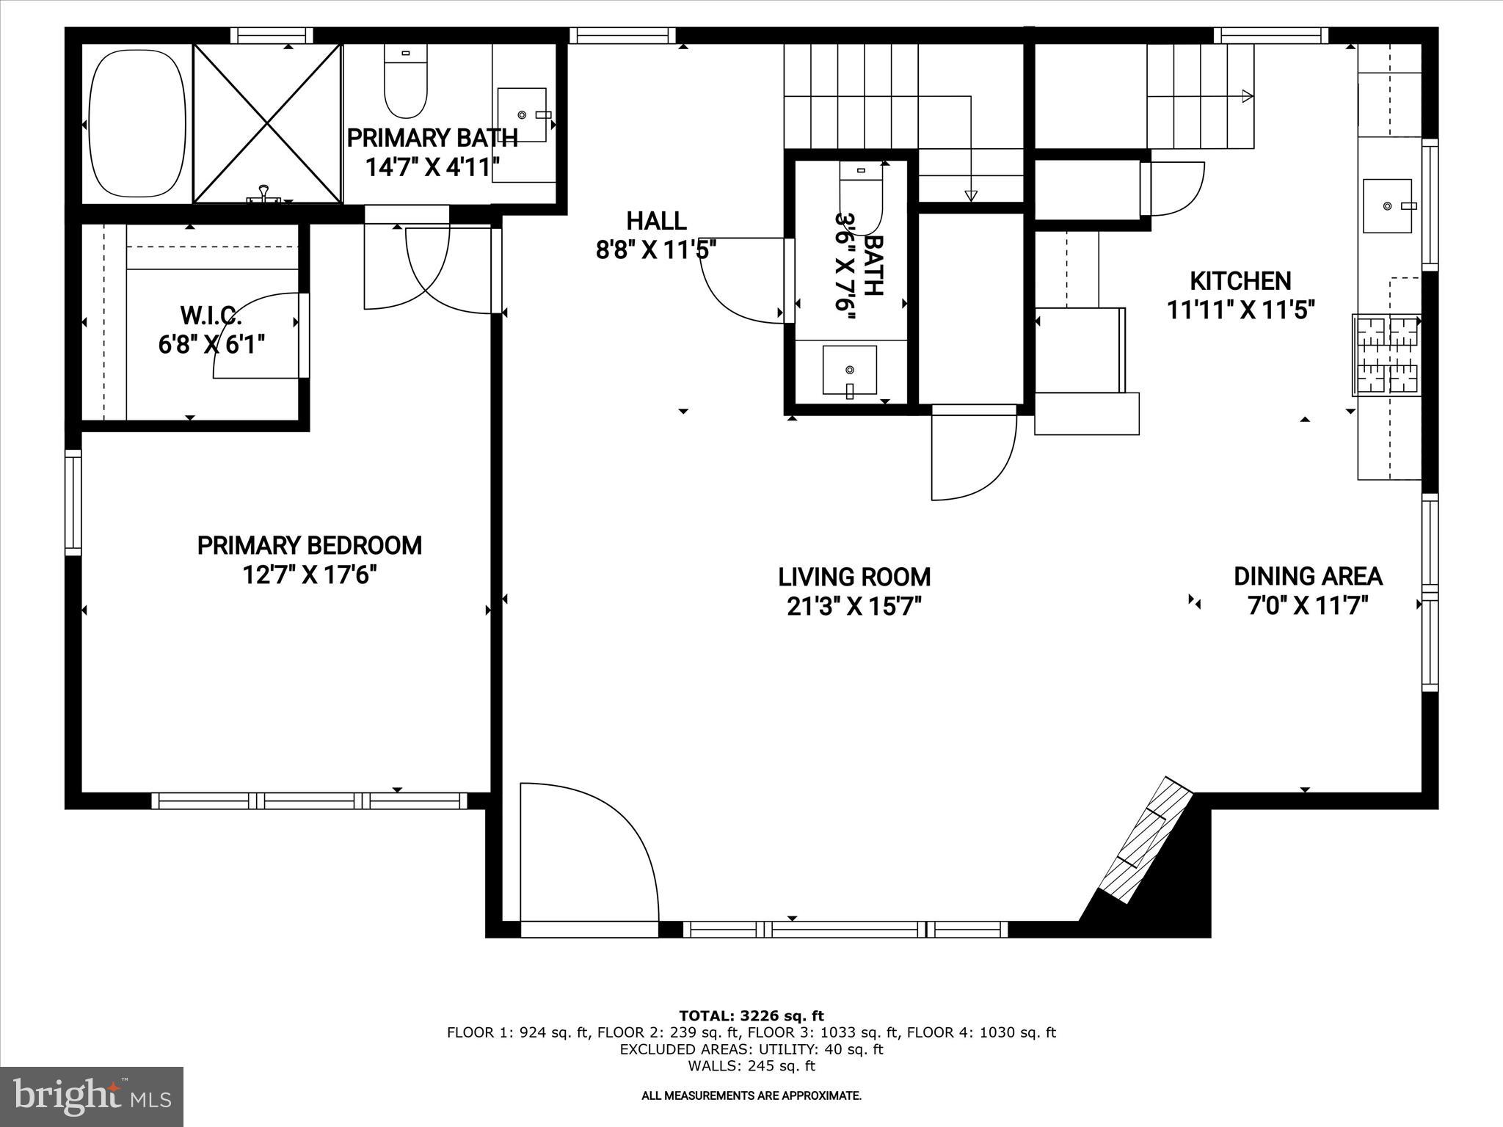
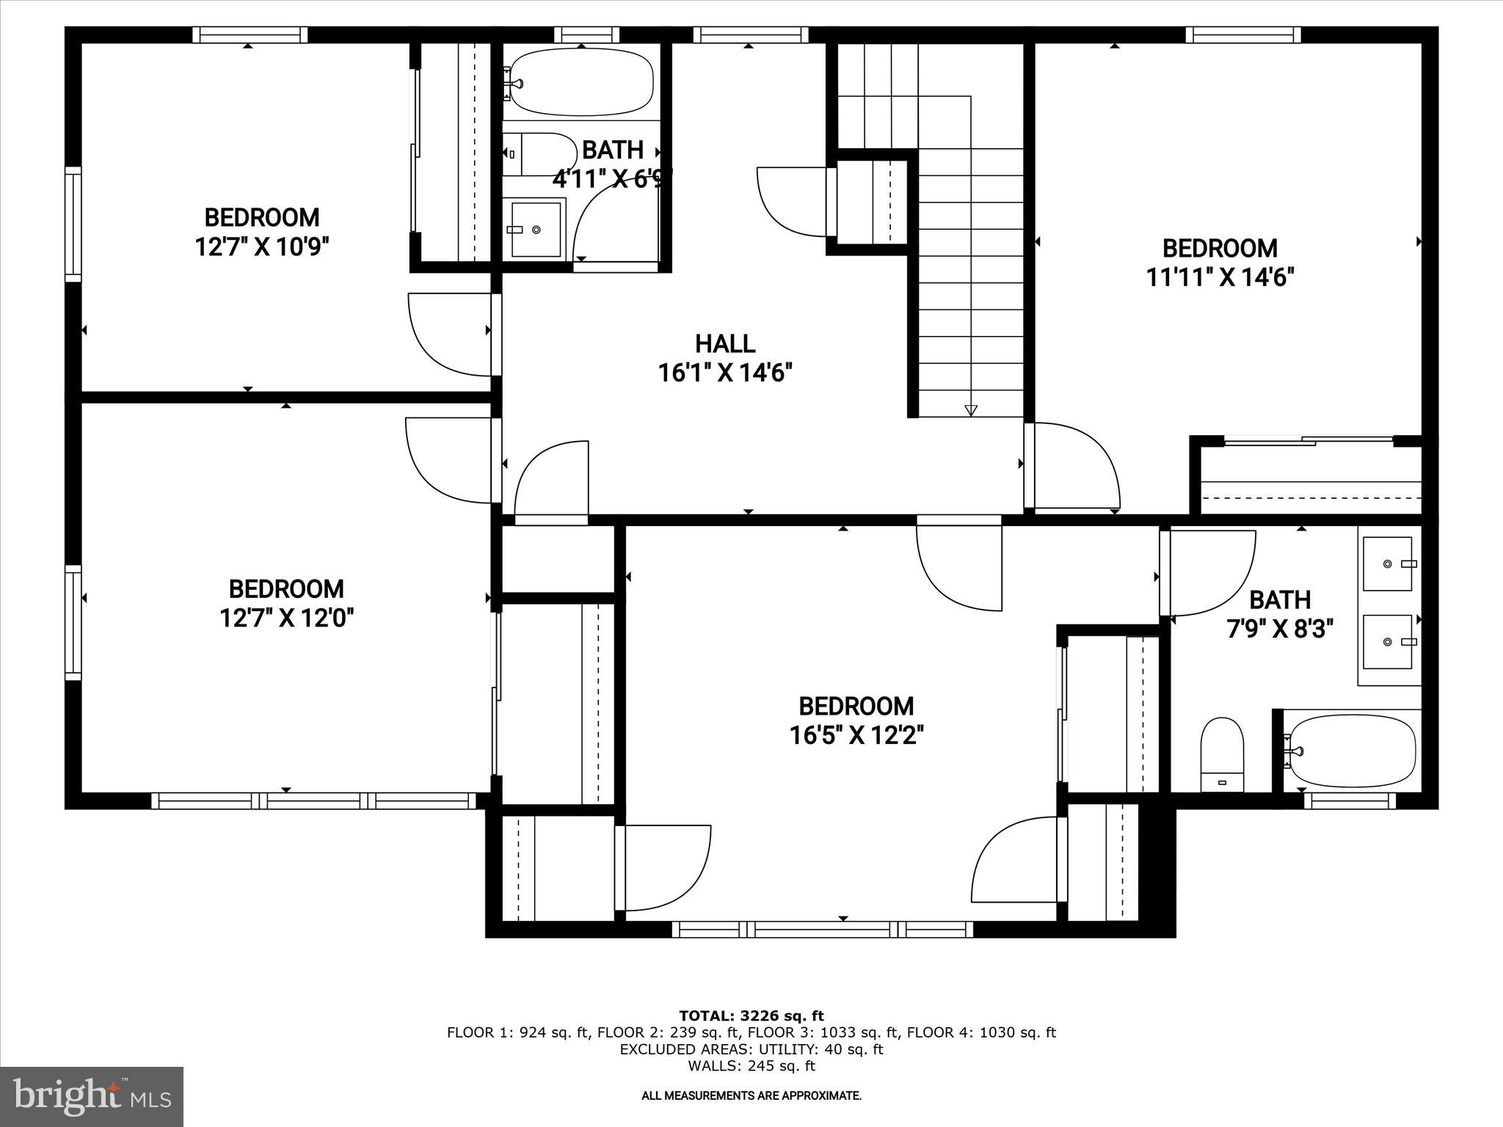
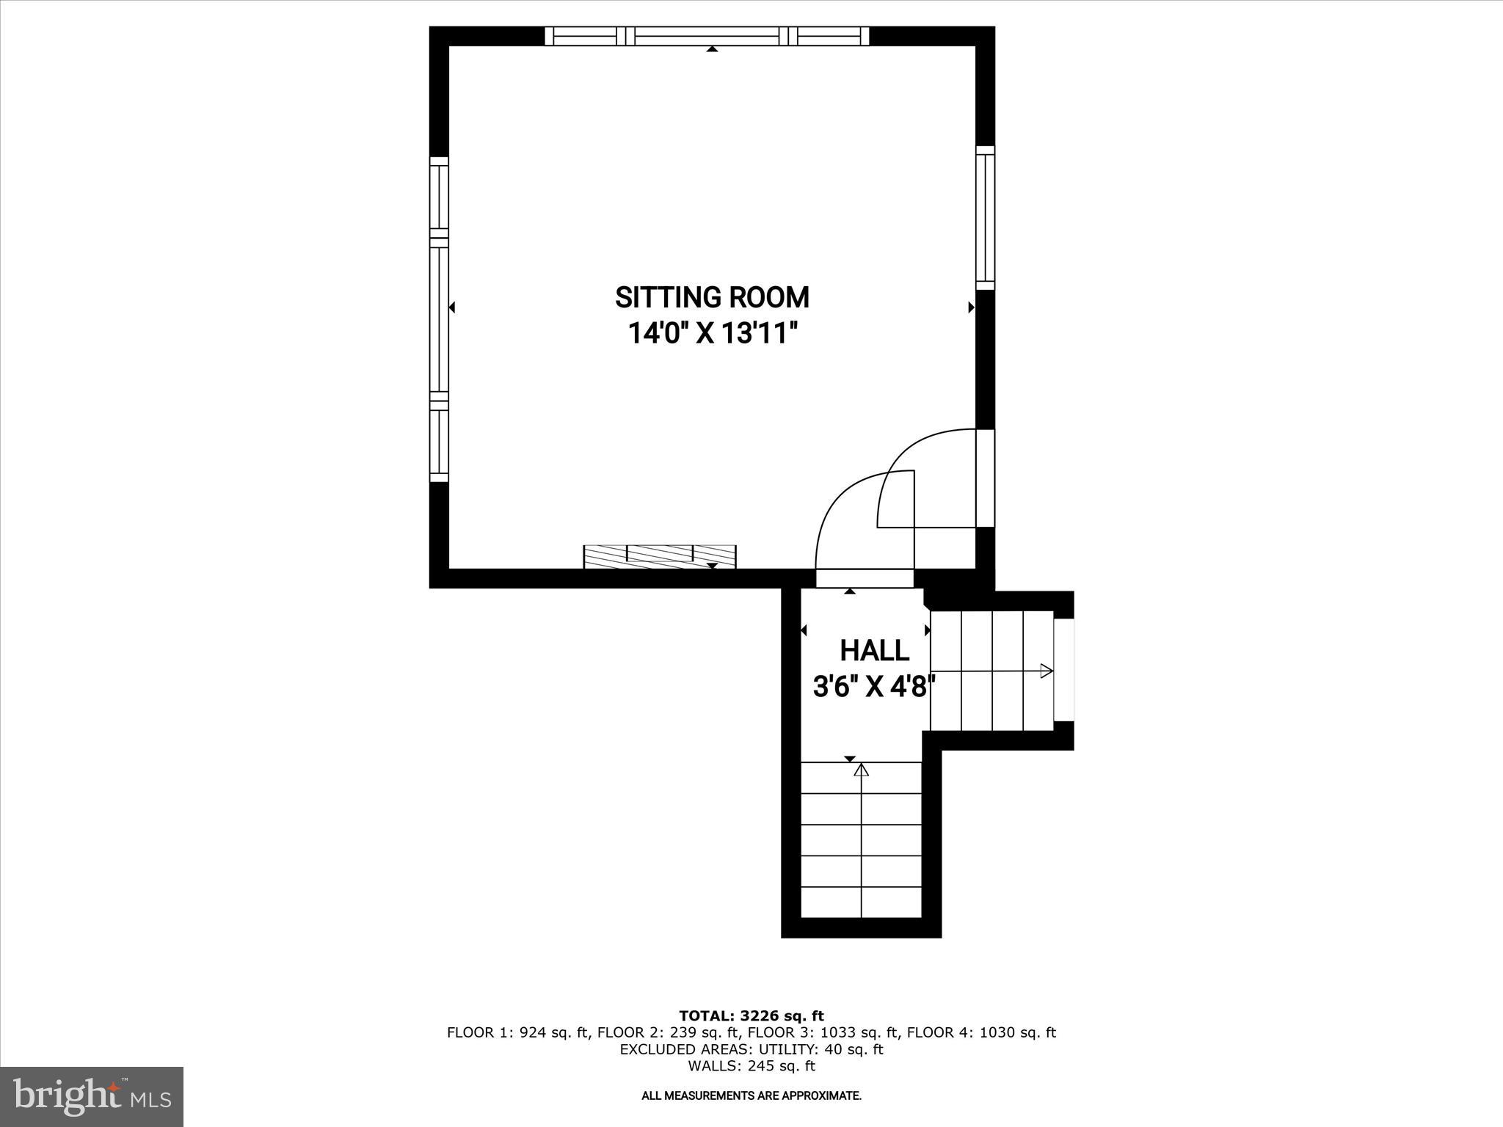
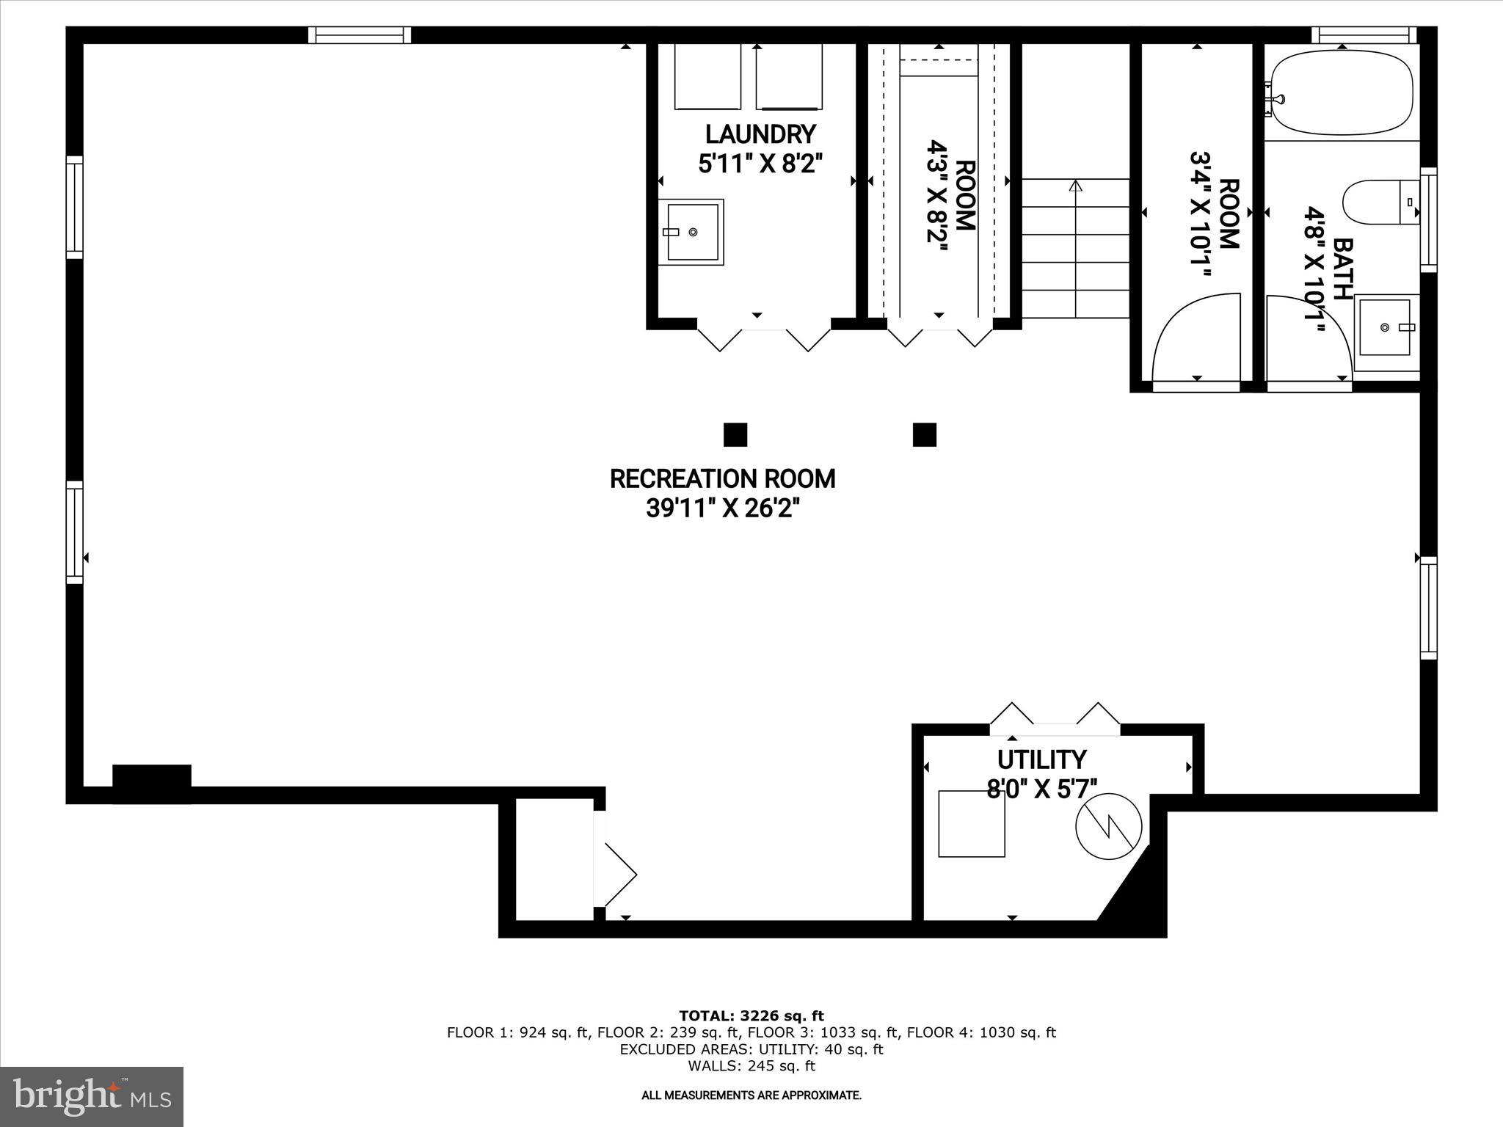
Striking curb appeal welcomes you, hinting at the impeccable design found within. Step through the front door into an airy, open-concept main level, where warm hardwood floors and recessed lighting flow throughout expansive living, dining, and kitchen spaces. A picture window in the living room fills the space with natural light and beautifully illuminates the wood-burning fireplace with its white brick surround. The adjacent dining room flows effortlessly into the kitchen, where no detail was spared, from soft-close white 42-inch cabinetry and quartz countertops to a tile backsplash and sleek stainless steel appliances, including a gas range. Brass and black hardware add a sophisticated edge throughout the home, complementing the curated, design-inspired finishes. The main level also includes a luxurious primary suite featuring a spacious walk-in closet and a spa-like en suite bath with a double vanity and a glass-enclosed wet room that combines a rainfall shower and soaking tub for ultimate relaxation. Upstairs, four sizable bedrooms include a second primary suite complete with three closets and a stylish attached bath with a dual-sink vanity. A full hall bath and a cozy loft area, perfect for a desk or reading nook, round out the upper level. Just a few steps down from the kitchen, a large family room addition offers a vaulted ceiling, electric fireplace, and access to the side yard, making it an ideal space to unwind or entertain. The finished lower level expands the living space with a sprawling recreation room, an additional full bath, a large laundry room, and a walk-in storage room, providing abundant functionality for modern lifestyles. Out back, the fully fenced yard is both private and practical, complete with a storage shed and plenty of room to garden, play, or host gatherings. A generous driveway allows parking for multiple vehicles. Every major system has been updated for peace of mind: roof, water heater, appliances, windows, and dual-zone HVAC were all replaced in 2024. Enjoy the best of small-town charm and city convenience just steps from the neighborhood park, playground, EV charging station, and all that University Park has to offer. With easy access to two Metro stations, the MARC train, University of Maryland, Trader Joe’s, Riverdale Town Center, and the upcoming Purple Line, this rare find combines history, luxury, and location into one truly exceptional home. Please note: photos depicting furniture have utilized virtual staging.

4100 UNDERWOOD STREET

Message successfully sent.

What would you like to know?

What is 3 + 4 ?

I agree to receive email communication and understand I can unsubscribe at any time.

I agree to be contacted by Charis Realty Group via call, email, and text for real estate services. To opt out, you can reply 'stop' at any time or reply 'help' for assistance. You can also click the unsubscribe link in the emails. Message and data rates may apply. Message frequency may vary. Privacy Policy

Related Properties

This residence offers pride in ownership at every turn, seamlessly blending timeless historic charm with thoughtful modern updates. Rich in character and architectural detail, the residence has been meticulously maintained to preserve its original warmth while embracing today’s lifestyle. 

At the heart of the home is the beautifully remodeled kitchen, thoughtfully redesigned into an open-concept layout ideal for both everyday living and entertaining. Featuring a center island with breakfast bar seating and abundant storage, the space flows effortlessly into the adjacent dining and living areas, where a cozy woodstove and custom built-in shelving create an inviting atmosphere perfect for relaxing evenings, entertaining guests, or curling up with your favorite book.

Just beyond, a four-seasons room filled with natural light and exposed brick offers exceptional versatility. Whether envisioned as a home office, sunroom, gym, playroom, or creative retreat, the space adapts beautifully to your lifestyle. A conveniently located half bath completes the main level.

Upstairs, you’ll find three bedrooms, including one reconfigured to incorporate a spacious walk-in closet. The finished attic level provides additional flexible living space and can easily function as a fourth bedroom, guest suite, or private retreat.

The finished lower level expands the home even further, offering a spacious recreation room with a wet bar and a second refrigerator, an additional bedroom, and a full bathroom, ideal for guests, extended stays, or multigenerational living.

Outside, enjoy a fully fenced backyard complete with a deck, patio, swing set, and storage shed, perfect for outdoor entertaining, gardening, pets, or play.

Living in University Park, Hyattsville, means embracing a vibrant lifestyle centered around art, culture, historic charm, and true community connection. Walk to the Arts District to meet friends for coffee, dinner, breweries, and local entertainment. Enjoy nearby parks, trails, and green spaces, all while being minutes from the University of Maryland, College Park, the Green Line Metro, and Washington, DC.

Don’t miss the opportunity to own a home filled with character in one of the area’s most vibrant and connected communities.
#MDPG2208808

UNIVERSITY PARK

4308 EAST WEST HIGHWAY

4 Beds

2 Baths

2,280 Sq.Ft.

$625,000

MLS#: MDPG2208808

Set on a nearly quarter-acre lot in University Park, this updated home offers a thoughtful balance of comfortable living inside and generous outdoor space. The oversized, brand-new deck overlooks a fully fenced backyard that becomes a natural extension of the home, with plenty of room to gather, garden, play, or simply enjoy being outside.

Inside, the main level follows a traditional layout with separate living and dining rooms, an updated kitchen with clean, modern finishes, and direct access to the deck. Natural light fills the living room, where a fireplace anchors the space, while the dining room connects comfortably to the kitchen for everyday meals and entertaining.

Upstairs are three bedrooms and a refreshed full bath with a walk-in shower. The lower level adds valuable flexibility with a recreation area, a second full bath, and additional space with its own private entrance that can serve as a home office, studio, guest room, or whatever best fits your needs.

The property also includes multiple storage sheds and off-street parking for several vehicles—practical features that make day-to-day living a little easier.

Located in University Park, you'll enjoy easy access to Riverdale Town Center, Whole Foods, Trader Joe's, Hyattsville Crossing Metro, the MARC train, and the Trolley Trail, with parks, neighborhood events, and the University of Maryland just minutes away.
#MDPG2199312

UNIVERSITY PARK

4012 BEECHWOOD ROAD

3 Beds

2 Baths

2,415 Sq.Ft.

$649,000

MLS#: MDPG2199312

 - property

Send a message

Message successfully sent.

Your message

What is 3 + 4 ?

Reason for contacting?

I agree to receive email communication and understand I can unsubscribe at any time.

I agree to be contacted by Charis Realty Group via call, email, and text for real estate services. To opt out, you can reply 'stop' at any time or reply 'help' for assistance. You can also click the unsubscribe link in the emails. Message and data rates may apply. Message frequency may vary. Privacy Policy

Sign Out

Virtual Assistant

Would you like to take the next step with this property? We can help you schedule a showing or virtual tour, or send you more details.

Yes, I would like more information.

Thank You for Your Reply, One of Our Agents will contact you as soon as possible

No, maybe later.

Thank you, you can always contact me via email, phone number or through the contact form.

Realhub AI

Lucy - Your AI-Powered Realtor

Update Your Temporary Password

Personalize your search

Enter your email and we'll notify you immediately when new listings match what you're looking for.

or enter email address

Already have an account ? Login here

Continue your home search

I agree to receive communications and understand I can unsubscribe at any time.

I agree to be contacted by Charis Realty Group via call, email, and text for real estate services. To opt out, you can reply 'stop' at any time or reply 'help' for assistance. You can also click the unsubscribe link in the emails. Message and data rates may apply. Message frequency may vary. Privacy Policy

Already have an account ? Login here

We use cookies

We use cookies primarily for analytics to enhance your experience. By accepting, you agree to our use of these cookies. You can manage your preferences or learn more about our cookies policy.