Features & Amenities

Interior

  • Other Interior Features

    Eat-in Kitchen, Ceiling Fan(s), Kitchen Island, Walk-In Closet(s)

  • Total Bedrooms

    4

  • Bathrooms

    2

  • 1/2 Bathrooms

    1

  • Above Grade Finished Area

    2574.0

  • Basement YN

    YES

  • Cooling YN

    YES

  • Cooling

    Central Air, Ceiling Fan(s)

  • Fireplace YN

    YES

  • Heating YN

    YES

  • Heating

    Natural Gas, Forced Air

  • Pet friendly

    N/A

Exterior

  • Garage

    Yes

  • Garage spaces

    2

  • Construction Materials

    Frame

  • Parking

    Garage Door Opener, Attached

  • Pool

    No

  • Waterfront YN

    NO

Area & Lot

  • Lot Size(acres)

    0.21

  • Lot Size(square feet)

    9,056

  • Property Type

    Residential

  • Property Sub Type

    Single Family Residence

  • Architectural Style

    Colonial

Price

  • Sales Price

    $675,000
  • Tax Amount

    $5,603

  • Financing Options

    Conventional, Cash, FHA, VA

  • Sq. Footage

    2,574

  • Price/SqFt

    $262

HOA

  • Association

    YES

  • Association Fee

    $219

  • Association Fee Frequency

    Monthly

  • Association Fee Includes

    N/A

School District

  • Elementary School

    N/A

  • Middle School

    N/A

  • High School

    N/A

Property Features

  • Foundation Details

    Other

  • Senior Community YN

    NO

  • Sewer

    Public Sewer

  • Tax Lot

    26

  • Water Source

    Public

Schedule a Showing

Showing scheduled successfully.

<
>
IN PERSON
VIA CHAT

What is 3 + 4 ?


Change time

Mortgage calculator

Estimate your monthly mortgage payment, including the principal and interest, property taxes, and HOA. Adjust the values to generate a more accurate rate.

Your payment

Principal and Interest:

$

Property taxes:

$

HOA fees:

$

Total loan payment:

$

Total interest amount:

$

Location

County

PRINCE GEORGES

Elementary School

Middle School

High School

Listing Courtesy of Kimberly T Wood, Ennoble Real Estate & Development Group

RealHub Information is provided exclusively for consumers' personal, non-commercial use, and it may not be used for any purpose other than to identify prospective properties consumers may be interested in purchasing. All information deemed reliable but not guaranteed and should be independently verified. All properties are subject to prior sale, change or withdrawal. RealHub website owner shall not be responsible for any typographical errors, misinformation, misprints and shall be held totally harmless.

Agent Jessie Doyle

Salesperson, Realtor

Jessie Doyle

Call Jessie today to schedule a private showing.


* Listings on this website come from the FMLS IDX Compilation and may be held by brokerage firms other than the owner of this website. The listing brokerage is identified in any listing details. Information is deemed reliable but is not guaranteed. If you believe any FMLS listing contains material that infringes your copyrighted work please click here to review our DMCA policy and learn how to submit a takedown request.© 2024 FMLS.
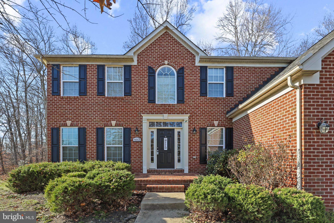
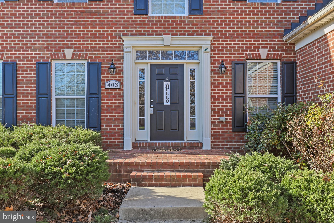
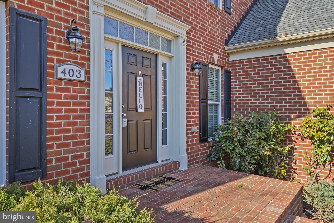
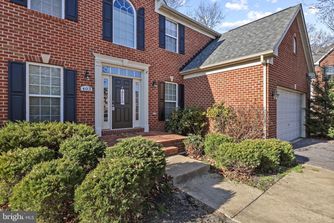
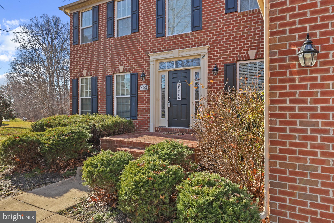
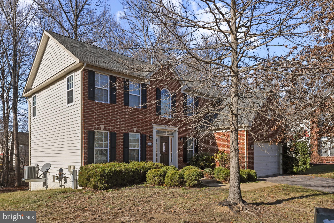
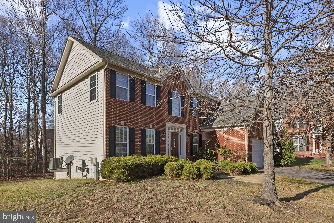
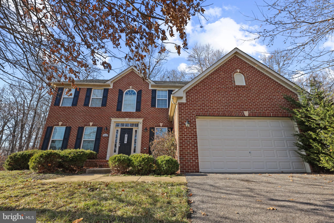
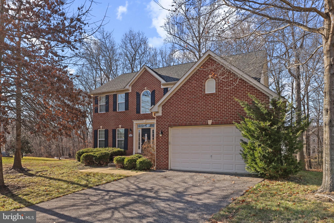
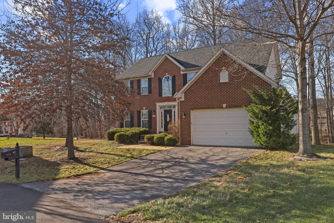
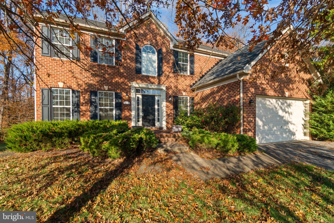
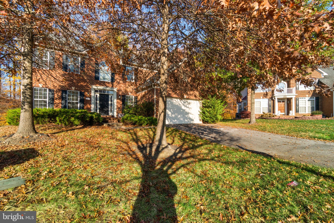
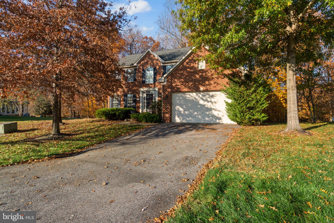
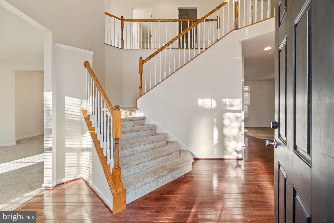
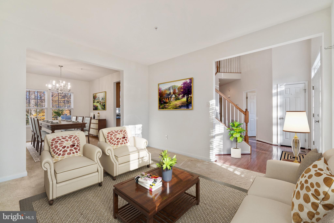
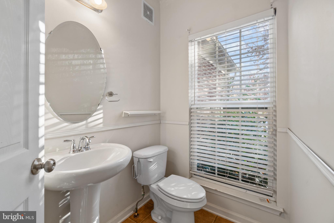
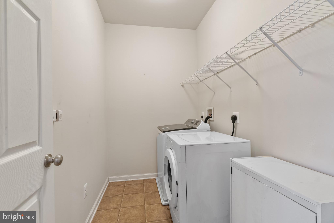
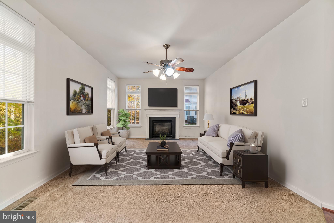
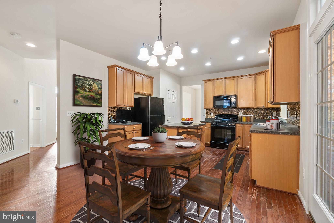
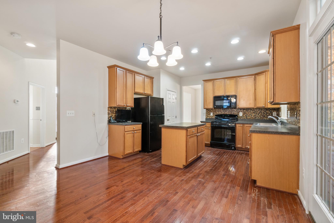
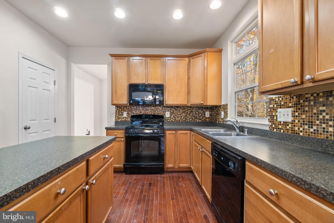
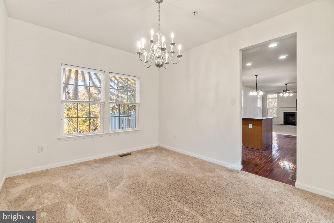
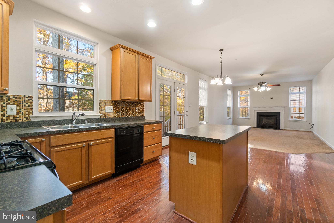
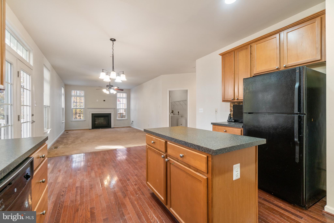
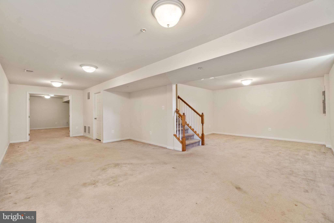
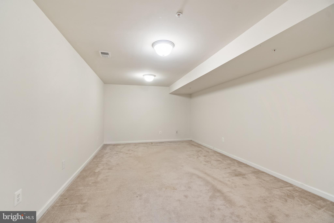
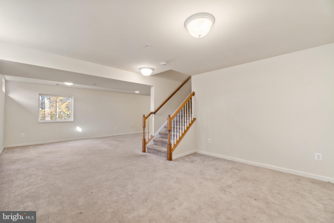
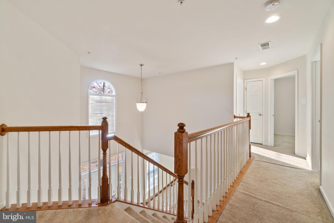
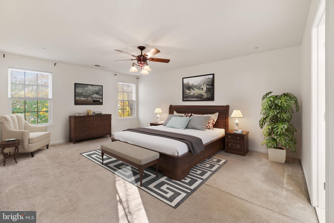
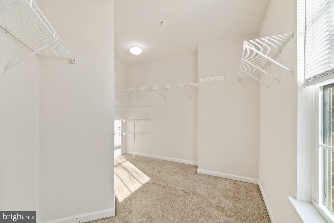
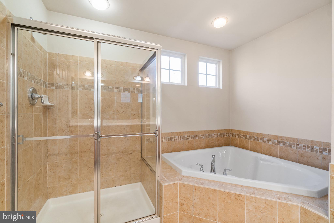
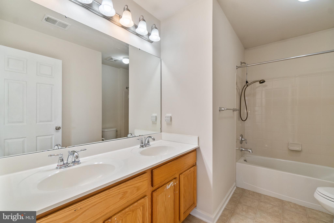
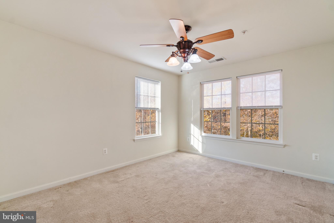
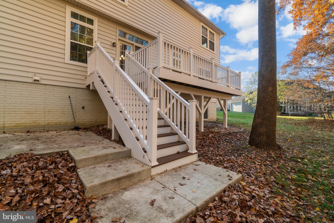
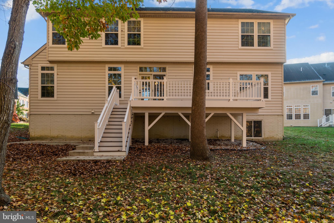
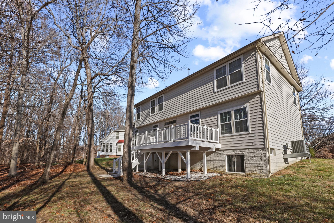
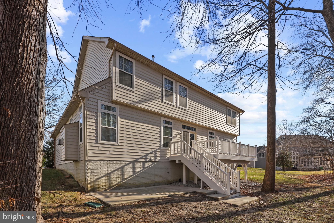
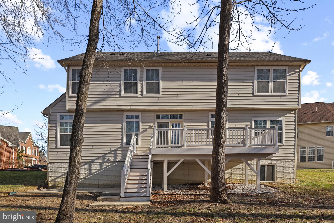
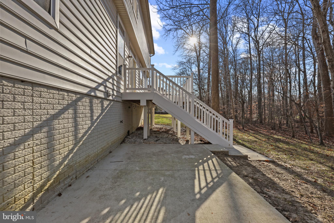
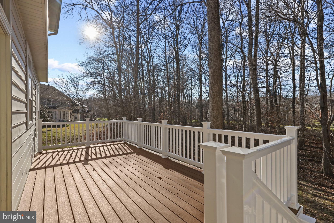
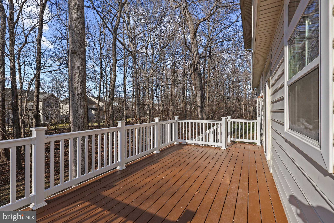
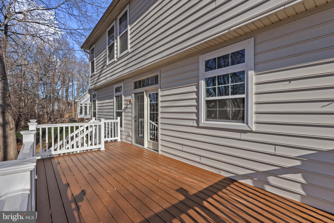
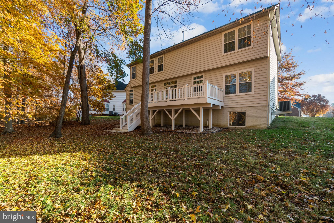
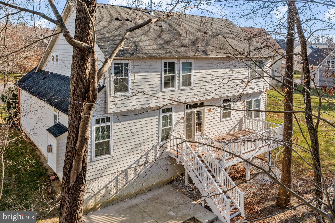
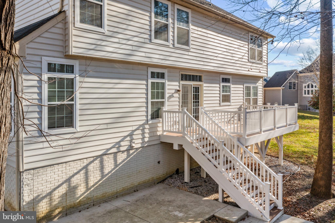
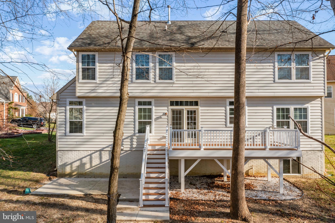
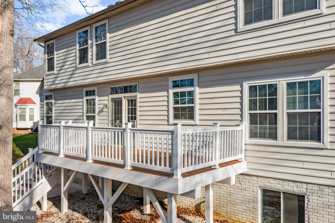
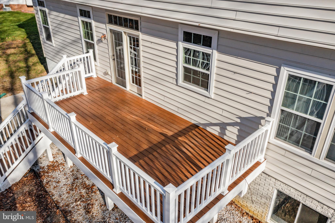
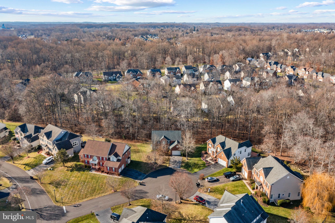
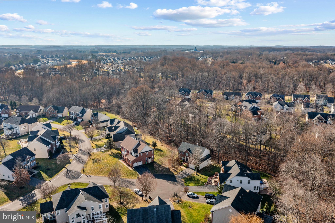
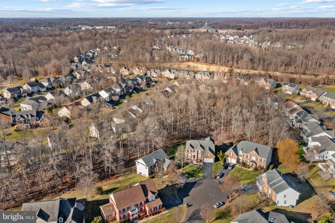
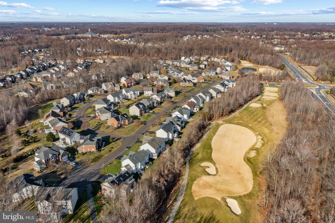
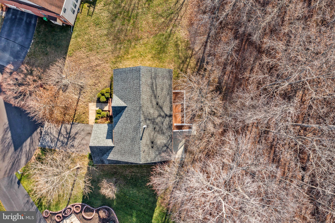
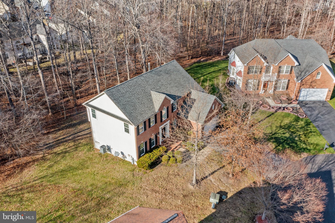
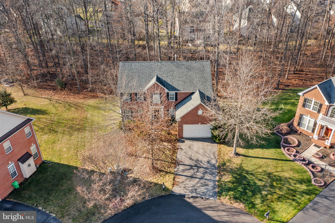
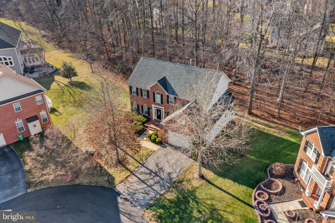
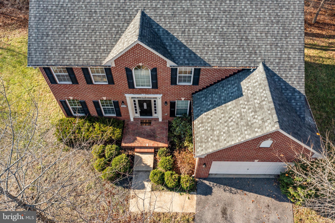
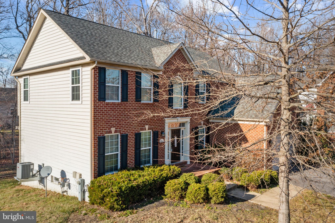
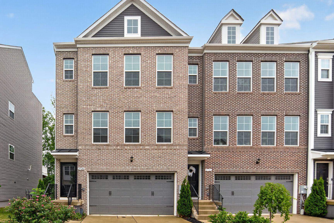
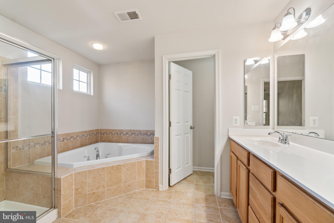
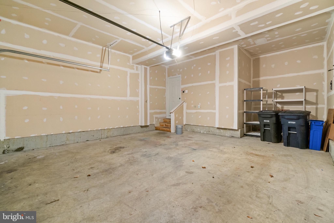
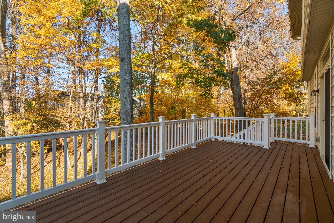
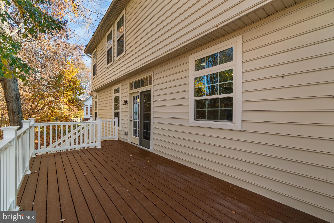
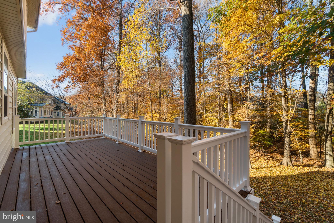
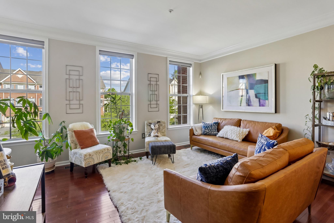
Peaceful and Serene. This stunning 4-bedroom, 2.5-bathroom single-family, cul-de-sac home located in the Oak Creek Golf Club Gated community in Upper Marlboro offers a warm and inviting atmosphere throughout. The beautiful flooring, new carpet, and tastefully freshly painted neutral-colored walls create a welcoming space. As you enter your home the high ceilings and hardwood foyer meet a wide staircase that leads up to an open-concept upper-level walkway. The main floor features a convenient powder room for your guests' comfort. The dining room and living room provide plenty of room for entertaining. The kitchen is equally spacious with an adjacent family room featuring beautiful countertops, an island, and stylish cabinetry making meal preparation a delight. Just off the kitchen, you'll have direct access to the large deck including a stairway leading to a patio space for an inviting outdoor space backed by trees for your outdoor enjoyment and relaxation. The upper level includes a large Master Bedroom with a huge walk-in closet, a master bathroom with a separate shower and bathtub, three additional generous-sized bedrooms with ample closet space, a hallway linen closet, and a second hallway bathroom. The finished basement adds versatility to the home with a nice open space concept, potential theater room, and extra storage space making the basement an ideal area for entertaining. A two-car attached garage and driveway allow ample space for your vehicles. This home is located within the Oak Creek Club golf community which is known for its challenging layout and beautiful views. There are many local attractions nearby, including additional golf courses, Six Flags America amusement park, and Show Place Arena is a multipurpose venue that hosts concerts, sports games, and community gatherings. Watkins Regional Park offers walking trails, picnic areas, and a miniature train ride. The Capital Wheel, located at National Harbor, is a giant Ferris wheel that offers breathtaking panoramic views of the Potomac River and the surrounding area. The home is conveniently located near major highways including Interstate 495 (Capital Beltway), which provides easy access to various parts of Maryland, Virginia, and the District of Columbia. Route 202 (Landover Road) is another major road that connects Upper Marlboro to nearby towns and offers easy access to the Capital Beltway. This home is virtually staged.

403 ELARA COURT

Message successfully sent.

What would you like to know?

What is 3 + 4 ?

I agree to receive email communication and understand I can unsubscribe at any time.

I agree to be contacted by Charis Realty Group - Christine Issler, Broker via call, email, and text for real estate services. To opt out, you can reply 'stop' at any time or reply 'help' for assistance. You can also click the unsubscribe link in the emails. Message and data rates may apply. Message frequency may vary. Privacy Policy

Related Properties

POTENTIAL SHORT SALE!!!!  POTENTIAL SHORT SALE !!!!
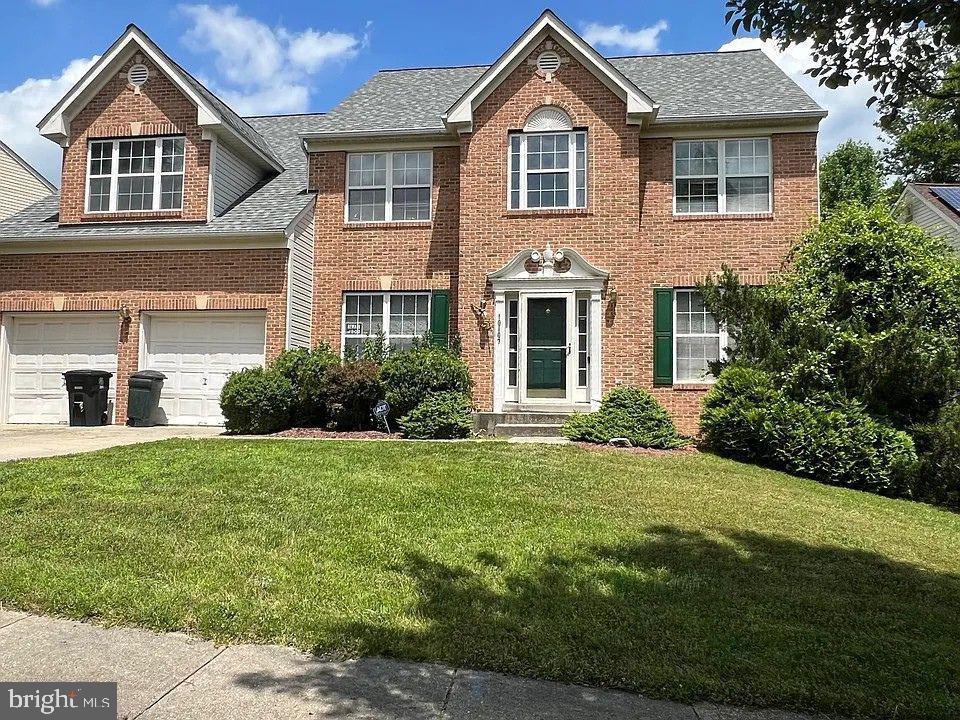
BRING YOUR BUYER AND SHOW THIS AMAZING BRICK FRONT HOME IN QUIET NEIGHBORHOOD, THE PROPERTY NEEDS LITTLE TLC TO MAKE IT PERFECT, BRINGS ALL OFFERS.
#MDPG2181292

UPPER MARLBORO

10107 SPRING WATER LANE

5 Beds

3 Baths

3,008 Sq.Ft.

$645,000
MLS#: MDPG2181292

SHORT SALE – NEEDS REPAIRS & UPDATES | AS-IS | SUBJECT TO THIRD-PARTY APPROVAL
Located in a gated community, this 5-bedroom, 3.5-bath home is ready for its next owner and offers plenty of potential for the right buyer willing to bring it back to life. Features include a finished walkout basement, dedicated office space, and separate living areas, offering flexibility for a variety of living needs.

Property is being sold strictly as-is. Neither the seller nor the lender will make any repairs or provide repair credits. Property requires significant repairs and updates.

Property will not be delivered in broom-swept condition, and personal property/items may remain and convey with the sale. Property will not qualify for FHA financing. Conventional, cash, or renovation/construction financing preferred.

Seller requires 24-hour notice for all showing requests. 

List price has NOT been approved by the lender and is not indicative of fair market value. Per lender requirements, the property must be actively listed for a minimum of 7 days before any offers will be reviewed or accepted.

Once an offer is accepted, the lender will order a valuation to determine short sale requirements and acceptable terms.
#MDPG2204500

UPPER MARLBORO

14617 TURNER WOOTTON PARKWAY

5 Beds

3 Baths

3,682 Sq.Ft.

$799,000
MLS#: MDPG2204500

Enjoy owning a star property in the Westridge at Westphalia community. This immaculate 3 Bedroom, 2 Full Bathroom, 2 Half Bathroom end-unit Grable II townhouse offers approximately 2,700 square feet of beautifully finished living space across four levels. This exceptional home showcases over $100,000 in premium upgrades combining luxury, comfort, and style throughout.
The heart of the home is the chef’s kitchen, featuring stainless steel chef-grade appliances, abundant cabinetry, and modern finishes ideal for everyday living and entertaining. Elegant boxed oak stairs, additional end-wall windows that flood the home with natural light, and a cozy gas fireplace add warmth and sophistication.

Retreat to the spacious owner’s suite with a luxurious Roman bath complete with a frameless glass shower enclosure. The finished third-floor loft provides versatile living space and opens to a private deck, perfect for relaxing, working from home or additional guest space.

Outdoor living is equally impressive with a 10-foot composite deck featuring a privacy fence, as well as a fully fenced rear yard with vinyl fencing. The finished basement includes a powder room, providing additional recreation or guest space.

Additional highlights include a 2-car garage and 2-car driveway, upgraded finishes throughout, and the rare advantages of an end-unit location with enhanced natural light and privacy. This move-in-ready home offers the perfect blend of space, upgrades, and modern convenience.
#MDPG2203564

UPPER MARLBORO

2724 LEWIS AND CLARK AVENUE

3 Beds

2 Baths

2,745 Sq.Ft.

$649,000
MLS#: MDPG2203564

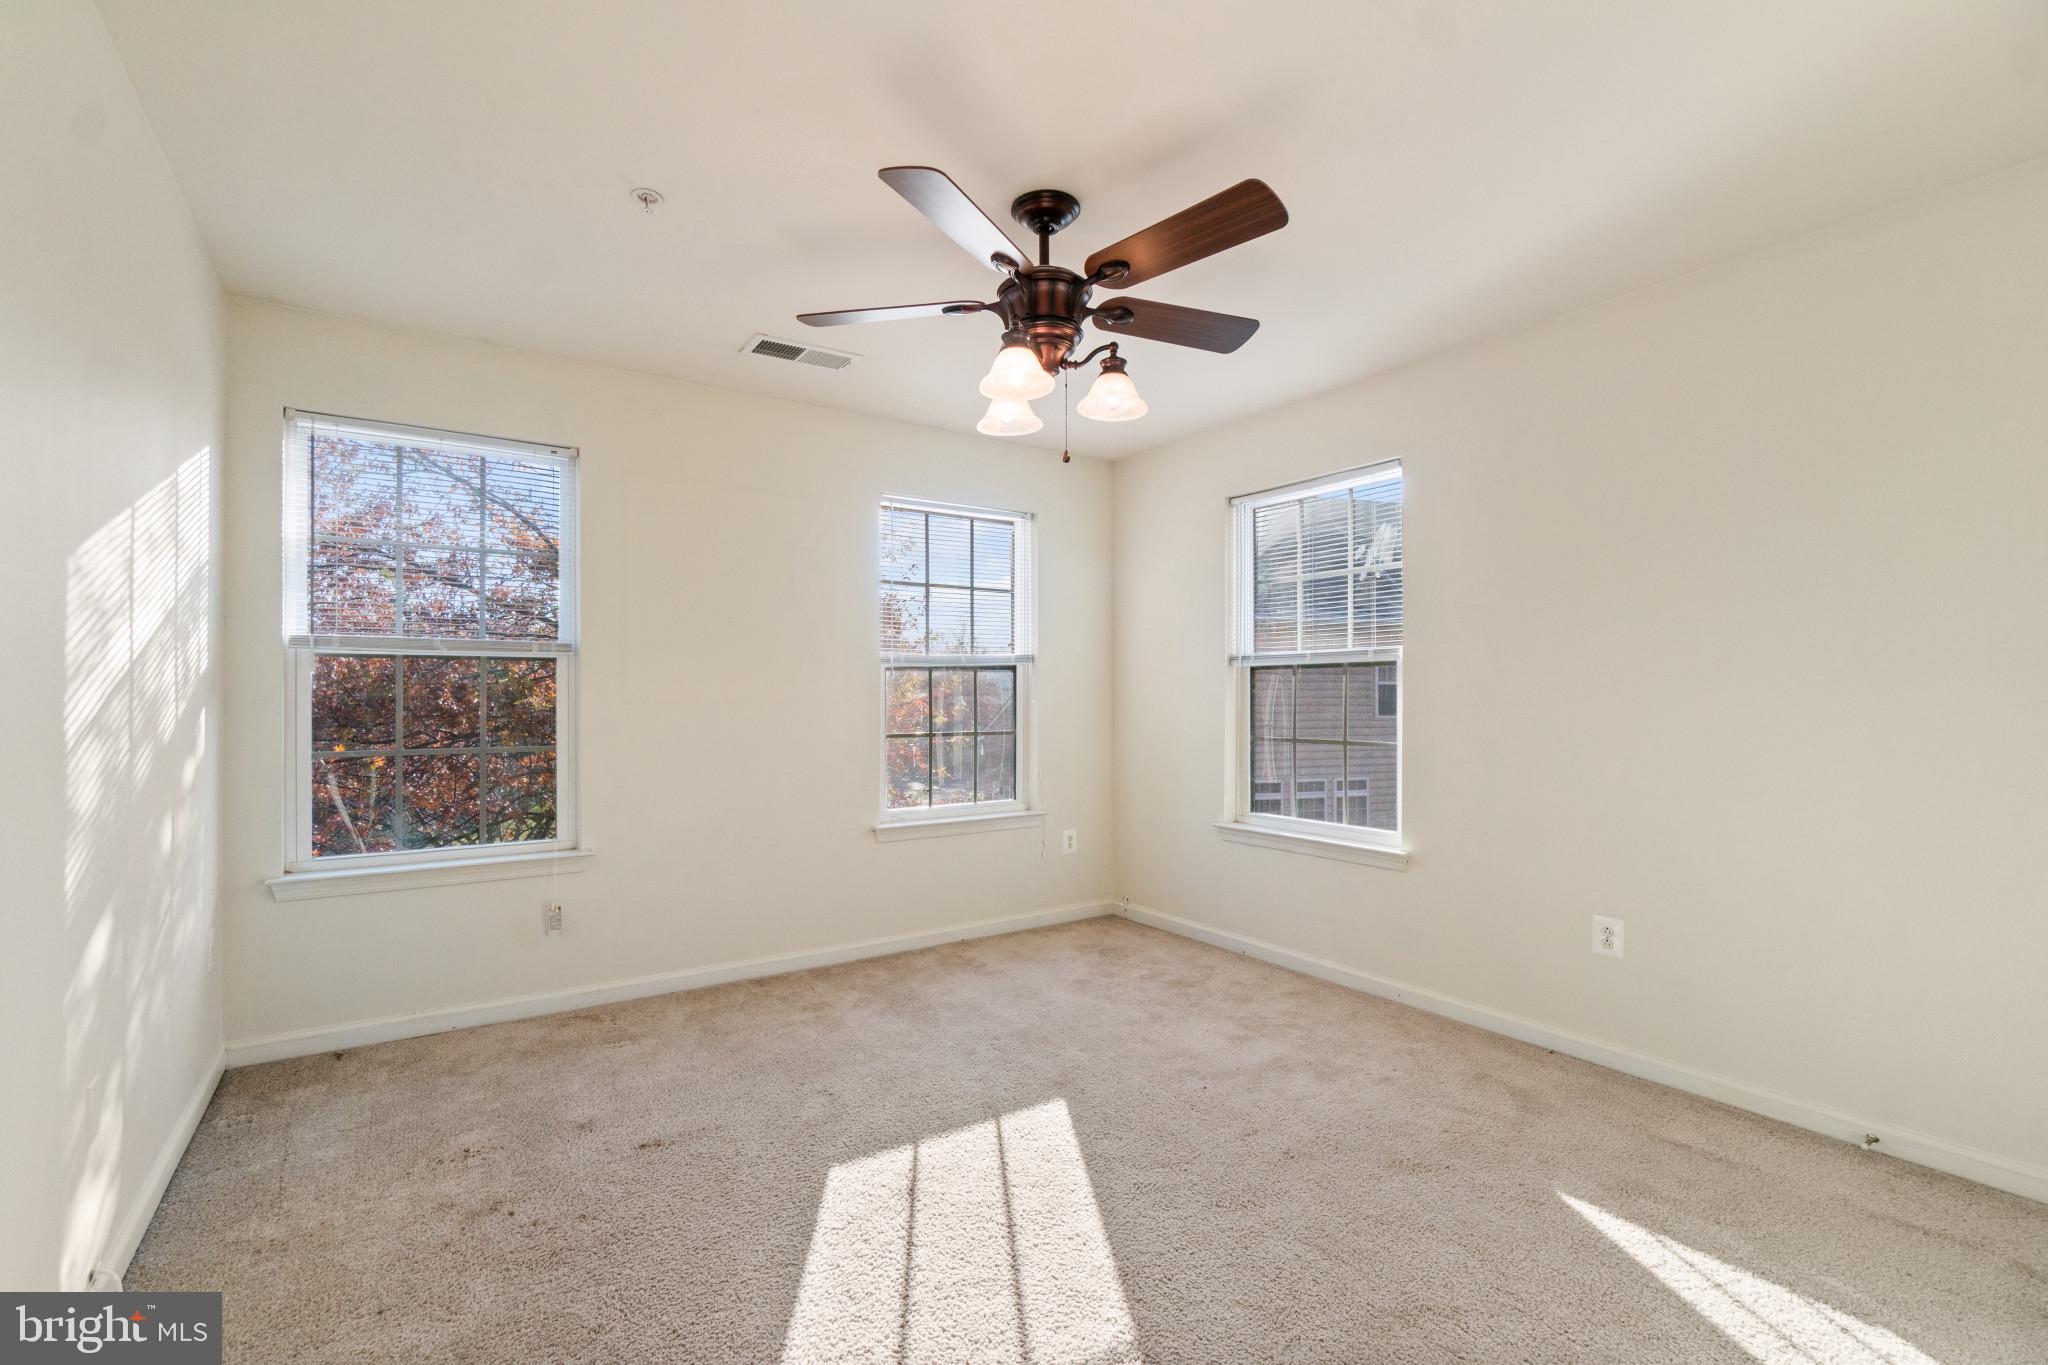
READY NOW! Our 22' wide 2-car front entry garage Granton townhome features an expansive recreation room on 1st level, Main entry on 2nd level for guests, a rear Kitchen with Oversized Center Island and large walk-in pantry, Open Floorplan layout with rear deck and back yard. Spacious owners suite, Laundry on Bedroom Level. 3 bedrooms and 3.5 bathrooms.
#MDPG2208846

UPPER MARLBORO

4203 ELIZA COURT

3 Beds

3 Baths

2,200 Sq.Ft.
$552,635

MLS#: MDPG2208846

Spacious, stylish, and designed for entertaining! This beautiful 4-bedroom, 3.5-bath Colonial in Upper Marlboro offers generous living space, a finished lower level with a theater room and bar, and a convenient location with easy access to 495, Rt 202, and Rt 301.The bright two-story foyer welcomes you into a spacious main level featuring hardwood floors, formal living and dining rooms, and office. The kitchen boasts granite countertops, a large center island, and abundant cabinetry, opening to the family room with direct access to the patio. Upstairs, the spacious primary suite features a luxurious bath with double vanity, Jacuzzi soaking tub, and separate shower. Three additional bedrooms and a full bath complete the upper level. The finished lower level offers a large recreation area, theater room, and bar—perfect for movie nights, game days, and entertaining. Attached 2-car garage completes this exceptional home! Schedule today to see this beautiful property in Largo Woods!
#MDPG2218696

UPPER MARLBORO

10606 BIRDIE LANE

4 Beds

3 Baths

4,008 Sq.Ft.

$625,000

MLS#: MDPG2218696

Discover the exceptional Everett in the highly sought-after Westphalia area of Upper Marlboro, offering nearly 2,850 finished square feet of thoughtfully designed living space across four finished levels. This spacious end-unit townhome features at least 3 bedrooms, 4.5 bathrooms, a finished lower-level recreation room with a full bath, and a versatile finished loft perfect for a home office, guest suite, fitness room, or additional entertaining space. The gourmet kitchen showcases quartz countertops, designer cabinetry, premium GE appliances, and luxury vinyl plank flooring that flows throughout the main living areas. Relax in the luxurious primary suite featuring a spa-inspired bath with a tiled shower and quartz dual vanities. Enjoy outdoor living on the private deck, plus the convenience of an attached two-car garage. Located in one of Upper Marlboro's most desirable communities, this beautifully upgraded home combines modern style, flexible living spaces, and low-maintenance convenience with easy access to shopping, dining, commuter routes, and community amenities.
#MDPG2215282

UPPER MARLBORO

10922 WHEAT BERRY DRIVE

4 Beds

4 Baths

2,150 Sq.Ft.

$633,075

MLS#: MDPG2215282

Welcome to 13829 Willoughby Road — a beautifully maintained residence offering the perfect balance of comfort, space, and convenience. This inviting 3-bedroom, 3-bathroom home features a thoughtfully designed layout with generous living spaces, abundant natural light, and room to relax, entertain, and create lasting memories. Whether you're hosting gatherings or enjoying a quiet evening at home, this property provides the flexibility today's lifestyle demands. Ideally located with convenient access to Joint Base Andrews, Washington, D.C., shopping, dining, parks, and major commuter routes, you'll enjoy the best of suburban living while remaining connected to everything the region has to offer. If you've been searching for a home that combines comfort, convenience, and opportunity, 13829 Willoughby Road is ready to welcome you home. Discover all that this exceptional Upper Marlboro property has to offer.
#MDPG2217774

UPPER MARLBORO

13829 WILLOUGHBY ROAD

3 Beds

3 Baths

2,920 Sq.Ft.

$650,000

MLS#: MDPG2217774

Welcome to Canter Creek! Built just a few years ago, this five-bedroom, three-bathroom home offers the space, functionality, and finishes you are searching for. Best of all, it includes three of the most desirable builder upgrades: a premium lot, an oversized three-car garage, and a fully finished basement.
The inviting front porch welcomes you inside to a bright, open floor plan. The spacious living room is centered around a stunning floor-to-ceiling stone gas fireplace and flows seamlessly into the gourmet kitchen. Complete with stainless steel appliances, a wall oven and microwave, abundant cabinetry, generous counter space, and a large center island, this kitchen is the heart of the home. Just off the kitchen, the dining area overlooks the private backyard, creating the perfect space for gatherings. A main-level bedroom and full bathroom provide the ideal setup for guests, multigenerational living, or a private home office. An additional dedicated office on the main level offers a quiet workspace for those working from home. Upstairs, the expansive owner's suite features two oversized walk-in closets and a luxurious ensuite bathroom with double vanities, a soaking tub and a beautifully tiled glass walk-in shower. The additional bedrooms are generously sized with ceiling fans and window blinds already installed, while the upstairs laundry room includes built-in cabinetry for added convenience. The finished basement provides even more flexible living space, whether you envision a recreation room, home gym, media room, or playroom. Two separate unfinished storage rooms offer exceptional space for seasonal items, tools, and organization. Outside, you'll appreciate the fully fenced backyard, a charming patio perfect for grilling, and a premium lot that provides additional outdoor enjoyment. The oversized three-car garage offers plenty of room for vehicles, storage, hobbies, or a workshop, making it a standout feature that is difficult to find in this area. Conveniently located in the sought-after Canter Creek community, this home offers an easy commute to Washington, D.C., Joint Base Andrews, and other major employment centers while allowing you to enjoy the peaceful setting of Maryland.
#MDPG2208776

UPPER MARLBORO

9731 PASSAGE DRIVE

5 Beds

3 Baths

3,898 Sq.Ft.

$799,900

MLS#: MDPG2208776
Experience luxury living at its purest form in this contemporary townhome nestled within the sought after Marlboro Ridge community. Bright and open, this exquisite home features three bedrooms with 2  full and 2 half baths. Relax and unwind in the completely fenced private outdoor space perfect for family gatherings and barbecues or just hanging out with your 4 legged friends. The fully finished basement provides additional living space ideal for a home cinema or an entertainment room. Step outside to enjoy the community's exceptional amenities, including serene horse trails,  jogging paths, tennis/ basketball courts and pool . With an attached garage accommodating up to 2 vehicles, convenience is at your fingertips. Experience the perfect blend of sophistication and warmth in this remarkable residence, where every detail makes you feel proud to call it home.
#MDPG2200096

UPPER MARLBORO

4028 RANCH ROAD

3 Beds

2 Baths

2,244 Sq.Ft.

$545,000

MLS#: MDPG2200096

Welcome to 10851 Foxtrot Circle, a beautifully maintained 2023-built home tucked into the desirable Marlboro Ridge community. Set on a premium corner lot, this 3-bedroom residence pairs clean, modern design with the everyday comforts that make a home truly easy to live in.

Natural light fills the open interior, while the kitchen delivers a sleek, contemporary feel with stainless steel appliances and an inviting connection to the living spaces. Outside, the fenced yard creates a private setting for relaxing, entertaining, or simply enjoying a little fresh air.

The 2-car garage offers more than just parking—it’s equipped with EV charging for added convenience and future-ready living.

Life in Marlboro Ridge brings a distinctive lifestyle, with the community’s equestrian character and horses adding a unique sense of place. Golf is also close by, along with shopping, dining, major commuter routes, and everyday conveniences. Joint Base Andrews is less than 10 miles away, making the location especially convenient for commuters.

Modern construction, a desirable corner setting, EV charging, and the lifestyle of Marlboro Ridge come together at 10851 Foxtrot Circle...a home designed for the way you want to live.  SCHEDULE TODAY!
#MDPG2215064

UPPER MARLBORO

10851 FOXTROT CIRCLE

3 Beds

2 Baths

2,880 Sq.Ft.

$599,000

MLS#: MDPG2215064

 - property

Send a message

Message successfully sent.

Your message

What is 3 + 4 ?

Reason for contacting?

I agree to receive email communication and understand I can unsubscribe at any time.

I agree to be contacted by Charis Realty Group - Christine Issler, Broker via call, email, and text for real estate services. To opt out, you can reply 'stop' at any time or reply 'help' for assistance. You can also click the unsubscribe link in the emails. Message and data rates may apply. Message frequency may vary. Privacy Policy

Sign Out

Virtual Assistant

Would you like to take the next step with this property? We can help you schedule a showing or virtual tour, or send you more details.

Yes, I would like more information.

Thank You for Your Reply, One of Our Agents will contact you as soon as possible

No, maybe later.

Thank you, you can always contact me via email, phone number or through the contact form.

Realhub AI

Lucy - Your AI-Powered Realtor

Update Your Temporary Password

Personalize your search

Enter your email and we'll notify you immediately when new listings match what you're looking for.

or enter email address

Already have an account ? Login here

Continue your home search

I agree to receive communications and understand I can unsubscribe at any time.

I agree to be contacted by Charis Realty Group - Christine Issler, Broker via call, email, and text for real estate services. To opt out, you can reply 'stop' at any time or reply 'help' for assistance. You can also click the unsubscribe link in the emails. Message and data rates may apply. Message frequency may vary. Privacy Policy

Already have an account ? Login here

We use cookies

We use cookies primarily for analytics to enhance your experience. By accepting, you agree to our use of these cookies. You can manage your preferences or learn more about our cookies policy.