
Property
Beds
3
Full Baths
2
1/2 Baths
None
Year Built
1951
Sq.Footage
1,398
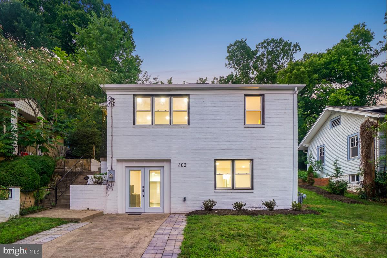
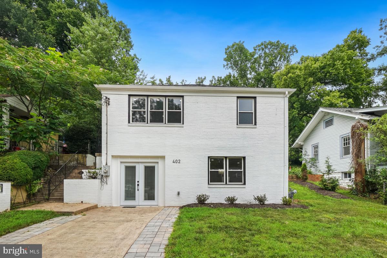
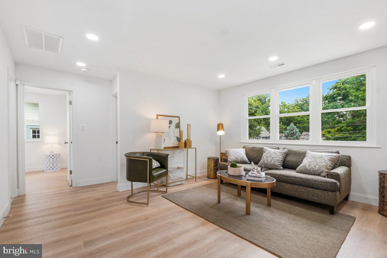
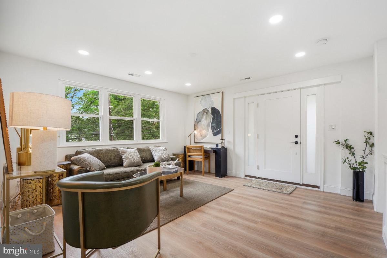
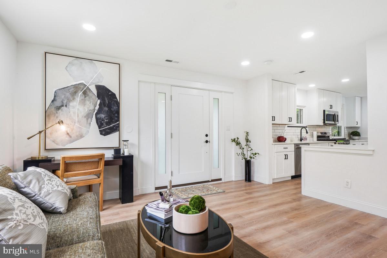
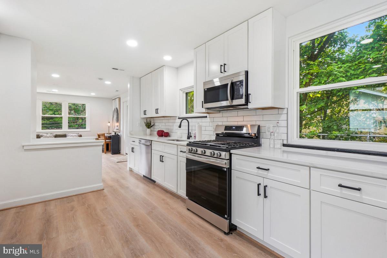
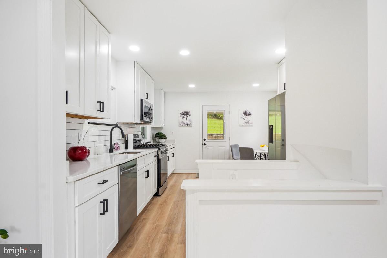
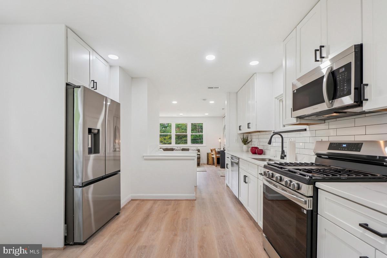
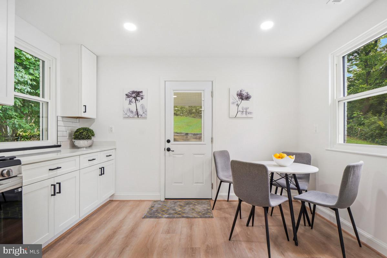
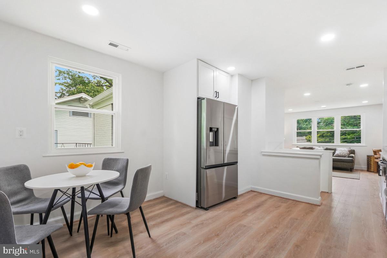
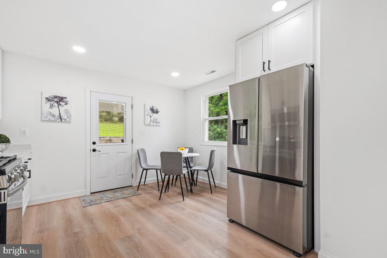
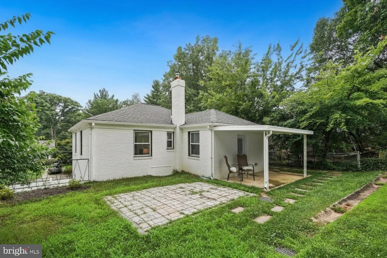
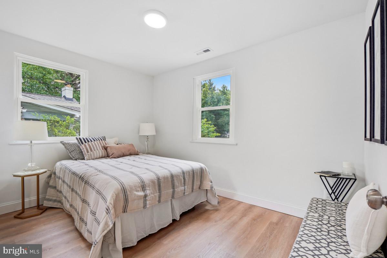
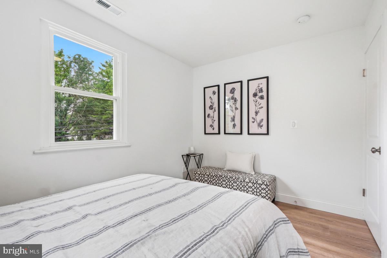
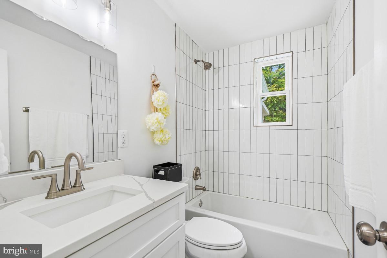
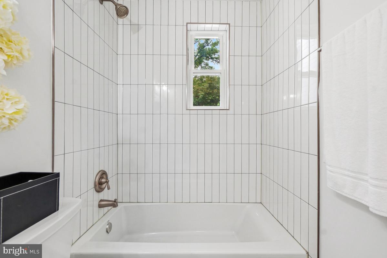
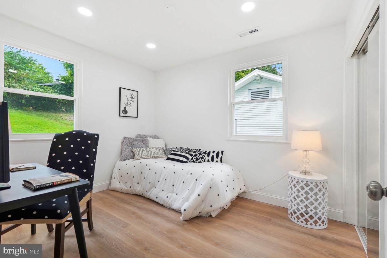
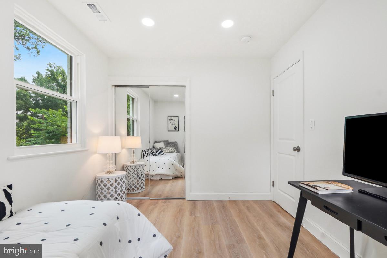
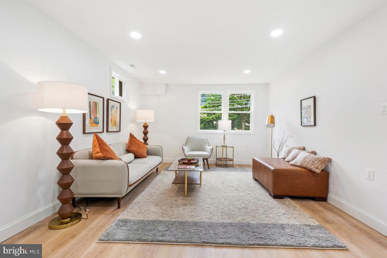
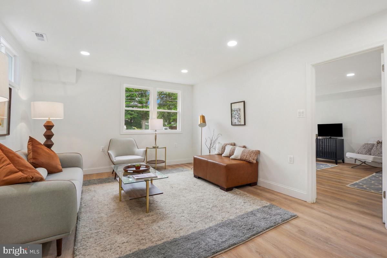
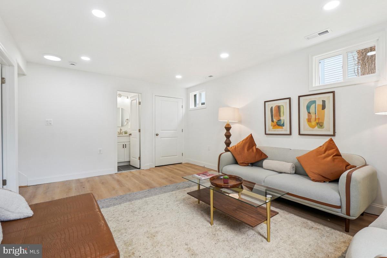
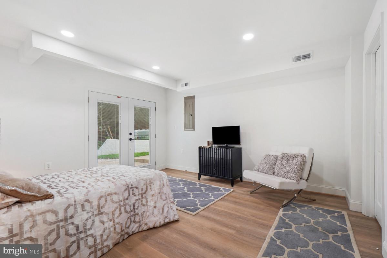
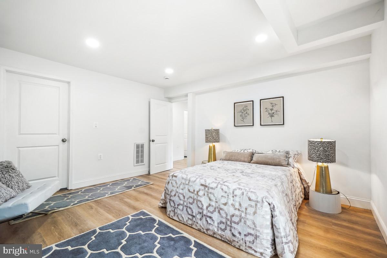
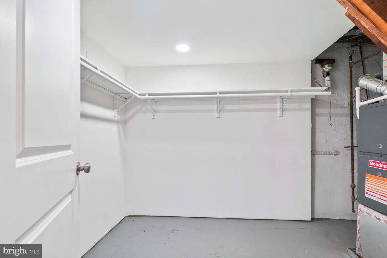
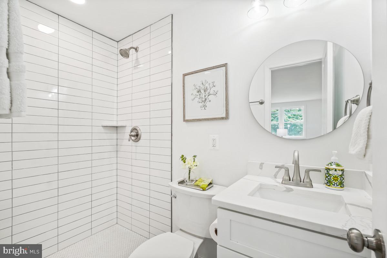
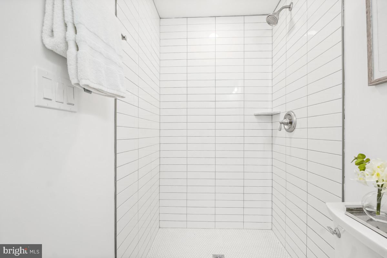
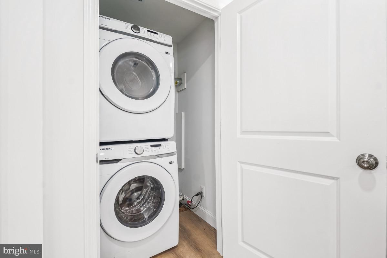
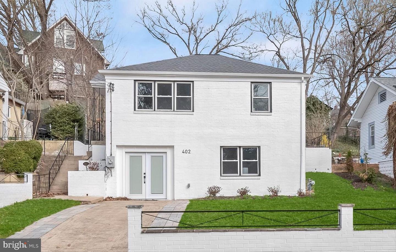
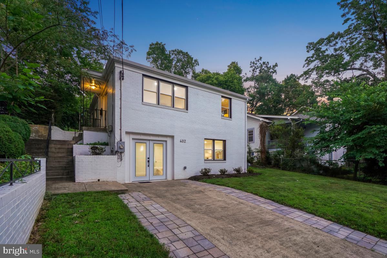
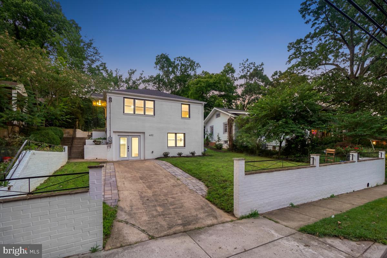
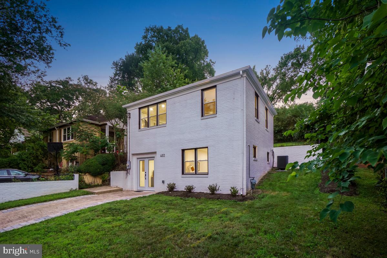
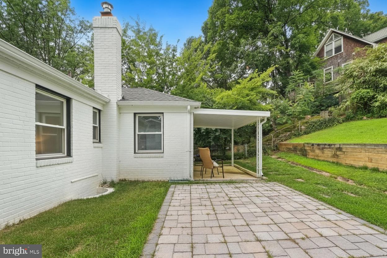
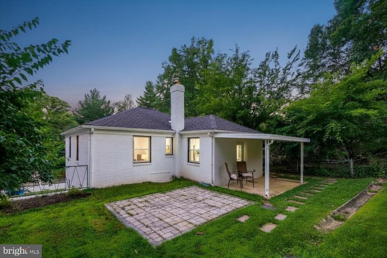
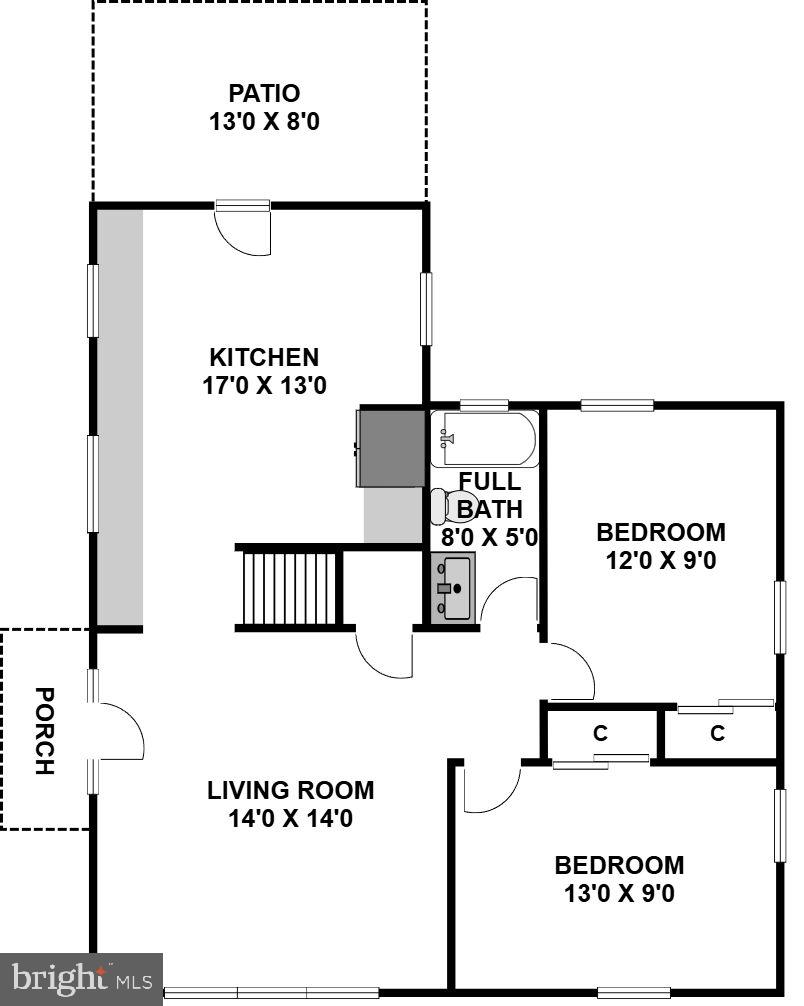
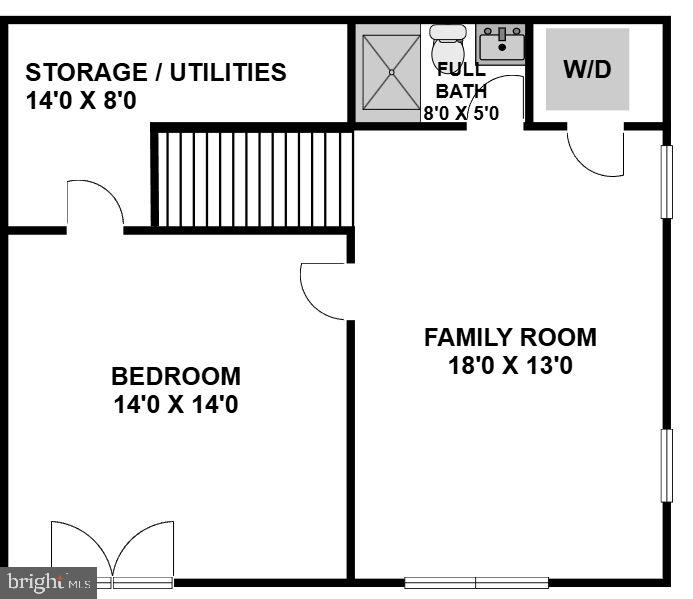
Thoughtfully renovated from top to bottom, this move-in-ready home offers stylish finishes throughout and is ideally located just 0.9 miles from the Red Line Metro station. Updates include luxury vinyl flooring, new doors and hardware, two renovated full bathrooms, a stunning chef's kitchen, and new windows and a new roof, both replaced in 2025. The main level offers a sun-drenched living room with recessed lighting that flows seamlessly into the brand-new quartz kitchen. The gourmet table-space kitchen features quartz countertops, a stainless-steel appliance suite, a Samsung range with a built-in griddle, Shaker cabinetry with soft-close drawers, a subway tile backsplash, incredible prep space and access to the backyard and patios. The main level is complete with two bright bedrooms and a renovated full bathroom featuring vertical subway tile and all-new fixtures. The lower level provides additional living space with a light-filled family room with recessed lighting, a private primary bedroom with a large walk-in closet and exterior entrance, a modern full bathroom with subway tile walls and a quartz vanity, and a laundry closet with a Samsung washer and dryer. Outside, the deep backyard offers two patios, including a brick paver patio, and plenty of room to play. New pavers widen the private driveway, providing additional off-street parking. A decorative brick wall with wrought iron and flagstone accents enhances the home's curb appeal and beautifully frames the front yard. Enjoy living in eclectic Takoma Park, where you'll find all the charm and convenience of this vibrant community just minutes from the Red Line Metro station, the Farmers Market, and Sligo Creek Park. The neighborhood also offers easy access to Lidl, restaurants, shopping, and entertainment in both Takoma Park and vibrant downtown Silver Spring. Ideally situated near Forest Park and Spring Park, this prime location also provides convenient access to Washington, DC, and an array of nearby amenities.
Features & Amenities
Interior
-
Other Interior Features
Eat-in Kitchen, Recessed Lighting
-
Total Bedrooms
3
-
Bathrooms
2
-
Above Grade Finished Area
798.0
-
Basement YN
YES
-
Cooling YN
YES
-
Cooling
Central Air, Electric
-
Fireplace YN
NO
-
Heating YN
YES
-
Heating
Natural Gas, Forced Air
-
Main Level Bedrooms
2
-
Pet friendly
Yes
Exterior
-
Garage
No
-
Construction Materials
Brick
-
Other Exterior Features
Lighting
-
Parking
Concrete, Driveway
-
Patio and Porch Features
Patio, Porch
-
Pool
No
-
Waterfront YN
NO
-
View
Trees/Woods, Garden
Area & Lot
-
Lot Features
Front Yard, Back Yard
-
Lot Size(acres)
0.13
-
Lot Size(square feet)
5,840
-
Property Type
Residential
-
Property Sub Type
Single Family Residence
-
Architectural Style
Raised Ranch/Rambler
Price
-
Sales Price
$785,000
-
Tax Amount
$9,639
-
Sq. Footage
1,398
-
Price/SqFt
$561
HOA
-
Association
No
Property Resources
-
Horse Property
NO
School District
-
Elementary School
TAKOMA PARK
-
Middle School
TAKOMA PARK
-
High School
MONTGOMERY BLAIR
Property Features
-
New Construction
NO
-
Foundation Details
Slab, Other
-
Senior Community YN
NO
-
Sewer
Public Sewer
-
Tax Lot
11
-
Water Source
Public
Schedule a Showing
Showing scheduled successfully.
Mortgage calculator
Estimate your monthly mortgage payment, including the principal and interest, property taxes, and HOA. Adjust the values to generate a more accurate rate.
Your payment
Principal and Interest:
$
Property taxes:
$
HOA fees:
$
Total loan payment:
$
Total interest amount:
$
Location
County
MONTGOMERY
Elementary School
TAKOMA PARK
Middle School
TAKOMA PARK
High School
MONTGOMERY BLAIR
Listing Courtesy of Daniel F Metcalf , Perennial Real Estate
RealHub Information is provided exclusively for consumers' personal, non-commercial use, and it may not be used for any purpose other than to identify prospective properties consumers may be interested in purchasing. All information deemed reliable but not guaranteed and should be independently verified. All properties are subject to prior sale, change or withdrawal. RealHub website owner shall not be responsible for any typographical errors, misinformation, misprints and shall be held totally harmless.

AGENT
Jessie Doyle
Call Jessie today to schedule a private showing.

* Listings on this website come from the FMLS IDX Compilation and may be held by brokerage firms other than the owner of this website. The listing brokerage is identified in any listing details. Information is deemed reliable but is not guaranteed. If you believe any FMLS listing contains material that infringes your copyrighted work please click here to review our DMCA policy and learn how to submit a takedown request.© 2024 FMLS.
Related Properties
TAKOMA PARK
8509 FLOWER AVENUE
5 Beds
4 Baths
2,403 Sq.Ft.
$925,000
MLS#: MDMC2200150
TAKOMA PARK
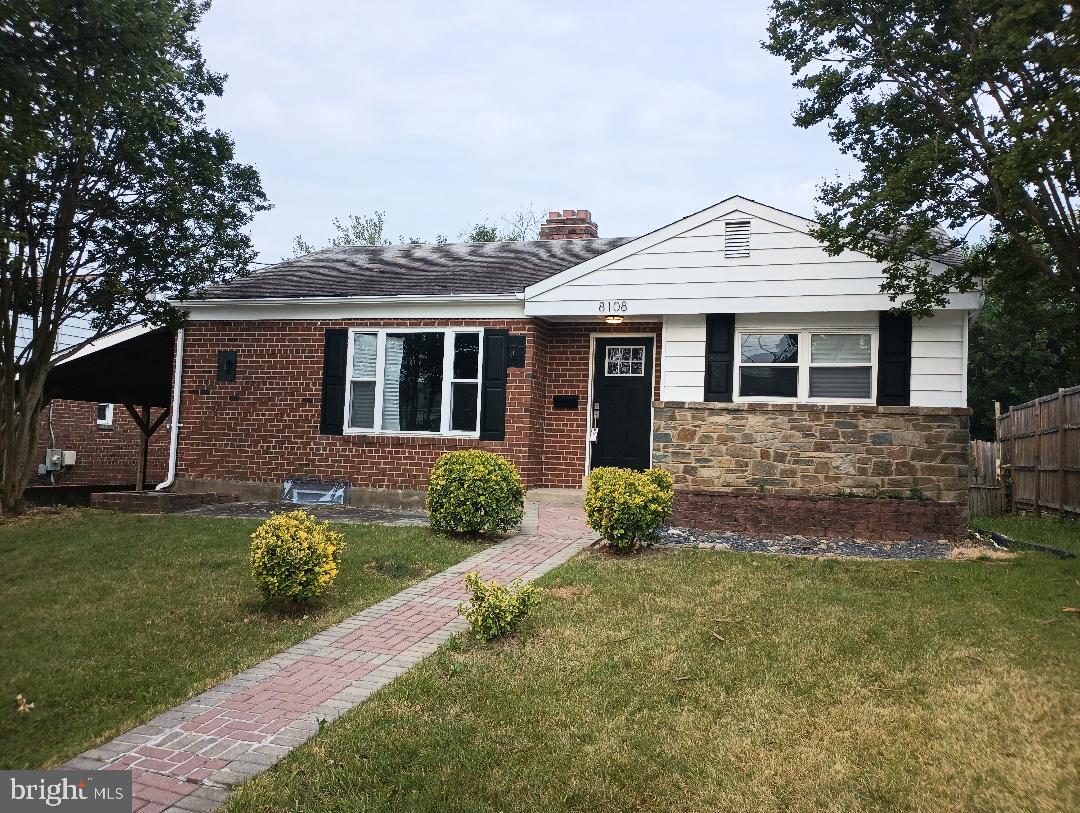
8108 HAMMOND AVENUE
5 Beds
2 Baths
2,116 Sq.Ft.
$628,700
MLS#: MDMC2237530
TAKOMA PARK
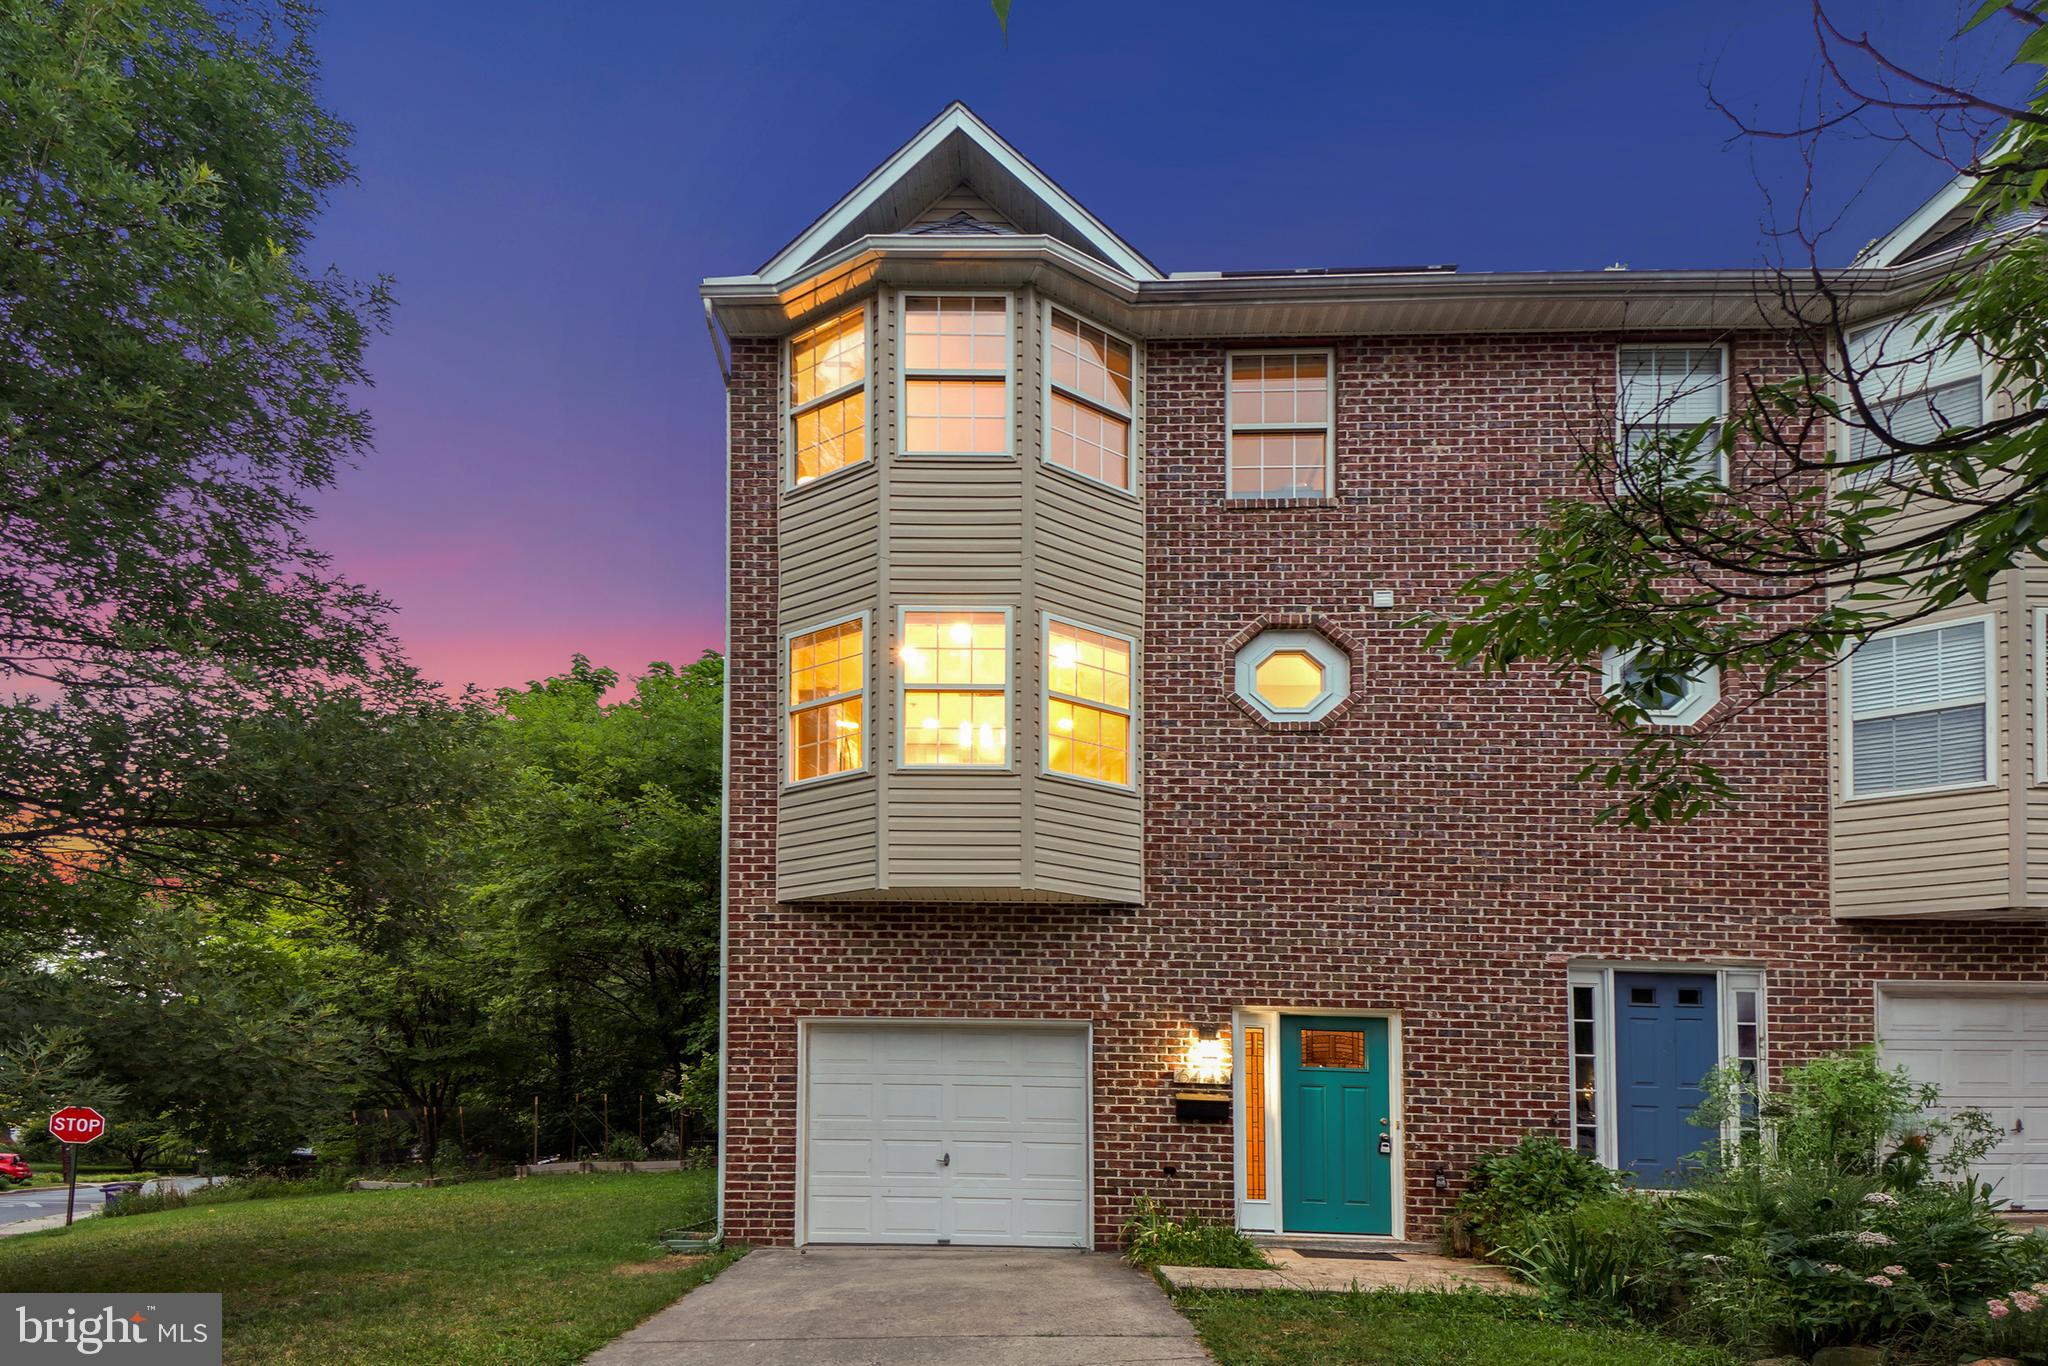
6443 ORCHARD AVENUE
4 Beds
3 Baths
1,914 Sq.Ft.
$725,000
MLS#: MDMC2243162
TAKOMA PARK
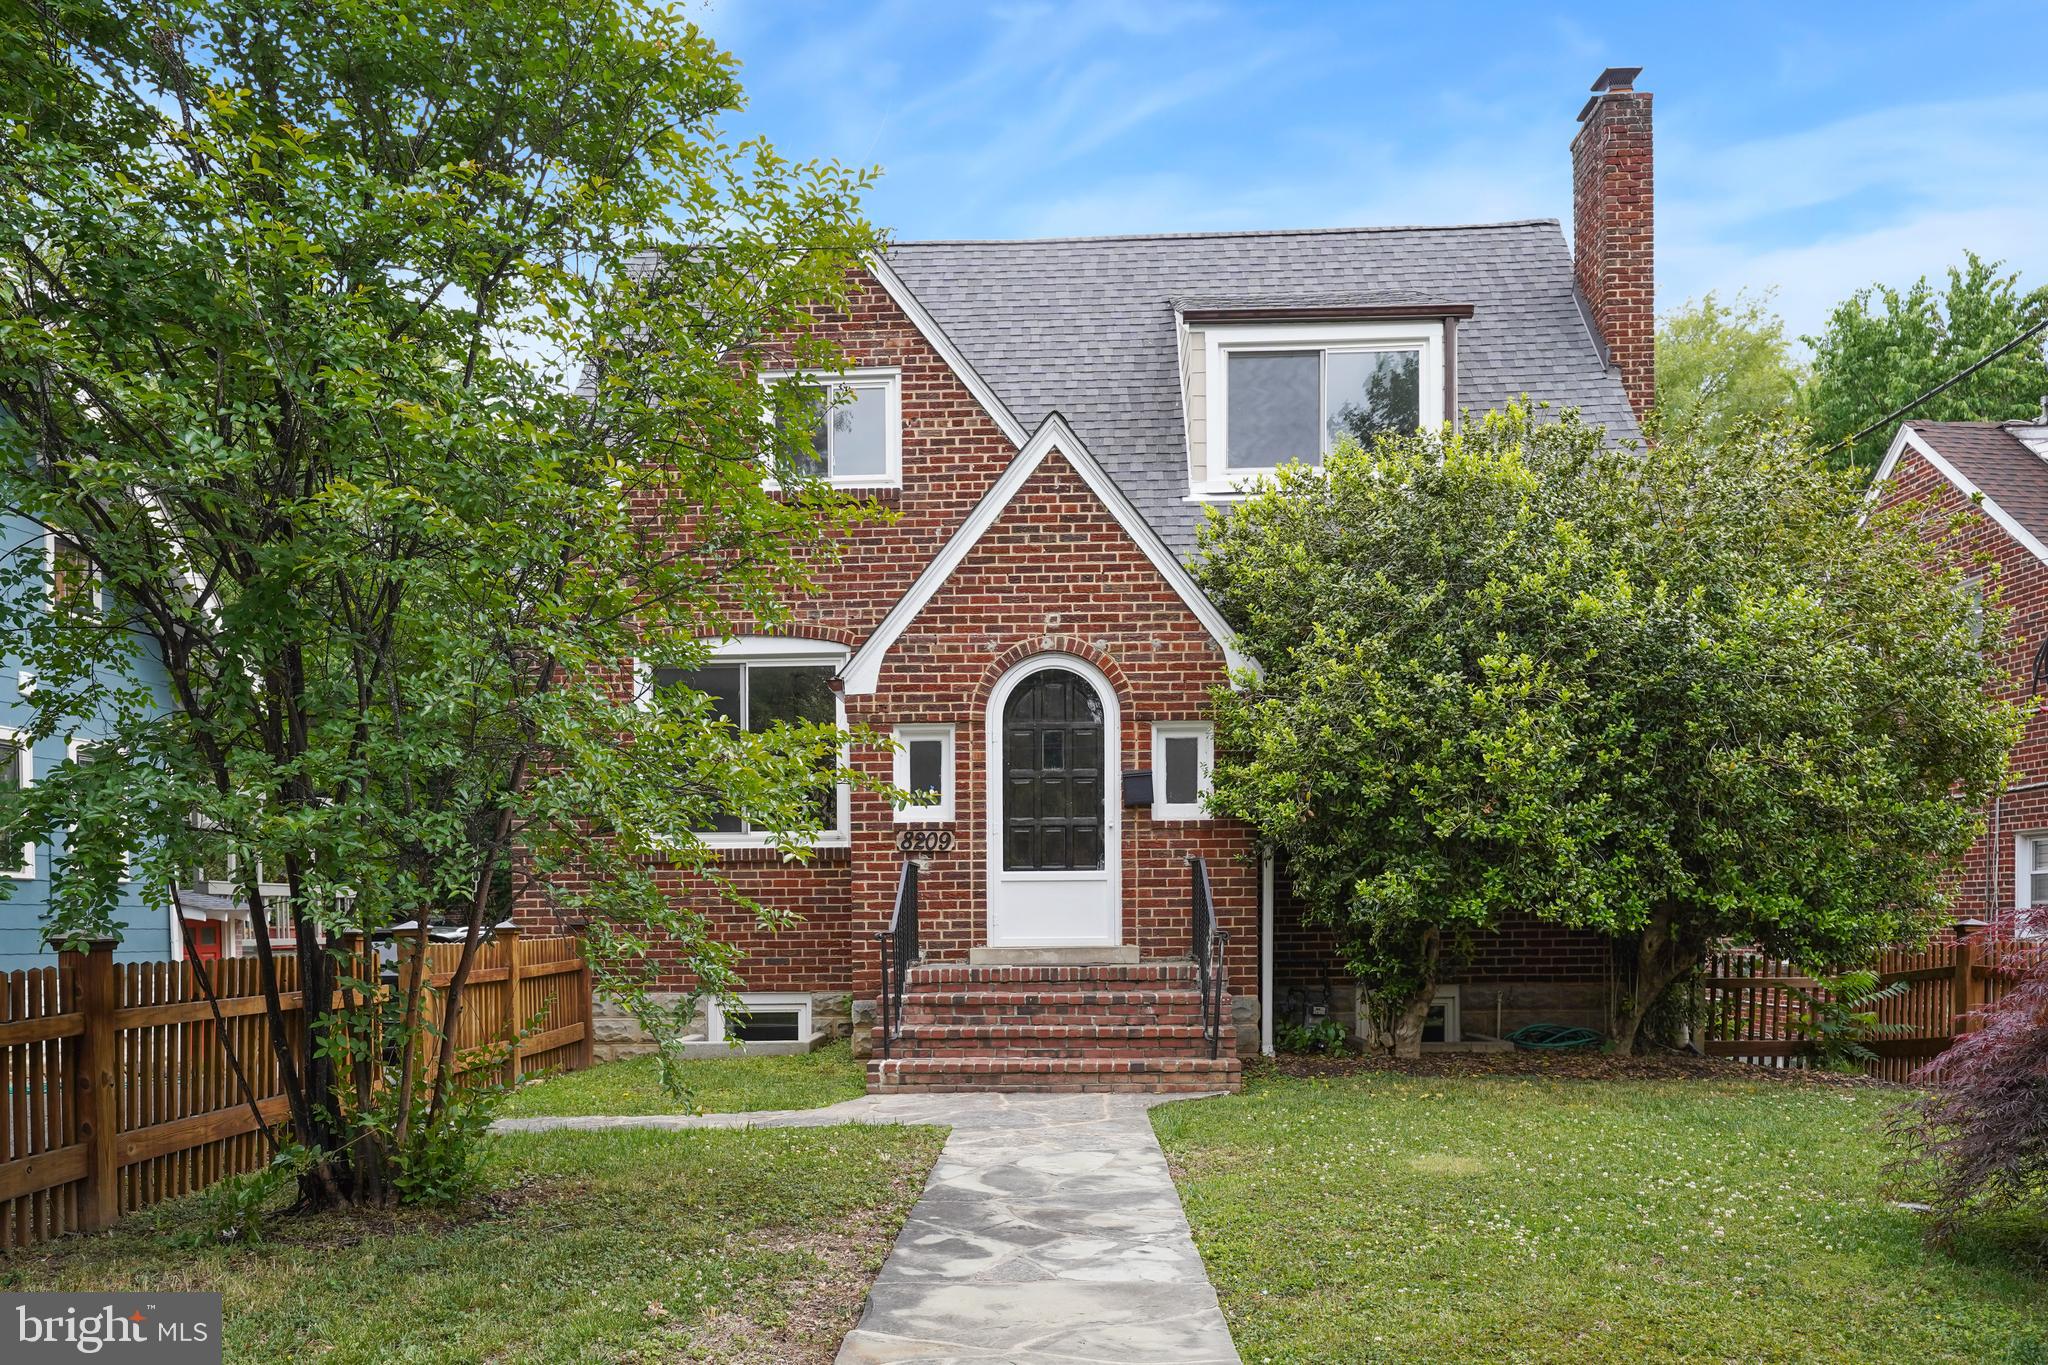
8209 FLOWER AVENUE
4 Beds
4 Baths
3,145 Sq.Ft.
$875,000
MLS#: MDMC2235636
TAKOMA PARK
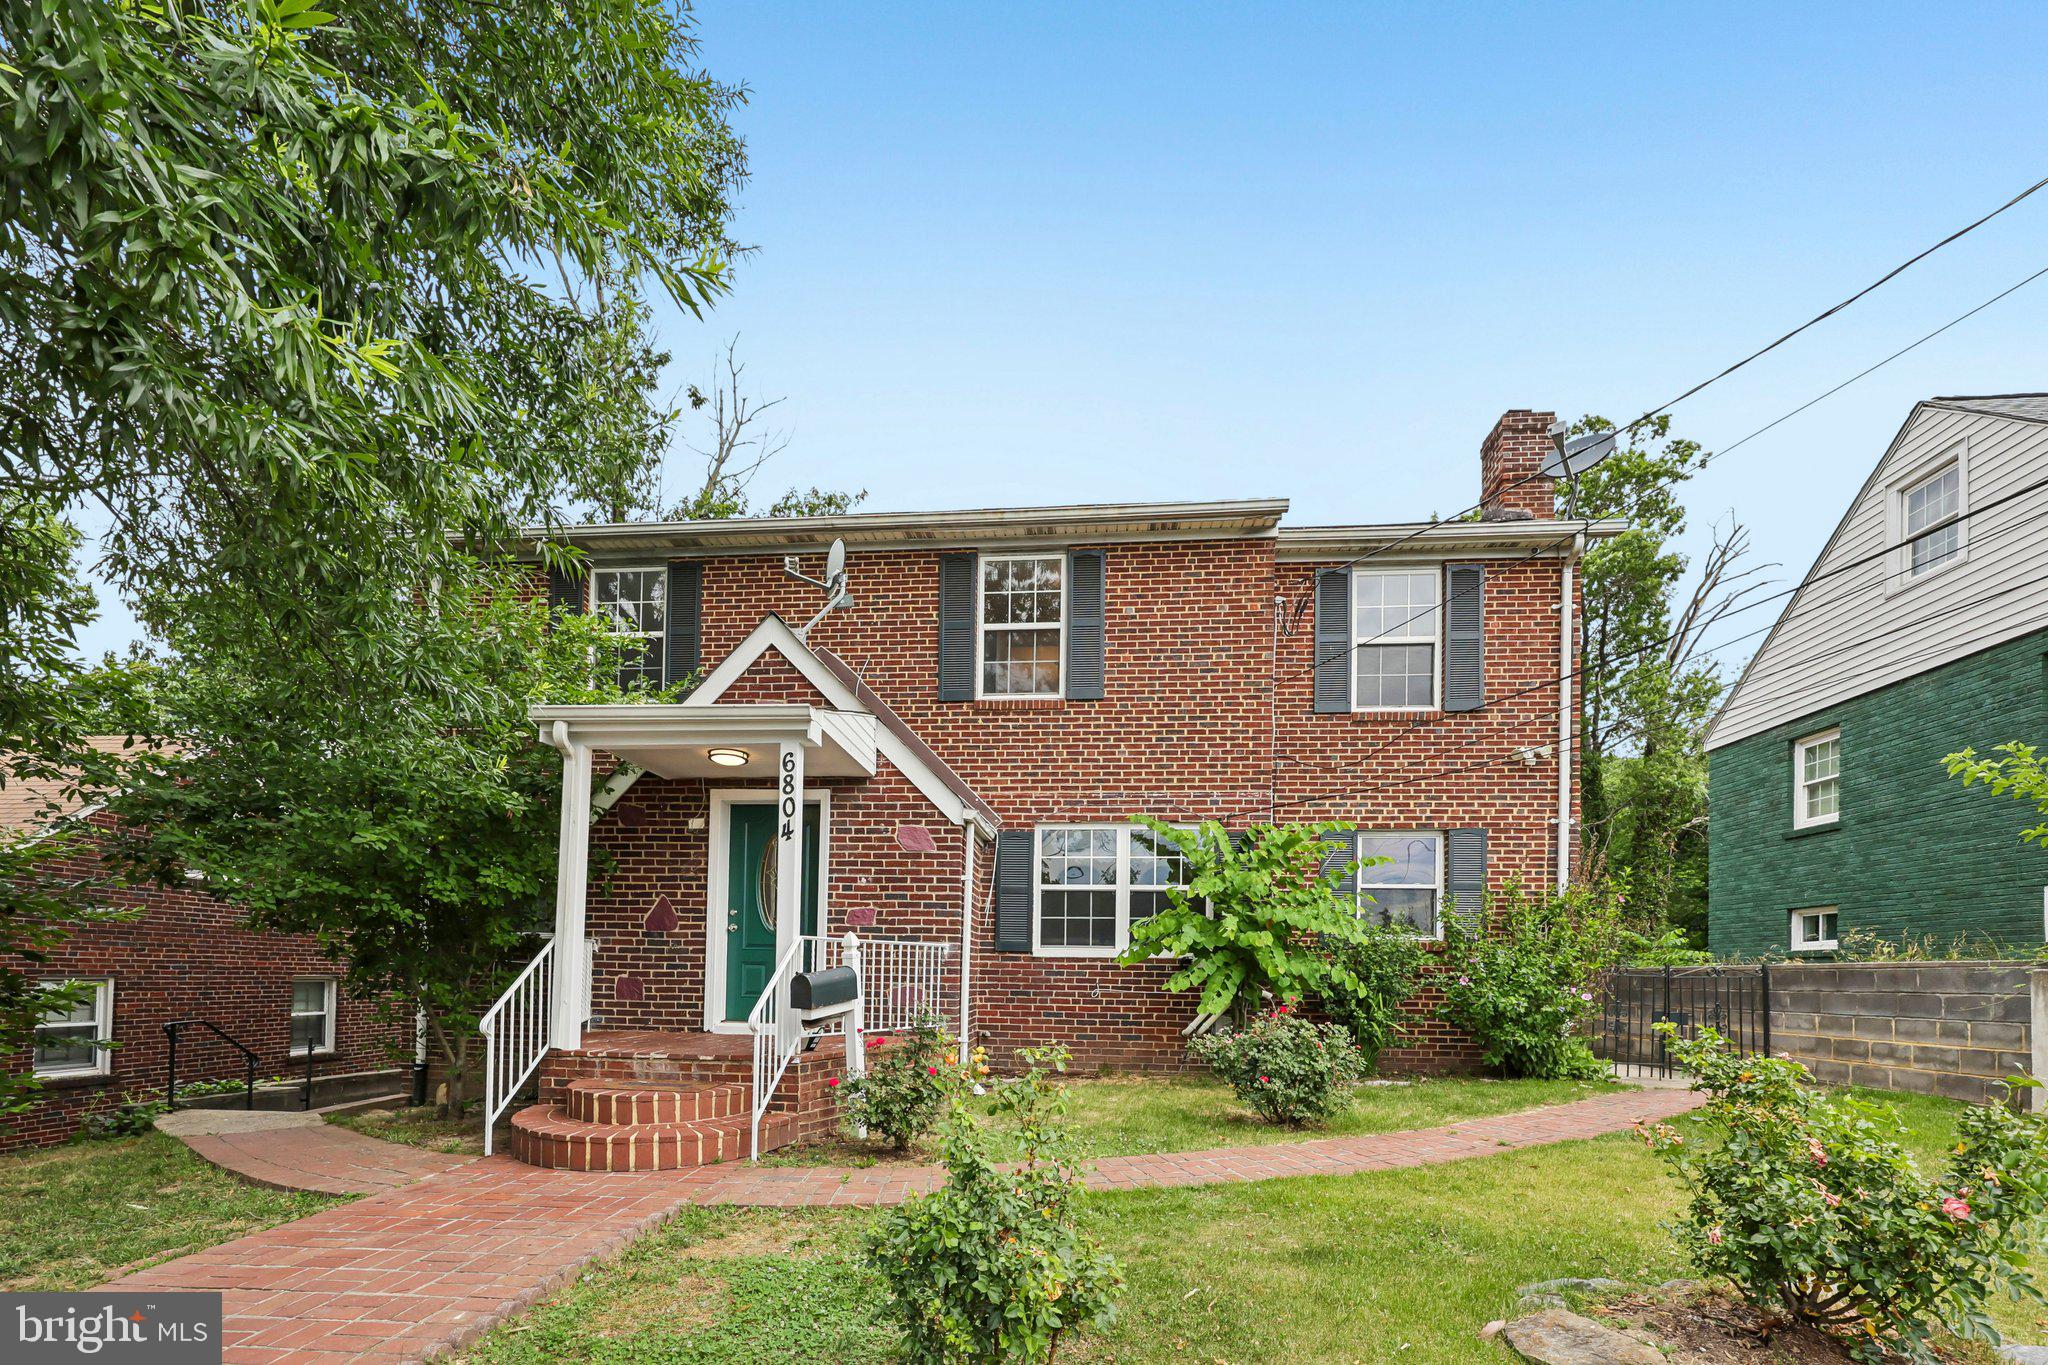
6804 NEW HAMPSHIRE AVENUE
6 Beds
3 Baths
2,220 Sq.Ft.
$729,900
MLS#: MDMC2239254
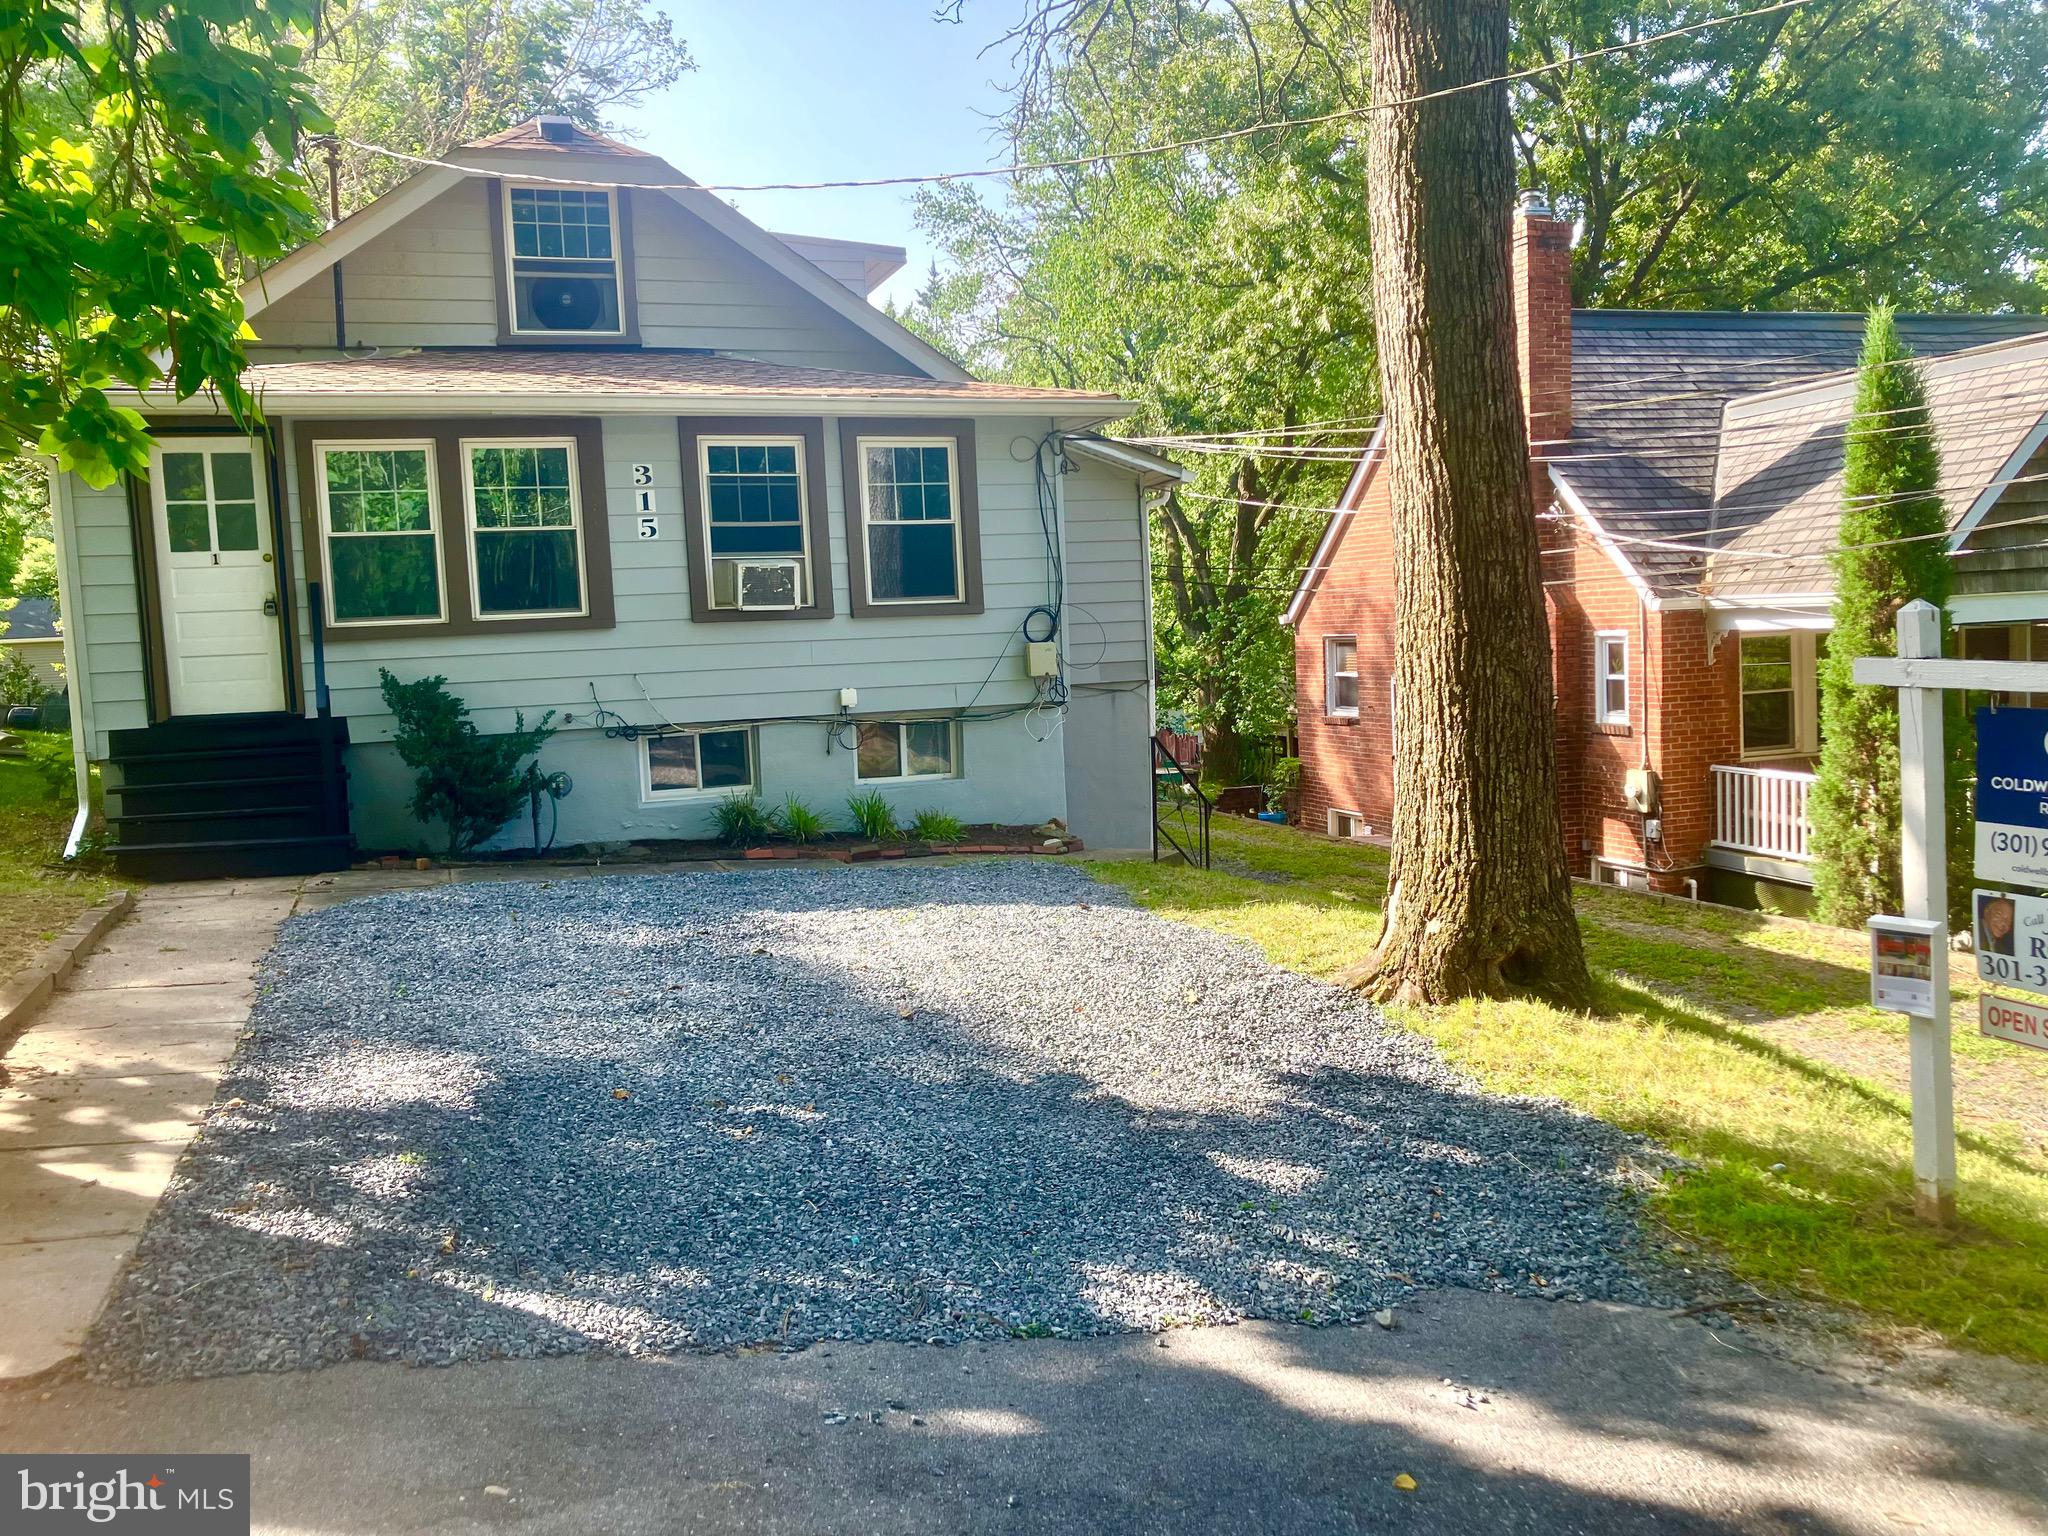
TAKOMA PARK
315 CIRCLE AVENUE
6 Beds
4 Baths
2,920 Sq.Ft.
$649,000
MLS#: MDMC2241532
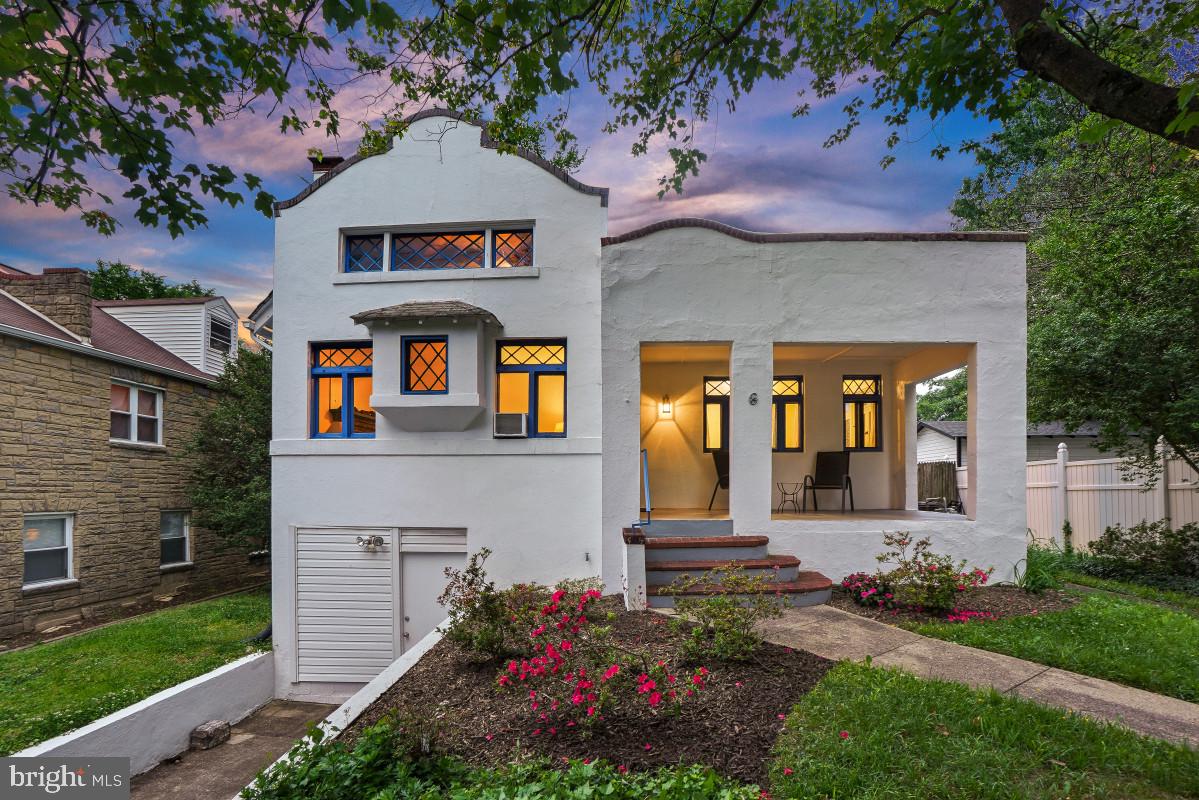
TAKOMA PARK
6 PHILADELPHIA AVENUE
3 Beds
2 Baths
2,045 Sq.Ft.
$649,000
MLS#: MDMC2232402
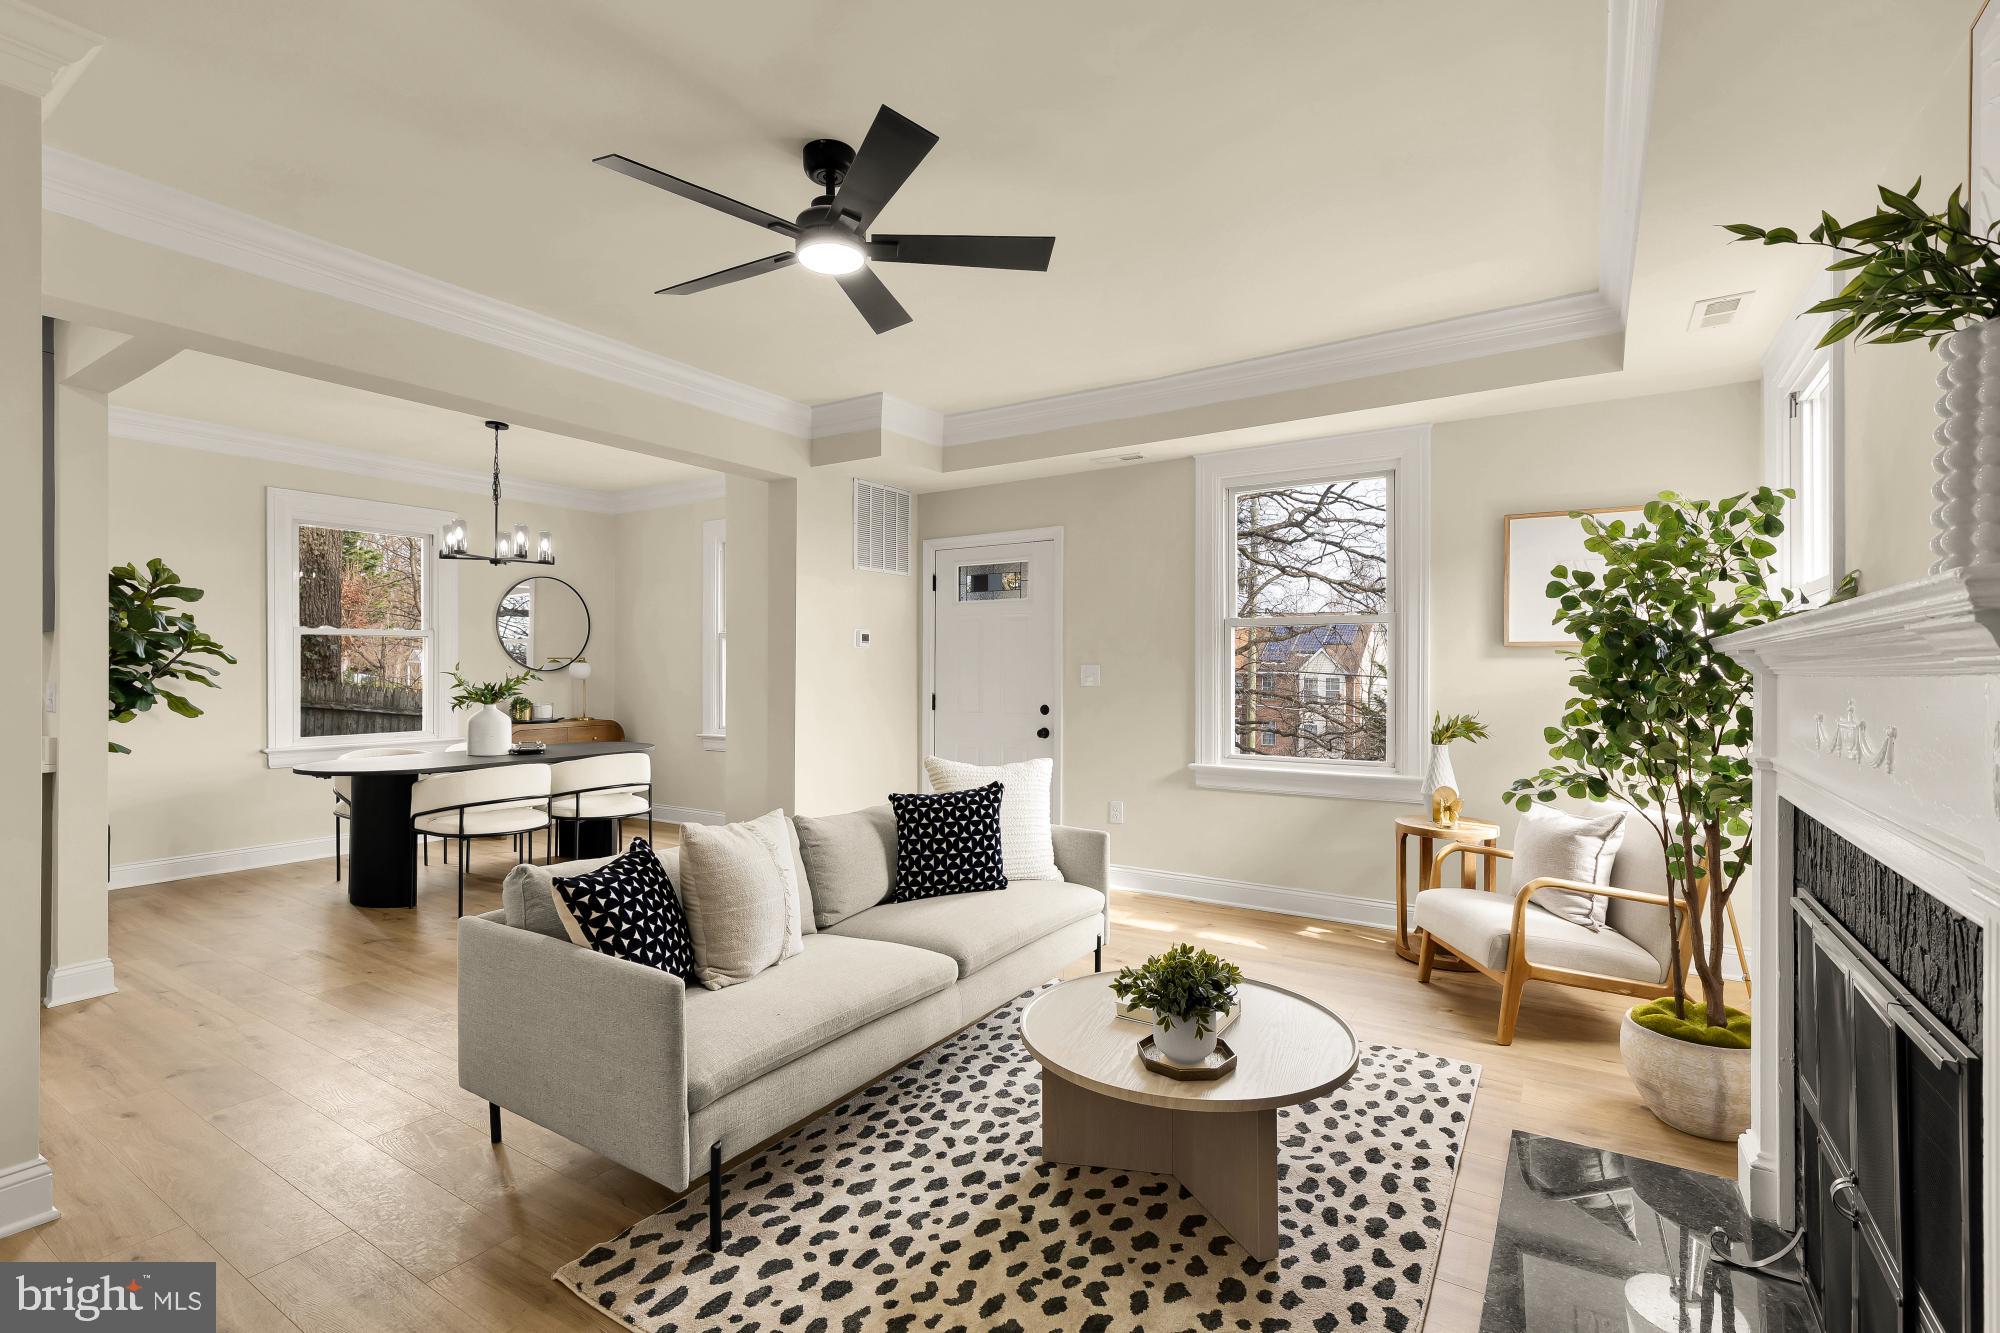
TAKOMA PARK
611 ETHAN ALLEN AVENUE
3 Beds
2 Baths
2,042 Sq.Ft.
$819,900
MLS#: MDMC2222690
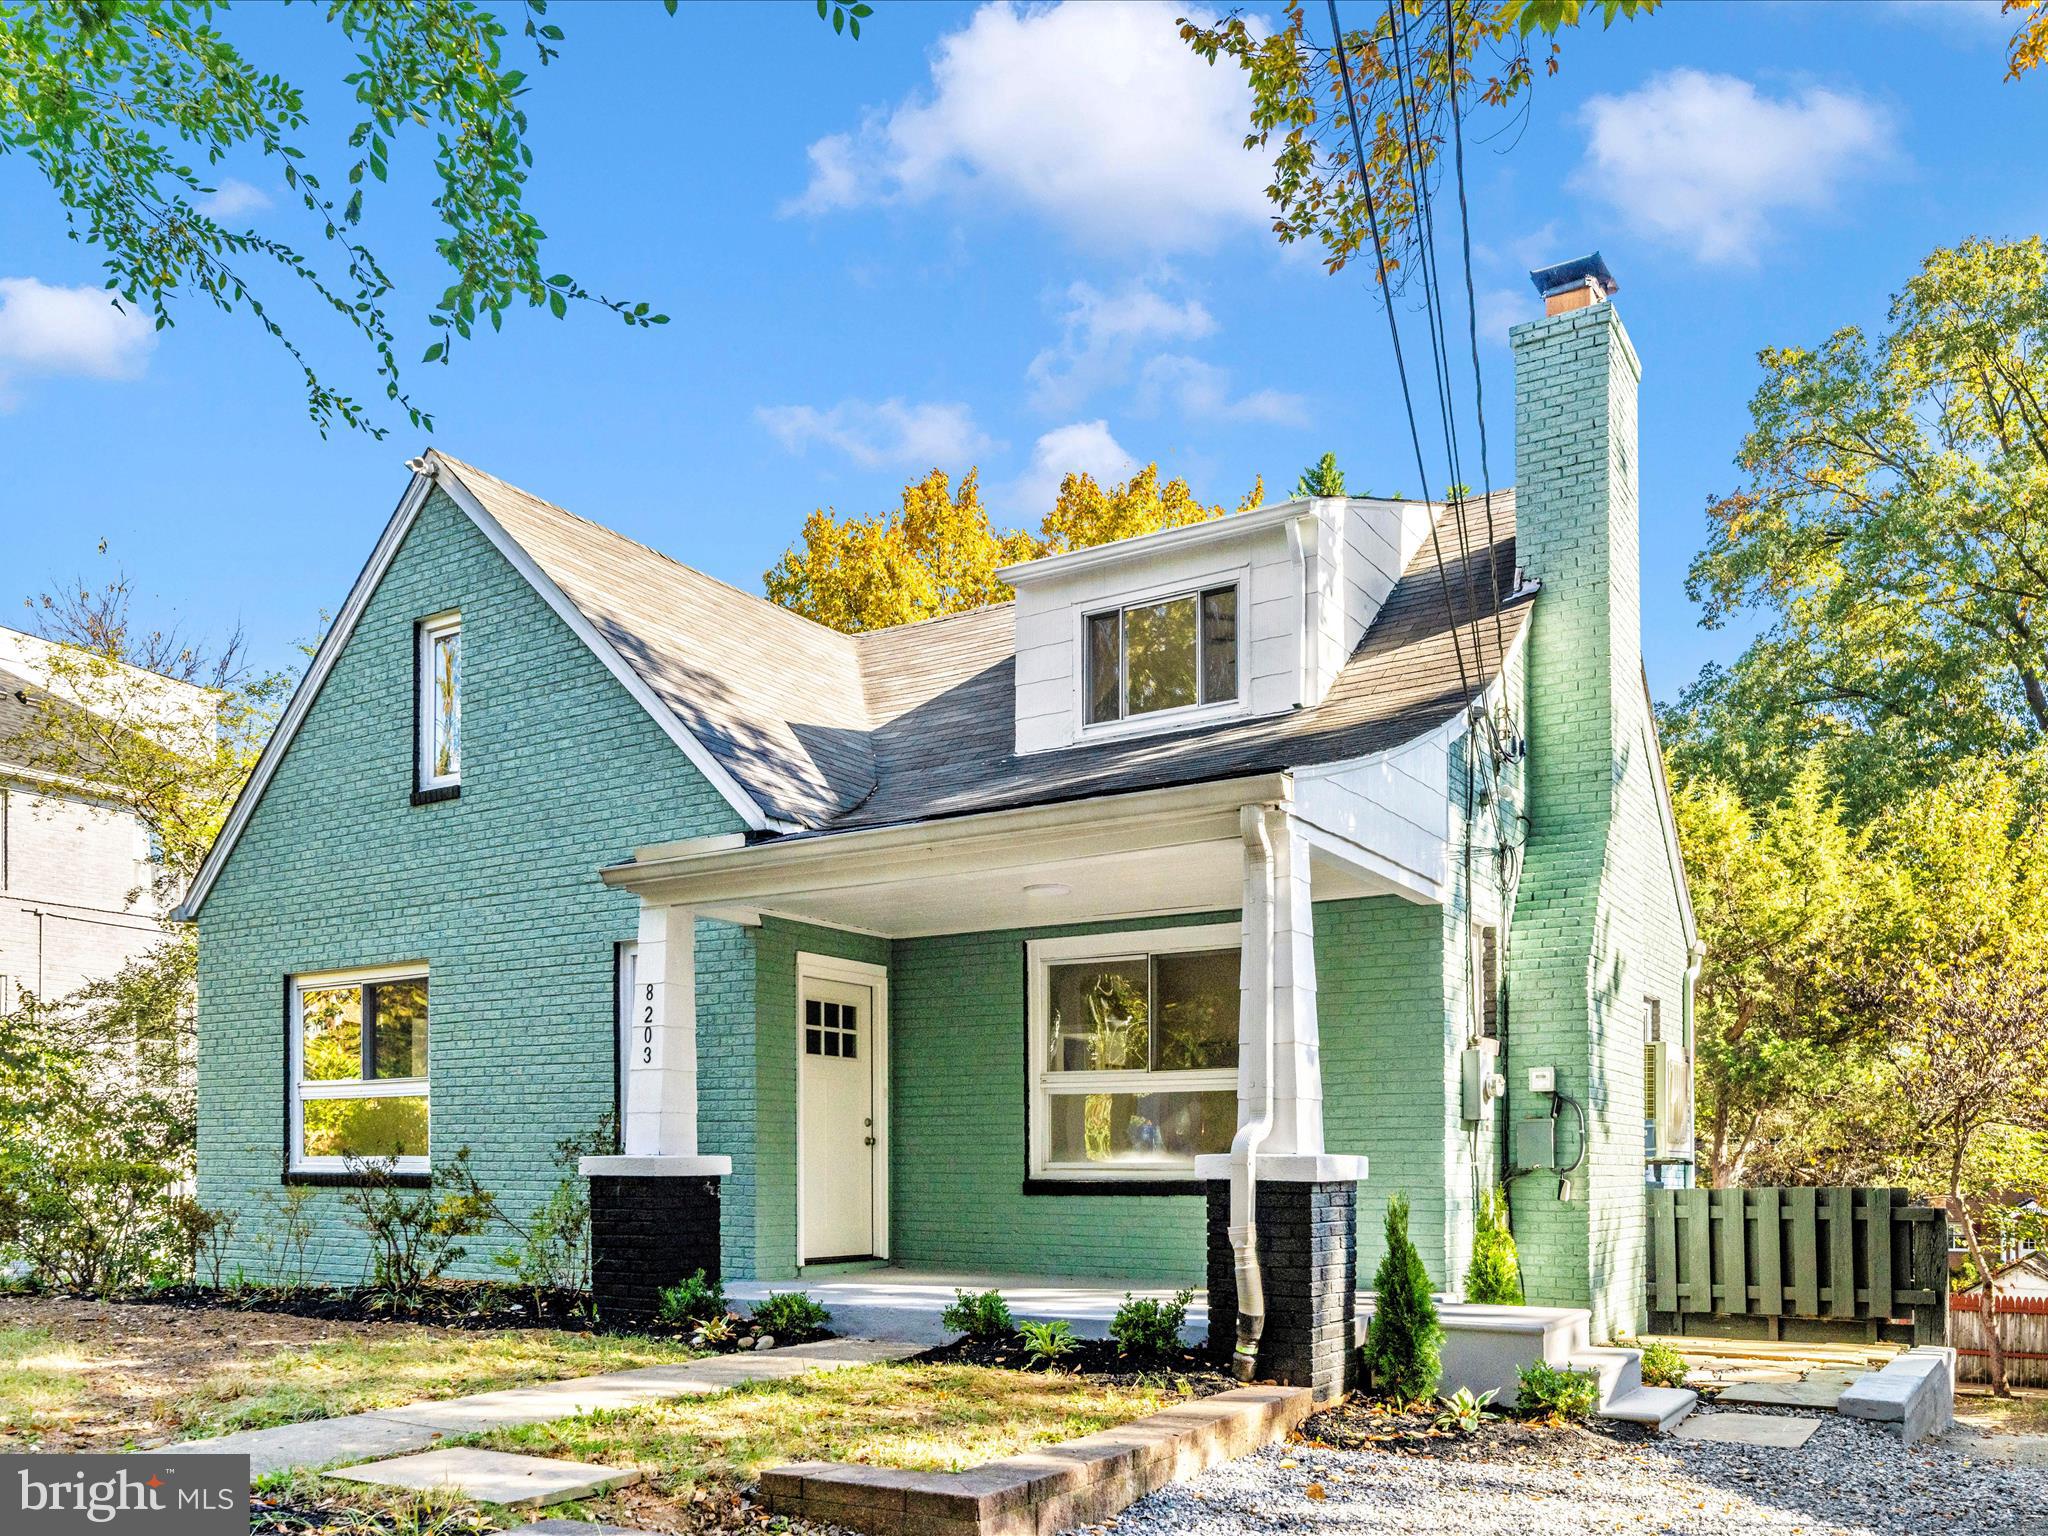
TAKOMA PARK
8203 GREENWOOD AVENUE
5 Beds
4 Baths
2,333 Sq.Ft.
$825,000
MLS#: MDMC2204396
.png)