
Property
Beds
4
Full Baths
2
1/2 Baths
None
Year Built
1966
Sq.Footage
1,849
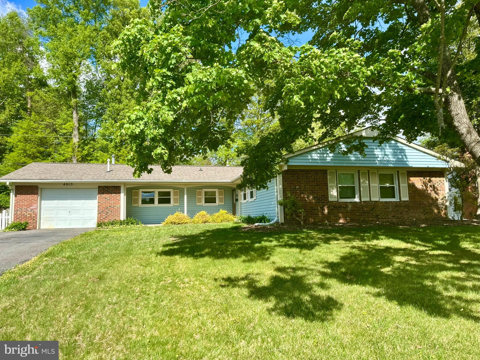
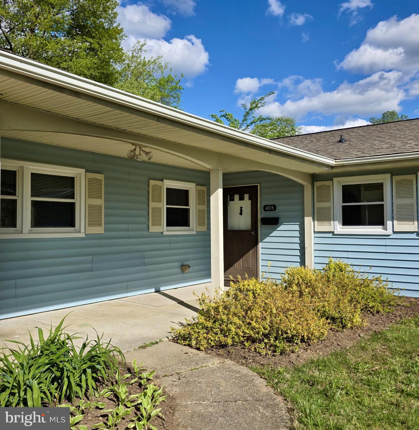
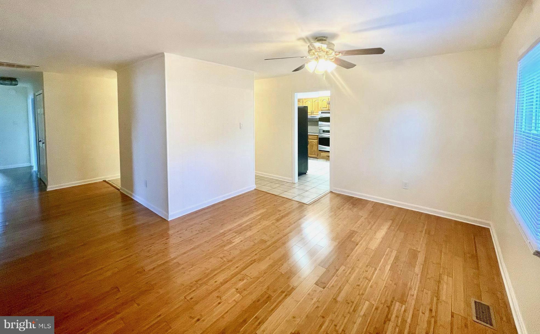
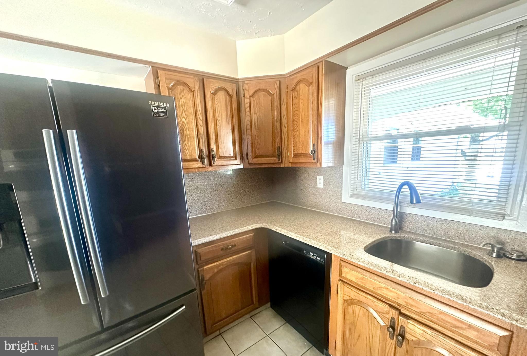
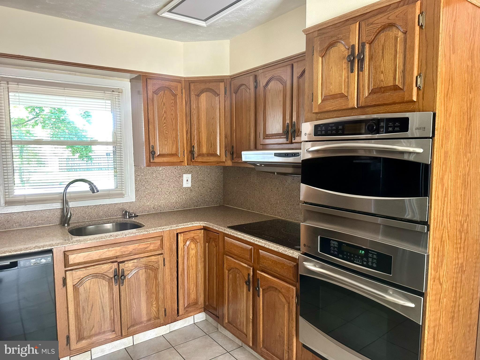
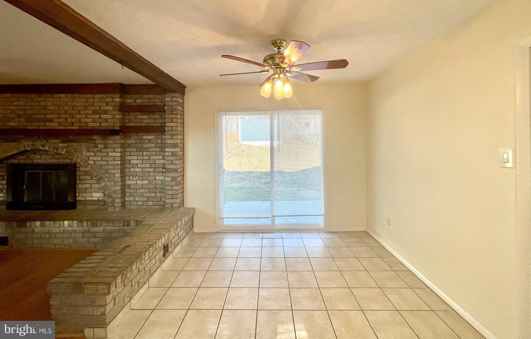
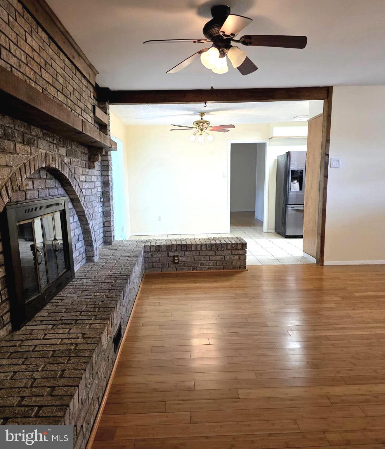
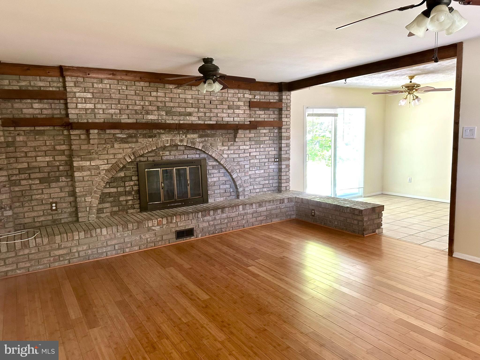
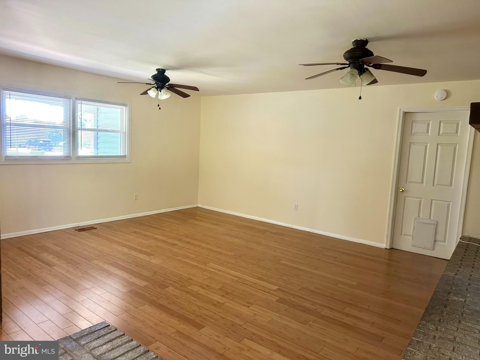
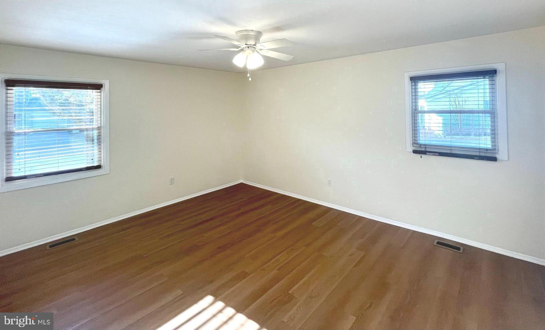
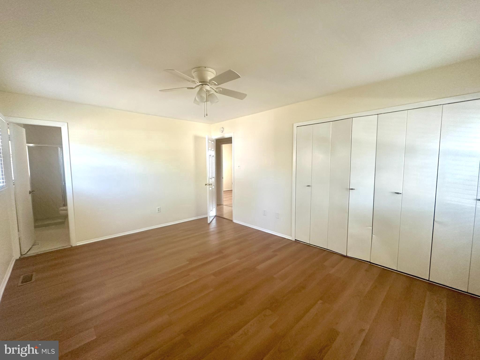
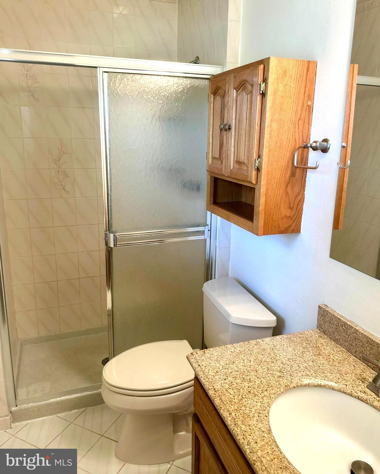
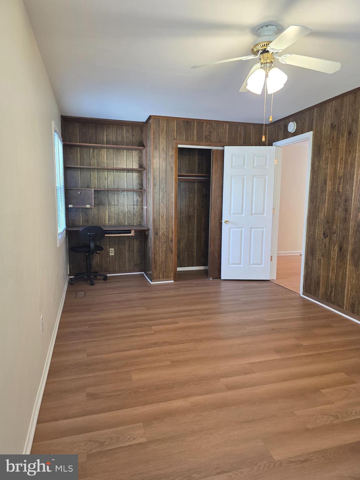
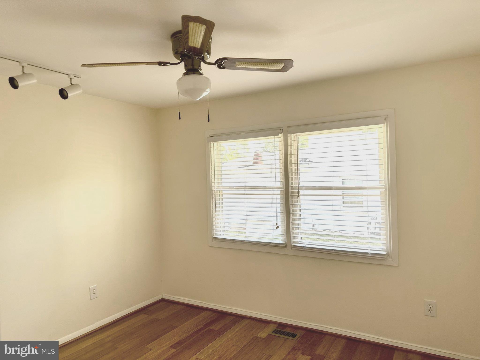
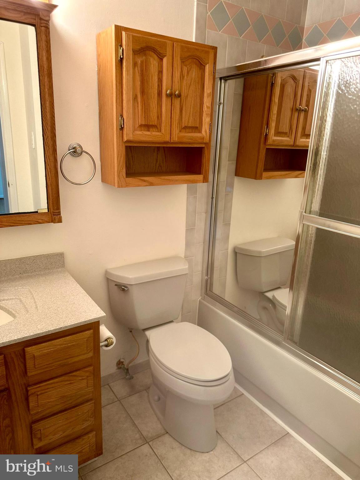
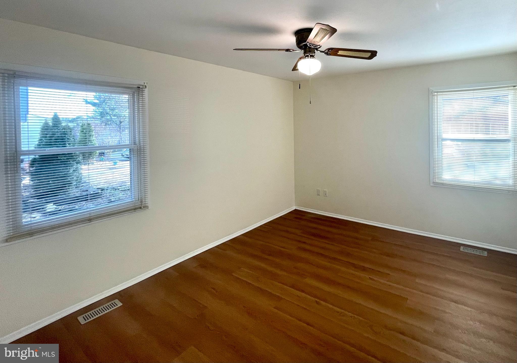
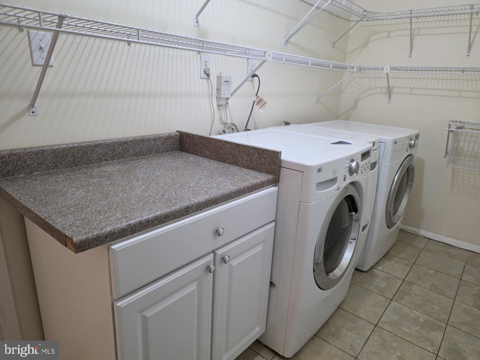
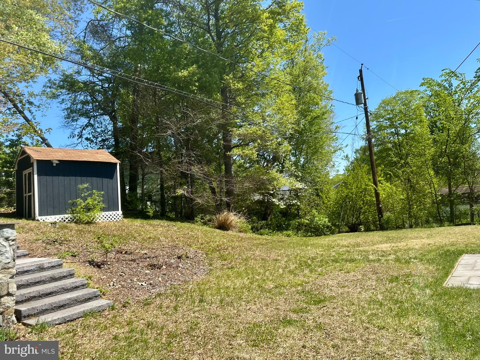
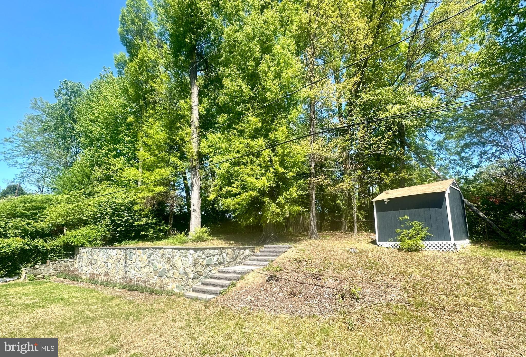
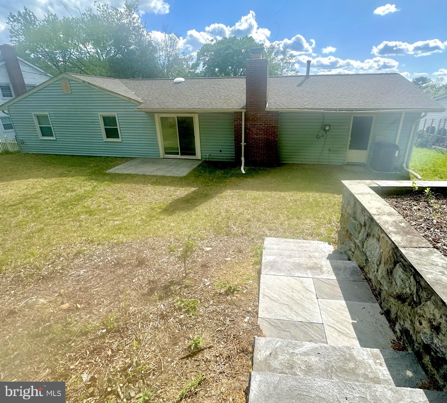
Welcome home to this Devon rancher with 1,849 square feet of living space on one level. Part of the original living room has been converted to a fourth bedroom with a built-in desk. The foyer entry has ceramic tile and two large closets. The living room/dining room combination has room for a formal dining table and has great natural light. There are gleaming hardwood floors and ceiling fans throughout the home. The kitchen has ceramic tile, stainless steel appliances, a french door refrigerator with lower drawer freezer, a solid surface induction cooktop, a built-in microwave and a wall oven. The thoughtful Landlords have included a set of magnetic cookware to use with the induction cooktop. The kitchen has table space and a sliding door for great entertaining flow to the rear patio and yard. The family room is open and adjacent to the kitchen, has a wood burning fireplace, mantle and built-in shelves. The main level laundry room is adjacent to the family room and the garage and has lots of shelving and a rear exit door for convenient access to the yard. The hallway to the bedrooms has a convenient full bathroom with tub and shower, a large linen closet, second coat or storage closet and three more bedrooms with hardwood floors and ceiling fans. The primary bedroom has a private bathroom with ceramic tile and stand-up shower. The rear space has two tiers of yard space to enjoy, a stamped concrete patio, a new retaining wall and concrete steps that lead to the upper yard. There is a shed for more storage and three seasons of lovely landscaping. There is an oversized one car garage with a newer garage door and the driveway has parking for 5+ vehicles plus a side driveway apron for a RV, boat or more cars. All this is close to commuter routes, gourmet restaurants, great shopping, coffee shops and so much more. Visit the City of Bowie website to see all that Bowie has to offer. There is a $50 application fee for each tenant over the age of 18 and $100 for a married couple. Rental Qualification Formula: Take gross yearly income and divide by 12. Multiply that amount by 60%, then subtract rent and any debt (e.g. revolving credit, car payments, daycare and etc.) from above amount. There must be at least $300 left over when you get the final amount. Minimum of 650 credit score required. No smokers or pets will be accepted.
Features & Amenities
Interior
-
Other Interior Features
Eat-in Kitchen, Ceiling Fan(s), Built-in Features
-
Total Bedrooms
4
-
Bathrooms
2
-
Above Grade Finished Area
1849.0
-
Basement YN
NO
-
Cooling YN
YES
-
Cooling
Central Air, Ceiling Fan(s), Electric
-
Fireplace YN
YES
-
Heating YN
YES
-
Heating
Exhaust Fan, Natural Gas, Forced Air
-
Main Level Bedrooms
4
-
Pet friendly
No
Exterior
-
Garage
Yes
-
Garage spaces
1
-
Construction Materials
Frame
-
Parking
Asphalt, On Street, Private, Garage, Driveway, Attached
-
Patio and Porch Features
Porch, Patio
-
Pool
No
-
Waterfront YN
NO
-
View
Street, Trees/Woods, Garden
Area & Lot
-
Lot Features
Level, Cleared, Few Trees
-
Lot Size(acres)
0.33
-
Lot Size(square feet)
14,174
-
Property Type
Residential Lease
-
Property Sub Type
Single Family Residence
-
Architectural Style
Ranch/Rambler
Price
-
Sales Price
$3,600
-
Sq. Footage
1,849
-
Price/SqFt
$1
HOA
-
Association
No
School District
-
Elementary School
N/A
-
Middle School
N/A
-
High School
N/A
Property Features
-
New Construction
NO
-
Foundation Details
Slab
-
Senior Community YN
NO
-
Sewer
Public Sewer
-
Water Source
Public
Schedule a Showing
Showing scheduled successfully.
Mortgage calculator
Estimate your monthly mortgage payment, including the principal and interest, property taxes, and HOA. Adjust the values to generate a more accurate rate.
Your payment
Principal and Interest:
$
Property taxes:
$
HOA fees:
$
Total loan payment:
$
Total interest amount:
$
Location
County
PRINCE GEORGES
Elementary School
Middle School
High School
Listing Courtesy of Susan E Lambert, EXIT First Realty
RealHub Information is provided exclusively for consumers' personal, non-commercial use, and it may not be used for any purpose other than to identify prospective properties consumers may be interested in purchasing. All information deemed reliable but not guaranteed and should be independently verified. All properties are subject to prior sale, change or withdrawal. RealHub website owner shall not be responsible for any typographical errors, misinformation, misprints and shall be held totally harmless.

AGENT
Jessie Doyle
Call Jessie today to schedule a private showing.

* Listings on this website come from the FMLS IDX Compilation and may be held by brokerage firms other than the owner of this website. The listing brokerage is identified in any listing details. Information is deemed reliable but is not guaranteed. If you believe any FMLS listing contains material that infringes your copyrighted work please click here to review our DMCA policy and learn how to submit a takedown request.© 2024 FMLS.
.png)