

Property
Beds
3
Full Baths
2
1/2 Baths
None
Year Built
1957
Sq.Footage
1,221
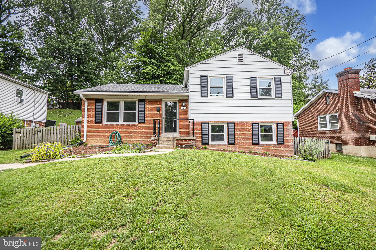
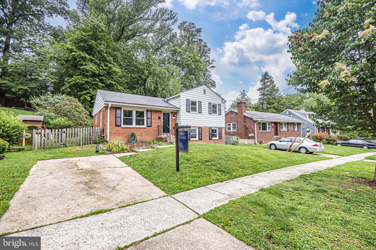
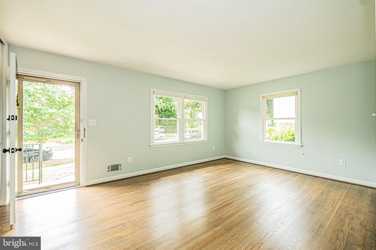
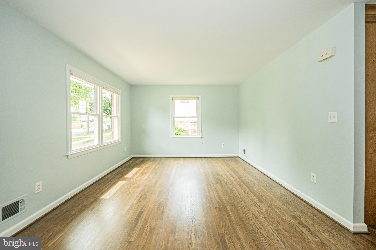
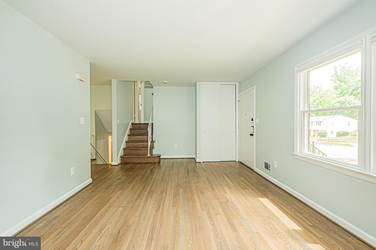
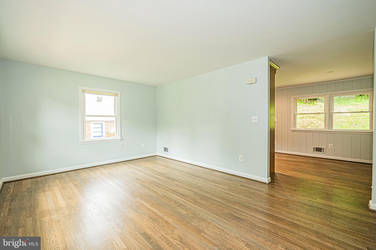
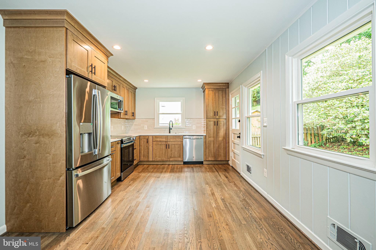
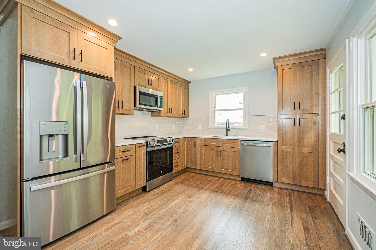
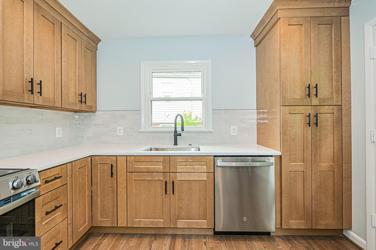
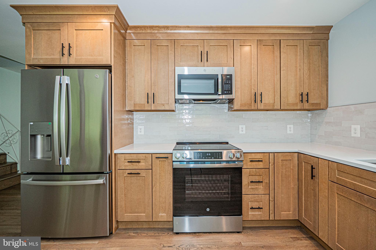
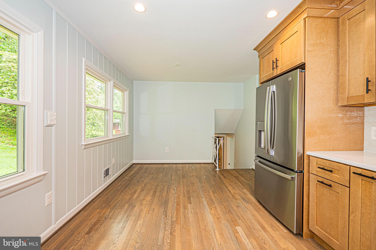
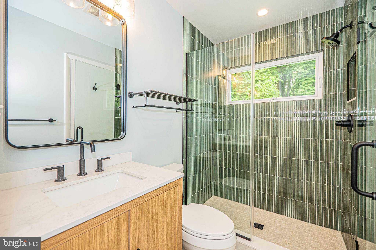
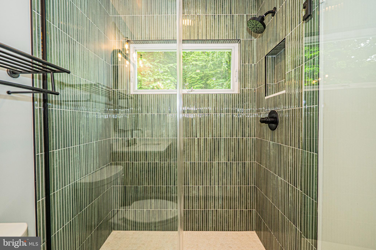
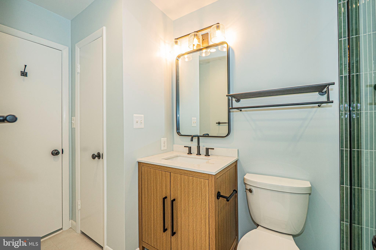
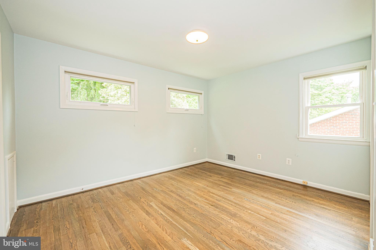
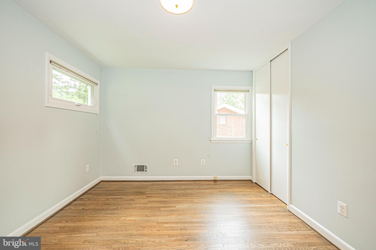
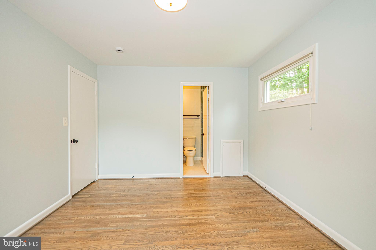
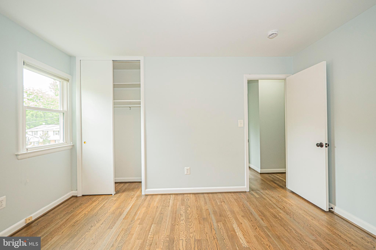
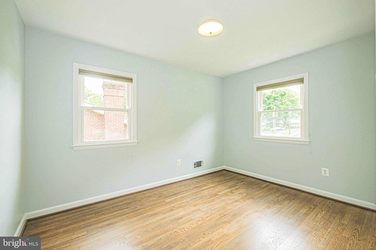
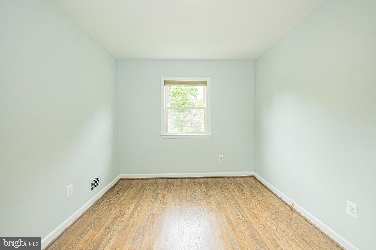
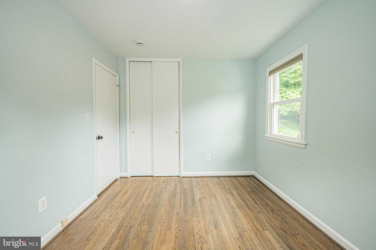
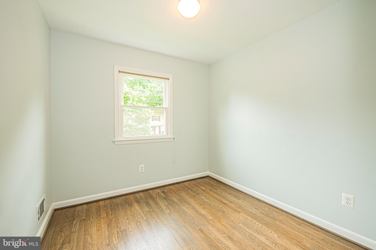
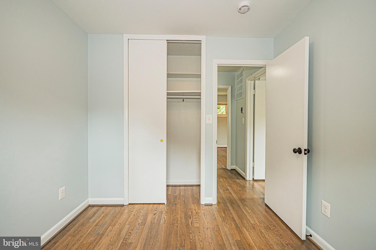
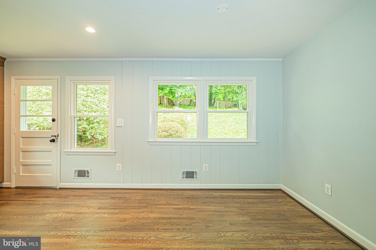
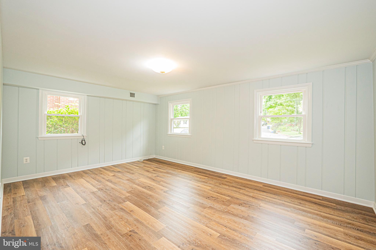
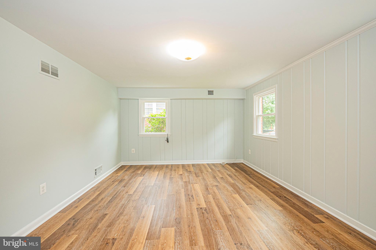
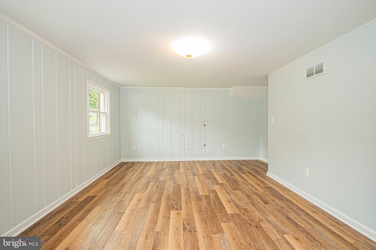
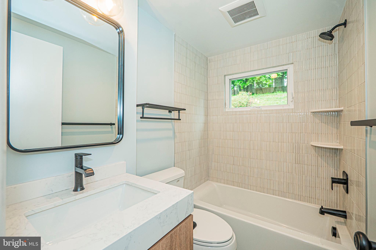
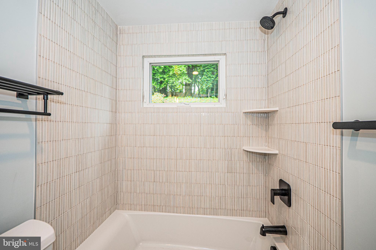
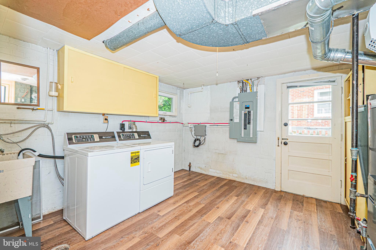
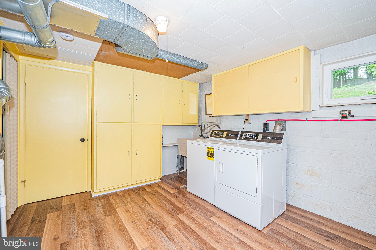
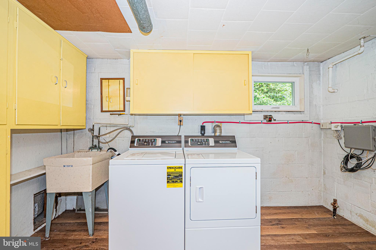
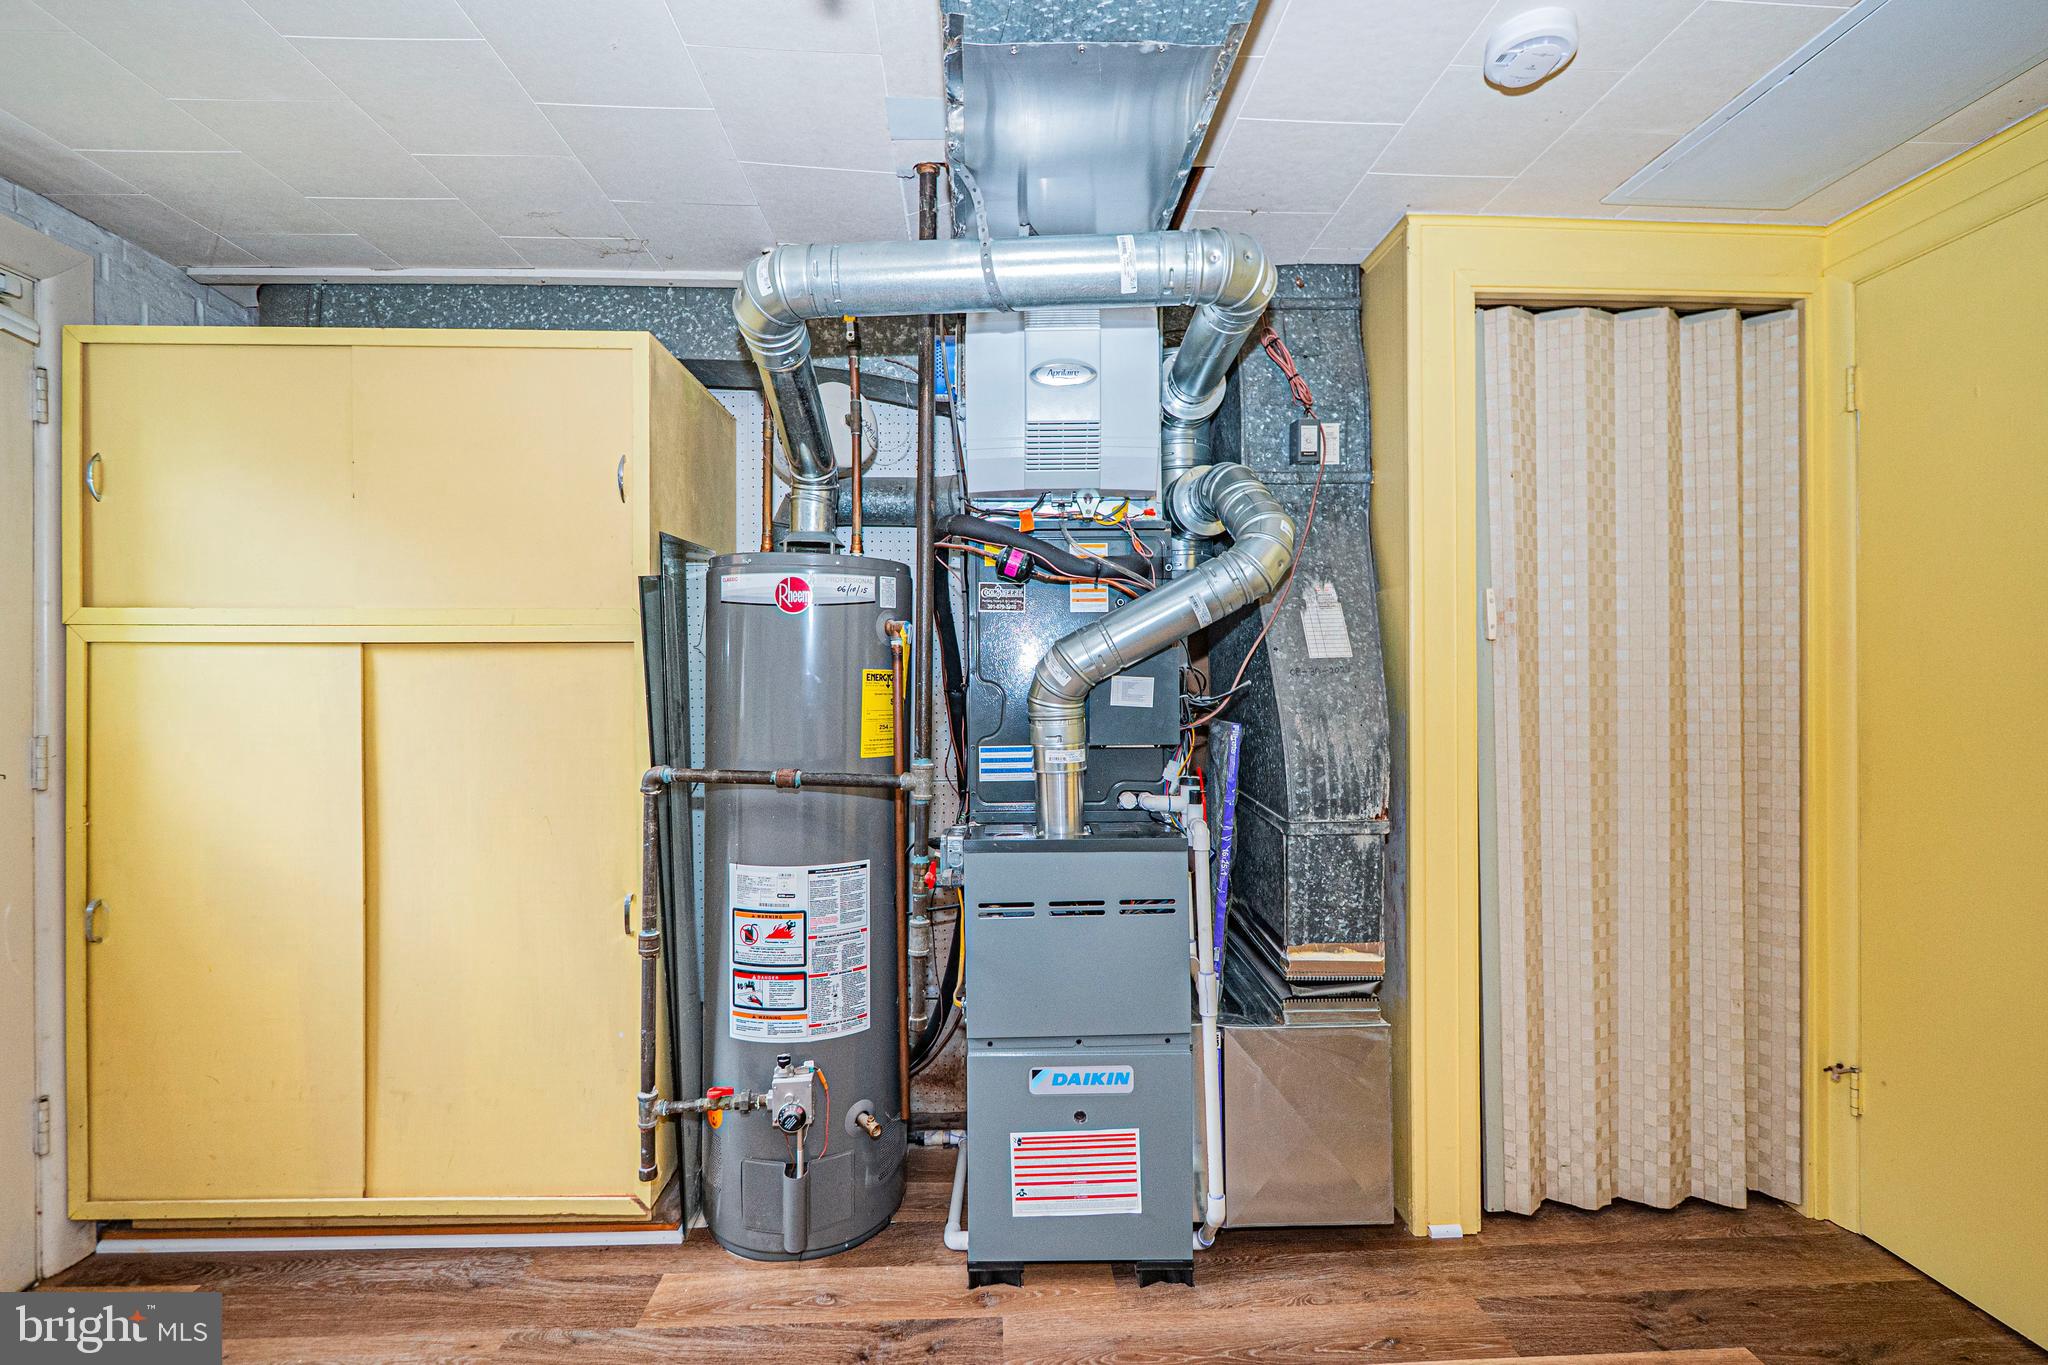
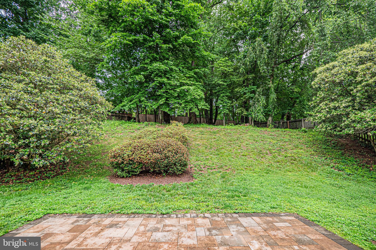
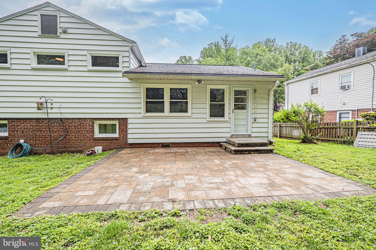
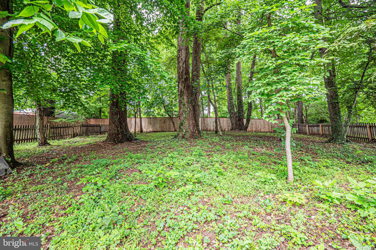
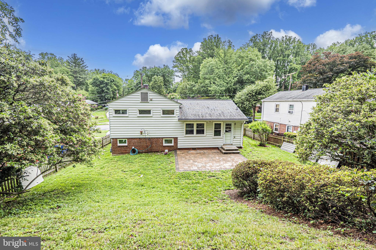
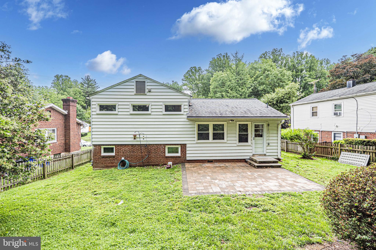
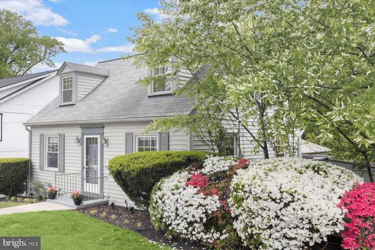
OPEN HOUSE SUN, 5/31- 1-3PM** COMPLETELY RENOVATED HOME INSIDE & OUT WITH TOP-TO-BOTTOM METICULOUS ATTENTION TO DETAIL IN HIGHLY DESIRABLE ROCK CREEK PALISADES** BEAUTIFULLY UPDATED INTERIOR WITH ENTIRE HOME FRESHLY PAINTED, REFINISHED HARDWOOD FLOORS & NEW LVP FLOORING ON LOWER LEVEL** WALL REMOVED TO CREATE A SEAMLESS OPEN-CONCEPT FLOW TO THE STUNNING NEW KITCHEN FEATURING ALL-NEW CABINETRY, QUARTZ COUNTERS, SS APPLIANCES & DESIGNER BACKSPLASH**FULLY TRANSFORMED BATHROOMS WITH MODERN FINISHES & THOUGHTFUL DESIGN** NEW WASHER & DRYER + 2024 HVAC FOR ENERGY EFFICIENCY & PEACE OF MIND** LIGHT-FILLED LIVING SPACES WITH UPDATED FINISHES THROUGHOUT CREATE A TRUE TURN-KEY OPPORTUNITY** ONE OF THE LARGEST LOTS IN THE COMMUNITY WITH PRIVATE, FENCED BACKYARD & FRESHLY UPDATED LANDSCAPING IDEAL OUTDOOR SPACE FOR GATHERINGS, PLAY OR QUIET RELAXATION SURROUNDED BY MATURE TREES** WALKING DISTANCE TO ROCK VIEW ELEMENTARY SCHOOL**PRIME COMMUTER LOCATION JUST OFF CONNECTICUT AVE & I-495 WITH EASY ACCESS TO HISTORIC KENSINGTON, ANTIQUE ROW, FARMERS MARKETS, BOUTIQUES, CAFÉS & LOCAL RESTAURANTS**INCREDIBLE ACCESS TO BEACH DRIVE, PALISADES PARK & ROCK CREEK PARK WITH MILES OF TRAILS EXTENDING THROUGH DC—PERFECT FOR RUNNING, WALKING & CAR-FREE CYCLING ON WEEKENDS** WHEATON METRO STATION & MARC TRAIN LESS THAN 3 MILES AWAY FOR QUICK ACCESS TO UNION STATION & DOWNTOWN DC** SEE VIDEO TOUR!
Features & Amenities
Interior
-
Total Bedrooms
3
-
Bathrooms
2
-
Above Grade Finished Area
974.0
-
Basement YN
YES
-
Cooling YN
YES
-
Cooling
Other, Electric
-
Heating YN
YES
-
Heating
Exhaust Fan, Natural Gas, Central, Forced Air
-
Pet friendly
N/A
Exterior
-
Garage
No
-
Construction Materials
Frame
-
Parking
Off Street, On Street
-
Pool
No
-
Waterfront YN
NO
Area & Lot
-
Lot Size(acres)
0.26
-
Lot Size(square feet)
11111.0
-
Property Type
Residential
-
Property Sub Type
Single Family Residence
-
Architectural Style
Split Level
Price
-
Sales Price
$650,000
-
Tax Amount
$6,412
-
Sq. Footage
1, 221
-
Price/SqFt
$532
HOA
-
Association
No
School District
-
Elementary School
N/A
-
Middle School
N/A
-
High School
N/A
Property Features
-
New Construction
NO
-
Foundation Details
Slab
-
Senior Community YN
NO
-
Sewer
Public Sewer
-
Tax Lot
25
-
Water Source
Public
Schedule a Showing
Showing scheduled successfully.
Mortgage calculator
Estimate your monthly mortgage payment, including the principal and interest, property taxes, and HOA. Adjust the values to generate a more accurate rate.
Your payment
Principal and Interest:
$
Property taxes:
$
HOA fees:
$
Total loan payment:
$
Total interest amount:
$
Location
County
MONTGOMERY
Elementary School
Middle School
High School
Listing Courtesy of Jim T Winn , Real Broker, LLC - Gaithersburg
RealHub Information is provided exclusively for consumers' personal, non-commercial use, and it may not be used for any purpose other than to identify prospective properties consumers may be interested in purchasing. All information deemed reliable but not guaranteed and should be independently verified. All properties are subject to prior sale, change or withdrawal. RealHub website owner shall not be responsible for any typographical errors, misinformation, misprints and shall be held totally harmless.

AGENT
Jessie Doyle
Call Jessie today to schedule a private showing.

* Listings on this website come from the FMLS IDX Compilation and may be held by brokerage firms other than the owner of this website. The listing brokerage is identified in any listing details. Information is deemed reliable but is not guaranteed. If you believe any FMLS listing contains material that infringes your copyrighted work please click here to review our DMCA policy and learn how to submit a takedown request.© 2024 FMLS.
Related Properties
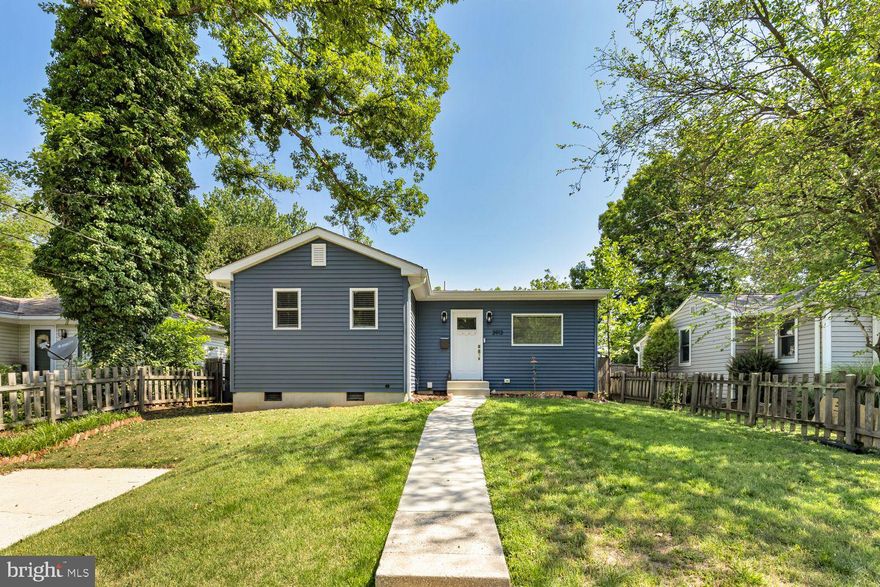
KENSINGTON
3913 DECATUR AVENUE
2 Beds
2 Baths
1,000 Sq.Ft.
$595,000
MLS#: MDMC2236388

KENSINGTON
10014 CEDAR LANE
3 Beds
2 Baths
1,550 Sq.Ft.
$774,000
MLS#: MDMC2219080

KENSINGTON
11211 VALLEY VIEW AVENUE
4 Beds
3 Baths
1,808 Sq.Ft.
$549,000
MLS#: MDMC2230456

KENSINGTON
3420 ANDERSON ROAD
4 Beds
2 Baths
1,772 Sq.Ft.
$675,000
MLS#: MDMC2233490
KENSINGTON
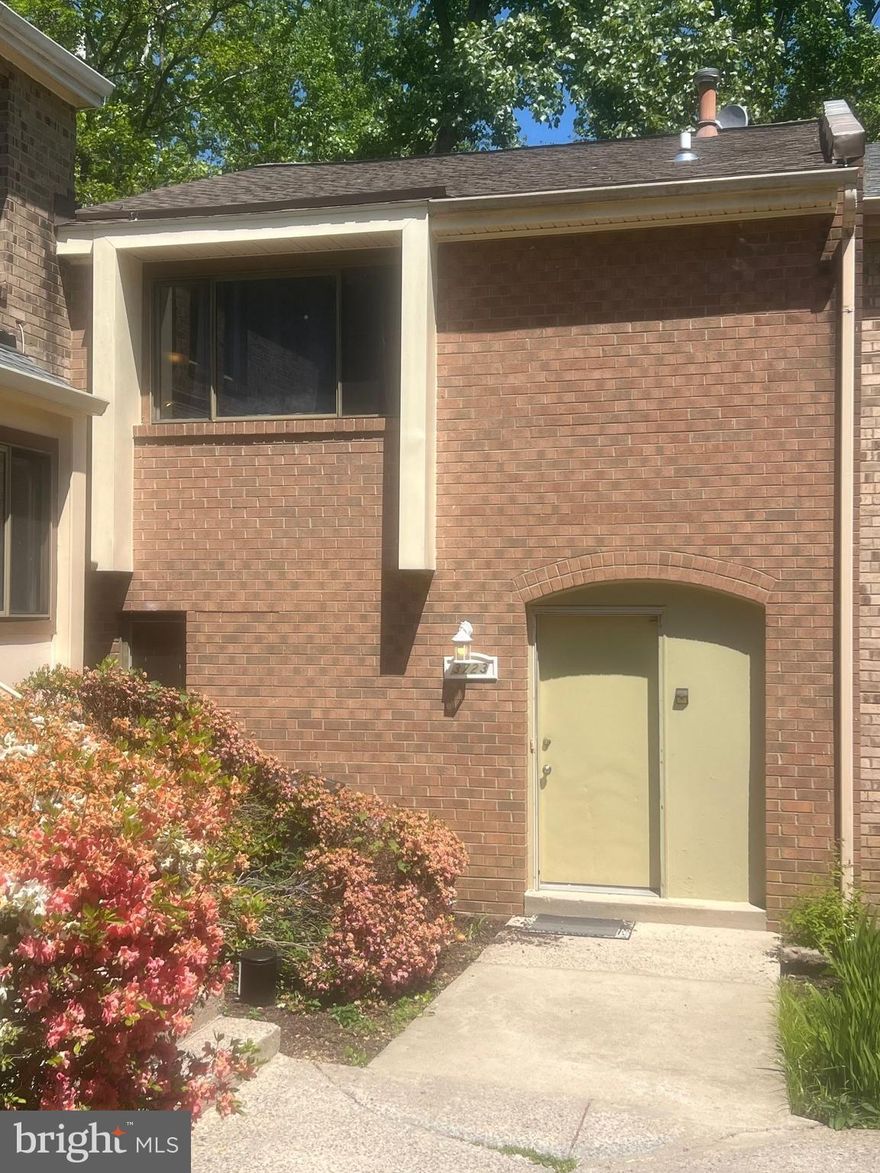
3723 NIMITZ ROAD
4 Beds
4 Baths
2,278 Sq.Ft.
$599,000
MLS#: MDMC2232094
KENSINGTON
3105 FAYETTE ROAD
4 Beds
2 Baths
1,080 Sq.Ft.
$709,000
MLS#: MDMC2228742

KENSINGTON
4116 DENFELD AVENUE
3 Beds
3 Baths
1,777 Sq.Ft.
$749,000
MLS#: MDMC2237338

KENSINGTON
4027 LAWRENCE AVENUE
3 Beds
2 Baths
1,631 Sq.Ft.
$615,000
MLS#: MDMC2235818

KENSINGTON
10427 KENSINGTON PARKWAY
3 Beds
2 Baths
1,608 Sq.Ft.
$575,000
MLS#: MDMC2236212
.png)