


Property
Beds
3
Full Baths
2
1/2 Baths
2
Year Built
2026
Sq.Footage
2,326
Experience the Best of Townhome Living in the Jenkins at Gateway West Discover the perfect blend of modern comfort and timeless style in the Jenkins townhome at Gateway West. Thoughtfully designed for today's lifestyle, this stunning home offers exceptional spaces for relaxing, entertaining, and everyday living. Step onto the expansive main level, where a sun-filled family room creates a warm and inviting atmosphere. The gourmet kitchen serves as the heart of the home, featuring designer finishes and ample space for gathering. Just beyond, the elegant dining area is ideal for hosting friends and family, while the private 16' x 6' deck provides the perfect setting for morning coffee or evening unwinding. Upstairs, retreat to the luxurious primary suite complete with a spa-inspired bath and generous closet space. Two additional bedrooms and a full bath complete the upper level. Looking for even more room to relax? Head up to the versatile loft and private rooftop terrace—an ideal escape for stargazing, enjoying a quiet moment, or taking in the fresh air away from the hustle and bustle. A spacious two-car garage adds convenience and extra storage. Don't miss your opportunity to call the Jenkins home. Act now and settle into your new Stanley Martin Home this fall at Gateway West. Photos shown are representative of a similar home and may display optional features.
Features & Amenities
Interior
-
Total Bedrooms
3
-
Bathrooms
2
-
1/2 Bathrooms
2
-
Above Grade Finished Area
2326.0
-
Basement YN
NO
-
Cooling YN
YES
-
Cooling
Central Air, Electric
-
Heating YN
YES
-
Heating
Electric, Central
-
Pet friendly
Yes
Exterior
-
Garage
Yes
-
Garage spaces
2
-
Construction Materials
Vinyl Siding
-
Parking
Garage, Attached
-
Pool
No
-
Waterfront YN
NO
Area & Lot
-
Lot Size(square feet)
0
-
Property Type
Residential
-
Property Sub Type
Townhouse
-
Architectural Style
Contemporary
Price
-
Sales Price
$649,990
-
Sq. Footage
2,326
-
Price/SqFt
$279
HOA
-
Association
YES
-
Association Fee
$79
-
Association Fee Frequency
Monthly
-
Association Fee Includes
N/A
School District
-
Elementary School
UNIVERSITY PARK
-
Middle School
NICHOLAS OREM
-
High School
NORTHWESTERN
Property Features
-
New Construction
YES
-
Foundation Details
Slab
-
Senior Community YN
NO
-
Sewer
Public Sewer
-
Water Source
Public
Schedule a Showing
Showing scheduled successfully.
Mortgage calculator
Estimate your monthly mortgage payment, including the principal and interest, property taxes, and HOA. Adjust the values to generate a more accurate rate.
Your payment
Principal and Interest:
$
Property taxes:
$
HOA fees:
$
Total loan payment:
$
Total interest amount:
$
Location
County
PRINCE GEORGES
Elementary School
UNIVERSITY PARK
Middle School
NICHOLAS OREM
High School
NORTHWESTERN
Listing Courtesy of Danielle Dawn Wallace , SM Brokerage, LLC
RealHub Information is provided exclusively for consumers' personal, non-commercial use, and it may not be used for any purpose other than to identify prospective properties consumers may be interested in purchasing. All information deemed reliable but not guaranteed and should be independently verified. All properties are subject to prior sale, change or withdrawal. RealHub website owner shall not be responsible for any typographical errors, misinformation, misprints and shall be held totally harmless.

AGENT
Jessie Doyle
Call Jessie today to schedule a private showing.

* Listings on this website come from the FMLS IDX Compilation and may be held by brokerage firms other than the owner of this website. The listing brokerage is identified in any listing details. Information is deemed reliable but is not guaranteed. If you believe any FMLS listing contains material that infringes your copyrighted work please click here to review our DMCA policy and learn how to submit a takedown request.© 2024 FMLS.
Related Properties

HYATTSVILLE
6013 BEAKE STREET
3 Beds
3 Baths
1,968 Sq.Ft.
$536,735
MLS#: MDPG2213442
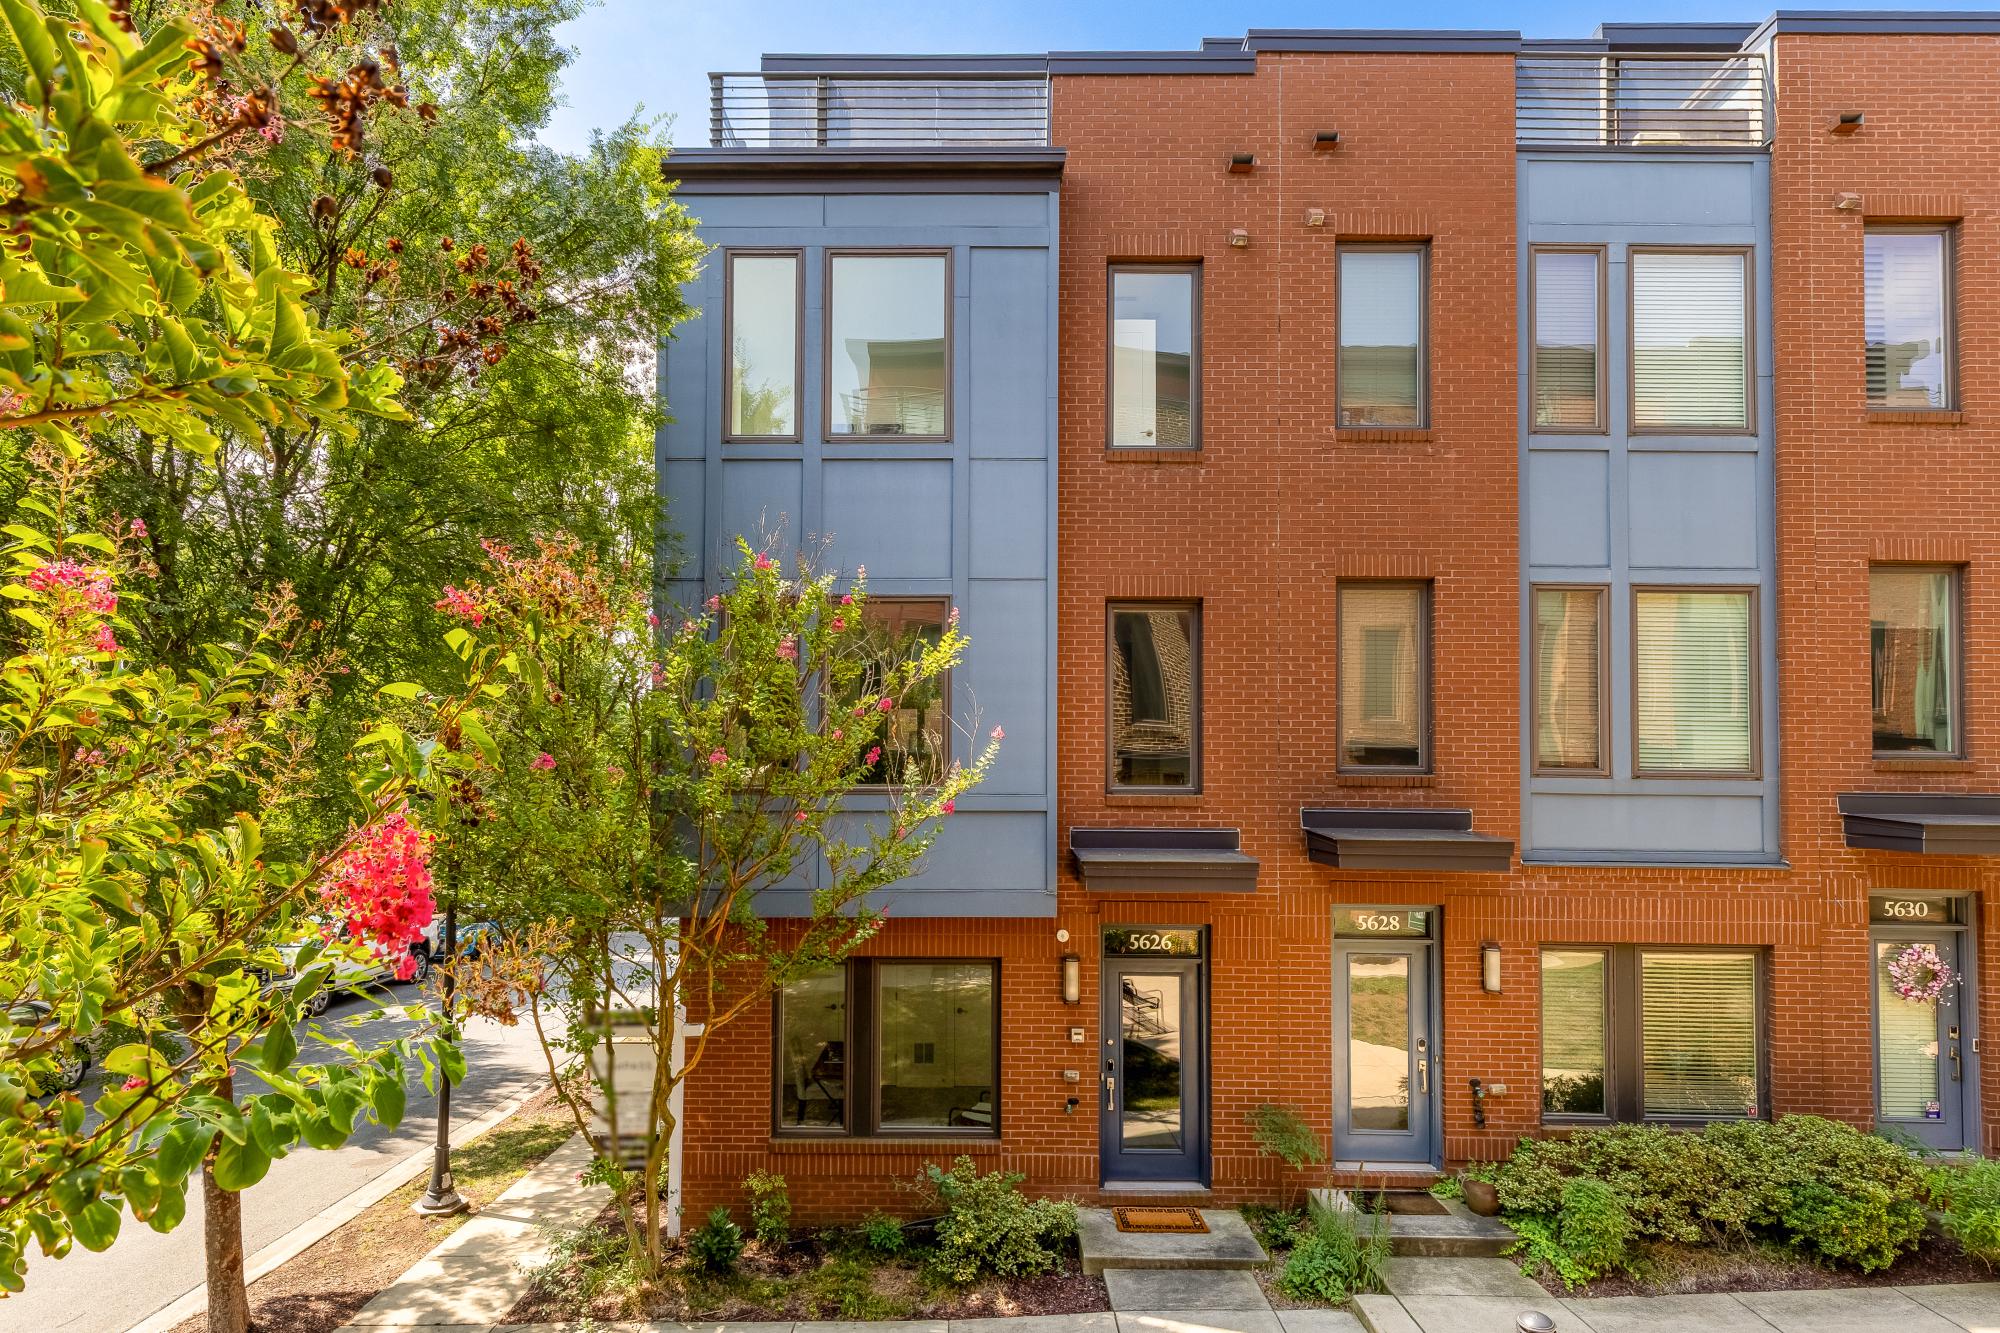
HYATTSVILLE
5626 46TH PLACE
3 Beds
3 Baths
2,139 Sq.Ft.
$599,000
MLS#: MDPG2212192

HYATTSVILLE
5728 45TH AVENUE
3 Beds
3 Baths
1,616 Sq.Ft.
$545,000
MLS#: MDPG2212644

HYATTSVILLE
6100 NORTHWEST DRIVE
5 Beds
3 Baths
2,334 Sq.Ft.
$575,000
MLS#: MDPG2214860

HYATTSVILLE
3564 STELLA BLUE DRIVE
4 Beds
2 Baths
2,763 Sq.Ft.
$585,000
MLS#: MDPG2214732
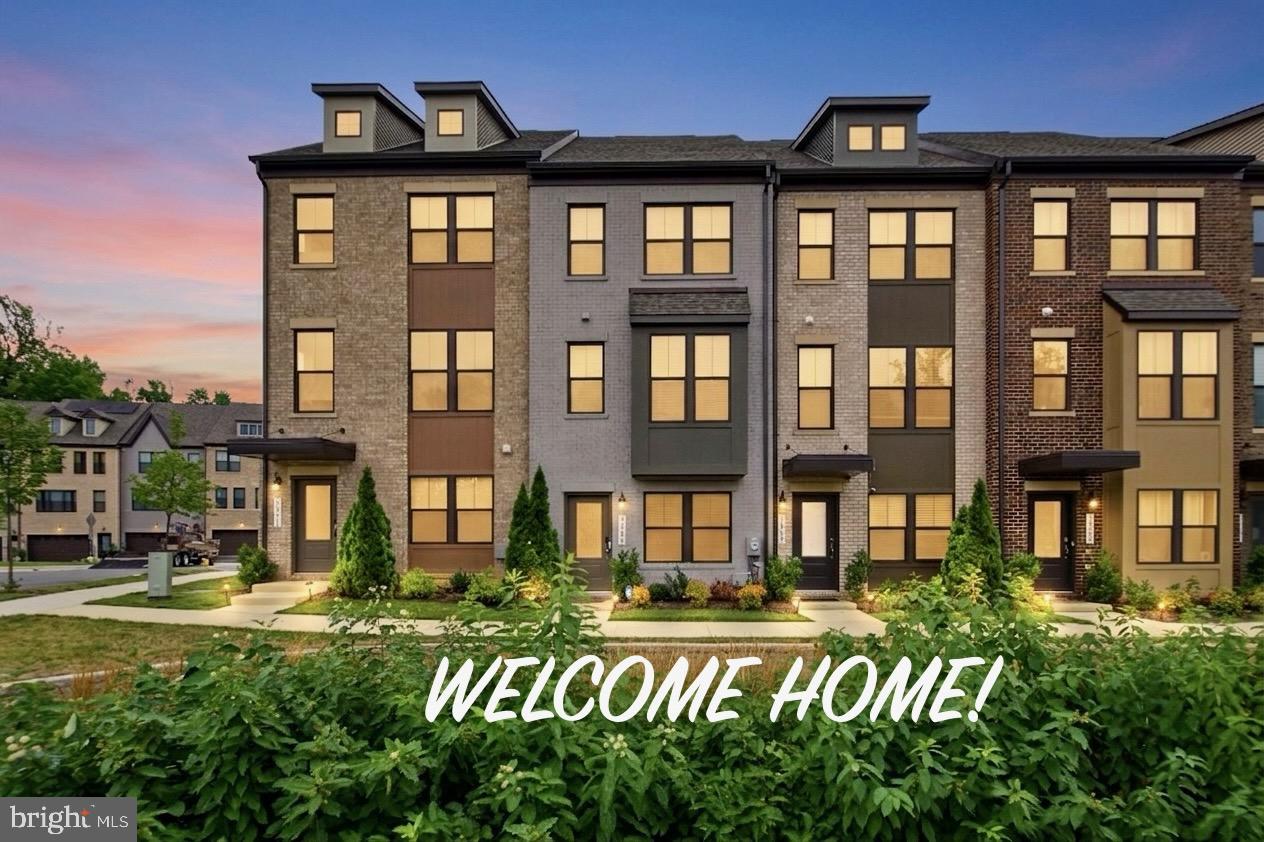
HYATTSVILLE
3469 CARNABY STREET
4 Beds
4 Baths
2,320 Sq.Ft.
$558,000
MLS#: MDPG2210680
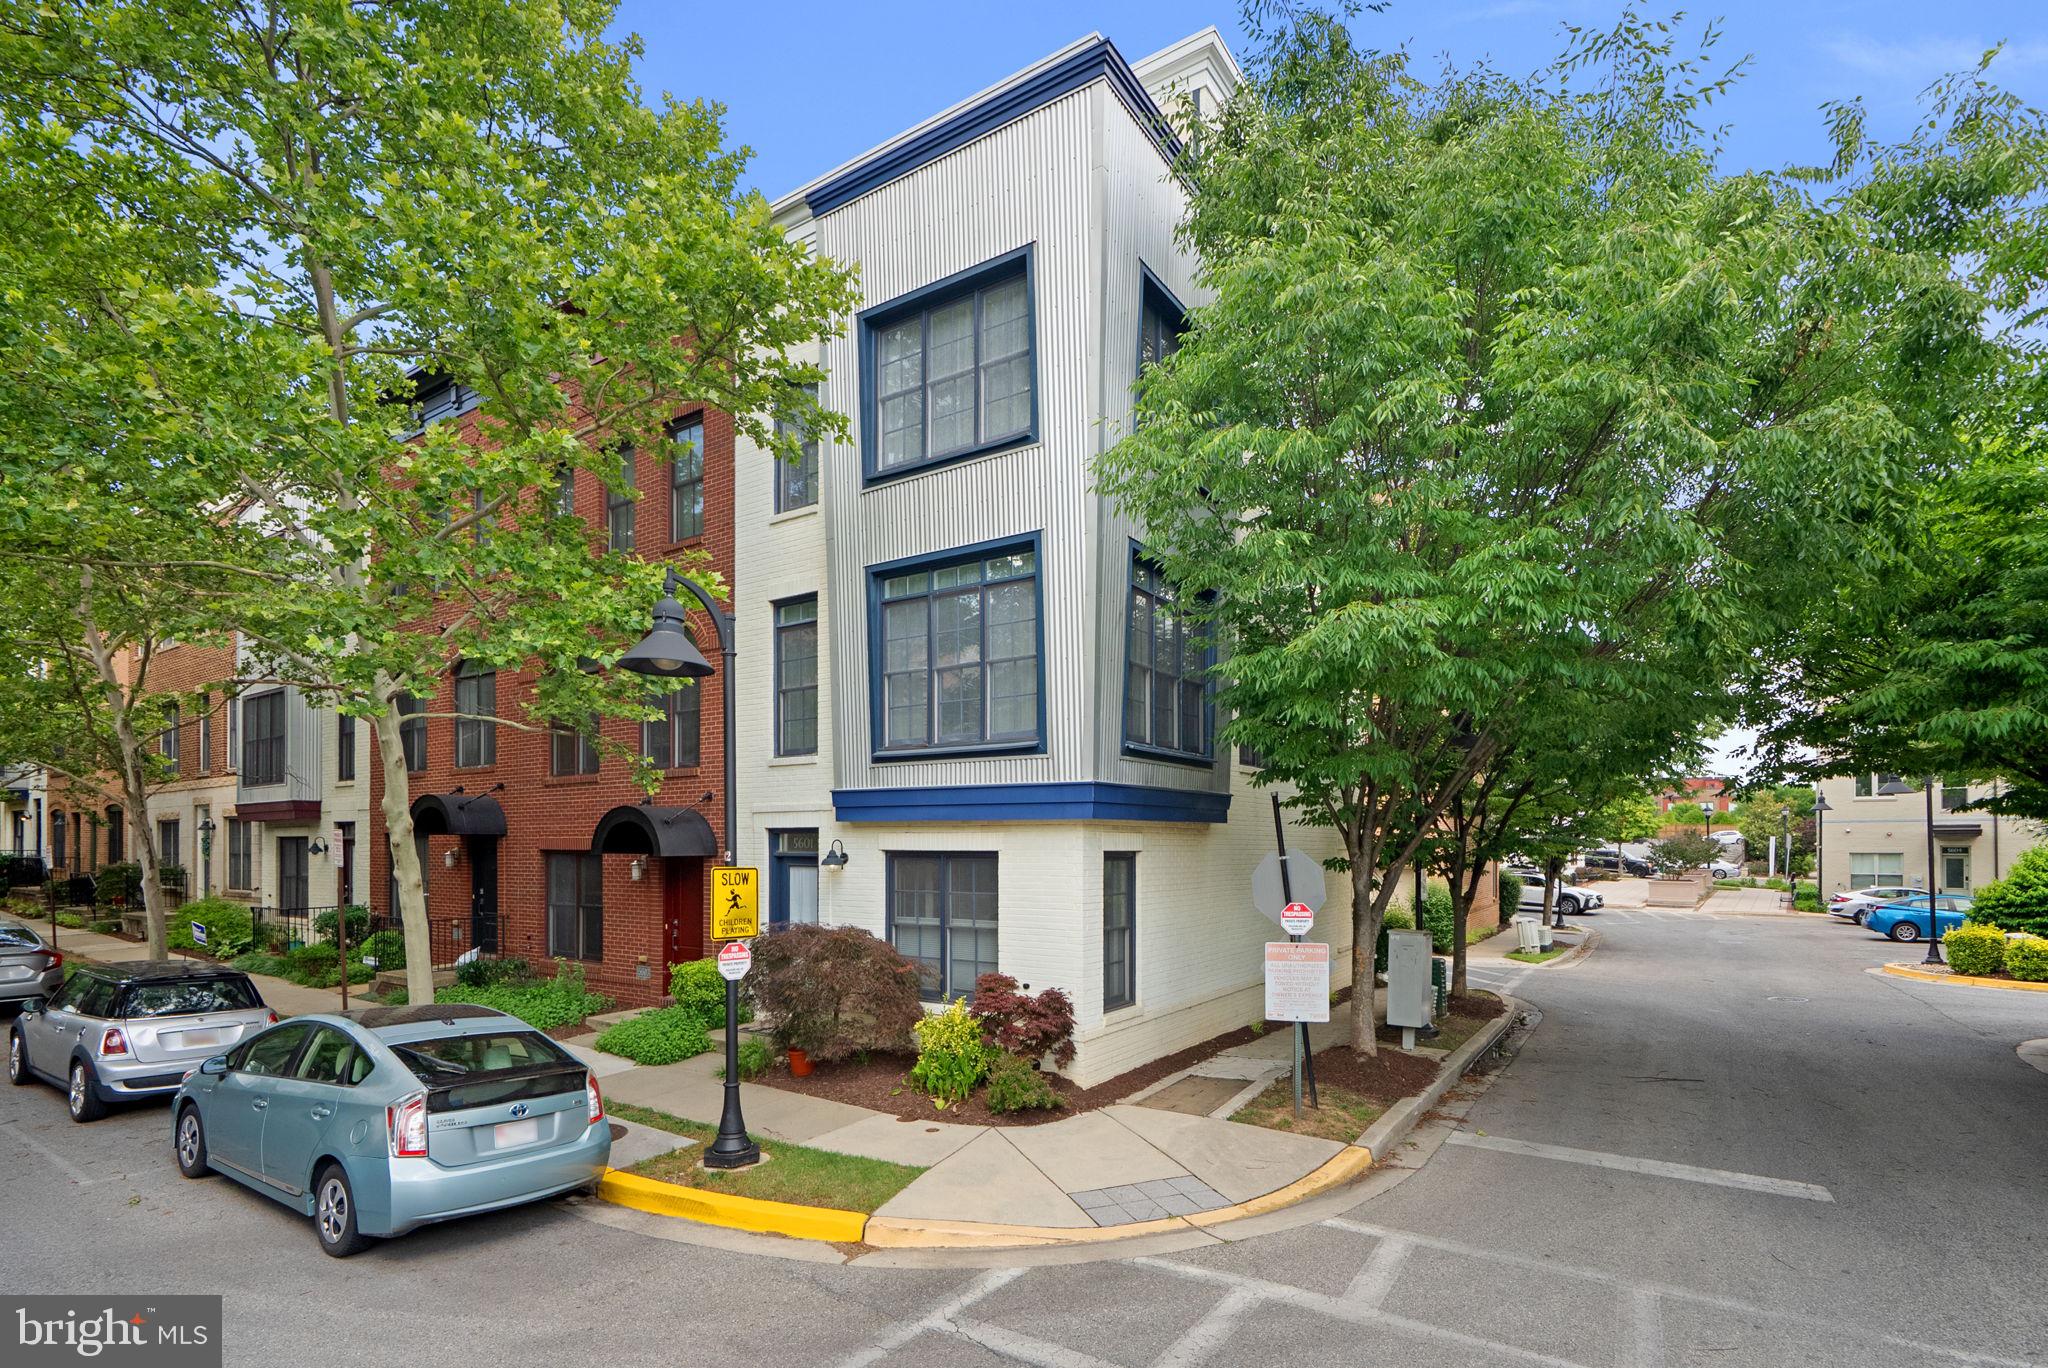
HYATTSVILLE
5601 44TH AVENUE
3 Beds
3 Baths
1,997 Sq.Ft.
$570,000
MLS#: MDPG2207484

HYATTSVILLE
6002 41ST AVENUE
6 Beds
2 Baths
2,400 Sq.Ft.
$599,850
MLS#: MDPG2216120
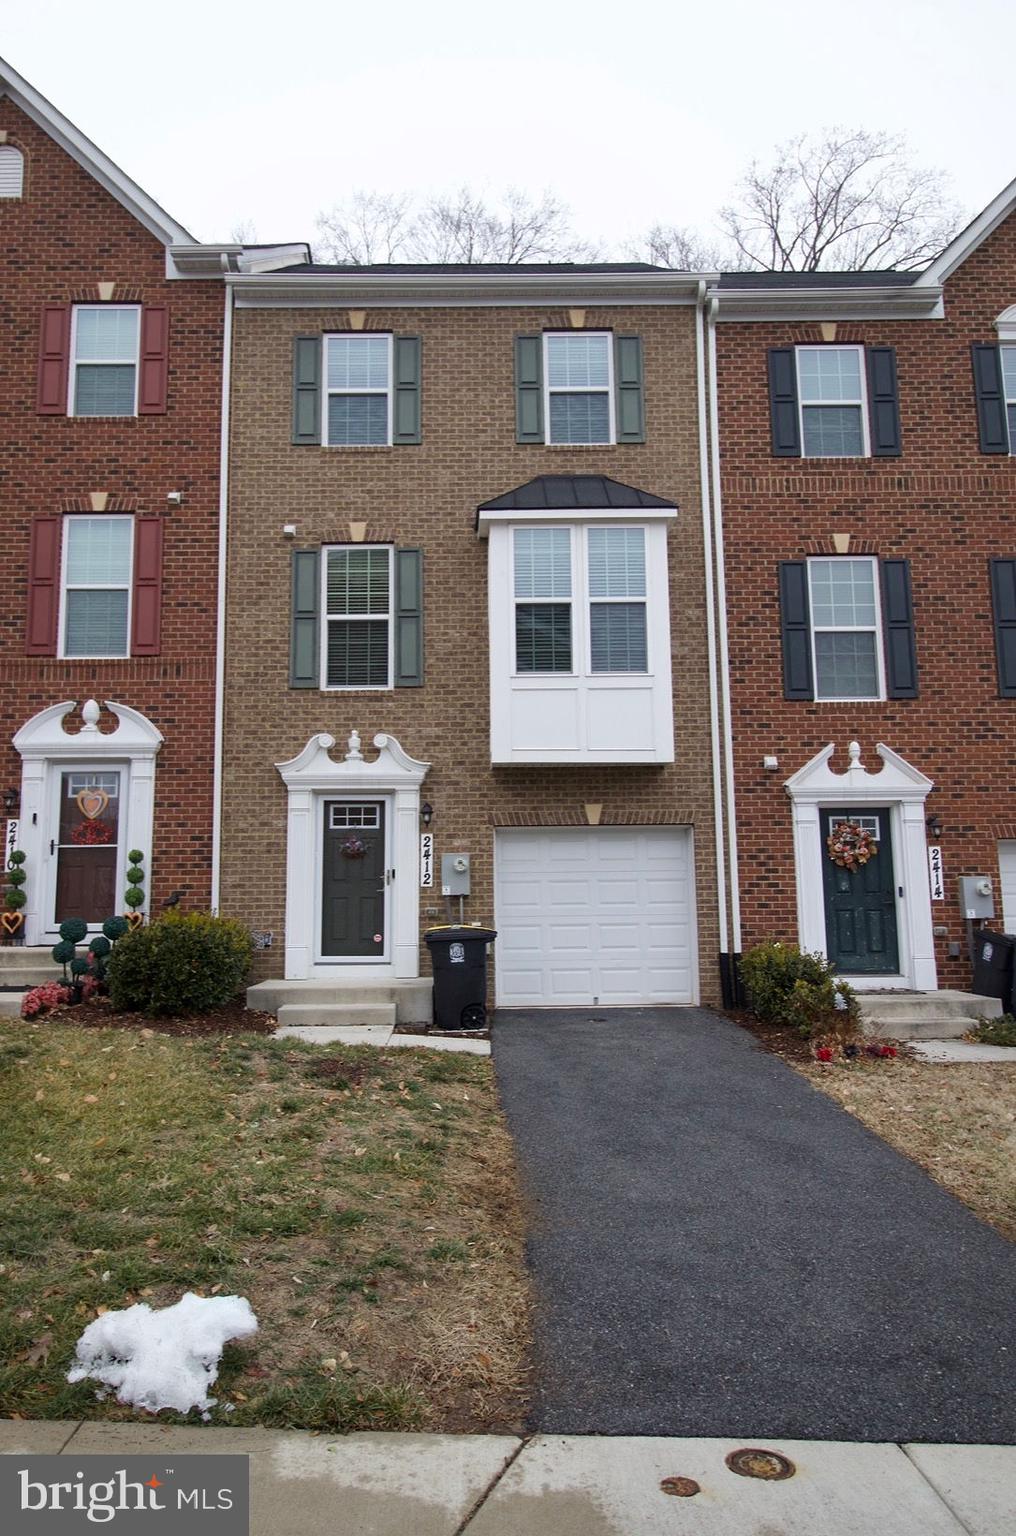
HYATTSVILLE
2412 AVONDALE OVERLOOK DRIVE
4 Beds
4 Baths
1,716 Sq.Ft.
$629,000
MLS#: MDPG2190950

HYATTSVILLE
5644 46TH PLACE
3 Beds
2 Baths
1,890 Sq.Ft.
$529,900
MLS#: MDPG2205086
.png)