
Ranch/Rambler
3547 PRCHAL ROAD
PRESTON, MD 21655
MLS#: MDCM2007092
$799,000


Property
Beds
4
Full Baths
3
1/2 Baths
None
Year Built
1978
Sq.Footage
3,149
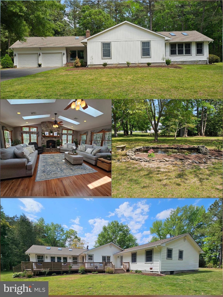
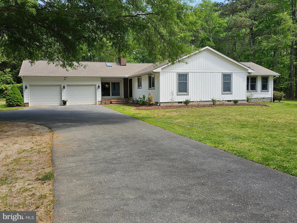
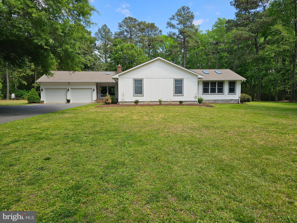
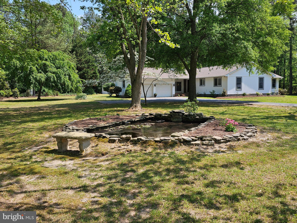
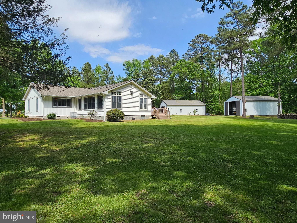
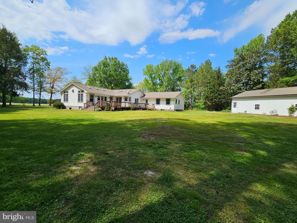
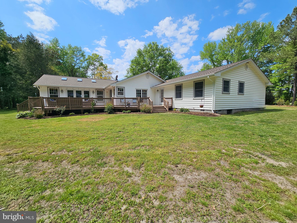
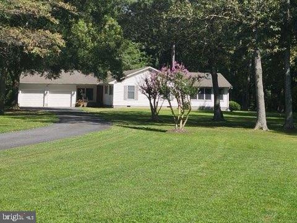
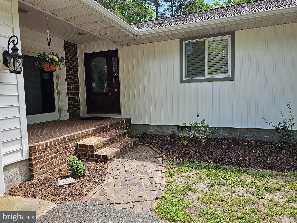
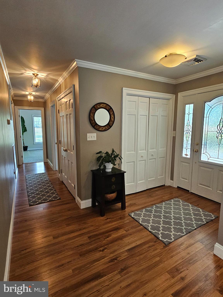
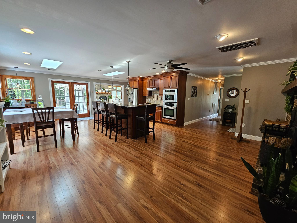
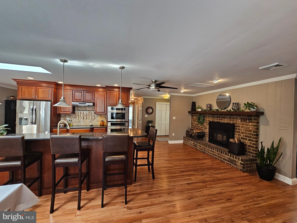
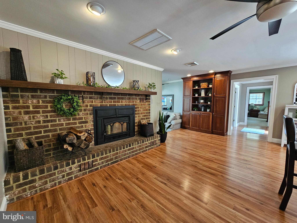
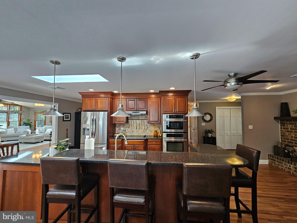
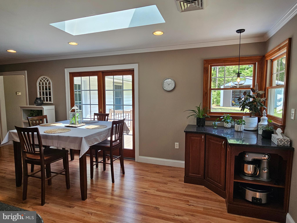
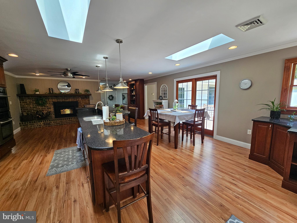
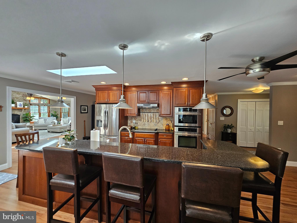
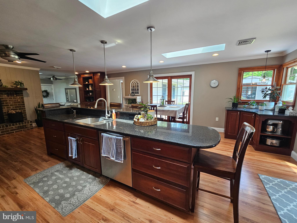
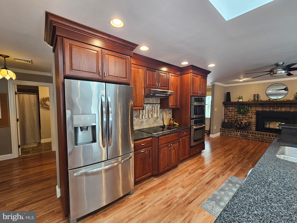
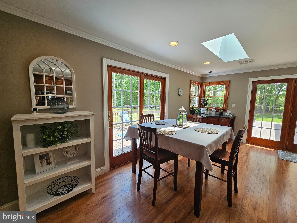
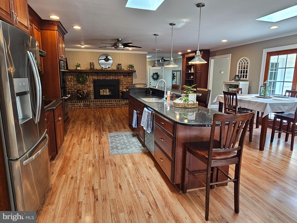
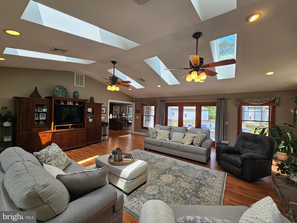
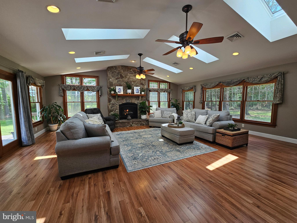
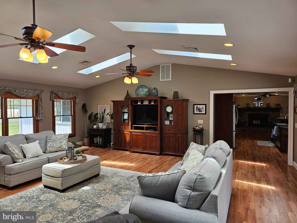
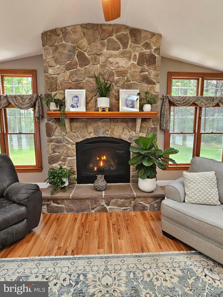
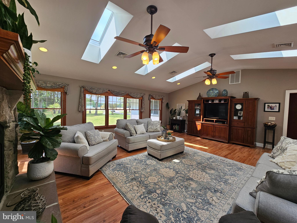
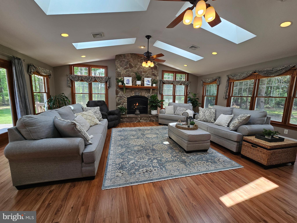
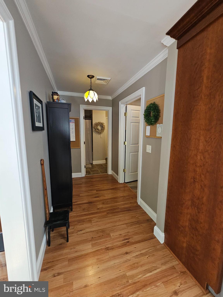
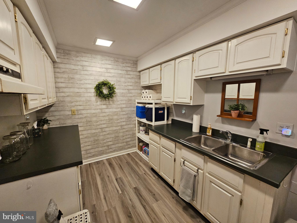
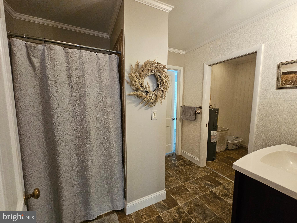
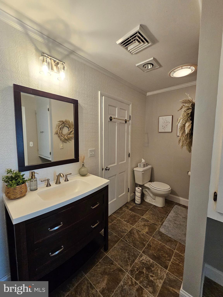
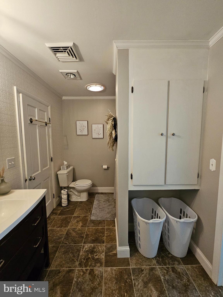
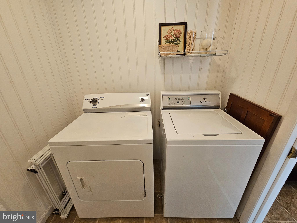
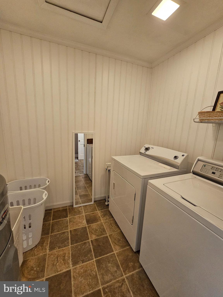
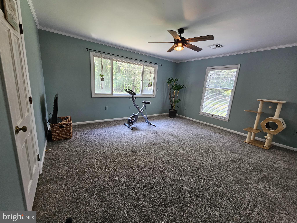
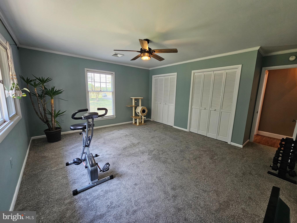
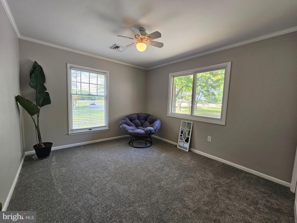
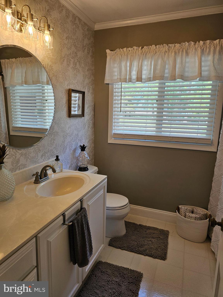
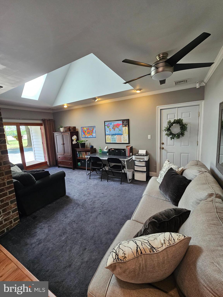
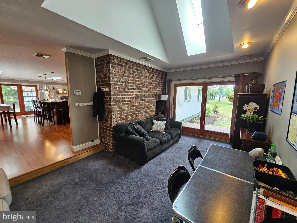
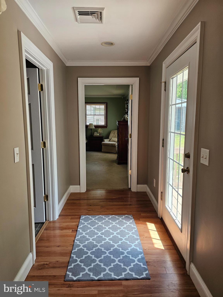
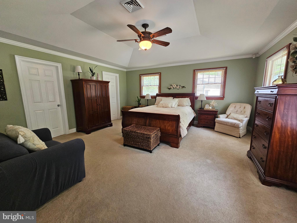
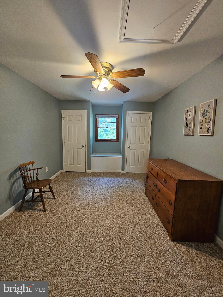
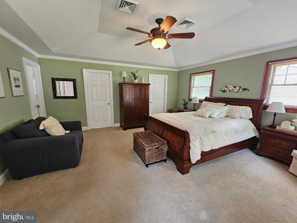
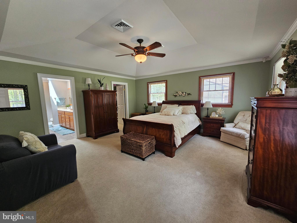
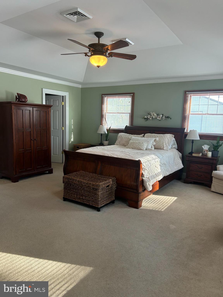
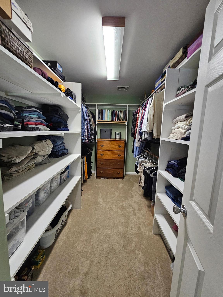
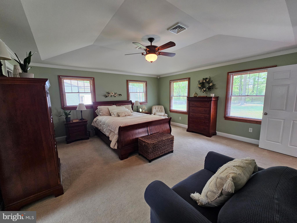
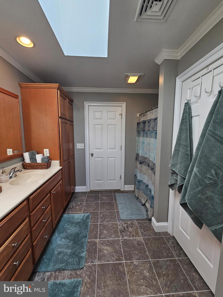
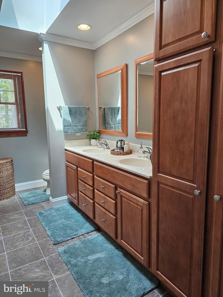
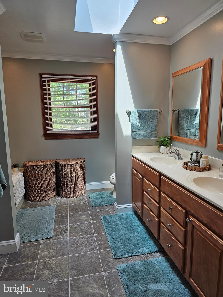
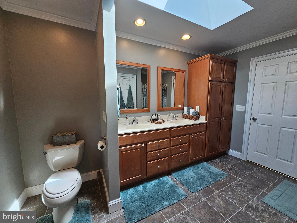
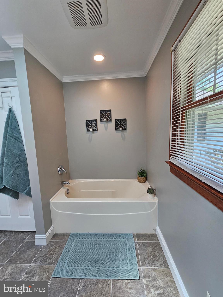
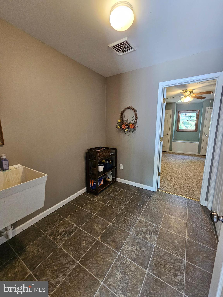
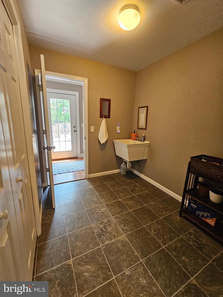
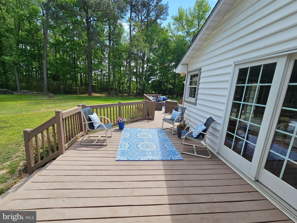
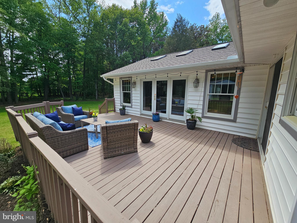
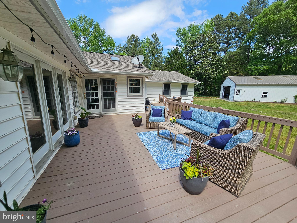
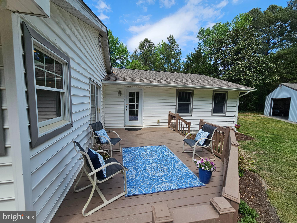
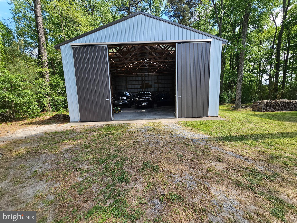
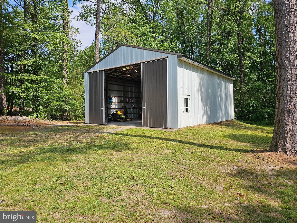
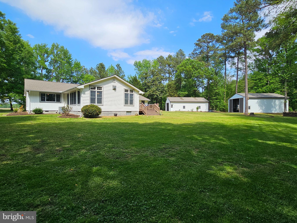
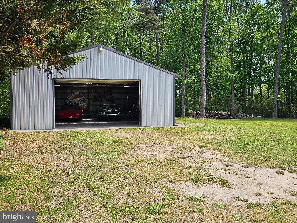
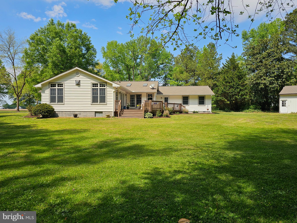
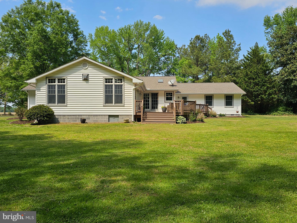
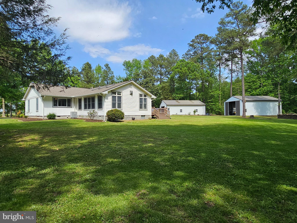
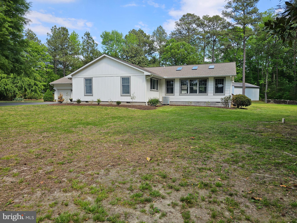
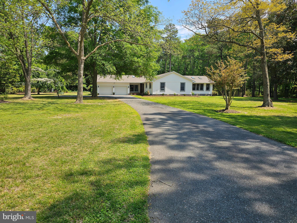
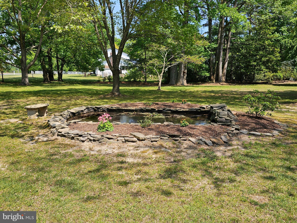
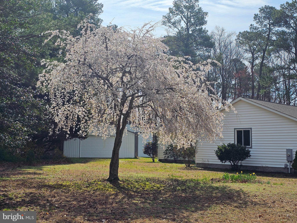
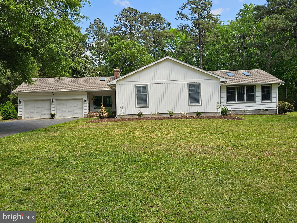
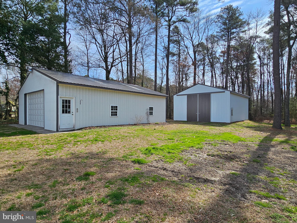
**Don't Miss This Rare Opportunity** Pride of ownership shines throughout this beautifully appointed property set on over 4 serene acres, including approximately 2.5 wooded acres with private walking trails and an abundance of wildlife. Major 2025 home improvements including a brand new roof, siding and 10 Velux skylights, along with a new Bosch heat pump installed in 2024. This one-of-a-kind retreat, located within the highly-rated Preston Elementary School district, is just 10 minutes from Easton and only 2 miles from the Choptank Marina for easy boat access. Expanded in a major 2006 renovation which nearly doubled the living space, this bright and airy home is the definition of open-concept. It is clearly designed for both comfortable everyday living and effortless entertaining. At the heart of the home is the stunning 20' x 27' kitchen, complete with rich cherry cabinetry, quartz countertops and stainless steel appliances. The 12’ island makes preparing food a seamless experience while entertaining guests. A cozy wood-burning brick fireplace, featuring an efficient Jotul insert, adds warmth and character, creating the perfect gathering space for family and friends. An oversized walk-in pantry with white cabinetry and an additional sink provides even more counter space. The pantry is already wired for an additional oven and refrigerator, should you desire them. Flowing right off of the kitchen, the show-stopping, expansive 25' x 25' living room impresses with soaring cathedral ceilings, abundant natural light, and 6 brand-new skylights with built-in remote-controlled solar shades. A beautiful stone fireplace with gas logs anchors this inviting room, and creates an atmosphere ideal for relaxing or entertaining year-round. The 11 windows and 3 paneled glass doors allow expansive views of nature to flow into this breathtaking room. Along with the large kitchen and living room, this home offers a sunny 10’ x 20’ bonus room which has previously been used as both a family room and a home office. With two spacious master suites on separate ends of the home, two additional large bedrooms, three full bathrooms, a dedicated mud-room, large pantry and the aforementioned bonus room, this layout truly offers incredible flexibility for multigenerational living, multiple guests, or work-from-home needs. When you are ready to step outside and enjoy the peaceful tranquility of this property, you will love the expansive deck overlooking the beautiful and secluded backyard. There is ample space for a large garden, or for any of your desired outdoor activities. Nature lovers will appreciate the property’s reputation as a bird lover’s paradise with 98 documented bird species seen on the property throughout the last 3 years. The numerous nesting boxes and feeders throughout the grounds, and even a deer stand for hunting enthusiasts, will convey. Your dogs will also enjoy roaming the property safely, as this property includes approximately 1.5 acres of invisible dog fencing. The property features two impressive pole barns, each measuring 30' x 40'. One offers 10-foot ceilings and electrical service, while the second boasts 14-foot ceilings and a large 14-foot overhead door, making it ideal for storing oversized vehicles, boats, RVs, and equipment. Both buildings received new roofs and skylights in 2025, enhancing durability and natural light throughout. Beyond vehicle and equipment storage, these versatile spaces provide endless possibilities for a dream home gym, workshop, hobby area, studio, or additional recreational space. This exceptional property offers a rare combination of modern updates, natural beauty, functional open-concept living spaces, and unmatched privacy. Meticulously maintained and move-in ready, it is prepared for its next proud owner
Features & Amenities
Interior
-
Total Bedrooms
4
-
Bathrooms
3
-
Above Grade Finished Area
3149.0
-
Basement YN
NO
-
Cooling YN
YES
-
Cooling
Central Air, Ceiling Fan(s), Electric
-
Fireplace YN
YES
-
Heating YN
YES
-
Heating
Electric, Heat Pump
-
Main Level Bedrooms
4
-
Pet friendly
Yes
Exterior
-
Garage
Yes
-
Garage spaces
6
-
Parking
Garage Door Opener, Asphalt, Garage, Driveway, Attached, Detached
-
Pool
No
-
Waterfront YN
NO
-
View
Garden
Area & Lot
-
Lot Features
Front Yard, Private
-
Lot Size(acres)
4.13
-
Lot Size(square feet)
179,902
-
Property Type
Residential
-
Property Sub Type
Single Family Residence
-
Architectural Style
Ranch/Rambler
Price
-
Sales Price
$799,000
-
Tax Amount
$3,961
-
Financing Options
Cash, Other, Conventional
-
Sq. Footage
3,149
-
Price/SqFt
$253
HOA
-
Association
No
School District
-
Elementary School
PRESTON
-
Middle School
COLONEL RICHARDSON
-
High School
COLONEL RICHARDSON
Property Features
-
New Construction
NO
-
Senior Community YN
NO
-
Sewer
Septic Tank
-
Water Source
Private
Schedule a Showing
Showing scheduled successfully.
Mortgage calculator
Estimate your monthly mortgage payment, including the principal and interest, property taxes, and HOA. Adjust the values to generate a more accurate rate.
Your payment
Principal and Interest:
$
Property taxes:
$
HOA fees:
$
Total loan payment:
$
Total interest amount:
$
Location
County
CAROLINE
Elementary School
PRESTON
Middle School
COLONEL RICHARDSON
High School
COLONEL RICHARDSON
Listing Courtesy of Amy Marie Endzel , Keller Williams Select Realtors of Annapolis
RealHub Information is provided exclusively for consumers' personal, non-commercial use, and it may not be used for any purpose other than to identify prospective properties consumers may be interested in purchasing. All information deemed reliable but not guaranteed and should be independently verified. All properties are subject to prior sale, change or withdrawal. RealHub website owner shall not be responsible for any typographical errors, misinformation, misprints and shall be held totally harmless.

AGENT
Jessie Doyle
Call Jessie today to schedule a private showing.

* Listings on this website come from the FMLS IDX Compilation and may be held by brokerage firms other than the owner of this website. The listing brokerage is identified in any listing details. Information is deemed reliable but is not guaranteed. If you believe any FMLS listing contains material that infringes your copyrighted work please click here to review our DMCA policy and learn how to submit a takedown request.© 2024 FMLS.
.png)