
Property
Beds
3
Full Baths
3
1/2 Baths
1
Year Built
2022
Sq.Footage
1,632
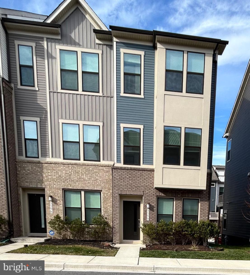
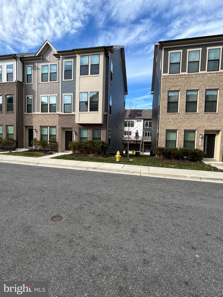
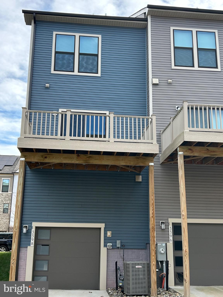
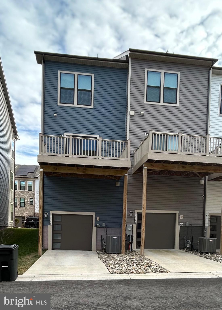
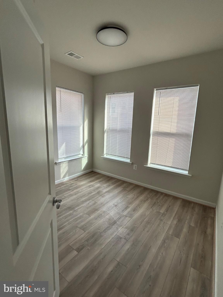
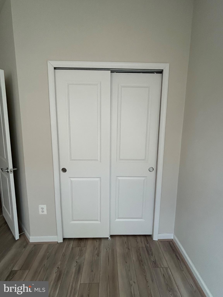
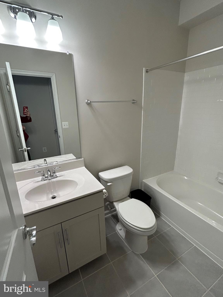
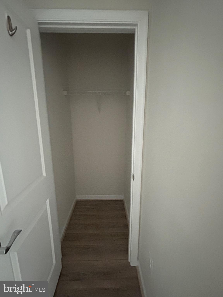
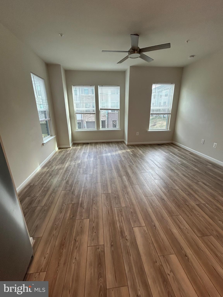
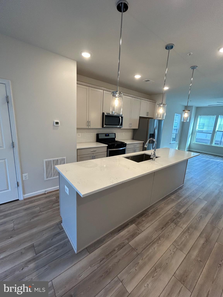
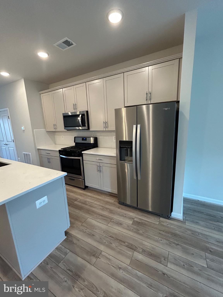
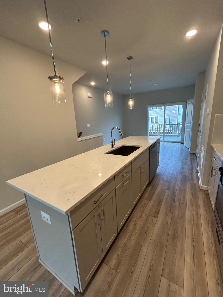
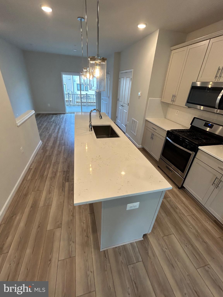
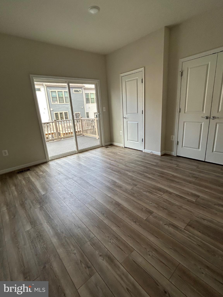
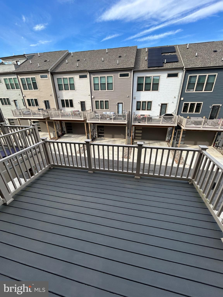
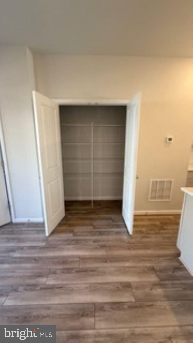
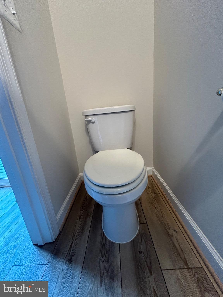
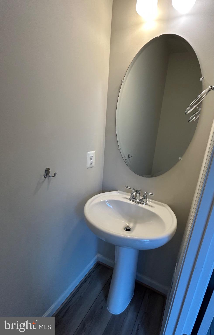
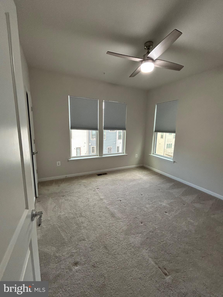
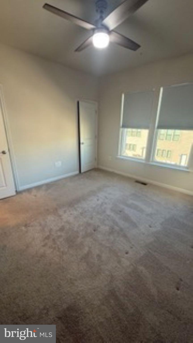
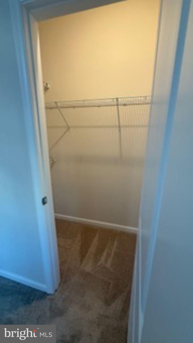
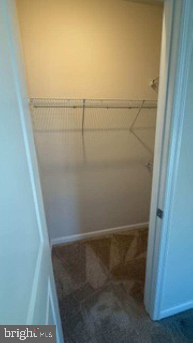
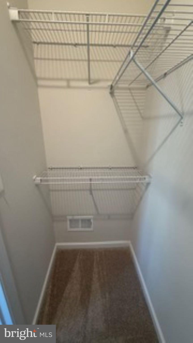
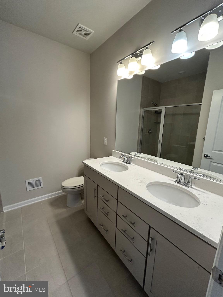
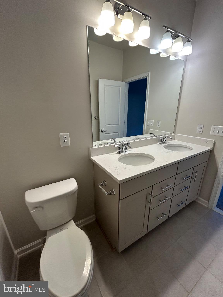
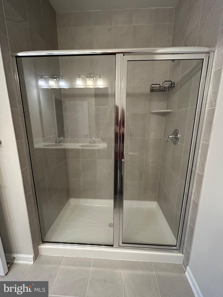
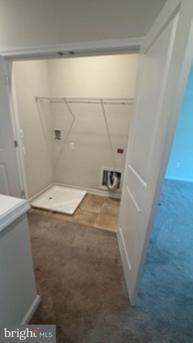
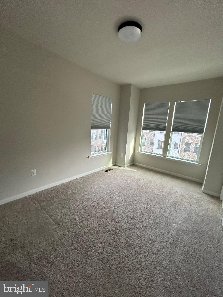
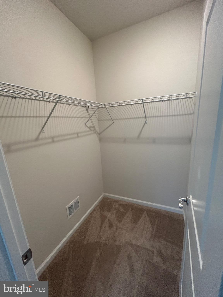
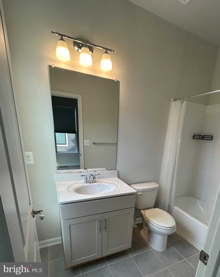
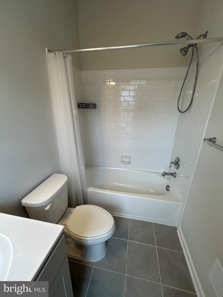
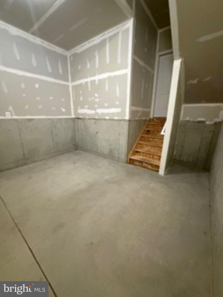
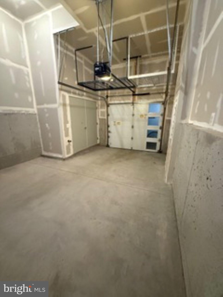
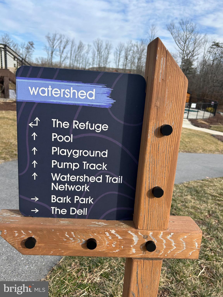
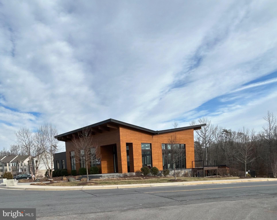
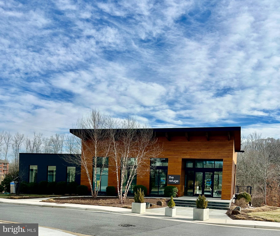
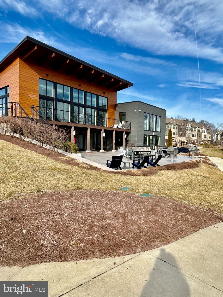
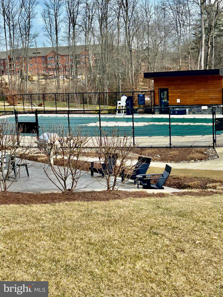
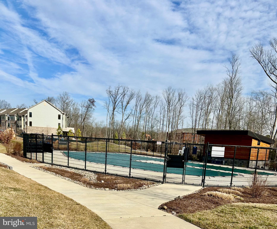
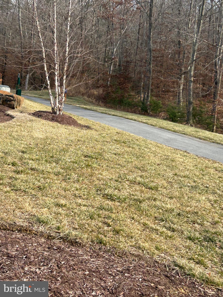
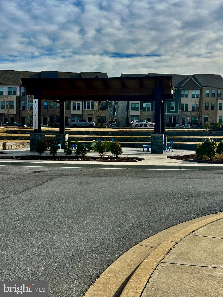
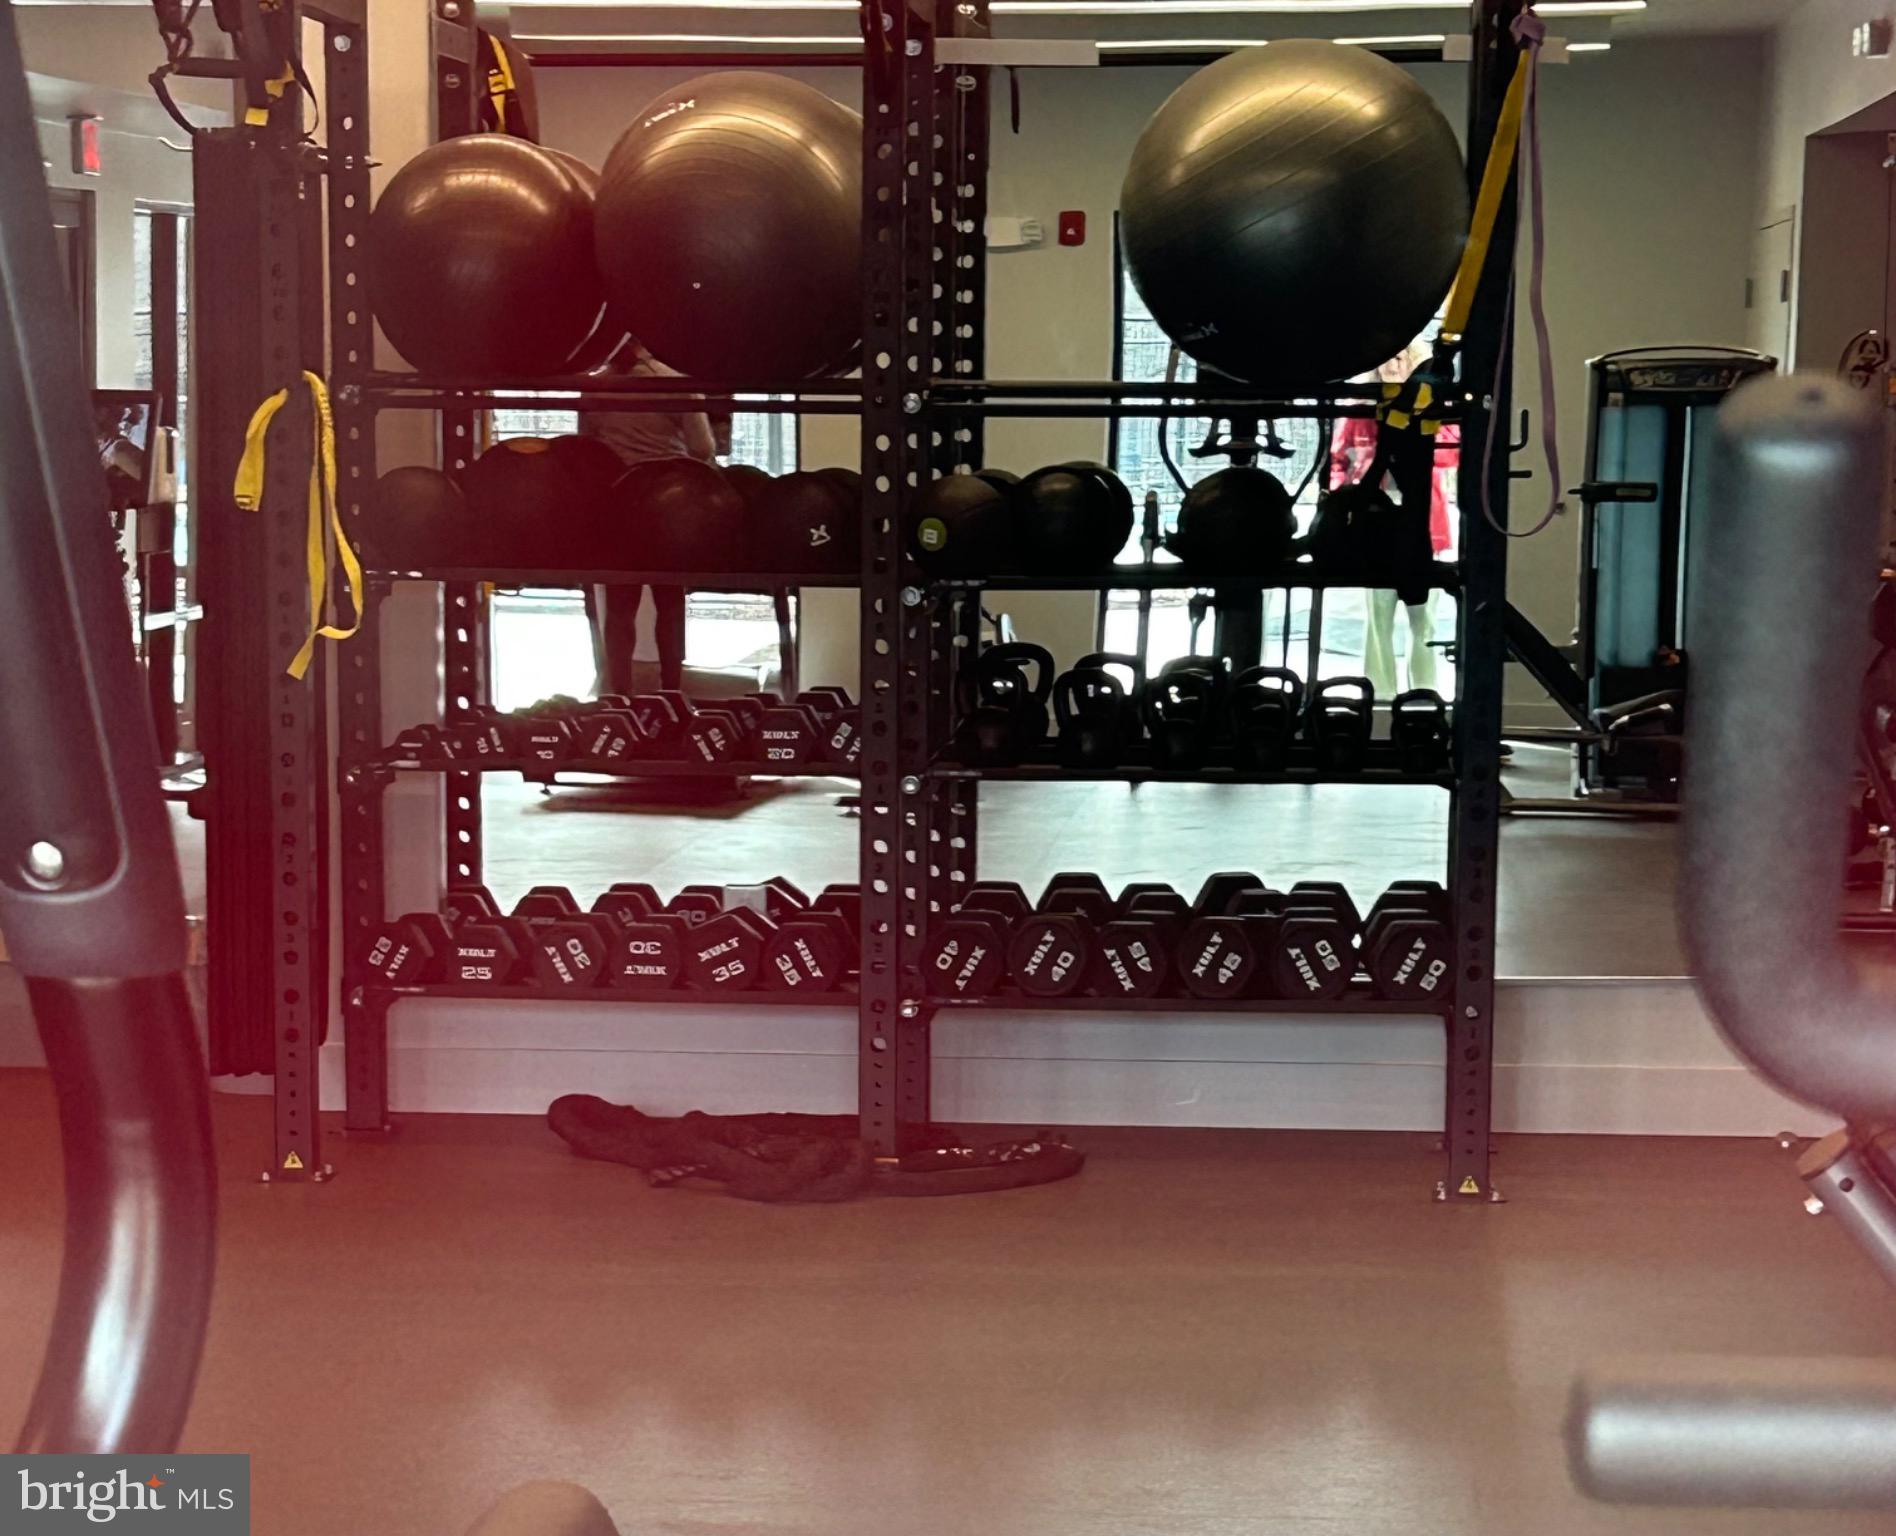
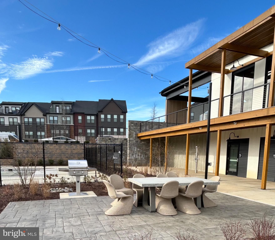
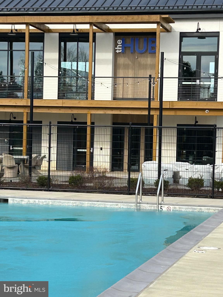
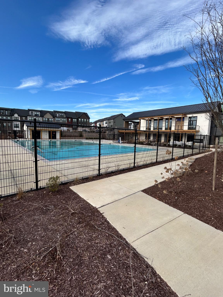
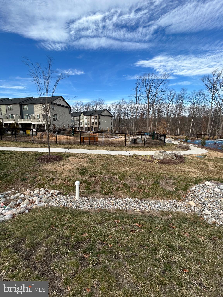
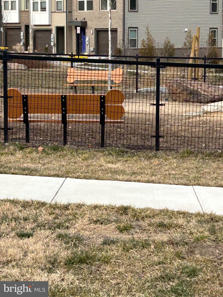
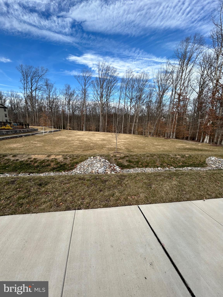
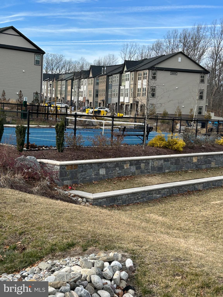
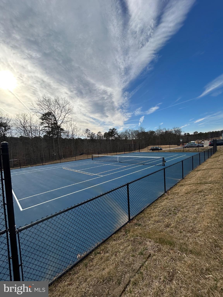
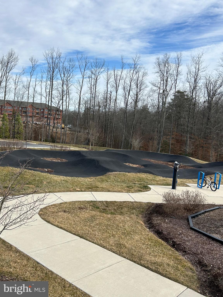
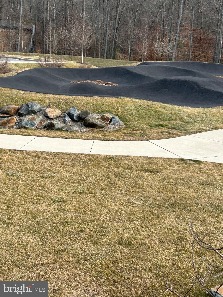
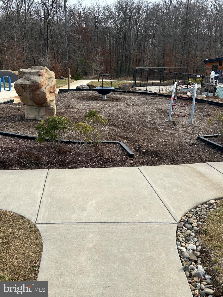
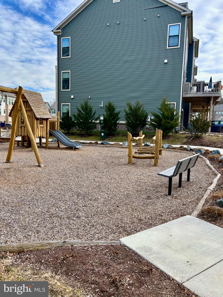
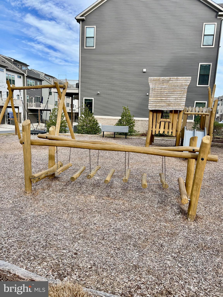
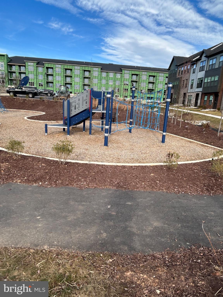
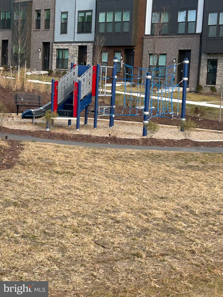
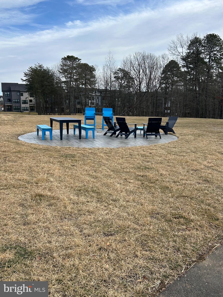
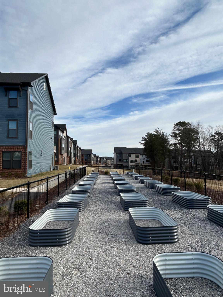
Welcome to this 3-year-young contemporary end-unit townhome offering 1,632 sq ft, 9’ ceilings, 3 bedrooms, 3.5 baths, a 1-car attached garage, and a spacious deck. The entry level features a flexible main-level bedroom ideal for a guest suite or home office, complete with new luxury vinyl plank flooring, a full bath, coat closet, and direct access to the one car garage with extra storage. The second level showcases a bright open-concept design filled with natural light and enhanced by luxury vinyl plank flooring throughout. The spacious sunlit family room with window bump out flows seamlessly into the modern kitchen which includes stainless steel appliances, stylish pendant lighting, a large center island and pantry. The adjacent café/breakfast room opens to a 14’ x 10’ deck, perfect for entertaining or unwinding outdoors. Also a convenient powder room. The upper level offers a light-filled primary suite with two walk-in closets, a ceiling fan, and a private ensuite bath featuring a double vanity and walk-in tiled shower. A second bedroom with window bump out also includes a walk-in closet and its own private ensuite bath. A hall laundry closet adds everyday convenience. Residents of Watershed enjoy wonderful community amenities including 2 clubhouses, 2 fitness centers, dog parks, 2 community pools, community gardens, scenic walking paths, picnic areas, pickle ball, tennis court, multiple playgrounds, soccer field, multiuse field, golf simulator and more. Ideally located just minutes from Fort Meade, NSA, NBP, DISA, and U.S. Cyber Command. Major commuter routes including 32, 295, 100, I-95, 495, and 50, providing easy access to Washington, D.C., Baltimore, Annapolis, BWI and the MARC station. Close to Arundel Mills Mall which offers shopping, dining, and entertainment including the Live Casino!
Features & Amenities
Interior
-
Other Interior Features
Ceiling Fan(s), Kitchen Island, Pantry, Walk-In Closet(s), High Ceilings, Open Floorplan
-
Total Bedrooms
3
-
Bathrooms
3
-
1/2 Bathrooms
1
-
Above Grade Finished Area
1632.0
-
Basement YN
NO
-
Cooling YN
YES
-
Cooling
Central Air, Ceiling Fan(s), Electric
-
Fireplace YN
NO
-
Heating YN
YES
-
Heating
Natural Gas, Heat Pump
-
Main Level Bedrooms
1
-
Pet friendly
No
Exterior
-
Garage
Yes
-
Garage spaces
1
-
Construction Materials
Frame, Vinyl Siding
-
Other Exterior Features
Lighting
-
Parking
Garage Door Opener, Garage, Driveway, Inside Entrance, Attached
-
Patio and Porch Features
Deck
-
Pool
Yes
-
Pool Features
Community
-
Waterfront YN
NO
Area & Lot
-
Lot Size(acres)
0.03
-
Lot Size(square feet)
1,470
-
Property Type
Residential Lease
-
Property Sub Type
Townhouse
-
Architectural Style
Contemporary
Price
-
Sales Price
$3,150
-
Sq. Footage
1,632
-
Price/SqFt
$1
HOA
-
Association
YES
-
Association Fee
$105
-
Association Fee Frequency
Monthly
-
Association Fee Includes
N/A
School District
-
Elementary School
N/A
-
Middle School
N/A
-
High School
N/A
Property Features
-
New Construction
NO
-
Association Amenities
Clubhouse, Dog Park, Fitness Center, Trail(s), Playground
-
Foundation Details
Concrete Perimeter, Slab
-
Senior Community YN
NO
-
Sewer
Public Sewer
-
Water Source
Public
Schedule a Showing
Showing scheduled successfully.
Mortgage calculator
Estimate your monthly mortgage payment, including the principal and interest, property taxes, and HOA. Adjust the values to generate a more accurate rate.
Your payment
Principal and Interest:
$
Property taxes:
$
HOA fees:
$
Total loan payment:
$
Total interest amount:
$
Location
County
ANNE ARUNDEL
Elementary School
Middle School
High School
Listing Courtesy of Carolann Bergersen, Coldwell Banker Realty
RealHub Information is provided exclusively for consumers' personal, non-commercial use, and it may not be used for any purpose other than to identify prospective properties consumers may be interested in purchasing. All information deemed reliable but not guaranteed and should be independently verified. All properties are subject to prior sale, change or withdrawal. RealHub website owner shall not be responsible for any typographical errors, misinformation, misprints and shall be held totally harmless.

AGENT
Jessie Doyle
Call Jessie today to schedule a private showing.

* Listings on this website come from the FMLS IDX Compilation and may be held by brokerage firms other than the owner of this website. The listing brokerage is identified in any listing details. Information is deemed reliable but is not guaranteed. If you believe any FMLS listing contains material that infringes your copyrighted work please click here to review our DMCA policy and learn how to submit a takedown request.© 2024 FMLS.
.png)