Features & Amenities

Interior

  • Other Interior Features

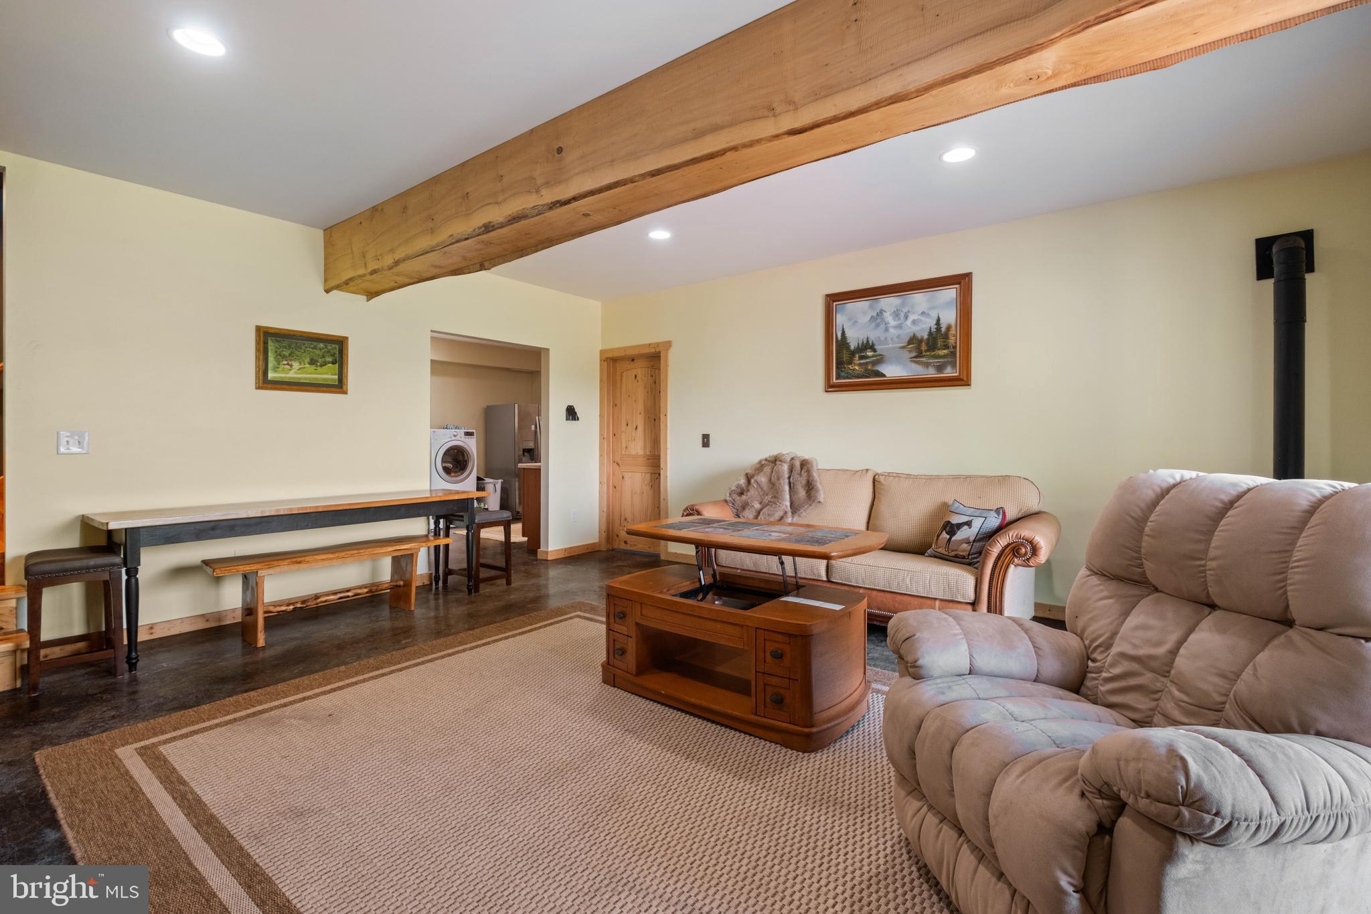
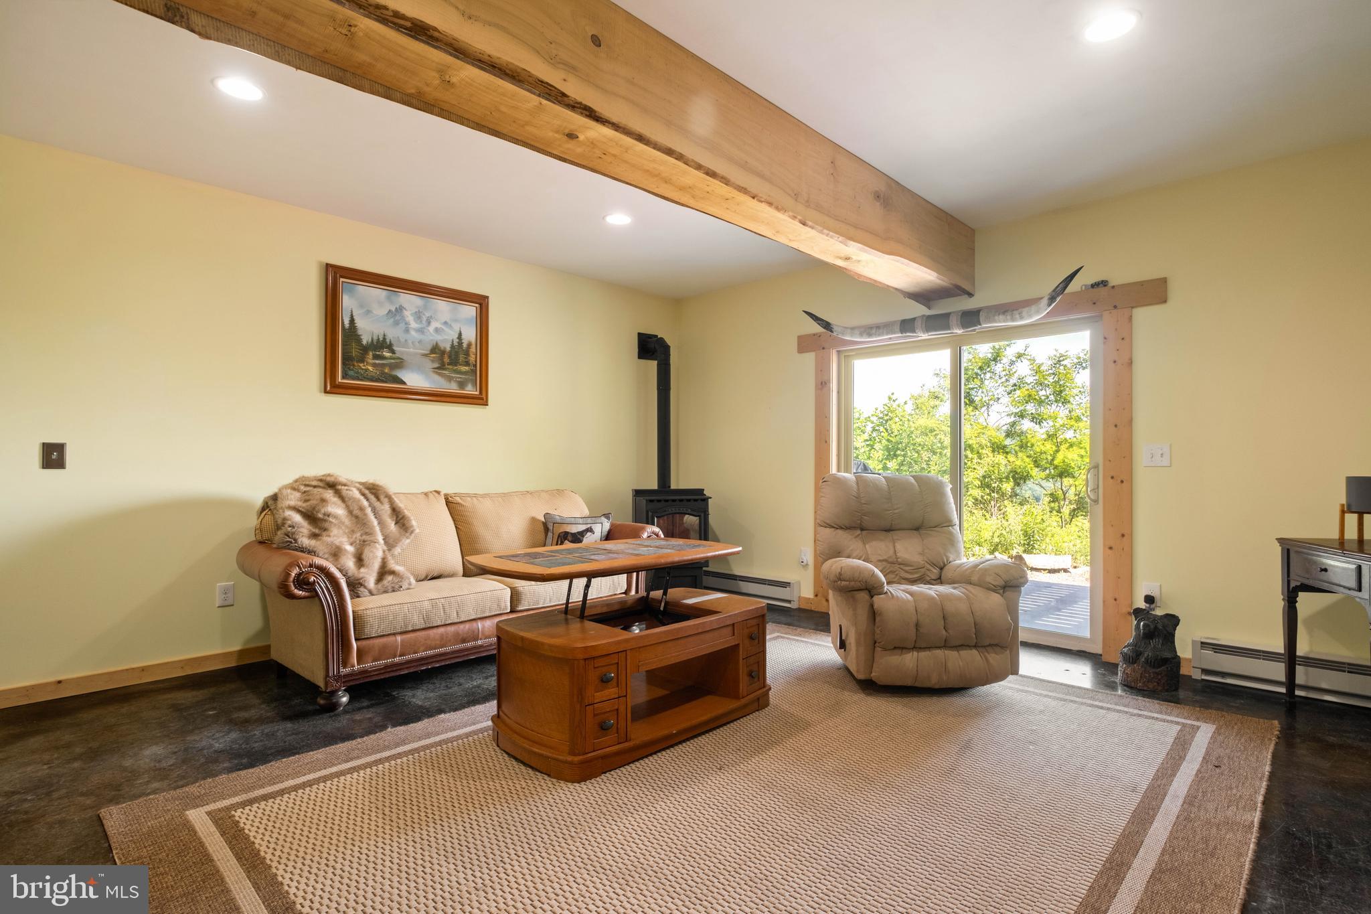
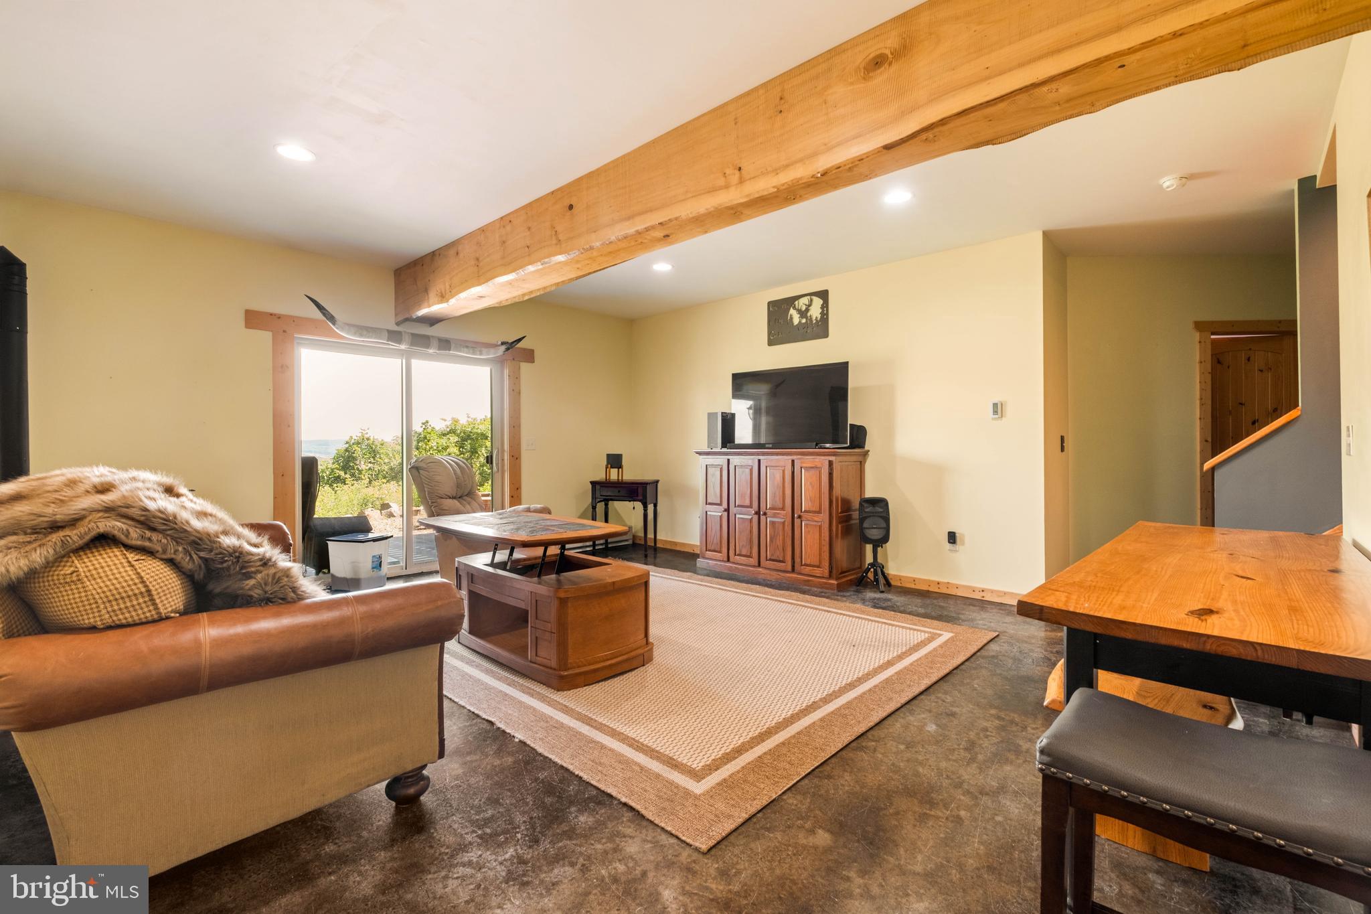
    Cathedral Ceiling(s), Beamed Ceilings

  • Total Bedrooms

    5

  • Bathrooms

    3

  • Above Grade Finished Area

    1344.0

  • Basement YN

    YES

  • Cooling YN

    YES

  • Cooling

    Ductless, Electric

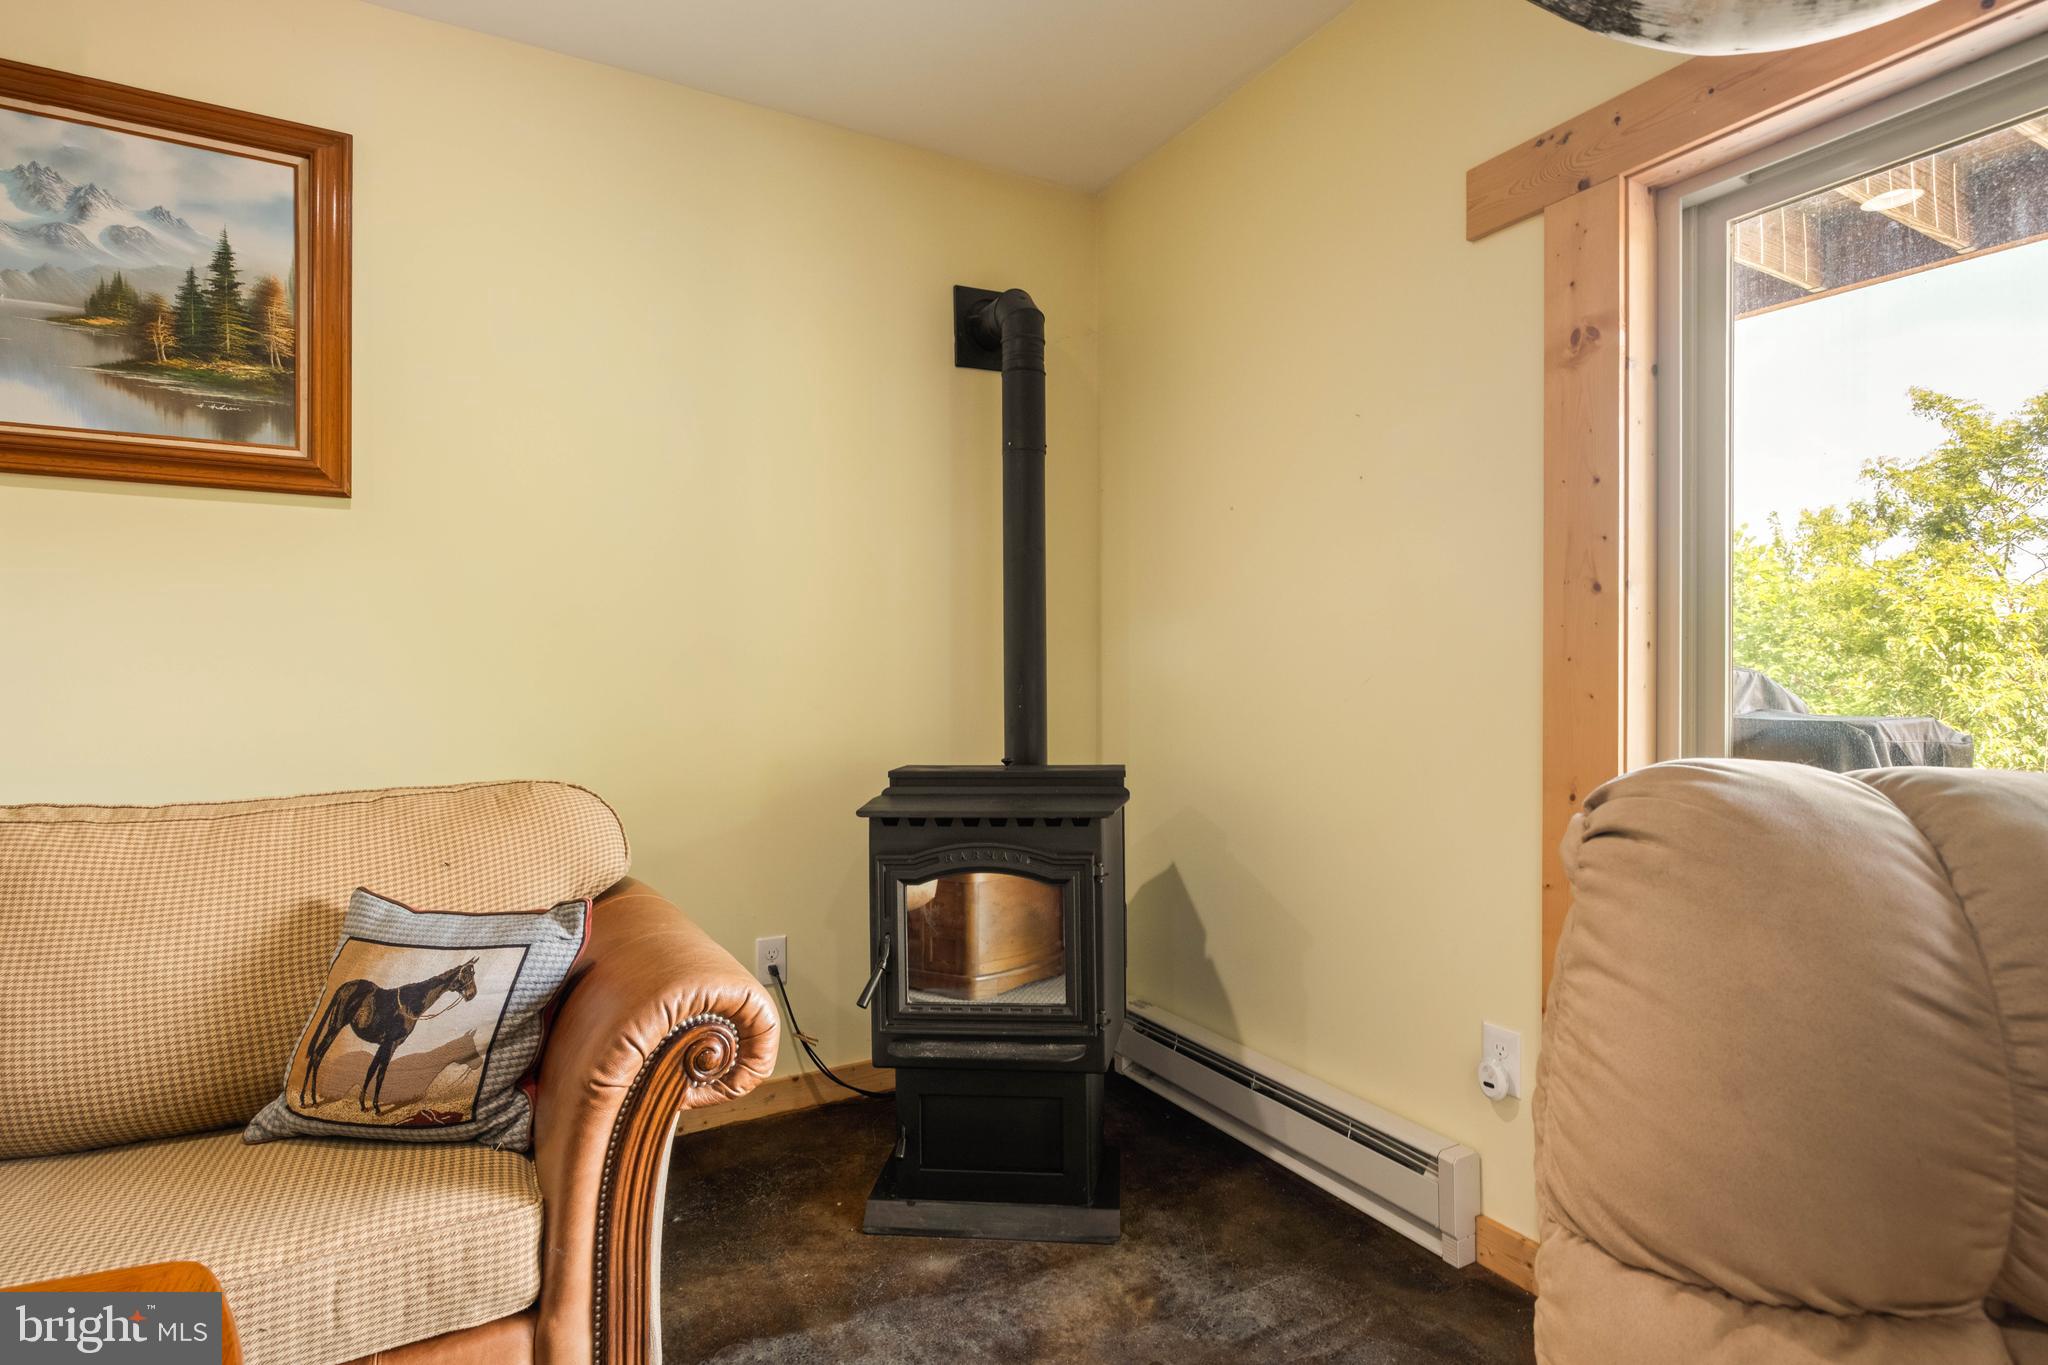
  • Fireplace YN

    NO

  • Heating YN

    YES

  • Heating

    Electric, Baseboard

  • Main Level Bedrooms

    3

  • Pet friendly

    N/A

Exterior

  • Garage

    No

  • Construction Materials

    Log

  • Parking

    Driveway

  • Patio and Porch Features

    Deck

  • Pool

    No

  • Waterfront YN

    NO

  • View

    Mountain(s)

Area & Lot

  • Lot Size(acres)

    12.86

  • Lot Size(square feet)

    560,182

  • Property Type

    Residential

  • Property Sub Type

    Single Family Residence

  • Architectural Style

    Log Home

Price

  • Sales Price

    $799,000

  • Tax Amount

    $4,256

  • Sq. Footage

    2,688

  • Price/SqFt

    $297

HOA

  • Association

    No

School District

  • Elementary School

    N/A

  • Middle School

    N/A

  • High School

    N/A

Property Features

  • New Construction

    NO

  • Foundation Details

    Block

  • Senior Community YN

    NO

  • Sewer

    Septic Tank

  • Tax Lot

    0008

  • Water Source

    Well

Schedule a Showing

Showing scheduled successfully.

<
>
IN PERSON
VIA CHAT

What is 3 + 4 ?


Change time

Mortgage calculator

Estimate your monthly mortgage payment, including the principal and interest, property taxes, and HOA. Adjust the values to generate a more accurate rate.

Your payment

Principal and Interest:

$

Property taxes:

$

HOA fees:

$

Total loan payment:

$

Total interest amount:

$

Location

County

GARRETT

Elementary School

Middle School

High School

Listing Courtesy of Elizabeth S Spiker Holcomb , Taylor-Made Deep Creek Sales

RealHub Information is provided exclusively for consumers' personal, non-commercial use, and it may not be used for any purpose other than to identify prospective properties consumers may be interested in purchasing. All information deemed reliable but not guaranteed and should be independently verified. All properties are subject to prior sale, change or withdrawal. RealHub website owner shall not be responsible for any typographical errors, misinformation, misprints and shall be held totally harmless.

Agent Jessie Doyle

AGENT

Jessie Doyle

Call Jessie today to schedule a private showing.


* Listings on this website come from the FMLS IDX Compilation and may be held by brokerage firms other than the owner of this website. The listing brokerage is identified in any listing details. Information is deemed reliable but is not guaranteed. If you believe any FMLS listing contains material that infringes your copyrighted work please click here to review our DMCA policy and learn how to submit a takedown request.© 2024 FMLS.
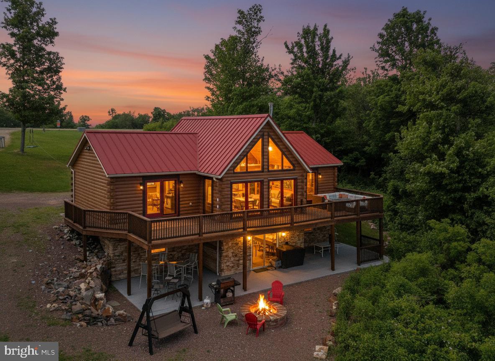
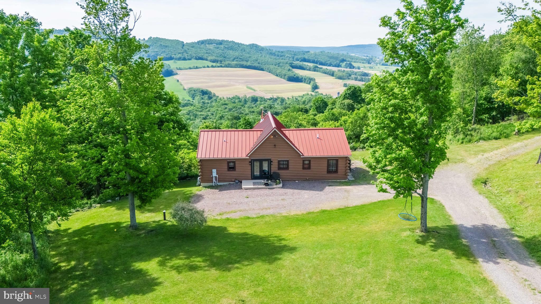
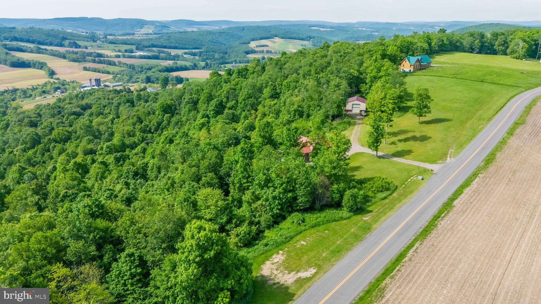
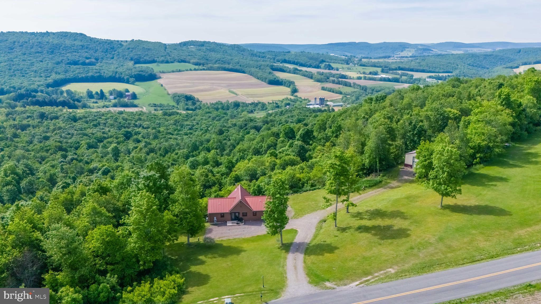
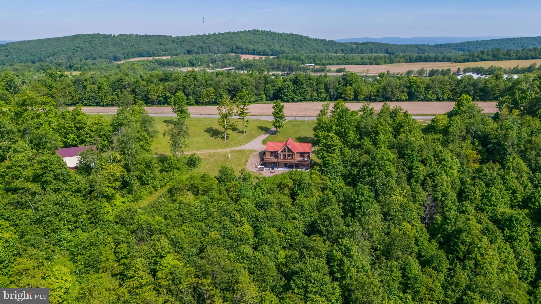
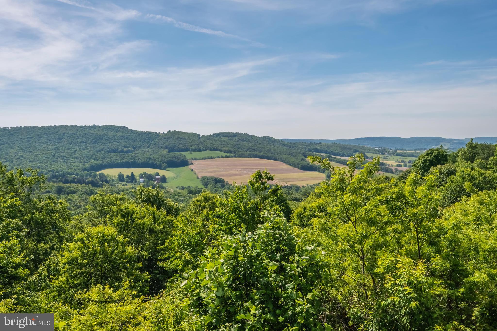
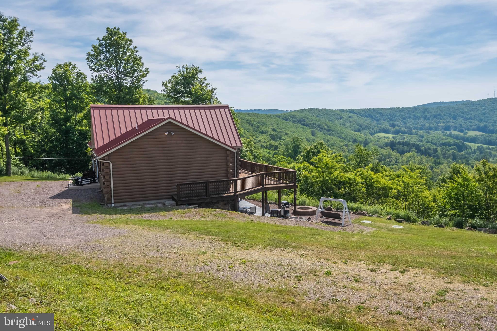
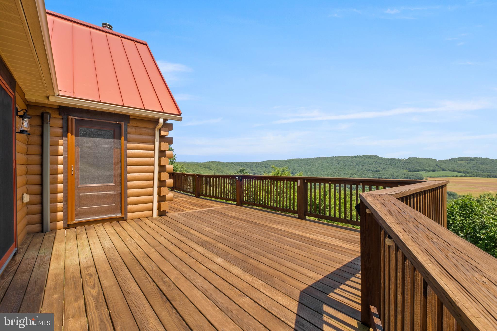
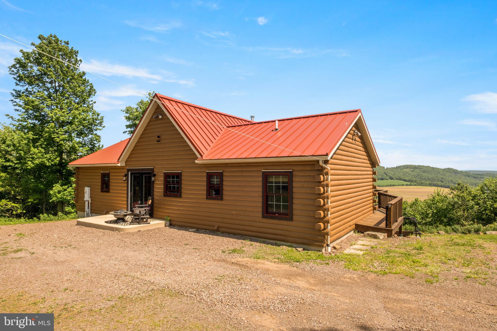
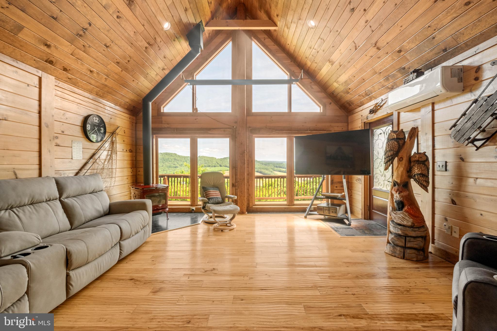
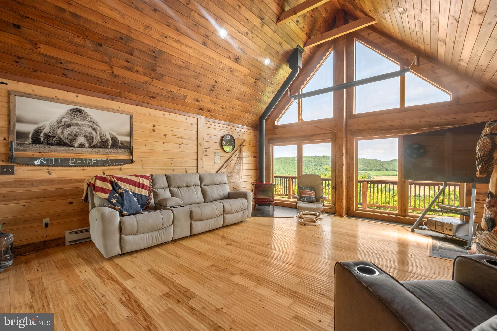
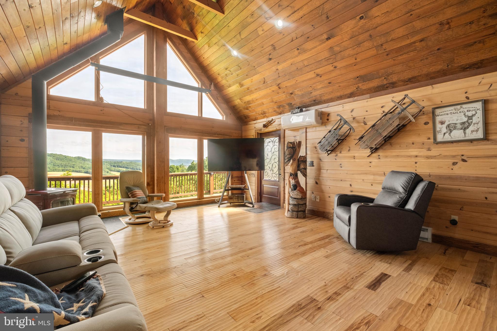
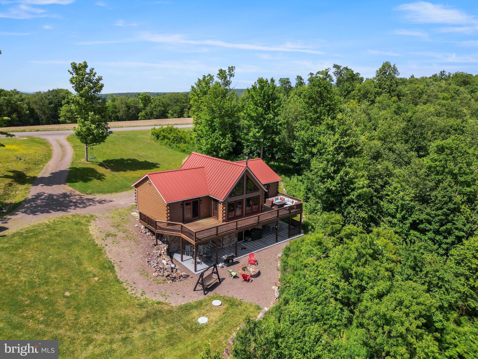
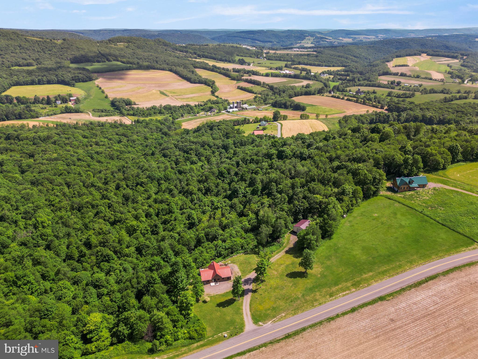
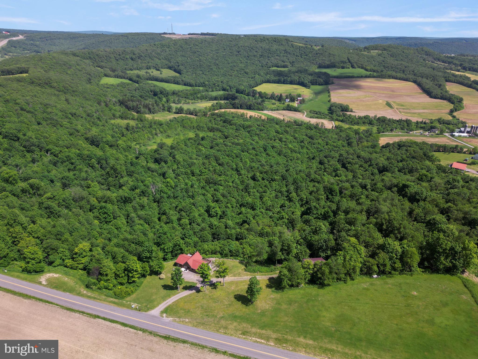
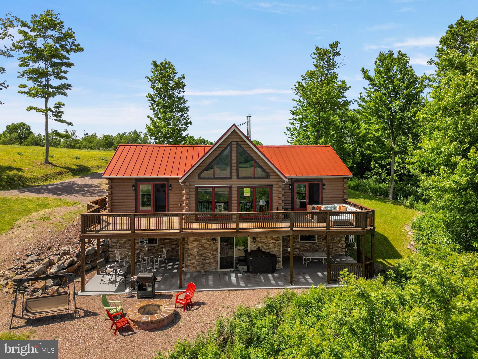
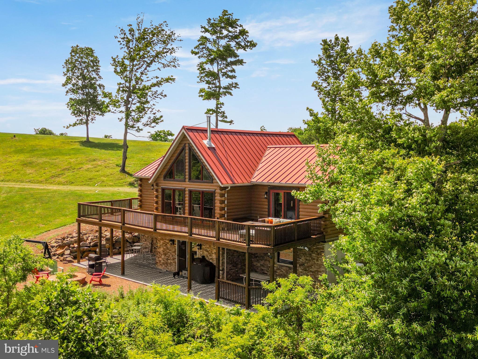
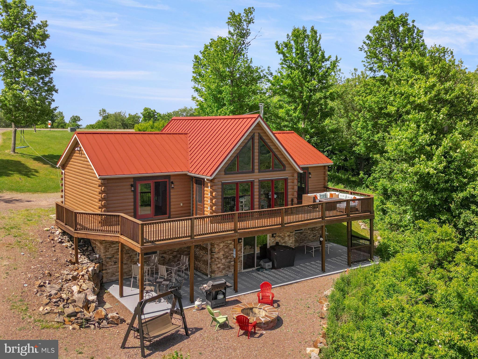
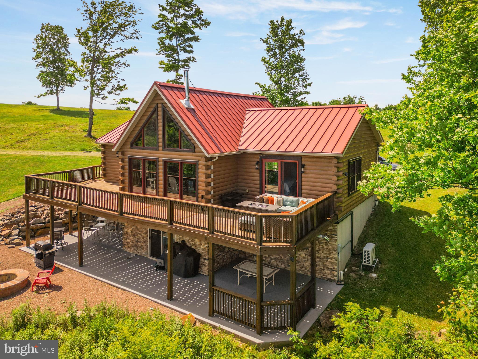
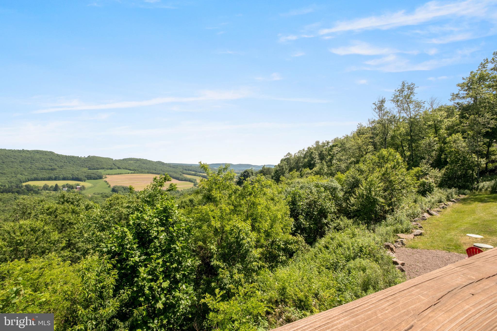
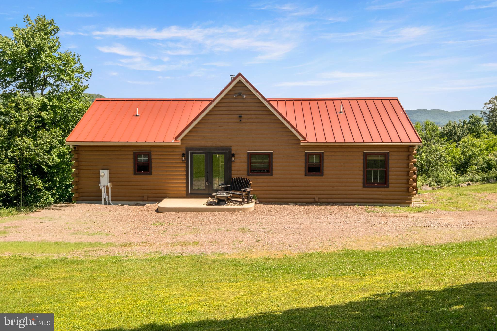
Wake up to panoramic mountain views that stretch for miles — framed through walls of windows in an authentic White Pine log home, set on 12.86 private acres above the Deep Creek Lake region.
 Located minutes from Deep Creek Lake, Maryland's largest freshwater lake, this property delivers the full four-season mountain lifestyle — from summer boating and hiking to winter skiing at Wisp Resort.
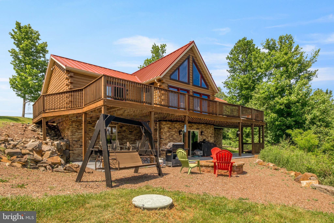
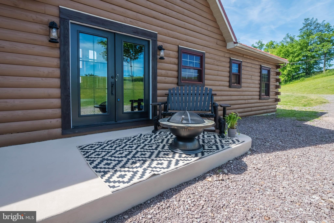
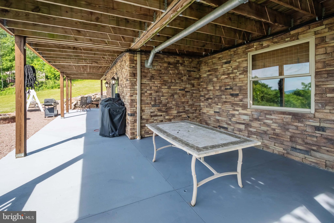
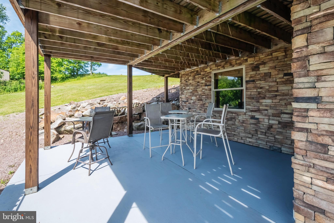
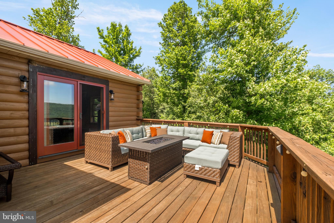
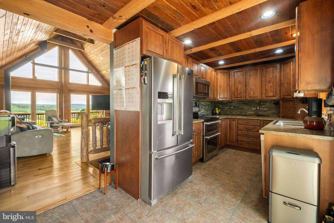
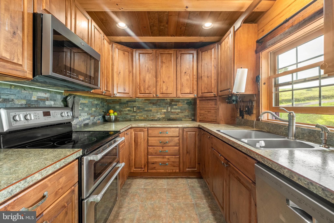
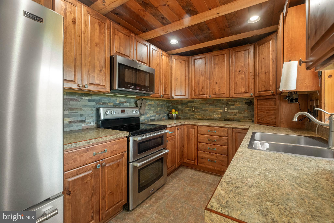
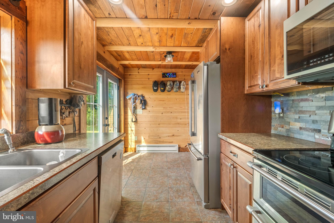
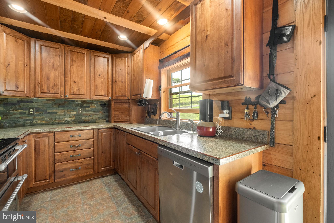
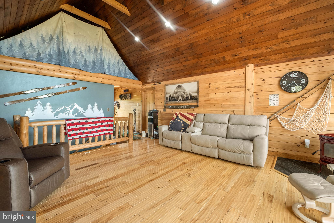
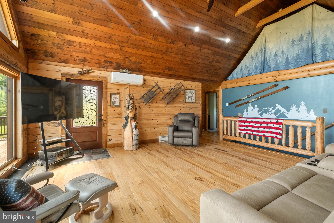
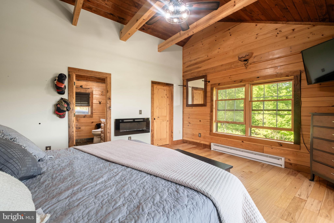
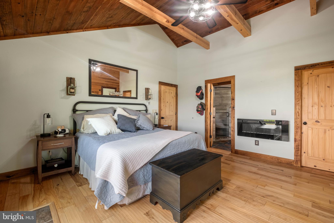
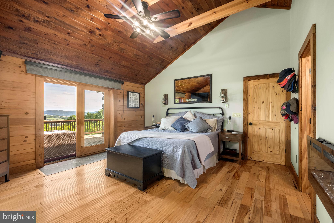
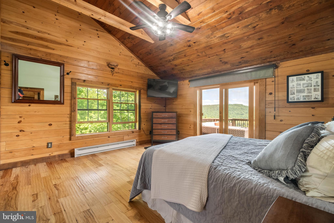
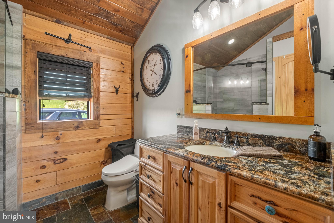
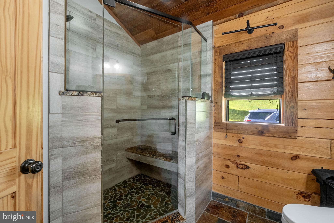
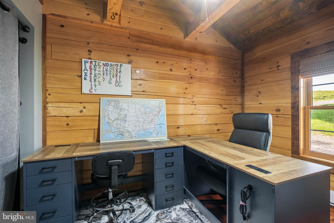
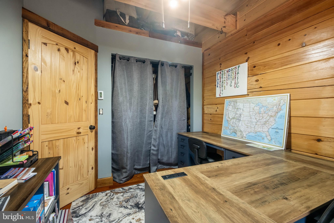
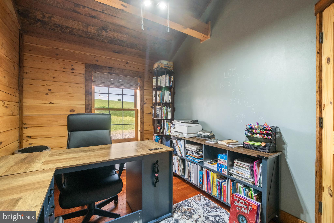
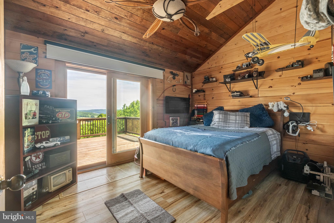
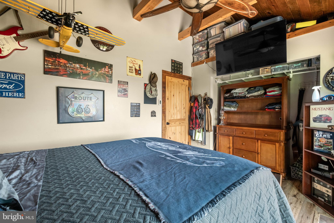
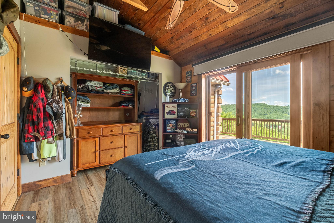
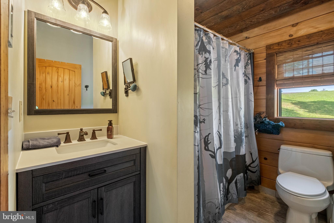
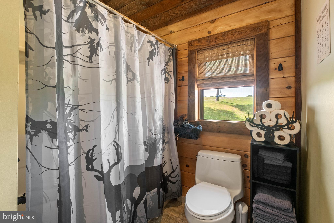
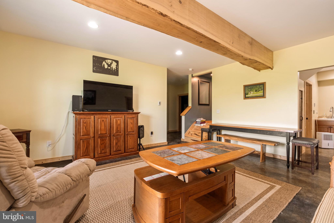
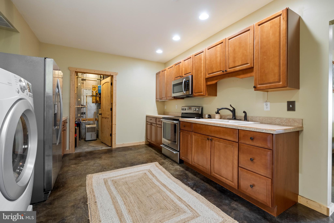
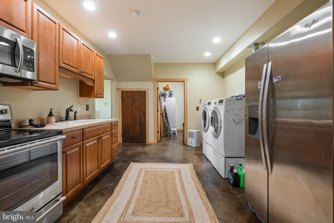
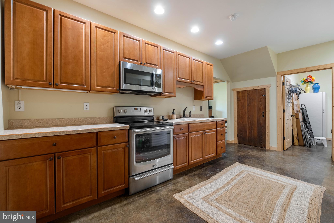
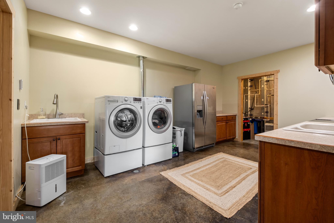
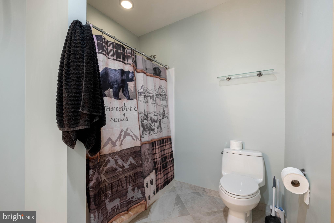
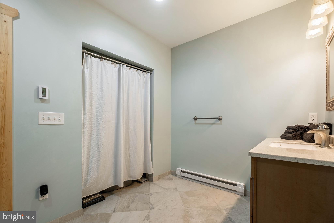
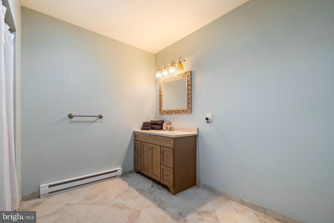
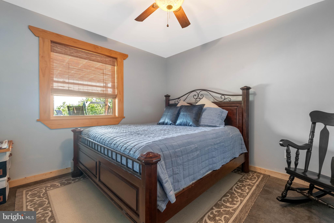
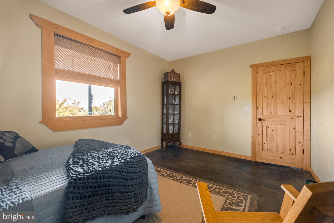
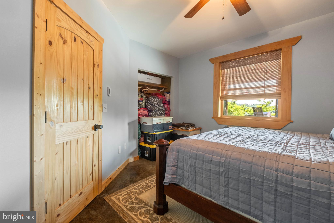
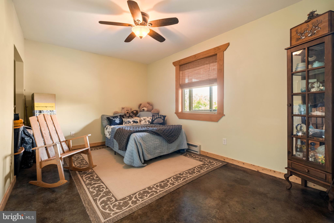
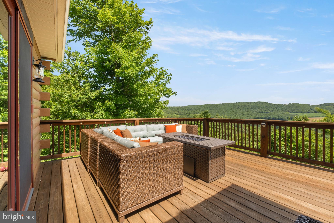
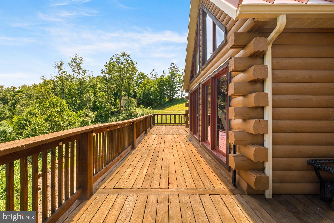
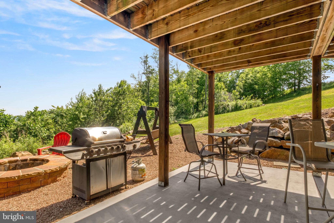
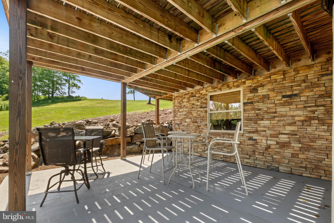
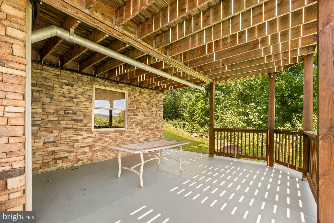
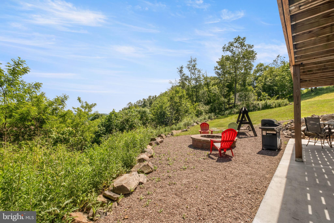
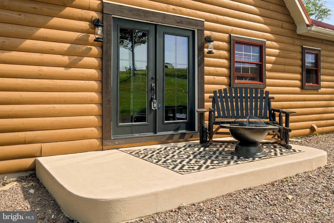
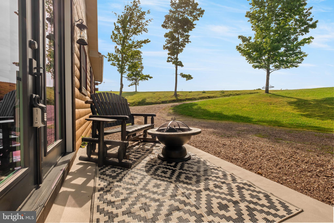
With only the cove, spans of pastures, and mountains, as far as the eye can see, it is perfect for an everyday escape to relax and recharge by the fire table.  Or, spanning the width of the home, directly above the patio, it is fashioned for entertaining family and friends.   The twenty-foot vaulted ceilings and exposed beams frame the enormous great room, capturing panoramic mountain views through the floor-to-ceiling windows. Flanking the great room are a full bath and three spacious bedrooms, one of which is an en suite and boasts a sliding glass door to the deck and vaulted ceiling.  Two bedrooms and the great room have open lofts. The kitchen is equipped with top-of-the-line appliances, including a microwave that can also air fry, bake, grill, and more. The finished walk-out lower level adds a second great room, two additional bedrooms, an extra-large full bathroom, a complete kitchen, a laundry room, and a pantry, all with glass sliding doors leading to the concrete patio.
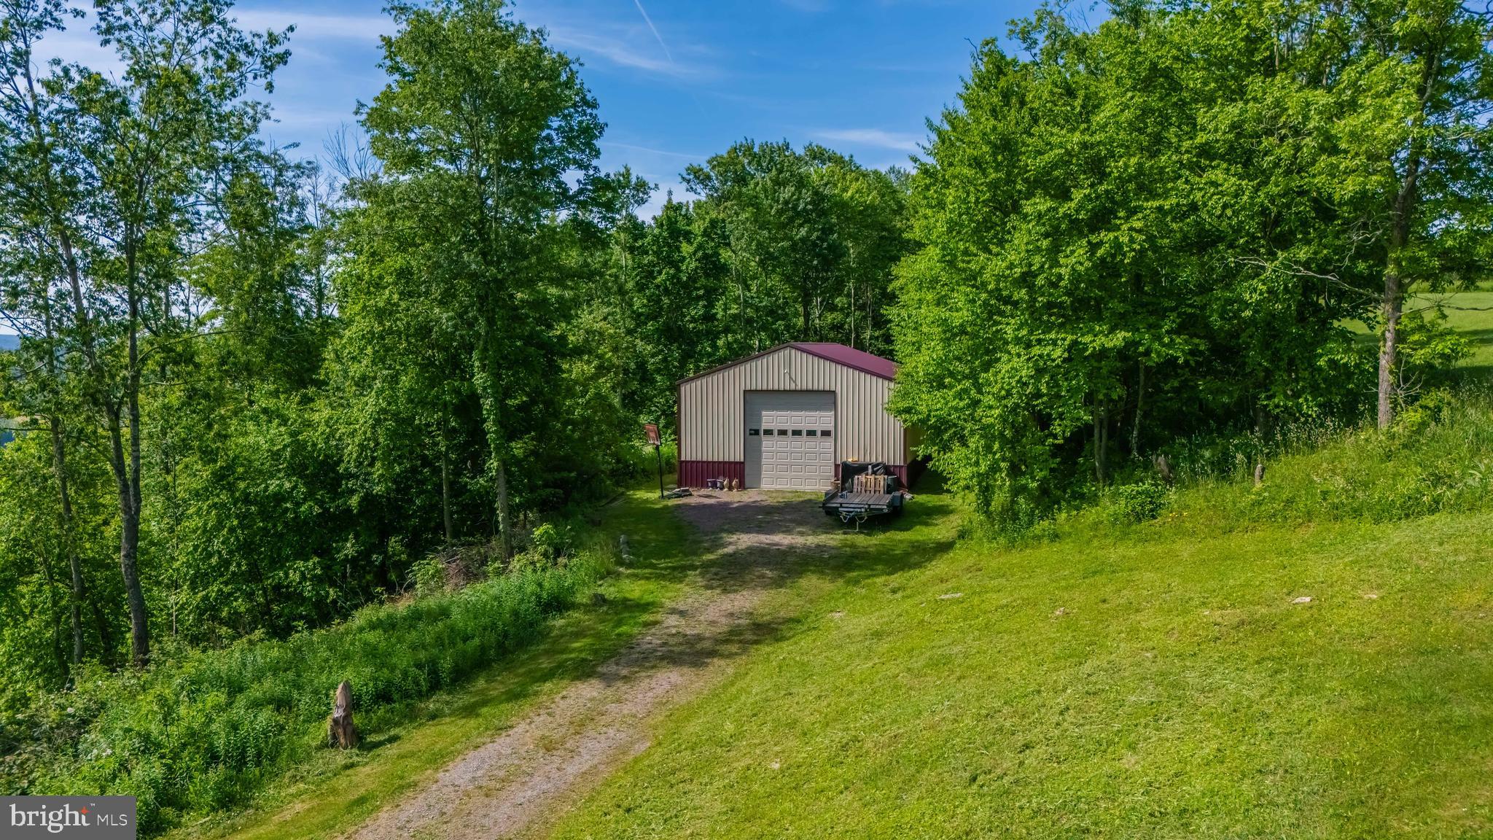
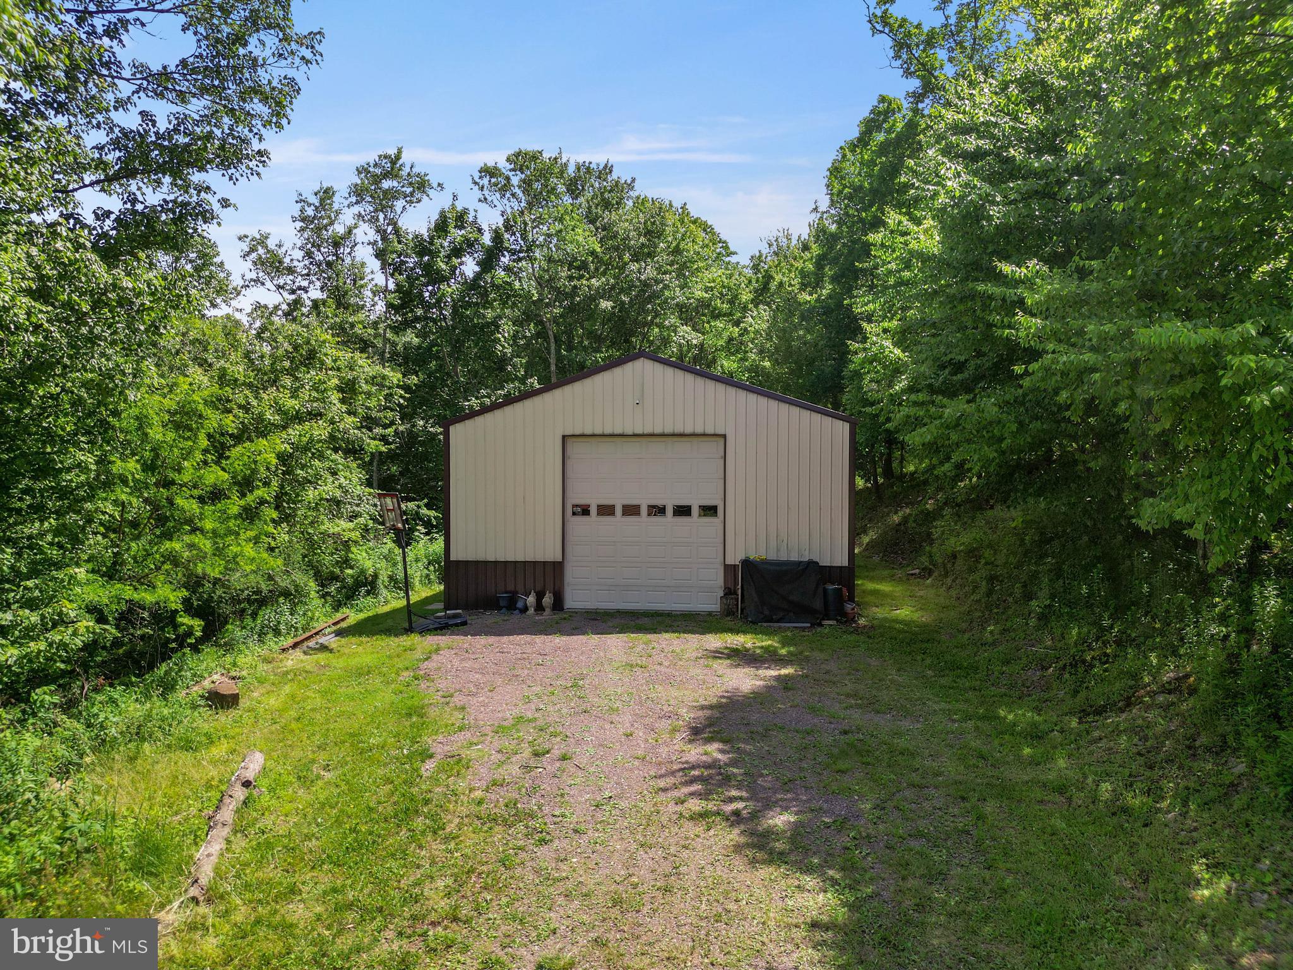
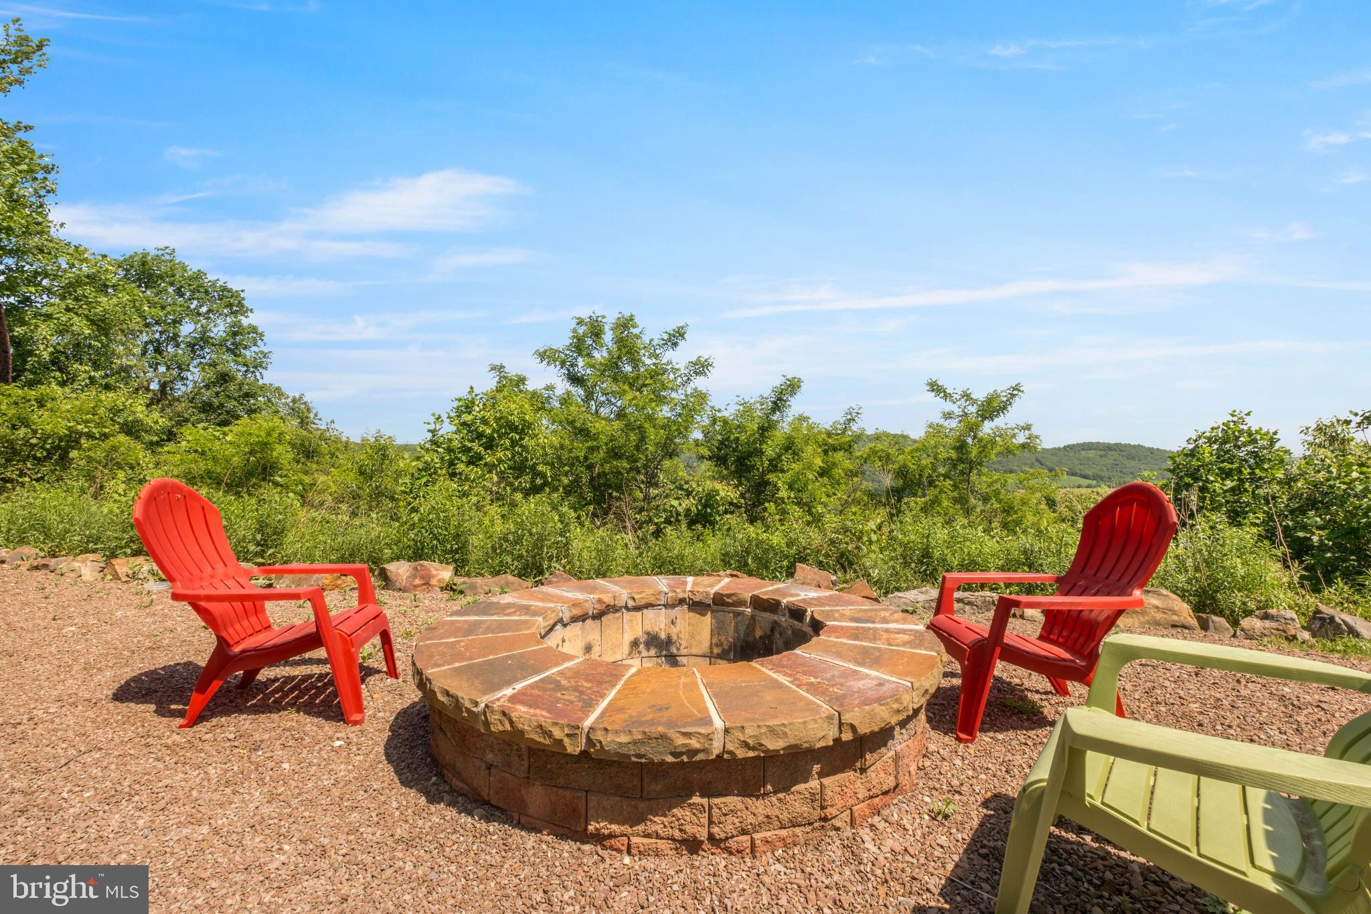
This family- friendly home can be considered multi-purpose in its ability to provide a respite from everyday living, whether it is used as a vacation home or permanent home. For those interested in a second home, there is a turn-key option. What could be better than having a vacation home that could also provide a premier vacation rental income? With no HOA or restrictions, you can do that! The patio is pre-wired and ready for a hot tub, the stone fire pit and chairs are ready, an open field for football, volleyball, etc., awaits a party, and a large pole building to store a boat, motorhome, and all other recreational equipment, making this property the complete package.
This is more than a home; it is a front-row seat to the mountains in every season.

322 DEVILS HALF ACRE ROAD

Message successfully sent.

What would you like to know?

What is 3 + 4 ?

I agree to receive email communication and understand I can unsubscribe at any time.

I agree to be contacted by Charis Realty Group via call, email, and text for real estate services. To opt out, you can reply 'stop' at any time or reply 'help' for assistance. You can also click the unsubscribe link in the emails. Message and data rates may apply. Message frequency may vary. Privacy Policy

Related Properties

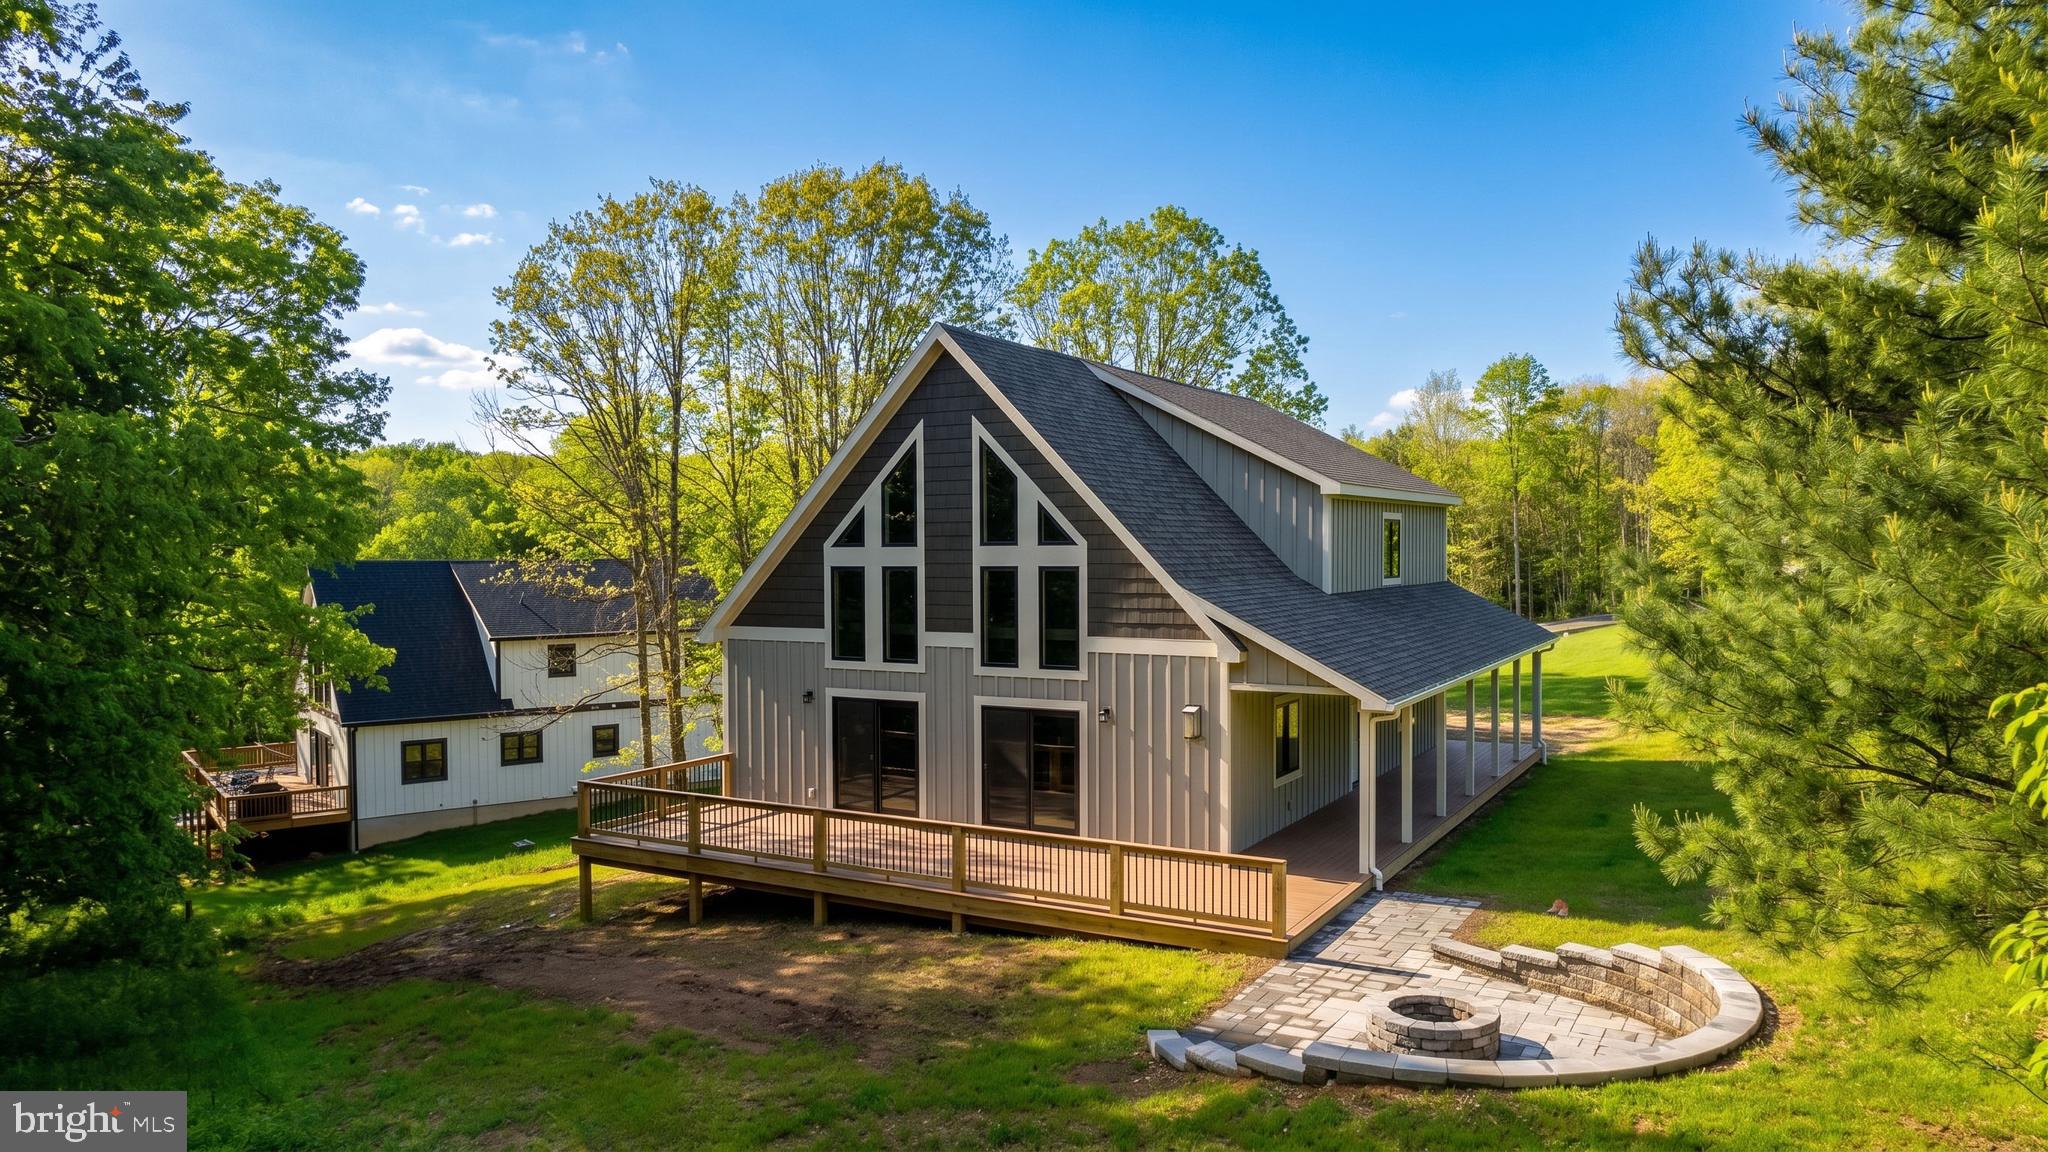
NEW CONSTRUCTION Modern Mountain Home Located in the Heart of Deep Creek Lake. This 4-bed, 4-bath luxury Chalet is located on a private cul-de-sac, just minutes from local establishments, marinas, and WISP Resort! Open concept living, engineered hardwood with vaulted tongue-and-groove ceilings, and propane fireplace. Modern kitchen with island, stainless appliances, and granite counters.  Main level primary suite. Elegant baths with gorgeous tiled showers. Enormous loft overlooking the floor-to-ceiling glass in the great room, perfect for additional living space or game room. Plenty of outdoor living with a wrap-around deck and built-in fire pit patio. Just waiting for your finishing touches to call this place home… Call today for your private showing!
#MDGA2012000

ACCIDENT

150 COLLEGE HEIGHTS COURT

4 Beds

4 Baths

2,206 Sq.Ft.

$729,900

MLS#: MDGA2012000
Looking for the ultimate retreat?  With “Million Dollar Views”
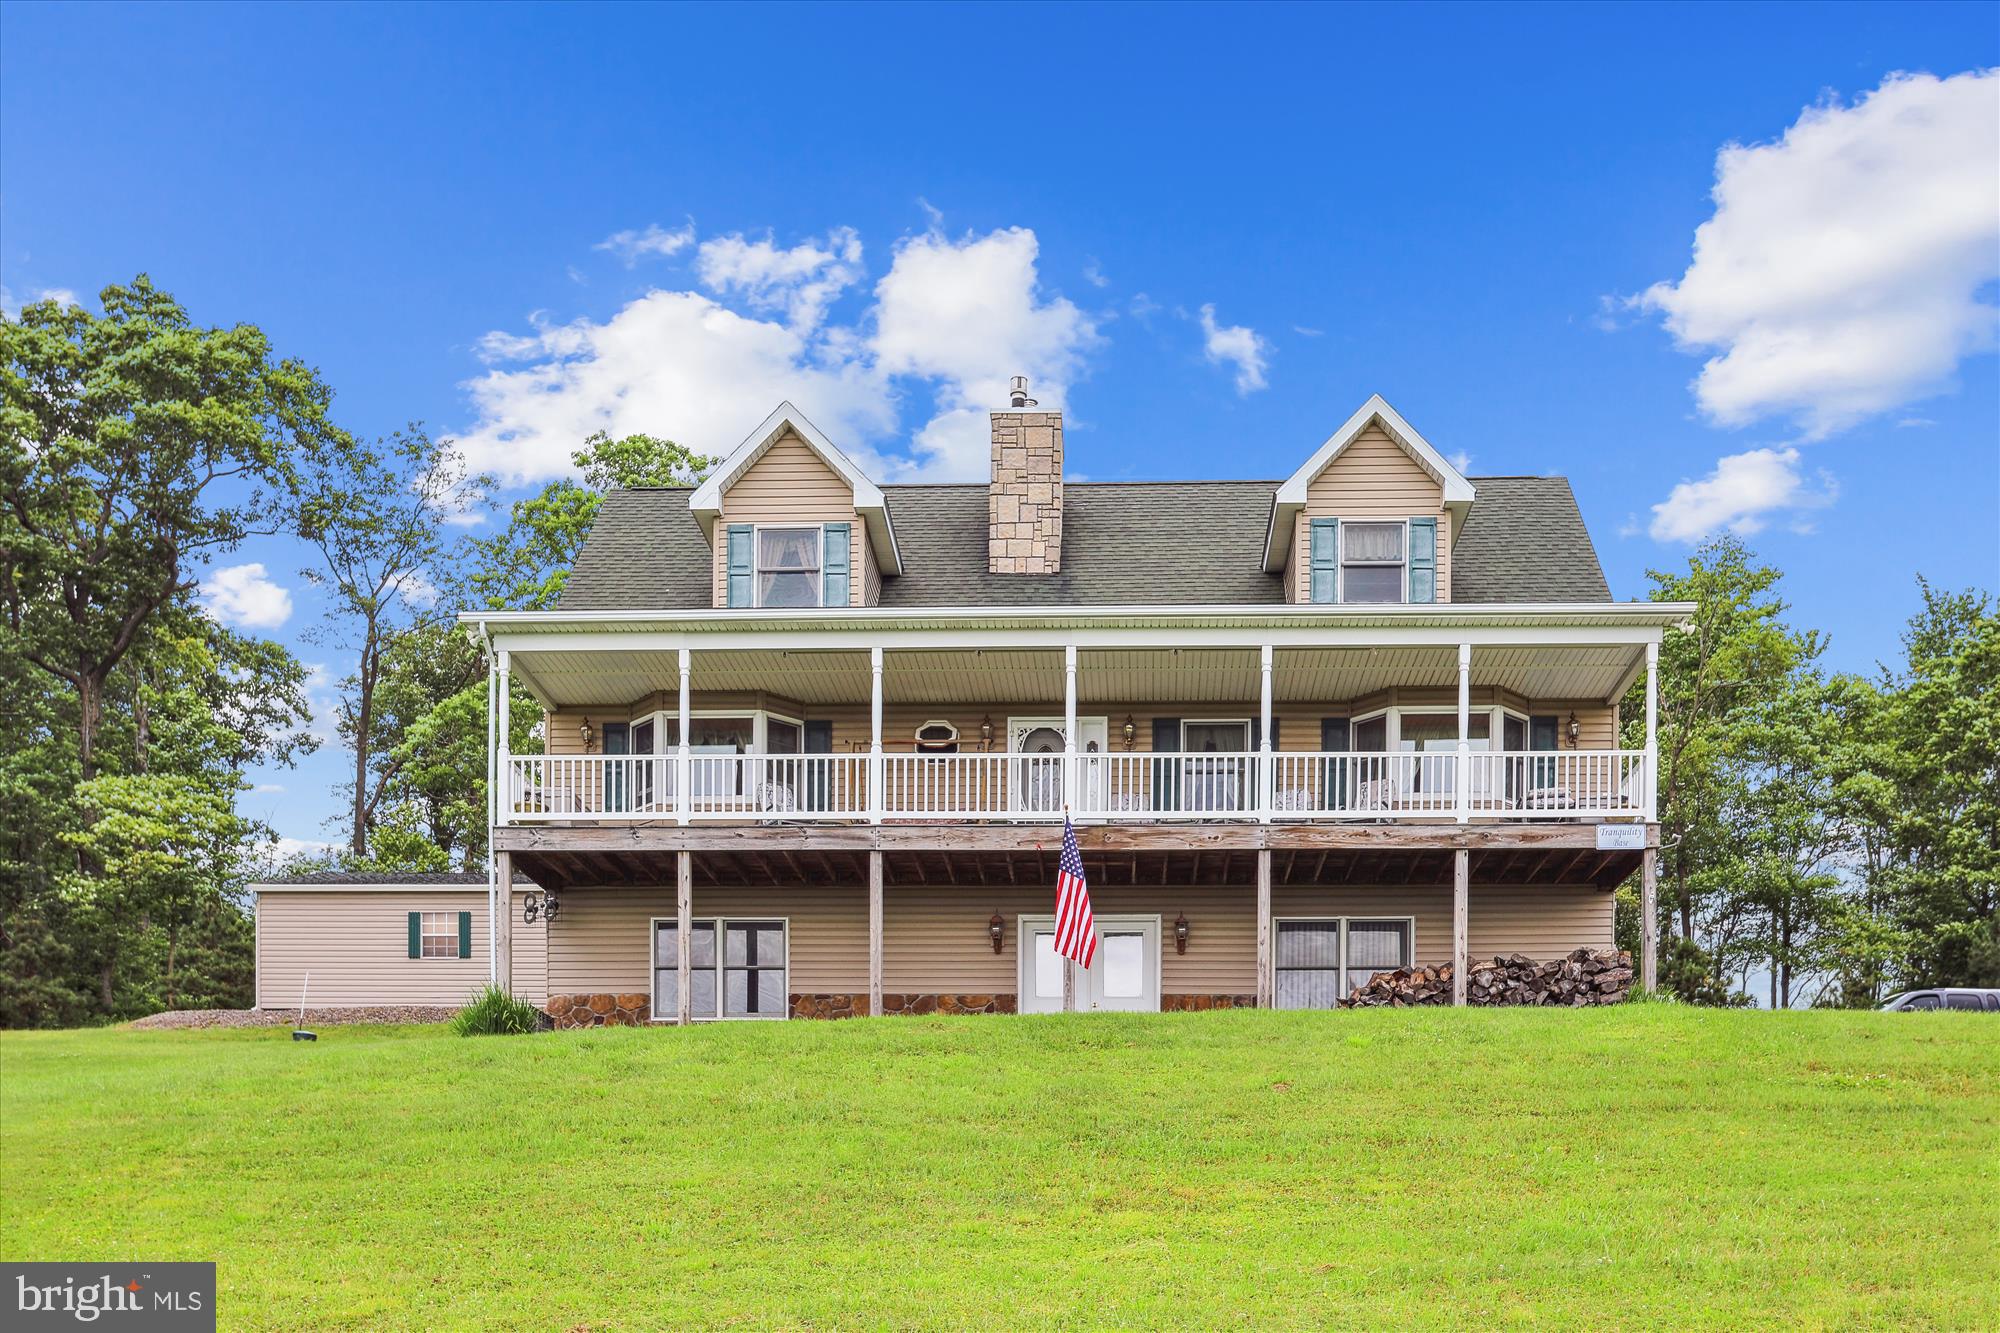
Enjoy serine privacy and seclusion in a unique custom Built Cape Cod 4 Bedrooms, 3 ½ Bath home. Perched just minutes from Wisp Ski Resort, manmade lake for summer kayaking tournaments on top of mountain, Deep Creek Lake and more. This home offers front-row seat to spectacular sunsets spanning over 7 mountain ranges and starlit nights. The expansive 48’ porch provides a vantage point better than any photograph can capture.
Inside, the Gourmet kitchen is a chef’s dream, featuring high end double convection ovens, gas cook top, pot filler, and Custom Hickory Cabinetry, recessed lighting, under cabinet lighting, Breakfast bar and many ceiling fans thru out.
Main level features a Large Main Bedroom, 1 ½ baths, laundry in utility room, Dinning, Living Room, boast cozy radiant heated floors on 1 floor and lower level, complimented by a 40,000 BTU Gas Fireplace. Beautiful hardwood floors. Fantastic views thru 6 ft wide Bay windows,  stairways for conveyance are 4 foot wide and  2 hand rails.
Fabulous finished lower level, large windows for full day light, convenient double door entrance, no step, large bedroom, Pool Table, Berber carpet and tile flooring. 65,000 BTU Wood Burning Stove, backs to a beautiful brick wall and hearth, sets on impressive INDIGO Stone Hearth from India. Bar area, full bath, walk-in shower, large utility room has ample shelving and a 2nd refrigerator. New Heating system 2025 holds glycol. Tankless hot water heater provides constant hot water,  many ceiling fans threw out.
Whole house 10 kw Generator with 15 kw transfer case to manage the whole house and the well. 
2nd level you will find large bathroom,  2 bedrooms are spacious enough for two full/queen size beds in each room, dormers made of unique hickory tongue and groove planking 6 foot wide cozy window seats, and storage. 11 closets on this level. Check inside features of closets a unique finish and trim workmanship. 
There is an attic with pull down stairs and a solid floor for storage.
An over sized 2 car garage with electric and garage opener. 1000 gallon owned propane tank. 2 parking levels for entrance. This pristine home has never been rented and looks like it was just built.
 Exceptionally  well kept. 

Property back up to Greenwood Ridge State Forest
#MDGA2011590

ACCIDENT

417 GREENWOOD RIDGE ROAD

4 Beds

3 Baths

3,600 Sq.Ft.

$675,000

MLS#: MDGA2011590

 - property

Send a message

Message successfully sent.

Your message

What is 3 + 4 ?

Reason for contacting?

I agree to receive email communication and understand I can unsubscribe at any time.

I agree to be contacted by Charis Realty Group via call, email, and text for real estate services. To opt out, you can reply 'stop' at any time or reply 'help' for assistance. You can also click the unsubscribe link in the emails. Message and data rates may apply. Message frequency may vary. Privacy Policy

Sign Out

Virtual Assistant

Would you like to take the next step with this property? We can help you schedule a showing or virtual tour, or send you more details.

Yes, I would like more information.

Thank You for Your Reply, One of Our Agents will contact you as soon as possible

No, maybe later.

Thank you, you can always contact me via email, phone number or through the contact form.

Realhub AI

Lucy - Your AI-Powered Realtor

Update Your Temporary Password

Personalize your search

Enter your email and we'll notify you immediately when new listings match what you're looking for.

or enter email address

Already have an account ? Login here

Continue your home search

I agree to receive communications and understand I can unsubscribe at any time.

I agree to be contacted by Charis Realty Group via call, email, and text for real estate services. To opt out, you can reply 'stop' at any time or reply 'help' for assistance. You can also click the unsubscribe link in the emails. Message and data rates may apply. Message frequency may vary. Privacy Policy

Already have an account ? Login here

We use cookies

We use cookies primarily for analytics to enhance your experience. By accepting, you agree to our use of these cookies. You can manage your preferences or learn more about our cookies policy.