
Property
Beds
4
Full Baths
3
1/2 Baths
1
Year Built
1979
Sq.Footage
2,092
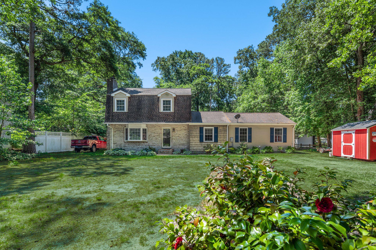
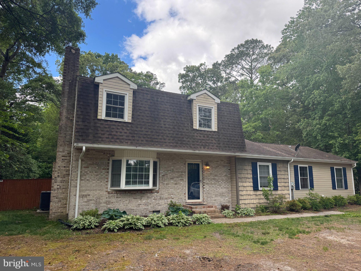
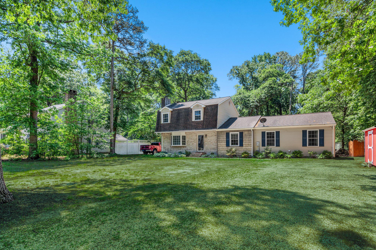
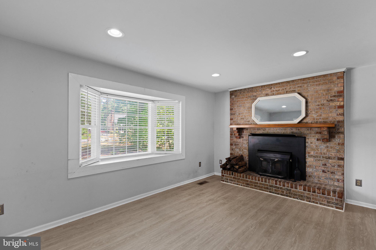
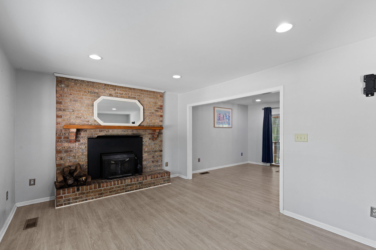
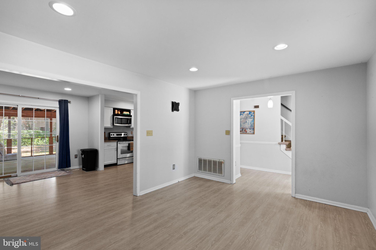
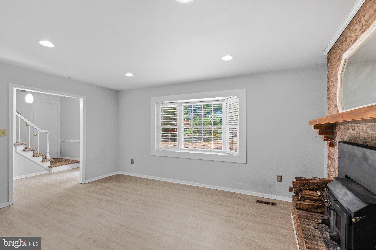
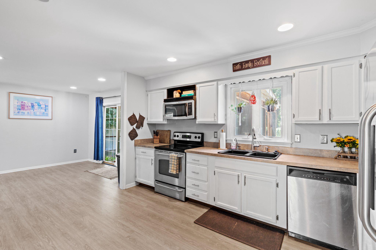
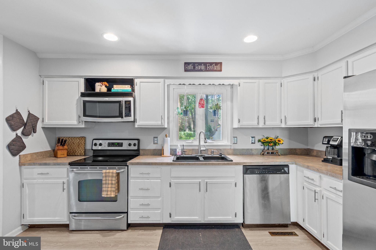
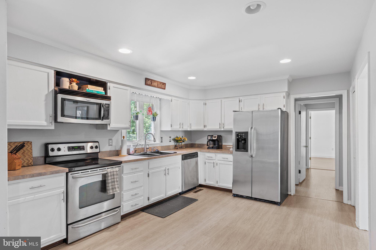
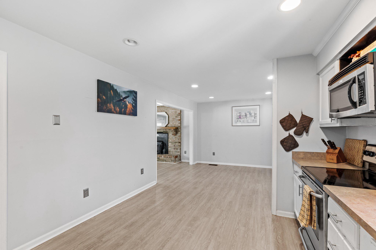
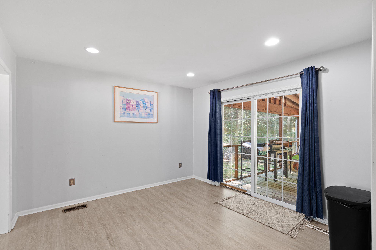
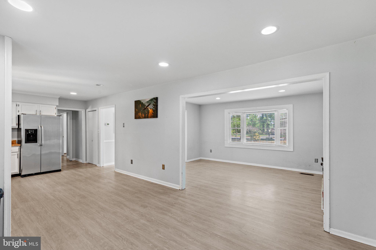
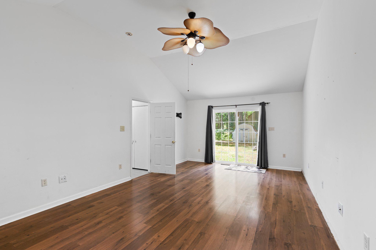
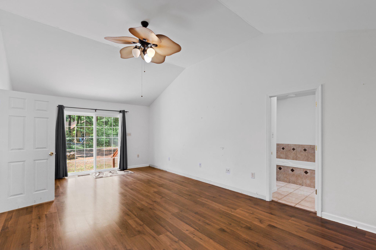
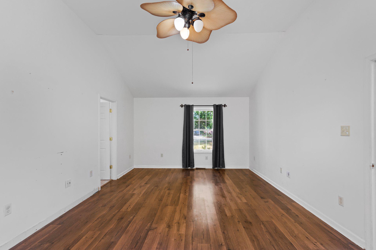
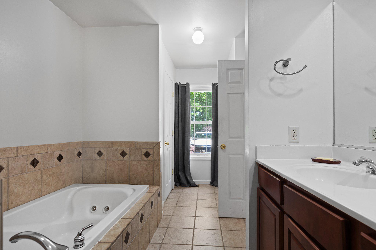
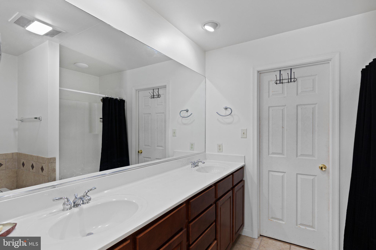
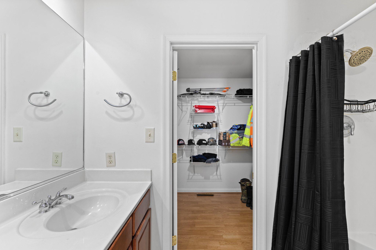
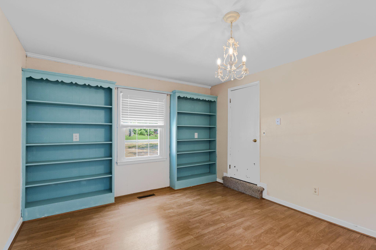
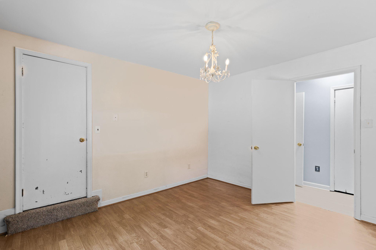
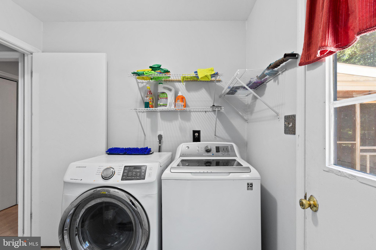
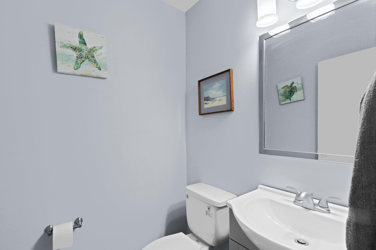
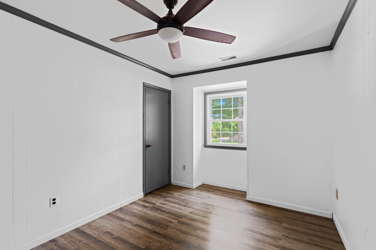
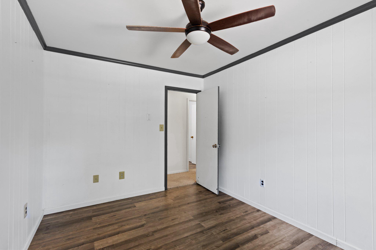
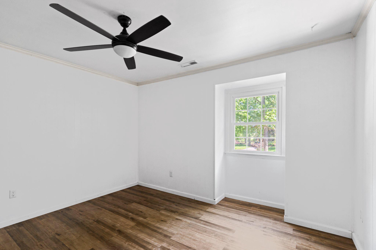
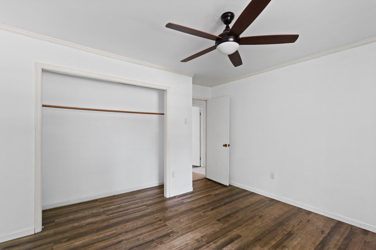
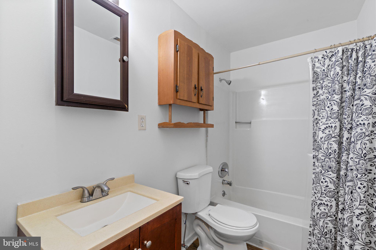
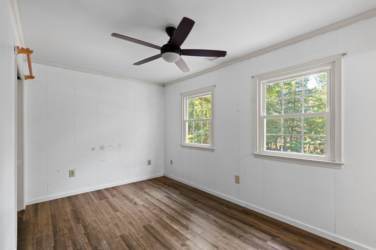
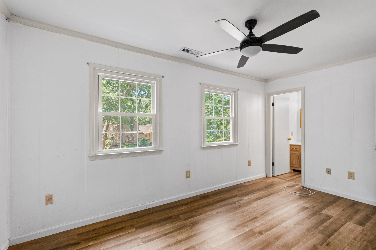
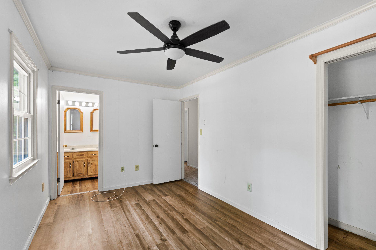
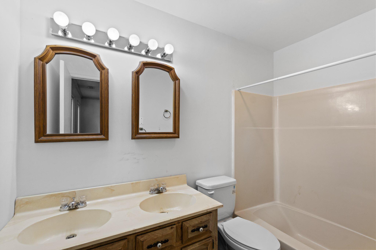
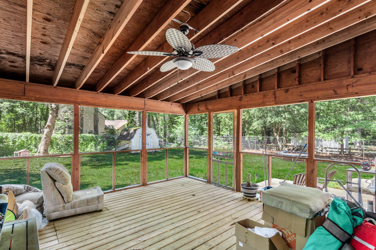
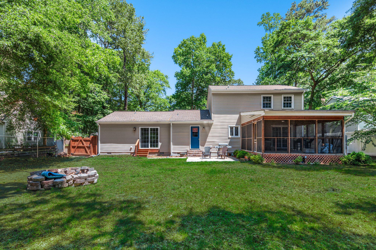
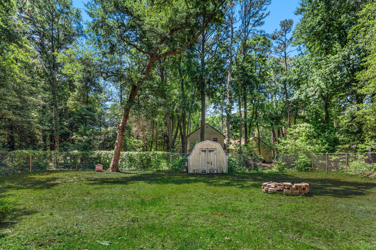
Nestled among mature trees and natural landscaping, this charming home offers timeless character and a warm, welcoming feel from the moment you arrive. Featuring classic dormer windows, a beautiful brick façade, and inviting curb appeal, the home blends traditional charm with comfortable everyday living. Inside, you’ll find a spacious and functional layout offering 4 bedrooms and 3.5 baths, including two primary suites — one located upstairs and an expansive primary suite on the main level, providing flexibility for multi-generational living or guest accommodations. The open kitchen and dining area create the perfect gathering space for everyday living and entertaining, while sliding glass doors lead to a screened-in back porch overlooking the spacious fenced backyard. The majority of the home features durable and attractive LVP flooring, with carpeted stairs and hallway areas adding comfort underfoot. The generously sized living room is centered around a cozy wood-burning fireplace, creating a warm and inviting atmosphere. Also located on the main level is a versatile flex room that could easily serve as a home office, den, playroom, hobby space, or whatever best fits your lifestyle — the possibilities are truly endless. Filled with charm, space, and versatility, this home offers the perfect balance of comfort and character in a peaceful setting and with quick access to Route 50, you'll be just a short drive from Salisbury, shopping, dining, and the area's popular beach destinations.
Features & Amenities
Interior
-
Total Bedrooms
4
-
Bathrooms
3
-
1/2 Bathrooms
1
-
Above Grade Finished Area
2092.0
-
Basement YN
NO
-
Cooling YN
YES
-
Cooling
Heat Pump, Electric
-
Fireplace YN
YES
-
Heating YN
YES
-
Heating
Electric, Heat Pump
-
Main Level Bedrooms
1
-
Pet friendly
N/A
Exterior
-
Garage
No
-
Construction Materials
Vinyl Siding
-
Parking
Driveway
-
Pool
No
-
Waterfront YN
NO
Area & Lot
-
Lot Size(acres)
0.46
-
Lot Size(square feet)
20,038
-
Property Type
Residential
-
Property Sub Type
Single Family Residence
-
Architectural Style
Dutch, Colonial
Price
-
Sales Price
$349,900
-
Tax Amount
$2,368
-
Sq. Footage
2,092
-
Price/SqFt
$167
HOA
-
Association
YES
-
Association Fee
$60
-
Association Fee Frequency
Annually
-
Association Fee Includes
N/A
School District
-
Elementary School
N/A
-
Middle School
N/A
-
High School
N/A
Property Features
-
New Construction
NO
-
Foundation Details
Block
-
Senior Community YN
NO
-
Sewer
Septic Tank
-
Tax Lot
8
-
Water Source
Well
Schedule a Showing
Showing scheduled successfully.
Mortgage calculator
Estimate your monthly mortgage payment, including the principal and interest, property taxes, and HOA. Adjust the values to generate a more accurate rate.
Your payment
Principal and Interest:
$
Property taxes:
$
HOA fees:
$
Total loan payment:
$
Total interest amount:
$
Location
County
WICOMICO
Elementary School
Middle School
High School
Listing Courtesy of Donna Harrington , Coldwell Banker Realty
RealHub Information is provided exclusively for consumers' personal, non-commercial use, and it may not be used for any purpose other than to identify prospective properties consumers may be interested in purchasing. All information deemed reliable but not guaranteed and should be independently verified. All properties are subject to prior sale, change or withdrawal. RealHub website owner shall not be responsible for any typographical errors, misinformation, misprints and shall be held totally harmless.

AGENT
Jessie Doyle
Call Jessie today to schedule a private showing.

* Listings on this website come from the FMLS IDX Compilation and may be held by brokerage firms other than the owner of this website. The listing brokerage is identified in any listing details. Information is deemed reliable but is not guaranteed. If you believe any FMLS listing contains material that infringes your copyrighted work please click here to review our DMCA policy and learn how to submit a takedown request.© 2024 FMLS.
Related Properties
SALISBURY
6178 AYRSHIRE DRIVE
3 Beds
2 Baths
1,170 Sq.Ft.
$299,999
MLS#: MDWC2022640
SALISBURY
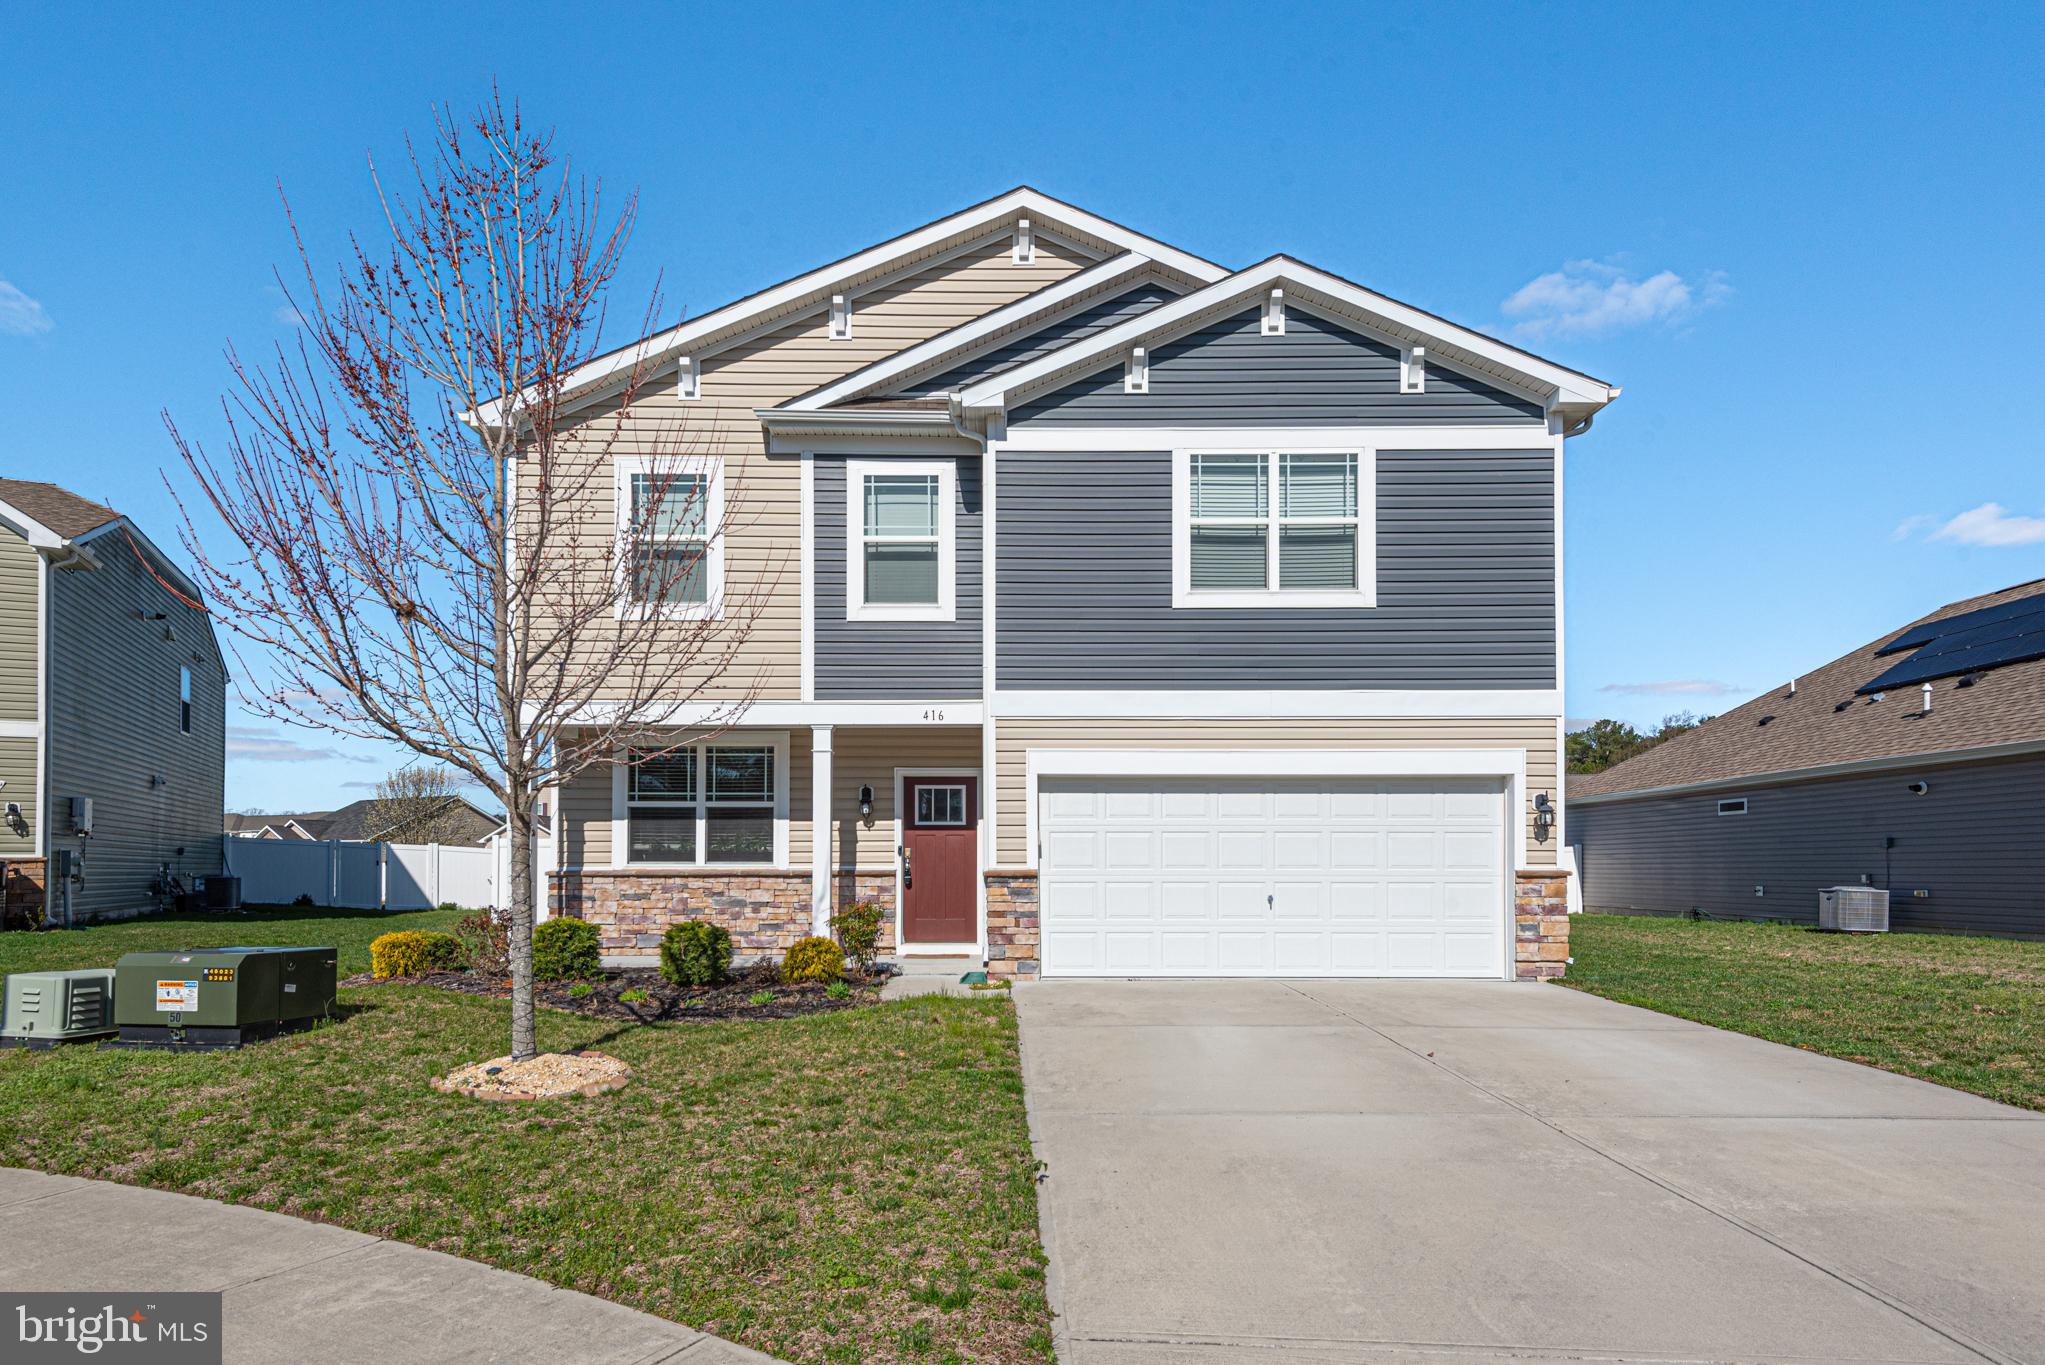
416 BIRCHWOOD DRIVE
3 Beds
2 Baths
2,220 Sq.Ft.
$387,000
MLS#: MDWC2021882
SALISBURY
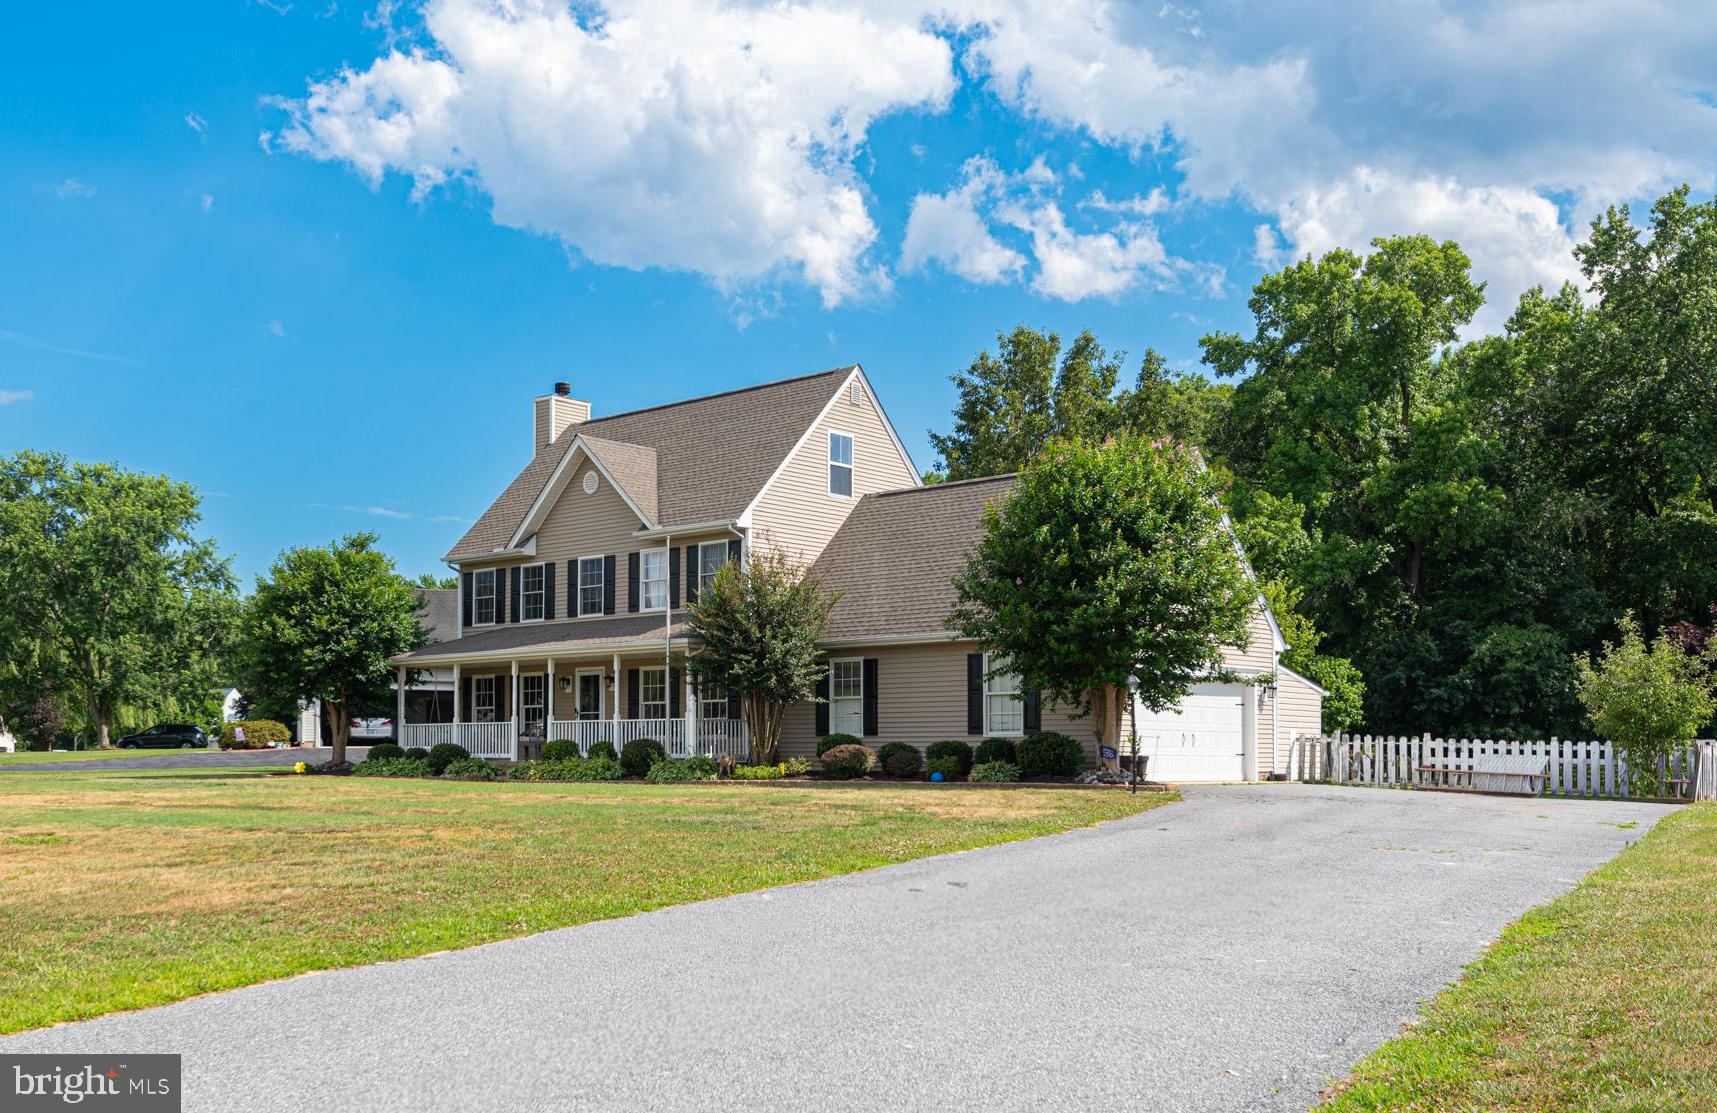
30701 HEATHER GLEN DRIVE
4 Beds
2 Baths
2,800 Sq.Ft.
$375,000
MLS#: MDWC2023328
SALISBURY
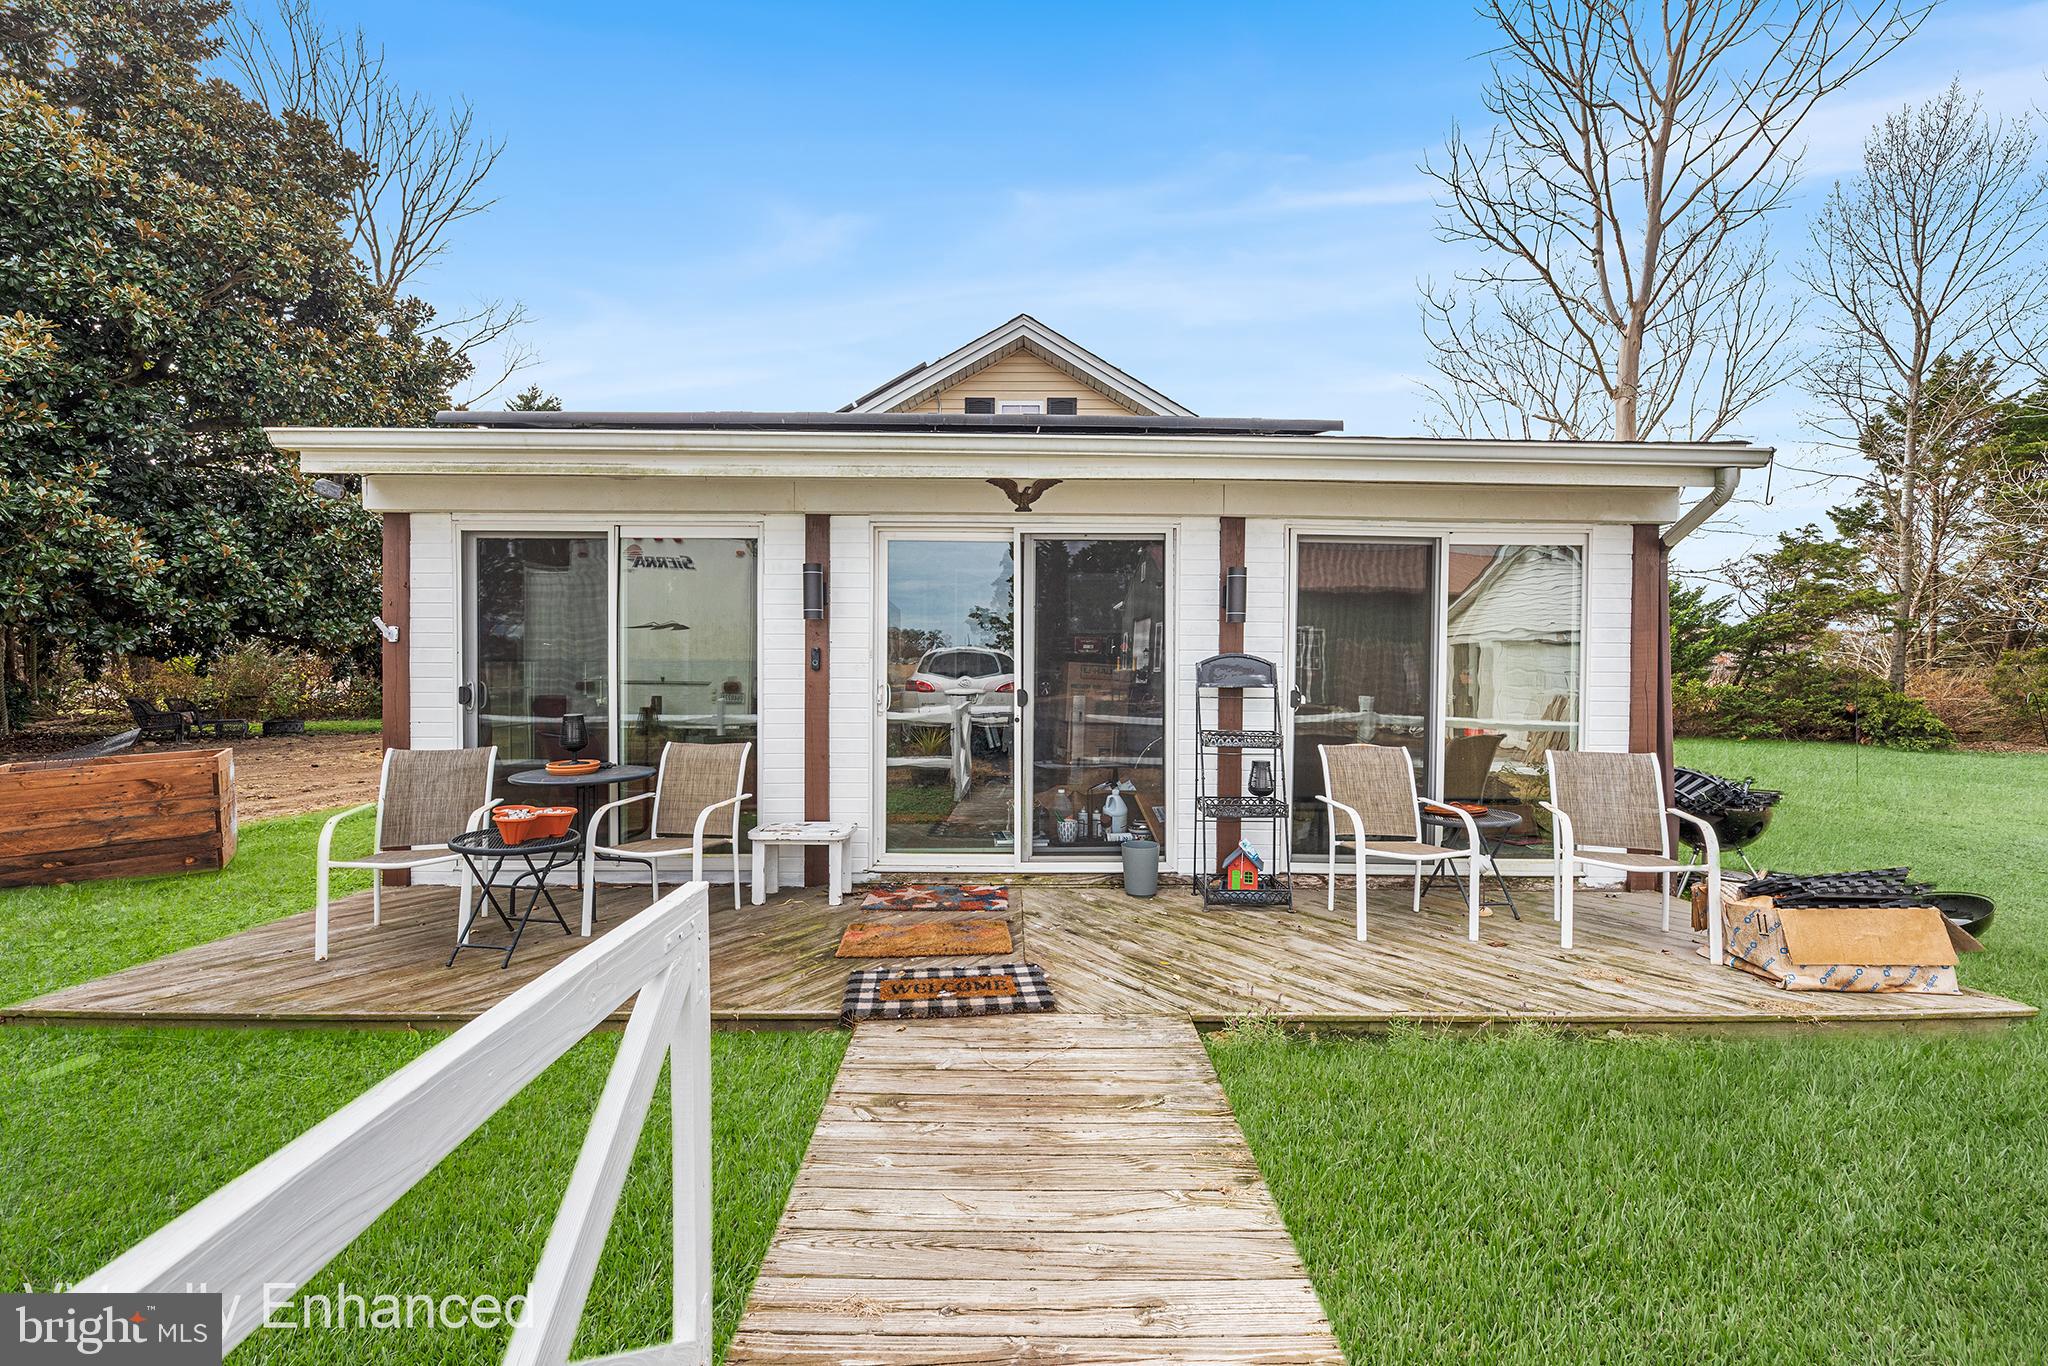
1402 SANDY ACRES DRIVE
2 Beds
1 Baths
1,632 Sq.Ft.
$285,000
MLS#: MDWC2020654
SALISBURY
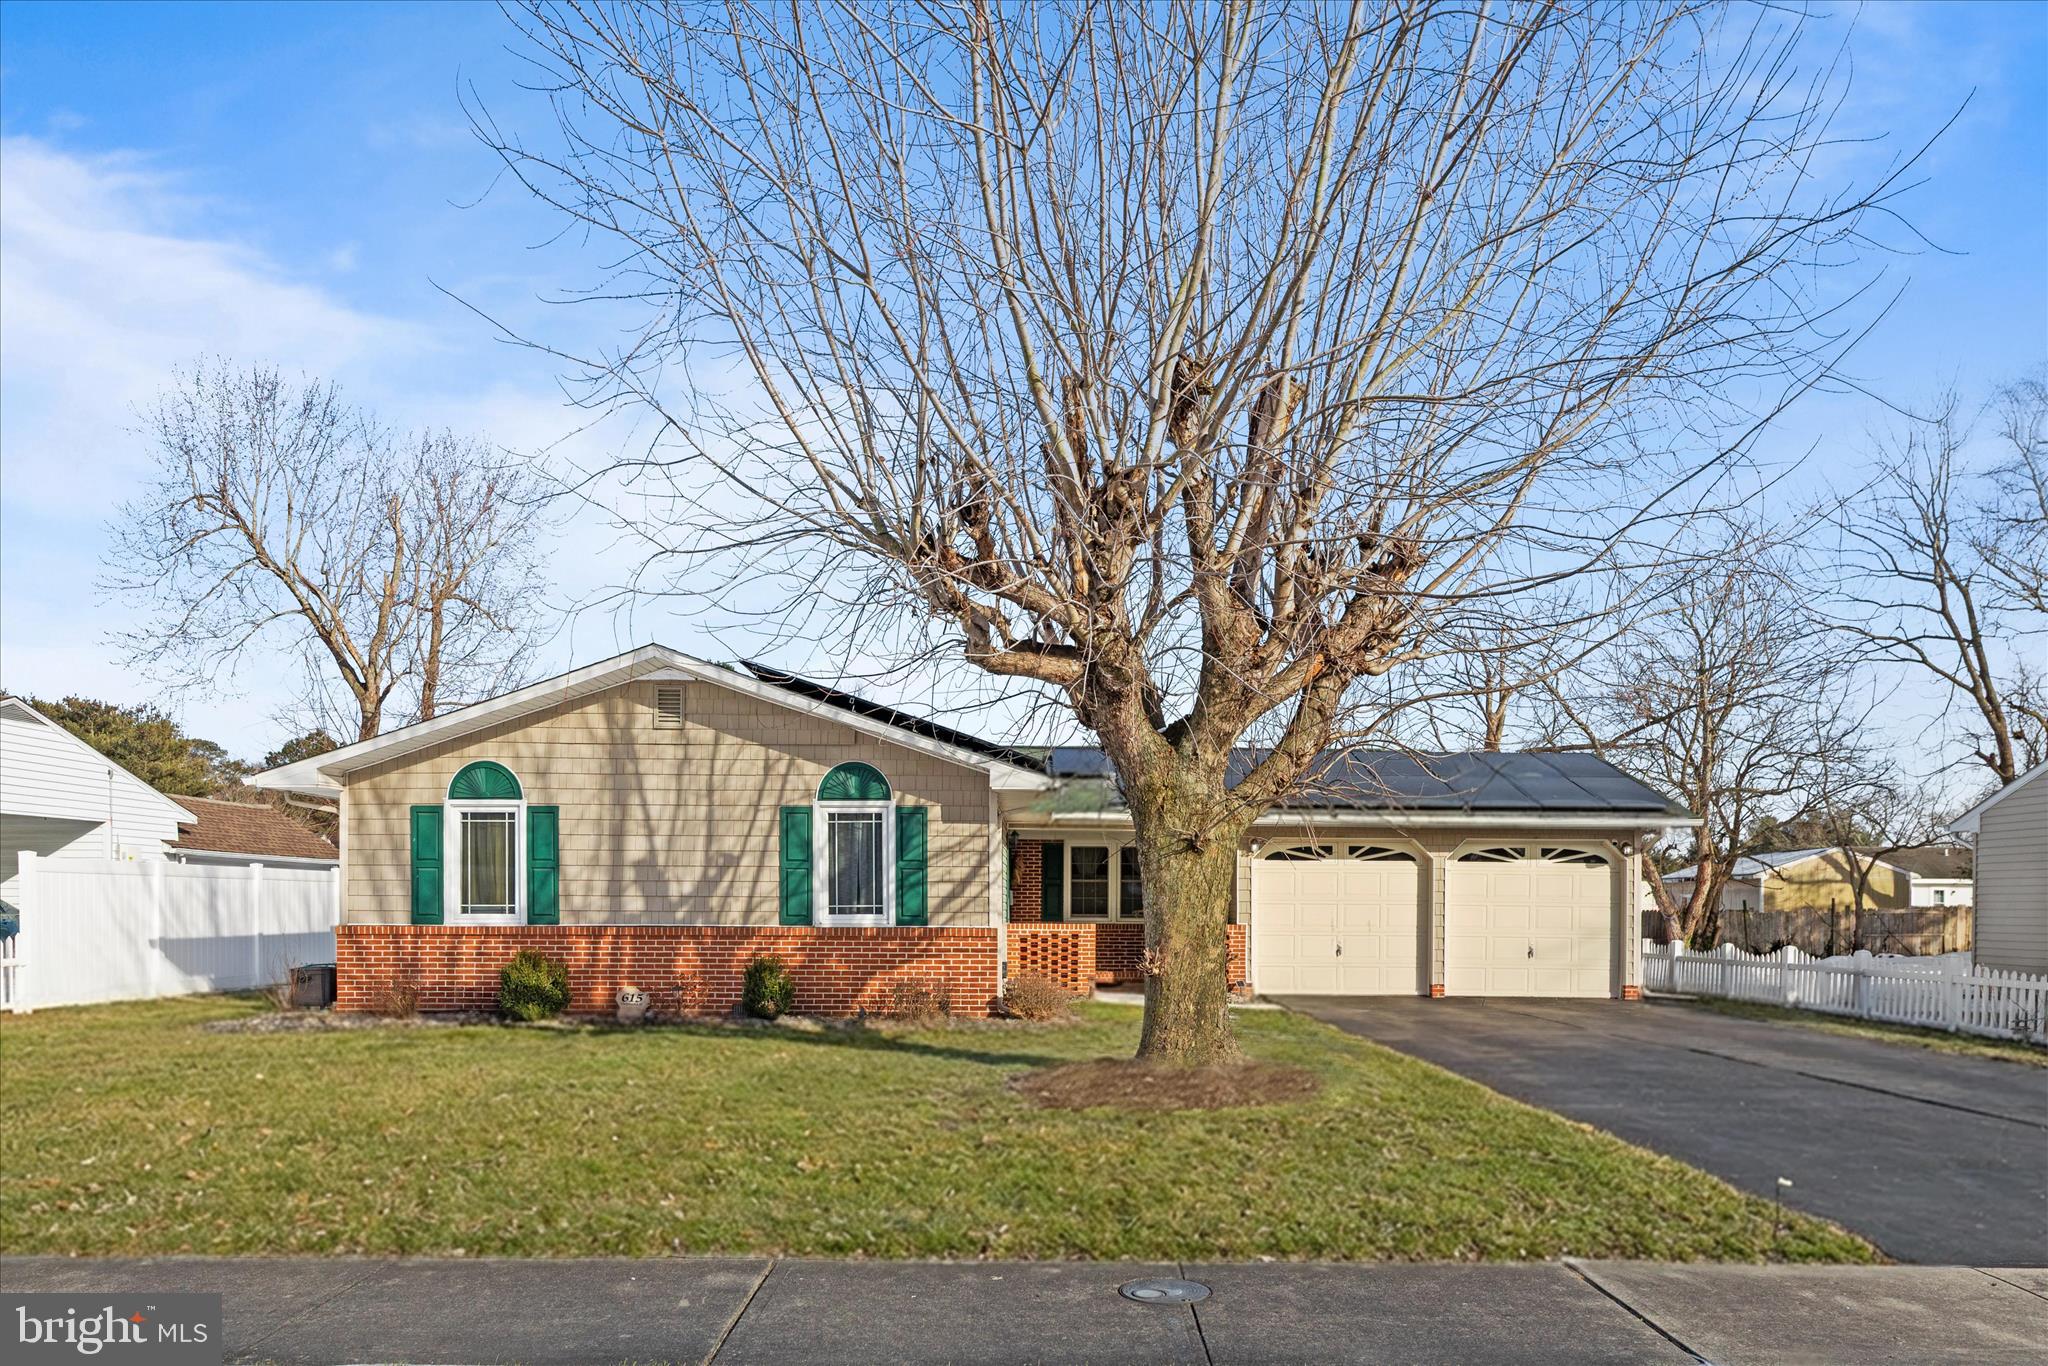
615 HAMMOND STREET
3 Beds
2 Baths
1,570 Sq.Ft.
$299,900
MLS#: MDWC2021498
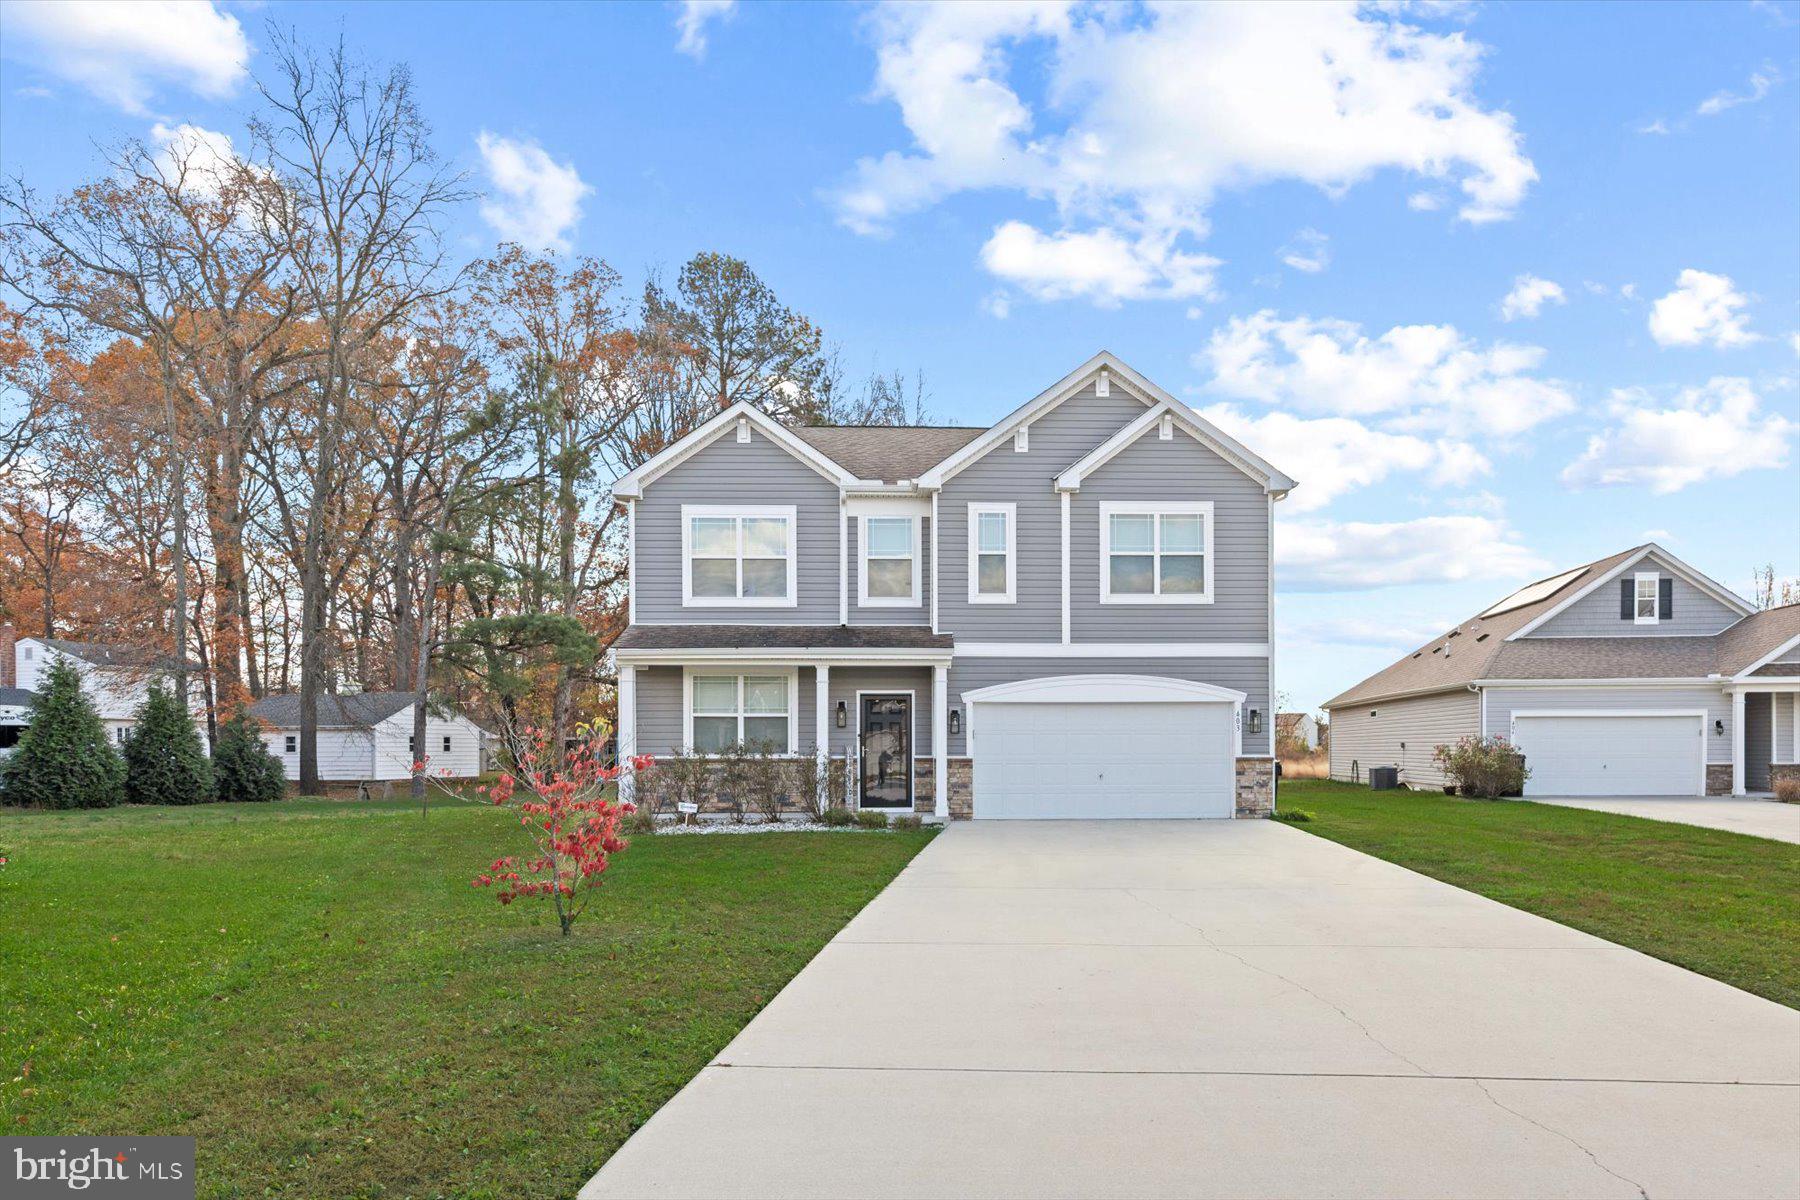
SALISBURY
403 TWIN CREEKS DRIVE
4 Beds
2 Baths
2,872 Sq.Ft.
$385,000
MLS#: MDWC2022646
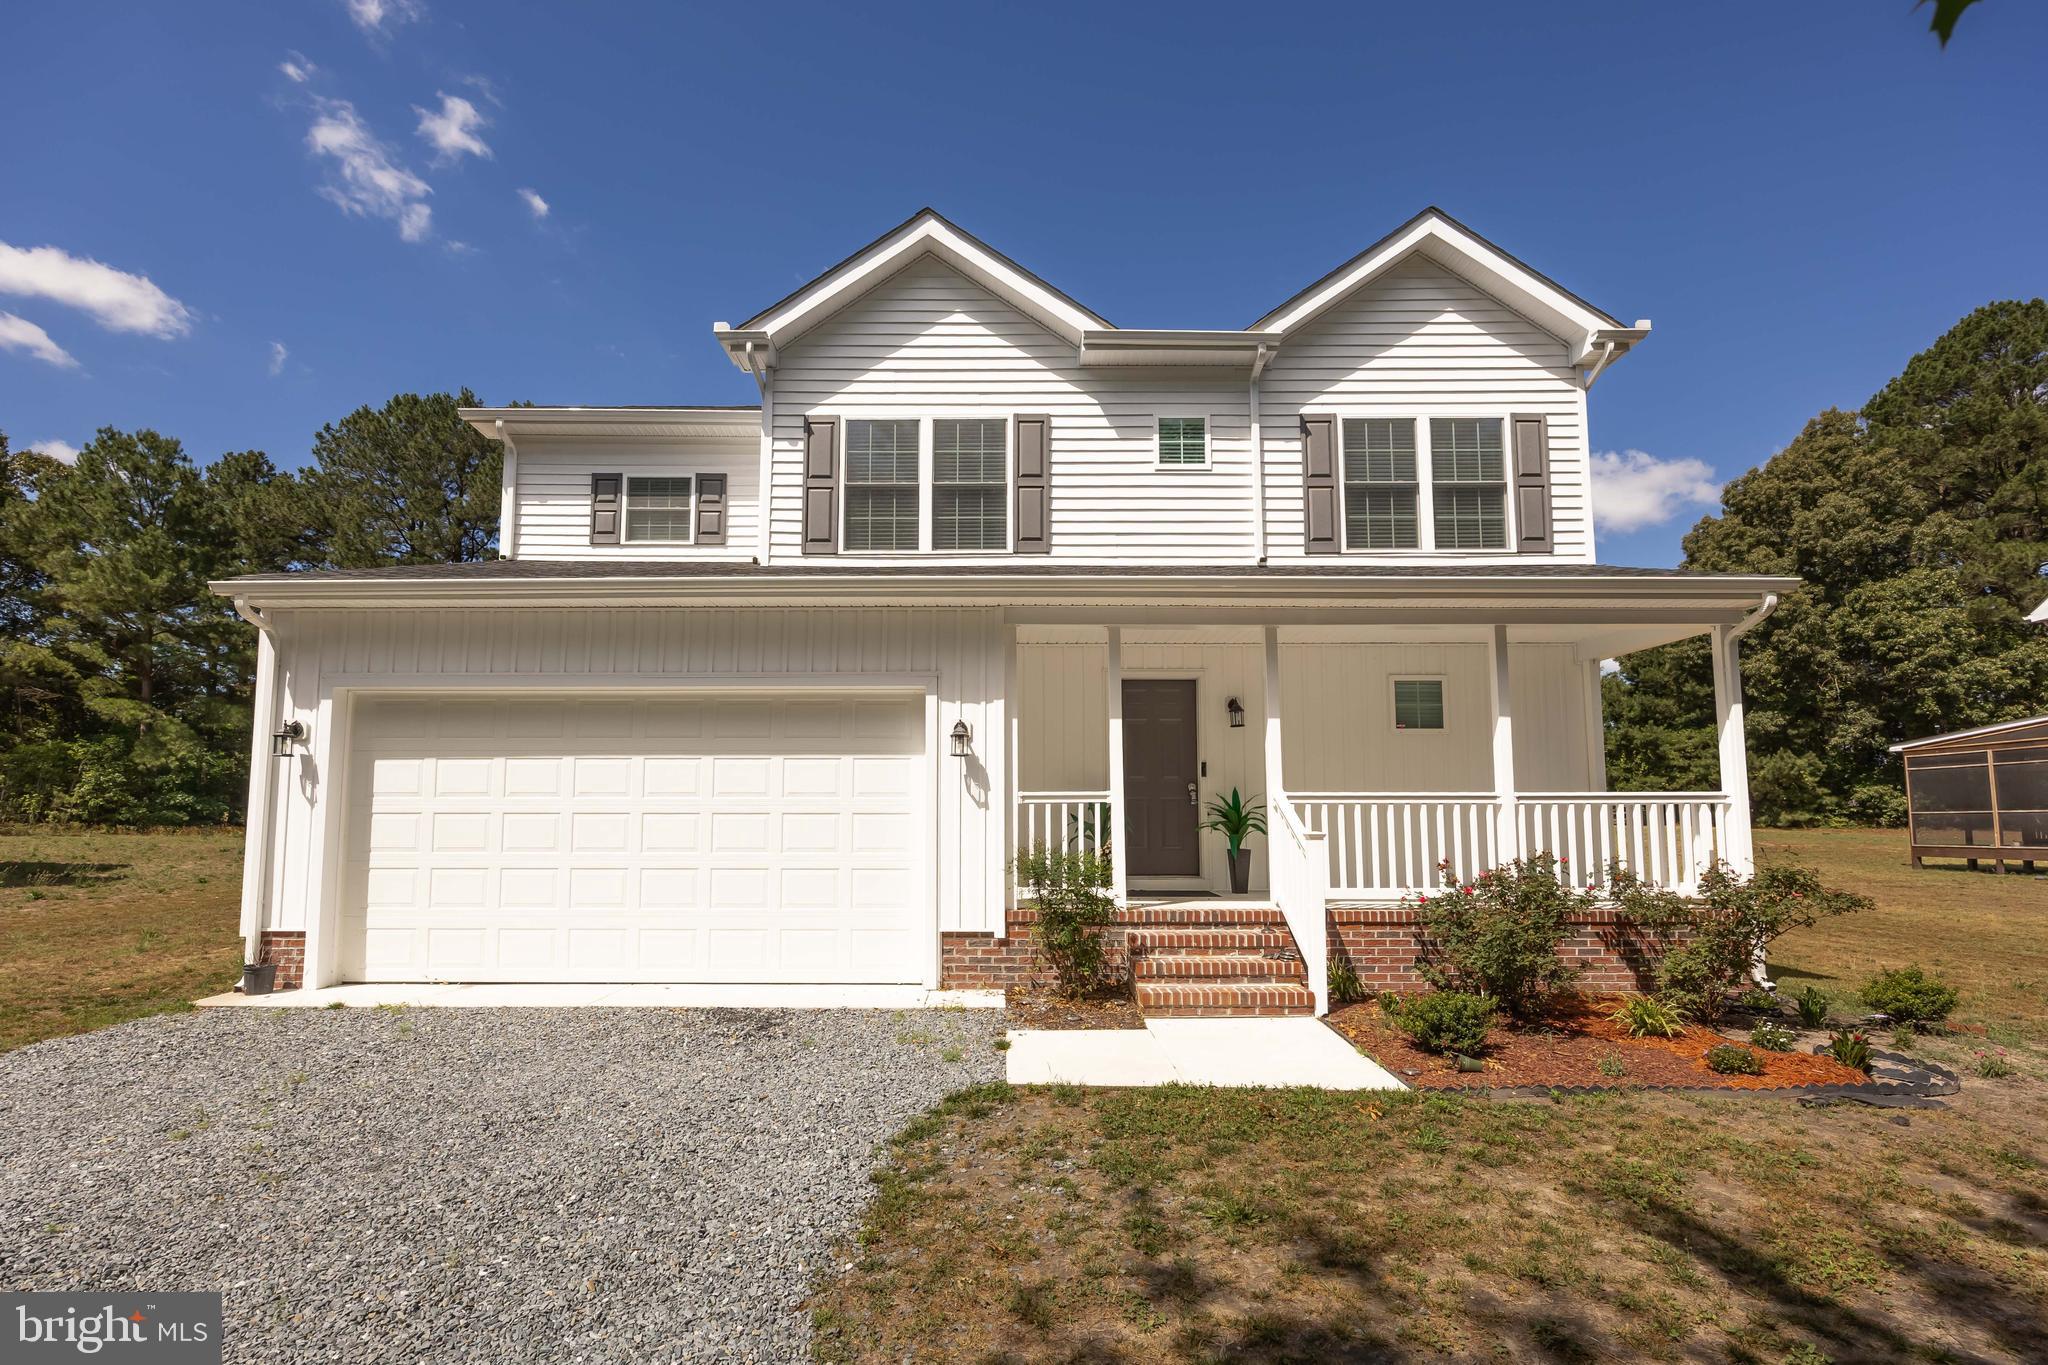
SALISBURY
914 S PARK DRIVE
4 Beds
2 Baths
1,790 Sq.Ft.
$417,000
MLS#: MDWC2023372
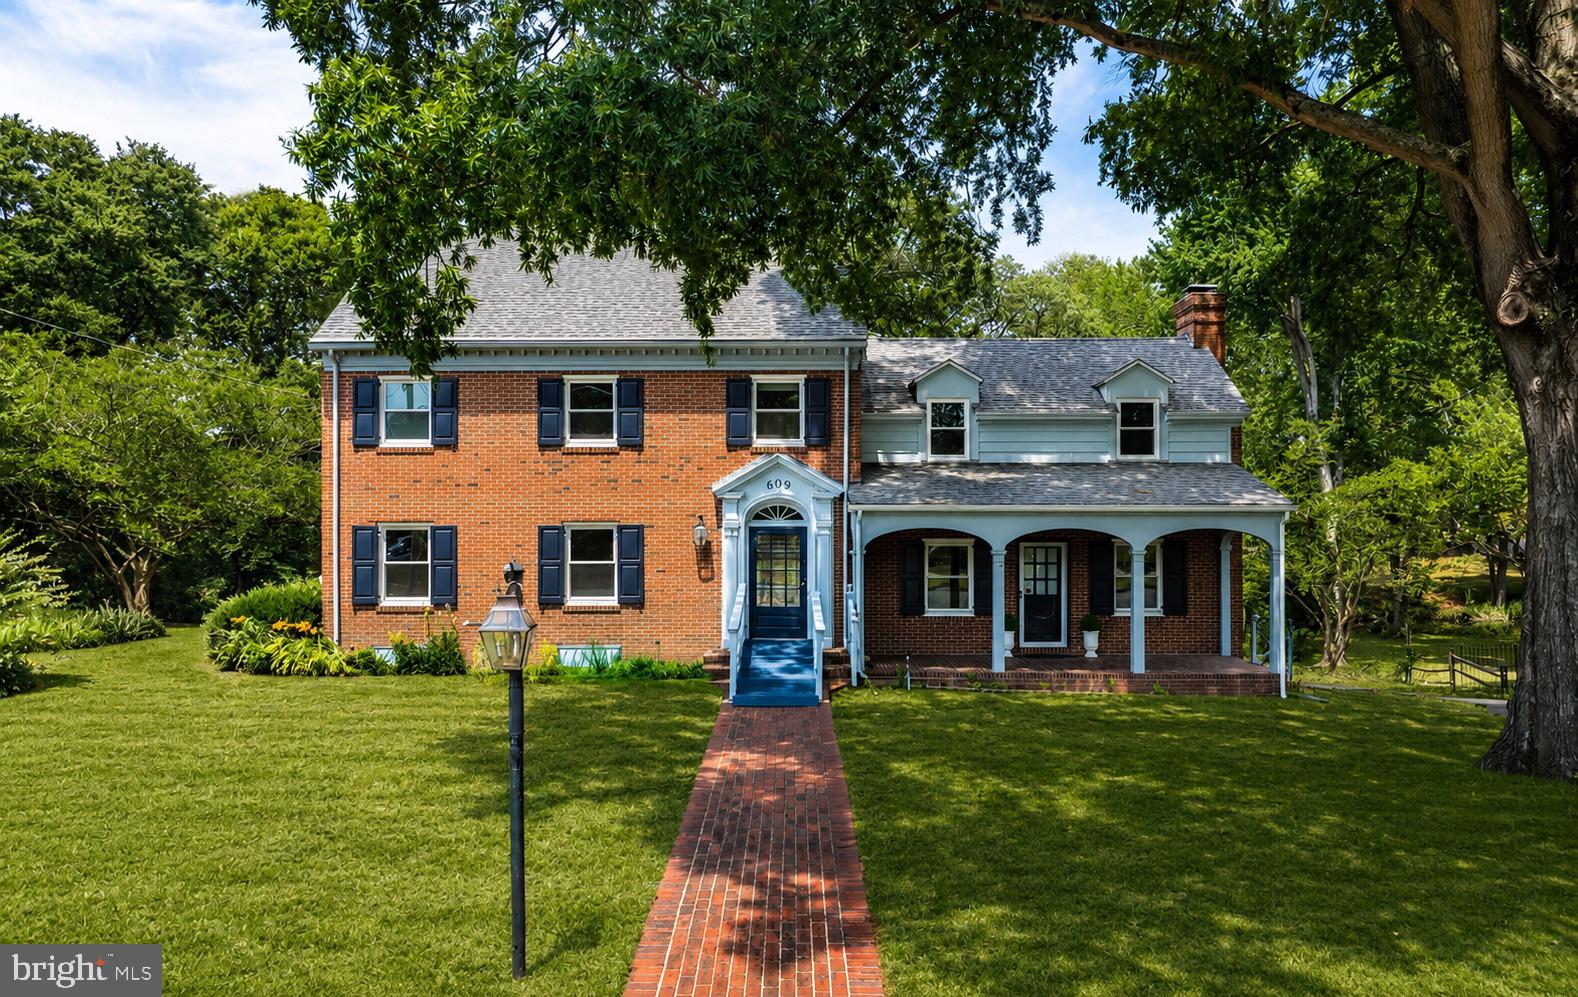
SALISBURY
609 N PINEHURST AVENUE
3 Beds
2 Baths
2,735 Sq.Ft.
$415,000
MLS#: MDWC2023566
SALISBURY
315 N PARK DRIVE
3 Beds
2 Baths
1,830 Sq.Ft.
$349,500
MLS#: MDWC2023460
SALISBURY
302 CLEMENT LOOP
3 Beds
2 Baths
1,600 Sq.Ft.
$314,990
MLS#: MDWC2023110
.png)