
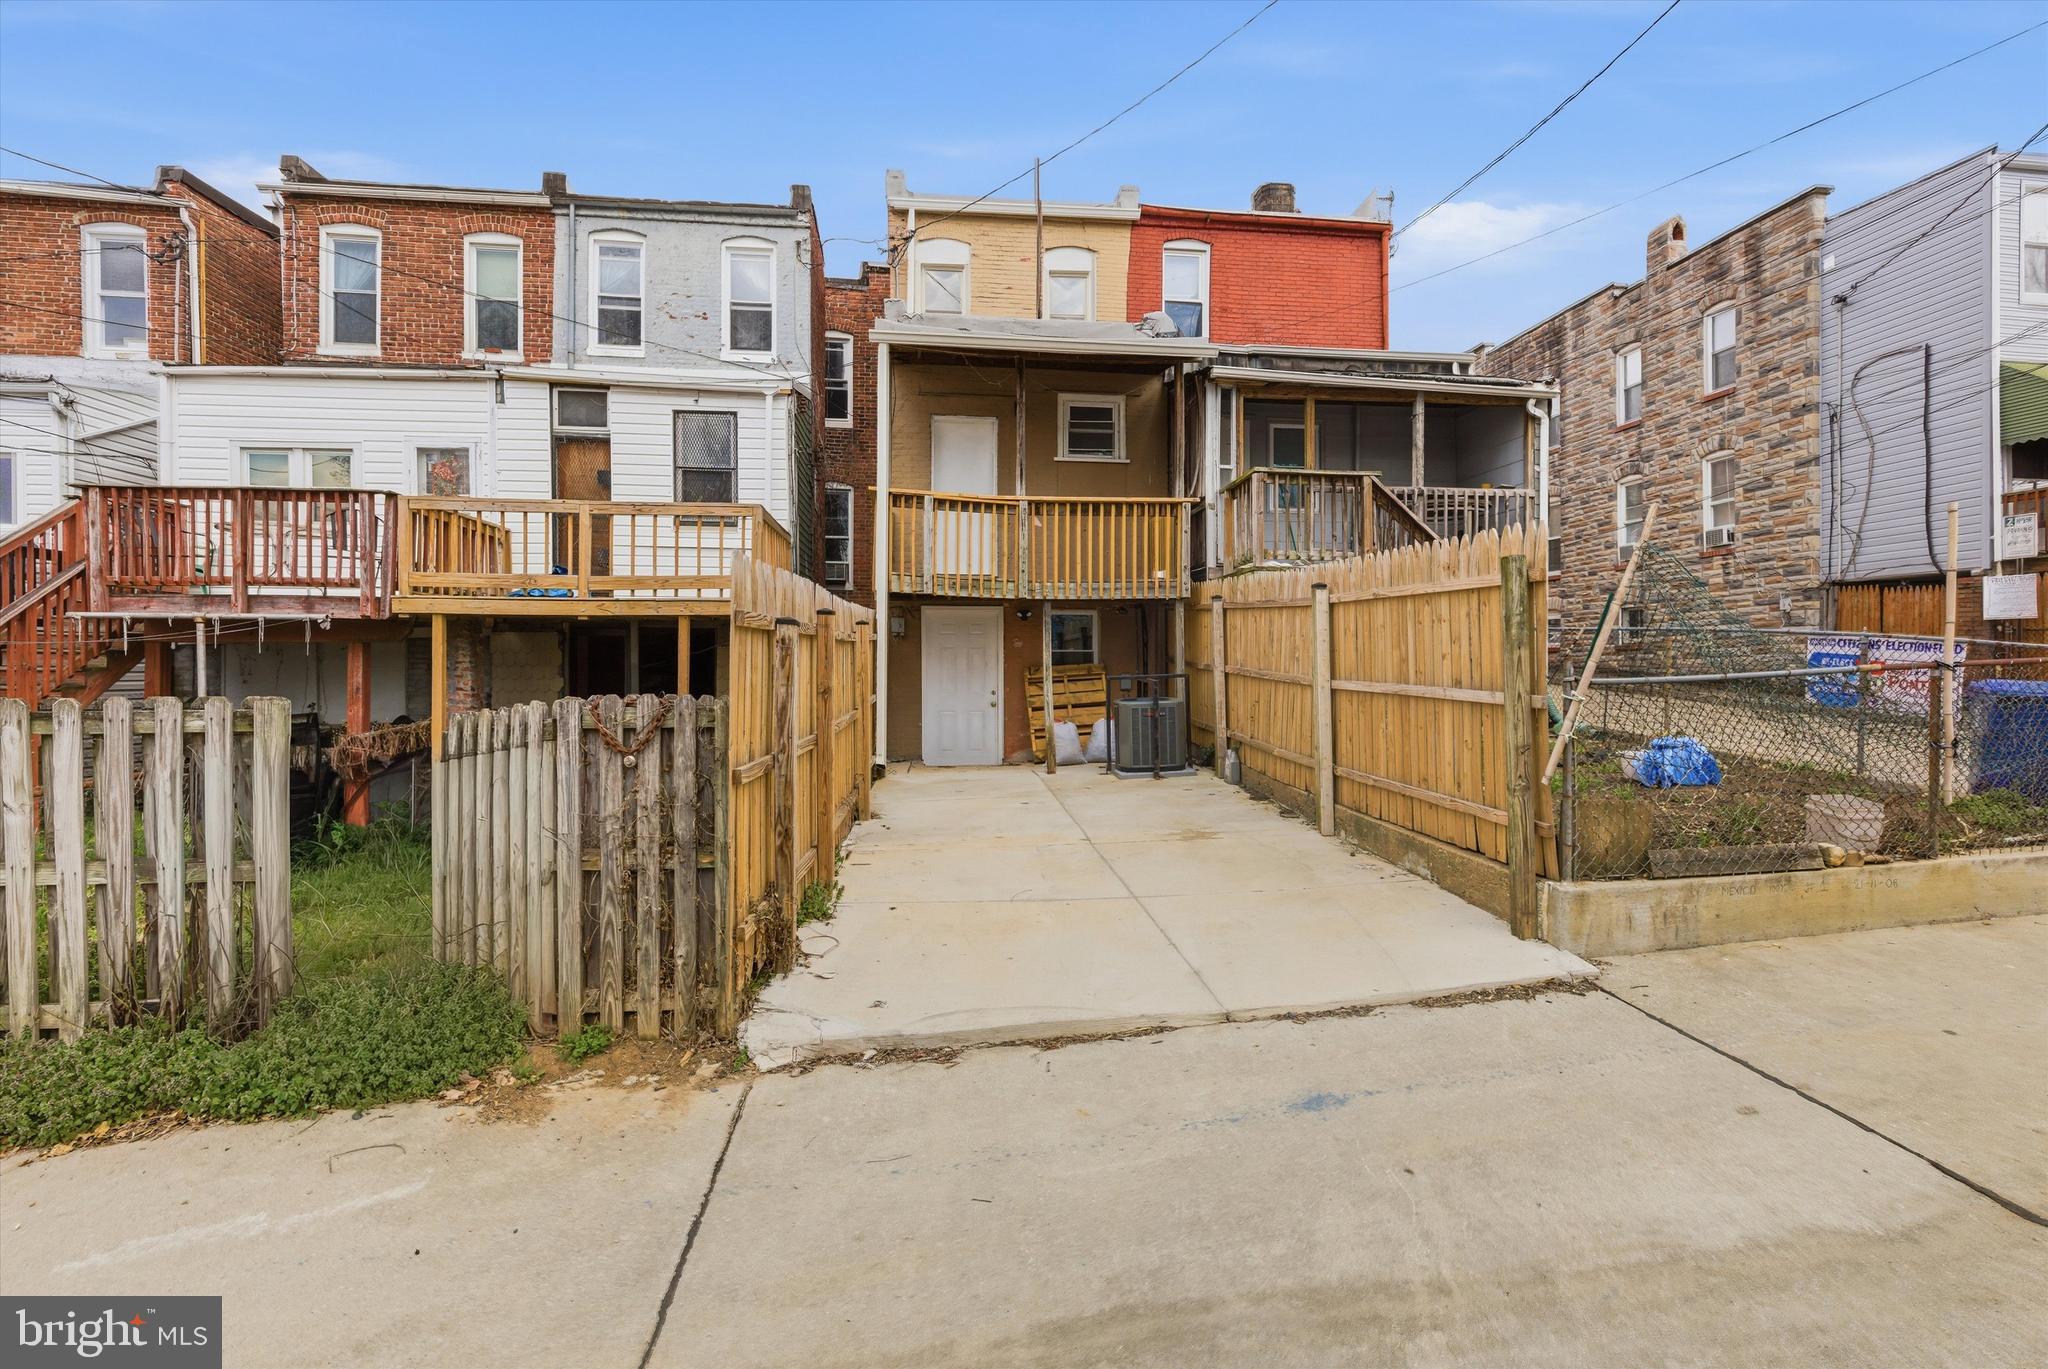
Property
Beds
4
Full Baths
2
1/2 Baths
None
Year Built
1920
Sq.Footage
1,228
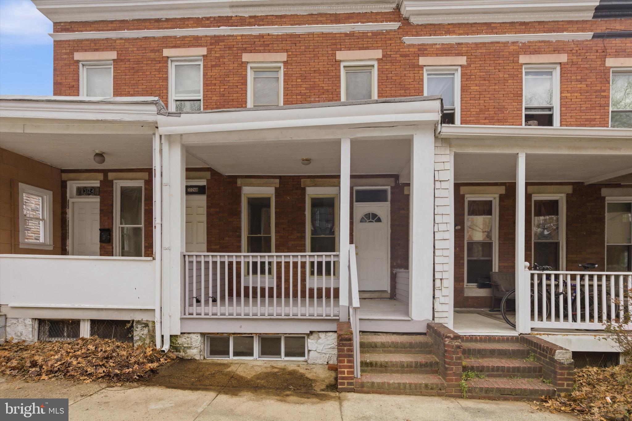
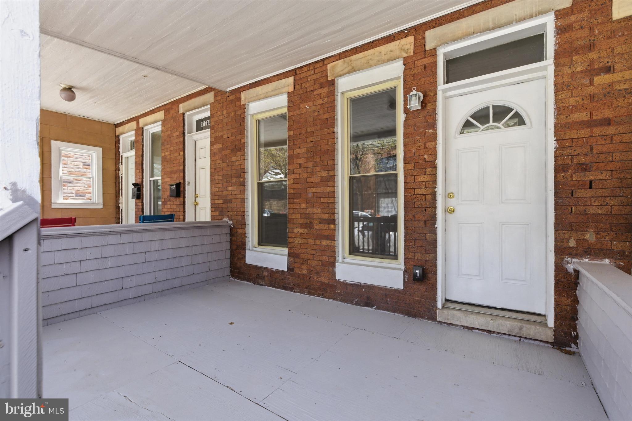
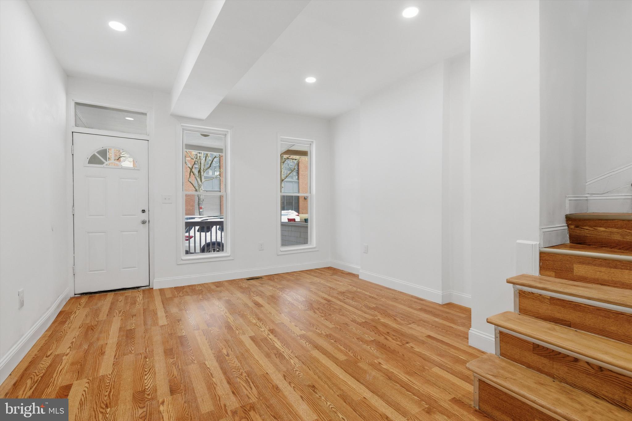
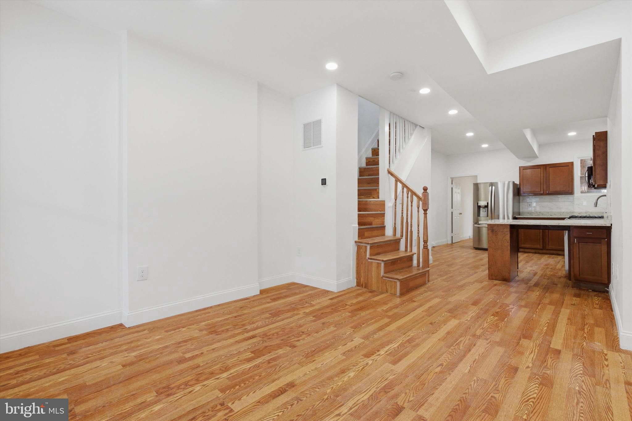
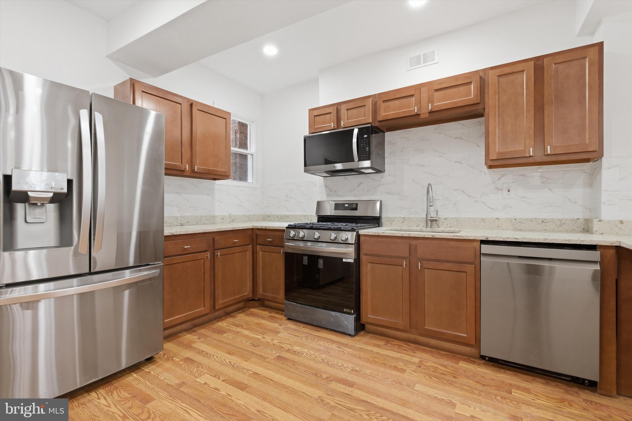
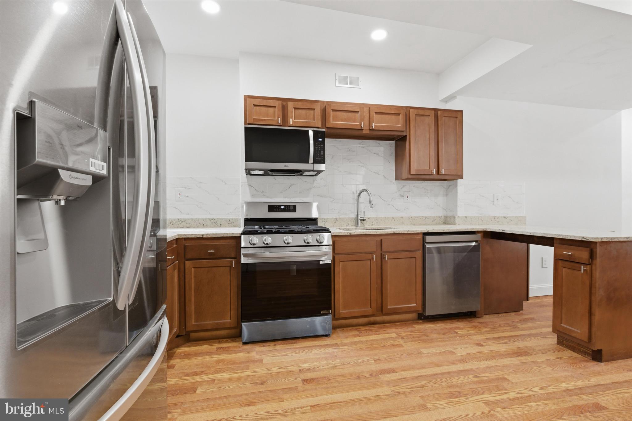
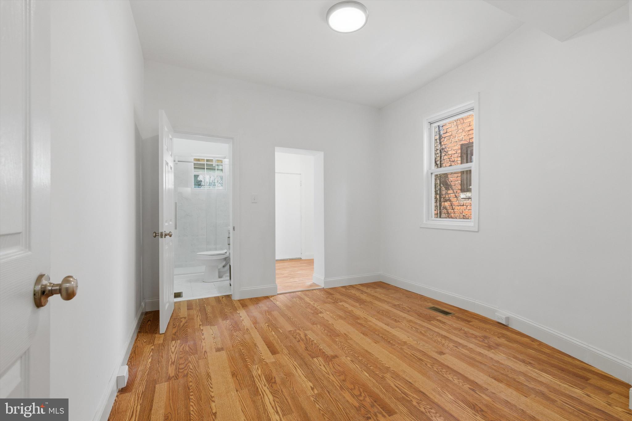
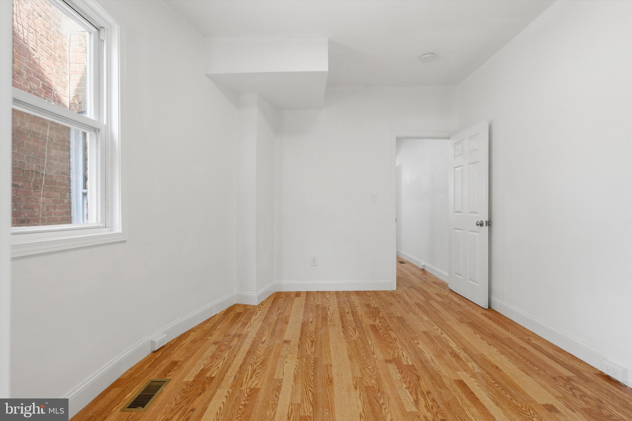
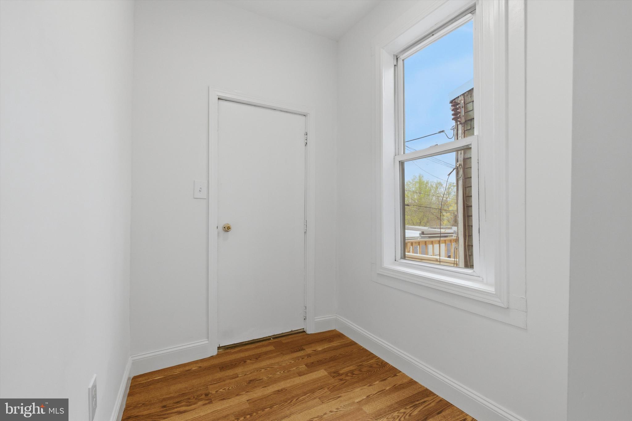
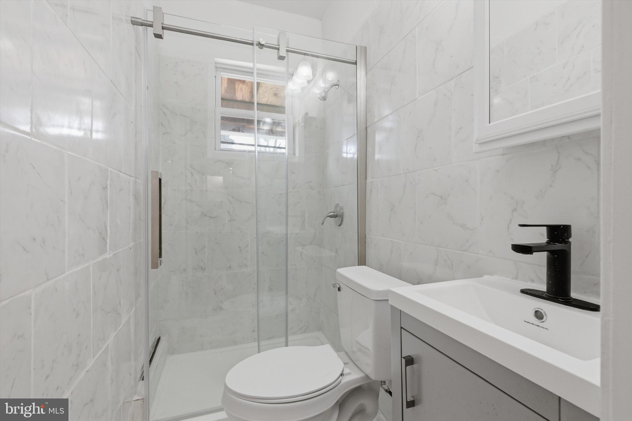
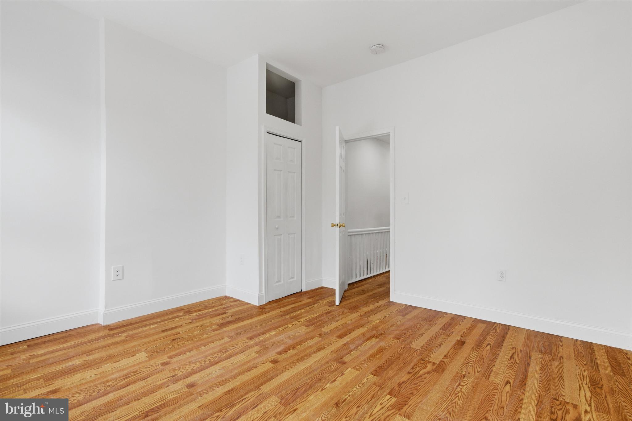
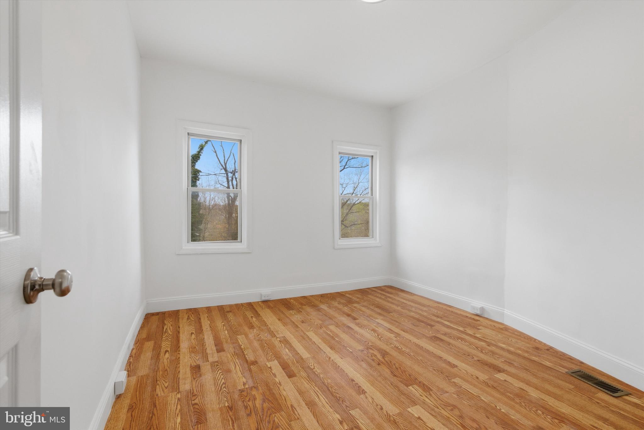
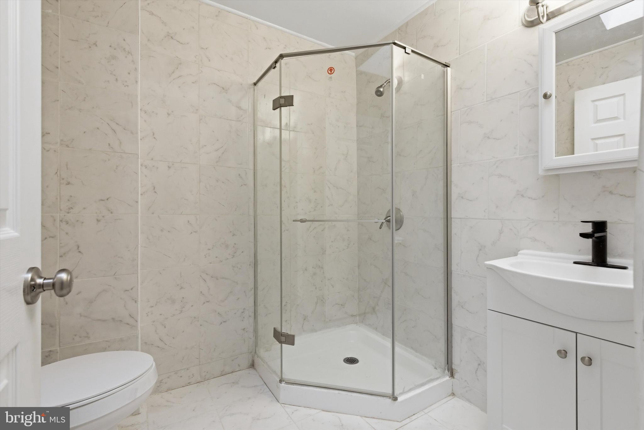
This newly renovated townhouse is nestled in the heart of Remington, a vibrant and welcoming neighborhood known for its local charm, popular restaurants, and easy access to Route 83. It is also within walking distance to the Johns Hopkins University Homewood Campus, making the location as convenient as it is desirable. Step inside to a bright and inviting open-concept layout featuring central air conditioning, warm hardwood flooring throughout, and a cozy at-home feel. The spacious living and dining area is highlighted by recessed lighting and soft, neutral tones—perfect for both relaxing evenings and casual entertaining. Toward the rear, the updated kitchen offers rich wood cabinetry, sleek countertops, stainless steel appliances, and a functional island ideal for everyday meals or gathering with friends. Natural light pours in from the back, enhancing the warmth of the space. Just beyond, you’ll find a comfortable primary bedroom with an en-suite bath and access to a private rear balcony—perfect for enjoying a quiet morning or evening. A thoughtfully placed staircase adds character while maintaining an efficient flow, leading to three additional bedrooms and a full marble-style bathroom. Blending modern updates with a warm, livable feel, this home is perfect for anyone looking to enjoy a move-in-ready space in one of Baltimore’s most convenient and connected neighborhoods.
Features & Amenities
Interior
-
Total Bedrooms
4
-
Bathrooms
2
-
Above Grade Finished Area
1228.0
-
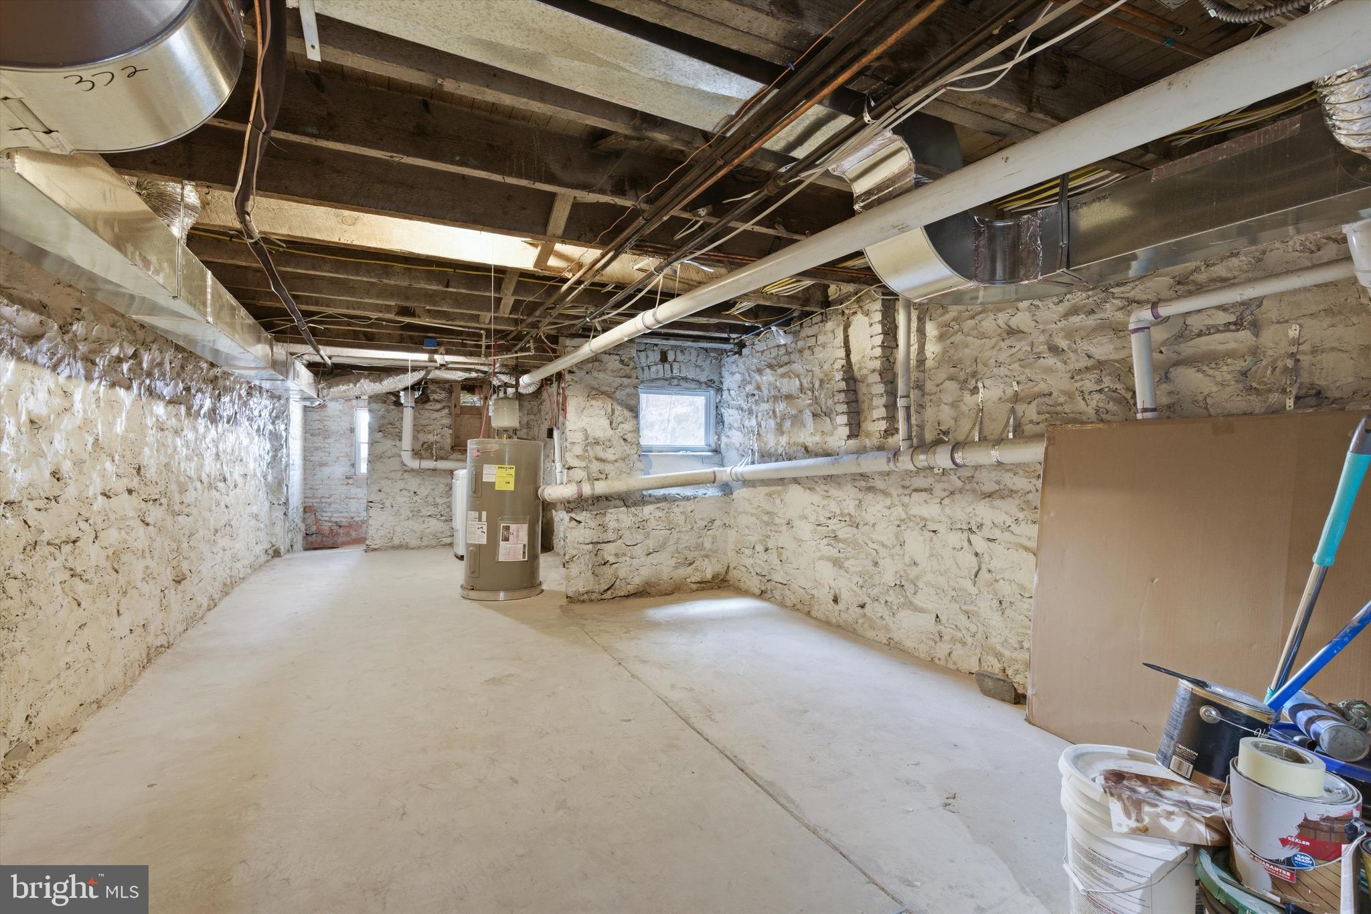
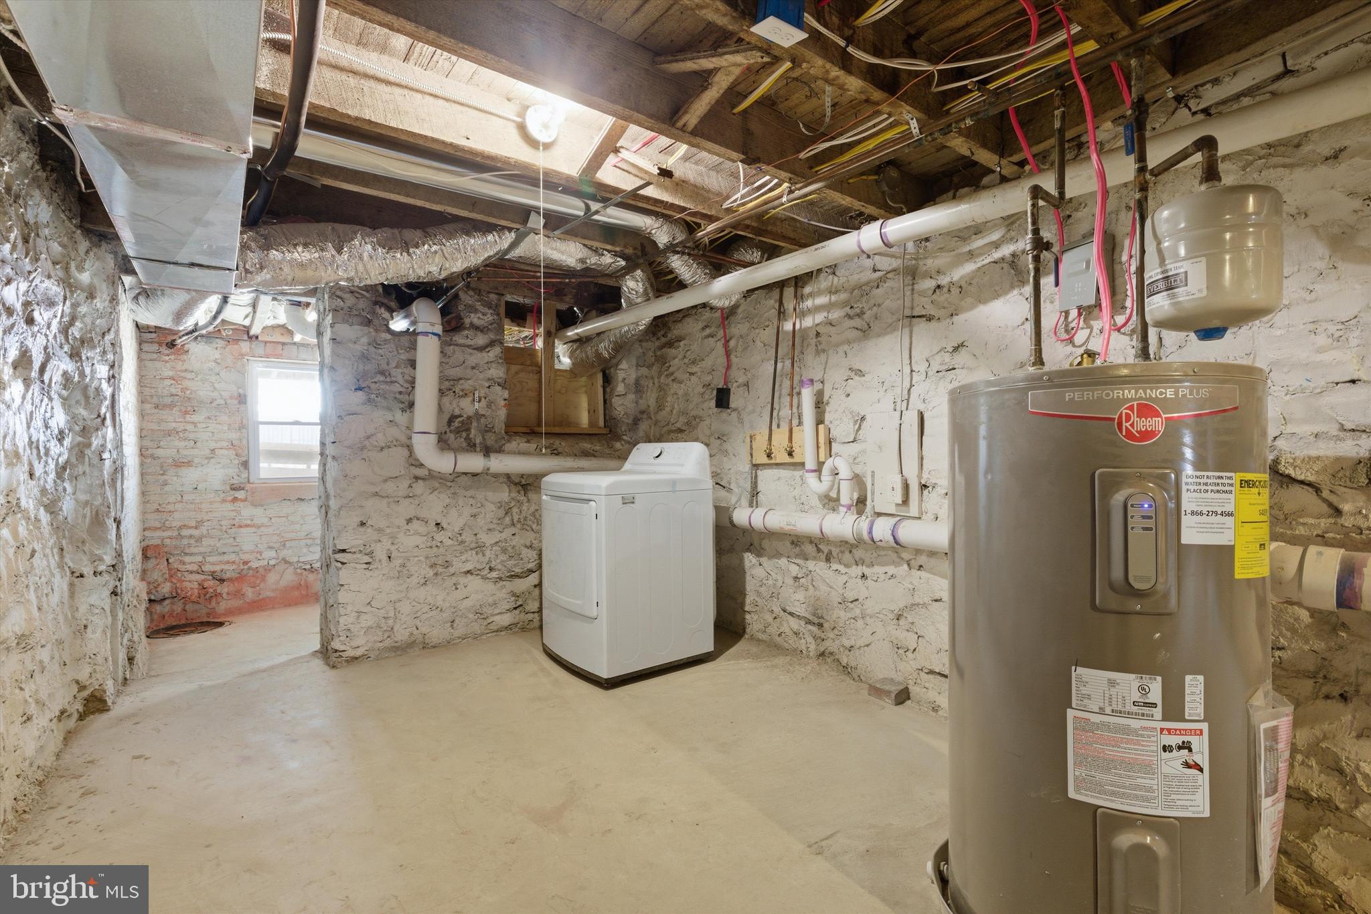
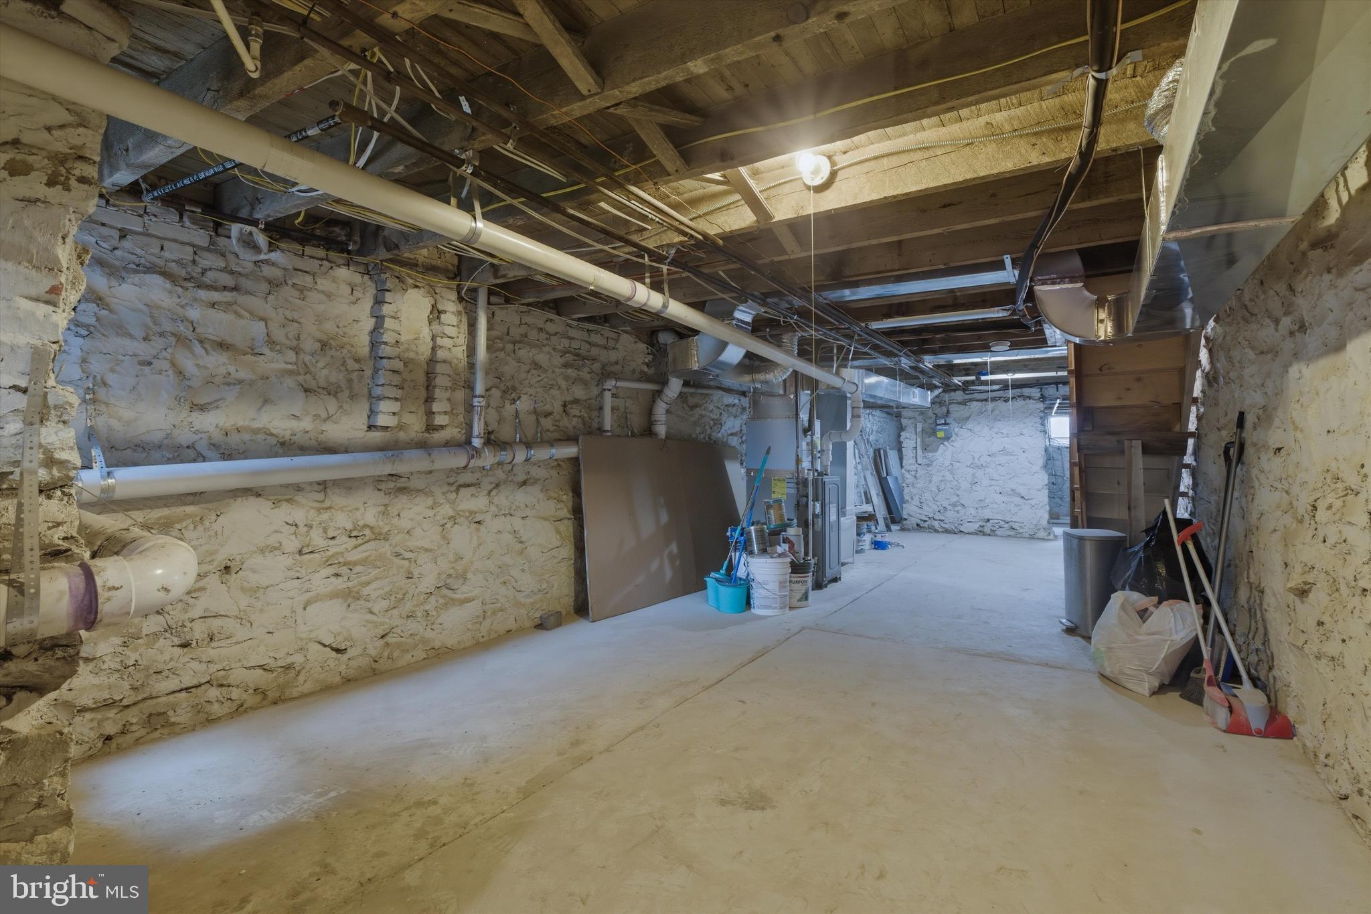
Basement YN
YES
-
Cooling YN
YES
-
Cooling
Central Air, Gas
-
Fireplace YN
NO
-
Heating YN
YES
-
Heating
Natural Gas, Forced Air
-
Main Level Bedrooms
1
-
Pet friendly
Yes
Exterior
-
Garage
No
-
Construction Materials
Brick
-
Parking
Off Street
-
Pool
No
-
Waterfront YN
NO
Area & Lot
-
Lot Size(acres)
0.03
-
Lot Size(square feet)
1,216
-
Property Type
Residential Lease
-
Property Sub Type
Townhouse
-
Architectural Style
Colonial
Price
-
Sales Price
$2,500
-
Sq. Footage
1,228
-
Price/SqFt
$2
HOA
-
Association
No
School District
-
Elementary School
N/A
-
Middle School
N/A
-
High School
N/A
Property Features
-
New Construction
NO
-
Foundation Details
Permanent
-
Senior Community YN
NO
-
Sewer
Public Sewer
-
Water Source
Public
Schedule a Showing
Showing scheduled successfully.
Mortgage calculator
Estimate your monthly mortgage payment, including the principal and interest, property taxes, and HOA. Adjust the values to generate a more accurate rate.
Your payment
Principal and Interest:
$
Property taxes:
$
HOA fees:
$
Total loan payment:
$
Total interest amount:
$
Location
County
BALTIMORE CITY
Elementary School
Middle School
High School
Listing Courtesy of Manuel Alvarez, Compass
RealHub Information is provided exclusively for consumers' personal, non-commercial use, and it may not be used for any purpose other than to identify prospective properties consumers may be interested in purchasing. All information deemed reliable but not guaranteed and should be independently verified. All properties are subject to prior sale, change or withdrawal. RealHub website owner shall not be responsible for any typographical errors, misinformation, misprints and shall be held totally harmless.

Salesperson, Realtor
Jessie Doyle
Call Jessie today to schedule a private showing.

* Listings on this website come from the FMLS IDX Compilation and may be held by brokerage firms other than the owner of this website. The listing brokerage is identified in any listing details. Information is deemed reliable but is not guaranteed. If you believe any FMLS listing contains material that infringes your copyrighted work please click here to review our DMCA policy and learn how to submit a takedown request.© 2024 FMLS.
.png)