Features & Amenities

Interior

  • Other Interior Features

    Central Vacuum, Eat-in Kitchen, Recessed Lighting, Walk-In Closet(s), Cathedral Ceiling(s), Bar

  • Total Bedrooms

    3

  • Bathrooms

    6

  • Above Grade Finished Area

    3686.0

  • Basement YN

    YES

  • Cooling YN

    YES

  • Cooling

    Central Air, Ceiling Fan(s), Zoned, Electric

  • Fireplace YN

    YES

  • Heating YN

    YES

  • Heating

    Electric, Propane, Zoned, Heat Pump

  • Main Level Bedrooms

    1

  • Pet friendly

    Yes

Exterior

  • Garage

    Yes

  • Garage spaces

    2

  • Other Exterior Features

    Barbecue

  • Parking

    Garage Door Opener, Concrete, Garage, Driveway, Attached

  • Patio and Porch Features

    Deck, Patio

  • Pool

    Yes

  • Pool Features

    In Ground, Heated, Pool/Spa Combo, Private

  • Waterfront YN

    YES

  • View

    Water, River, Scenic

Area & Lot

  • Lot Features

    Private, Waterfront

  • Lot Size(acres)

    0.23

  • Lot Size(square feet)

    10176.0

  • Property Type

    Residential

  • Property Sub Type

    Single Family Residence

  • Architectural Style

    Contemporary, Coastal

Price

  • Sales Price

    $1,600,000

  • Tax Amount

    $11,785

  • Sq. Footage

    3, 686

  • Price/SqFt

    $434

HOA

  • Association

    YES

  • Association Fee

    $80

  • Association Fee Frequency

    Annually

  • Association Fee Includes

    N/A

School District

  • Elementary School

    N/A

  • Middle School

    N/A

  • High School

    N/A

Property Features

  • New Construction

    NO

  • Accessibility Features

    Therapeutic Whirlpool

  • Association Amenities

    Powered Boats Allowed, Boat Slip

  • Senior Community YN

    NO

  • Sewer

    Public Sewer

  • Tax Lot

    11

  • Water Source

    Public

Schedule a Showing

Showing scheduled successfully.

<
>
IN PERSON
VIA CHAT

What is 3 + 4 ?


Change time

Mortgage calculator

Estimate your monthly mortgage payment, including the principal and interest, property taxes, and HOA. Adjust the values to generate a more accurate rate.

Your payment

Principal and Interest:

$

Property taxes:

$

HOA fees:

$

Total loan payment:

$

Total interest amount:

$

Location

County

ANNE ARUNDEL

Elementary School

Middle School

High School

Listing Courtesy of Carol L Tinnin , RE/MAX Leading Edge

RealHub Information is provided exclusively for consumers' personal, non-commercial use, and it may not be used for any purpose other than to identify prospective properties consumers may be interested in purchasing. All information deemed reliable but not guaranteed and should be independently verified. All properties are subject to prior sale, change or withdrawal. RealHub website owner shall not be responsible for any typographical errors, misinformation, misprints and shall be held totally harmless.

Agent Jessie Doyle

AGENT

Jessie Doyle

Call Jessie today to schedule a private showing.


* Listings on this website come from the FMLS IDX Compilation and may be held by brokerage firms other than the owner of this website. The listing brokerage is identified in any listing details. Information is deemed reliable but is not guaranteed. If you believe any FMLS listing contains material that infringes your copyrighted work please click here to review our DMCA policy and learn how to submit a takedown request.© 2024 FMLS.
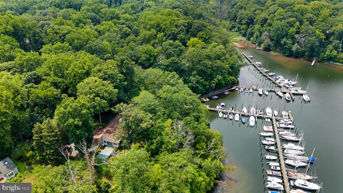
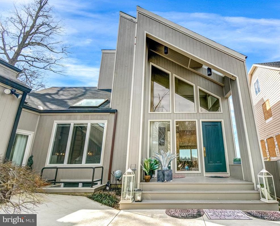
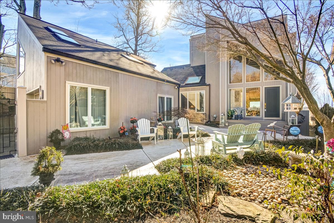
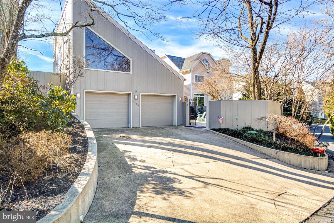
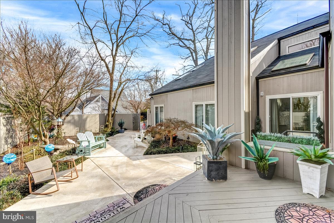
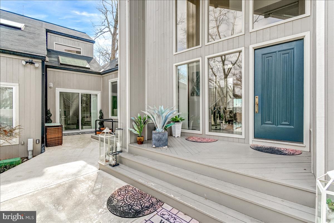
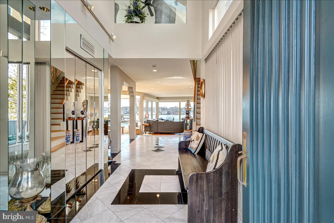
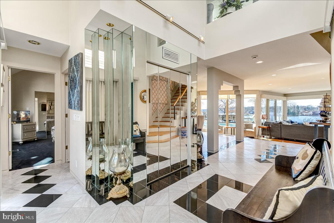
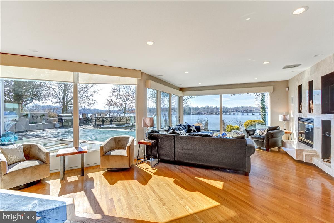
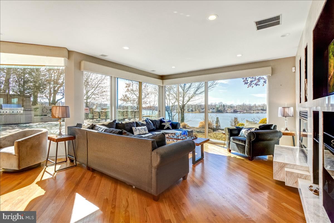
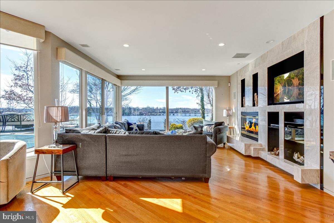
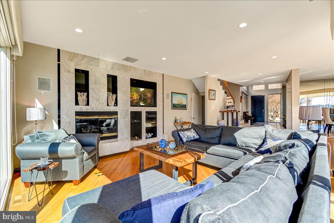
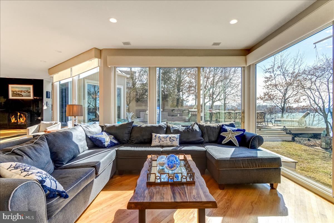
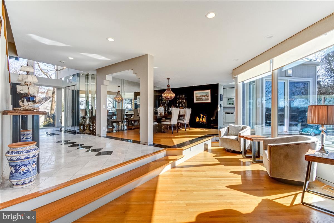
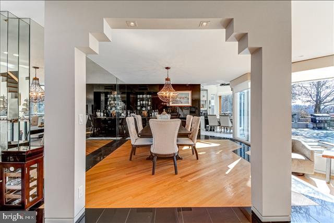
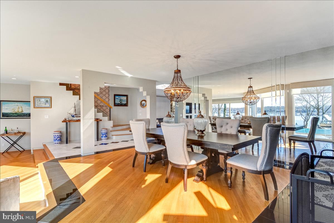
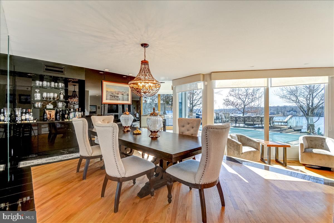
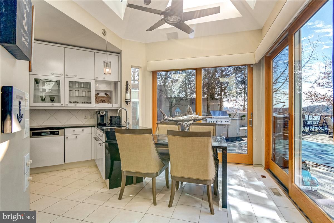
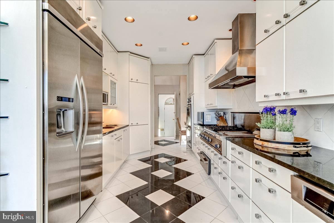
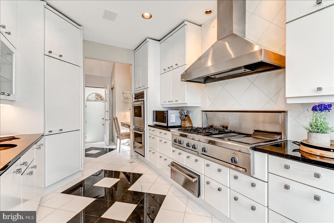
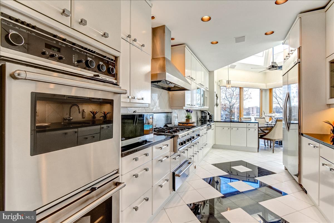
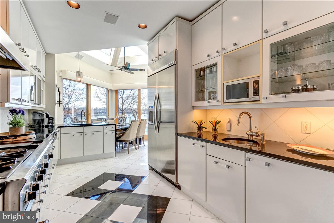
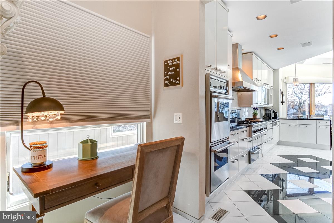
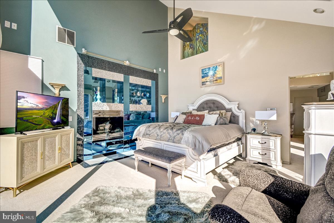
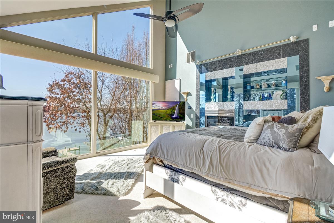
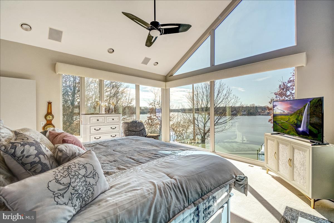
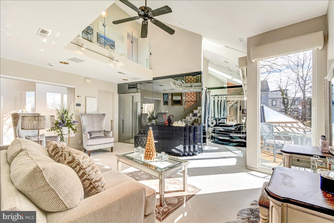
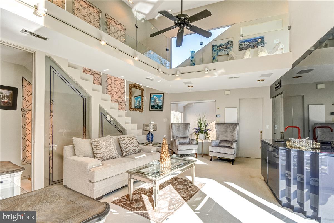
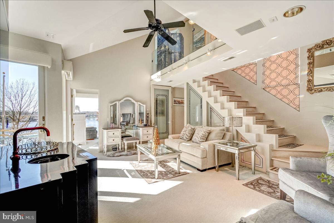
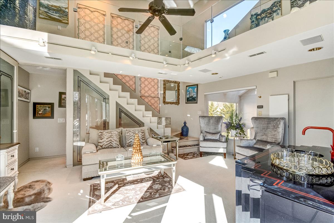
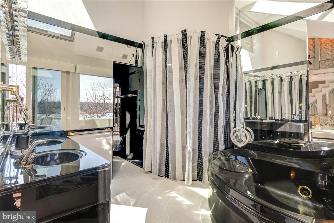
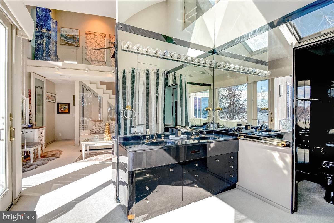
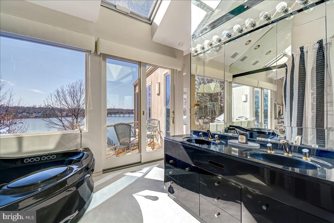
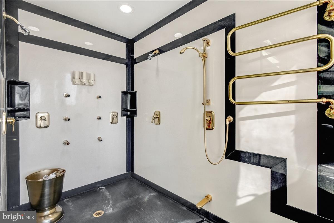
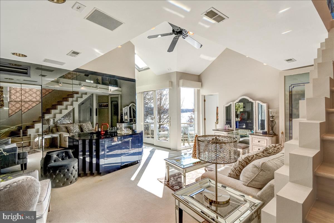
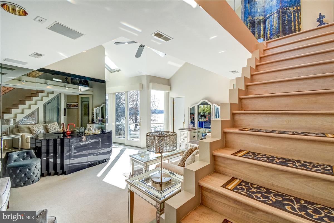
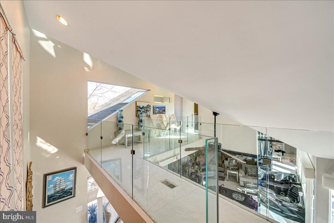
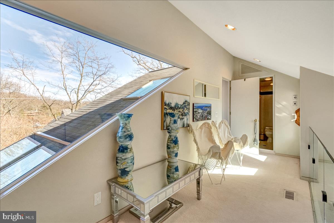
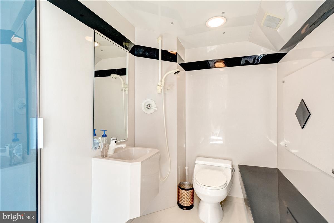
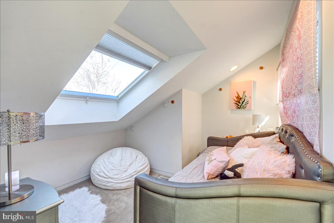
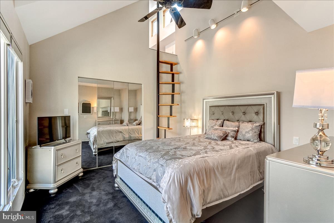
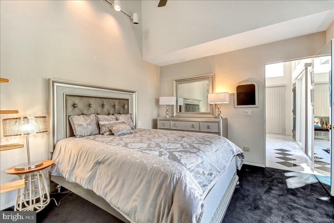
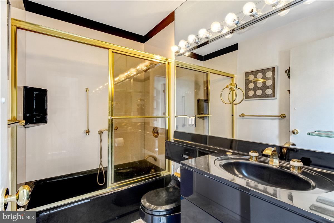
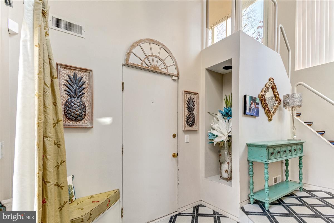
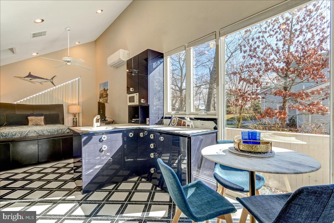
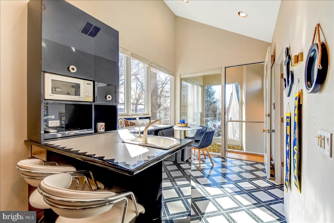
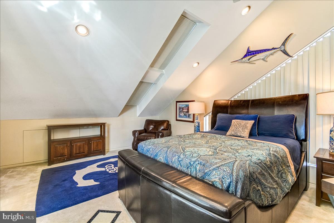
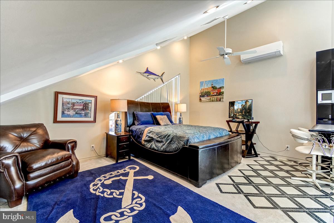
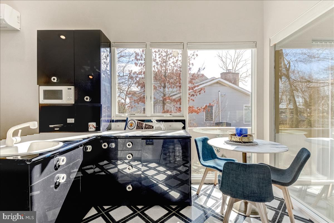
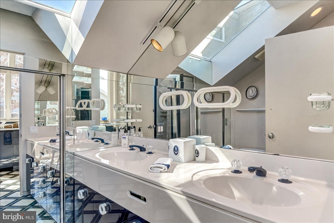
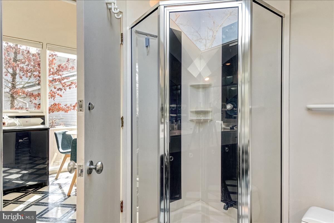
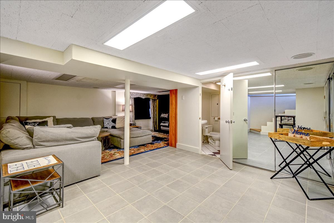
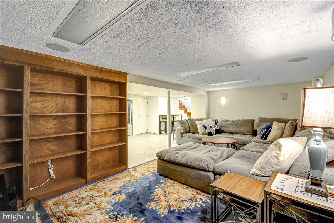
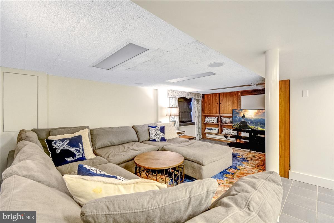
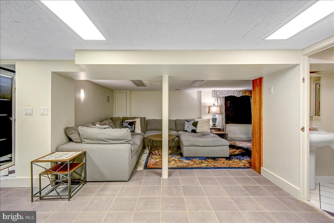
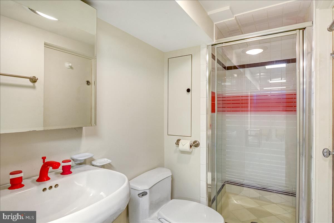
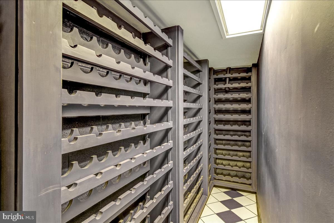
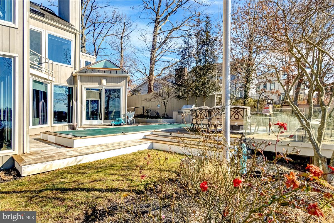
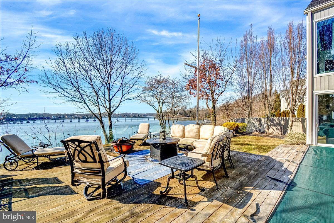
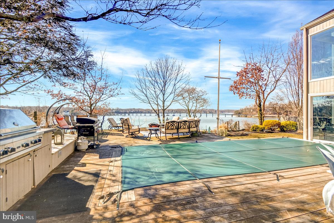
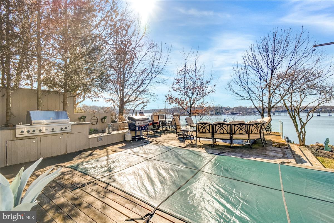
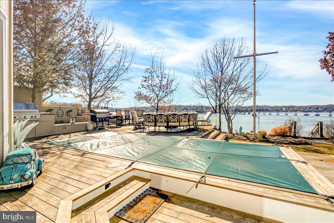
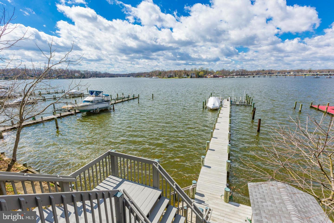
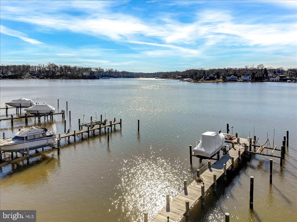
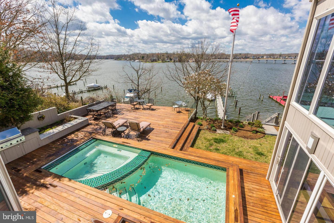
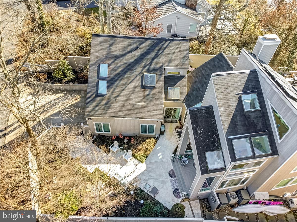
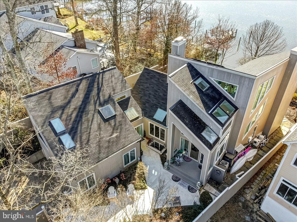
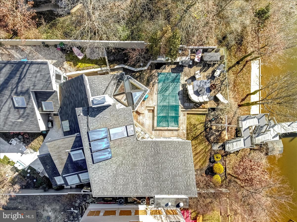
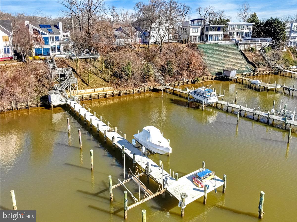
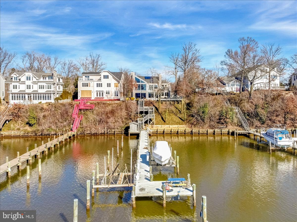
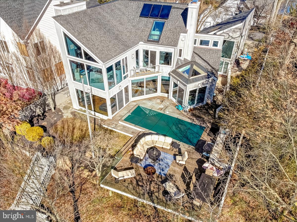
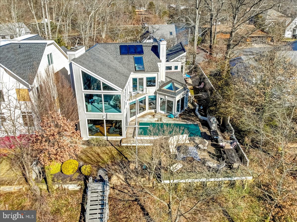
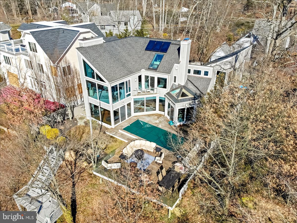
New On Market!  Outstanding  South River waterfront in popular Cape St. John community with private pier, 2 - boat lifts (1-10,000 lb power boat and 1-15,000 lb sailboat),  newly constructed sun deck at pier level, secure storage. This is a contemporary home with soaring ceilings and walls of glass to take in the stunning views. Master Bedroom Suite on 2nd Level has huge water views, gas fireplace, luxury bath with walk-in shower and sunken tub,  private sitting room with wet bar, large walk-in closet and staircase up to loft area above with bonus room and full bath. There is a Main Level guest bedroom off Foyer with fun sleeping loft and is serviced by Full Bath off hall way. A 3rd Bedroom/Suite area is accessible off Kitchen wing which has additional private entrance/exit off Mud Room and features a small kitchenette w wet bar, full bath w laundry facilities.  Full Basement with 4th Full Bath w shower stall and storage. Gorgeous in-ground pool overlooking the river with views of bridge and Mike's Crab House features jacuzzi and resistance swimming feature, winter pool cover on now and has new retractable summer cover. Large 33 x 64 deck for great for entertaining with built-in outdoor gas grill. Nicely landscaped. This is truly a one of a kind property! Conveniently located off Riva Rd corridor with excellent access to Rt. 50, Parole Centre and only 10 minutes to downtown.

3004 FRIENDS ROAD

Message successfully sent.

What would you like to know?

What is 3 + 4 ?

I agree to receive email communication and understand I can unsubscribe at any time.

I agree to be contacted by Charis Realty Group via call, email, and text for real estate services. To opt out, you can reply 'stop' at any time or reply 'help' for assistance. You can also click the unsubscribe link in the emails. Message and data rates may apply. Message frequency may vary. Privacy Policy

Related Properties

Welcome to 1717 Porters Hill Road, a light-filled contemporary home designed around volume and a seamless connection to its natural surroundings. Framed by expansive windows and soaring architectural lines, the home offers a fresh, airy interior where natural light moves beautifully throughout the day.
Inside, the main living spaces unfold with an open floor plan that feels both modern and inviting. Wide-plank flooring and warm wood accents create a clean, elevated backdrop, while dramatic windows and vaulted ceilings bring a sense of scale and calm. The living area is anchored by walls of glass that open to the surrounding decks, offering a peaceful, almost treehouse-like setting.
The home offers three bedrooms and two full bathrooms, including a convenient main-level bedroom that provides flexibility for guests, a home office, or single-level living. The kitchen is bright and streamlined, featuring white cabinetry, stainless steel appliances, a classic tile backsplash, and generous counter space. The relation to the main living and dining areas makes everyday living easy, while also creating an effortless flow for entertaining. Upstairs, two additional bedrooms share a hall bath, providing a thoughtful layout with private spaces tucked away from the main gathering areas.
Outdoor living is equally inviting, with an expansive deck wrapping around the home and overlooking Luce Creek. With 163 ft of waterfrontage, the sense of privacy is unmatched and offers ample opportunity to enjoy the surroundings. Super private location, but it’s a short drive to downtown Annapolis and commute routes.
#MDAA2142352

ANNAPOLIS

1717 PORTERS HILL ROAD

3 Beds

2 Baths

1,800 Sq.Ft.

$1,300,000

MLS#: MDAA2142352

Waterfront Views - Annapolis Roads Community!

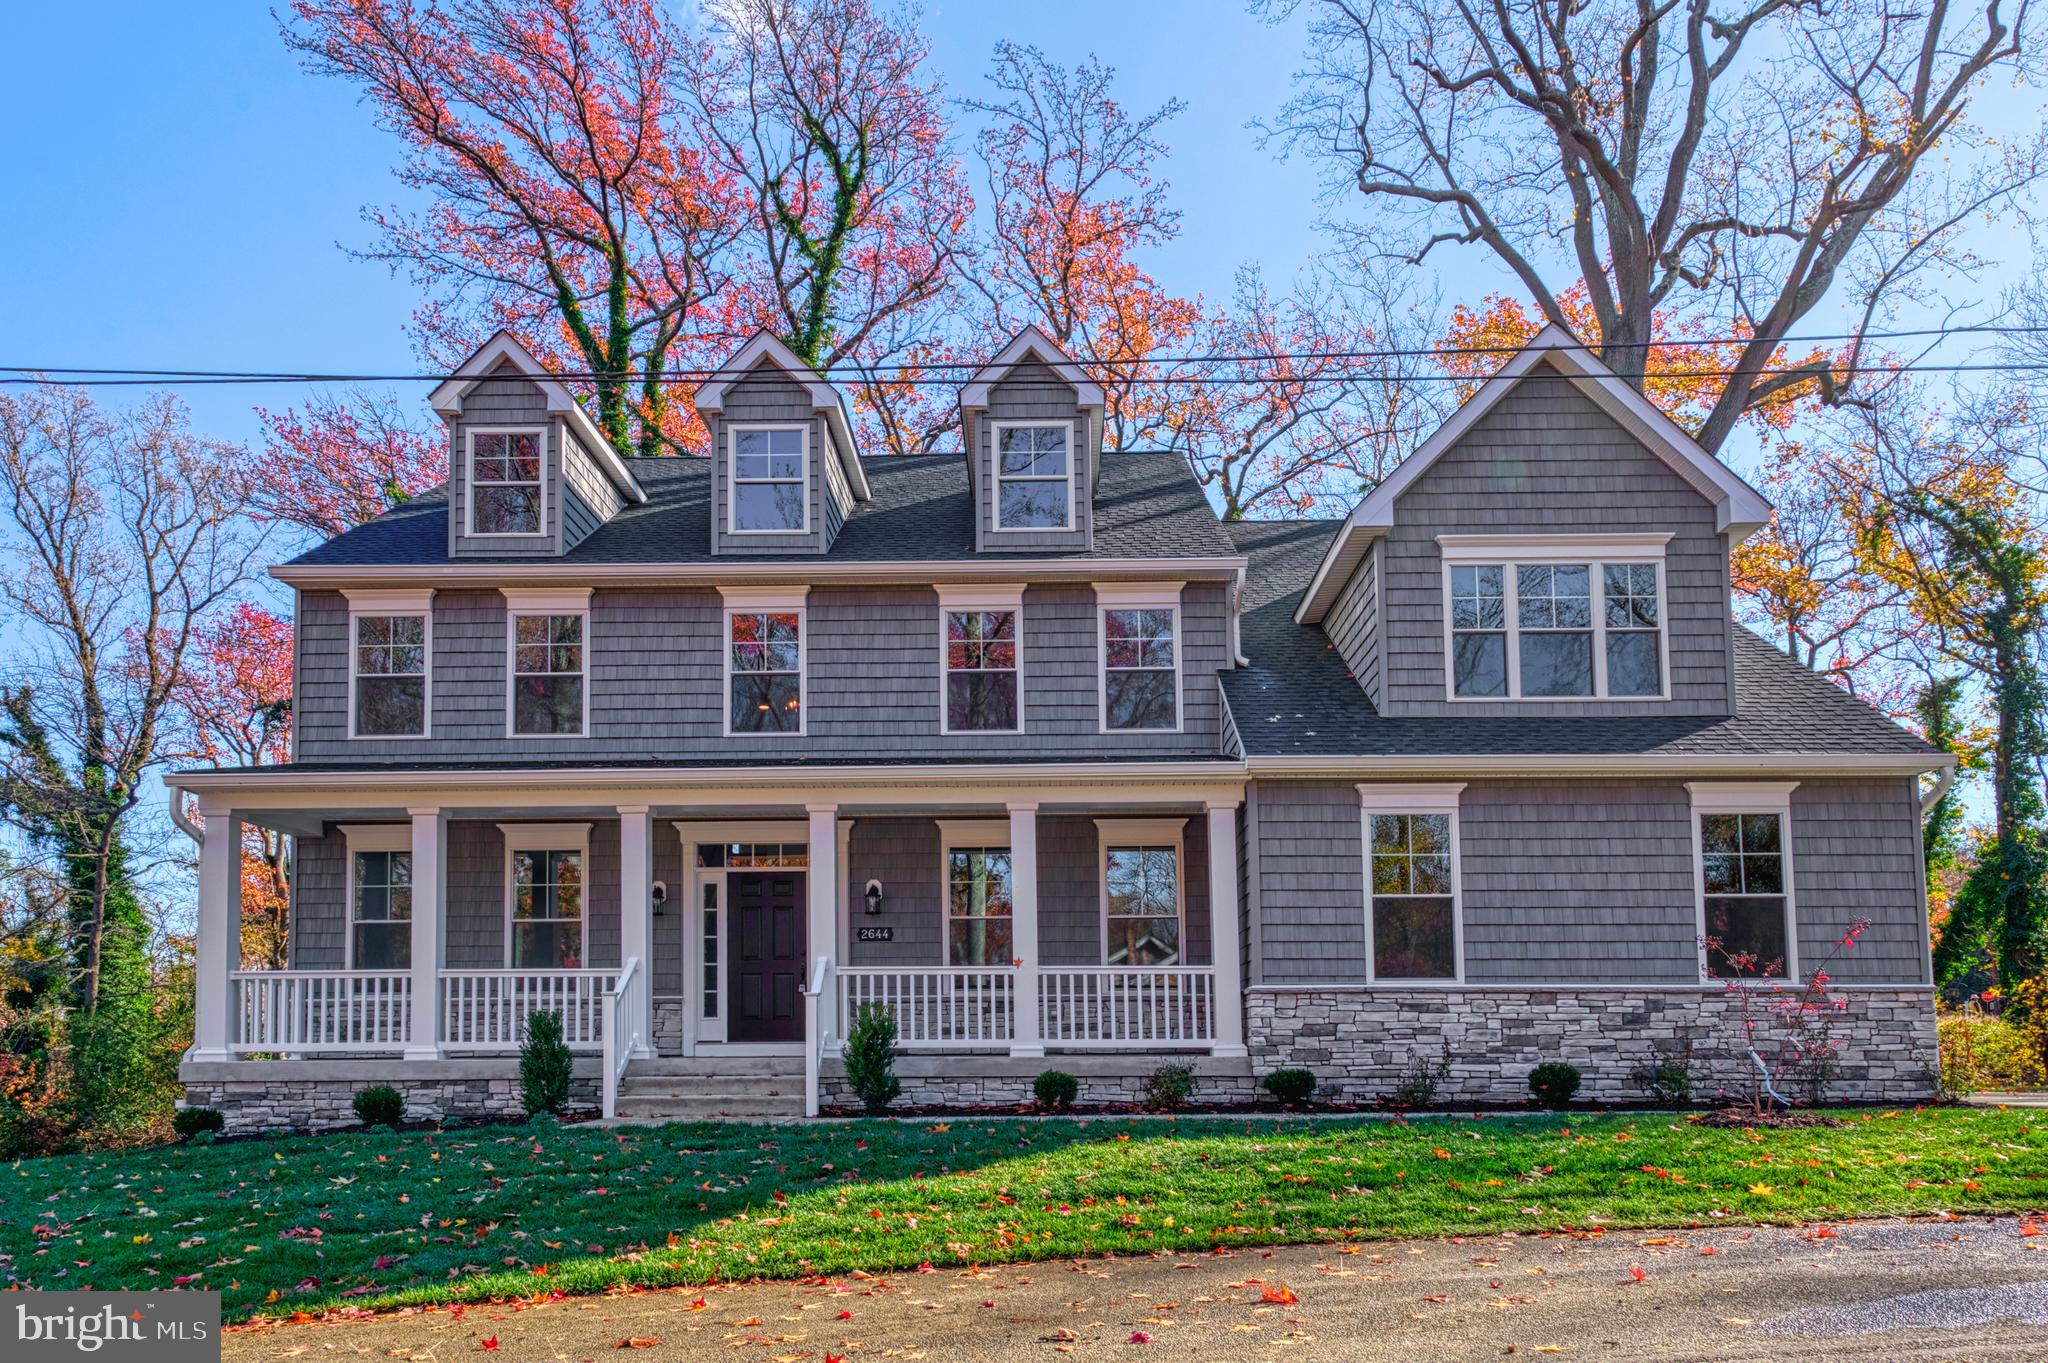
AMAZING BRAND NEW WATER VIEW HOME in a desirable Annapolis, MD location! This stunning 6 bedroom, 3  full bathroom residence offers multigenerational living plus all the amenities of Annapolis Roads . Ask about the lock and leave lifestyle.

Situated in the sought-after Annapolis Roads community, the home occupies a premium 20,125 sq ft corner lot and features a 2-car side load garage. Special features include

Special financing 2/1/buydown at 4.5 %
Included two year lawn maintenance
9-foot ceilings and LVP hardwood floors throughout
Gourmet kitchen with stainless steel appliances, 42-inch white maple cabinets, large island and quartz countertops
A spacious great room centers around an inviting fireplace
Formal dining room, living room
Main level 6th bedroom/den/office option, full bathroom
Conveniently located laundry room near the garage entrance
6 bedrooms and 3 full bathrooms
Expansive primary suite with a bonus room perfect for an office, gym, or reading room
Luxurious primary bathroom showcasing a quartz double bowl vanity, ceramic tile throughout, soaking tub and a large glass shower
A secondary suite bedroom and bath are located down the hall
Three additional bedrooms and a full bathroom complete this level
For future expansion, the home includes a 1,717 sq ft unfinished basement ready for customization.
Act now to own this home.
#MDAA2138416

ANNAPOLIS

2644 CLAIBOURNE ROAD

6 Beds

4 Baths

3,702 Sq.Ft.

$1,371,000

MLS#: MDAA2138416

JUST LISTED! Rare Opportunity to own a newer home tucked away on a private cul-de-sac just a short stroll from everything Downtown Annapolis has to offer. Completed in 2022, this exceptional home showcases top of the line finishes throughout. Designer kitchen with Quartz countertops, custom cabinetry and high end GE Cafe appliances. Wide Plank hardwood floors throughout the main and upper levels. 9 foot ceilings and custom moldings. Recessed lights throughout the home. Low Maintenance Hardie Plank siding and Anderson Windows. Main level has an open floor plan with office area perfect for those that work from home. Upper level features 4 generous sized bedrooms. Primary Bedroom has cathedral ceilings, massive his and her walk in closets. Lower level is finished with indestructible Luxury Vinyl Plank floors. In the lower level there is a room perfect for a gym or 5th bedroom (there is an egress window). The .25 acre lot has community space next to it that provides extra yard space for kids to use. 2 Car attached garage with a rough in for EV Charger. Sellers recently installed Solar Panels. Energy costs are VERY minimal. Terrapin Station is a prime location. The Navy Stadium is just around the corner. Walkable to Historic Annapolis, US Naval Academy and tons of restaurants. Steps from the Poplar Path which has numerous playgrounds and the Michael Busch Annapolis Library off it. Come live the Annapolis lifestyle!
#MDAA2145486

ANNAPOLIS

111 ELLERSHAW COURT

4 Beds

4 Baths

3,600 Sq.Ft.

$1,395,000

MLS#: MDAA2145486

An exceptional blend of timeless craftsmanship, thoughtful customization, and coastal elegance, 820 Bay Ridge Avenue offers over 4,000 square feet of beautifully finished luxury living across four levels in Eastport's coveted Sailor's Quay enclave. Unlike many homes in the community, this residence was thoughtfully customized with numerous builder upgrades and enhancements, creating a level of comfort, functionality, and long-term value that is immediately apparent. A charming white picket fence, manicured landscaping, and gracious brick front porch welcome you inside, where rich hardwood floors, soaring 9-foot ceilings, tray ceilings, detailed millwork, and plantation shutters throughout create an atmosphere of understated sophistication. The gourmet kitchen is both beautiful and functional, featuring honed granite countertops, premium appliances, abundant cabinetry, and a substantial center island that opens seamlessly to the inviting family room anchored by an upgraded gas fireplace. A formal dining room illuminated by a stunning chandelier provides an elegant setting for entertaining, while the adjoining sitting room or study offers the perfect space for reading, working from home, quiet conversation, or enjoying an evening bourbon. Outdoor living is equally impressive with a welcoming flower garden-facing front porch, a private English courtyard patio, and a second-floor terrace, both enhanced with ceiling fans for exceptional comfort, creating inviting spaces for morning coffee, outdoor dining, or relaxing at the end of the day. A dedicated natural gas line provides the convenience of connecting an outdoor grill or future fire pit. The professionally enhanced landscaping and more functional yard further elevate the outdoor experience. The luxurious primary suite serves as a private retreat with a custom walk-in closet, spa-inspired bath, and an expansive sitting room. A spacious junior suite with its own private bath provides outstanding accommodations for family or guests, while two additional vaulted-ceiling bedrooms share a beautifully appointed full bath on the upper level. The finished third-floor loft adds exceptional versatility for a home office, fitness room, guest retreat, or media space. The finished lower level offers a large family room and full bath, providing even more flexible living space. Designed with future accessibility in mind, the home also features a framed elevator shaft, allowing for a future elevator installation without altering the home's thoughtful design or flow. Additional electrical enhancements throughout the home reflect the careful planning and attention to detail invested during construction. Perfectly positioned just moments from Downtown Annapolis and the United States Naval Academy, this exceptional location offers a truly walkable lifestyle with easy access to waterfront dining, boutique shopping, marinas, parks, art galleries, and the vibrant coastal culture that defines Eastport. Whether strolling across the Spa Creek Drawbridge or taking the water taxi into downtown, every day feels connected to the waterfront lifestyle, while convenient access to Routes 50 and 97 provides an easy commute to Baltimore, Washington, D.C., and beyond. Combining timeless architecture, custom upgrades, sophisticated finishes, future elevator capability, exceptional outdoor living, and one of Annapolis' most desirable locations, 820 Bay Ridge Avenue presents a rare opportunity to own one of Sailor's Quay's finest residences.
#MDAA2142896

ANNAPOLIS

820 BAY RIDGE AVENUE

4 Beds

4 Baths

3,658 Sq.Ft.

$1,875,000

MLS#: MDAA2142896

Welcome to a waterfront retreat where timeless coastal living meets modern luxury. Perfectly positioned on approximately one private acre along the tranquil waters of Mill Creek with direct access to the Chesapeake Bay, this custom-built home offers the exceptional lifestyle that Annapolis is known for.

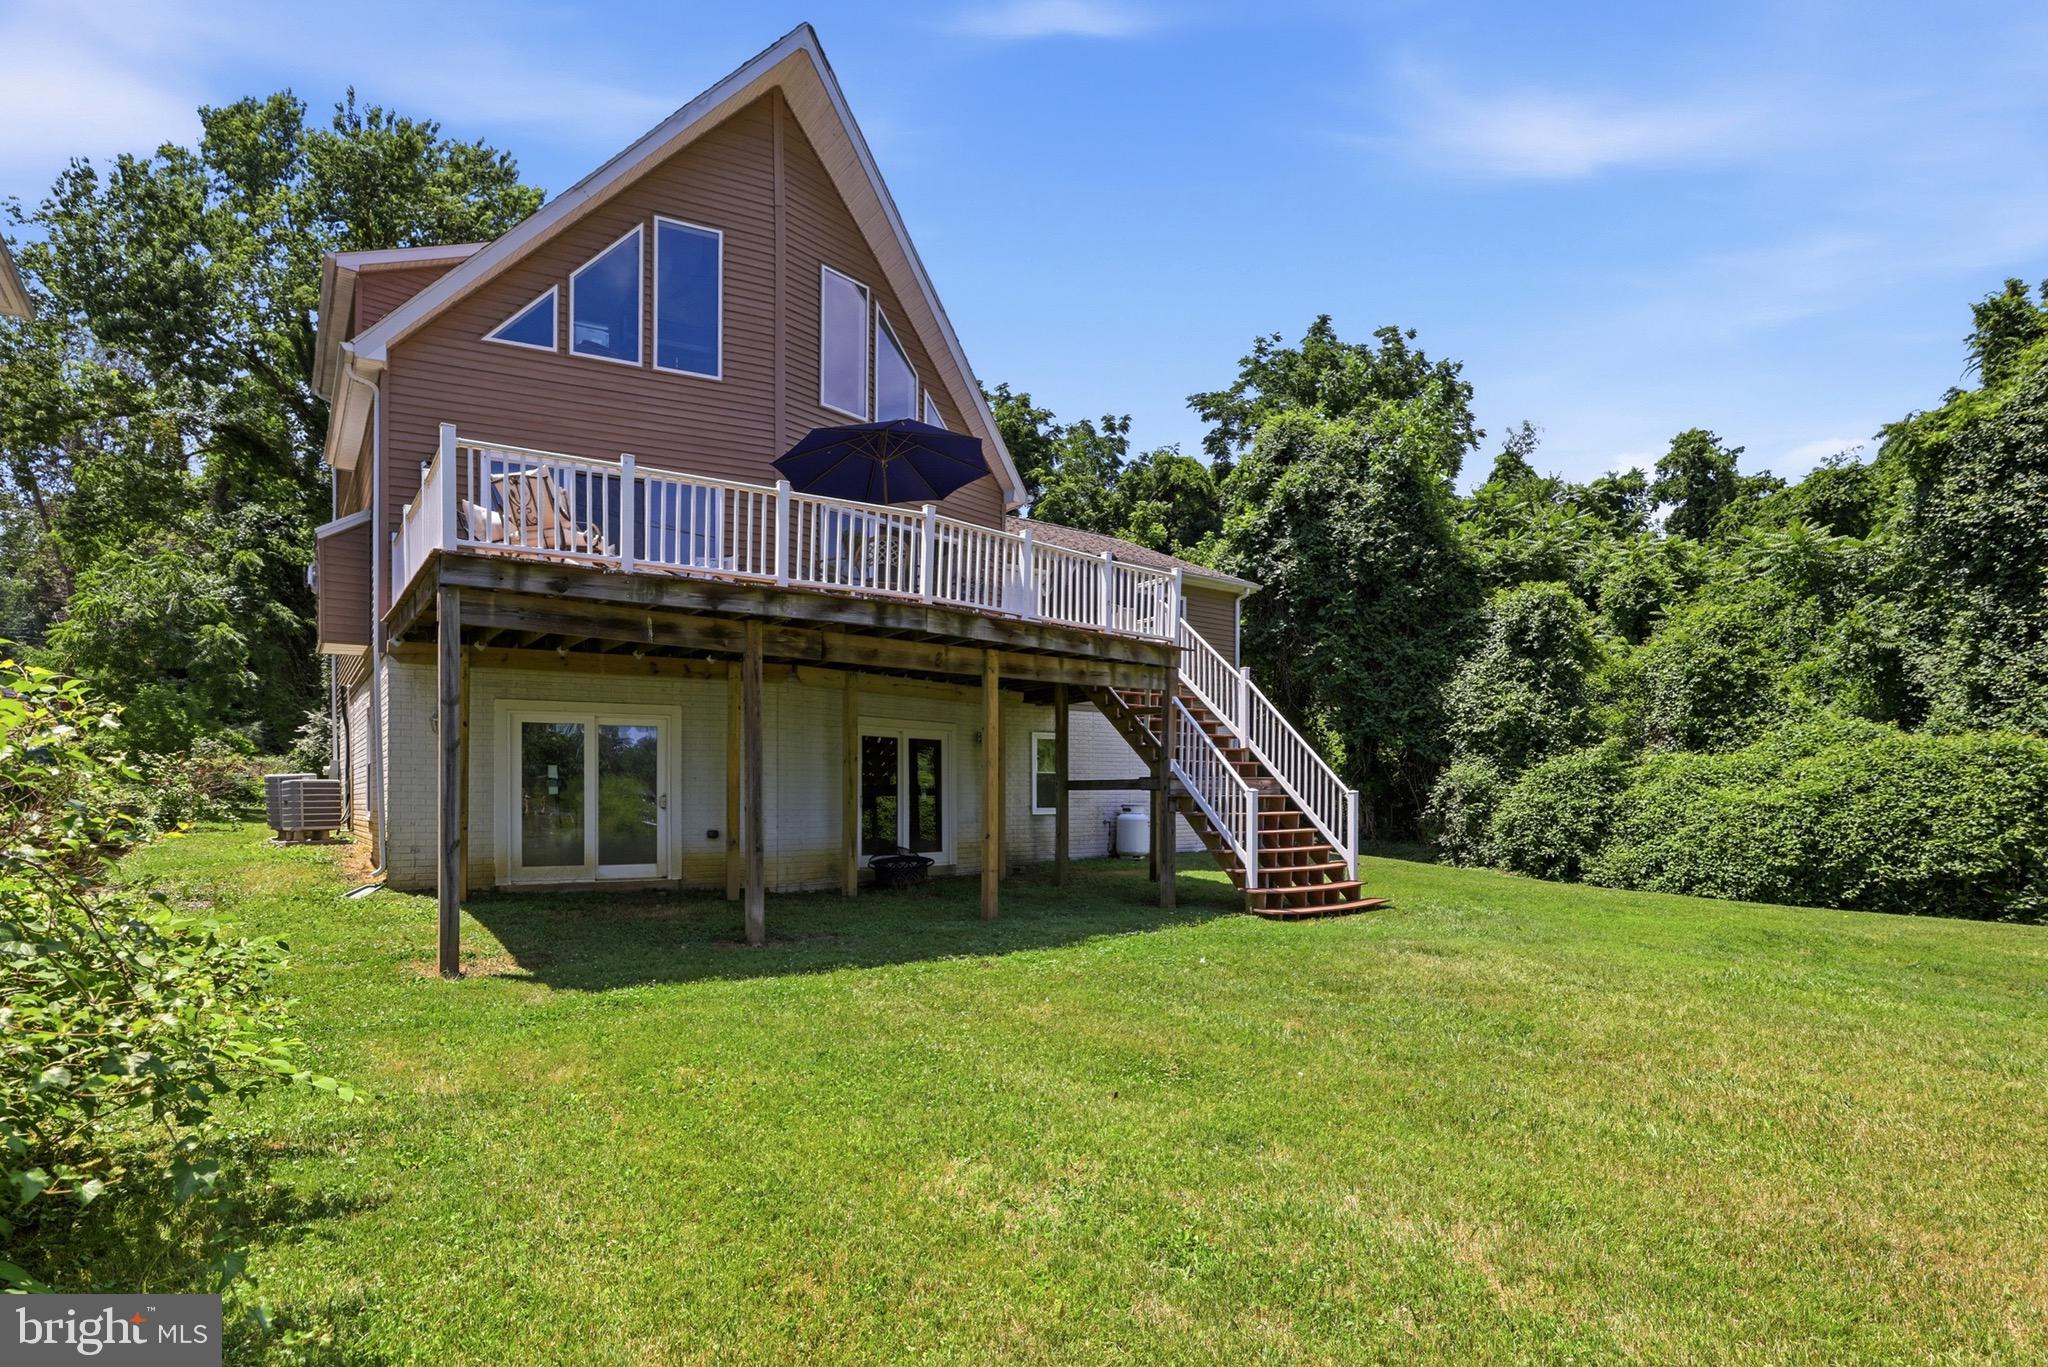
Designed to capture breathtaking water views from nearly every room, this beautifully appointed 3 bedroom, 2.5 bath Chalet features an open, light-filled floor plan with soaring ceilings, rich hardwood flooring, a cozy fireplace, and expansive windows that bring the outdoors in. The gourmet kitchen flows seamlessly into the living and dining spaces, creating an inviting atmosphere for entertaining or relaxing while enjoying picturesque waterfront vistas. The fully equipped kitchen boasts modern stainless steel appliances and ample space for entertaining.  Wake up each morning in the serene primary suite overlooking the water, which features a large walk-in closet and a whirlpool soaking tub. Then, step outside to experience your own private waterfront oasis. The expansive deck is ideal for hosting family and friends, enjoying morning coffee, or taking in spectacular sunsets over Mill Creek. 

This property includes docking for two boats and deep-water access, perfect for boating, crabbing, and fishing.  Conveniently located just five minutes from the U.S. Naval Academy, West Annapolis, and historic downtown Annapolis, this home provides easy access to shopping, dining, and entertainment.  Washington, D.C and Baltimore are each only 30 minutes away. Local highlights include Cantler's Riverside Restaurant, a renowned spot for seafood and steamed crabs right on the water, as well as the charming shops and cafes along Main Street and in nearby West Annapolis.  Outdoor lovers will appreciate the close proximity to Sandy Point State Park, as well as nearby golf courses and trails for year-round recreation. 

Whether you’re searching for a primary residence or legacy waterfront property to enjoy for generations, this extraordinary home offers a rare opportunity to own one of Annapolis’ most desirable waterfront settings.

Schedule your private tour today and discover the Chesapeake lifestyle you’ve been dreaming of.
#MDAA2149596

ANNAPOLIS

2203 MULBERRY HILL ROAD

3 Beds

2 Baths

4,400 Sq.Ft.

$1,350,000

MLS#: MDAA2149596

New on site today
Sunsets, Water Views & Effortless Coastal Living in Hillsmere
Perfectly positioned on one of the quietest streets in Hillsmere, this exceptional residence offers breathtaking water views of Lake Hillsmere in the foreground and the South River beyond—without the expense of waterfront taxes.
Designed to embrace its spectacular setting, the home is oriented to the west, delivering unforgettable sunsets from two expansive waterfront-facing decks and covered balconies. Set on a generously sized lot with ample setbacks, the property provides privacy, space, and a rare sense of tranquility. Best of all, the home is outside the floodplain, so flood insurance is not required, and an elevation certificate is available.
Inside, over three finished levels, you'll find thoughtfully updated living spaces featuring hardwood floors, 9-foot ceilings, abundant natural light, and multiple indoor and outdoor areas designed for gathering and entertaining. The beautifully updated kitchen features granite countertops, stainless steel appliances, island seating, a pantry with built-in shelving, and sliding doors that open to the deck and water views beyond.
The main-level primary suite is a true retreat, complete with private deck access, a custom walk-in closet by California Closets, and a renovated spa-inspired bath with a soaking tub, double vanity, and glass-enclosed shower. Additional bedrooms and flexible living spaces provide endless options for guests, recreation, a home office, or multigenerational living.
The lower level offers a welcoming mudroom entry, family room with fireplace and wood stove insert, full bath, dedicated office or optional sixth bedroom, laundry room, and abundant storage.
Outdoor living is equally impressive, featuring IPE decking, a rear deck, three-season room overlooking the backyard, kayak and paddleboard racks, two sheds, and a private driveway leading to the oversized two-car garage with additional storage.
Meticulously maintained and exceptionally efficient, the home includes newer HVAC systems, a whole-house Generac generator, Cat 8 Ethernet throughout, closed-cell spray foam insulation, LED lighting, energy-efficient windows, and remarkably low utility costs for its size.
Just three blocks away, enjoy the community beach for swimming, relaxing, or launching kayaks and paddleboards. Residents of Hillsmere enjoy an unparalleled waterfront lifestyle with a private marina, boat ramps, community pool, parks, playgrounds, waterfront pavilions, and direct access to the 340-acre Quiet Waters Park.
This is a rare opportunity to enjoy panoramic water views, extraordinary sunsets, and an exceptional lifestyle—without waterfront taxes or flood insurance requirements.
#MDAA2149706

ANNAPOLIS

621 HARBOR DRIVE

5 Beds

3 Baths

3,620 Sq.Ft.

$1,500,000

MLS#: MDAA2149706

Built in 2001, this stately brick Koch Colonial offers 4,648 square feet above grade and is nestled on a private 5.73-acre cul-de-sac lot in the highly sought-after Broadneck School District, delivering the perfect blend of luxury, privacy, and timeless elegance. Featuring a stunning 2022 gourmet kitchen renovation, 5 bedrooms, 5.5 baths, a 3-car garage with new epoxy flooring, an extended driveway, and a 2,392-square-foot finished walk-up basement, this exceptional estate is designed for both comfortable living and grand-scale entertaining. A magnificent front portico with oversized columns, paver entry, and private side guest entrance welcomes you into a dramatic two-story foyer featuring a sweeping staircase, Palladian window, hardwood floors, and detailed custom moldings. The home's thoughtfully designed floor plan also features dual staircases, providing both elegance and everyday convenience. The remodeled gourmet kitchen is the heart of the home, showcasing stacked custom white and light seafoam-green cabinetry, quartz countertops, designer backsplash, under-cabinet lighting, a large center island with storage, premium appliances, and a butler's pantry. The inviting family room boasts 10-foot ceilings, a wood-burning fireplace, and a wet bar, while the formal dining room is accented by crown molding, picture-frame trim, and elegant fixtures from Annapolis Lighting. The main level also features 9-foot ceilings, a private office, laundry room, updated full bath, and a versatile fifth bedroom or guest suite. Upstairs, the massive primary suite offers a sitting area, spa-inspired bath, and oversized walk-in closet. Three additional generously sized bedrooms each feature private en-suite baths and walk-in closets. Two of the secondary bedrooms have been enhanced with custom-themed murals painted by a local artist, adding character and charm. The expansive walk-out lower level adds 2,392 square feet of finished living space with abundant storage and a bath rough-in, providing endless opportunities for recreation, fitness, a home theater, guest quarters, or multi-generational living. Outside, enjoy your own private resort featuring a heated saltwater PebbleTec pool with three waterfalls and a diving rock, surrounded by multiple paver and flagstone patios, extensive hardscaping, professional landscaping, outdoor lighting, irrigation, and a combination of aluminum and wood fencing. The property is also outdoor speaker ready, making it ideal for entertaining poolside or hosting gatherings throughout the grounds. Additional amenities include Andersen windows, low HOA fees, a Generac generator, radon mitigation system, alarm system, a whole-home sound system with indoor and outdoor audio capability, and invisible fence readiness. Recent improvements include a 30-year architectural roof (2022), complete gourmet kitchen renovation (2022), main-level full bath renovation (2022), new upper-level and lower-level quality carpeting (2026), and epoxy garage flooring (2026). Offering more than 7,000 square feet of finished living space, resort-style amenities, exceptional craftsmanship, and a premier location within the highly sought-after Broadneck School District, this extraordinary Annapolis estate presents a rare opportunity to enjoy luxury living at its finest. Enjoy convenient access to the new Anne Arundel County Walking Trail, perfect for outdoor recreation and exercise. This home is located adjacent to Windsor Farm Elementary School and just minutes from Rt. 50, providing easy access to Downtown Annapolis, Washington, D.C., Baltimore, and Maryland's Eastern Shore beaches. Contact me today to schedule your private tour.
#MDAA2146492

ANNAPOLIS

1322 WINDSOR RIDGE LANE

5 Beds

5 Baths

4,648 Sq.Ft.

$1,800,000

MLS#: MDAA2146492

Perfectly situated just minutes from the heart of Downtown Annapolis, yet tucked away for privacy, this 4 br, 3.5 bath NEW CONSTRUCTION coastal inspired home with a 2 car garage  by Whitehall Building & Company offers the best of both worlds—convenience and tranquility. With over 3,200 square feet of finely crafted living space across three levels, every detail has been thoughtfully designed to deliver both comfort and sophistication. Step inside and be greeted by soaring 10-foot ceilings, expansive wide-plank flooring, and an open-concept layout ideal for both everyday living and elegant entertaining. The chef’s kitchen is the centerpiece of the home, featuring a grand center island, quartz countertops with matching backsplash, premium stainless steel appliances, and abundant storage. Flowing seamlessly into the breakfast area and spacious family room, this home is designed for hosting unforgettable gatherings. Additional main-level highlights include a custom mudroom, walk-in pantry, and stylish powder room. The upper level is a true sanctuary, boasting a luxurious primary suite with a generous walk-in closet and spa-inspired bath complete with dual vanities, a frameless glass shower, and a freestanding soaking tub. Two additional bedrooms share a beautifully appointed guest bath, while a convenient second-floor laundry room adds ease to daily living. The lower level includes a spacious recreation room, full bath and 4th bedroom, perfect for overnight guests or extended family.  All of this in an enviable location just minutes from the U.S. Naval Academy, fine dining, boutique shopping, waterfront attractions, and major commuter routes. Don’t miss the opportunity to personalize your finishes and create the luxury home of your dreams in the heart of Annapolis.  Footers have been poured and delivery of your new home is only 8 months away.  100% VA financing available.
#MDAA2143806

ANNAPOLIS

13 ELLIOTT ROAD

4 Beds

3 Baths

3,224 Sq.Ft.

$1,295,000

MLS#: MDAA2143806

Price Improvement!! Welcome to 310 Adams St.! You will love where you live and be within walking distance to fine dining and shopping in Eastport and Downtown Annapolis. This residence offers a perfect blend of classic character with modern updates. Once inside you will discover a light filled interior with spacious living areas, gleaming hardwood floors and a thoughtfully designed layout ideal for both everyday living and entertaining. Upstairs you will find generously sized bedrooms with plenty of closet space, along with well-appointed bathrooms, designed for comfort and style. The lower level offers additional finished space to relax with access to the homes 4th full bathroom.  The oversized utility area offers additional year-round storage. Outside, enjoy relaxing on a private front porch, or the private rear yard overlooked by a deck for relaxing or hosting gatherings.  Overall, this is a beautifully maintained home where charm, comfort, and convenience come together effortlessly.
#MDAA2141864

ANNAPOLIS

310 ADAMS STREET

3 Beds

4 Baths

2,572 Sq.Ft.

$1,395,000

MLS#: MDAA2141864

Join us this Saturday , June 27 from 12–2 PM to tour this beautifully renovated home! One of the most stunning renovations to come on the market in Downtown Annapolis! Perfectly blending historic charm with sophisticated modern luxury, this completely reimagined home is ideally situated on prestigious College Avenue in the heart of the Historic District and has been renovated from top to bottom with exceptional craftsmanship and designer finishes throughout. Step inside to discover gorgeous Forestall Montrose 7½-inch white oak hardwood flooring flowing throughout the home, complemented by abundant natural light and thoughtfully curated details at every turn. The show-stopping gourmet kitchen features Calacatta Goldlight quartz countertops, premium KitchenAid appliances including a 5-burner gas range, built-in oven, built-in microwave/air fryer, dishwasher, refrigerator, and a dedicated wine refrigerator—creating the perfect space for entertaining and everyday living. The luxurious bathrooms showcase imported Amira Moroccan Flair tile from Spain, elegant Merola Floral Garden tile accents, Kohler brushed brass fixtures, and designer LED anti-fog dimmable mirrors with tempered glass. A beautiful Pottery Barn chandelier adds warmth and sophistication to the home’s timeless design. Beyond the stunning aesthetics, this home offers complete peace of mind with all-new plumbing and electrical systems, closed-cell insulation, and a high-efficiency Bosch 3-ton heat pump with supplemental gas furnace option for year-round comfort. The upper level also features a conveniently located laundry area, enhancing the home’s thoughtful design and effortless livability. Adding to the home’s functionality is a spacious, clean lower level offering exceptional storage space and flexibility for seasonal items, hobbies, or future customization. A true extension of the home’s living space, the beautifully landscaped private brick courtyard is a rare Downtown Annapolis treasure. Thoughtfully designed with lush gardens, vibrant seasonal blooms, and privacy fencing, this outdoor oasis offers the perfect setting for entertaining, a quiet morning coffee, or unwinding after a day on the water. Ideally situated, this exceptional residence offers a truly unmatched lifestyle. Leave your car behind and enjoy a short stroll to City Dock, Ego Alley, waterfront parks, award-winning restaurants, boutique shopping, coffee shops, galleries, and entertainment. Enjoy front-row access to the charm and energy of downtown Annapolis while being moments from United States Naval Academy, St. John’s College, marinas, yacht clubs, and endless waterfront activities. This is a rare opportunity to own a fully renovated historic home where timeless architecture meets modern luxury in one of Maryland’s most coveted and walkable locations. Every detail has been thoughtfully selected and expertly executed, creating a truly turnkey property unlike anything else on the market.
#MDAA2147924

ANNAPOLIS

11 1/2 COLLEGE AVENUE

3 Beds

2 Baths

1,501 Sq.Ft.

$1,395,000

MLS#: MDAA2147924

 - property

Send a message

Message successfully sent.

Your message

What is 3 + 4 ?

Reason for contacting?

I agree to receive email communication and understand I can unsubscribe at any time.

I agree to be contacted by Charis Realty Group via call, email, and text for real estate services. To opt out, you can reply 'stop' at any time or reply 'help' for assistance. You can also click the unsubscribe link in the emails. Message and data rates may apply. Message frequency may vary. Privacy Policy

Sign Out

Virtual Assistant

Would you like to take the next step with this property? We can help you schedule a showing or virtual tour, or send you more details.

Yes, I would like more information.

Thank You for Your Reply, One of Our Agents will contact you as soon as possible

No, maybe later.

Thank you, you can always contact me via email, phone number or through the contact form.

Realhub AI

Lucy - Your AI-Powered Realtor

Update Your Temporary Password

Personalize your search

Enter your email and we'll notify you immediately when new listings match what you're looking for.

or enter email address

Already have an account ? Login here

Continue your home search

I agree to receive communications and understand I can unsubscribe at any time.

I agree to be contacted by Charis Realty Group via call, email, and text for real estate services. To opt out, you can reply 'stop' at any time or reply 'help' for assistance. You can also click the unsubscribe link in the emails. Message and data rates may apply. Message frequency may vary. Privacy Policy

Already have an account ? Login here

We use cookies

We use cookies primarily for analytics to enhance your experience. By accepting, you agree to our use of these cookies. You can manage your preferences or learn more about our cookies policy.