
Ranch/Rambler
29387 STONEY RIDGE CIRCLE
EASTON, MD 21601
MLS#: MDTA2013898
$399,900
Property
Beds
3
Full Baths
2
1/2 Baths
1
Year Built
1967
Sq.Footage
3,456
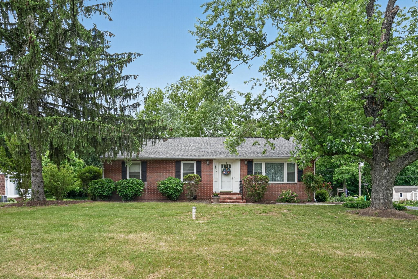
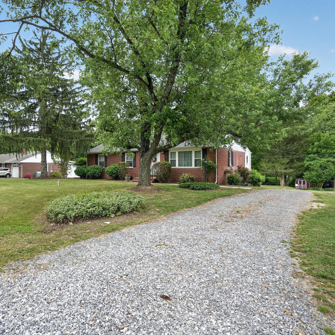
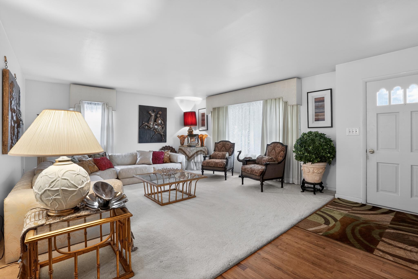
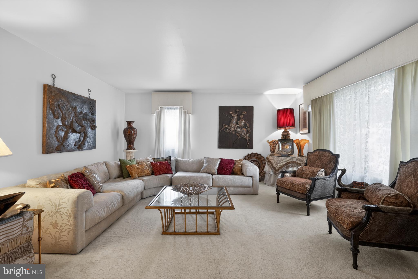
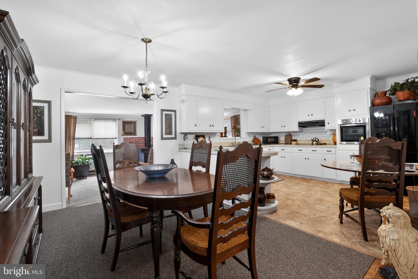
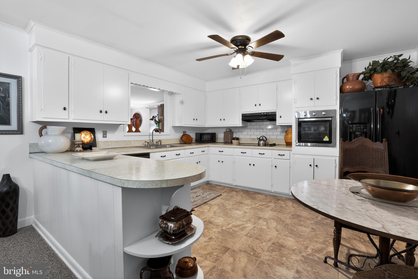
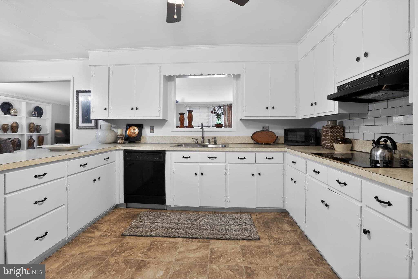
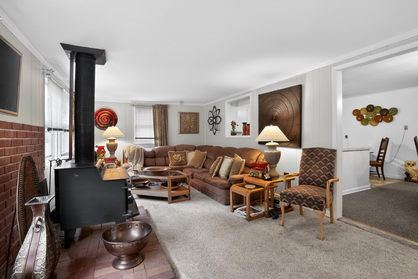
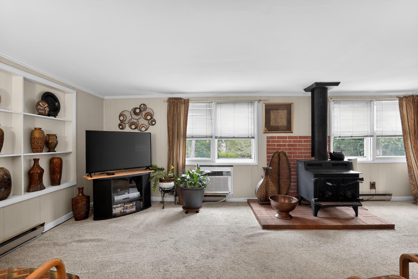
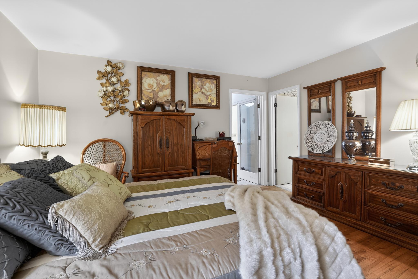
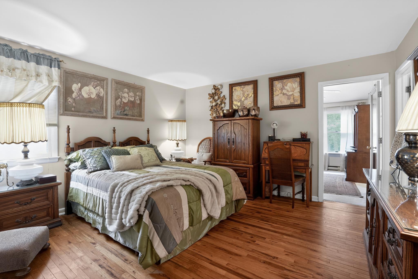
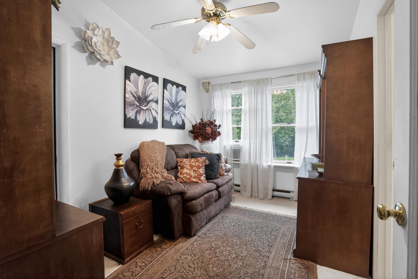
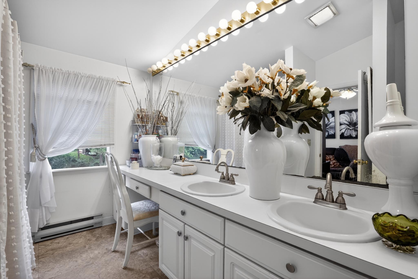
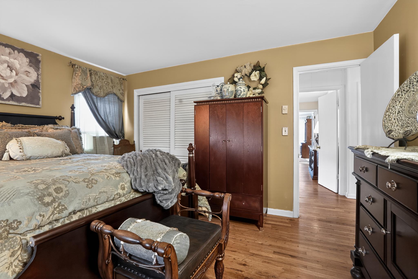
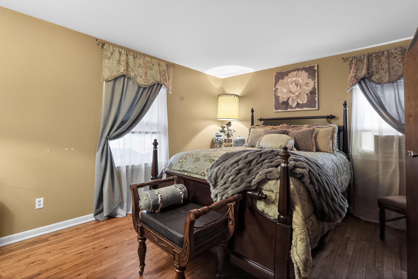
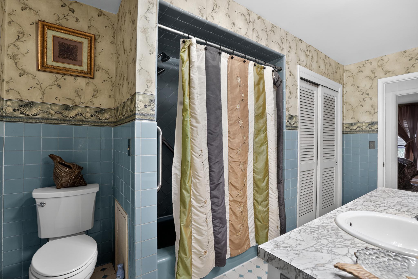
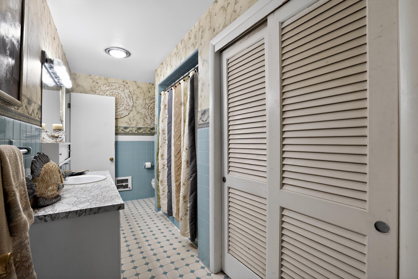
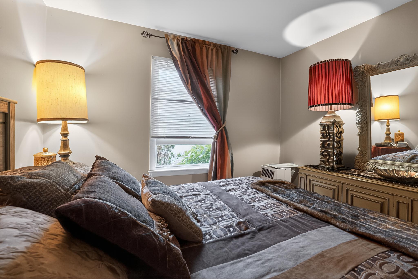
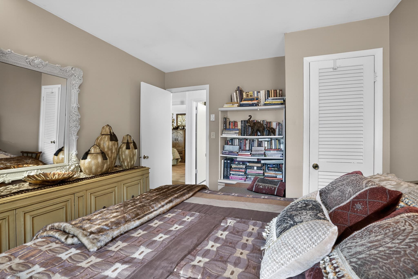
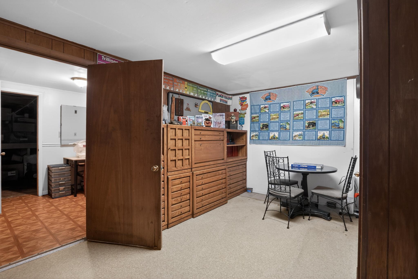
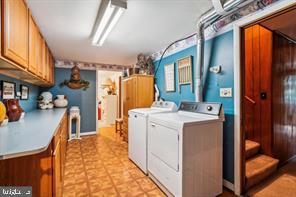
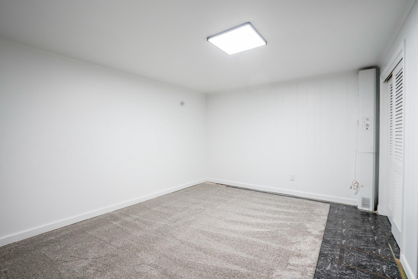
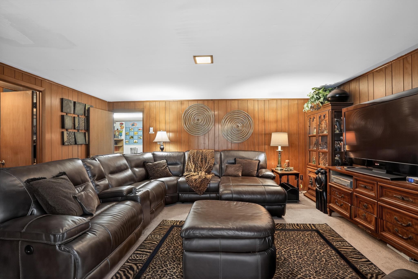
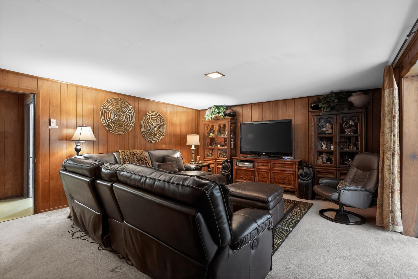
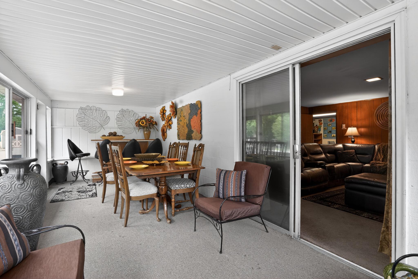
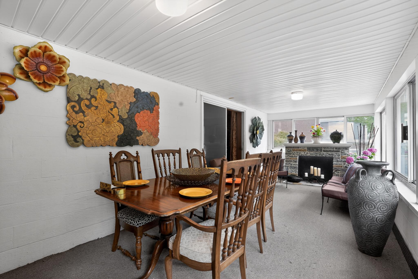
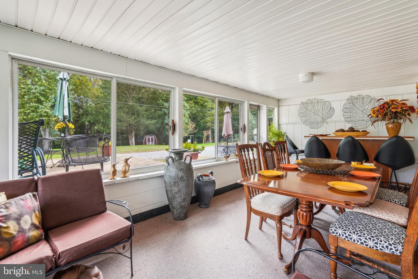
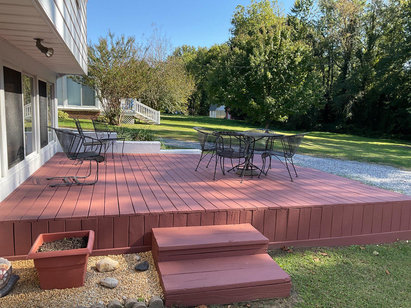
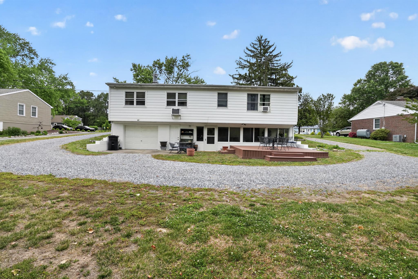
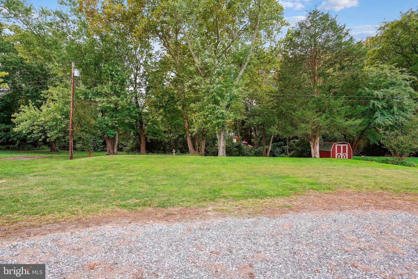
BRAND NEW ROOF and additional upgrades in 2026! The impeccably well-maintained RAISED RAMBLER with a lower level and attached garage is deceptively spacious. The surprisingly large interior defies its smaller exterior appearance. Sitting on a picturesque half-acre lot and boasting over 3,450 sq. ft. of total living space. Perfectly designed to support MULTI-GENERATIONAL or ONE LEVEL LIVING. Get excited as you step into the bright and spacious living room and a formal dining room attached to a delightful family room – with a beautiful wood burning fireplace. The main level also includes a large, FRESHLY PAINTED eat-in kitchen, 3 bedrooms, and 2 full baths. Next, escape to the PRIMARY ENSUITE, a true private retreat complete with its own sitting room, walk-in closet, and an elegant bathroom. The excitement continues downstairs on the spacious FINISHED LOWER LEVEL, an inviting haven that blends plush comfort for effortless entertaining. A dedicated half bath, a welcoming recreation room perfect for movie nights and casual gatherings, a spacious laundry room with abundant cabinet and counter space, and a mud room leading to the garage are only half of what the expansive lower level has to offer. Step into the 2nd half which includes 3 VERSATILE/MULTI-PURPOSE Bonus Rooms providing endless flexibility for a home office, workshop, gym, and a private guest suite. And don’t miss the sundrenched, all-season enclosed sunroom offering year-round relaxation and stunning views of the private garden, and lush park-like backyard. The spacious backyard, which includes a small stream at the end of the property, is ready for hosting guests on the patio and the newly updated deck. This prime location is off Route 50 with shopping, dining, recreational activities, and exciting arts and cultural events to enjoy. Easy access to Ocean City, Annapolis, Baltimore, Washington, D.C., and Delaware. Qualified borrowers are eligible for a $3000 grant from FHM, a reduced interest rate and reduced mortgage insurance. Schedule your private tour today and discover your future on the Eastern Shore!
Features & Amenities
Interior
-
Other Interior Features
Eat-in Kitchen, Cedar Closet(s), Ceiling Fan(s), Walk-In Closet(s), Built-in Features
-
Total Bedrooms
3
-
Bathrooms
2
-
1/2 Bathrooms
1
-
Above Grade Finished Area
2016.0
-
Basement YN
YES
-
Cooling YN
YES
-
Cooling
Ceiling Fan(s), Window Unit(s), Wall Unit(s)
-
Fireplace YN
NO
-
Heating YN
YES
-
Heating
Electric, Radiant, Wood Stove, Baseboard
-
Main Level Bedrooms
3
-
Pet friendly
Yes
Exterior
-
Garage
Yes
-
Garage spaces
2
-
Construction Materials
Brick
-
Parking
Garage Door Opener, Gravel, Circular Driveway, Garage, Driveway, Basement, Inside Entrance, Attached
-
Pool
No
-
Waterfront YN
NO
-
View
Garden
Area & Lot
-
Lot Features
Few Trees, Back Yard
-
Lot Size(acres)
0.54
-
Lot Size(square feet)
23,522
-
Property Type
Residential
-
Property Sub Type
Single Family Residence
-
Architectural Style
Ranch/Rambler
Price
-
Sales Price
$399,900
-
Tax Amount
$2,802
-
Financing Options
Cash, Conventional, FHA, VA
-
Sq. Footage
3,456
-
Price/SqFt
$115
HOA
-
Association
No
School District
-
Elementary School
N/A
-
Middle School
N/A
-
High School
N/A
Property Features
-
New Construction
NO
-
Accessibility Features
Grip-Accessible Features
-
Foundation Details
Concrete Perimeter
-
Senior Community YN
NO
-
Sewer
Private Sewer
-
Tax Lot
5 C
-
Water Source
Private
Schedule a Showing
Showing scheduled successfully.
Mortgage calculator
Estimate your monthly mortgage payment, including the principal and interest, property taxes, and HOA. Adjust the values to generate a more accurate rate.
Your payment
Principal and Interest:
$
Property taxes:
$
HOA fees:
$
Total loan payment:
$
Total interest amount:
$
Location
County
TALBOT
Elementary School
Middle School
High School
Listing Courtesy of Robin Gross , Berkshire Hathaway HomeServices PenFed Realty
RealHub Information is provided exclusively for consumers' personal, non-commercial use, and it may not be used for any purpose other than to identify prospective properties consumers may be interested in purchasing. All information deemed reliable but not guaranteed and should be independently verified. All properties are subject to prior sale, change or withdrawal. RealHub website owner shall not be responsible for any typographical errors, misinformation, misprints and shall be held totally harmless.

AGENT
Jessie Doyle
Call Jessie today to schedule a private showing.

* Listings on this website come from the FMLS IDX Compilation and may be held by brokerage firms other than the owner of this website. The listing brokerage is identified in any listing details. Information is deemed reliable but is not guaranteed. If you believe any FMLS listing contains material that infringes your copyrighted work please click here to review our DMCA policy and learn how to submit a takedown request.© 2024 FMLS.
Related Properties
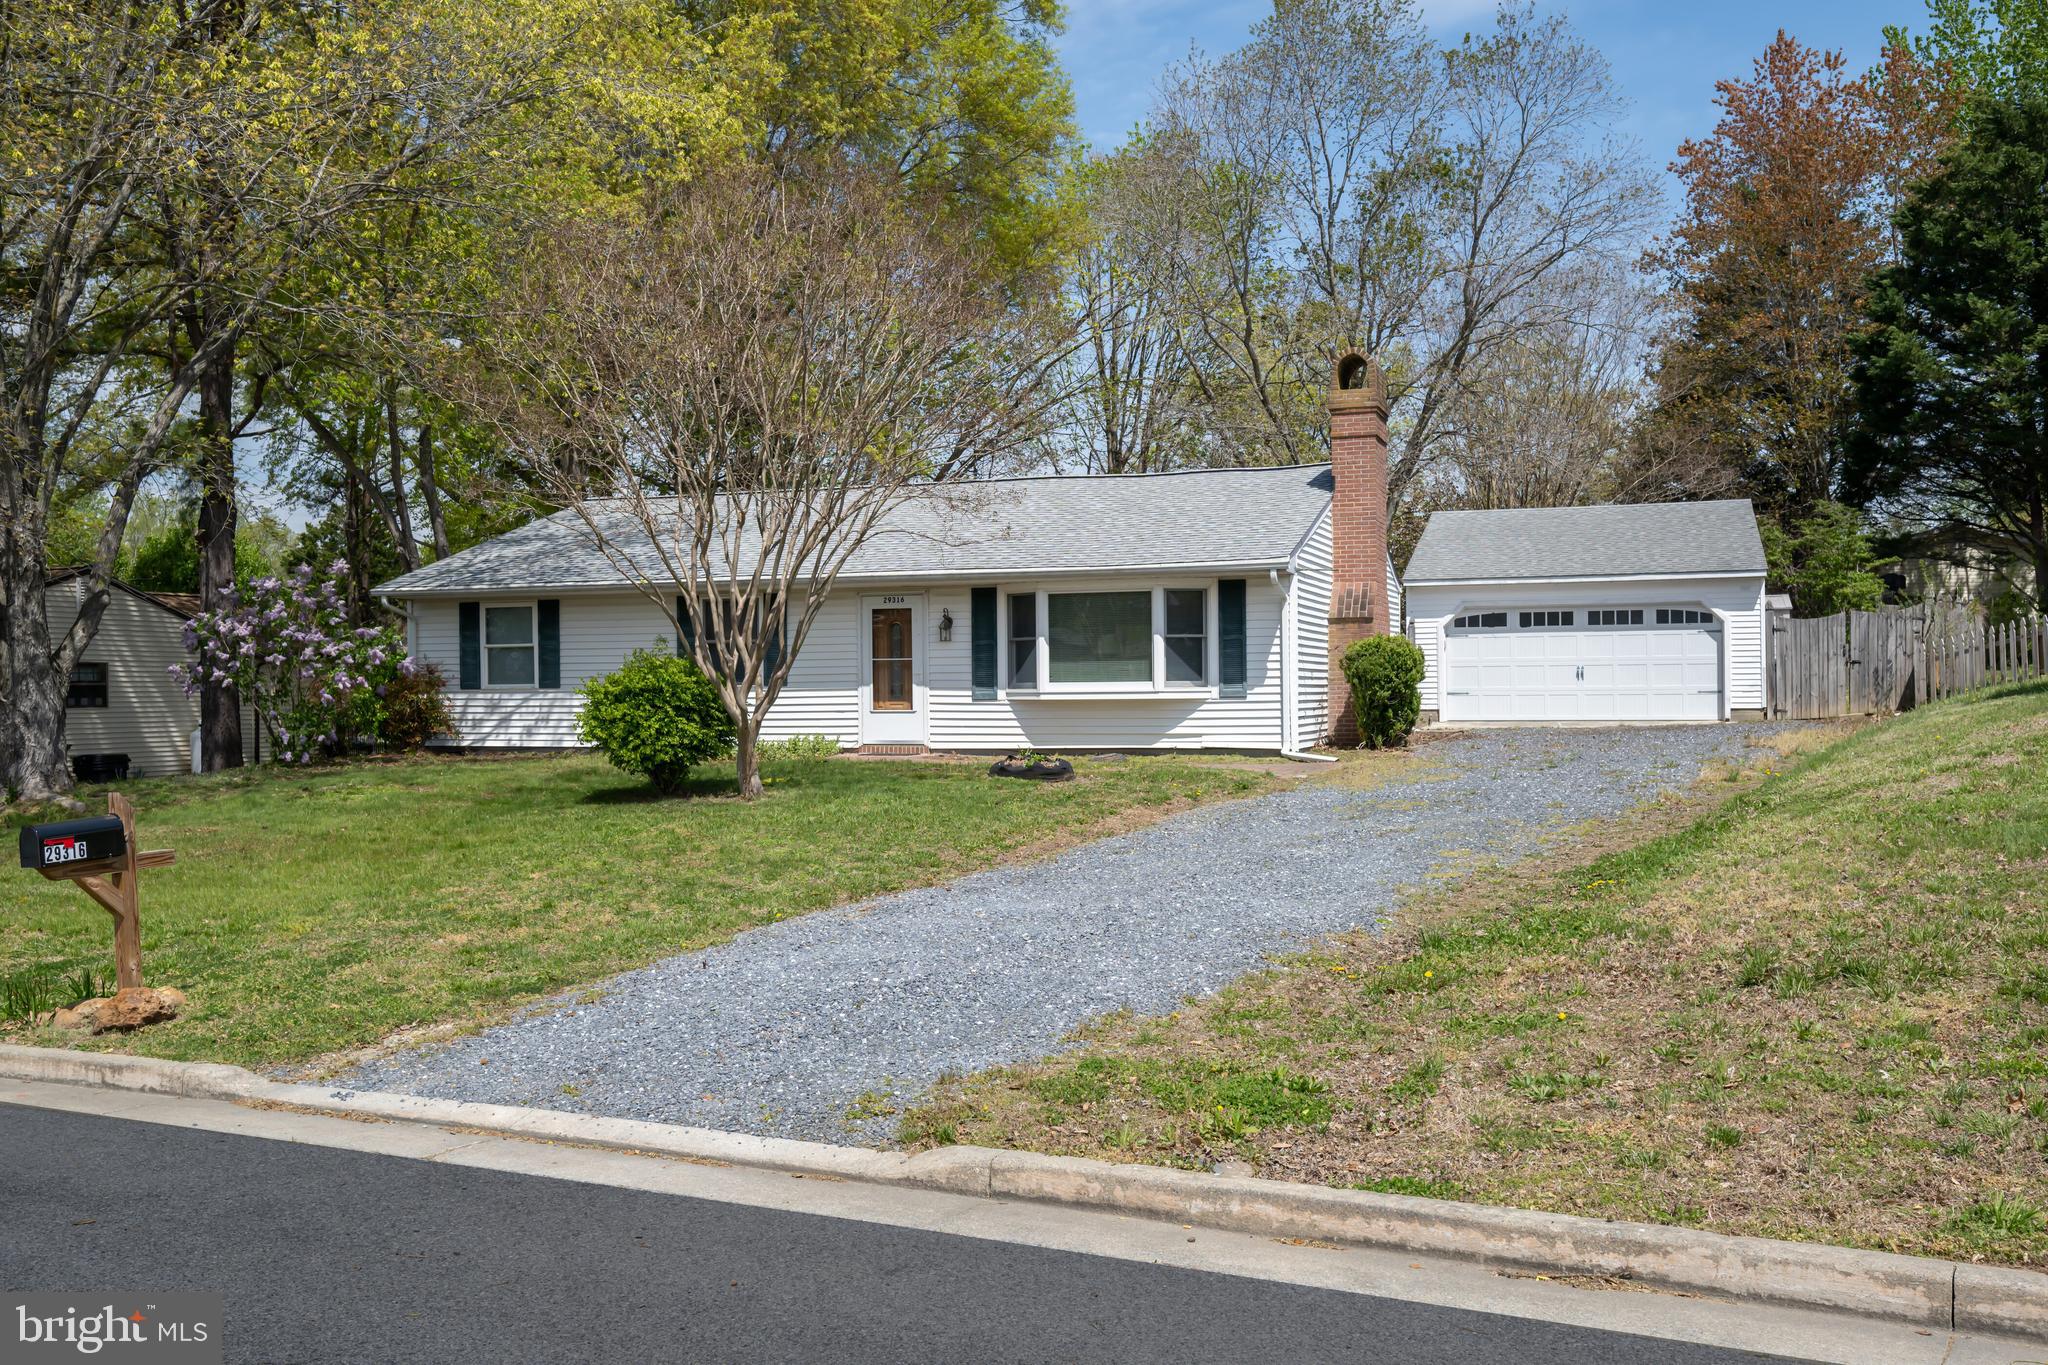
EASTON
29316 WILL STREET
3 Beds
2 Baths
1,408 Sq.Ft.
$354,900
MLS#: MDTA2013800
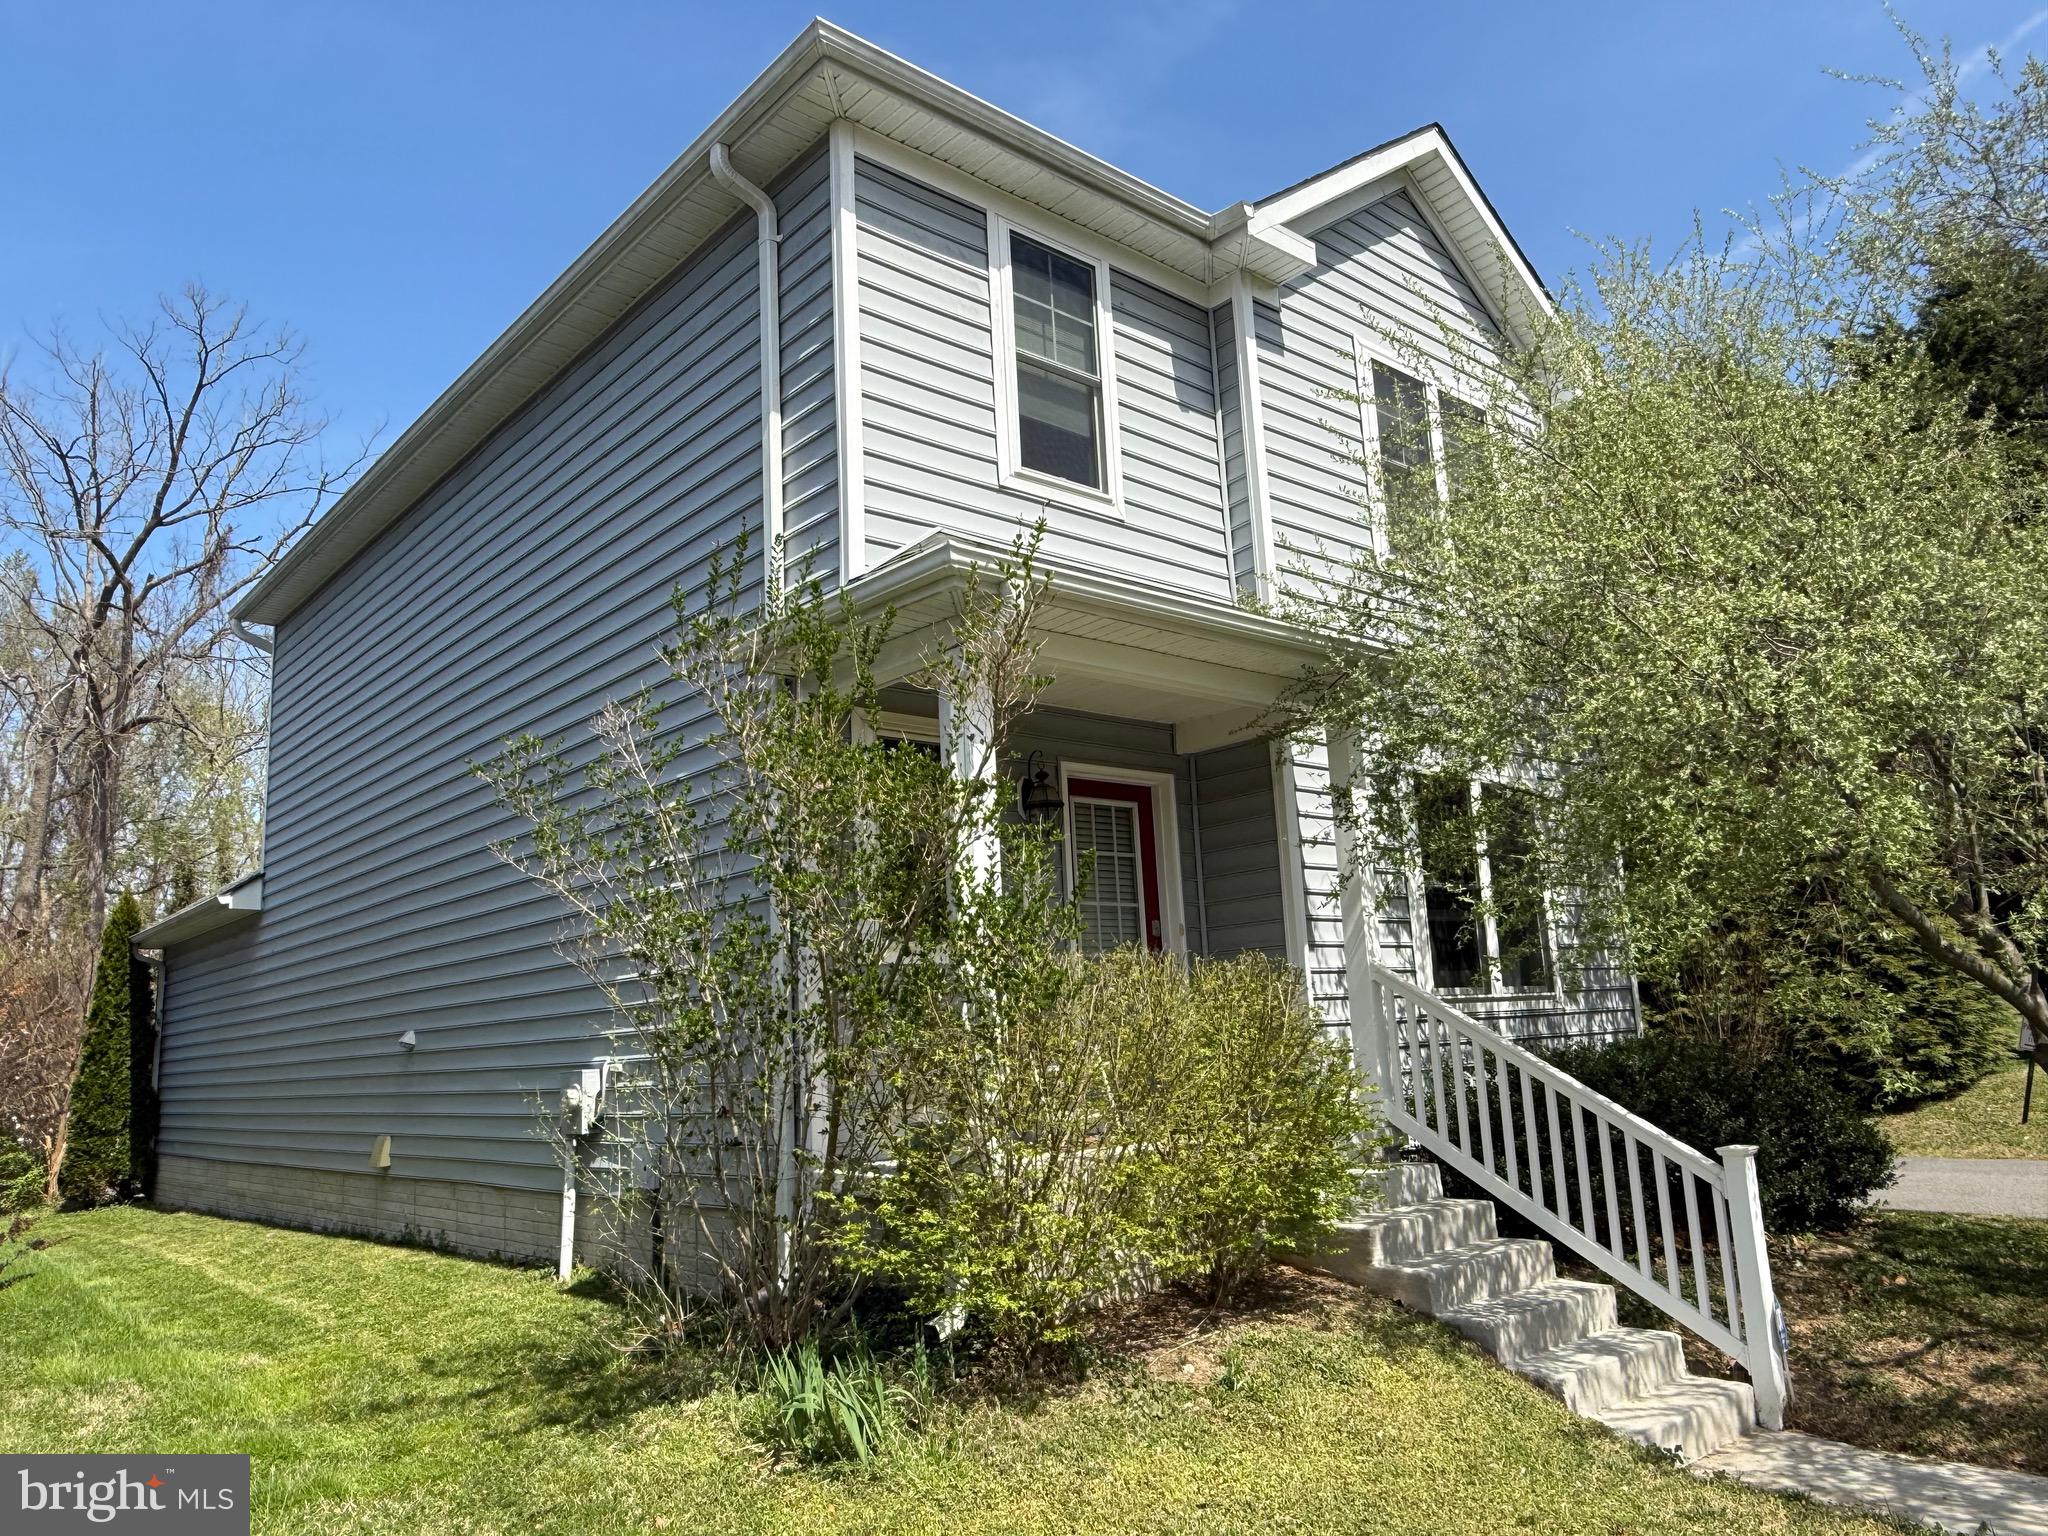
EASTON
331 HOLLIS CIRCLE
3 Beds
2 Baths
1,698 Sq.Ft.
$399,000
MLS#: MDTA2013306
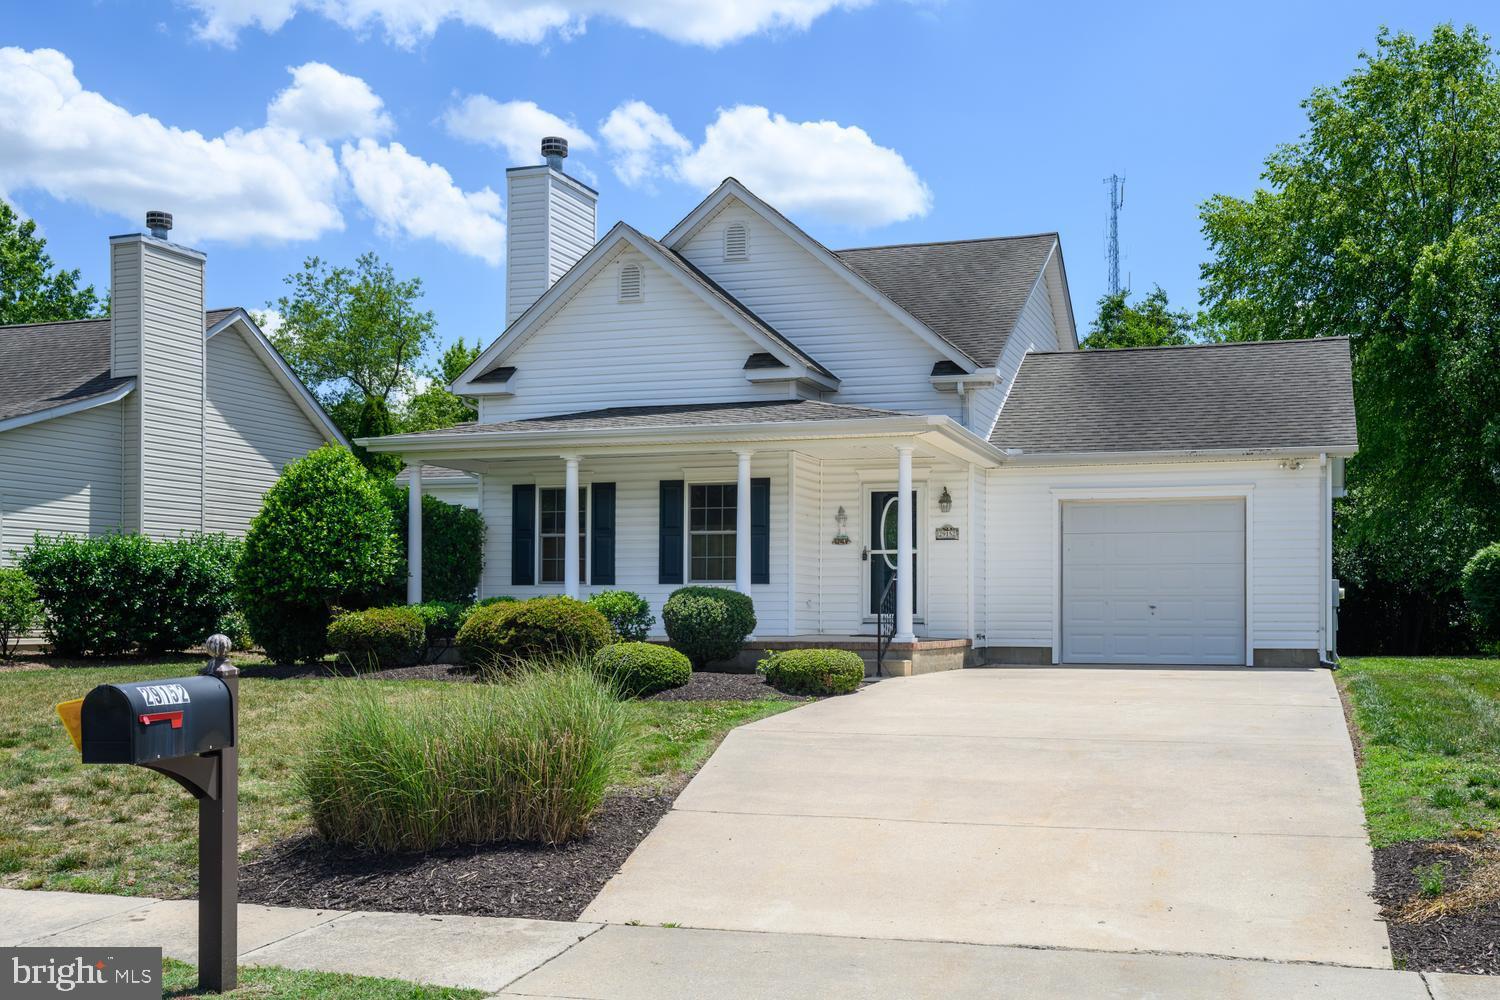
EASTON
29152 HOLLY ROAD
3 Beds
2 Baths
1,694 Sq.Ft.
$425,000
MLS#: MDTA2014176
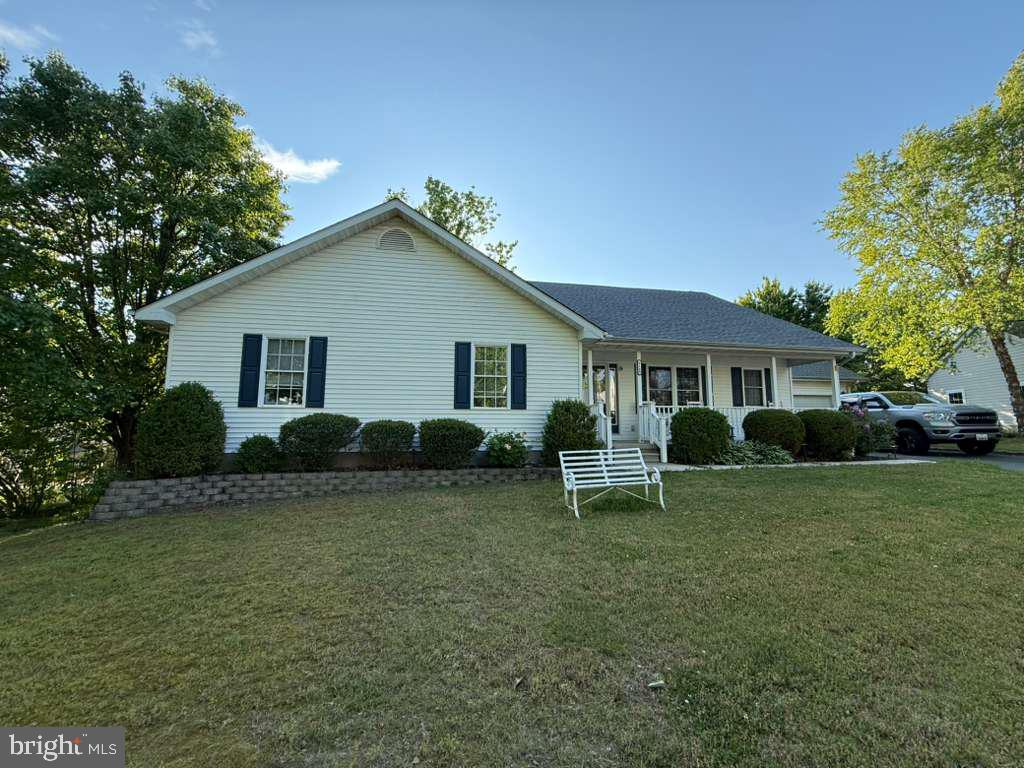
EASTON
8160 ETHAN AVENUE
3 Beds
2 Baths
2,032 Sq.Ft.
$386,000
MLS#: MDTA2013806
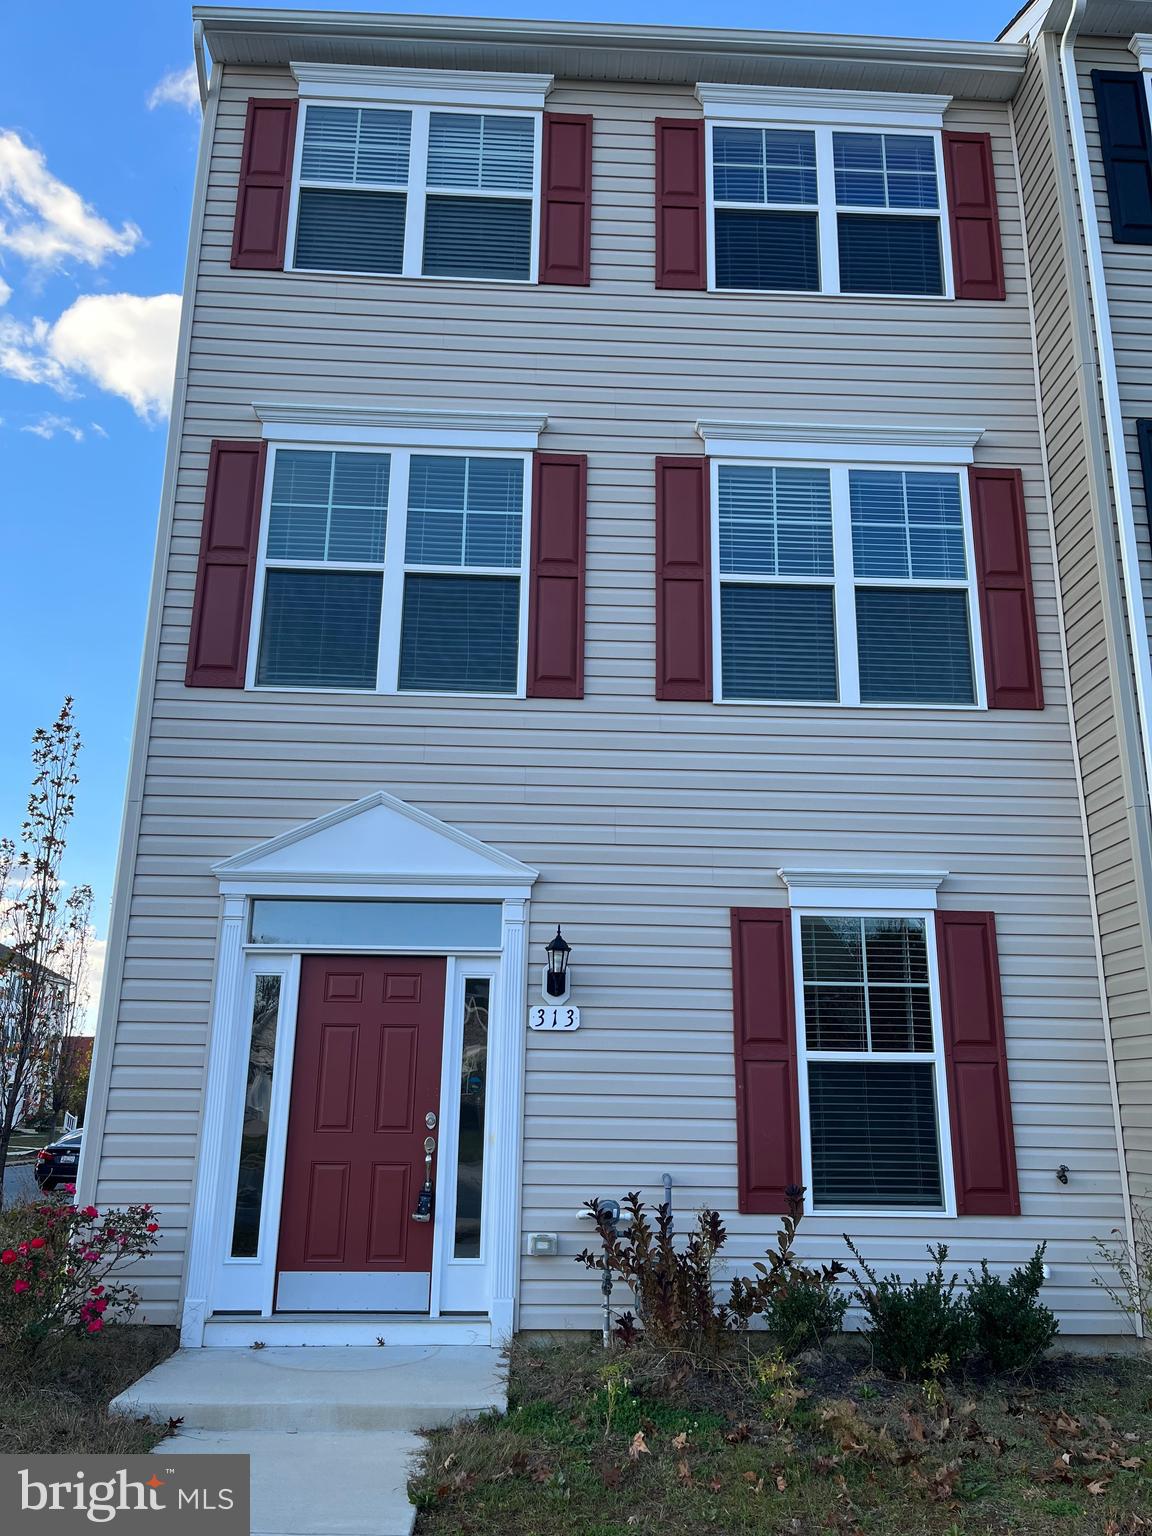
EASTON
313 ASHBY COMMONS DRIVE
4 Beds
2 Baths
1,880 Sq.Ft.
$389,900
MLS#: MDTA2013566
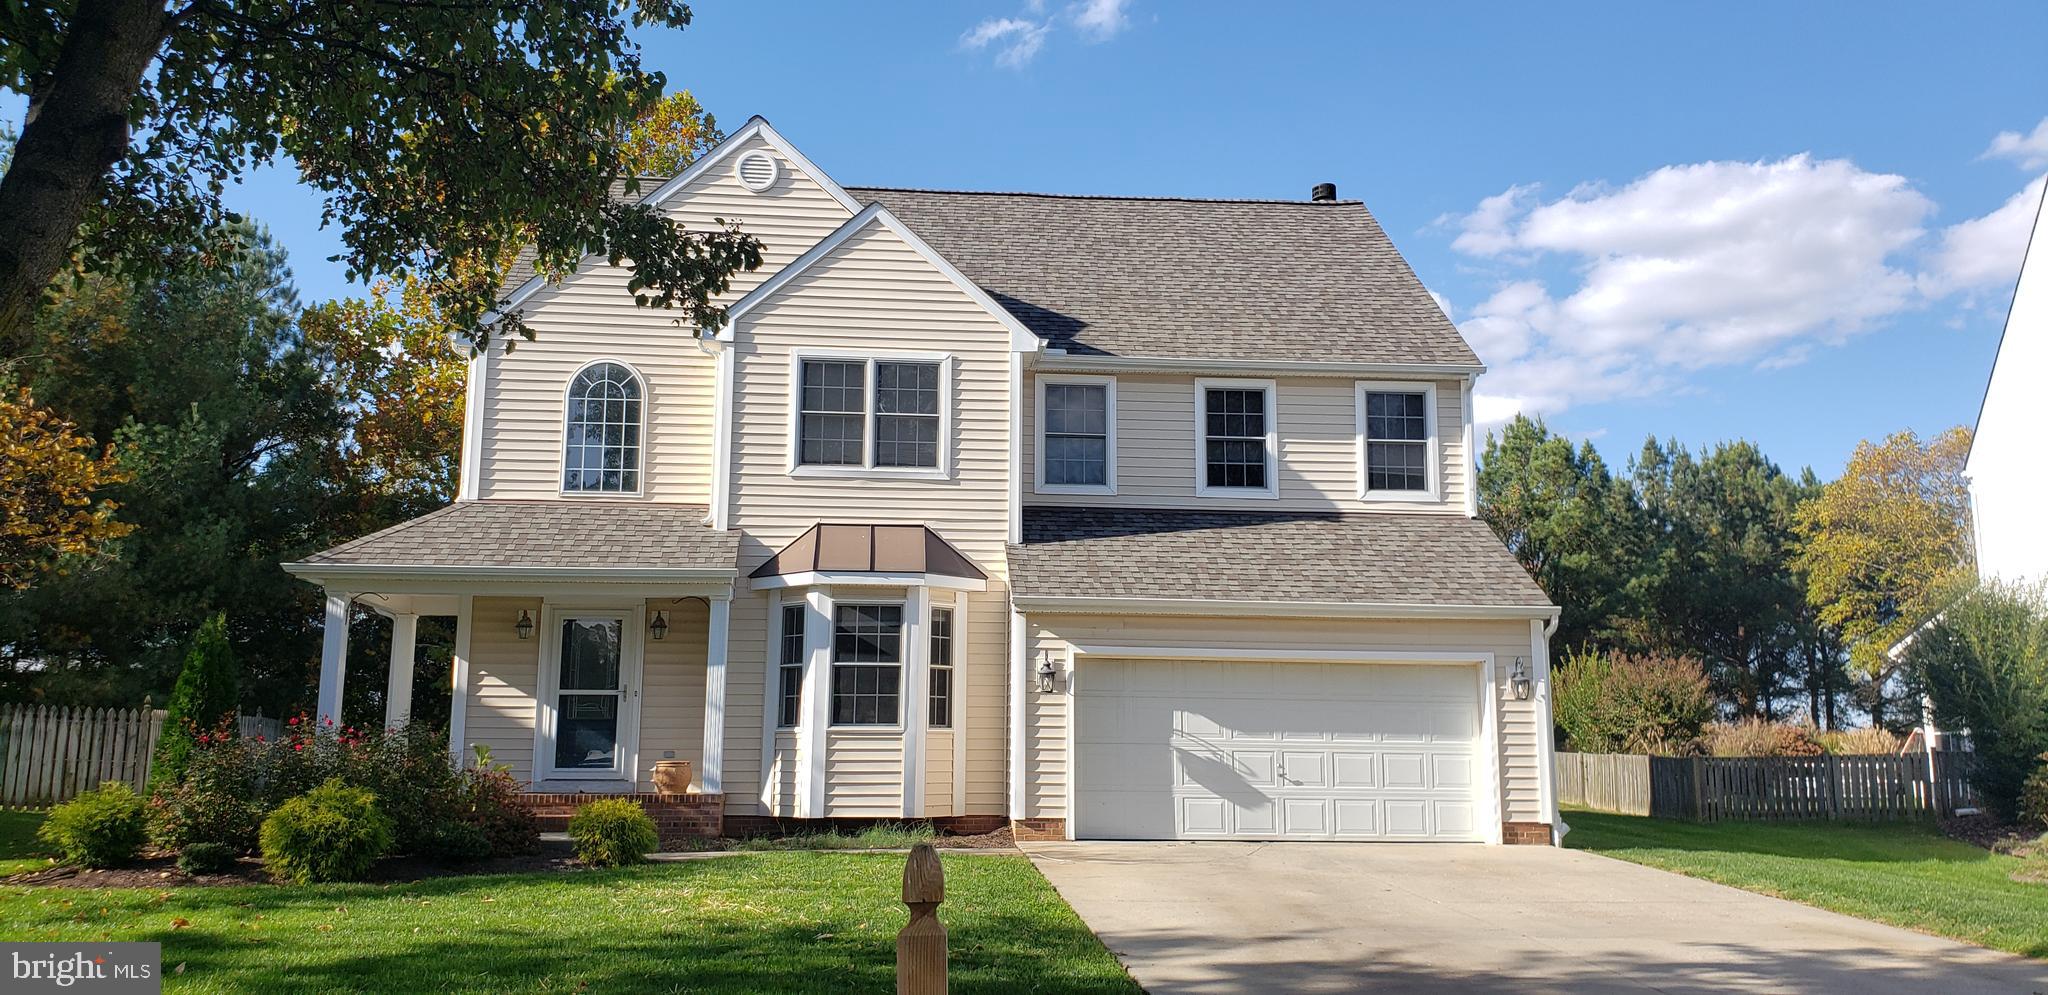
EASTON
8800 ROUNDHOUSE CIRCLE
4 Beds
2 Baths
2,342 Sq.Ft.
$479,000
MLS#: MDTA2012356
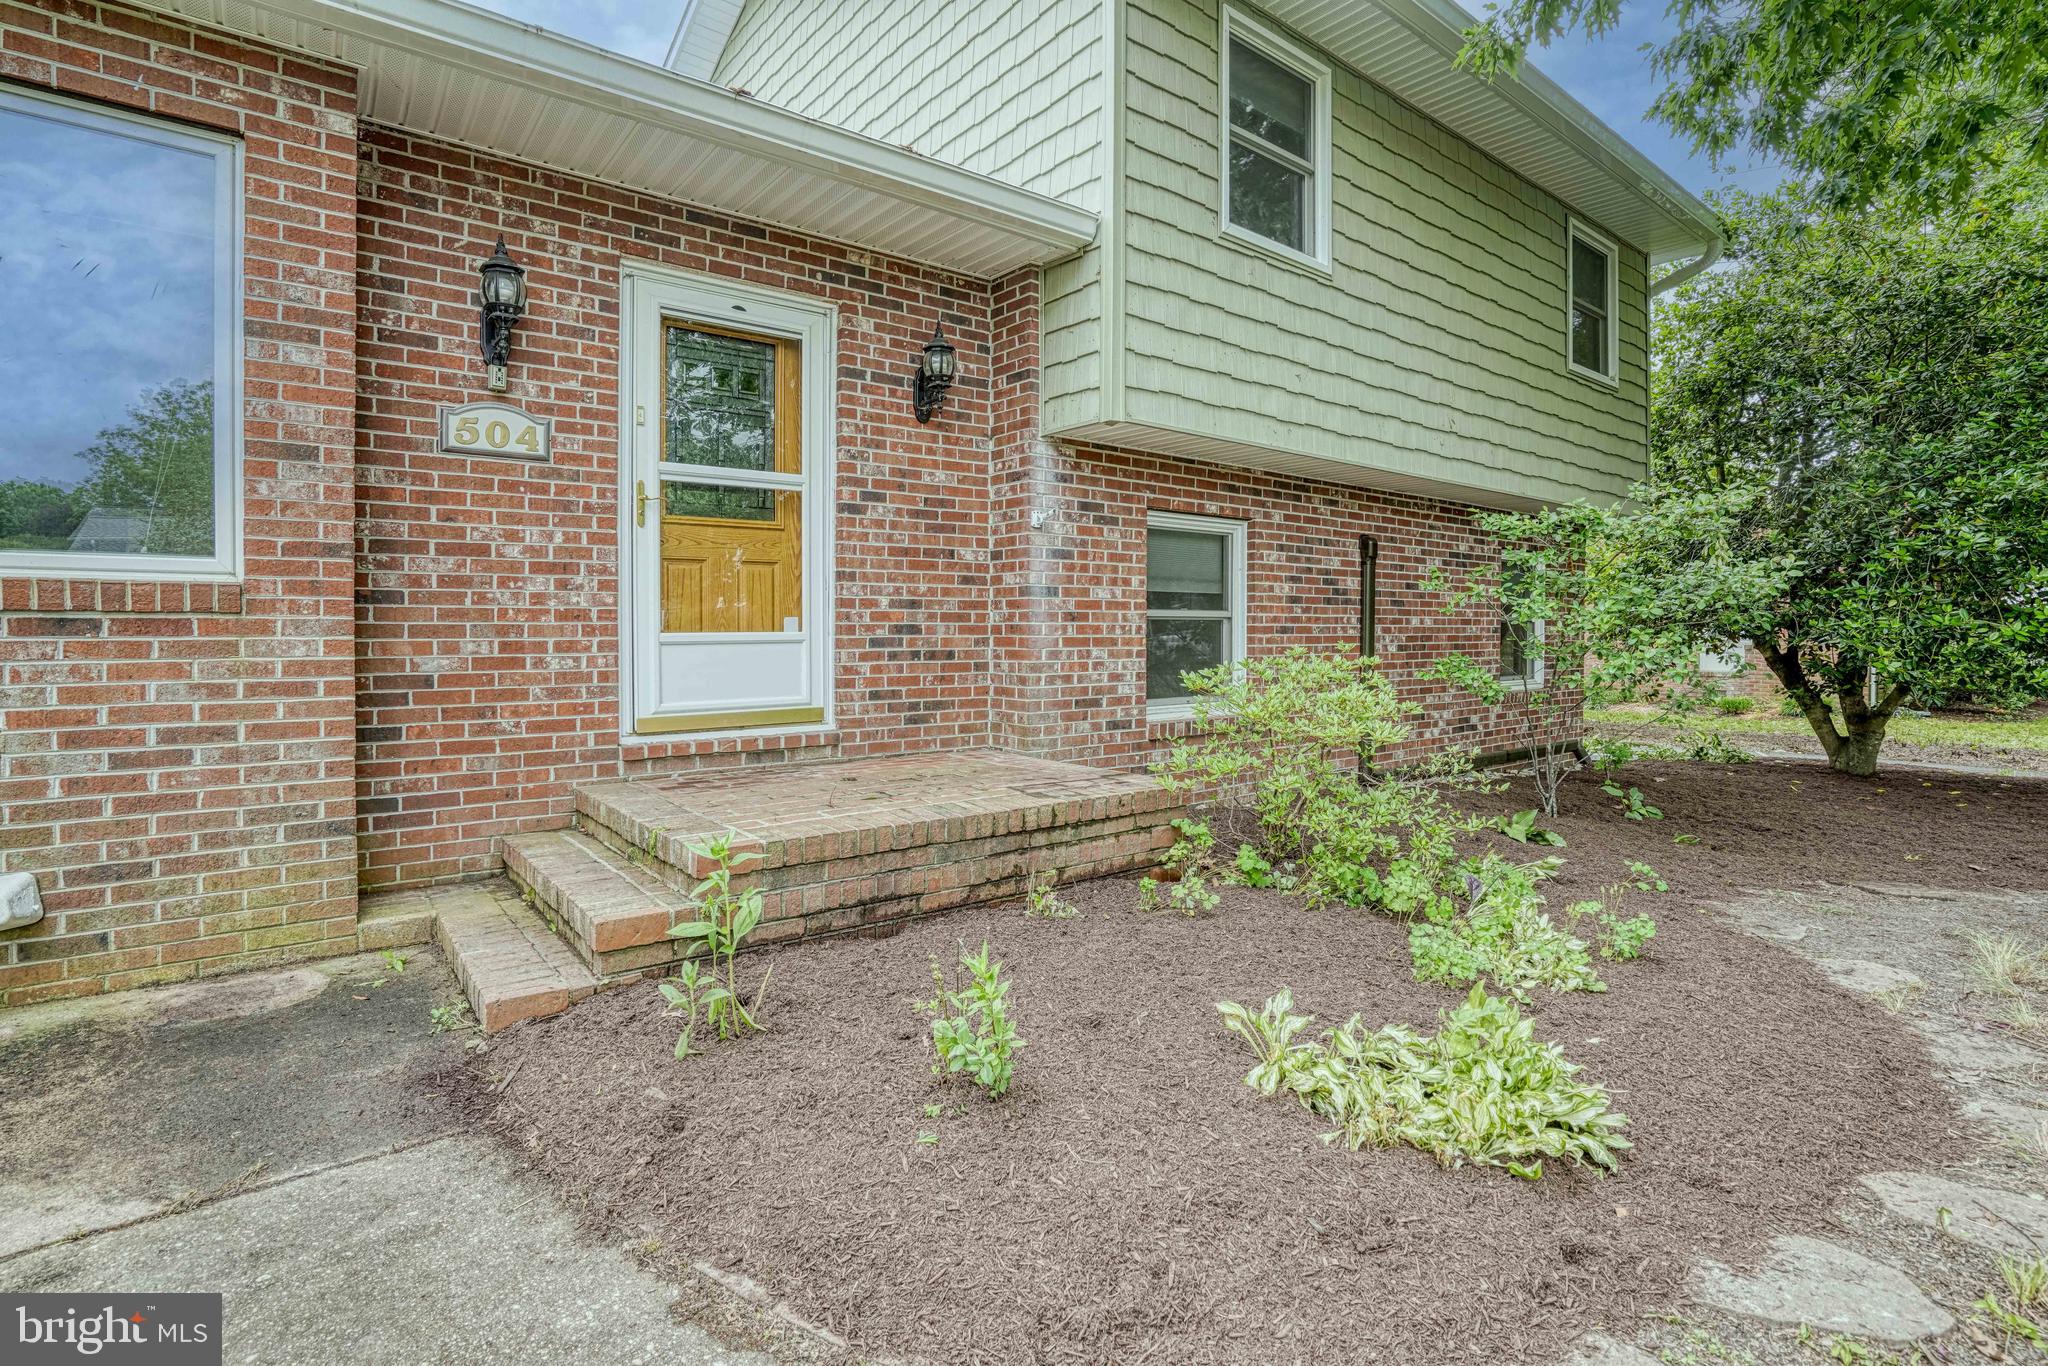
EASTON
504 BAINBRIDGE PLACE
3 Beds
3 Baths
1,773 Sq.Ft.
$459,000
MLS#: MDTA2013804
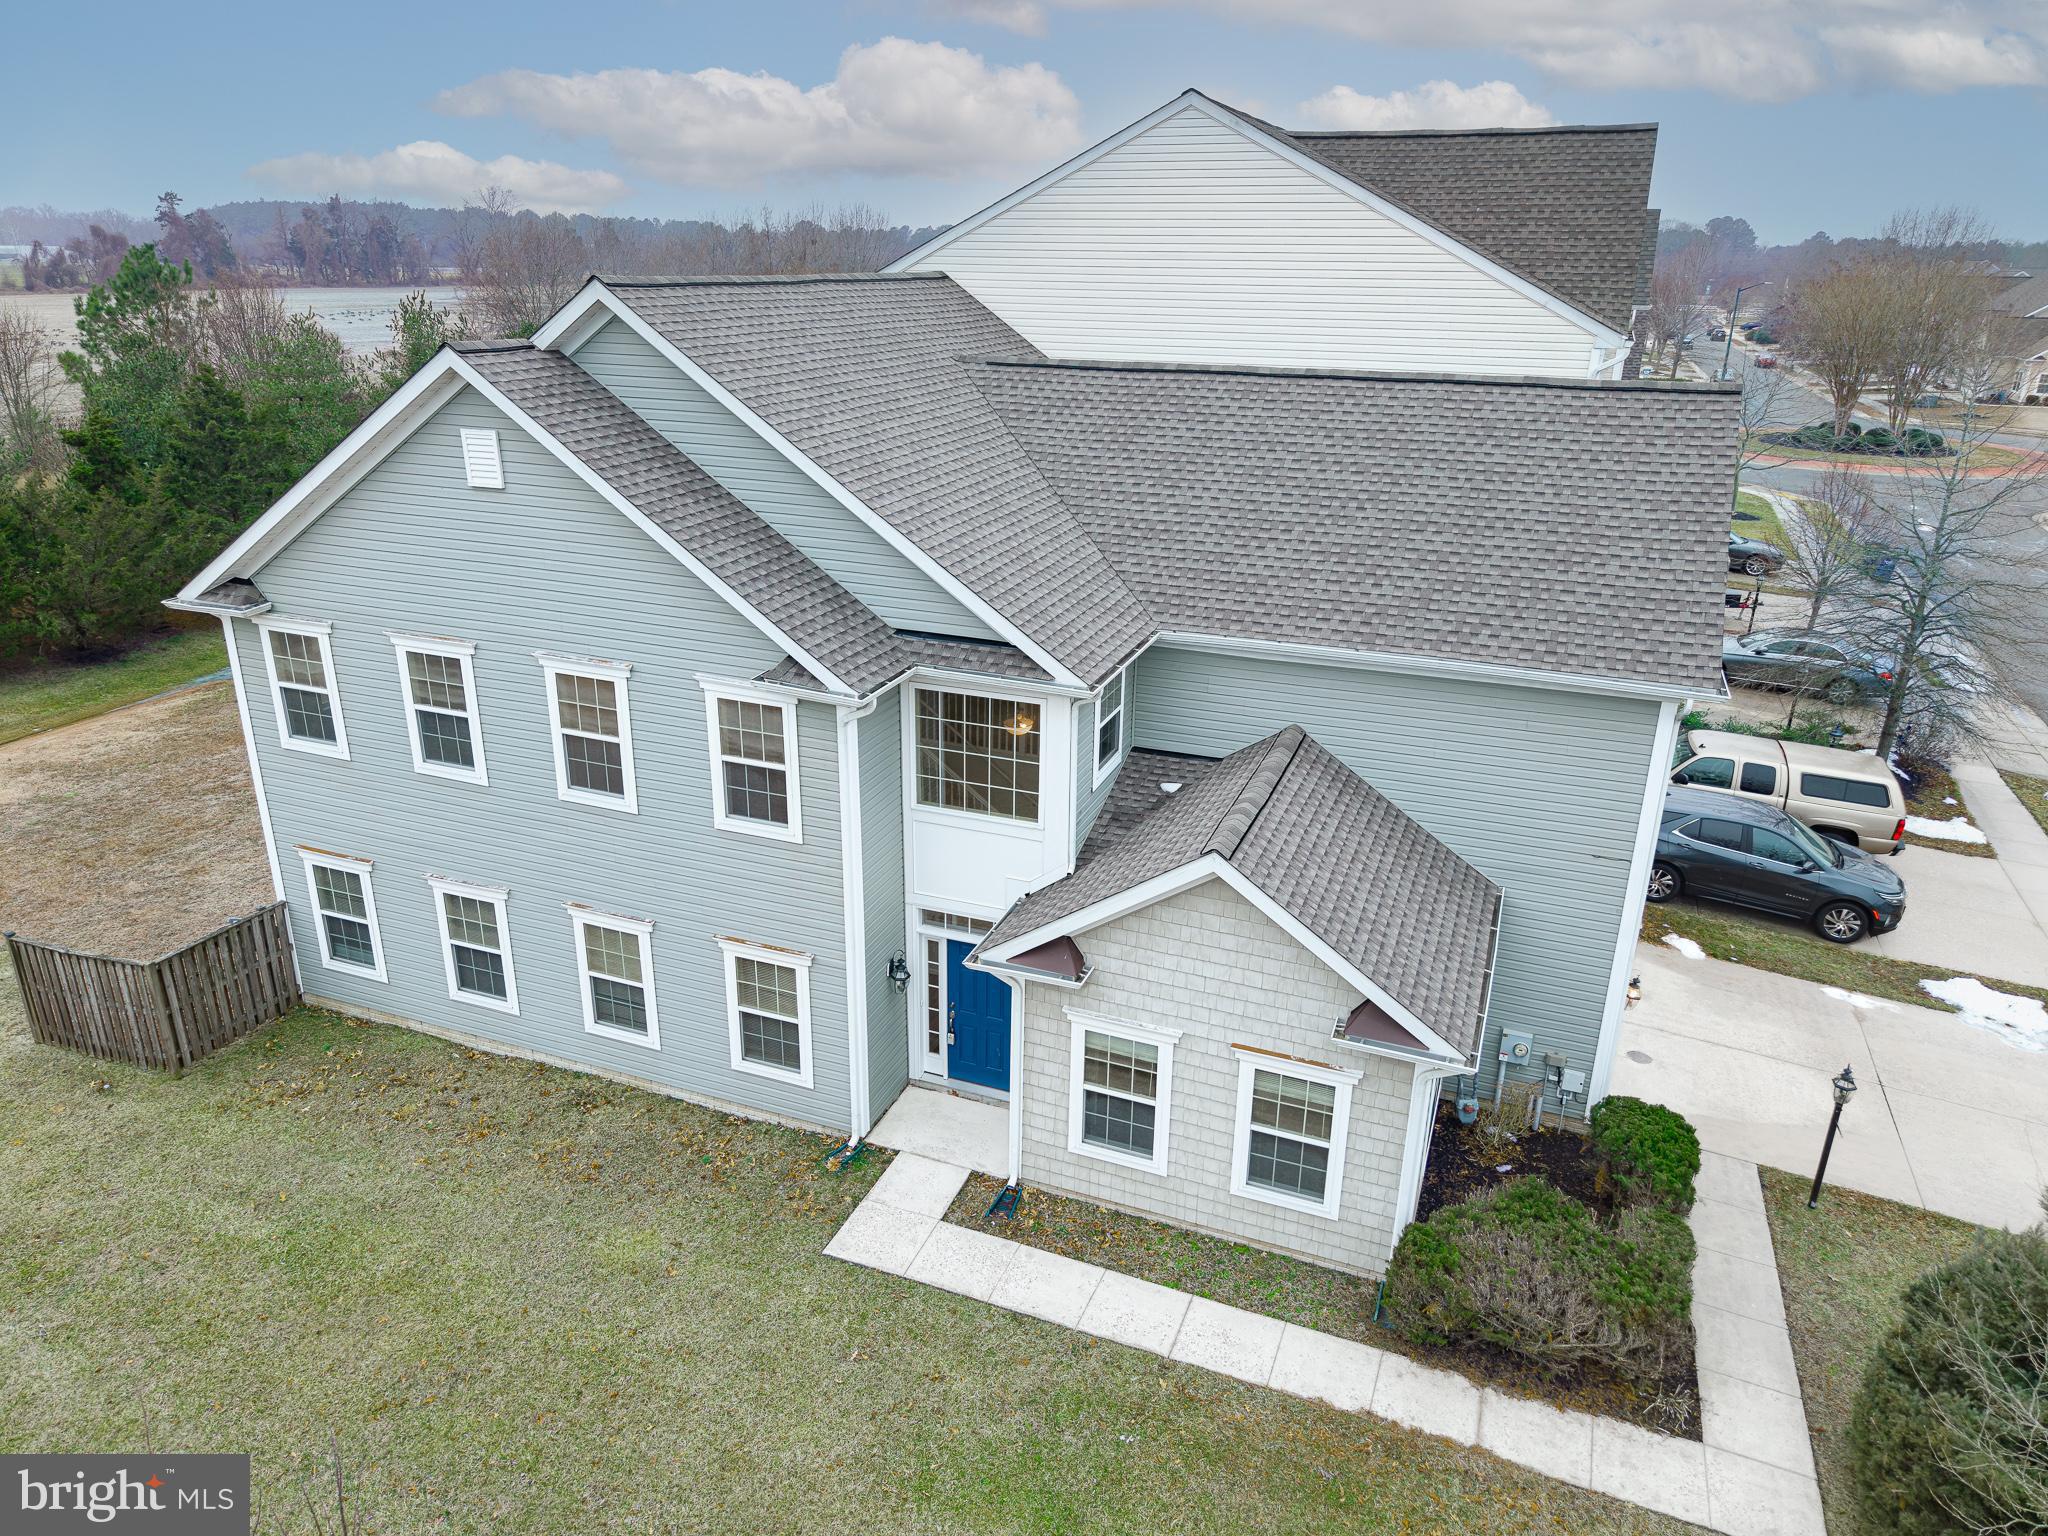
EASTON
29181 SUPERIOR CIRCLE
4 Beds
2 Baths
2,700 Sq.Ft.
$399,900
MLS#: MDTA2012570
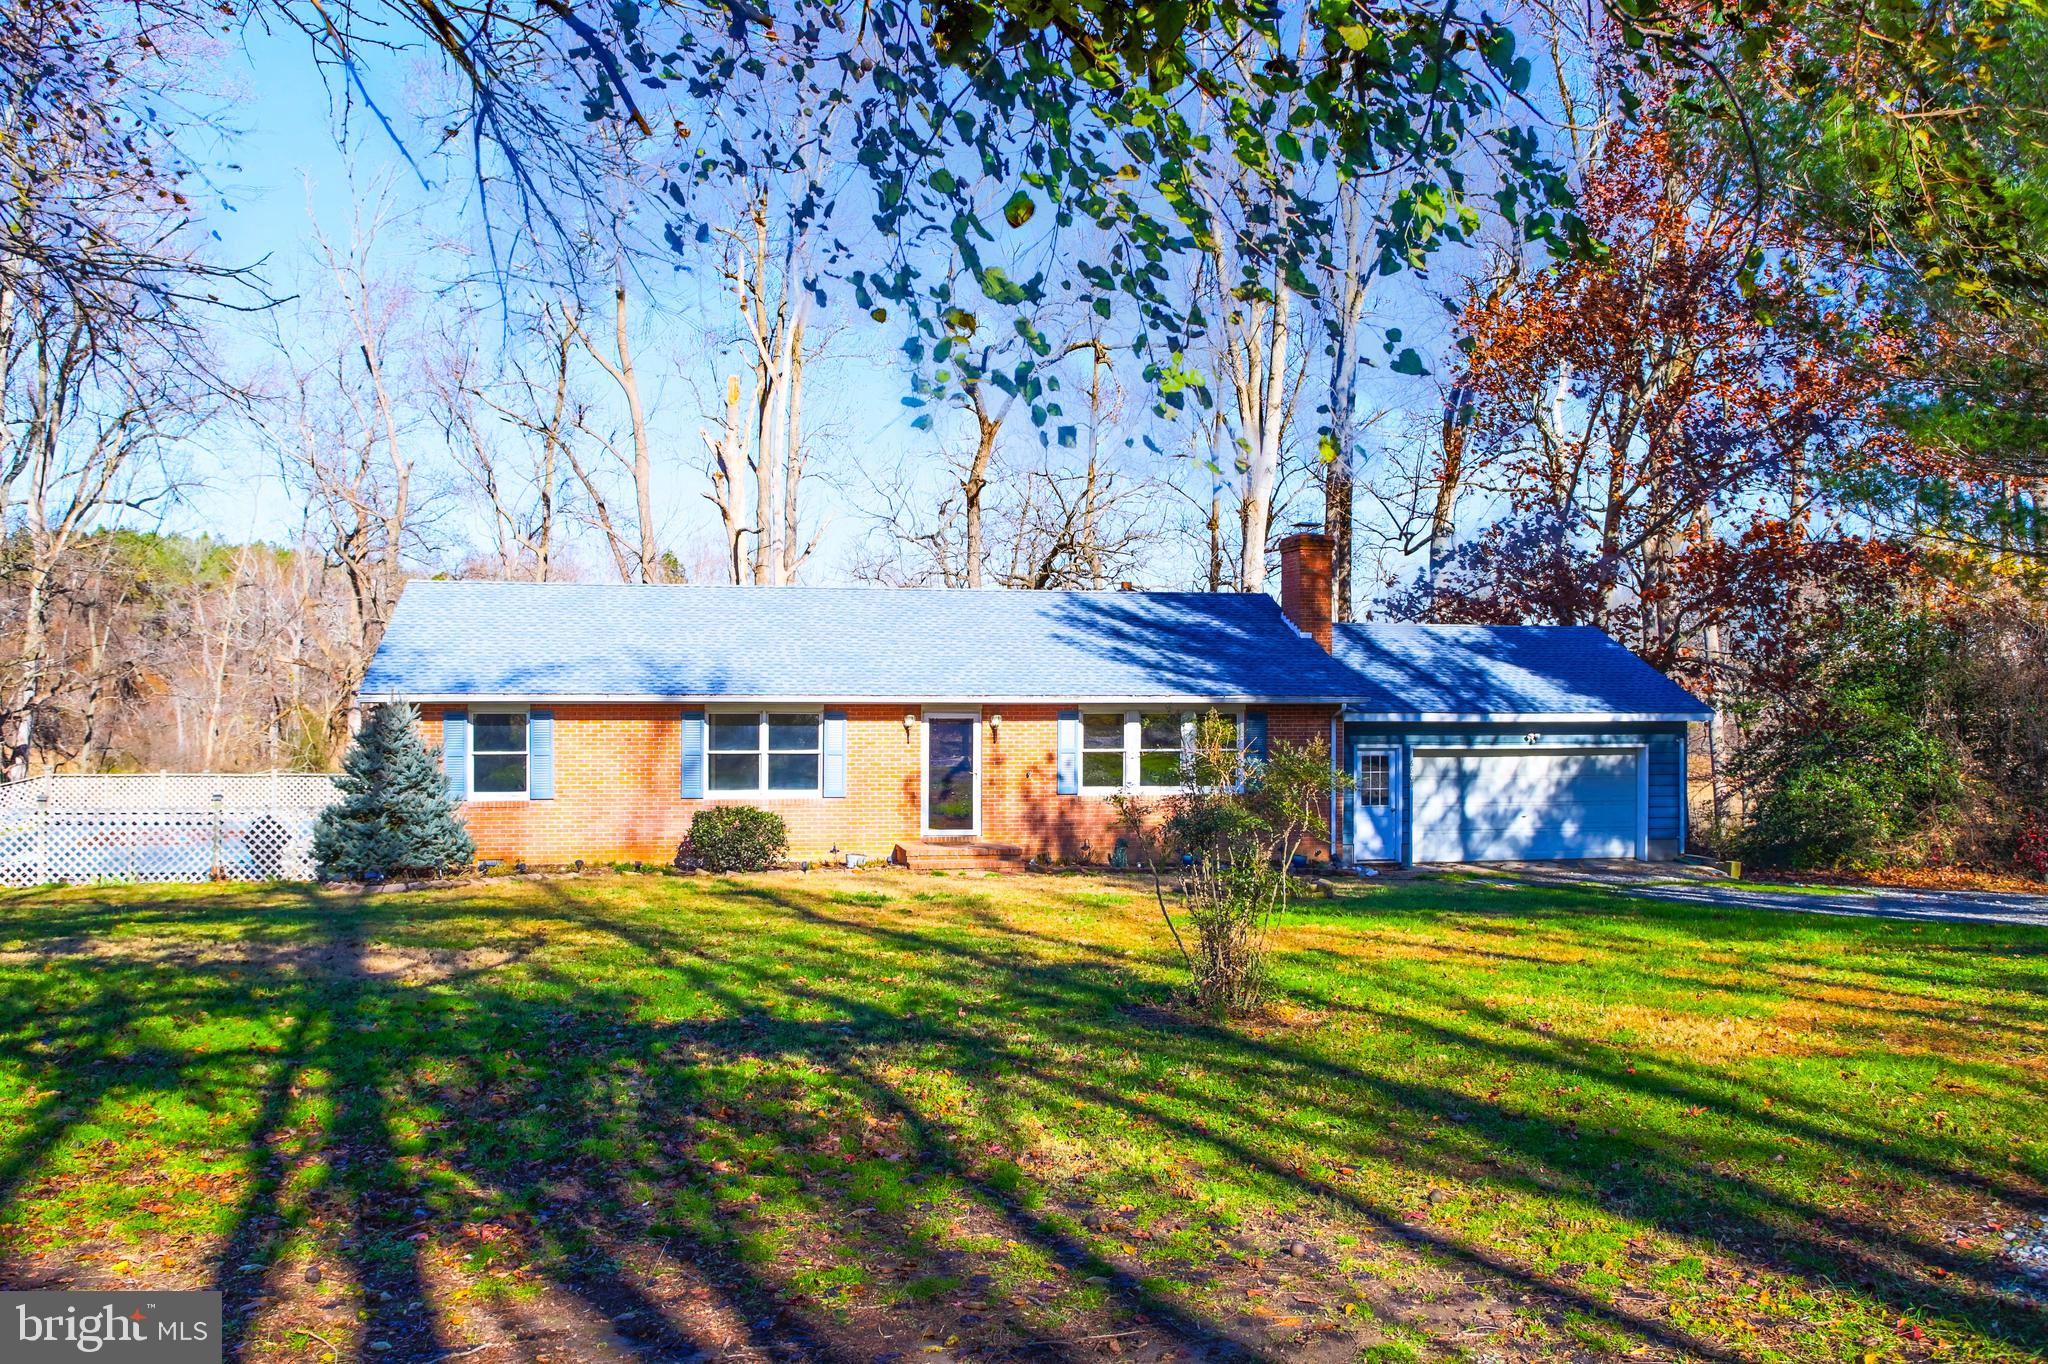
EASTON
6608 OCEAN GATEWAY
3 Beds
2 Baths
1,756 Sq.Ft.
$399,000
MLS#: MDTA2012054
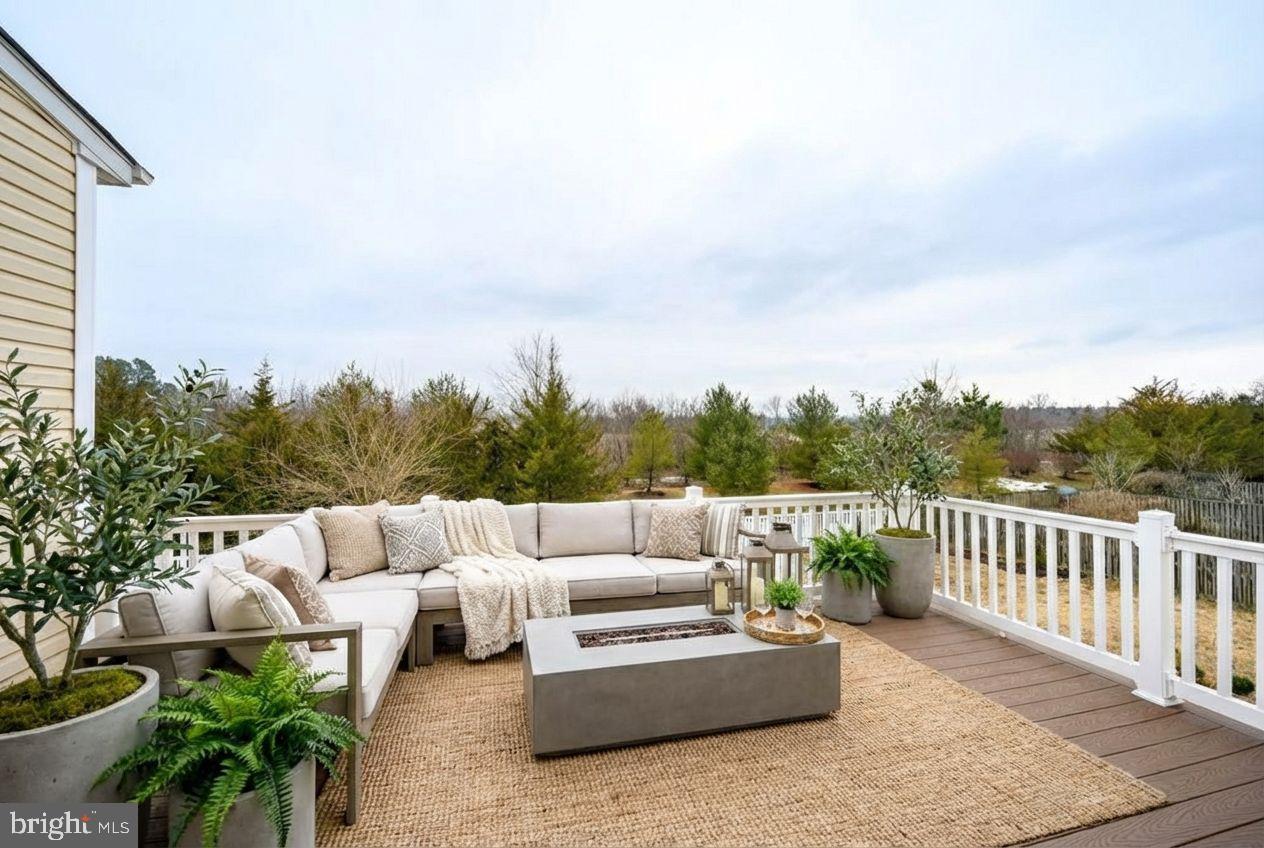
EASTON
29197 SUPERIOR CIRCLE
4 Beds
3 Baths
3,434 Sq.Ft.
$425,000
MLS#: MDTA2012804
.png)