Features & Amenities

Interior

  • Other Interior Features

    Recessed Lighting, Walk-In Closet(s)

  • Total Bedrooms

    3

  • Bathrooms

    3

  • Above Grade Finished Area

    1124.0

  • Basement YN

    YES

  • Cooling YN

    YES

  • Cooling

    Central Air, Electric

  • Fireplace YN

    YES

  • Heating YN

    YES

  • Heating

    Natural Gas, Forced Air

  • Main Level Bedrooms

    1

  • Pet friendly

    N/A

Exterior

  • Garage

    Yes

  • Garage spaces

    1

  • Construction Materials

    Vinyl Siding

  • Parking

    Off Street, Garage, Driveway, Detached

  • Patio and Porch Features

    Deck

  • Pool

    No

  • Waterfront YN

    NO

Area & Lot

  • Lot Size(acres)

    0.2

  • Lot Size(square feet)

    8900.0

  • Property Type

    Residential

  • Property Sub Type

    Single Family Residence

  • Architectural Style

    Cape Cod

Price

  • Sales Price

    $349,950

  • Tax Amount

    $2,611

  • Sq. Footage

    1, 484

  • Price/SqFt

    $235

HOA

  • Association

    No

School District

  • Elementary School

    N/A

  • Middle School

    N/A

  • High School

    N/A

Property Features

  • New Construction

    NO

  • Foundation Details

    Permanent

  • Senior Community YN

    NO

  • Sewer

    Public Sewer

  • Water Source

    Public

Schedule a Showing

Showing scheduled successfully.

<
>
IN PERSON
VIA CHAT

What is 3 + 4 ?


Change time

Mortgage calculator

Estimate your monthly mortgage payment, including the principal and interest, property taxes, and HOA. Adjust the values to generate a more accurate rate.

Your payment

Principal and Interest:

$

Property taxes:

$

HOA fees:

$

Total loan payment:

$

Total interest amount:

$

Location

County

BALTIMORE

Elementary School

Middle School

High School

Listing Courtesy of Yevgeny Drubetskoy , EXP Realty, LLC

RealHub Information is provided exclusively for consumers' personal, non-commercial use, and it may not be used for any purpose other than to identify prospective properties consumers may be interested in purchasing. All information deemed reliable but not guaranteed and should be independently verified. All properties are subject to prior sale, change or withdrawal. RealHub website owner shall not be responsible for any typographical errors, misinformation, misprints and shall be held totally harmless.

Agent Jessie Doyle

AGENT

Jessie Doyle

Call Jessie today to schedule a private showing.


* Listings on this website come from the FMLS IDX Compilation and may be held by brokerage firms other than the owner of this website. The listing brokerage is identified in any listing details. Information is deemed reliable but is not guaranteed. If you believe any FMLS listing contains material that infringes your copyrighted work please click here to review our DMCA policy and learn how to submit a takedown request.© 2024 FMLS.
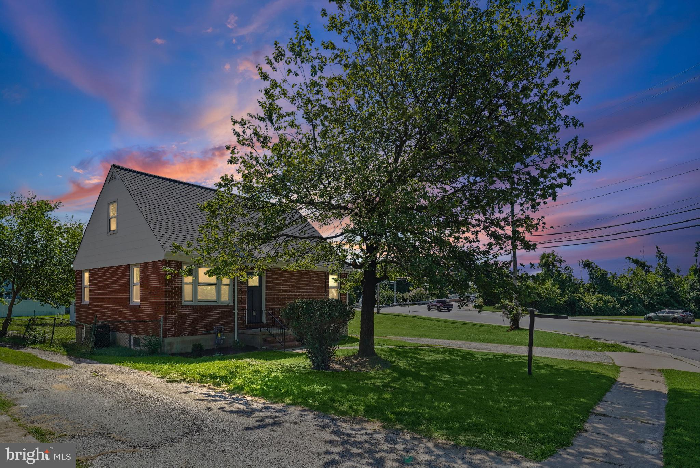
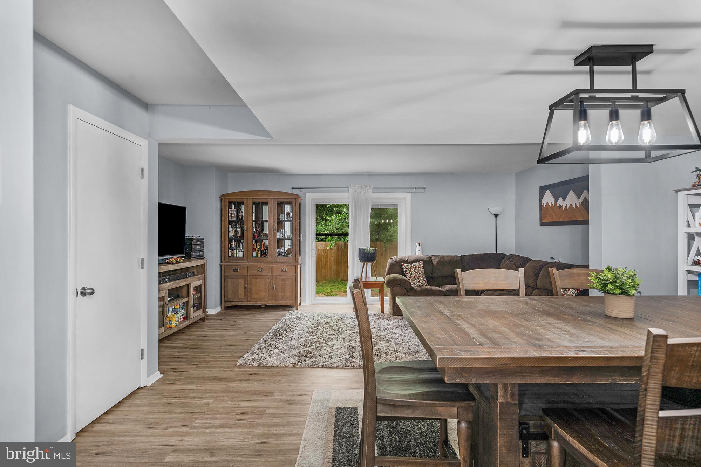
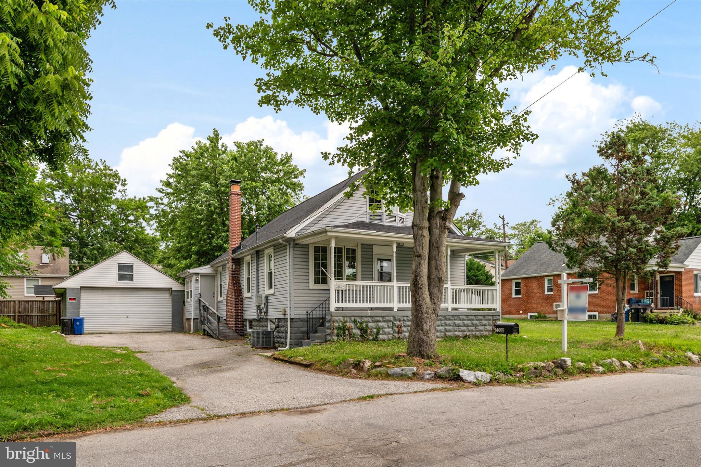
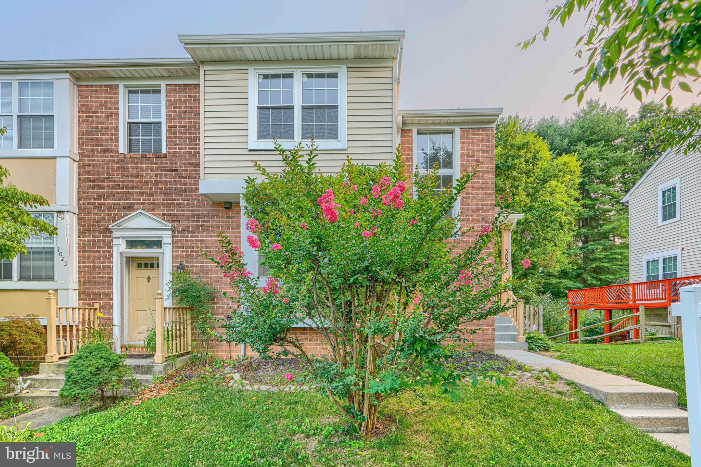
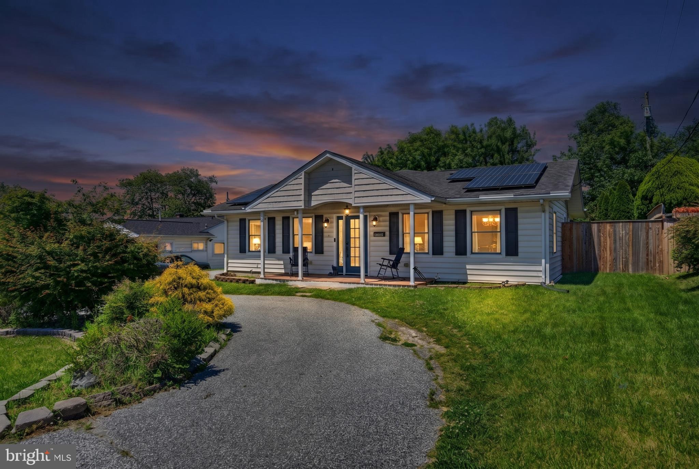
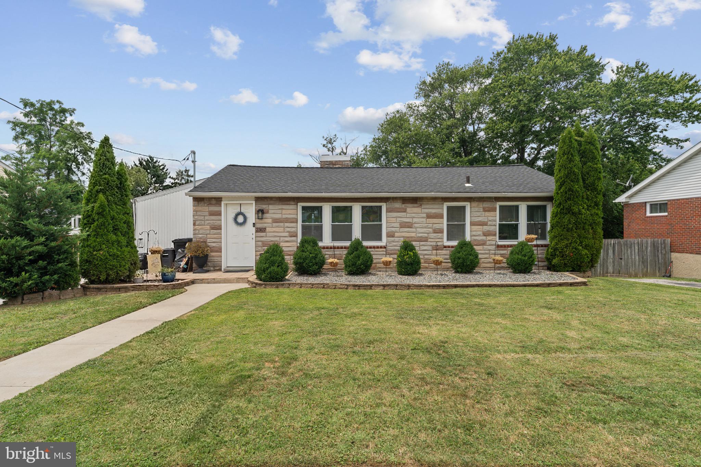
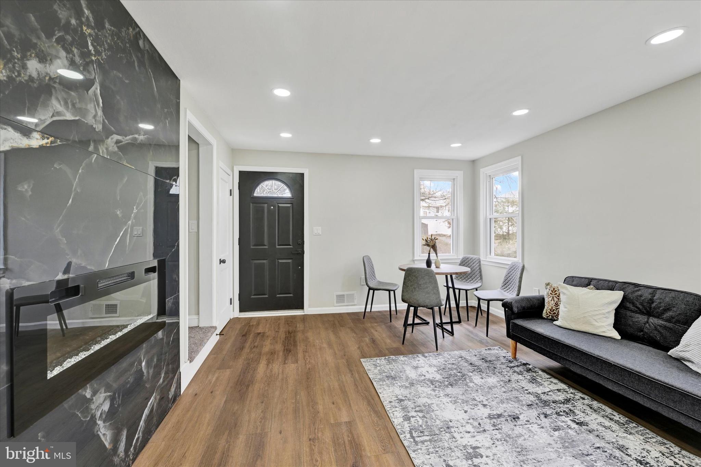
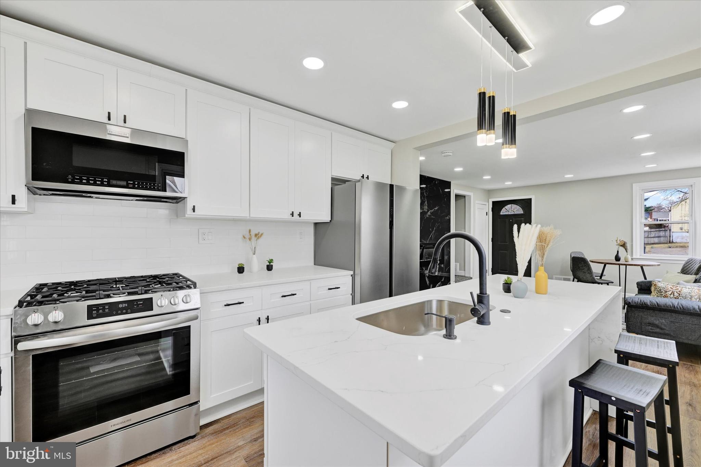
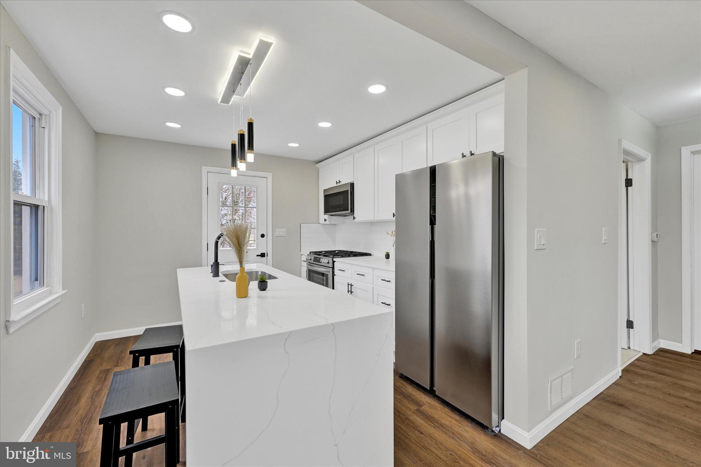
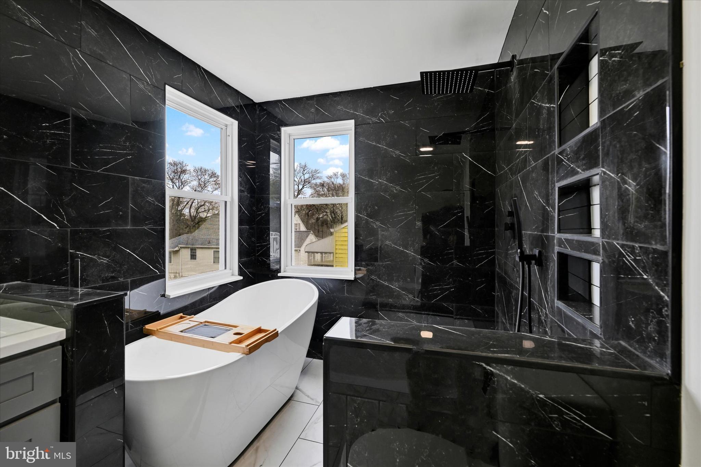
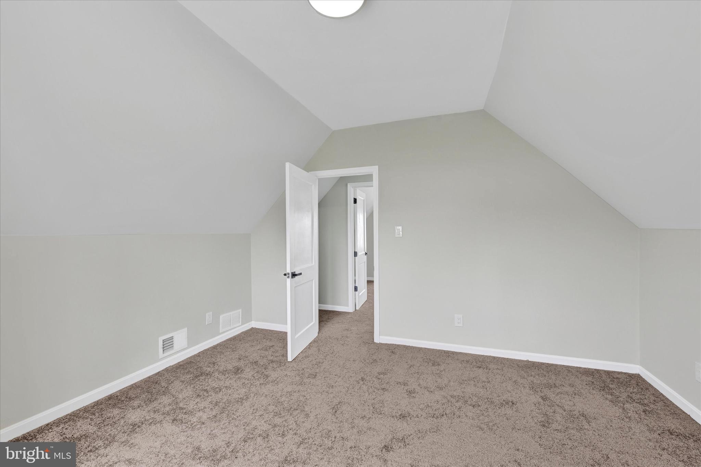
Welcome to 2926 Grendon Ln, a beautifully upgraded 3-bedroom, 3-bathroom home in Parkville! Step inside to a spacious living room featuring an elegant electric fireplace, leading to a stunning new kitchen with quartz countertops, a waterfall island, and brand-new stainless steel appliances. The main-level primary suite is a true retreat, boasting a luxurious spa-like bathroom with a soaking tub, separate shower, double sinks, smart mirrors, and a walk-in closet. Additional full bathroom for convenience. Upstairs, two additional bedrooms with plush carpeting provide comfort and privacy. The fully finished lower level offers endless possibilities with a large rec room, full bathroom, and a bonus room. Enjoy modern upgrades throughout, including recessed lighting, new flooring, and smart home features. Outside, relax on the rear deck, and take advantage of the detached garage and private driveway. Located in a convenient area close to shopping, dining, and major routes. Don't miss out—schedule your showing today!

2926 GRENDON LANE

Message successfully sent.

What would you like to know?

What is 3 + 4 ?

I agree to receive email communication and understand I can unsubscribe at any time.

I agree to be contacted by Charis Realty Group via call, email, and text for real estate services. To opt out, you can reply 'stop' at any time or reply 'help' for assistance. You can also click the unsubscribe link in the emails. Message and data rates may apply. Message frequency may vary. Privacy Policy

Related Properties

Cozy and well-maintained rancher located in the heart of Parkville. This charming home has been lovingly cared for by its owners and offers a warm and inviting atmosphere throughout. The main level features a cozy living room with a beautiful fireplace, a separate dining room, and a well-kept kitchen. You will also find 3 bedrooms and 1 full bathroom on the main level.
A rear door leads to a lovely deck, perfect for enjoying sunny afternoons or relaxing with a cup of coffee. The basement offers a large family room, ideal for gatherings, entertaining, or customizing to fit your family’s needs. It also includes an additional room that can be used as an office or den, along with a spacious utility room where the laundry is located.
Outside, the property offers rear parking and a second oversized deck measuring 20 x 32 feet, perfect for family activities and outdoor entertaining. There is also an additional 13 x 18 foot patio, ideal for a grill and outdoor setup. A 12 x 12 shed provides plenty of storage space for yard and maintenance equipment.
The roof and HVAC system are approximately 10 years old. The home features a gas stove and is conveniently located near restaurants, shopping centers, and stores such as Aldi, Home Depot, and Lowe’s, with White Marsh just 8 minutes away.
Don’t miss this opportunity. This home is perfect for couples starting to build their family. Schedule your showing today.
#MDBC2151648

PARKVILLE

3505 E JOPPA RD

3 Beds

2 Baths

1,944 Sq.Ft.

$364,900

MLS#: MDBC2151648

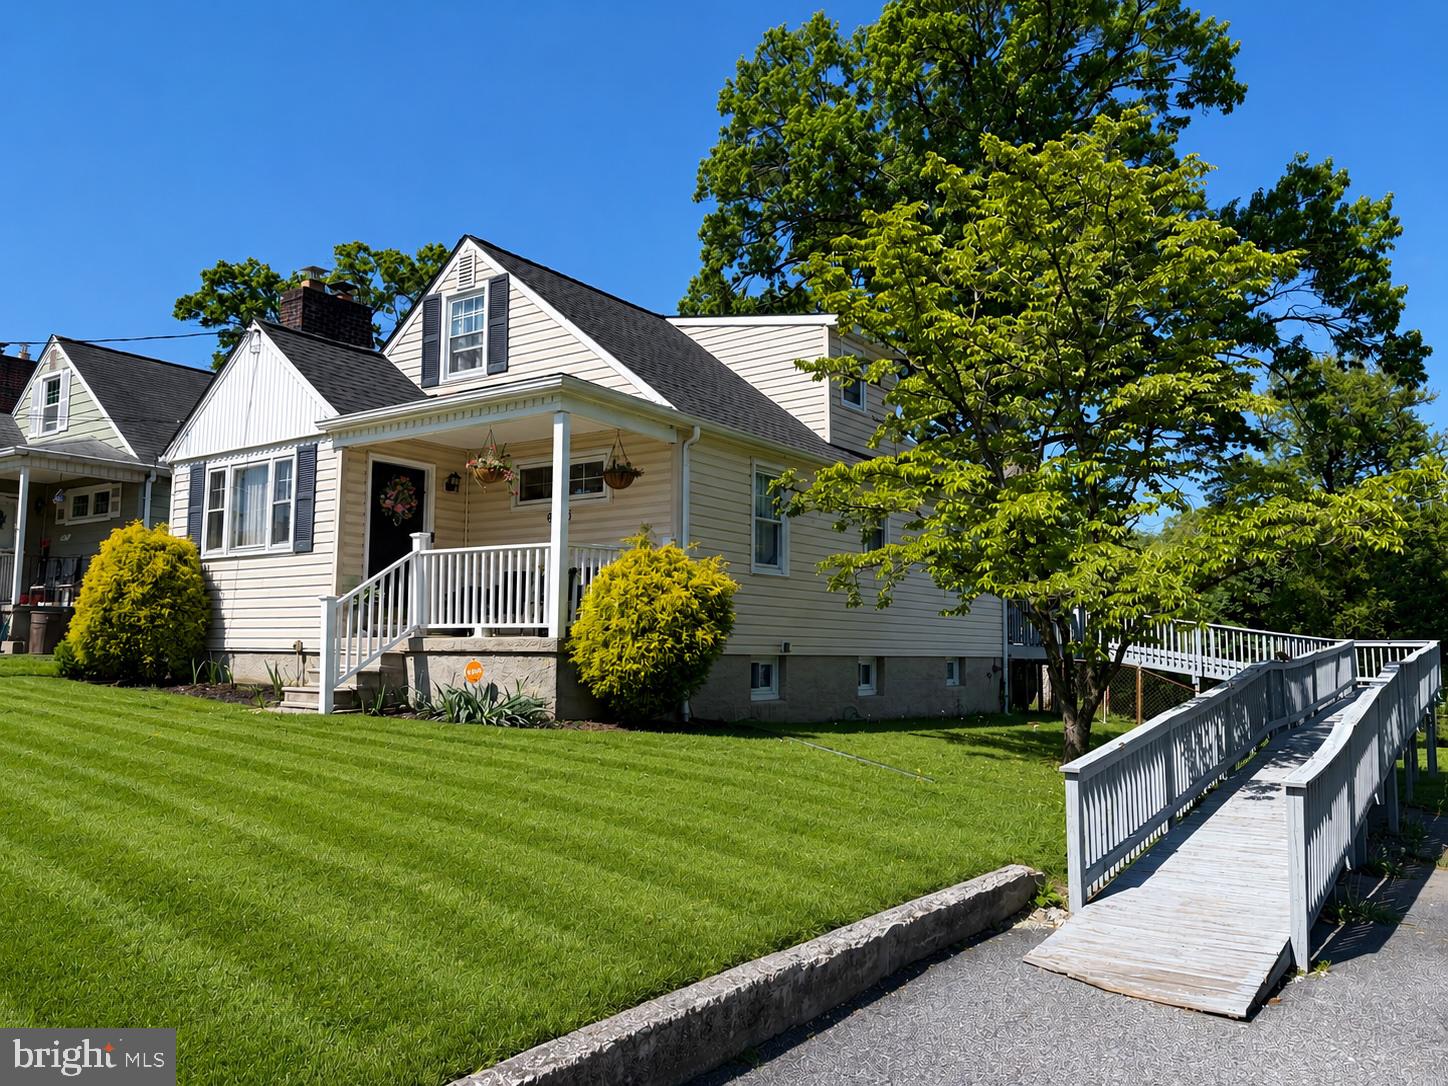
INVESTMENT PROPERTY--Current Tenant Lease will transfer to new owner.....Spacious 4-Bedroom, 2-Bath Cape Cod offering an Excellent Investment Opportunity with stable rental income already in place! Tenant-Occupied single-family Home on Large Lot--Featuring 2 main-level Bedrooms with Accessible Ramp from 2nd Driveway option -Granite Countertops, Crown Molding, and much more making this property ready to go for a smooth purchase. Plenty of Parking with 2 Driveways and a Convenient Location close to shopping, dining, commuter routes, and everyday amenities add to the property’s appeal. A turnkey addition to any investment portfolio and Desirable Features tenants appreciate. Tennent looking to stay in current lease long term.    Please do not access the property without scheduled approved appointments.
#MDBC2162224

PARKVILLE

9530 BURTON AVENUE

4 Beds

2 Baths

1,648 Sq.Ft.

$329,000

MLS#: MDBC2162224

A true turnkey opportunity in a convenient location close to everything you need in Baltimore County. Motivated seller — bring your offer! Charming and thoughtfully updated 3BR home offering a bright, open layout designed for comfortable everyday living. The modernized kitchen is equipped with granite countertops, stainless steel appliances, and easy-care luxury vinyl plank flooring. A beautifully refreshed full bath with contemporary tile finishes is complemented by two additional half baths, providing convenience on every level.
The finished walk-out lower level adds valuable flex space ideal for a family room, home office, or guest area, with direct access to the level, fully fenced backyard — perfect for gatherings, pets, or play. Additional features include updated windows, gas heating and cooking, and a private driveway with parking for up to three vehicles.
#MDBC2152708

PARKVILLE

2514 WENTWORTH ROAD

3 Beds

1 Baths

1,768 Sq.Ft.

$349,000

MLS#: MDBC2152708

Spacious Parkville colonial offering 3 bedrooms, 2 full baths, and 1 half bath with a flexible layout and great outdoor space. The home features hardwood floors, recessed lighting, stainless steel appliances, and carpeted bedrooms. A main-level full bath adds convenience, while the upper level includes three generously sized bedrooms, a full bath, laundry area, and an open foyer. A spiral staircase adds character and charm. Enjoy a huge, fully fenced backyard—flat and ideal for entertaining or relaxing. The stone driveway provides off-street parking, with additional street parking available. The unfinished basement includes an exterior entrance and offers ample storage or workshop potential. This home is located primarily in Baltimore County (approximately 75%) with a portion in Baltimore City (approximately 25%). Property is a Short Sale and is being sold As-Is. Conveniently located near shopping, dining, and major commuter routes. More details and photos coming soon. No Showings or Tours allowed until listing is active. Some pics are virtually staged by Broker Bot
#MDBC2150246

PARKVILLE

7729 BAGLEY AVENUE

3 Beds

2 Baths

1,860 Sq.Ft.

$285,000

MLS#: MDBC2150246

New on site 1 day ago
This MOST charming Cape Cod home showcases a perfect blend of classic design and modern Scandinavian comfort. COME and fall in LOVE! With three inviting bedrooms and two full baths, the open floor plan creates a warm atmosphere ideal for gatherings. The heart of the home features a well-appointed Swedish-designed kitchen ('21) equipped with essential appliances. Finished laundry facilities and workshop space for creativity on the lower floor.  The Sellers have meticulously redesigned this beautiful cottage. Step outside and discover verdant perennial gardens and yard, perfect for outdoor play or relaxation, complemented by an enclosed four season sunroom that invites you to unwind. Enjoy community amenities, join a community pool or go on hikes in Double Rock Park which provide peaceful retreats. With a lovely garden view and a driveway for easy parking, this home is a true sanctuary, ready to embrace new memories. Experience the craftsmanship and unique design that make this property a delightful place to call home.

UPDATES: '22 roof/gutters, '24 mini splits, '25 hot water heater, '26 upstairs bathroom
1-year Home Warranty offer
#MDBC2164152

PARKVILLE

3312 WILLOUGHBY ROAD

3 Beds

2 Baths

1,803 Sq.Ft.

$365,000

MLS#: MDBC2164152

Curb appeal and so much more! This charming 3 bedroom, 1.5 bath cape cod offers the location, space and features you are seeking. Conveniently located near Loch Raven High School, shopping, restaurants, and key travel routes, this delightful home provides a generous rear yard backing to trees, and a quiet side street location nestled in an attractive, established neighborhood…Inside, discover newly carpeted floors, fresh neutral paint, a first floor primary bedroom and bathroom.
#MDBC2155278

PARKVILLE

8742 LACKAWANNA AVENUE

3 Beds

1 Baths

1,425 Sq.Ft.

$305,000

MLS#: MDBC2155278

Just Listed! This home will be on the market this week and available for showings! Remodeled Cape Cod in Parkville—now available! This move-in-ready home offers 4 bedrooms and 2 full baths with thoughtful updates throughout. The main level features an open-concept layout with two spacious bedrooms, a large living room, and a beautifully renovated full bath showcasing ceramic tile, a quartz vanity, and stylish black accent finishes. The fully updated kitchen includes quartz countertops, new cabinetry, and a complete stainless steel appliance package with electric range, dishwasher, microwave, and refrigerator. Fresh paint and new flooring throughout create a clean, modern feel. Upstairs, you’ll find a third bedroom with an attached sitting area—ideal for a home office, walk-in closet, or flex space. The finished lower level adds valuable living space with a family room, additional bedroom or den, and a dedicated laundry area. Additional improvements include vinyl windows, a new architectural shingle roof, central HVAC, and a waterproofing system. Outside, enjoy a large, flat yard with endless potential, plus a driveway space and ample street parking. Situated on a quiet dead-end street that leads to Harford Park playground, this home offers both privacy and convenience—just minutes from shopping, dining, and major commuter routes. Schedule your showing TODAY!
#MDBC2158420

PARKVILLE

2502 LINWOOD ROAD

4 Beds

2 Baths

1,296 Sq.Ft.

$359,900

MLS#: MDBC2158420

New on site 1 day ago
**Driveway will be installed over the weekend**

This newly renovated and move-in ready,  3 bedroom, 2 bathroom Rancher offers the perfect blend of modern updates and comfortable one-level living. Inside, you’ll find an open and inviting layout with updated flooring, a beautifully renovated kitchen, stylish bathrooms, and tasteful finishes throughout. The spacious living area is highlighted by a cozy fireplace, creating the perfect space to relax or entertain. The private owner’s suite features its own dedicated bathroom, offering comfort and privacy rarely found at this price point. Sliding glass doors lead directly to the backyard and small patio, extending the living space outdoors for gatherings, grilling, or quiet evenings at home. Additional upgrades include brand new HVAC central system and brand new water heater giving peace of mind for years to come. A private driveway with ample off-street parking, this turn-key home combines style, comfort, and convenience in one package.
#MDBC2164146

PARKVILLE

8723 ROPER ROAD

3 Beds

2 Baths

1,460 Sq.Ft.

$315,000

MLS#: MDBC2164146

Located on Woodside Ct. in Parkville, this beautifully renovated Cape Cod has been updated from top to bottom and is truly move-in ready. The home features 4 bedrooms, 3 full baths, and a fully finished basement, offering plenty of flexible living space for everyday life, guests, or entertaining.
Major updates include an HVAC system and water heater that are both only 3 years old, along with a roof replaced approximately 7 years ago. The attached garage adds convenience, while the overall condition of the home reflects the care and maintenance it has received over the years.

Conveniently located close to shopping, dining, schools, and major commuter routes, this home offers the perfect combination of comfort, updates, and accessibility in the heart of Parkville.
#MDBC2160584

PARKVILLE

8203 WOODSIDE COURT

4 Beds

3 Baths

1,900 Sq.Ft.

$399,000

MLS#: MDBC2160584

New on site today
Welcome to this spacious 5 bedroom, 3 full bathroom single family home in Parkville offering updates throughout and plenty of flexible living space! Enter from the inviting front porch into the foyer area flowing seamlessly to the living and dining rooms. The bright living room features soaring vaulted ceilings, abundant windows, recessed lighting, ceiling fan, and a cozy gas fireplace. Just off the dining area is the first bedroom, complete with recessed lighting and shared fireplace accent wall.

The updated 2024 kitchen showcases luxury vinyl plank flooring, granite countertops, stainless steel appliances, white tiled backsplash, recessed lighting, and an abundance of white cabinetry. The door off of the kitchen leads directly to the deck that overlooks the backyard.

The main level also hosts two additional bedrooms with hardwood flooring and a beautifully updated full bathroom with tiled flooring and fully tiled tub/shower combination completed in 2024.

Upper level features a spacious 4th bedroom with carpet and recessed lighting along with a private attached full bathroom updated in 2024 with luxury vinyl plank flooring and tiled stall shower.

Lower level includes the 5th bedroom with luxury vinyl plank flooring and recessed lighting, plus the third fully updated bathroom with tiled stall shower. Utility/storage area and laundry complete the lower level.

Enjoy the huge fenced backyard featuring a deck, shed, concrete picnic area, fire pit, and playset, perfect for entertaining or relaxing outdoors. Additional updates include new HVAC installed in 2024.
#MDBC2164002

PARKVILLE

2905 ROBERN AVENUE

5 Beds

3 Baths

2,325 Sq.Ft.

$415,000

MLS#: MDBC2164002

 - property

Send a message

Message successfully sent.

Your message

What is 3 + 4 ?

Reason for contacting?

I agree to receive email communication and understand I can unsubscribe at any time.

I agree to be contacted by Charis Realty Group via call, email, and text for real estate services. To opt out, you can reply 'stop' at any time or reply 'help' for assistance. You can also click the unsubscribe link in the emails. Message and data rates may apply. Message frequency may vary. Privacy Policy

Sign Out

Virtual Assistant

Would you like to take the next step with this property? We can help you schedule a showing or virtual tour, or send you more details.

Yes, I would like more information.

Thank You for Your Reply, One of Our Agents will contact you as soon as possible

No, maybe later.

Thank you, you can always contact me via email, phone number or through the contact form.

Realhub AI

Lucy - Your AI-Powered Realtor

Update Your Temporary Password

Personalize your search

Enter your email and we'll notify you immediately when new listings match what you're looking for.

or enter email address

Already have an account ? Login here

Continue your home search

I agree to receive communications and understand I can unsubscribe at any time.

I agree to be contacted by Charis Realty Group via call, email, and text for real estate services. To opt out, you can reply 'stop' at any time or reply 'help' for assistance. You can also click the unsubscribe link in the emails. Message and data rates may apply. Message frequency may vary. Privacy Policy

Already have an account ? Login here

We use cookies

We use cookies primarily for analytics to enhance your experience. By accepting, you agree to our use of these cookies. You can manage your preferences or learn more about our cookies policy.