
Colonial, Craftsman
2924 MILL ISLAND PARKWAY
FREDERICK, MD 21701
MLS#: MDFR2087892
$1,045,000


Property
Beds
4
Full Baths
3
1/2 Baths
1
Year Built
2017
Sq.Footage
3,855
This custom WATERFRONT luxury home offers everything you could want, combined with the resort-style lifestyle that makes Worman's Mill so desirable. Watch kayakers glide down the Monocacy River from your breakfast room, or enjoy coffee on the expansive 12' x 18½' Trex deck or cozy side porch while taking in views of fishermen along the water. From the covered front porch, the grand foyer opens to soaring two-story ceilings in the atrium and family room. Spacious living and dining rooms feature beautiful hardwood flooring, while the stunning family room offers a gas fireplace and abundant windows framing breathtaking views. The upgraded gourmet kitchen features a massive 10.5' x 4.5' quartz island seating 6, ceramic backsplash, upgraded cabinetry, and GE Profile stainless steel appliances, including a 5-burner gas cooktop, double convection wall ovens, side-by-side refrigerator with ice/water dispenser, and dishwasher with hidden controls. A large pantry, mudroom, coat closet, and linen closet add functionality. The luxurious main-level primary suite offers 3 spacious closets and a spa-inspired bath with dual vanities, oversized walk-in shower, and freestanding soaking tub. Upstairs are 3 generously sized bedrooms, including one with an ensuite bath, plus an additional full hall bath. The enormous unfinished lower level offers endless possibilities, with a full bath rough-in, wet bar/kitchenette plumbing, large window, and 2 walkout exits—ready for your custom design and future expansion. The original owners invested extensively in premium upgrades, including Andersen 400 Series tilt-wash double-hung windows with full screens, upgraded sliding door, Trane furnaces and thermostats, whole-house humidifier, and additional R-19 insulation in the oversized 3-car garage. The garage also features insulated doors with openers. Additional enhancements include a side atrium door, private side deck, and custom shelving throughout—no wire shelving here! Worman's Mill amenities include swimming pools, scenic paved walking trails through the preserve, tennis and pickleball courts, basketball courts, putting green, playgrounds, water features, and a clubhouse with fitness center, library, and billiards room. Launch your kayak, canoe, or tube directly from Bluebell Path. The vibrant Town Center offers live weekend music, community events, food trucks, outdoor dining, and 3 neighborhood restaurants. This exceptional waterfront home combines luxury, comfort, thoughtful upgrades, and an unmatched lifestyle in one of Frederick's most sought-after communities.
Features & Amenities
Interior
-
Other Interior Features
Eat-in Kitchen, Kitchen Island, Pantry, Recessed Lighting, Walk-In Closet(s), Open Floorplan, Soaking Tub
-
Total Bedrooms
4
-
Bathrooms
3
-
1/2 Bathrooms
1
-
Above Grade Finished Area
3855.0
-
Basement YN
YES
-
Cooling YN
YES
-
Cooling
Central Air, Zoned, Electric
-
Fireplace YN
YES
-
Heating YN
YES
-
Heating
Exhaust Fan, Electric, Natural Gas, Forced Air, Zoned, Heat Pump
-
Main Level Bedrooms
1
-
Pet friendly
Yes
Exterior
-
Garage
Yes
-
Garage spaces
3
-
Construction Materials
Vinyl Siding, Stone
-
Other Exterior Features
Other
-
Parking
Oversized, Garage Door Opener, Off Street, Garage, Driveway, Inside Entrance, Attached
-
Patio and Porch Features
Deck, Porch
-
Pool
Yes
-
Pool Features
Community, Lap
-
Waterfront YN
NO
-
View
Water, Panoramic, River, Garden, Scenic
Area & Lot
-
Lot Features
Other
-
Lot Size(acres)
0.38
-
Lot Size(square feet)
16,500
-
Property Type
Residential
-
Property Sub Type
Single Family Residence
-
Architectural Style
Colonial, Craftsman
Price
-
Sales Price
$1,045,000
-
Tax Amount
$15,722
-
Financing Options
Cash, Conventional, VA, FHA
-
Sq. Footage
3,855
-
Price/SqFt
$271
HOA
-
Association
YES
-
Association Fee
$267
-
Association Fee Frequency
Monthly
-
Association Fee Includes
N/A
Property Resources
-
Horse Property
NO
School District
-
Elementary School
WALKERSVILLE
-
Middle School
WALKERSVILLE
-
High School
WALKERSVILLE
Property Features
-
New Construction
NO
-
Association Amenities
Clubhouse, Game Room, Meeting Room, Tennis Court(s), Other, Fitness Center, Jogging Path
-
Foundation Details
Concrete Perimeter
-
Senior Community YN
NO
-
Sewer
Public Sewer
-
Water Source
Public
Schedule a Showing
Showing scheduled successfully.
Mortgage calculator
Estimate your monthly mortgage payment, including the principal and interest, property taxes, and HOA. Adjust the values to generate a more accurate rate.
Your payment
Principal and Interest:
$
Property taxes:
$
HOA fees:
$
Total loan payment:
$
Total interest amount:
$
Location
County
FREDERICK
Elementary School
WALKERSVILLE
Middle School
WALKERSVILLE
High School
WALKERSVILLE
Listing Courtesy of James Bass , Real Estate Teams, LLC
RealHub Information is provided exclusively for consumers' personal, non-commercial use, and it may not be used for any purpose other than to identify prospective properties consumers may be interested in purchasing. All information deemed reliable but not guaranteed and should be independently verified. All properties are subject to prior sale, change or withdrawal. RealHub website owner shall not be responsible for any typographical errors, misinformation, misprints and shall be held totally harmless.

AGENT
Jessie Doyle
Call Jessie today to schedule a private showing.

* Listings on this website come from the FMLS IDX Compilation and may be held by brokerage firms other than the owner of this website. The listing brokerage is identified in any listing details. Information is deemed reliable but is not guaranteed. If you believe any FMLS listing contains material that infringes your copyrighted work please click here to review our DMCA policy and learn how to submit a takedown request.© 2024 FMLS.
Related Properties
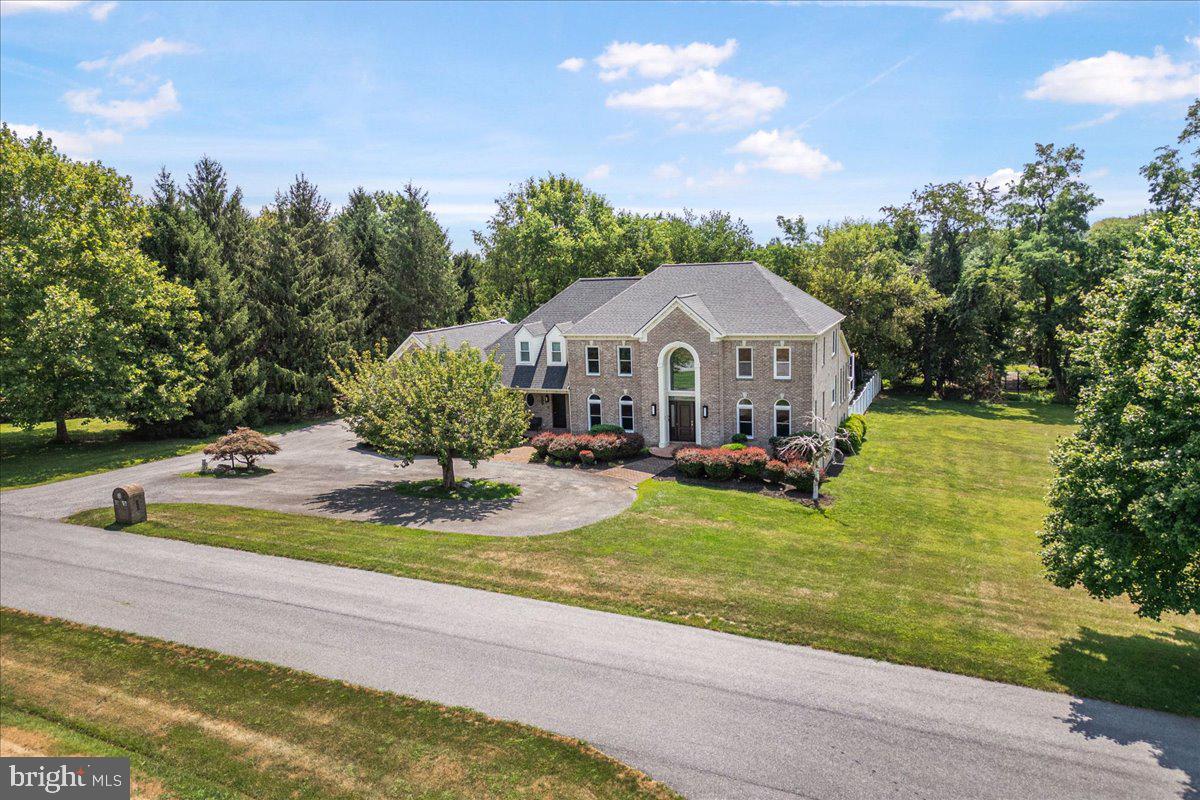
FREDERICK
6603 BABAK DRIVE
5 Beds
4 Baths
4,733 Sq.Ft.
$1,236,161
MLS#: MDFR2081326

FREDERICK
5481 TALLYN RIDGE DRIVE
6 Beds
4 Baths
4,120 Sq.Ft.
$919,900
MLS#: MDFR2084748
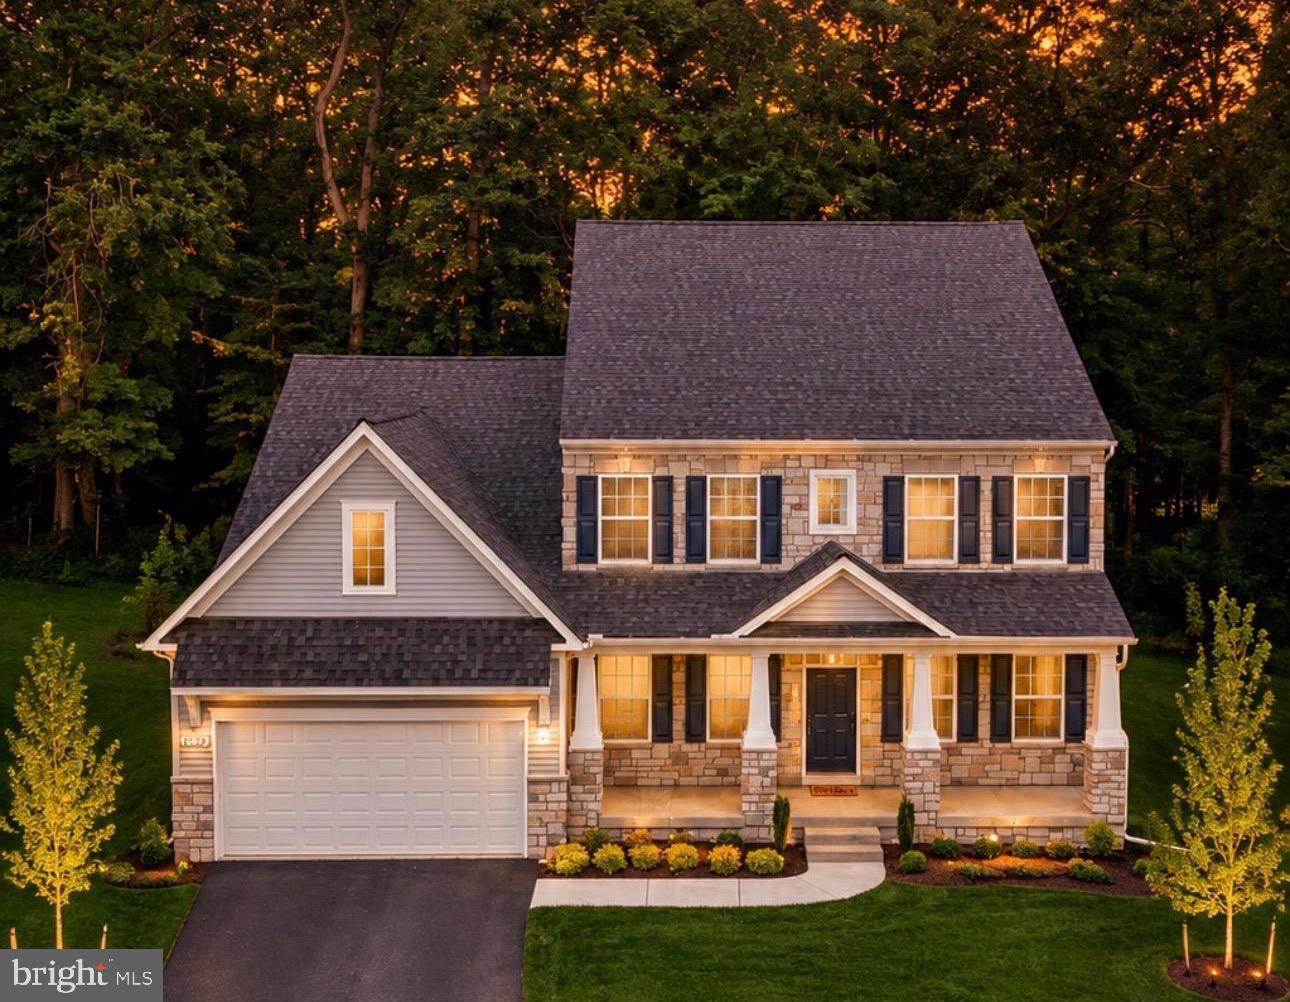
FREDERICK
1823 COLT LANE
5 Beds
2 Baths
4,400 Sq.Ft.
$894,900
MLS#: MDFR2076156
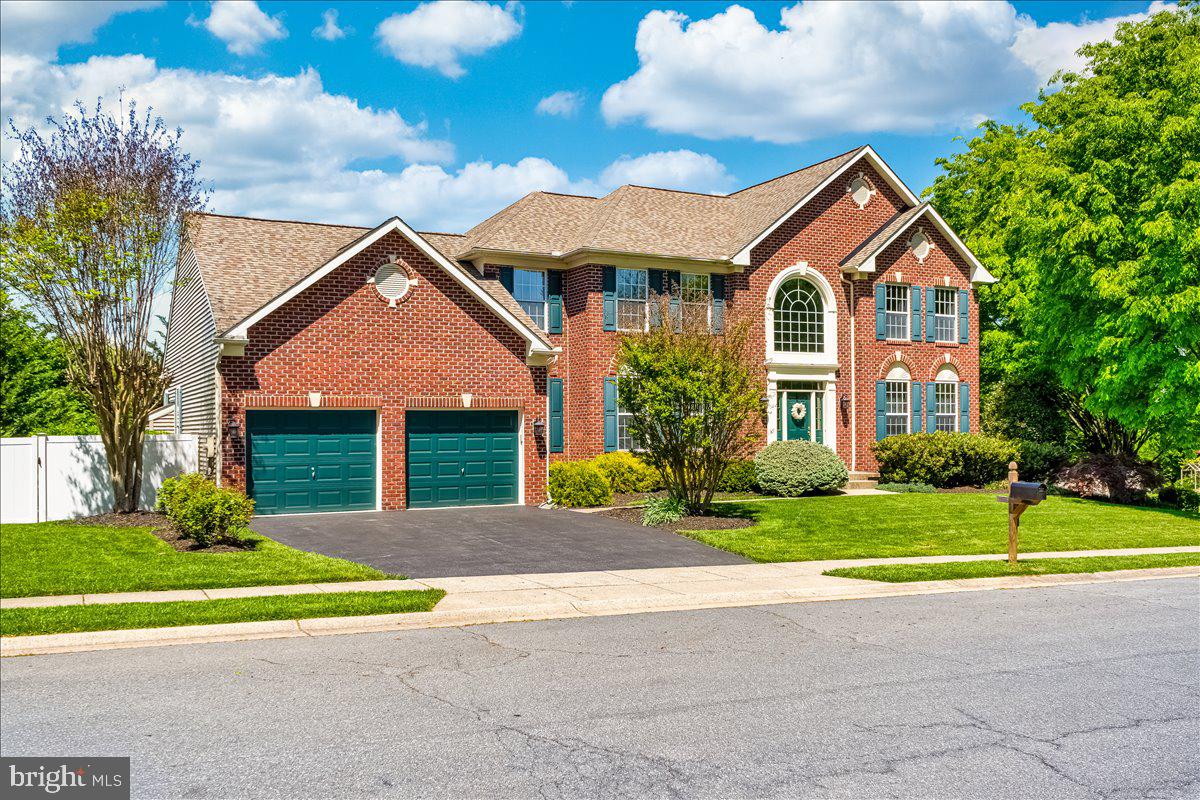
FREDERICK
5720 LITTLE SPRING WAY
5 Beds
4 Baths
4,625 Sq.Ft.
$859,900
MLS#: MDFR2083404
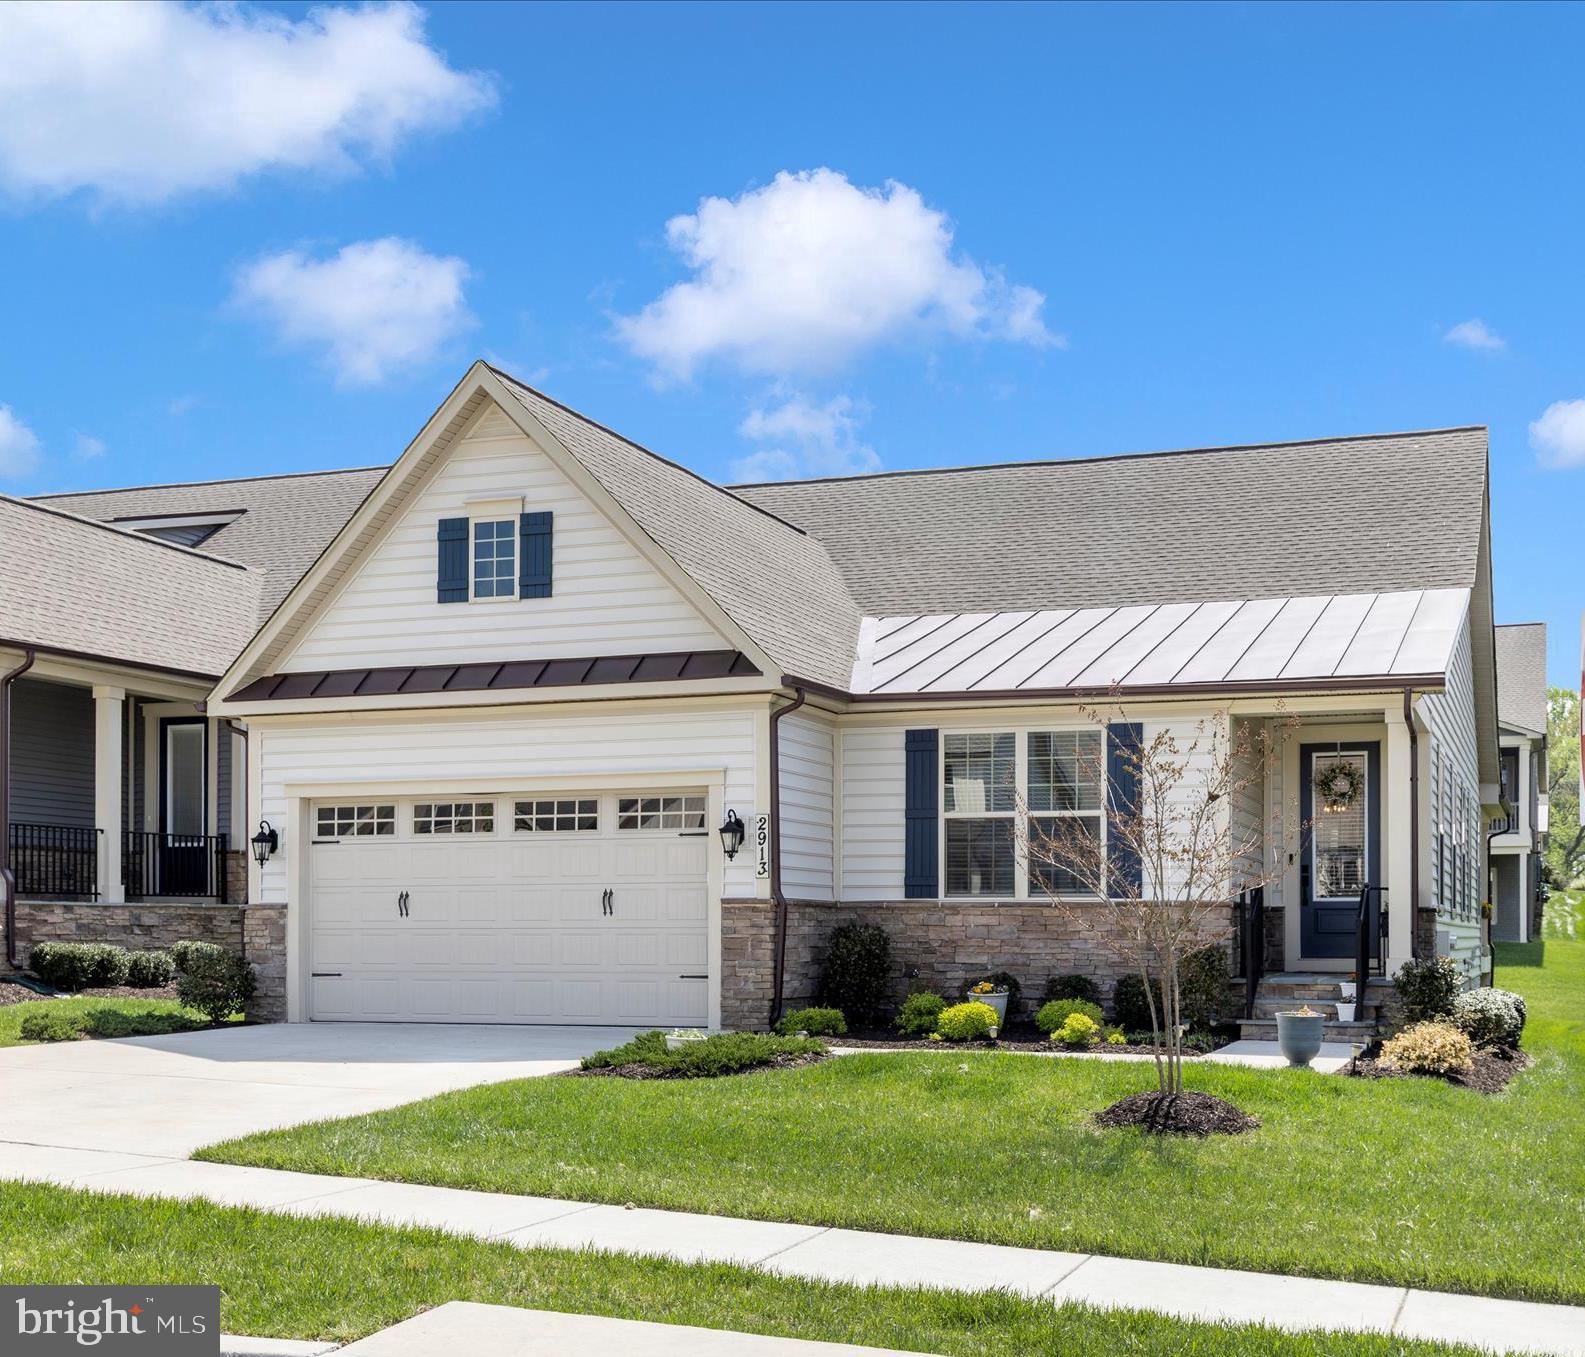
FREDERICK
2913 HERB GARDEN DRIVE
3 Beds
3 Baths
2,712 Sq.Ft.
$849,000
MLS#: MDFR2080796

FREDERICK
104 MERCER COURT 15-6
2 Beds
2 Baths
3,050 Sq.Ft.
$840,000
MLS#: MDFR2083460
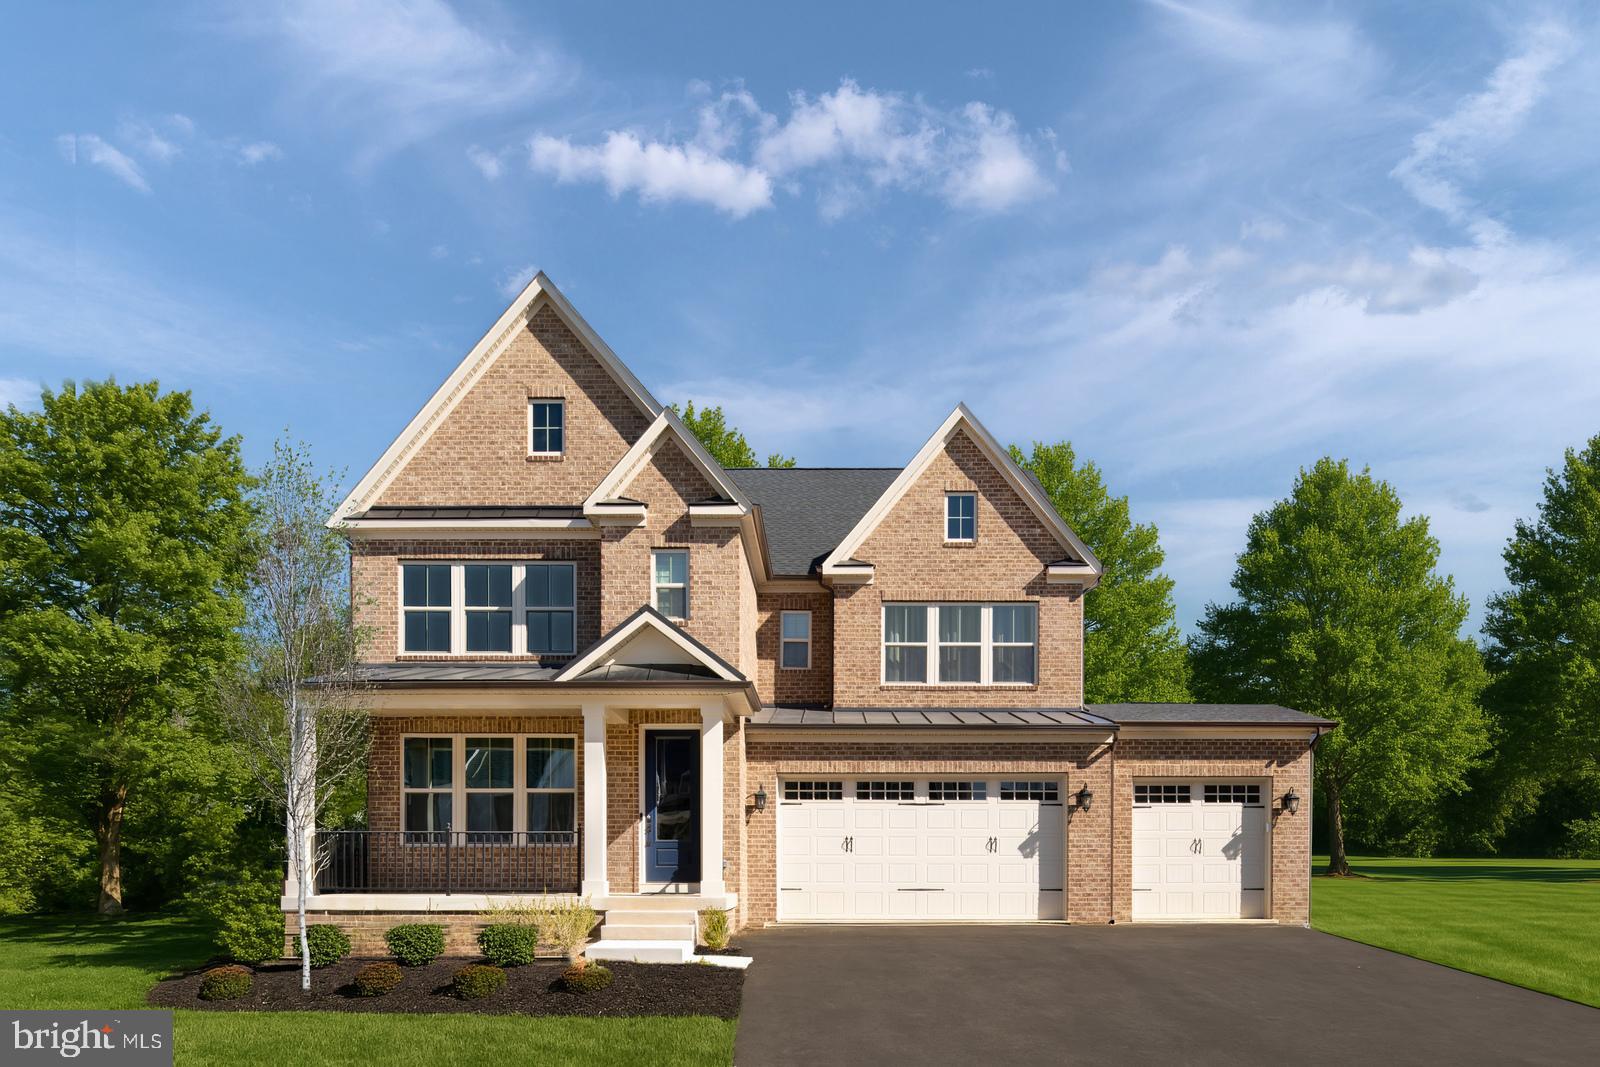
FREDERICK
9360 - F BITTERROOT TERRACE
4 Beds
3 Baths
4,611 Sq.Ft.
$879,990
MLS#: MDFR2086268

FREDERICK
9360 - G BITTERROOT TERRACE
5 Beds
5 Baths
5,094 Sq.Ft.
$899,990
MLS#: MDFR2087988

FREDERICK
9039 CLENDENIN WAY
4 Beds
3 Baths
4,195 Sq.Ft.
$850,000
MLS#: MDFR2086246
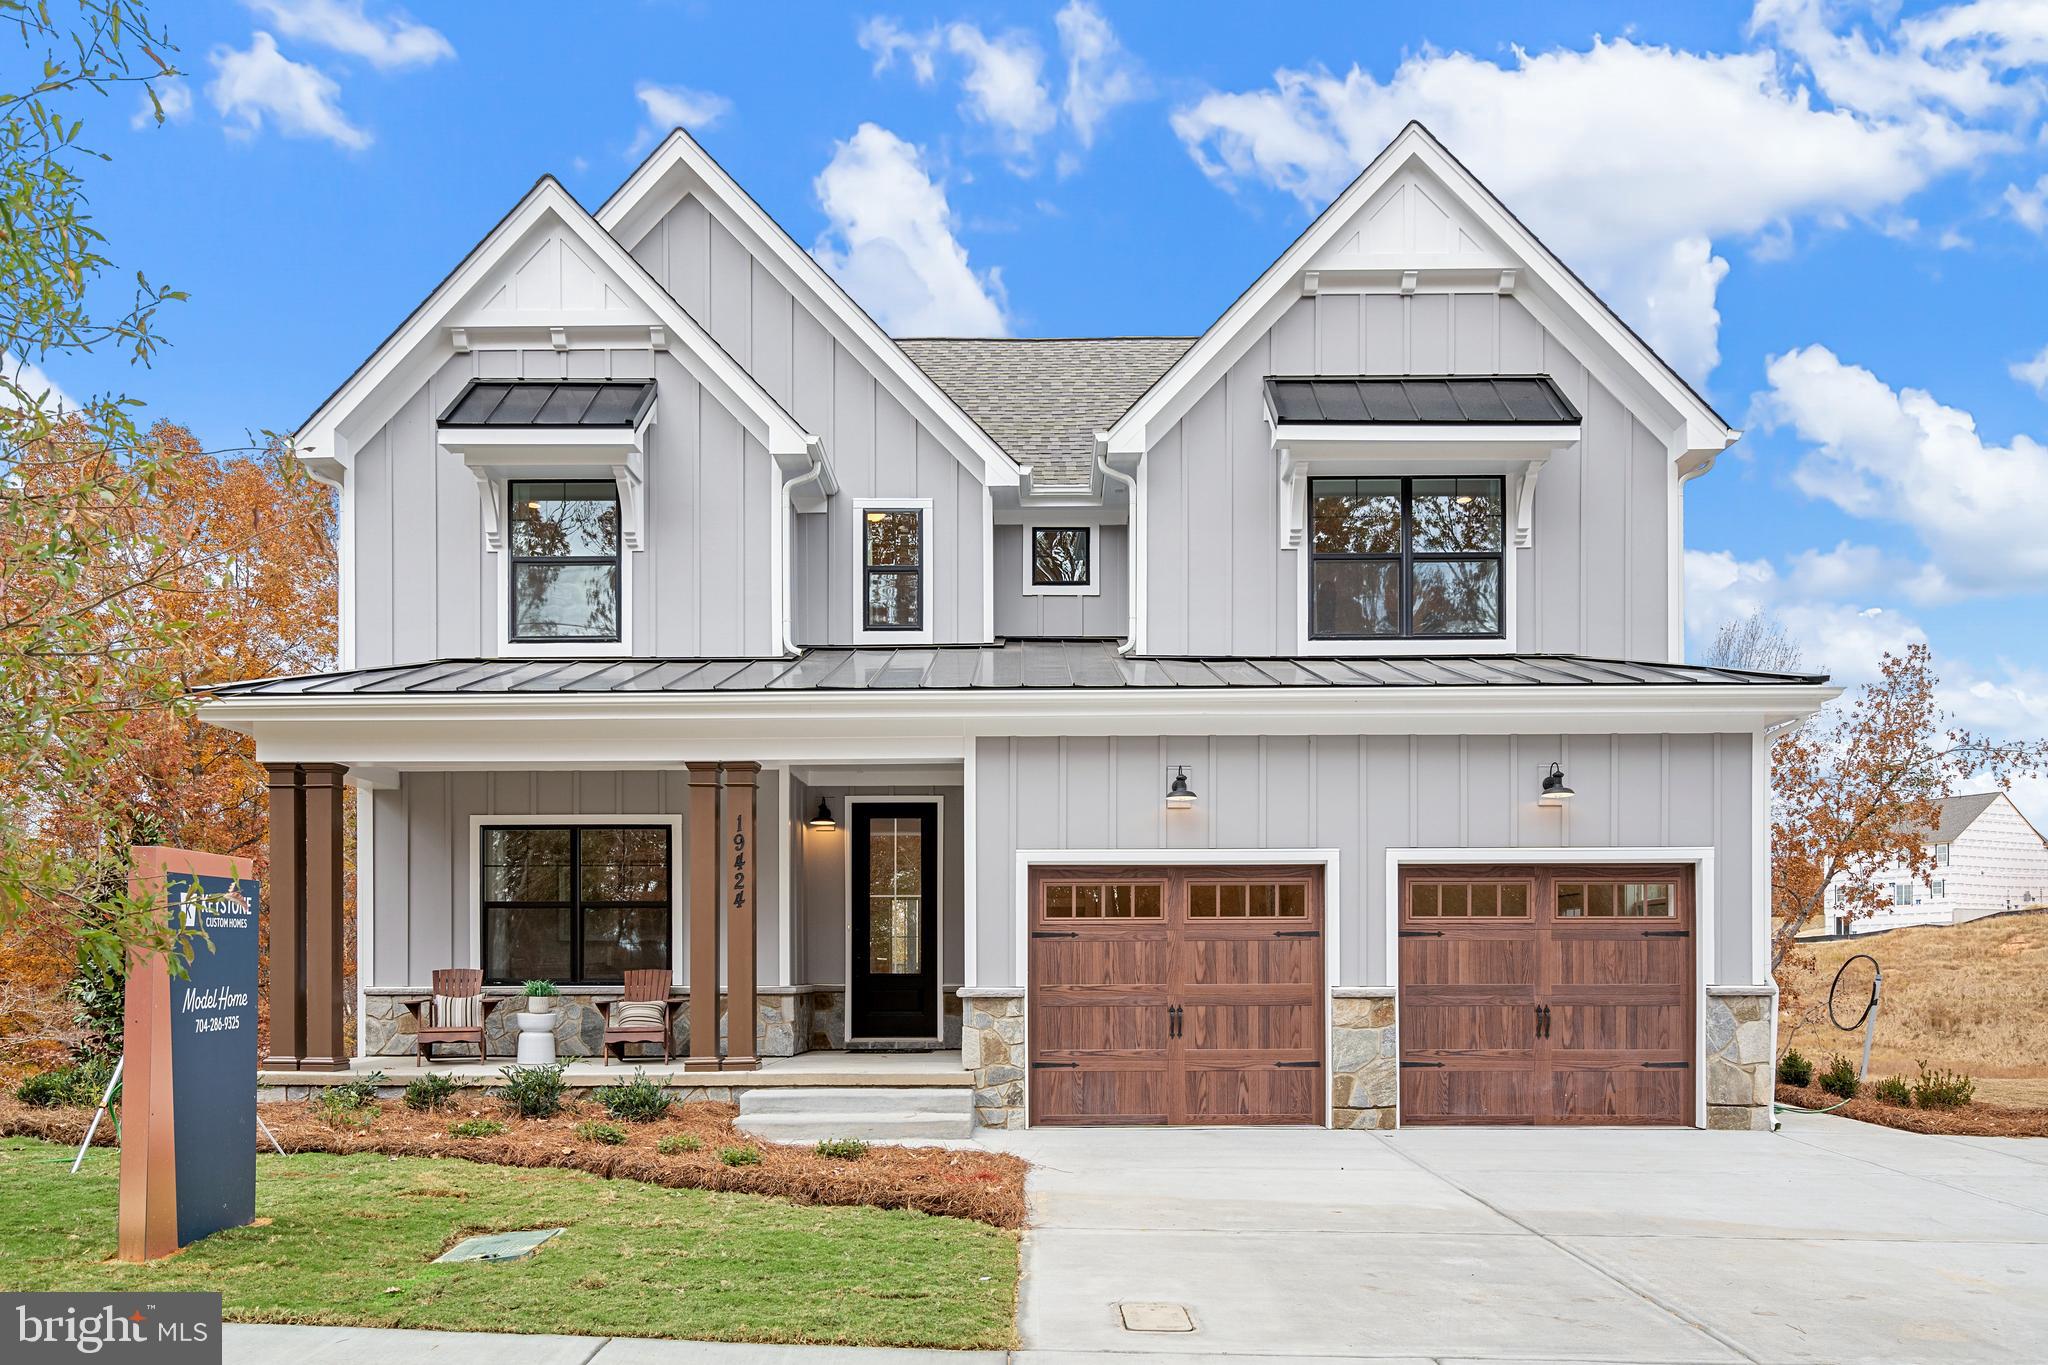
FREDERICK
2600 KELLERTON AVENUE SAVANNAH
4 Beds
2 Baths
2,748 Sq.Ft.
$855,946
MLS#: MDFR2059106
.png)