


Property
Beds
4
Full Baths
2
1/2 Baths
1
Year Built
1973
Sq.Footage
2,888
Fabulous home in Oaklands, ideally located along the highly desirable Oxford Road corridor! Beautifully updated and designed for effortless entertaining, this four-bedroom Colonial offers light-filled interiors, hardwood floors, geothermal heating and cooling and exceptional indoor-outdoor living. The living room features a fireplace flanked by custom built-ins and a large bay window. A separate family room provides a more relaxed setting with exposed wood beams and raised-hearth brick fireplace. At the heart of the home, the renovated kitchen features an oversized island, abundant cabinetry, a gas range, generous storage and a dining area. Just beyond, the light-filled sunroom is a standout with a wet bar, beamed ceiling and custom built-ins making it an inviting space for gatherings throughout the year. Upstairs, the oversized primary suite includes an updated ensuite bath and expansive walk-in closet. The second bedroom features hardwood floors and its own sitting area, while two additional bedrooms and an updated full bath complete the second floor. Outside, the backyard is an entertainer’s dream, featuring a saltwater in-ground pool, outdoor kitchen, fire pit and an impressive 1,532 square feet of terraced patio space. Two sheds offer additional storage and versatility, while a separate pump house accommodates the pool equipment. An oversized attached two-car garage provides ample space for vehicles, storage and hobbies. A 26 kW whole-house generator provides added comfort and peace of mind. Residents of Oaklands also enjoy community water access and use of the community pier, completing this exceptional Oxford Road property. Please do not go down driveway without an appointment.
Features & Amenities
Interior
-
Other Interior Features
Eat-in Kitchen, Kitchen Island, Recessed Lighting, Walk-In Closet(s), High Ceilings, Built-in Features, Bar, Beamed Ceilings, Crown Molding
-
Total Bedrooms
4
-
Bathrooms
2
-
1/2 Bathrooms
1
-
Above Grade Finished Area
2888.0
-
Basement YN
NO
-
Cooling YN
YES
-
Cooling
Geothermal
-
Fireplace YN
YES
-
Heating YN
YES
-
Heating
Exhaust Fan, Geothermal, Heat Pump
-
Pet friendly
N/A
Exterior
-
Garage
Yes
-
Garage spaces
2
-
Construction Materials
Frame
-
Other Exterior Features
Kennel
-
Parking
Oversized, Garage Door Opener, Asphalt, Off Street, Circular Driveway, Garage, Driveway, Attached
-
Patio and Porch Features
Deck, Terrace
-
Pool
Yes
-
Pool Features
In Ground, Salt Water, Private
-
Waterfront YN
NO
Area & Lot
-
Lot Features
Private
-
Lot Size(acres)
2.06
-
Lot Size(square feet)
89,734
-
Property Type
Residential
-
Property Sub Type
Single Family Residence
-
Architectural Style
Traditional
Price
-
Sales Price
$1,195,000
-
Tax Amount
$5,438
-
Sq. Footage
2,888
-
Price/SqFt
$413
HOA
-
Association
No
School District
-
Elementary School
N/A
-
Middle School
N/A
-
High School
N/A
Property Features
-
New Construction
NO
-
Accessibility Features
Therapeutic Whirlpool
-
Association Amenities
Boat Dock
-
Senior Community YN
NO
-
Sewer
Septic Tank
-
Tax Lot
6
-
Water Source
Well
Schedule a Showing
Showing scheduled successfully.
Mortgage calculator
Estimate your monthly mortgage payment, including the principal and interest, property taxes, and HOA. Adjust the values to generate a more accurate rate.
Your payment
Principal and Interest:
$
Property taxes:
$
HOA fees:
$
Total loan payment:
$
Total interest amount:
$
Location
County
TALBOT
Elementary School
Middle School
High School
Listing Courtesy of Katherine M Christensen, TTR Sotheby's International Realty
RealHub Information is provided exclusively for consumers' personal, non-commercial use, and it may not be used for any purpose other than to identify prospective properties consumers may be interested in purchasing. All information deemed reliable but not guaranteed and should be independently verified. All properties are subject to prior sale, change or withdrawal. RealHub website owner shall not be responsible for any typographical errors, misinformation, misprints and shall be held totally harmless.

Salesperson, Realtor
Jessie Doyle
Call Jessie today to schedule a private showing.

* Listings on this website come from the FMLS IDX Compilation and may be held by brokerage firms other than the owner of this website. The listing brokerage is identified in any listing details. Information is deemed reliable but is not guaranteed. If you believe any FMLS listing contains material that infringes your copyrighted work please click here to review our DMCA policy and learn how to submit a takedown request.© 2024 FMLS.
Related Properties

EASTON
140 S WASHINGTON STREET
4 Beds
4 Baths
2,000 Sq.Ft.
$997,000
MLS#: MDTA2013026

EASTON
7040 OLD SCHOOL HOUSE LANE
3 Beds
2 Baths
4,453 Sq.Ft.
$1,150,000
MLS#: MDTA2014756

EASTON
28708 SPRINGFIELD DRIVE
3 Beds
2 Baths
2,770 Sq.Ft.
$1,250,000
MLS#: MDTA2015094

EASTON
29747 EASTON FARMS
4 Beds
3 Baths
6,337 Sq.Ft.
$995,000
MLS#: MDTA2014780

EASTON
32675 DISCOVERY DRIVE
4 Beds
3 Baths
4,703 Sq.Ft.
$979,000
MLS#: MDTA2008302

EASTON
885 BROWNS DRIVE
3 Beds
1 Baths
1,683 Sq.Ft.
$999,000
MLS#: PANH2010750

EASTON
28751 EMANUEL STREET
3 Beds
3 Baths
3,755 Sq.Ft.
$1,295,000
MLS#: MDTA2014916
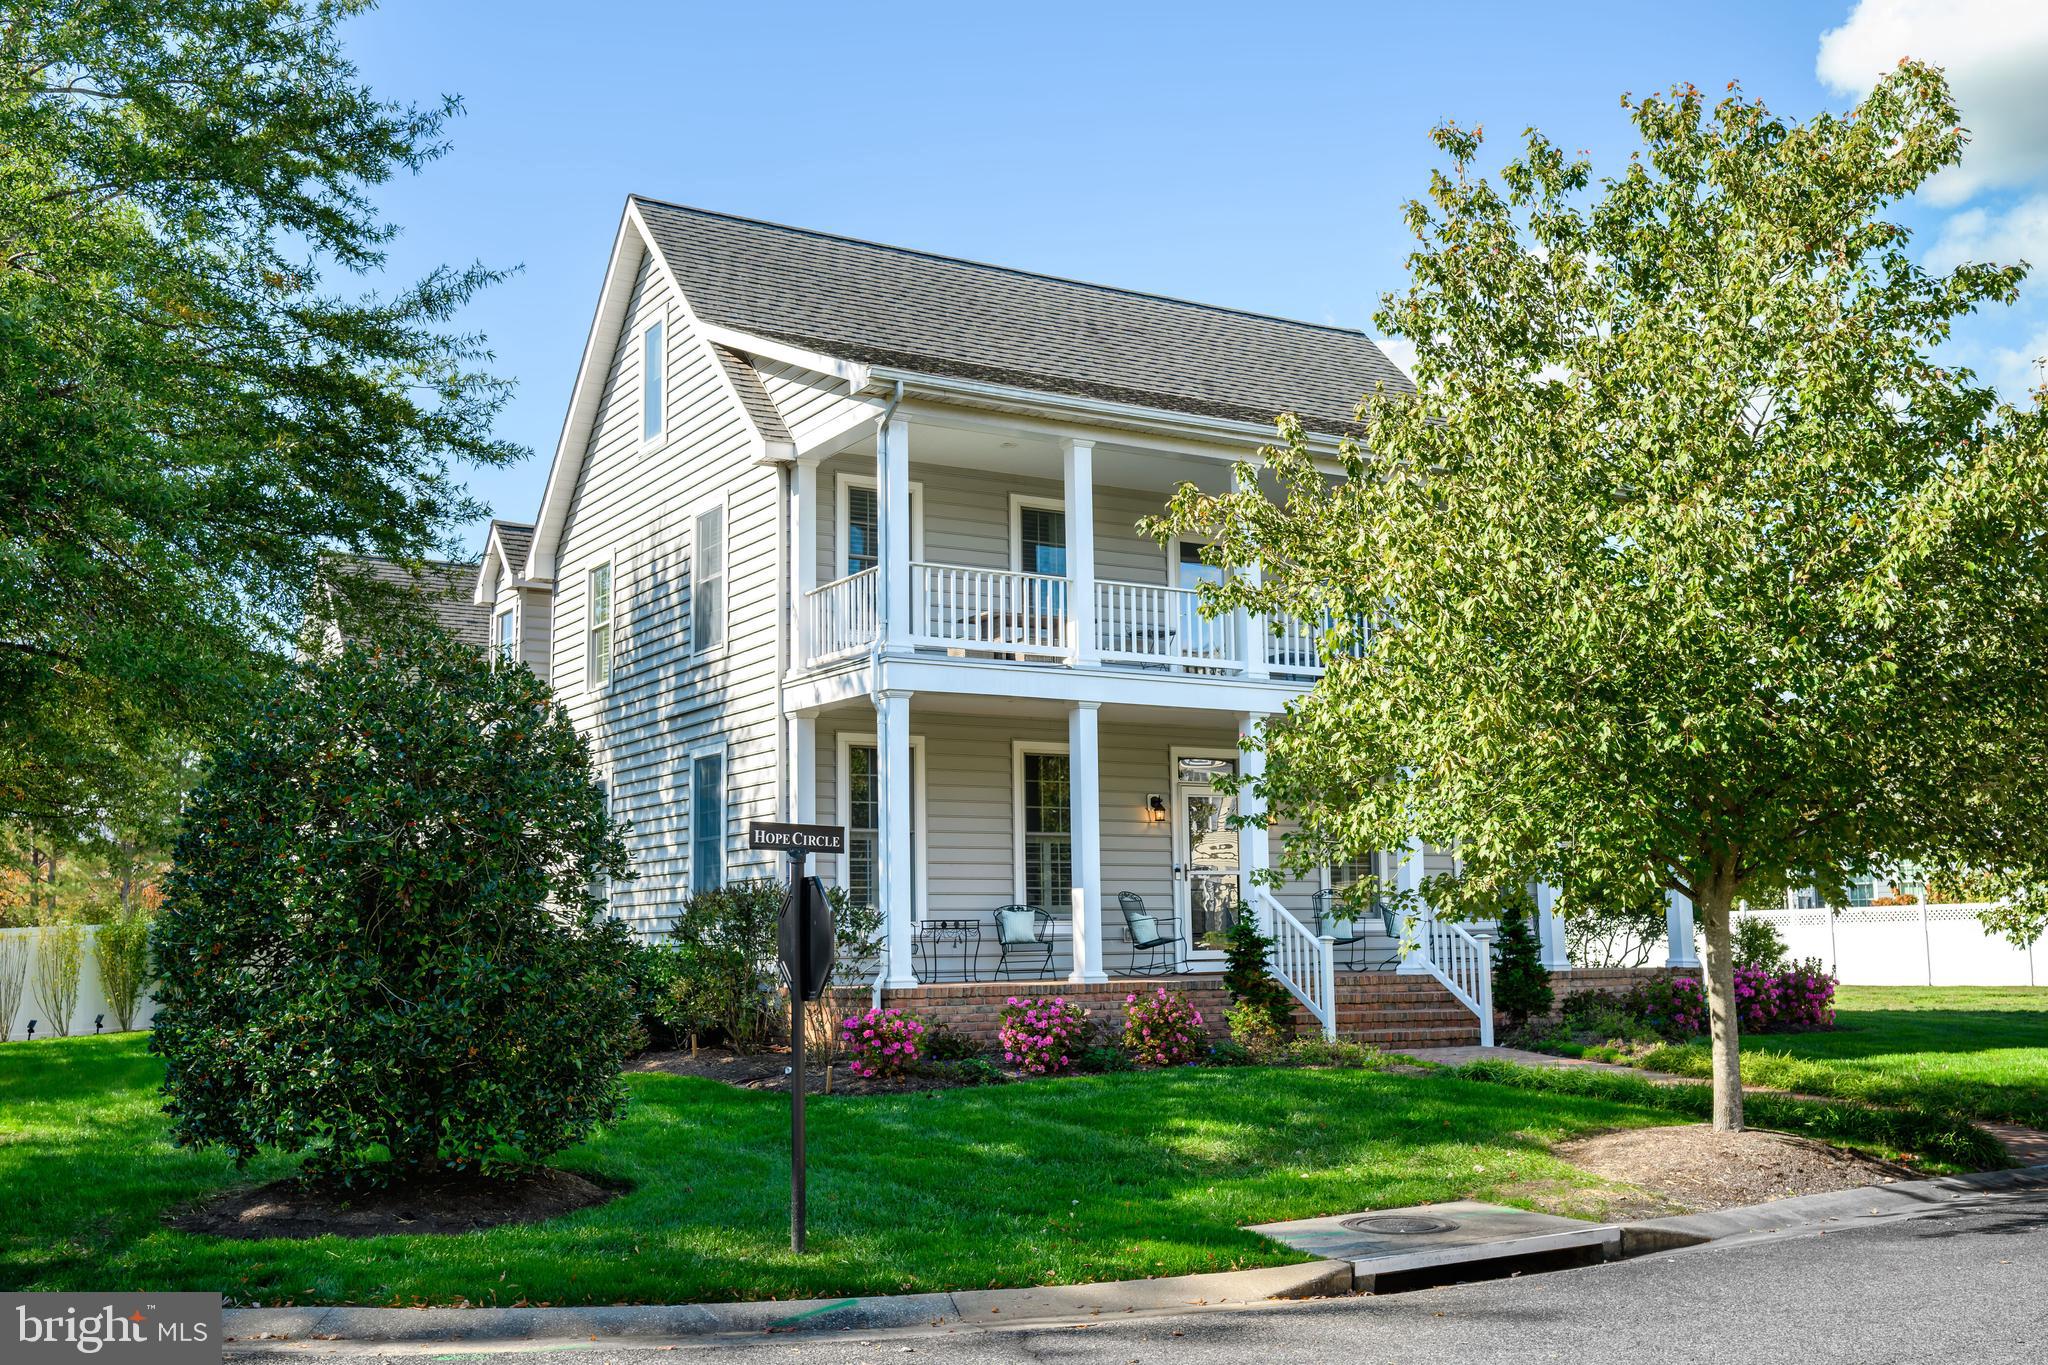
EASTON
28711 HOPE CIRCLE
4 Beds
3 Baths
4,500 Sq.Ft.
$1,195,000
MLS#: MDTA2012322

EASTON
280 SKY LINE DRIVE
4 Beds
3 Baths
4,042 Sq.Ft.
$1,225,000
MLS#: PANH2010202
.png)