
Property
Beds
3
Full Baths
2
1/2 Baths
1
Year Built
1985
Sq.Footage
2,134
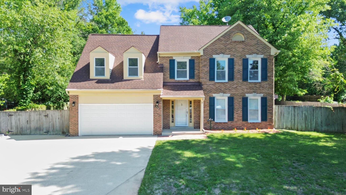
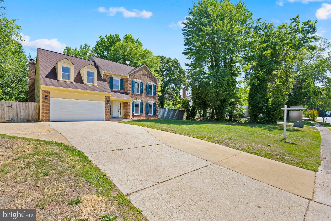
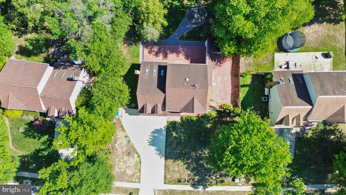
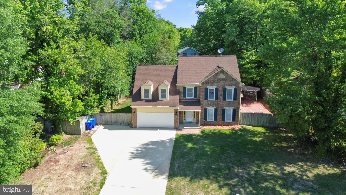
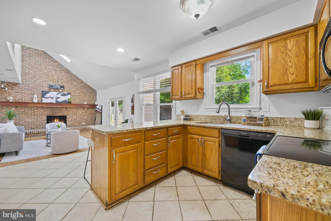
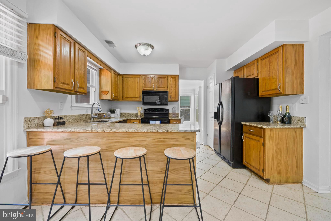
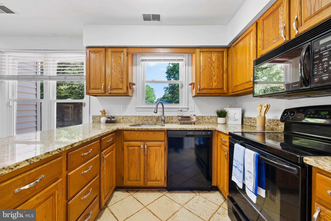
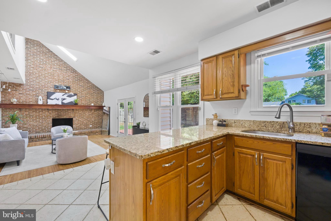
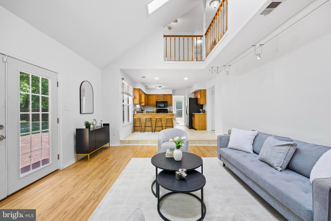
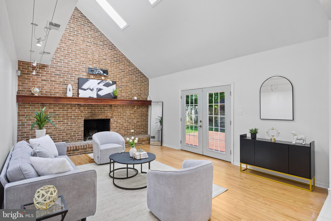
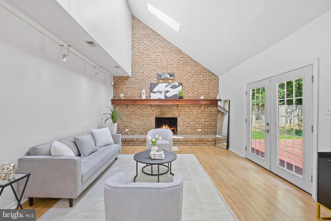
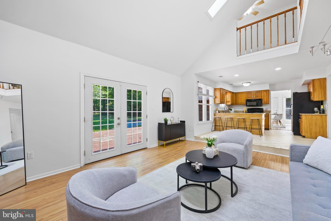
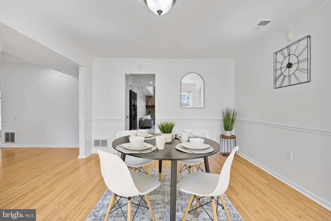
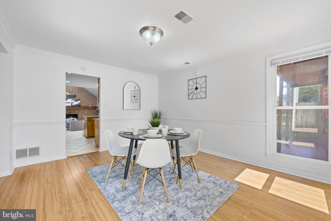
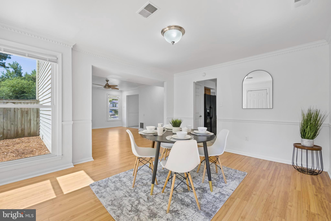
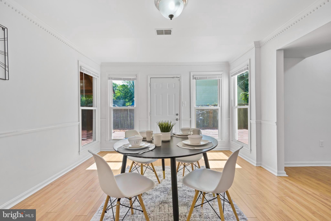
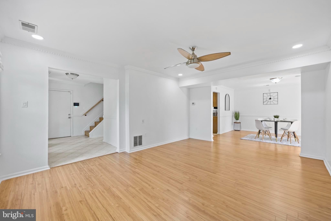
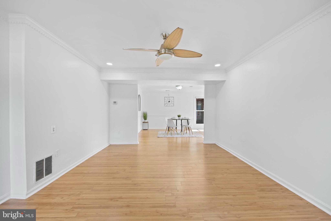
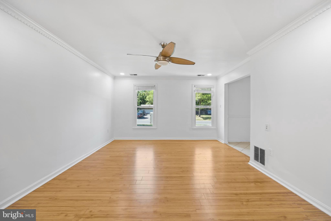
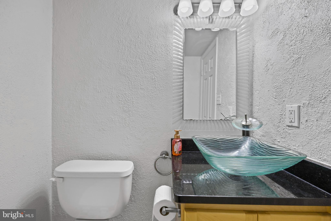
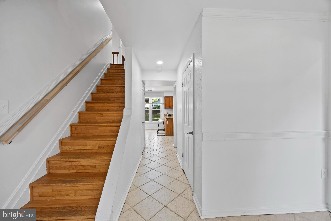
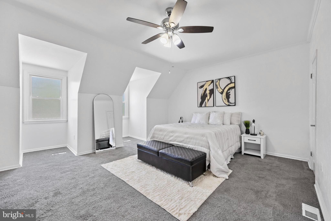
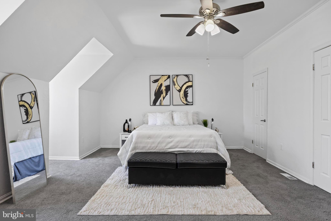
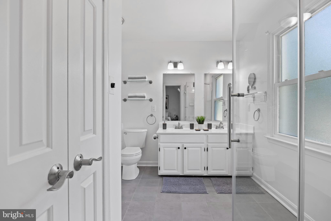
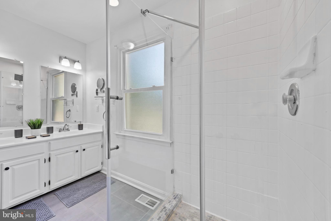
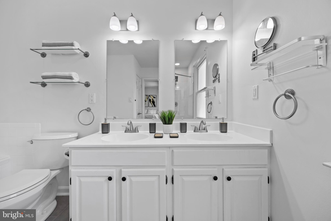
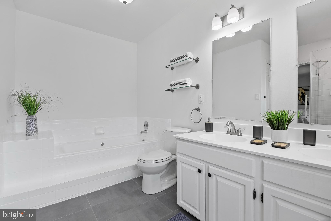
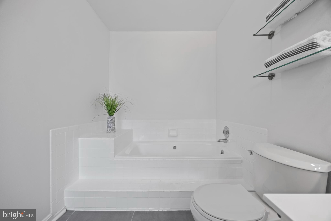
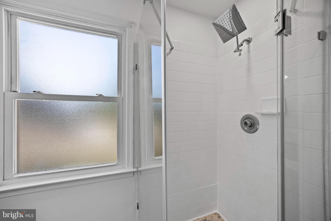
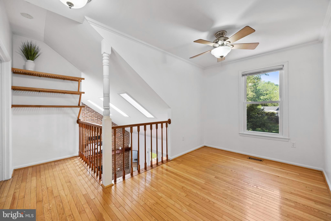
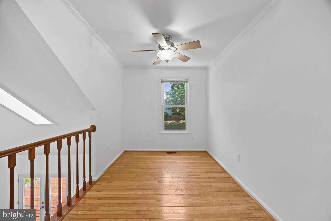
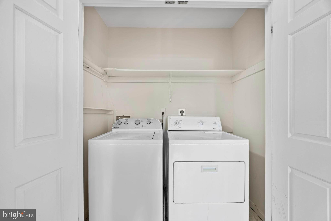
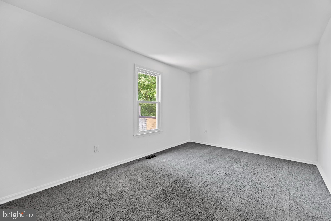
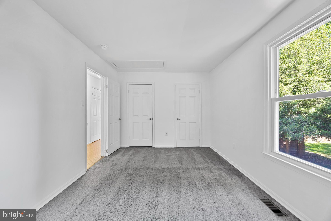
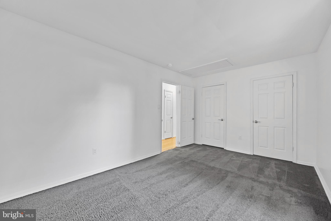
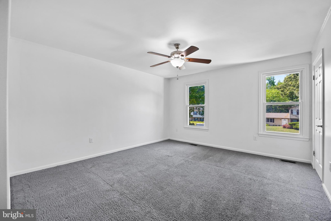
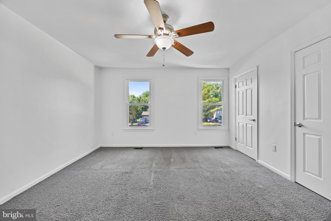
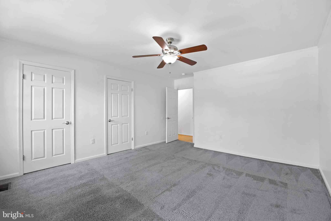
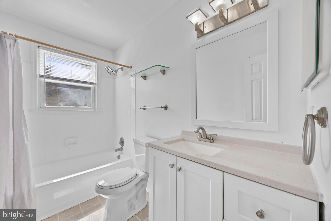
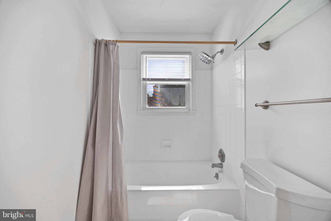
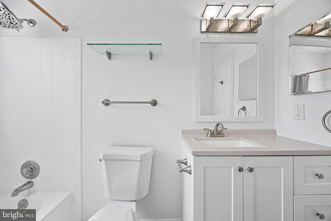
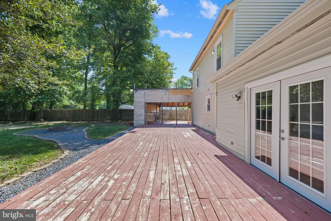
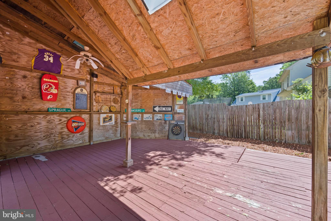
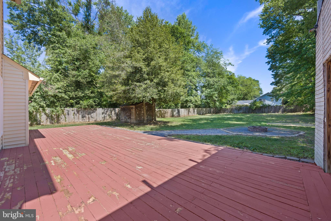
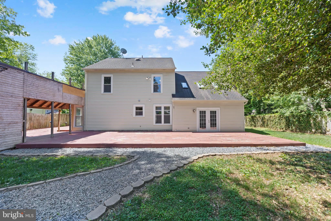
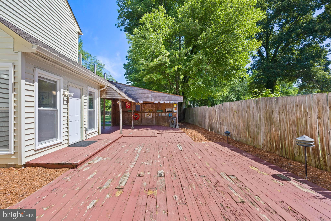
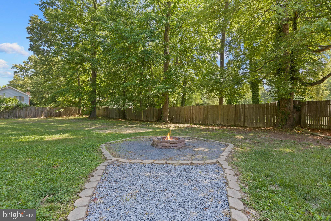
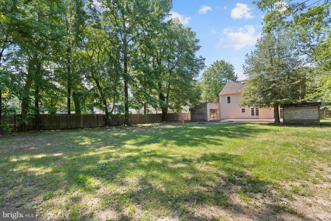
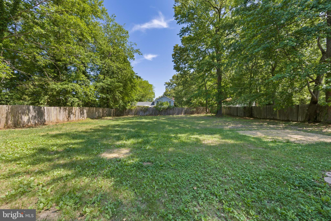
Welcome to 2715 Sprague Drive where space, comfort, and lifestyle meet. From the moment you walk in, you’re greeted with fresh paint, natural light and a layout designed for both everyday living and effortless entertaining. The heart of the home flows seamlessly from the living and dining areas into a well-appointed kitchen, offering the perfect backdrop for gatherings and quiet nights in. Upstairs, a versatile loft creates endless possibilities. Whether you envision a cozy lounge, home office, or play space. The primary suite is your personal retreat, complete with a spa-inspired bathroom featuring a soaking tub, separate shower, and double vanity. Step outside to a private backyard made for summer evenings, weekend gatherings, or simply unwinding after a long day. Ideally located near everything Waldorf has to offer, this home delivers the perfect blend of comfort, convenience, and style. This is more than a home, it’s your next chapter. ***ASSUMABLE VA 3.25% INTEREST RATE***
Features & Amenities
Interior
-
Other Interior Features
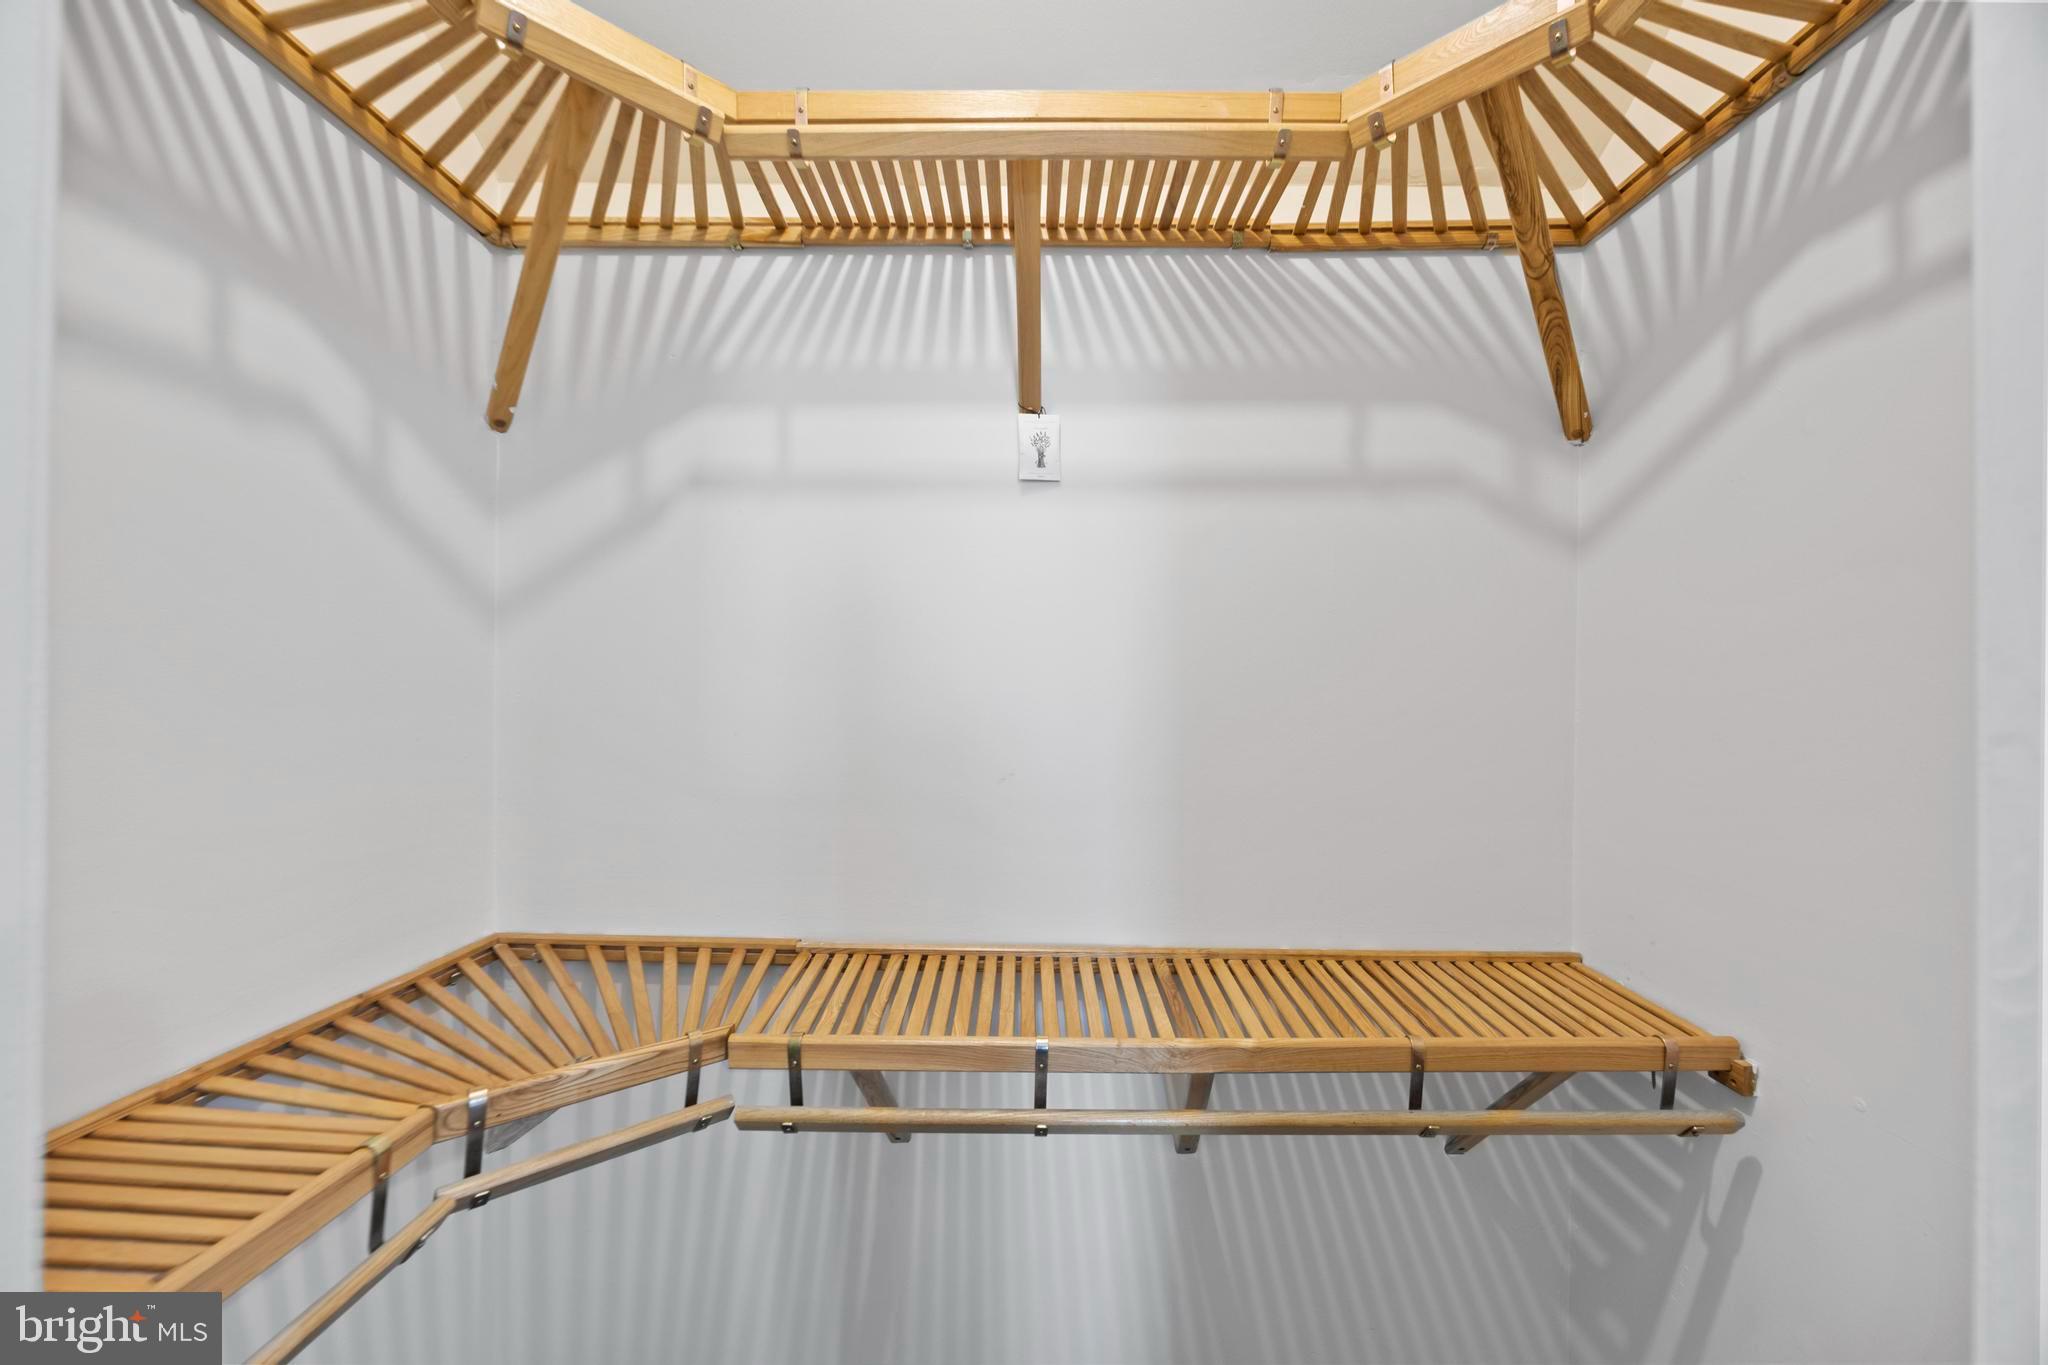
Ceiling Fan(s), Walk-In Closet(s)
-
Total Bedrooms
3
-
Bathrooms
2
-
1/2 Bathrooms
1
-
Above Grade Finished Area
2134.0
-
Basement YN
NO
-
Cooling YN
YES
-
Cooling
Central Air, Ceiling Fan(s), Electric
-
Fireplace YN
YES
-
Heating YN
YES
-
Heating
Exhaust Fan, Natural Gas, Heat Pump
-
Pet friendly
N/A
Exterior
-
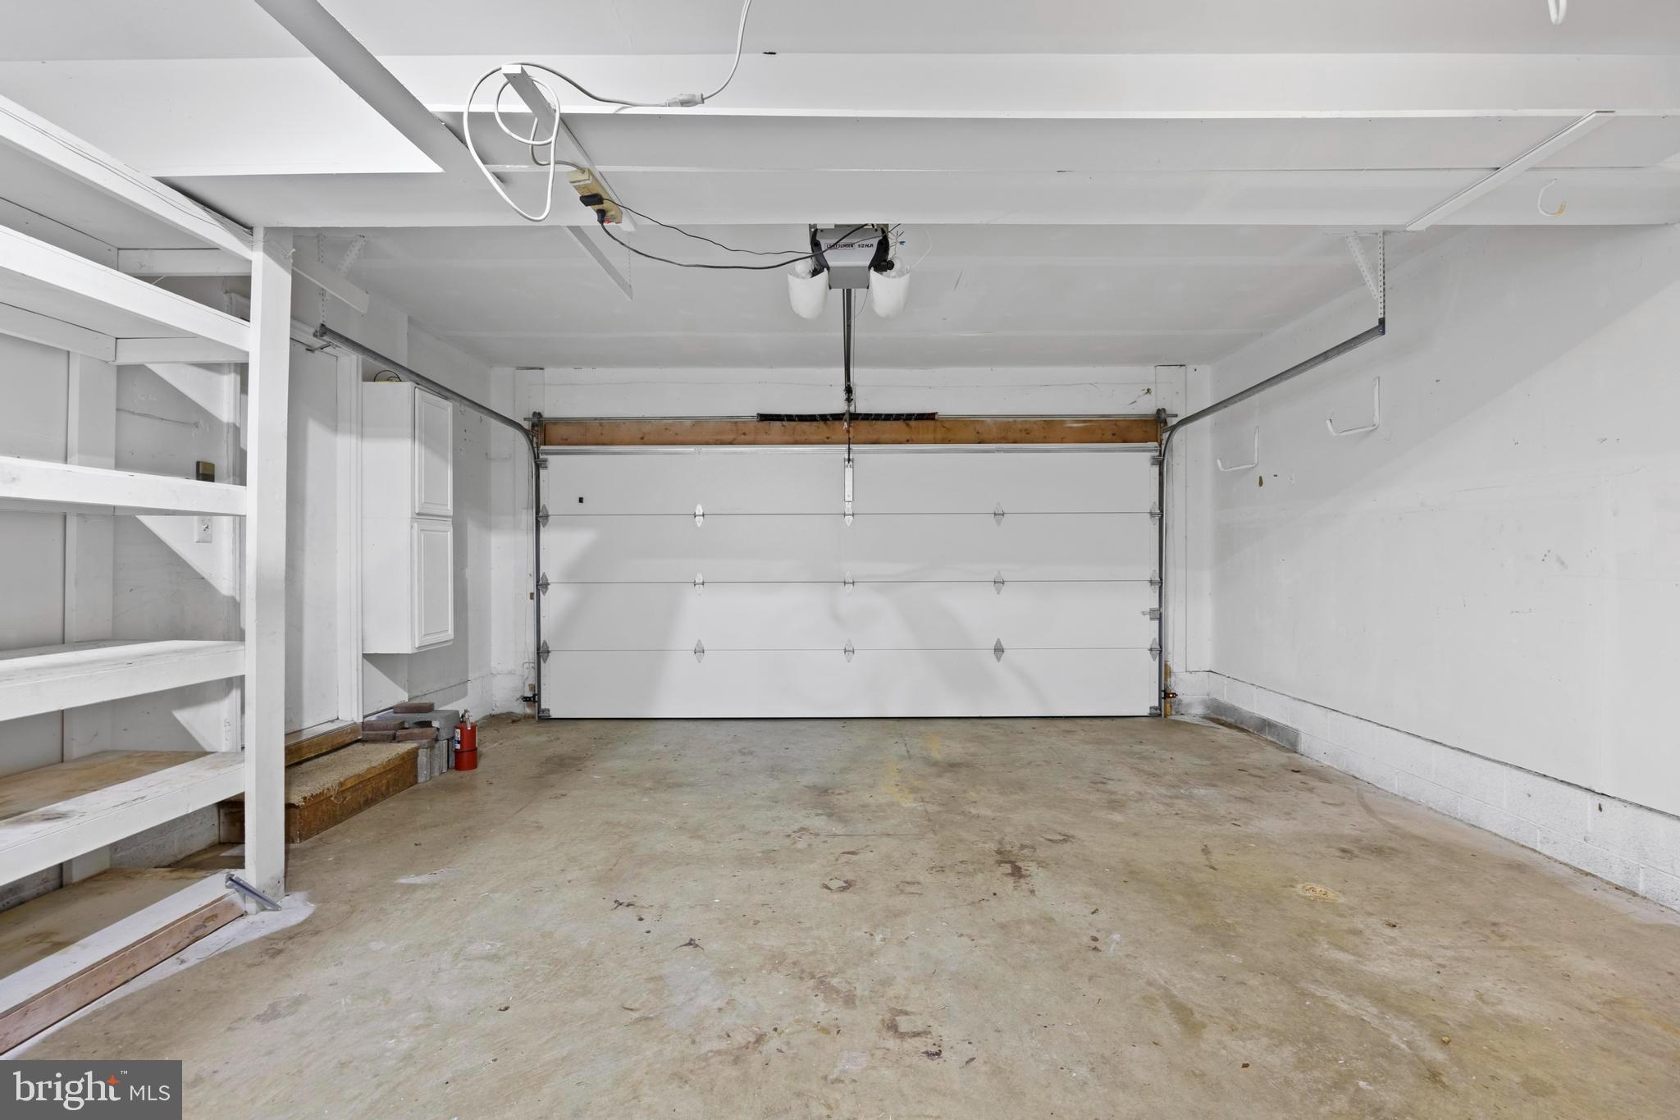
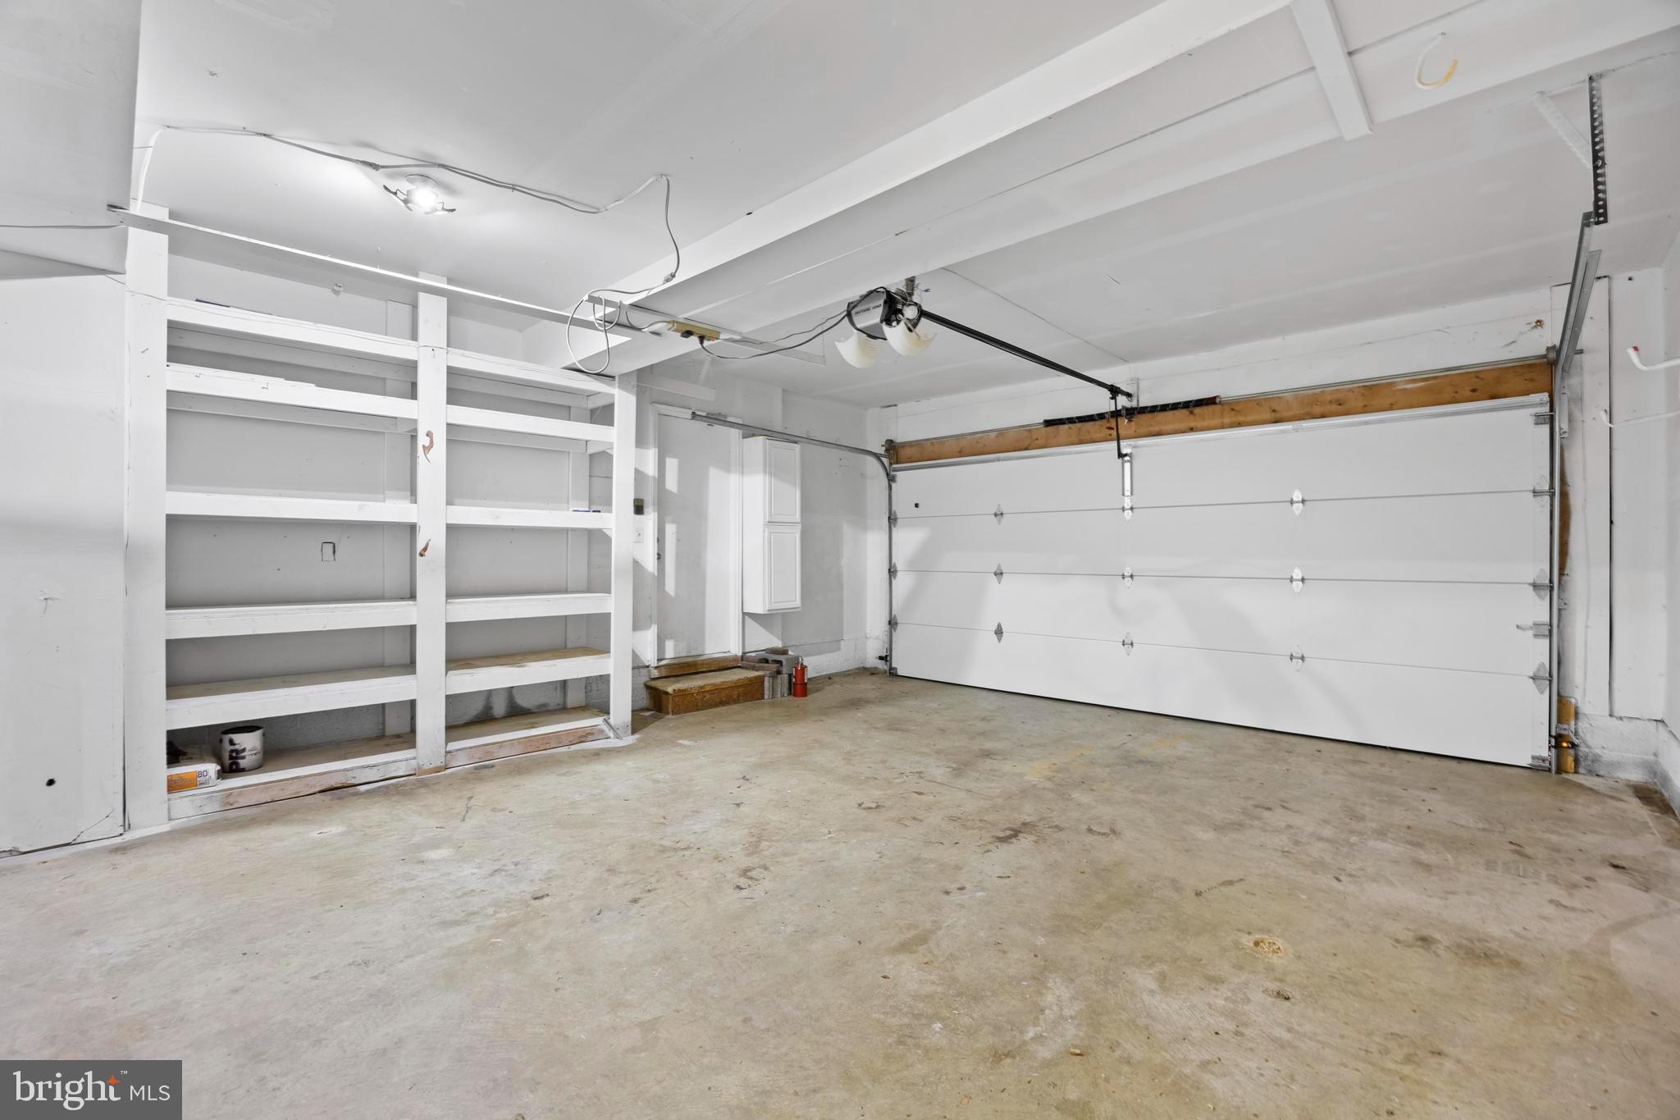
Garage
Yes
-
Garage spaces
2
-
Construction Materials
Brick
-
Other Exterior Features
Other, Storage
-
Parking
Garage Door Opener, Concrete, Garage, Driveway, Attached
-
Patio and Porch Features
Patio, Terrace, Wrap Around
-
Pool
No
-
Waterfront YN
NO
Area & Lot
-
Lot Size(acres)
0.45
-
Lot Size(square feet)
19,447
-
Property Type
Residential
-
Property Sub Type
Single Family Residence
-
Architectural Style
Colonial
Price
-
Sales Price
$475,000
-
Tax Amount
$5,574
-
Financing Options
Cash, Conventional, FHA, VA
-
Sq. Footage
2,134
-
Price/SqFt
$222
HOA
-
Association
No
School District
-
Elementary School
N/A
-
Middle School
N/A
-
High School
THOMAS STONE
Property Features
-
Stories
2
-
New Construction
NO
-
Foundation Details
Permanent
-
Senior Community YN
NO
-
Sewer
Public Sewer
-
Tax Lot
50
-
Water Source
Public
Schedule a Showing
Showing scheduled successfully.
Mortgage calculator
Estimate your monthly mortgage payment, including the principal and interest, property taxes, and HOA. Adjust the values to generate a more accurate rate.
Your payment
Principal and Interest:
$
Property taxes:
$
HOA fees:
$
Total loan payment:
$
Total interest amount:
$
Location
County
CHARLES
Elementary School
Middle School
High School
THOMAS STONE
Listing Courtesy of Kimberlee Randall , EXP Realty, LLC
RealHub Information is provided exclusively for consumers' personal, non-commercial use, and it may not be used for any purpose other than to identify prospective properties consumers may be interested in purchasing. All information deemed reliable but not guaranteed and should be independently verified. All properties are subject to prior sale, change or withdrawal. RealHub website owner shall not be responsible for any typographical errors, misinformation, misprints and shall be held totally harmless.

AGENT
Jessie Doyle
Call Jessie today to schedule a private showing.

* Listings on this website come from the FMLS IDX Compilation and may be held by brokerage firms other than the owner of this website. The listing brokerage is identified in any listing details. Information is deemed reliable but is not guaranteed. If you believe any FMLS listing contains material that infringes your copyrighted work please click here to review our DMCA policy and learn how to submit a takedown request.© 2024 FMLS.
Related Properties
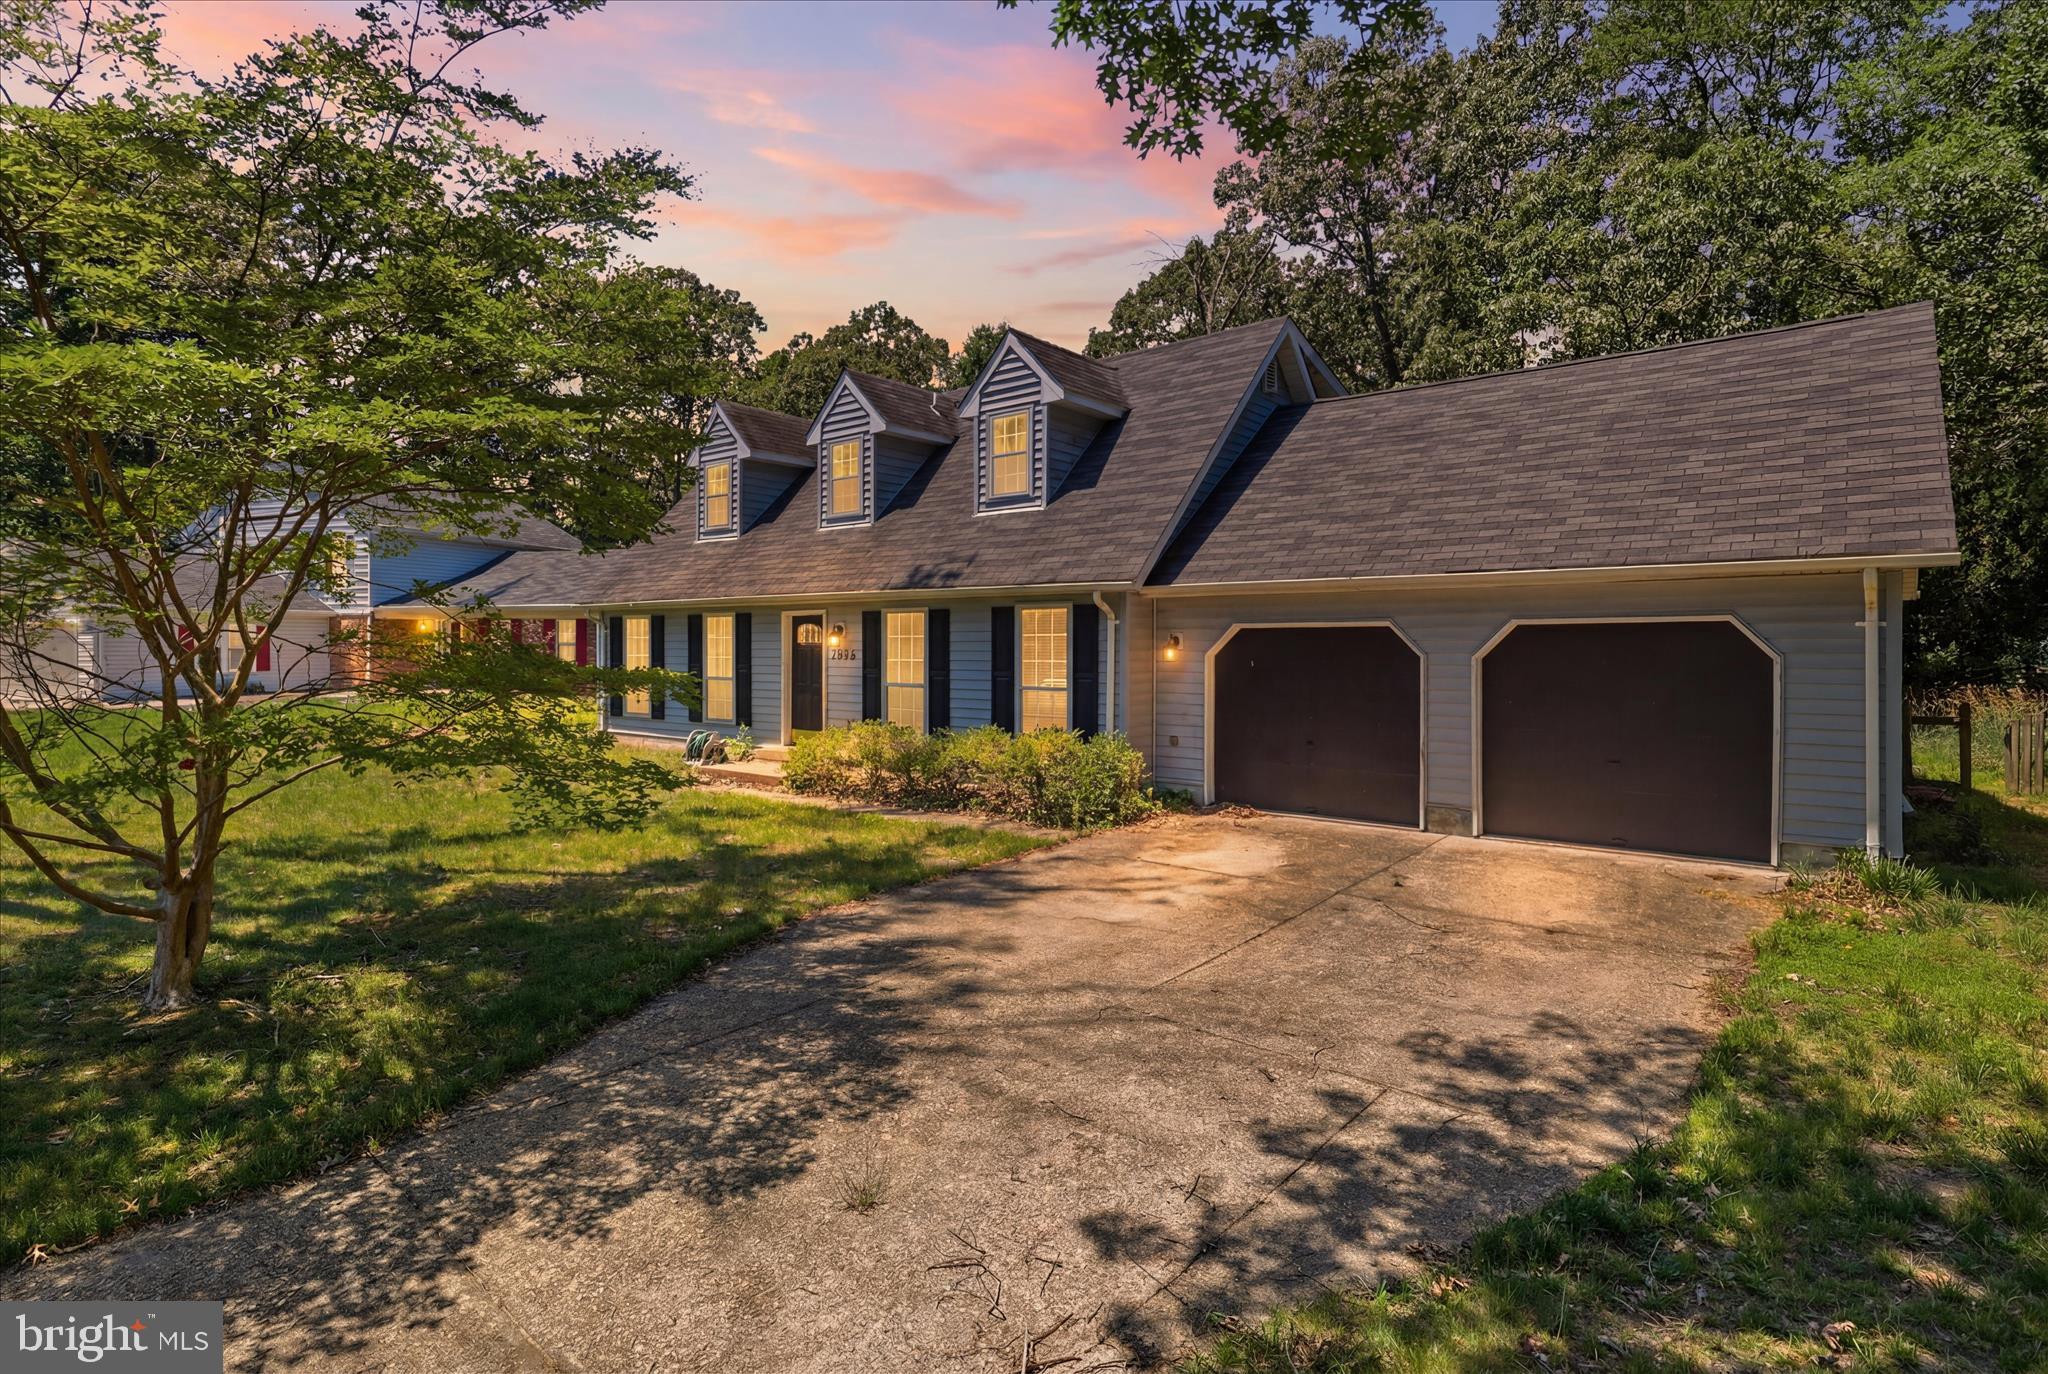
WALDORF
3454 TAMARACK COURT
4 Beds
2 Baths
1,368 Sq.Ft.
$410,000
MLS#: MDCH2056280
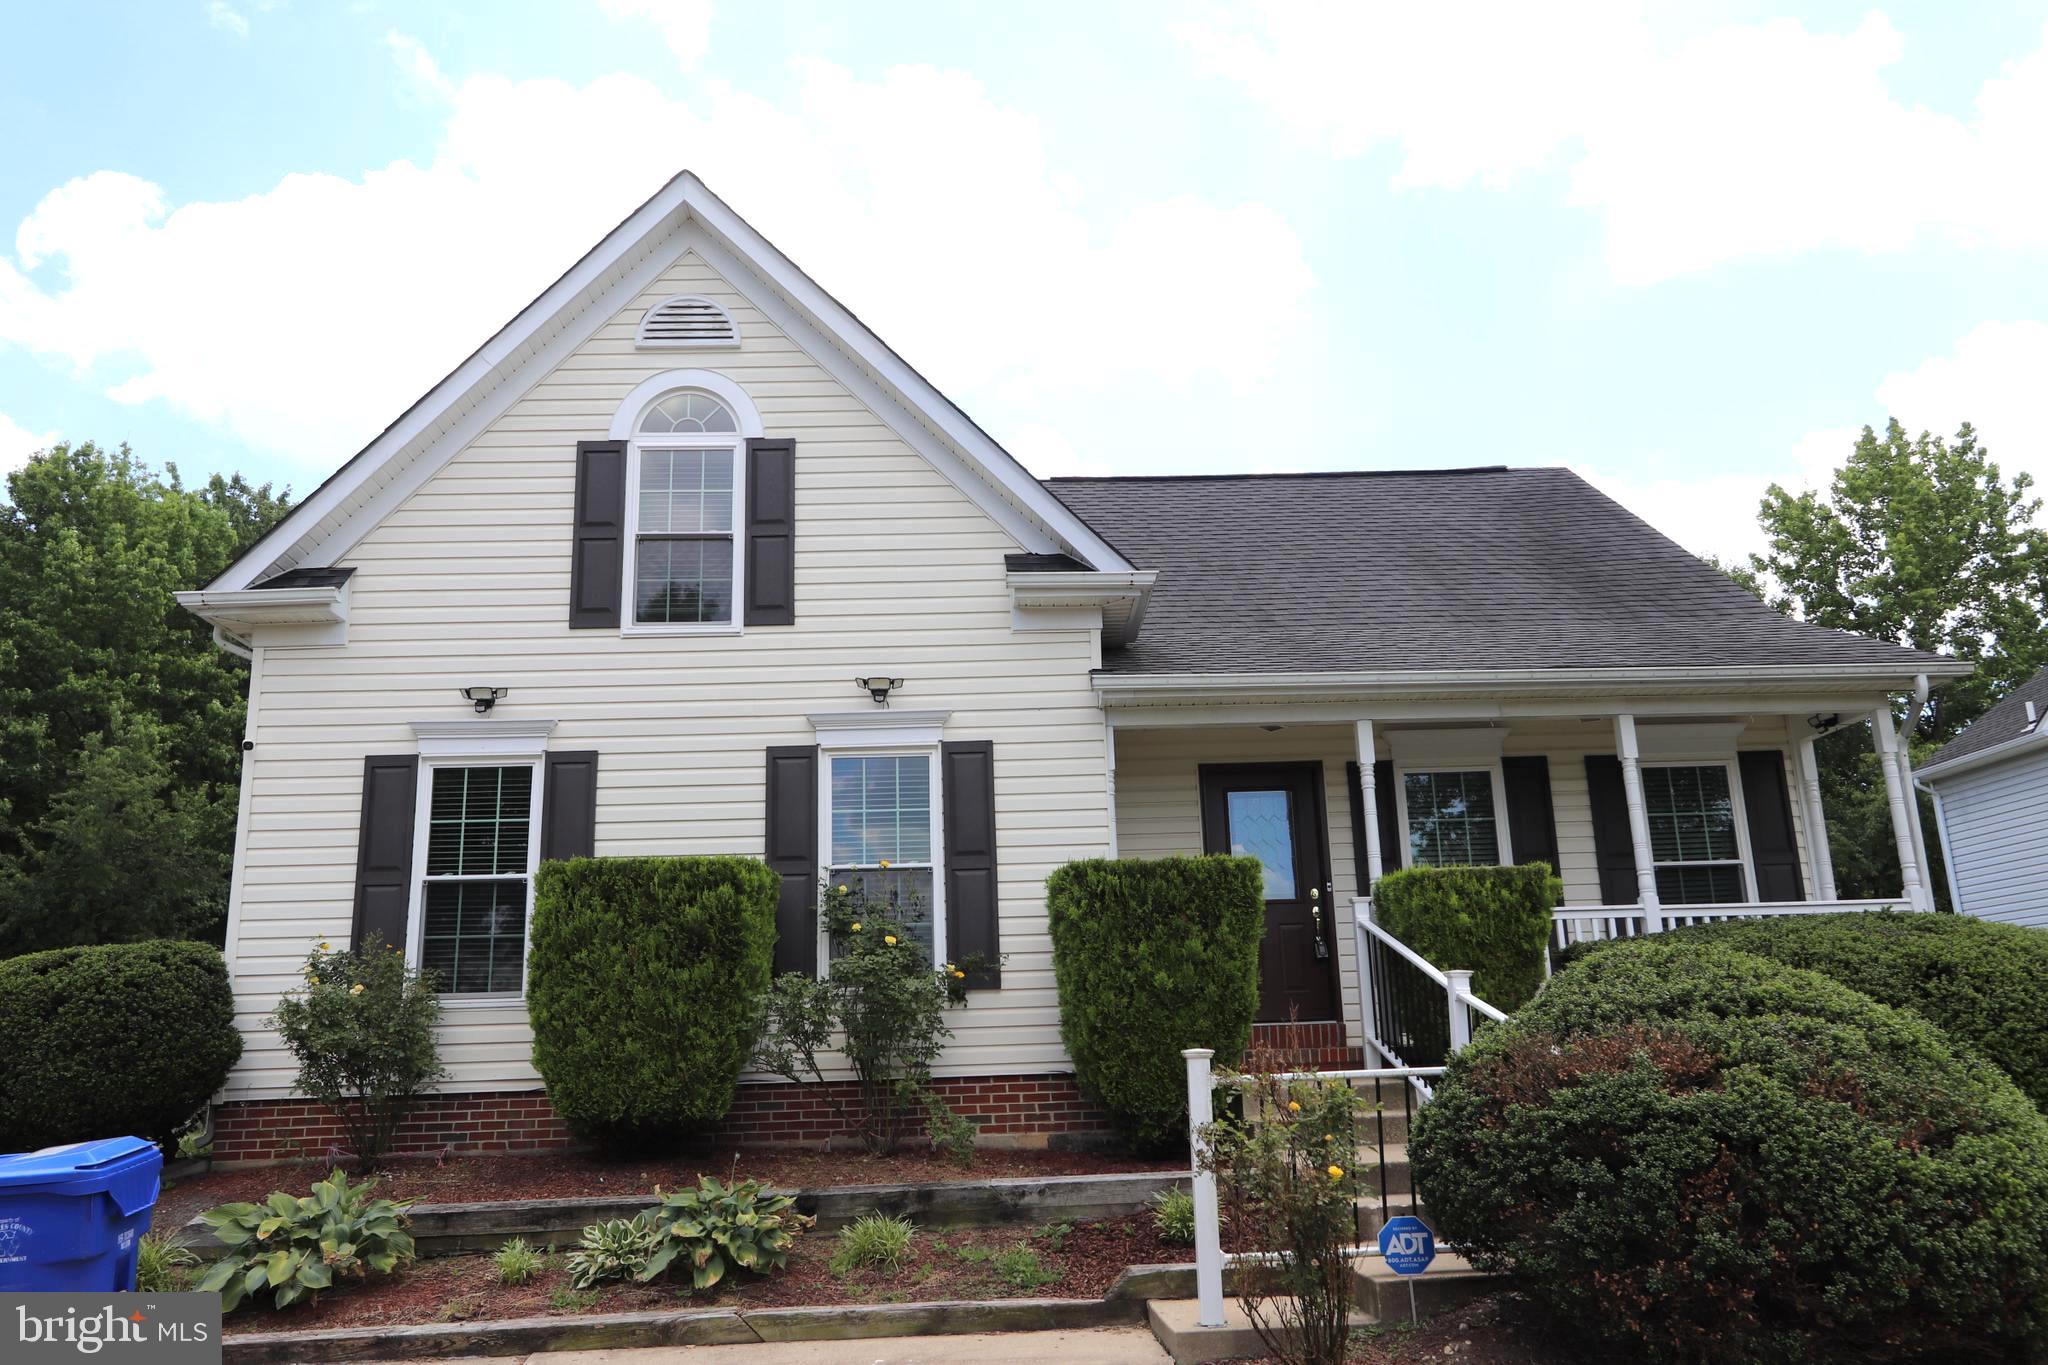
WALDORF
2338 ROLLING MEADOWS STREET
4 Beds
3 Baths
3,060 Sq.Ft.
$489,000
MLS#: MDCH2052952
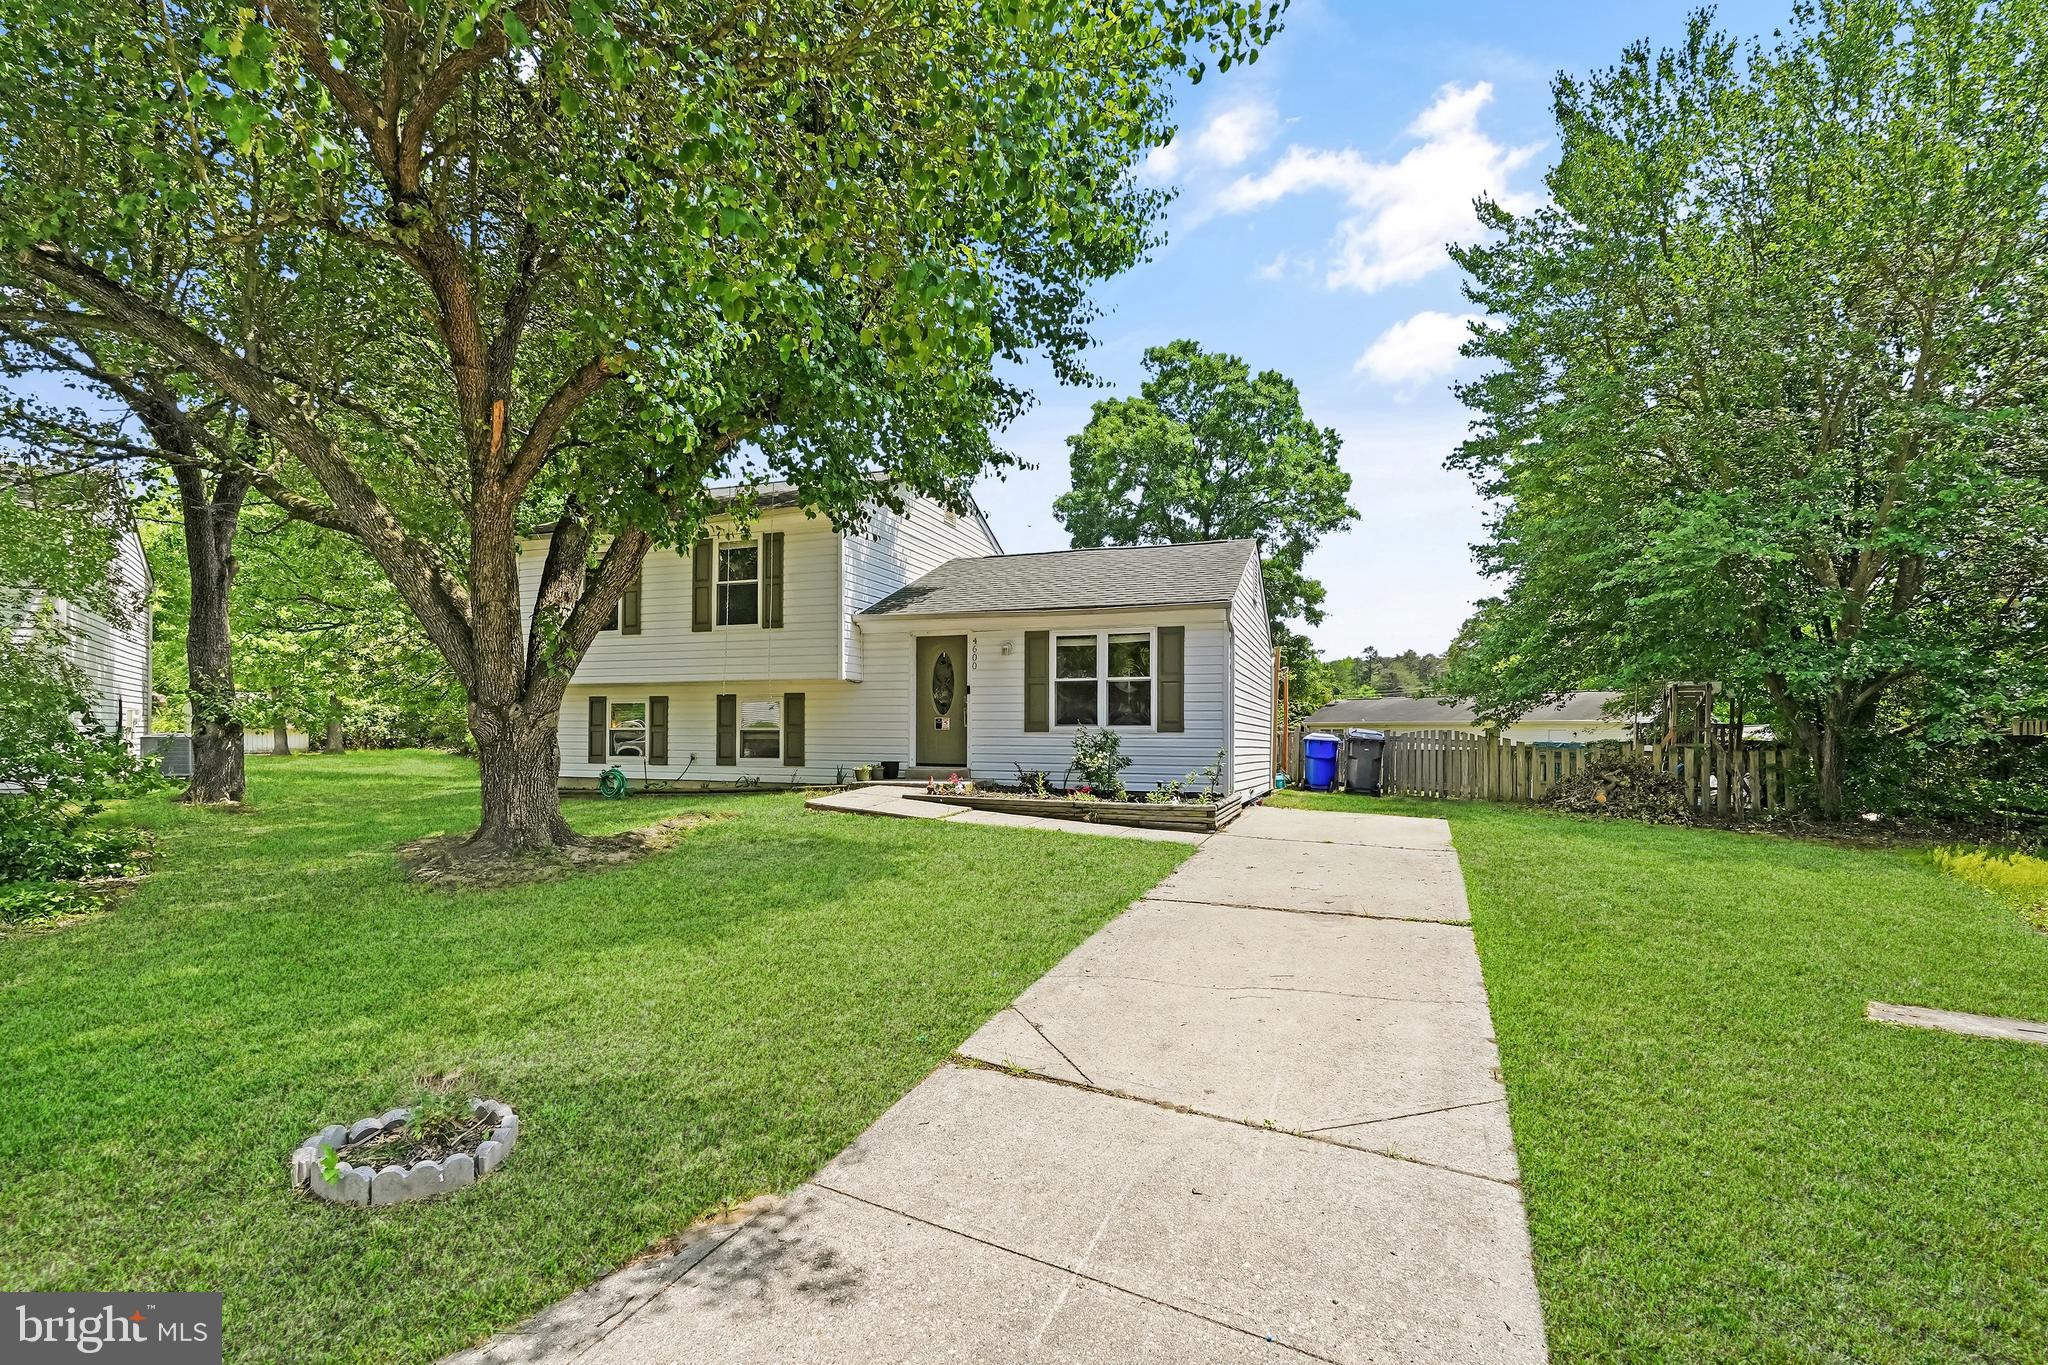
WALDORF
4600 TAYLOR COURT
4 Beds
2 Baths
1,506 Sq.Ft.
$385,000
MLS#: MDCH2055522
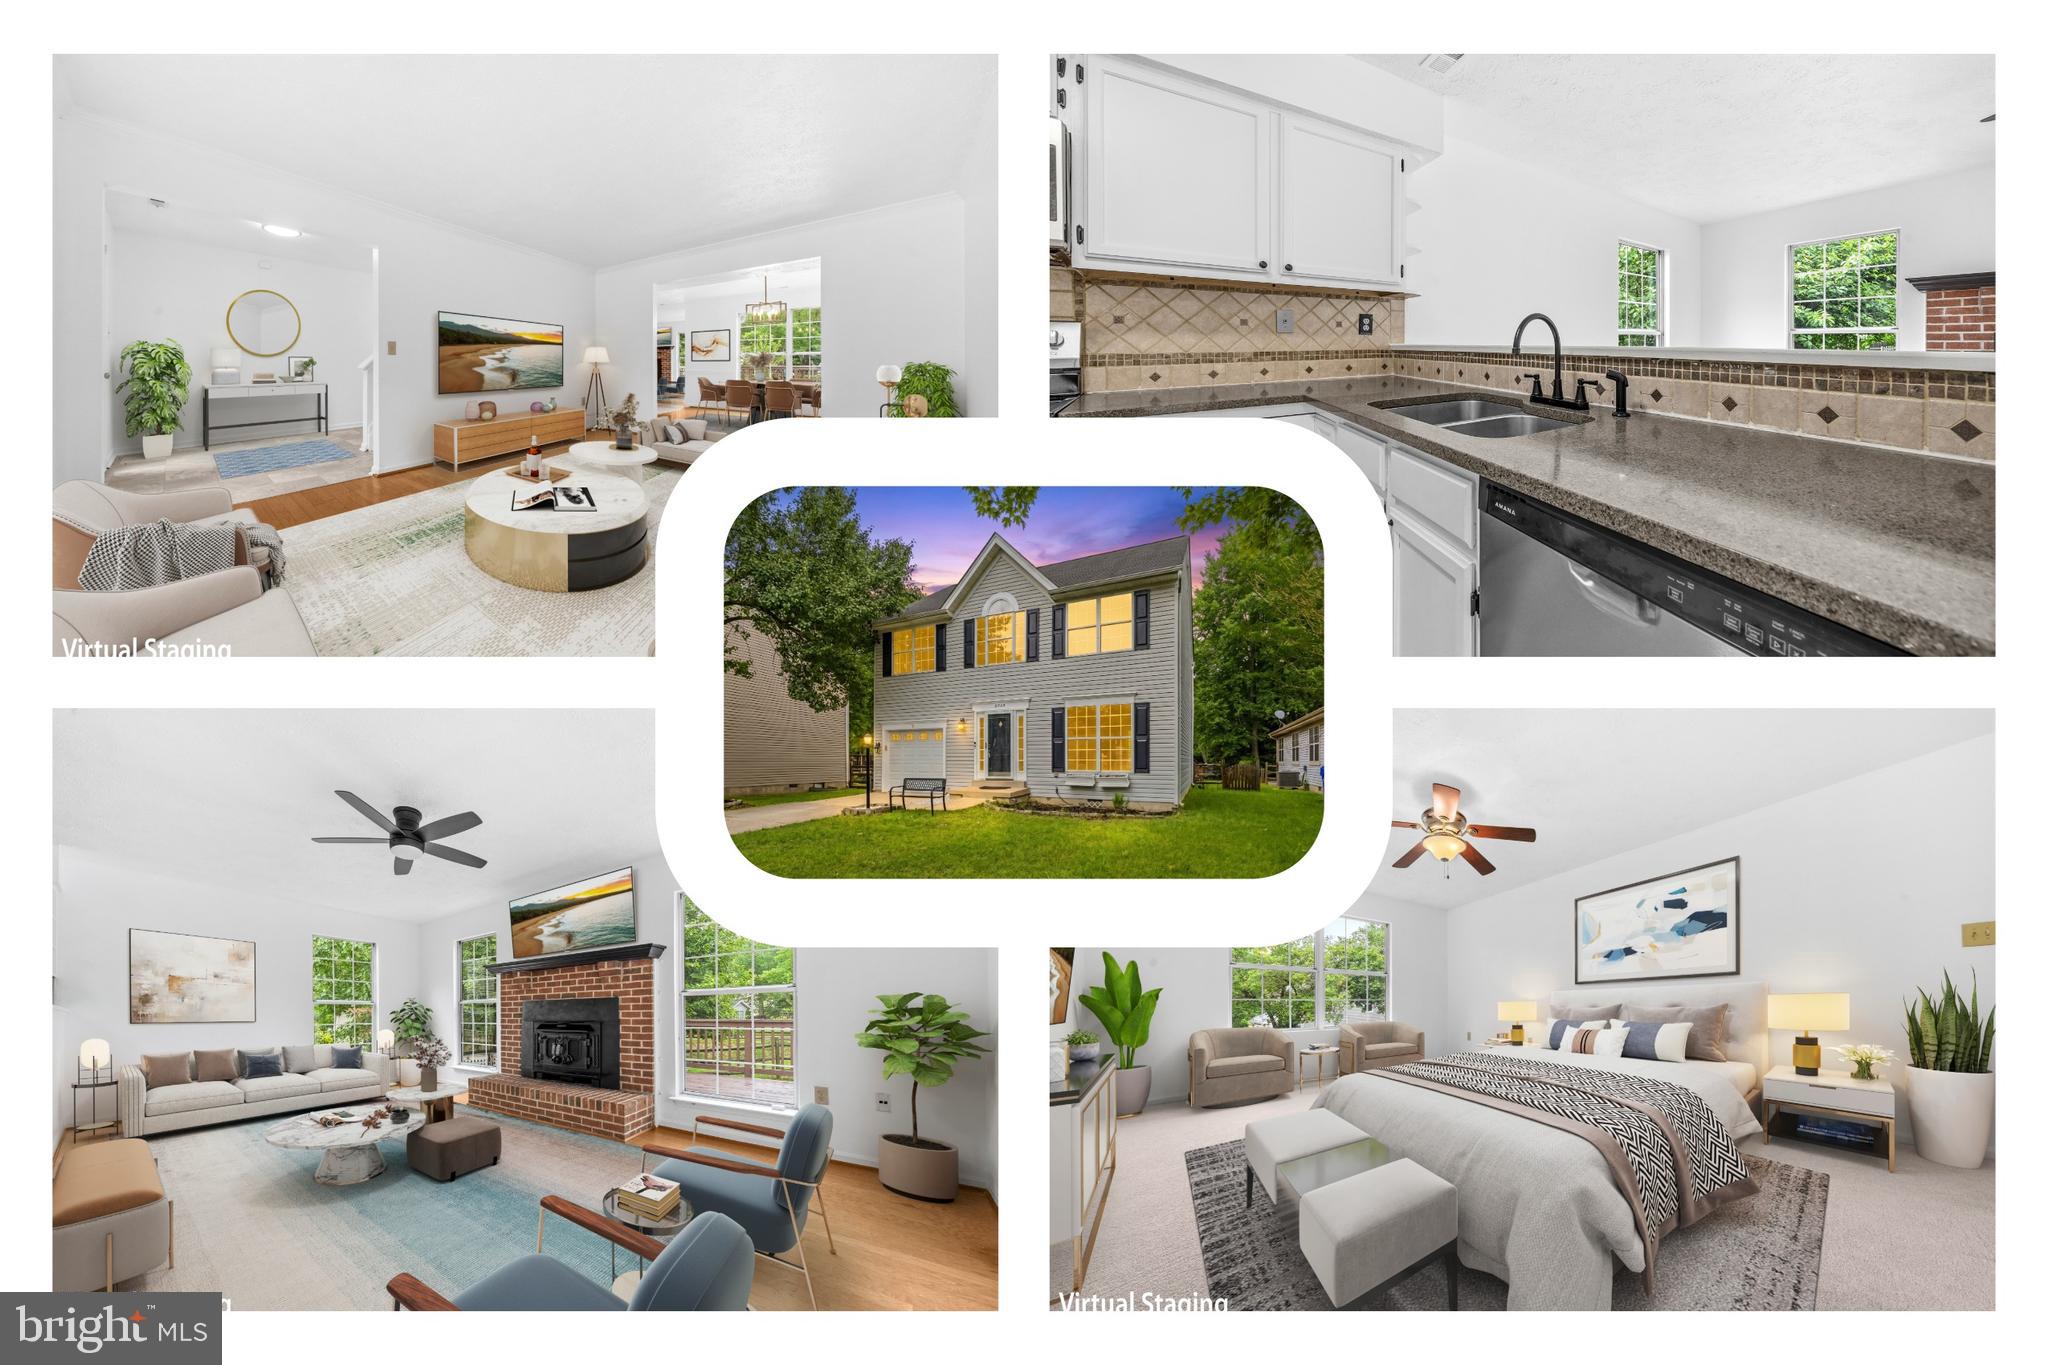
WALDORF
6825 COLOGO COURT
3 Beds
2 Baths
1,908 Sq.Ft.
$470,000
MLS#: MDCH2055832
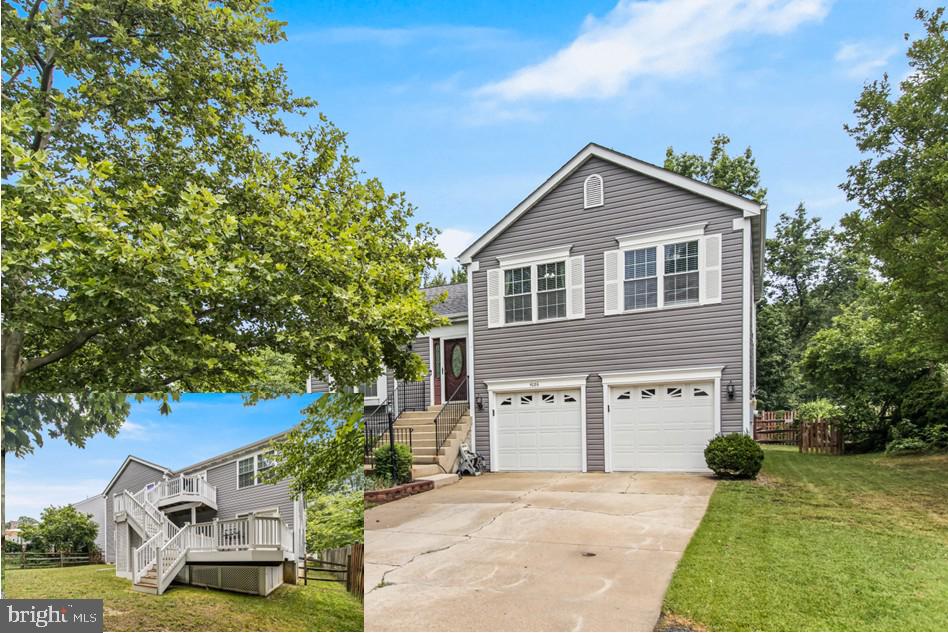
WALDORF
5086 BLUEHEAD COURT
4 Beds
3 Baths
2,024 Sq.Ft.
$479,950
MLS#: MDCH2056038
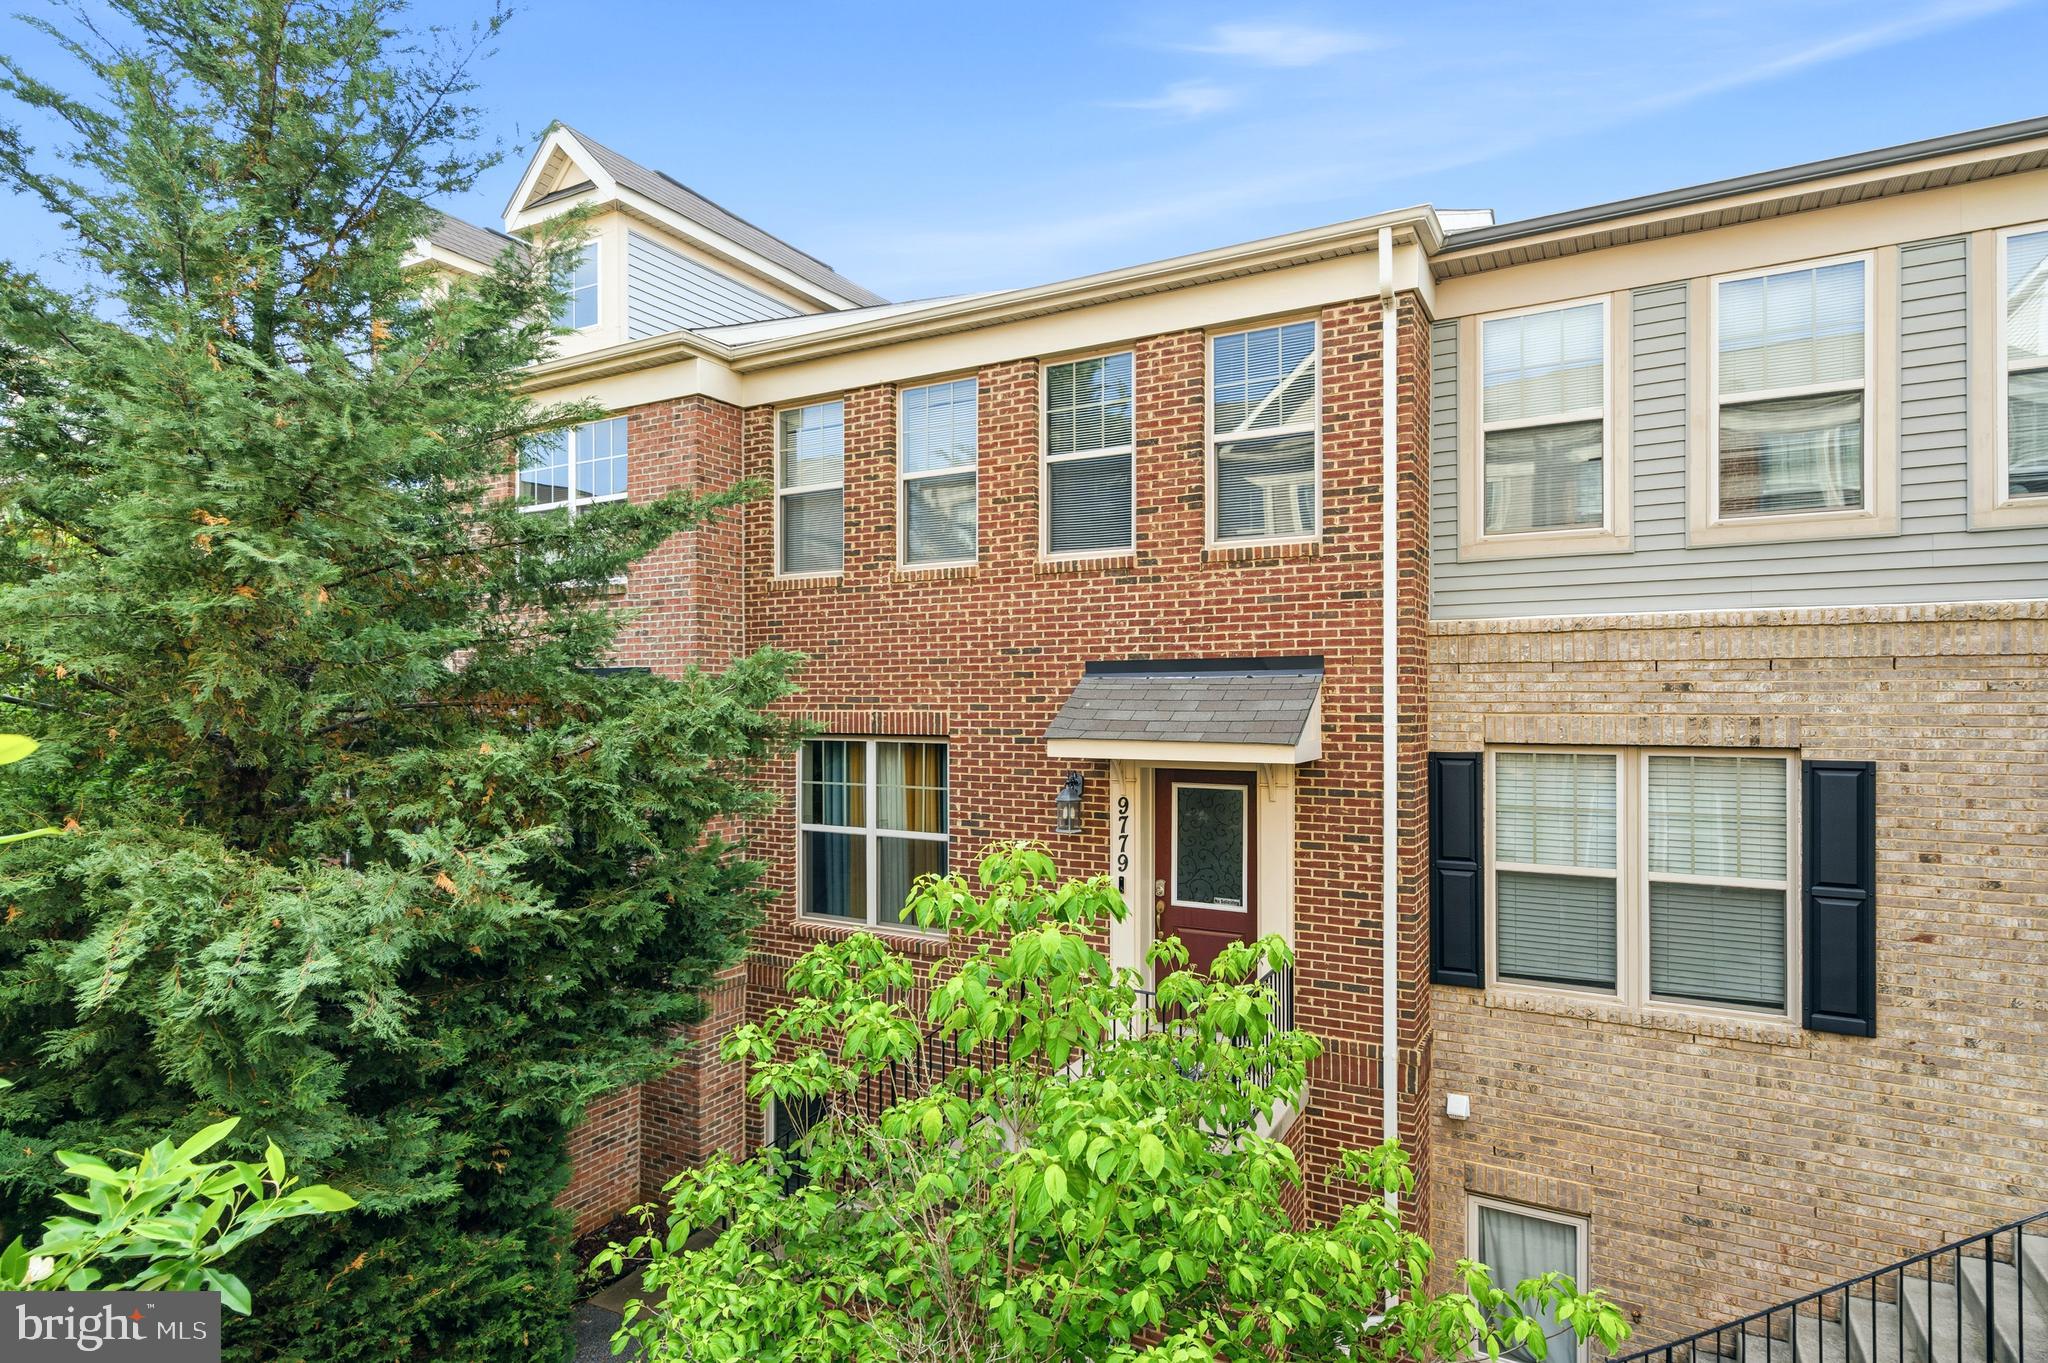
WALDORF
9779 KILT
3 Beds
2 Baths
2,048 Sq.Ft.
$414,900
MLS#: MDCH2055654
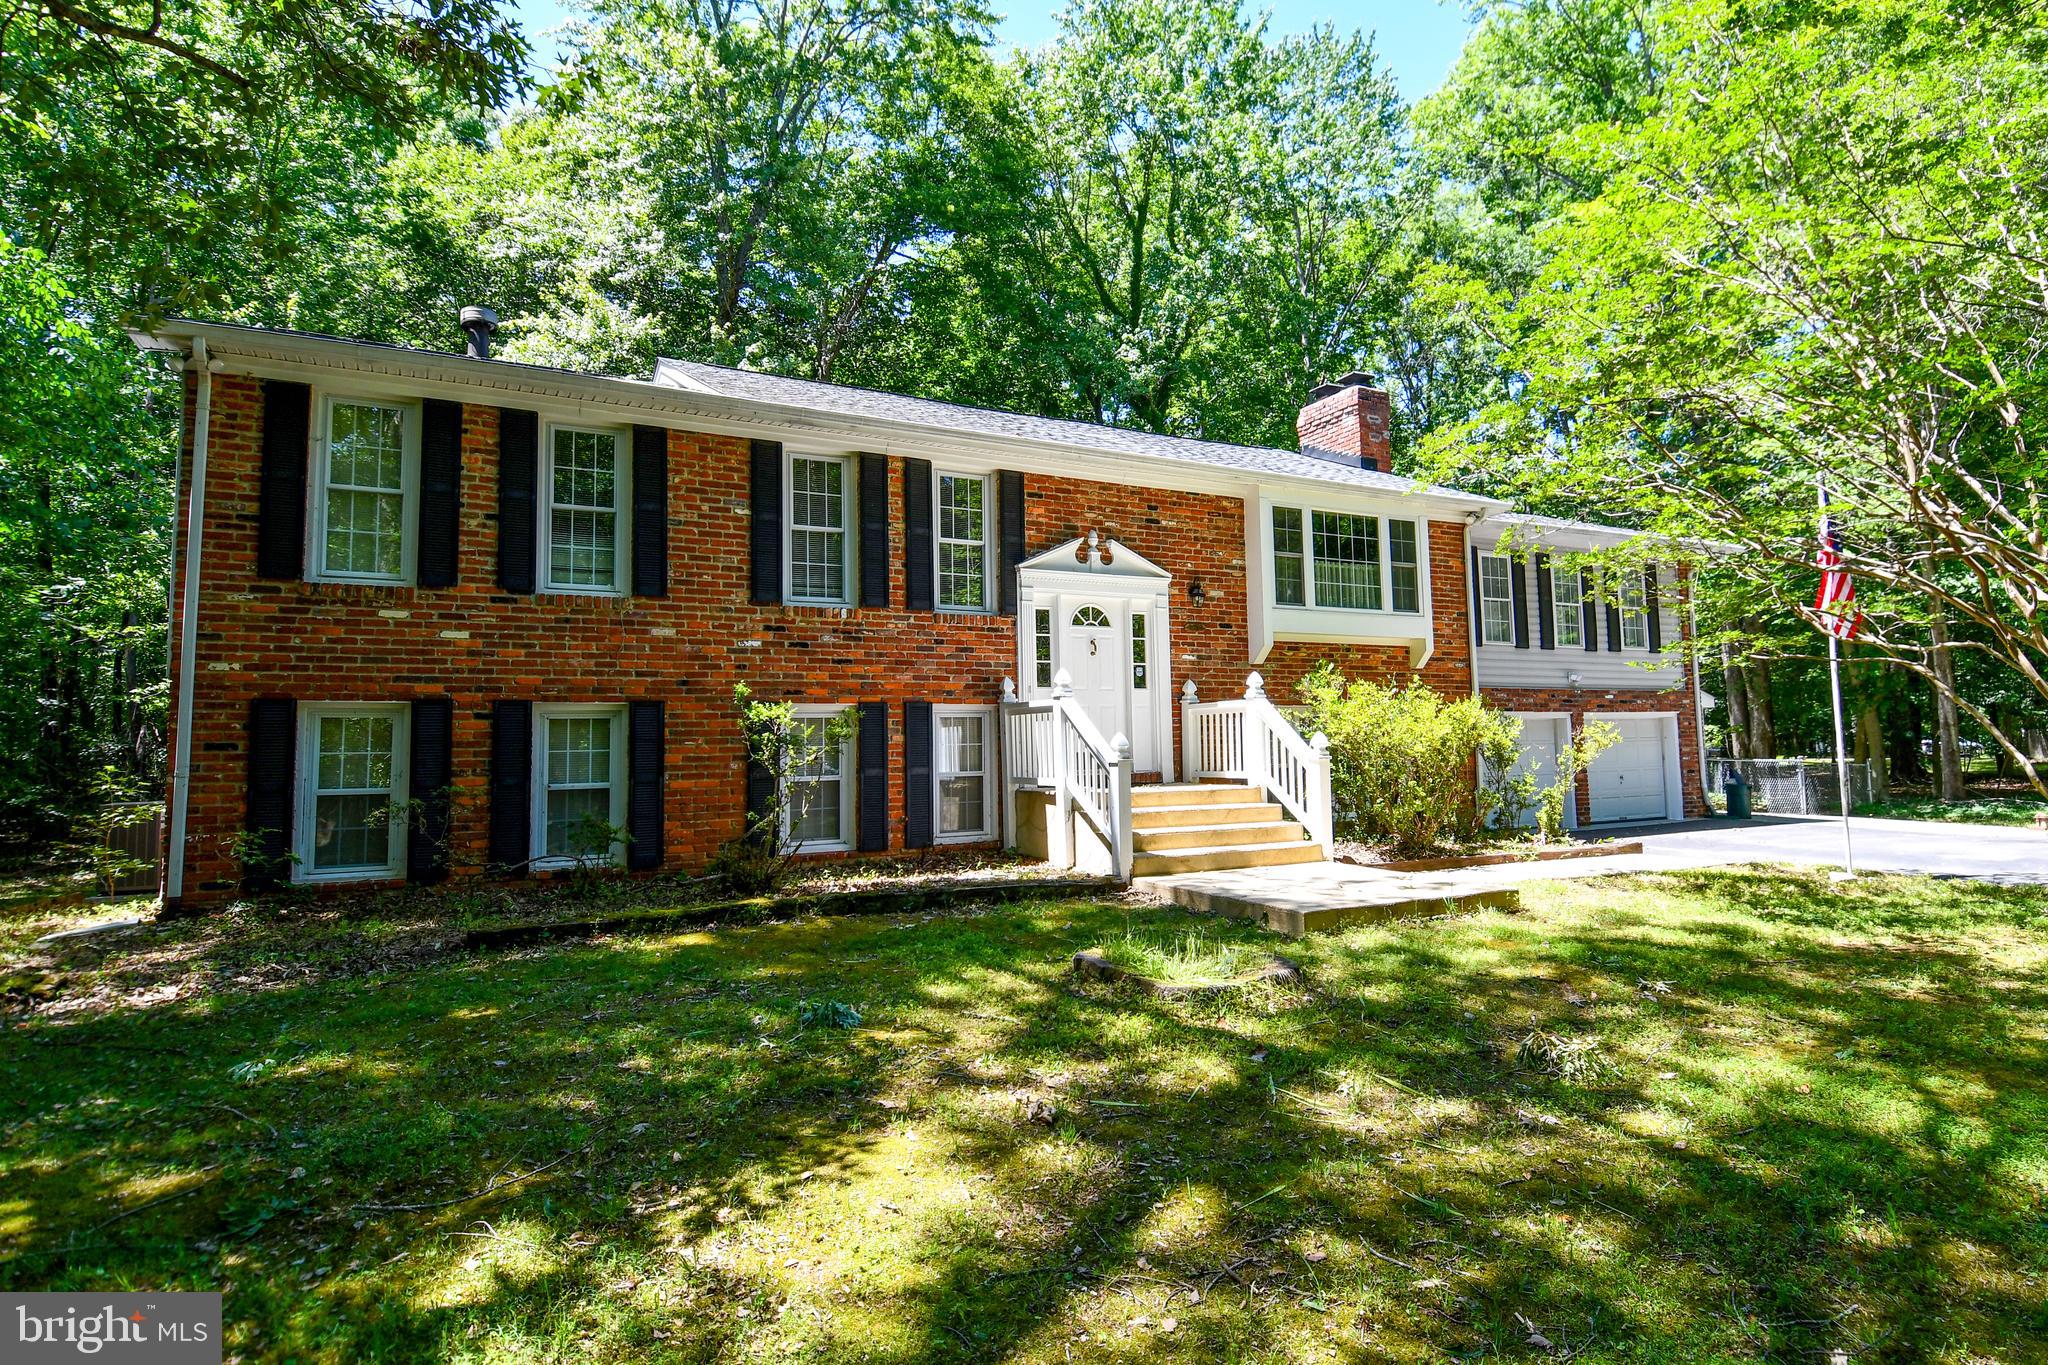
WALDORF
8870 BROOK DRIVE
4 Beds
3 Baths
3,121 Sq.Ft.
$525,000
MLS#: MDCH2056078
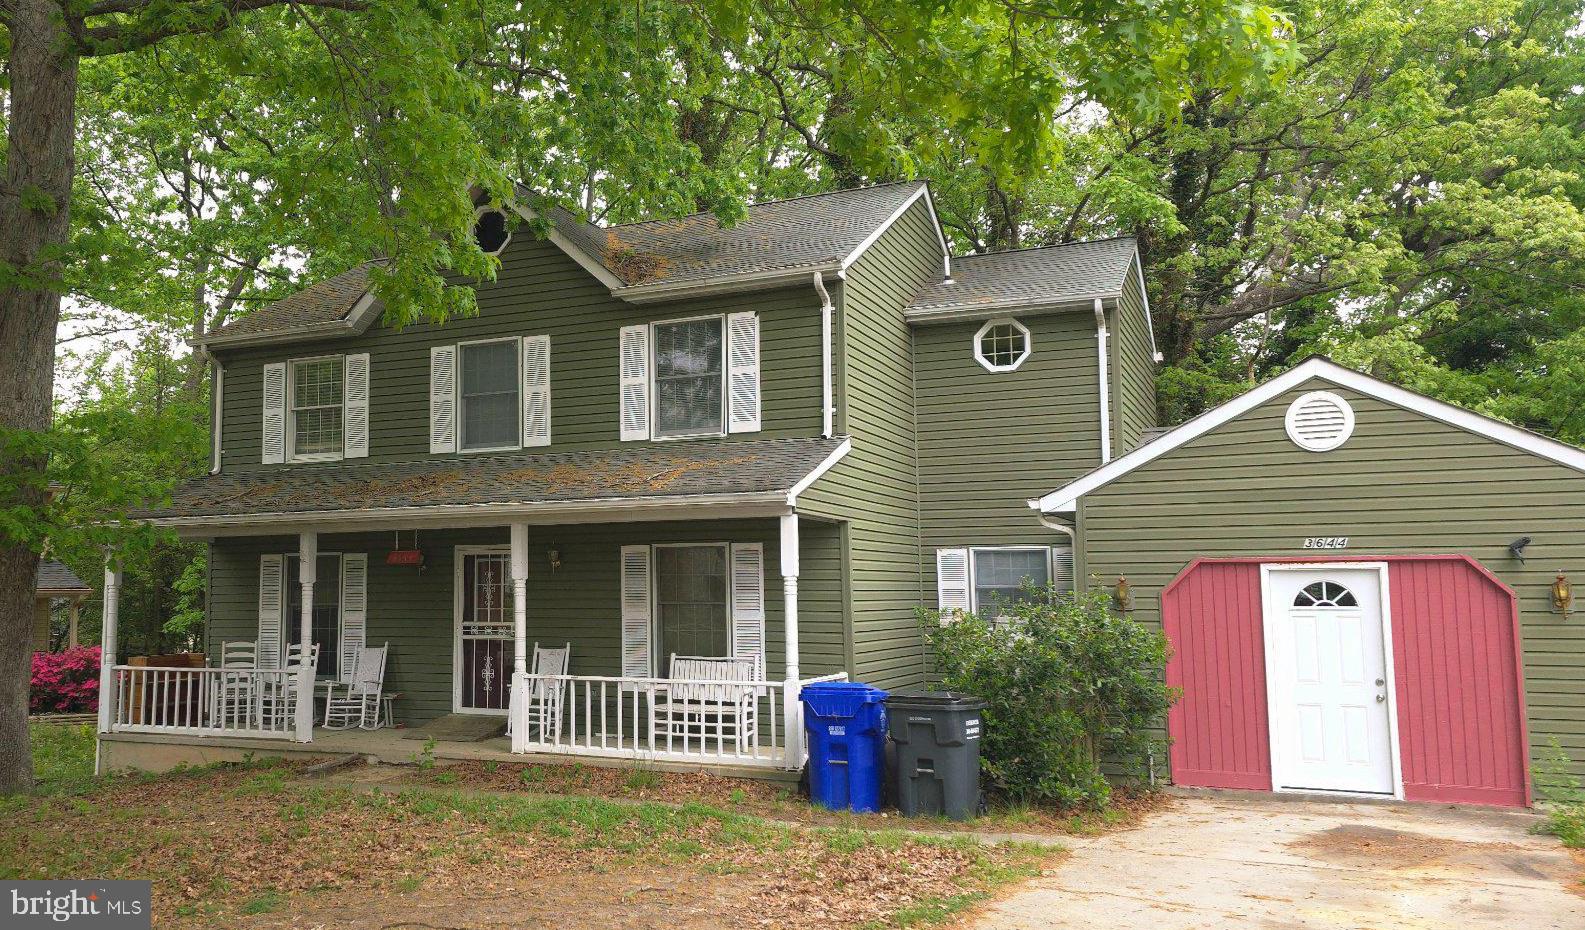
WALDORF
3644 LIGHTNER
4 Beds
2 Baths
2,240 Sq.Ft.
$429,000
MLS#: MDCH2054278
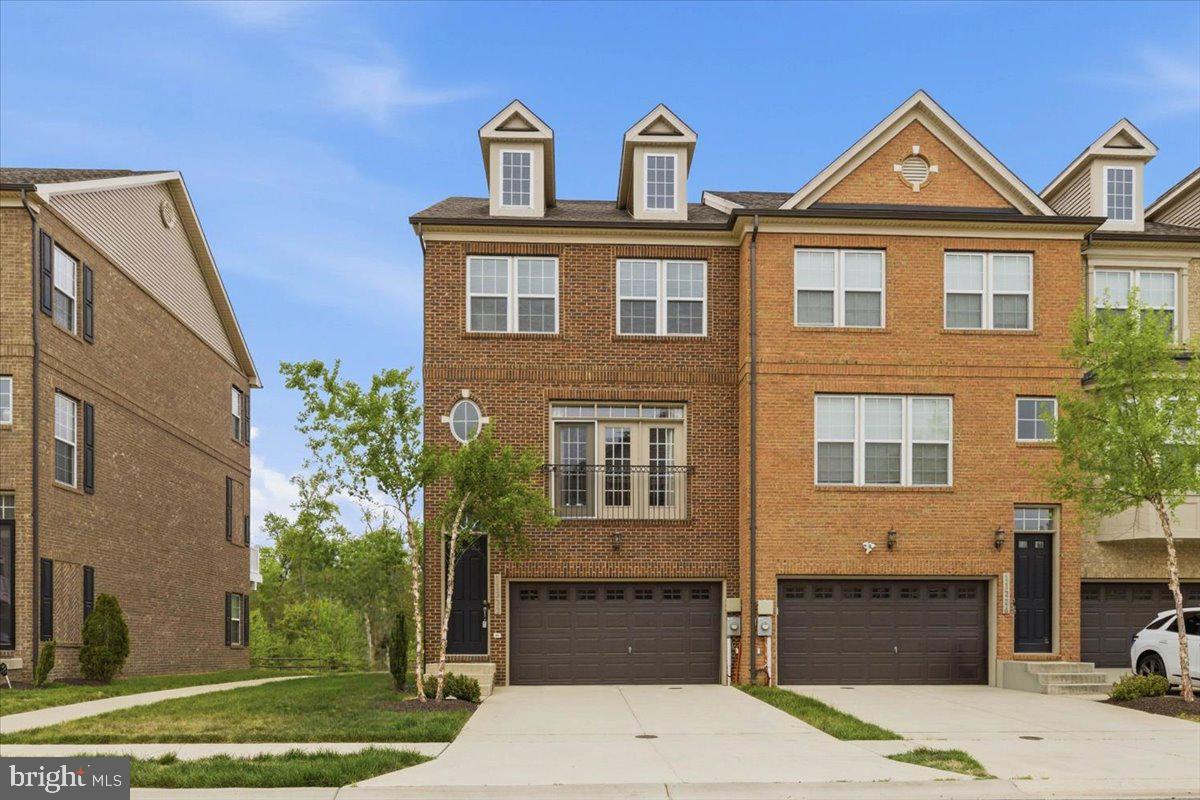
WALDORF
11222 FLAGSTAFF PLACE
3 Beds
2 Baths
2,130 Sq.Ft.
$440,000
MLS#: MDCH2053896
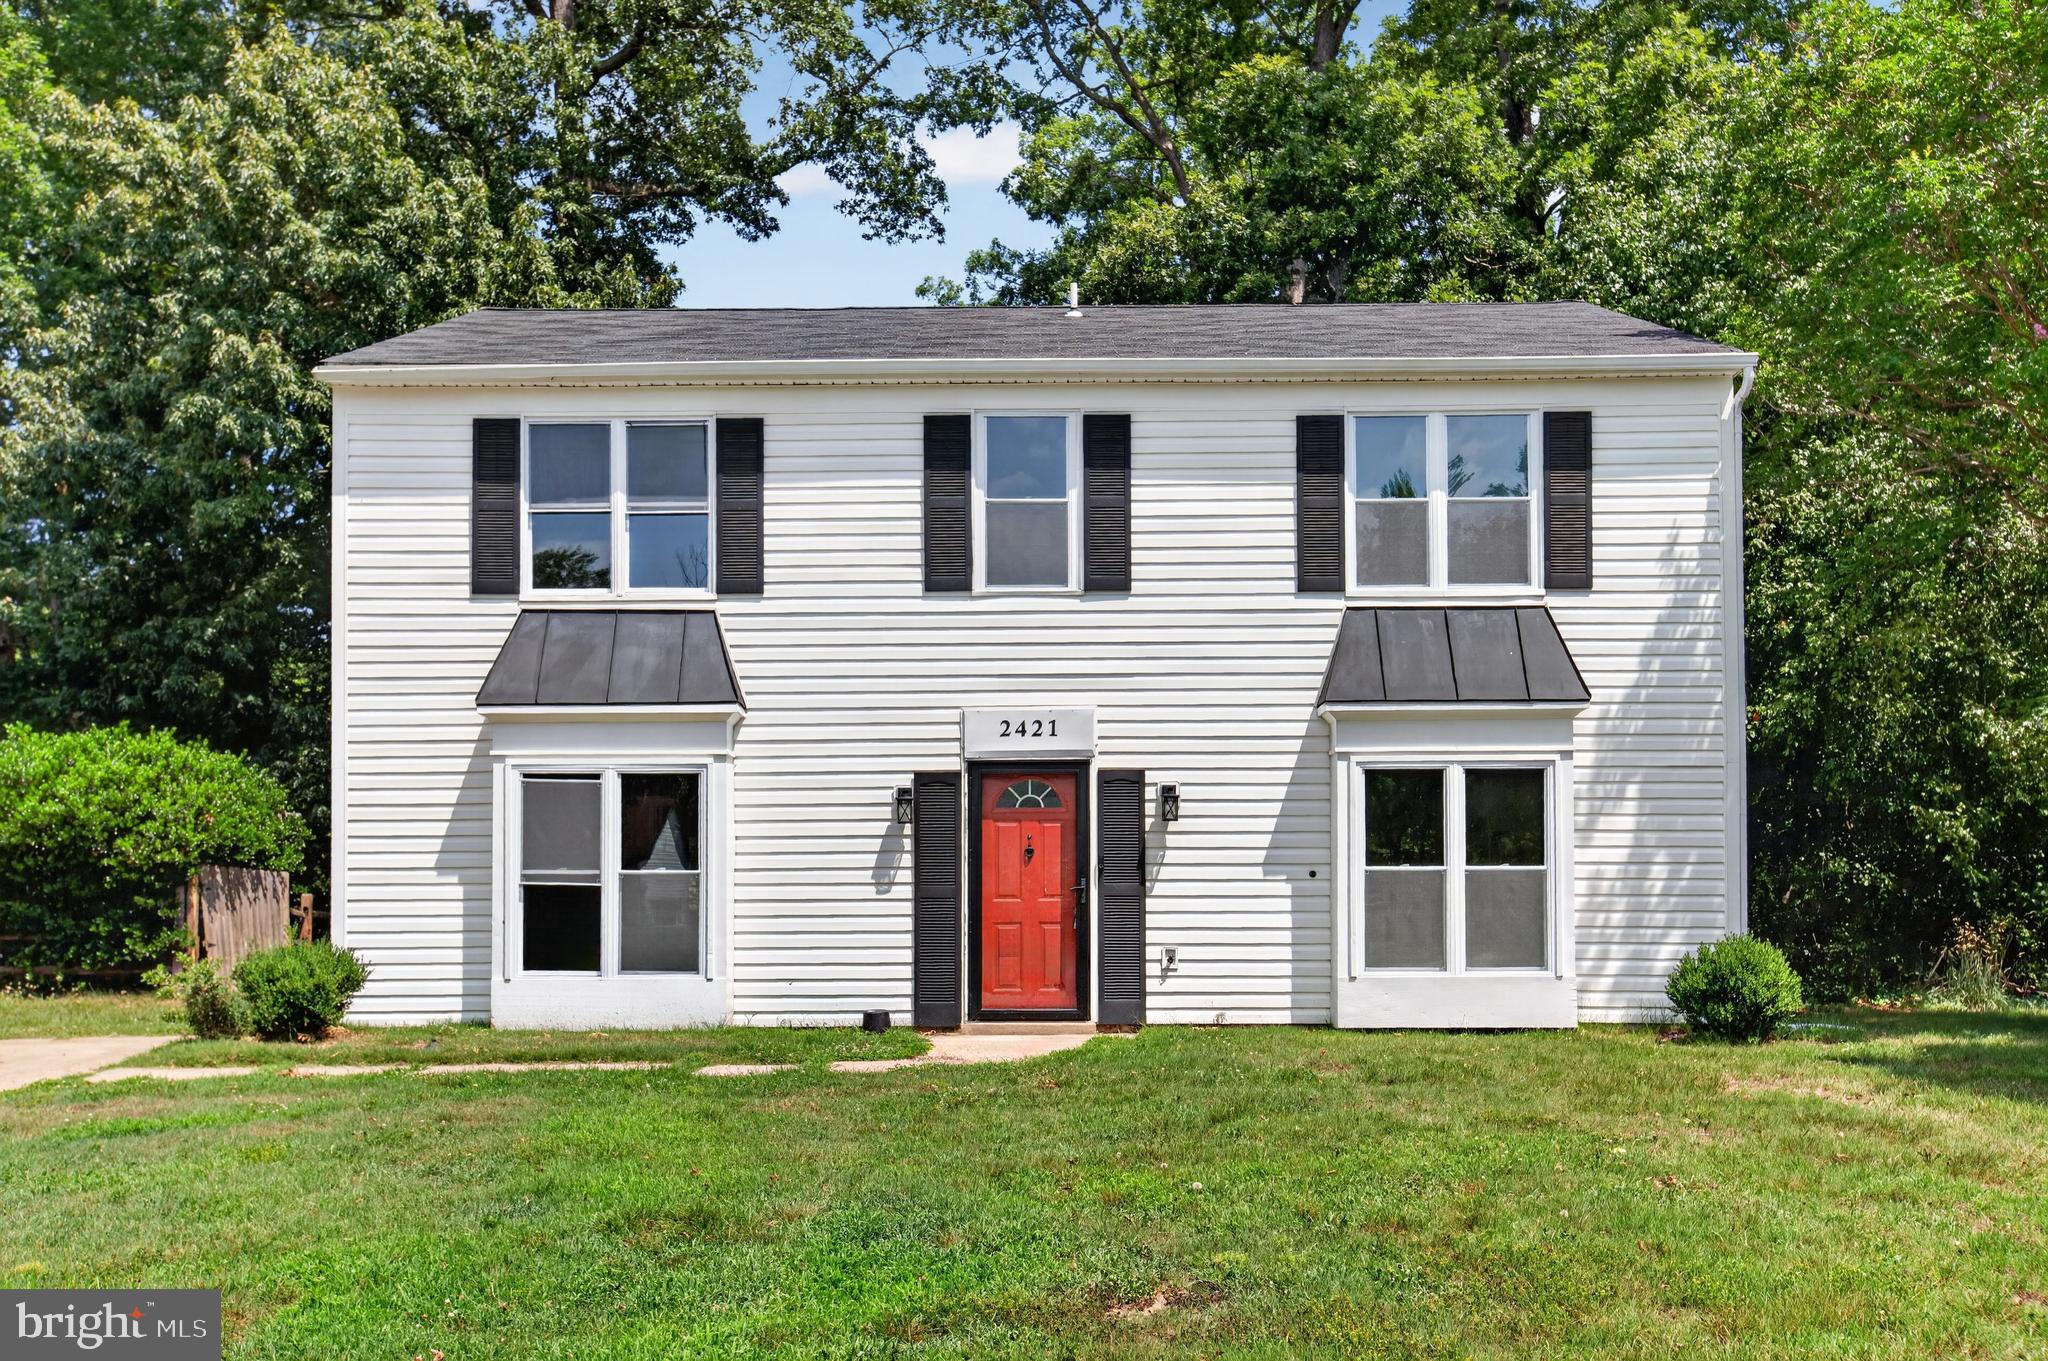
WALDORF
2421 YORK COURT
4 Beds
2 Baths
2,016 Sq.Ft.
$444,500
MLS#: MDCH2056512
.png)