
Ranch/Rambler
26608 NANTICOKE ROAD
SALISBURY, MD 21801
MLS#: MDWC2023538
$284,900
Property
Beds
3
Full Baths
2
1/2 Baths
1
Year Built
1986
Sq.Footage
1,680
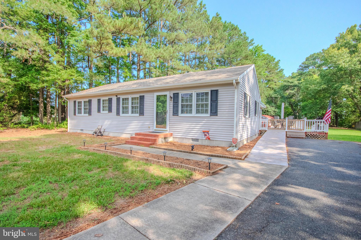
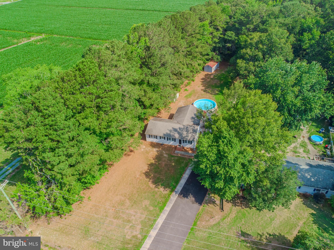
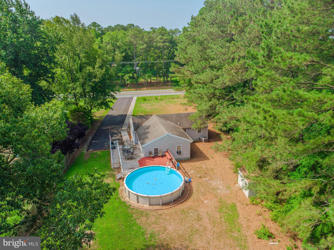
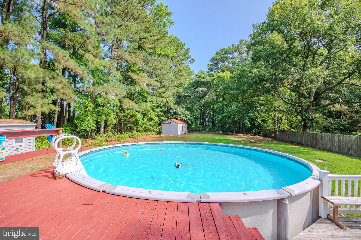
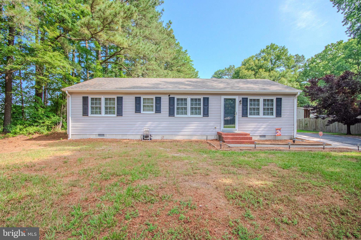
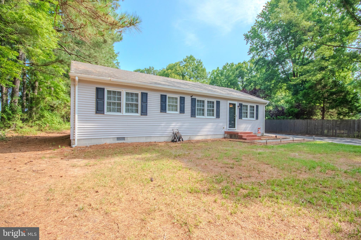
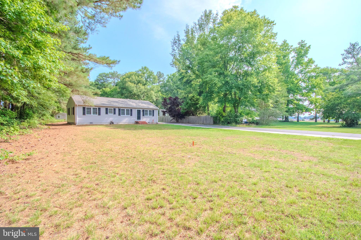
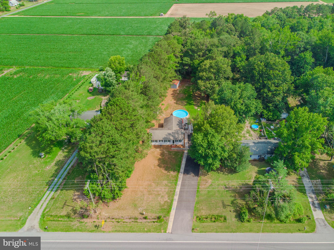
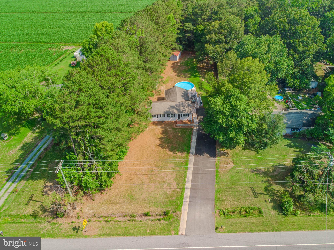
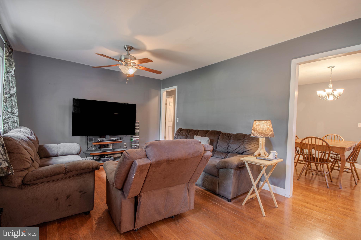
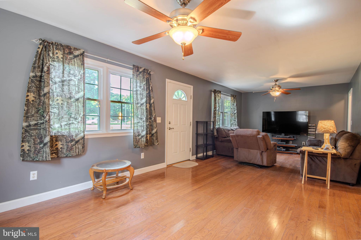
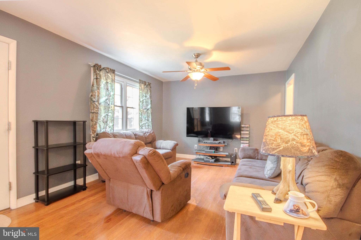
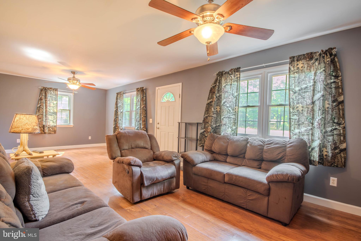
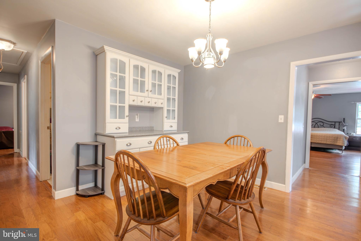
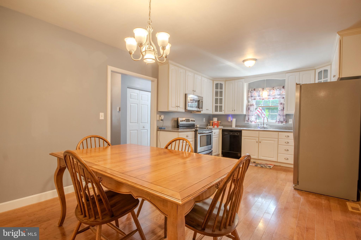
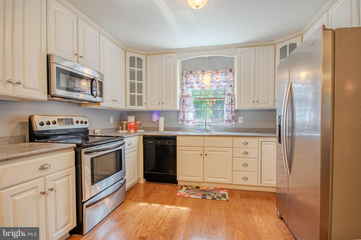
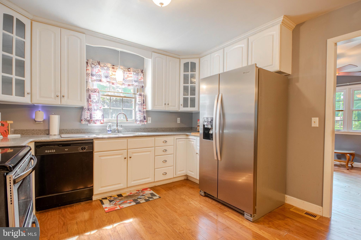
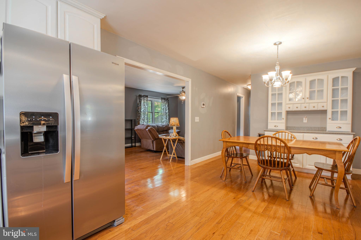
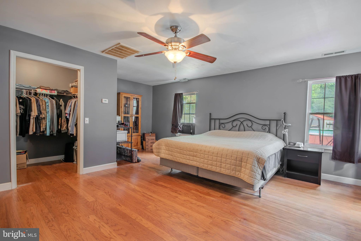
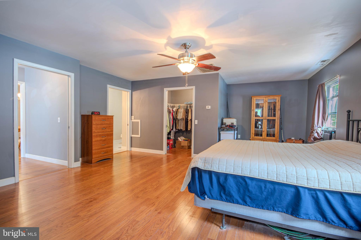
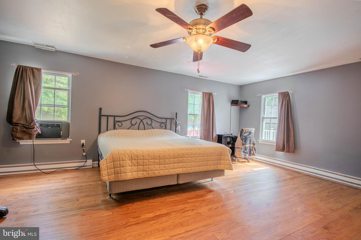
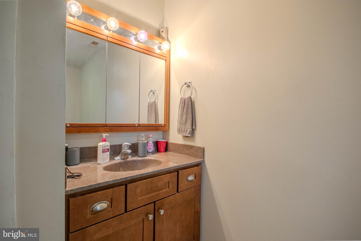
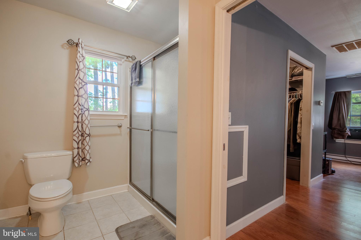
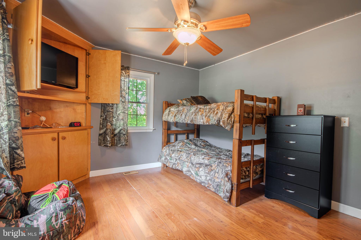
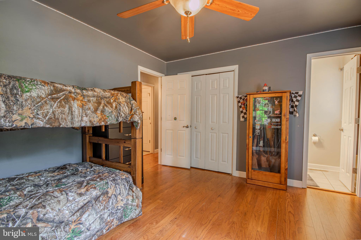
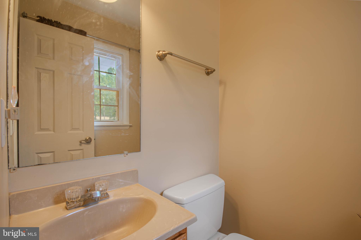
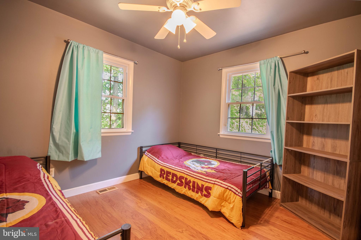
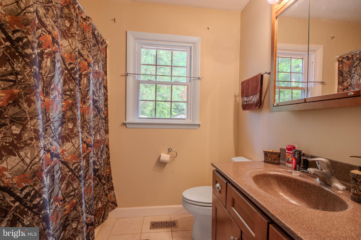
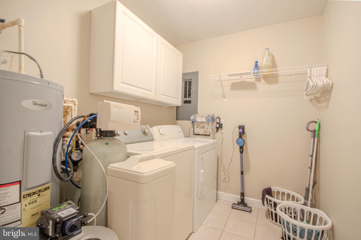
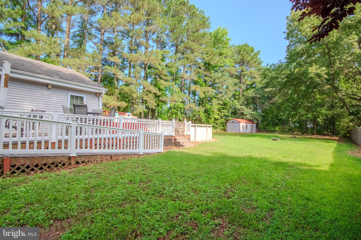
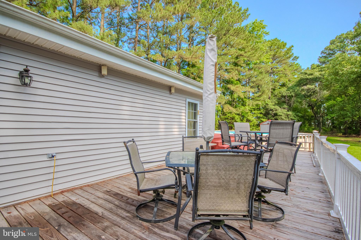
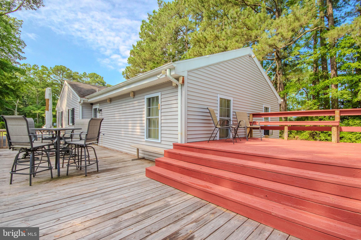
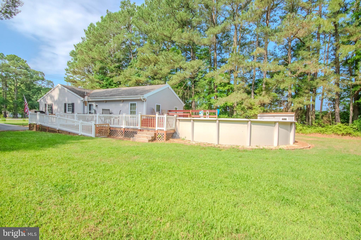
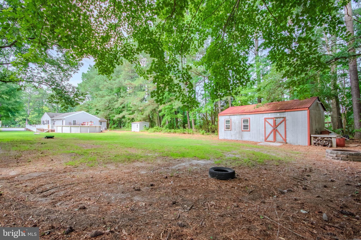
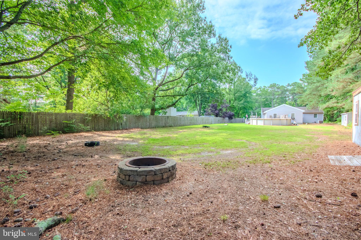
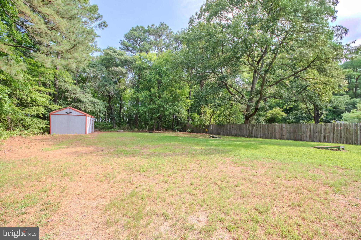
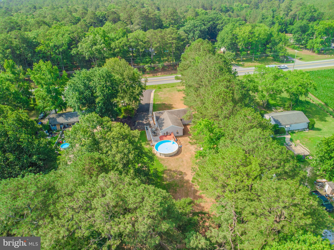
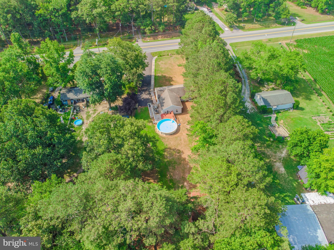
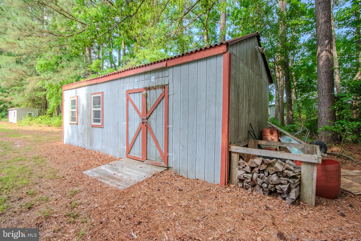
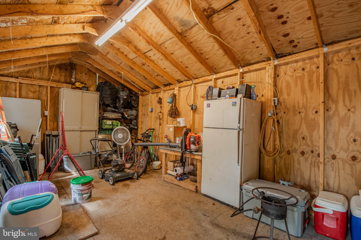
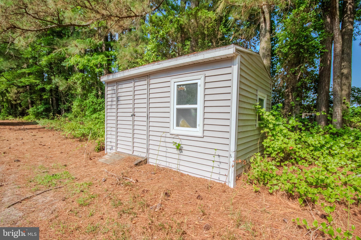
Welcome home to this lovingly maintained 3-bedroom, 2.5-bath rancher offering a spacious and comfortable floor plan designed for easy everyday living. From the moment you arrive, you'll appreciate the pride of ownership that shines throughout. The heart of the home is the generously sized eat-in kitchen, offering plenty of room for meal preparation, casual dining, and gathering with family and friends. Just beyond, the expansive family room provides an ideal space for relaxing, entertaining, or hosting holiday celebrations. The oversized primary suite is thoughtfully tucked away from the other bedrooms, creating a private retreat complete with its own full bath. On the opposite side of the home, you'll find two additional bedrooms, including one with its own attached half bath—perfect for guests or added convenience. Step outside and enjoy your own backyard oasis! The large yard features an above-ground pool surrounded by a fenced deck, an outdoor stereo system for summer entertaining, a dedicated pool equipment shed, and an additional oversized storage shed offering plenty of room for tools, lawn equipment, or hobbies. Accessibility is enhanced with a ramp leading to the spacious side deck and entrance, making access to the home easy and convenient. Additional features include central heating and air conditioning throughout most of the home, while the private primary suite offers its own electric baseboard heat and window air conditioning unit, allowing for personalized comfort. Best of all, there's no HOA, giving you the freedom to enjoy your property without association fees or neighborhood restrictions. This well-cared-for property offers the perfect blend of indoor comfort and outdoor enjoyment. Don't miss your opportunity to see all it has to offer!
Features & Amenities
Interior
-
Other Interior Features
Eat-in Kitchen, Ceiling Fan(s), Walk-In Closet(s), Open Floorplan
-
Total Bedrooms
3
-
Bathrooms
2
-
1/2 Bathrooms
1
-
Above Grade Finished Area
1680.0
-
Basement YN
NO
-
Cooling YN
YES
-
Cooling
Central Air, Ceiling Fan(s), Window Unit(s), Electric
-
Fireplace YN
NO
-
Heating YN
YES
-
Heating
Exhaust Fan, Electric, Baseboard, Heat Pump
-
Main Level Bedrooms
3
-
Pet friendly
N/A
Exterior
-
Garage
No
-
Construction Materials
Vinyl Siding, Frame
-
Parking
Private, Driveway
-
Pool
Yes
-
Pool Features
Above Ground, Private
-
Waterfront YN
NO
Area & Lot
-
Lot Features
Cleared, Front Yard, Back Yard
-
Lot Size(acres)
0.86
-
Lot Size(square feet)
37,308
-
Property Type
Residential
-
Property Sub Type
Single Family Residence
-
Architectural Style
Ranch/Rambler
Price
-
Sales Price
$284,900
-
Tax Amount
$1,404
-
Financing Options
Cash, Conventional, FHA, USDA, VA
-
Sq. Footage
1,680
-
Price/SqFt
$169
HOA
-
Association
No
School District
-
Elementary School
WESTSIDE INTERMEDIATE SCHOOL
-
Middle School
SALISBURY
-
High School
JAMES M. BENNETT
Property Features
-
New Construction
NO
-
Senior Community YN
NO
-
Sewer
Septic Tank
-
Tax Lot
1
-
Water Source
Well
Schedule a Showing
Showing scheduled successfully.
Mortgage calculator
Estimate your monthly mortgage payment, including the principal and interest, property taxes, and HOA. Adjust the values to generate a more accurate rate.
Your payment
Principal and Interest:
$
Property taxes:
$
HOA fees:
$
Total loan payment:
$
Total interest amount:
$
Location
County
WICOMICO
Elementary School
WESTSIDE INTERMEDIATE SCHOOL
Middle School
SALISBURY
High School
JAMES M. BENNETT
Listing Courtesy of Laurie E. Cannon , ERA Martin Associates
RealHub Information is provided exclusively for consumers' personal, non-commercial use, and it may not be used for any purpose other than to identify prospective properties consumers may be interested in purchasing. All information deemed reliable but not guaranteed and should be independently verified. All properties are subject to prior sale, change or withdrawal. RealHub website owner shall not be responsible for any typographical errors, misinformation, misprints and shall be held totally harmless.

AGENT
Jessie Doyle
Call Jessie today to schedule a private showing.

* Listings on this website come from the FMLS IDX Compilation and may be held by brokerage firms other than the owner of this website. The listing brokerage is identified in any listing details. Information is deemed reliable but is not guaranteed. If you believe any FMLS listing contains material that infringes your copyrighted work please click here to review our DMCA policy and learn how to submit a takedown request.© 2024 FMLS.
Related Properties
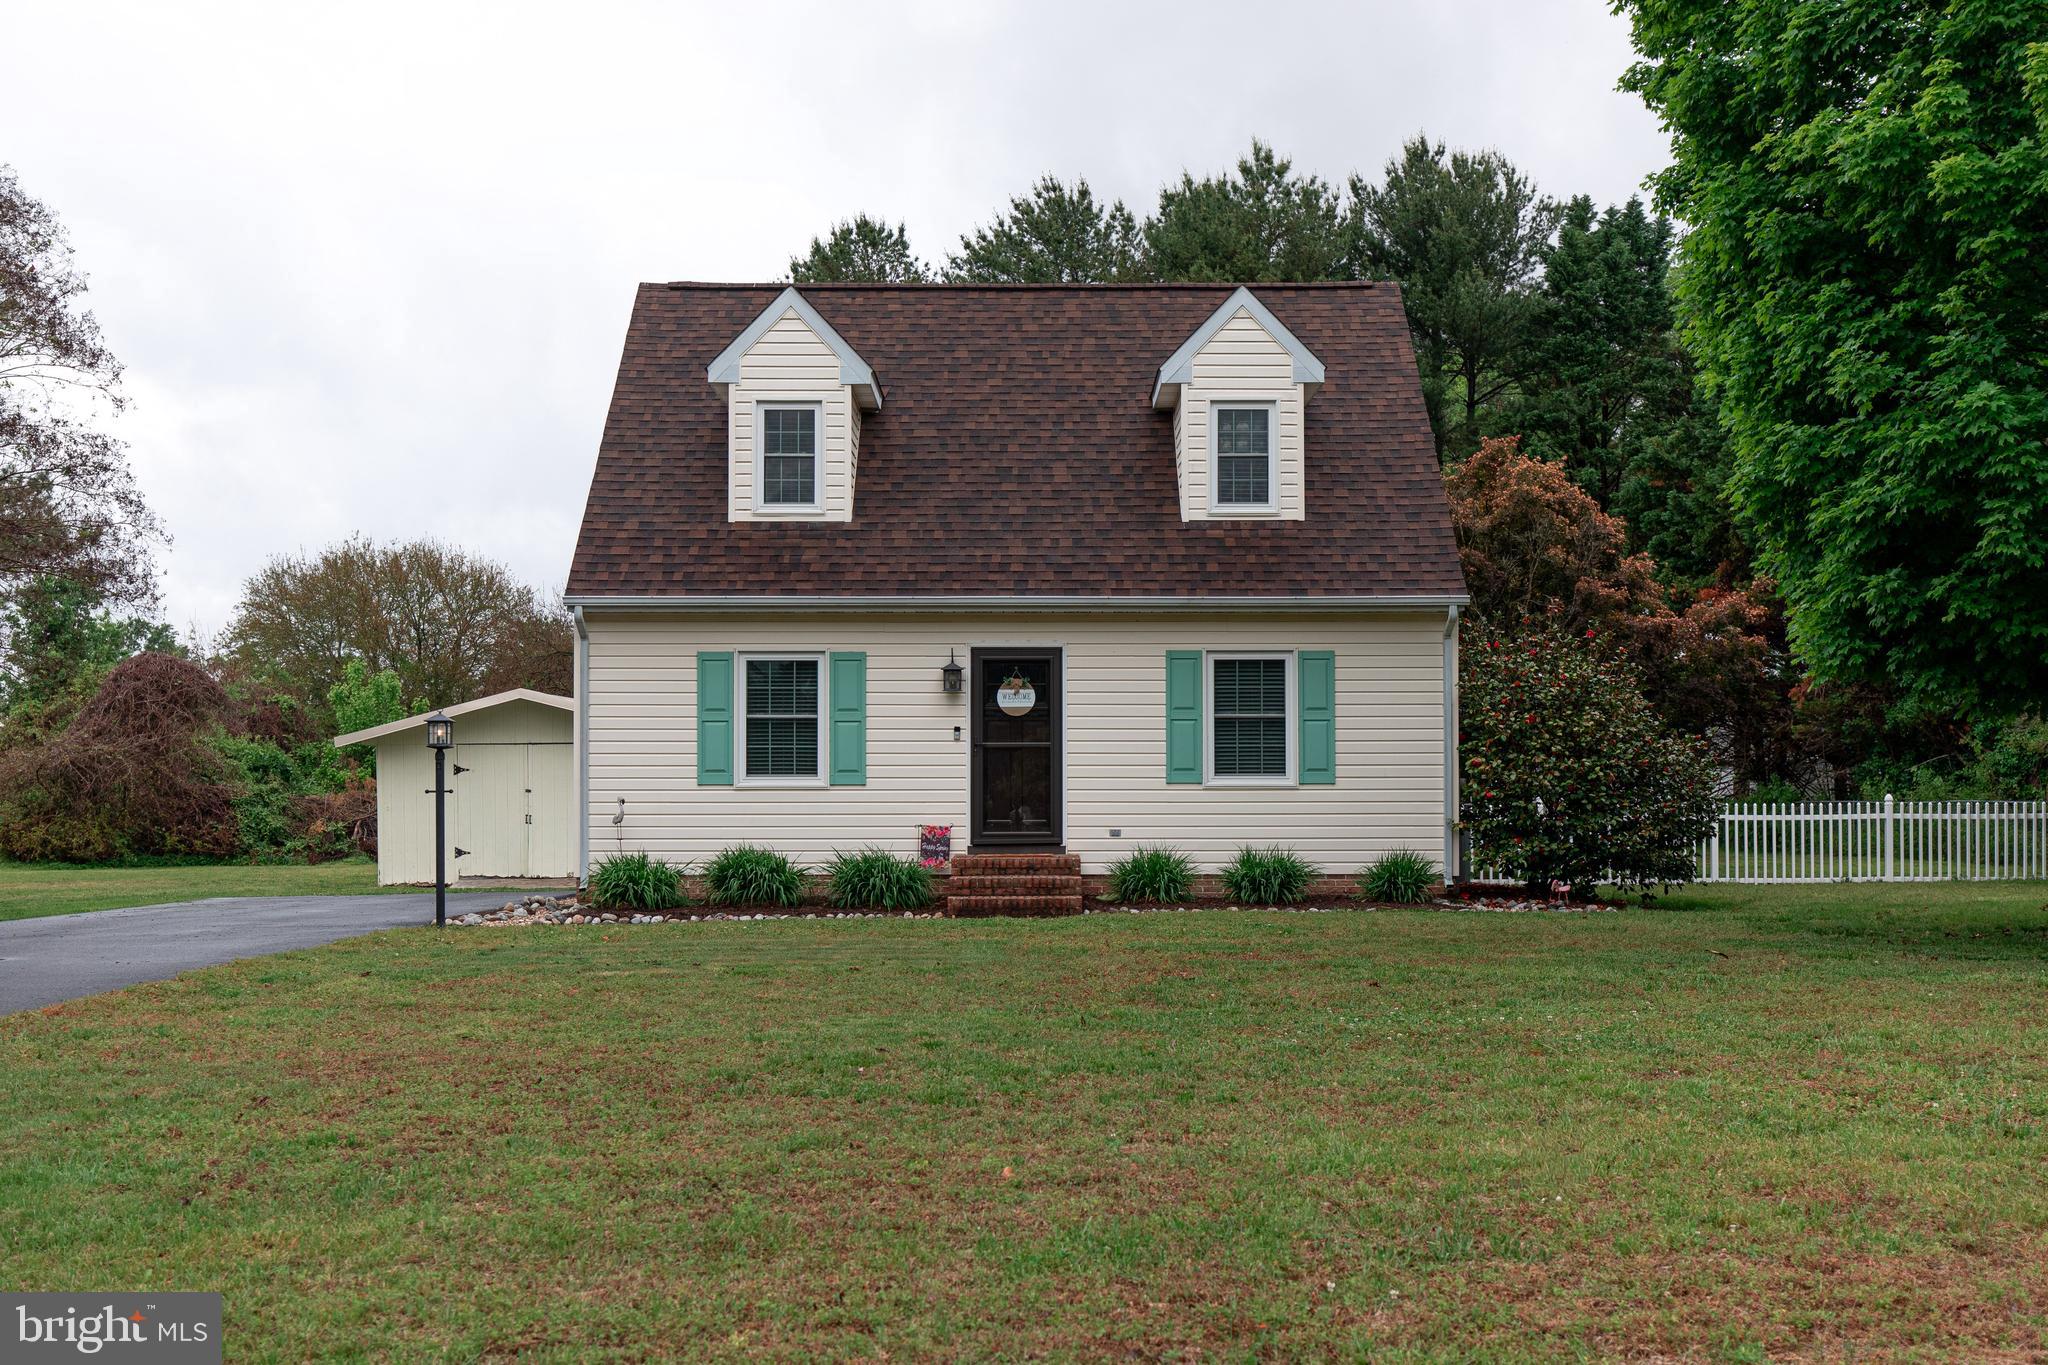
SALISBURY
6178 AYRSHIRE DRIVE
3 Beds
2 Baths
1,170 Sq.Ft.
$299,999
MLS#: MDWC2022640
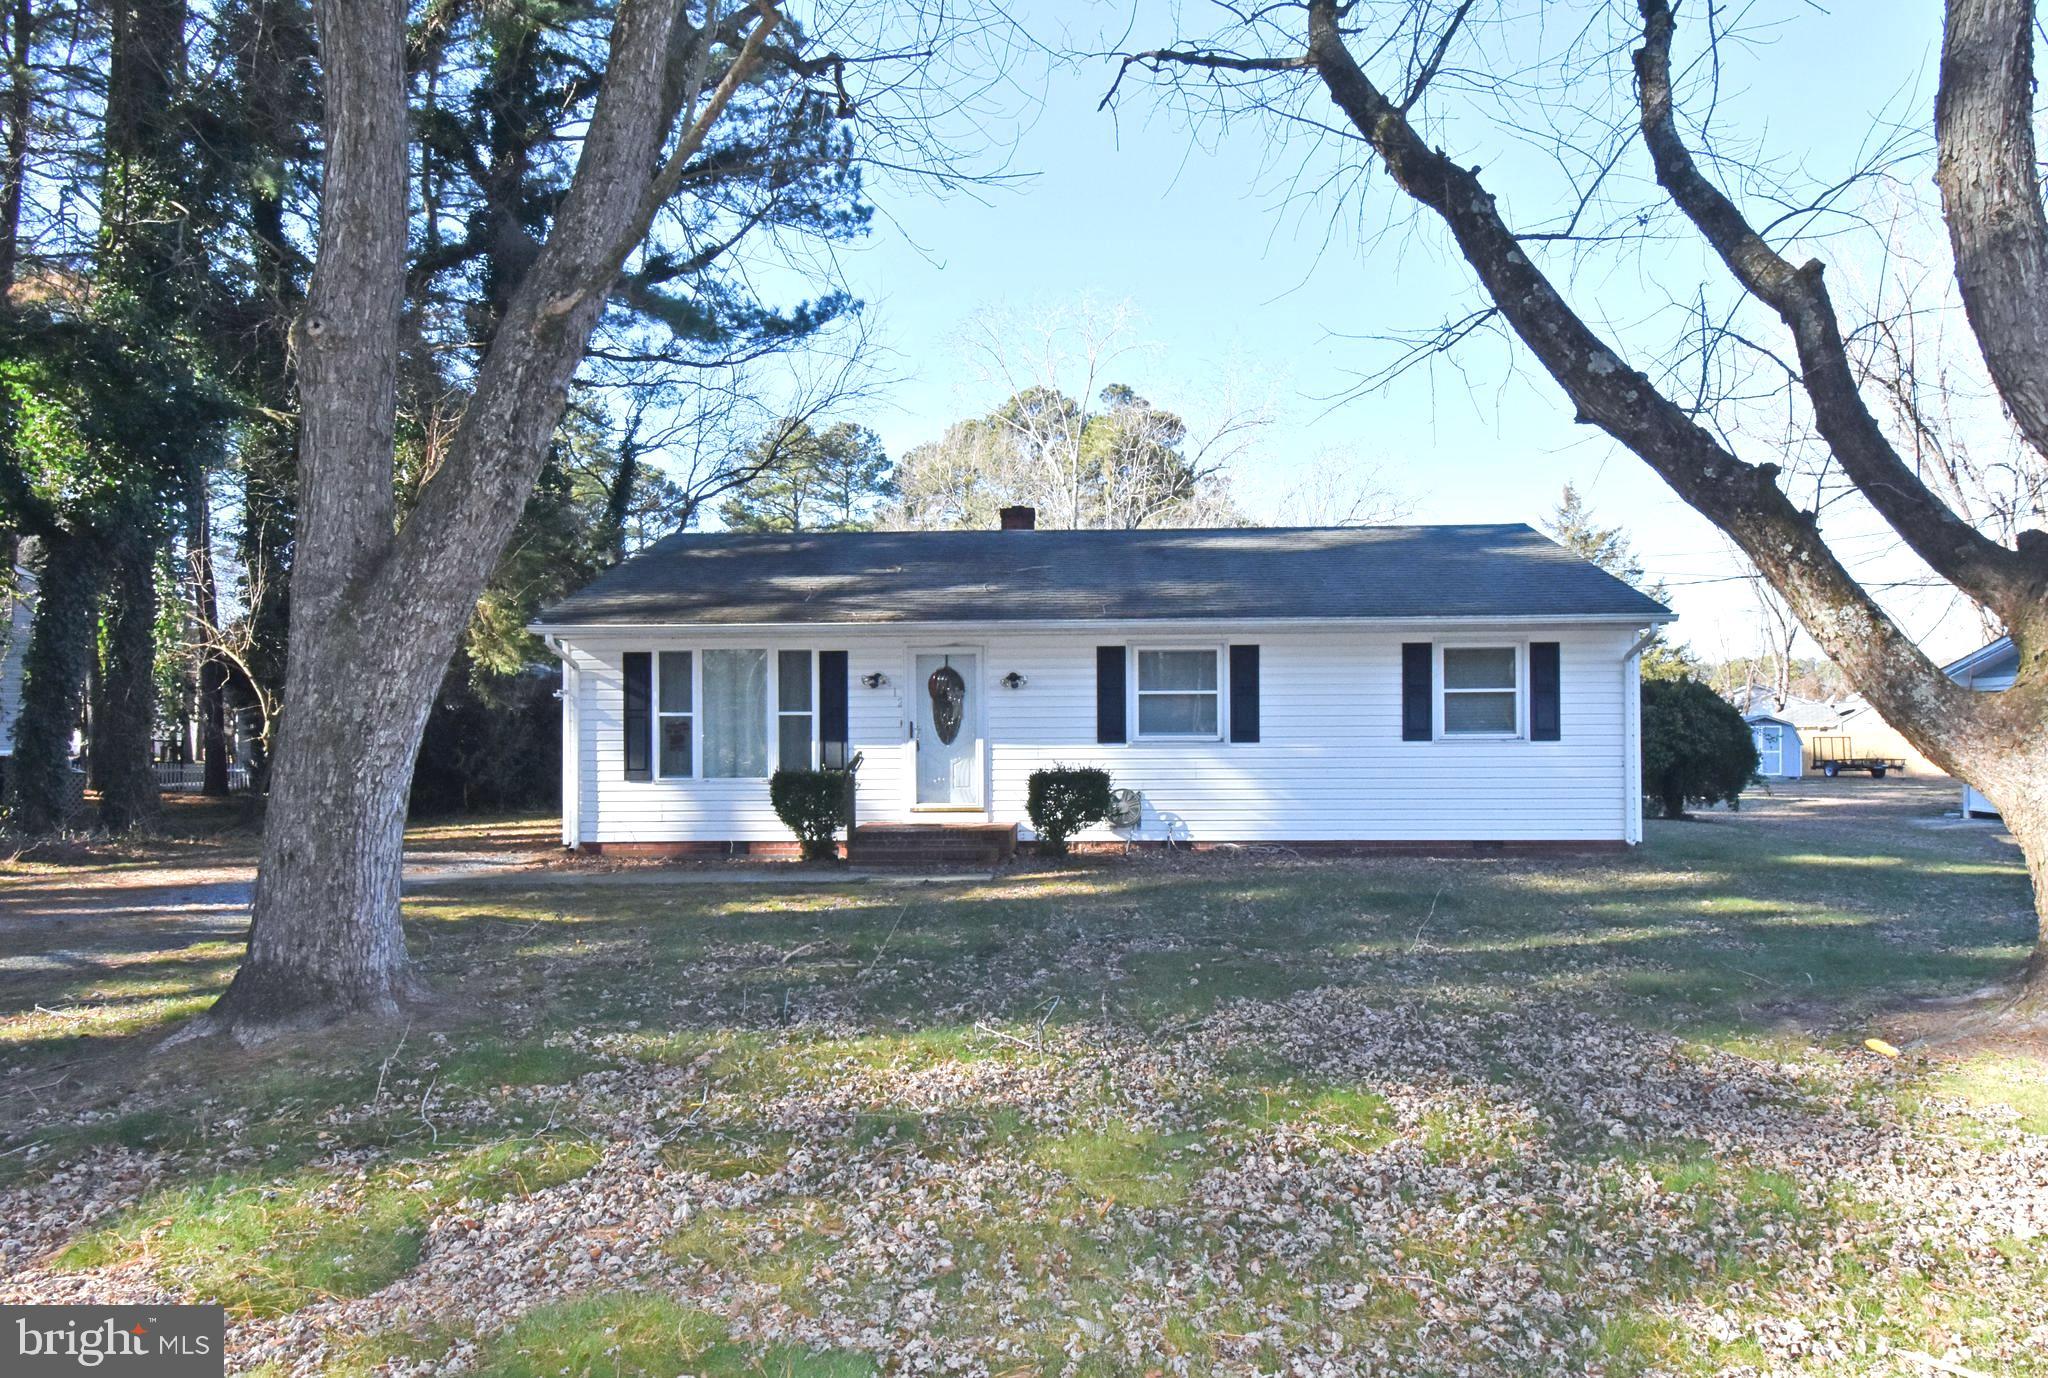
SALISBURY
612 REGENCY DRIVE
3 Beds
1 Baths
1,032 Sq.Ft.
$230,000
MLS#: MDWC2020828
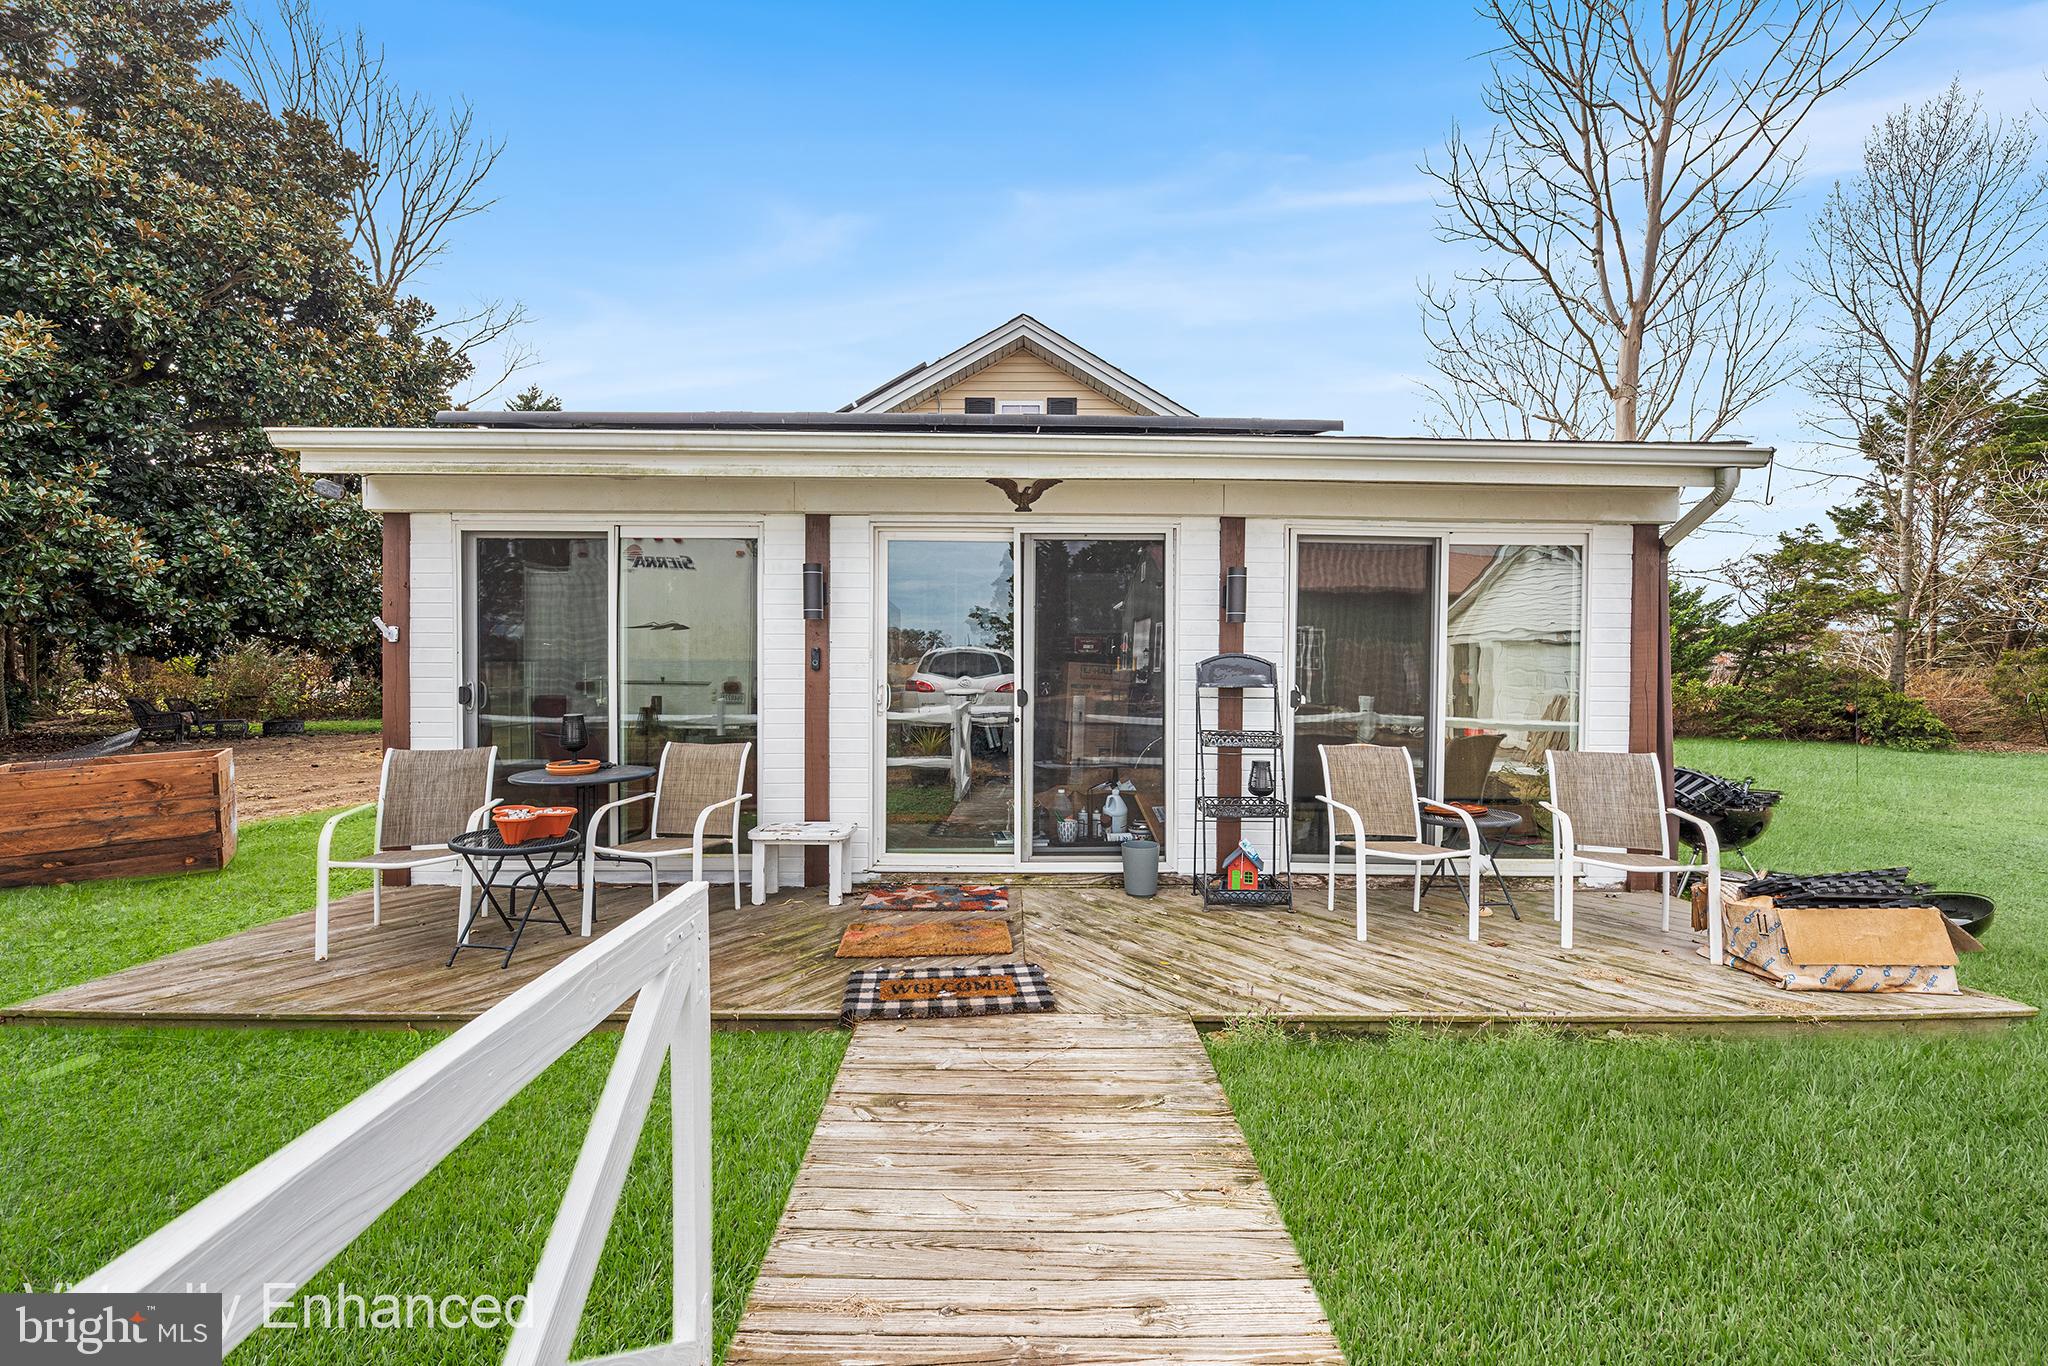
SALISBURY
1402 SANDY ACRES DRIVE
2 Beds
1 Baths
1,632 Sq.Ft.
$285,000
MLS#: MDWC2020654
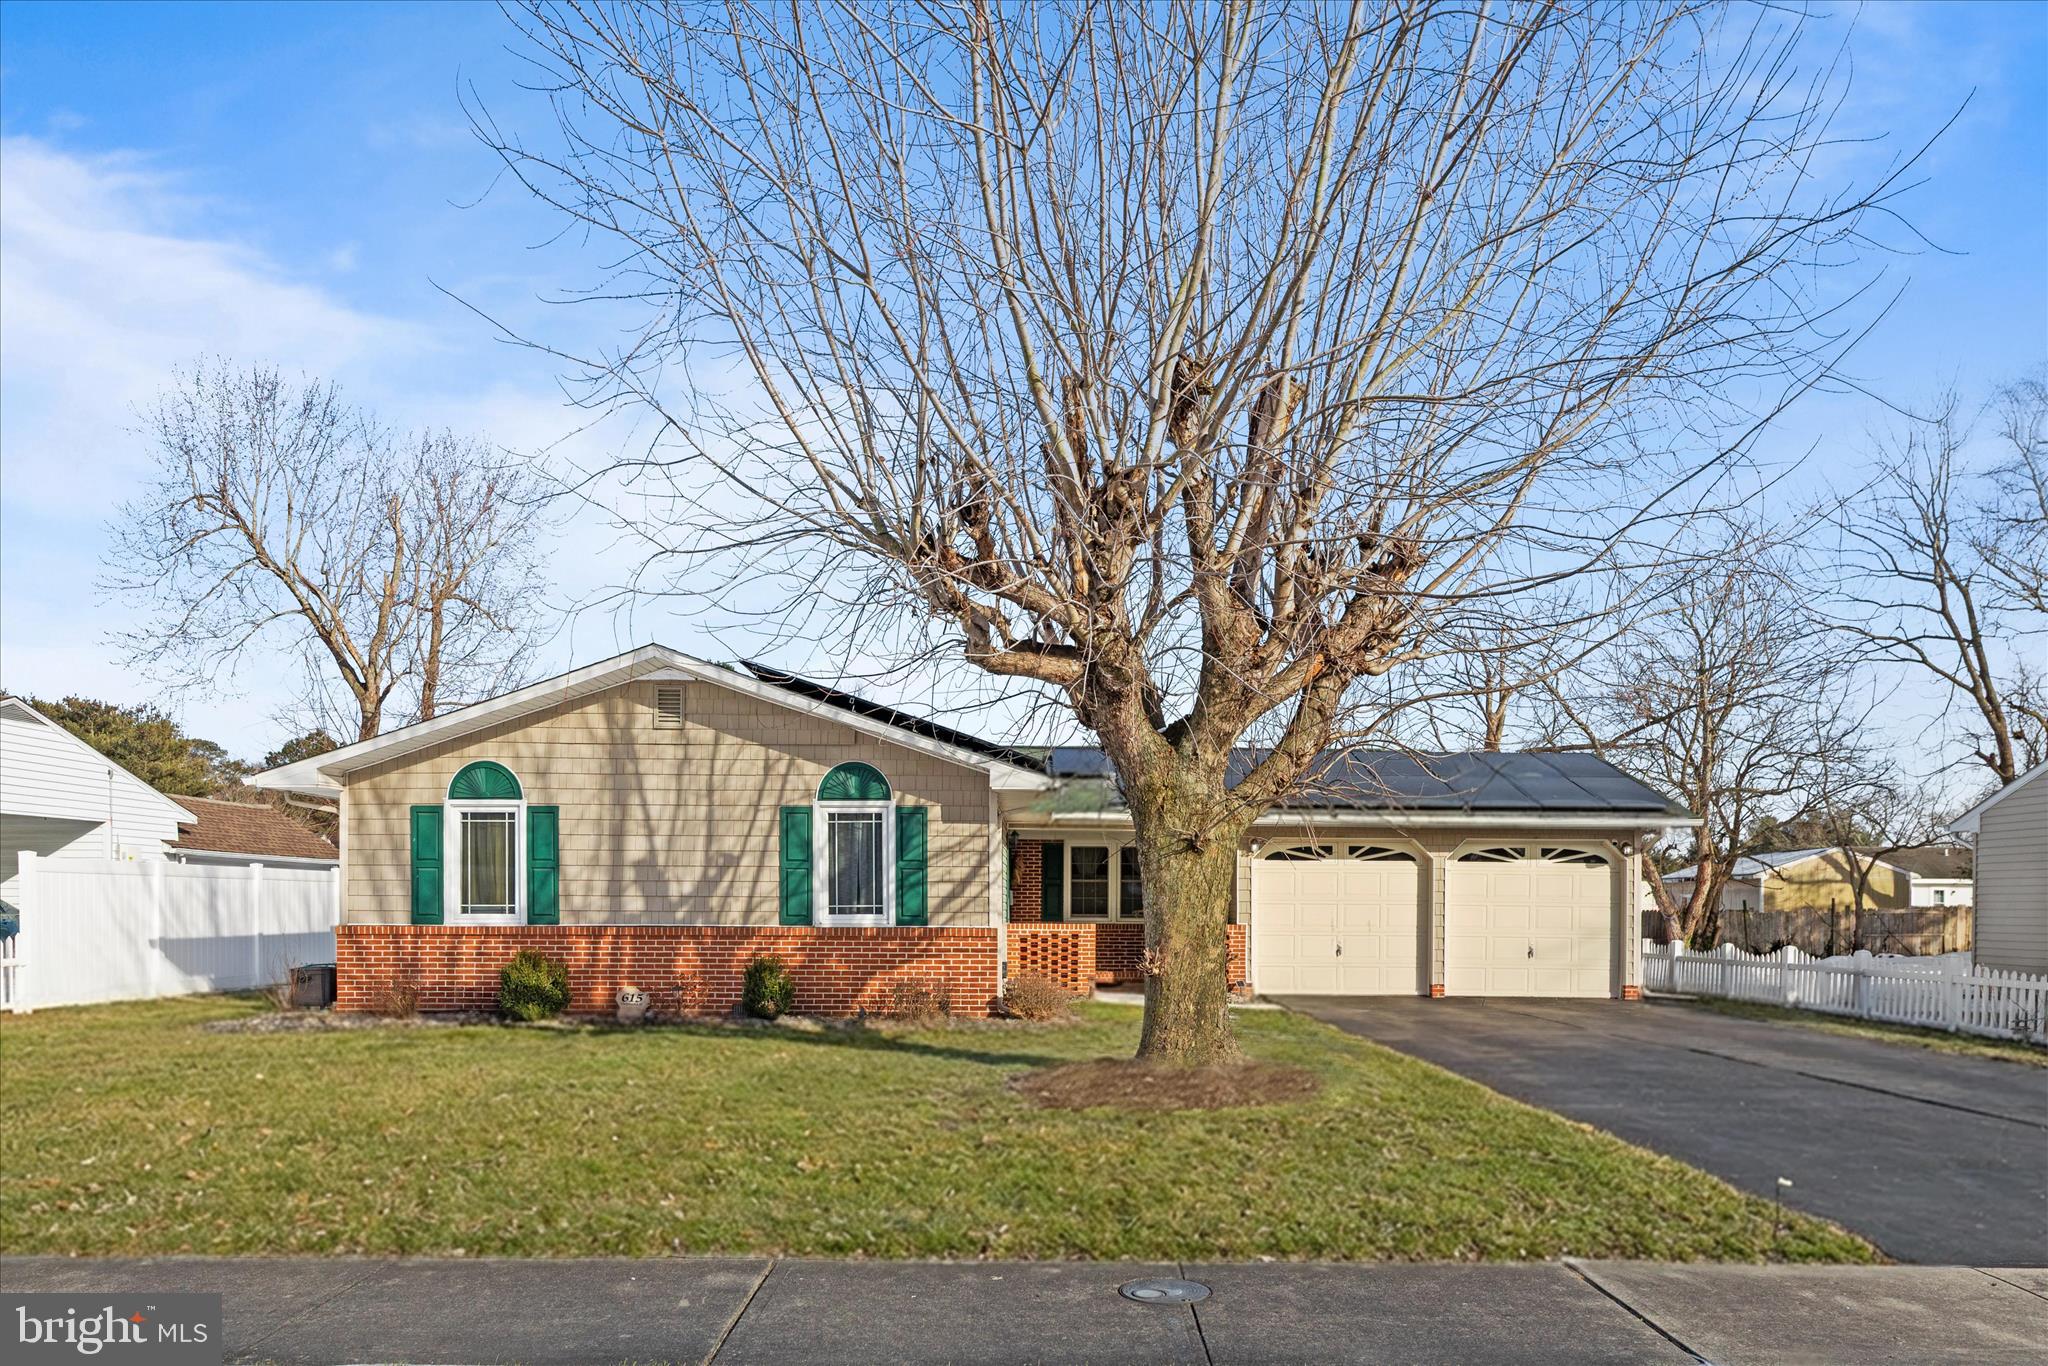
SALISBURY
615 HAMMOND STREET
3 Beds
2 Baths
1,570 Sq.Ft.
$299,900
MLS#: MDWC2021498
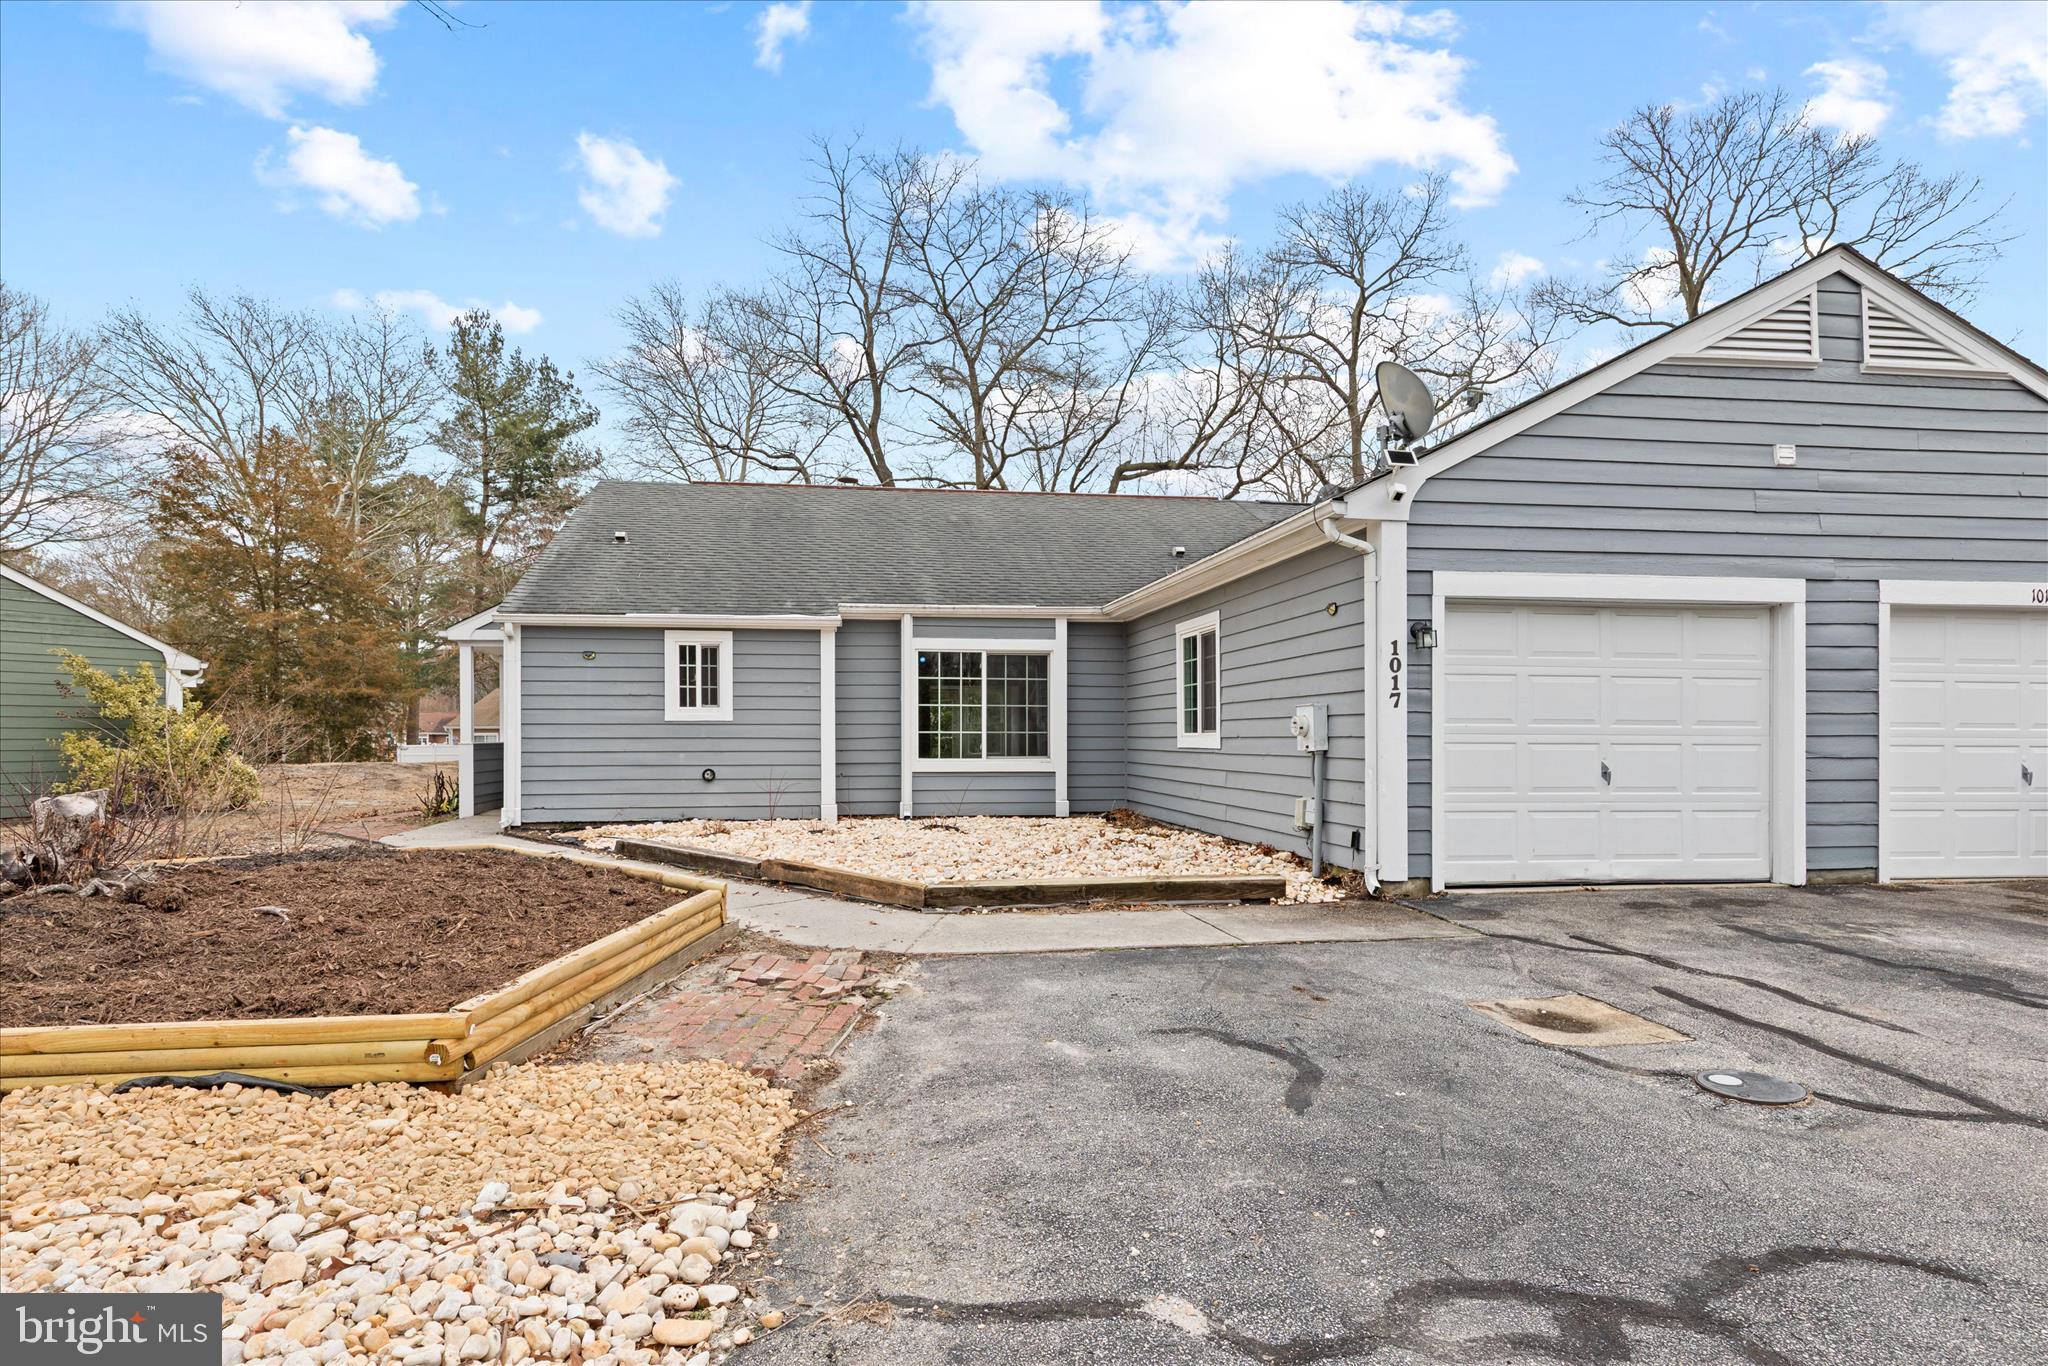
SALISBURY
1017 HERON COURT
3 Beds
2 Baths
1,426 Sq.Ft.
$239,000
MLS#: MDWC2021788
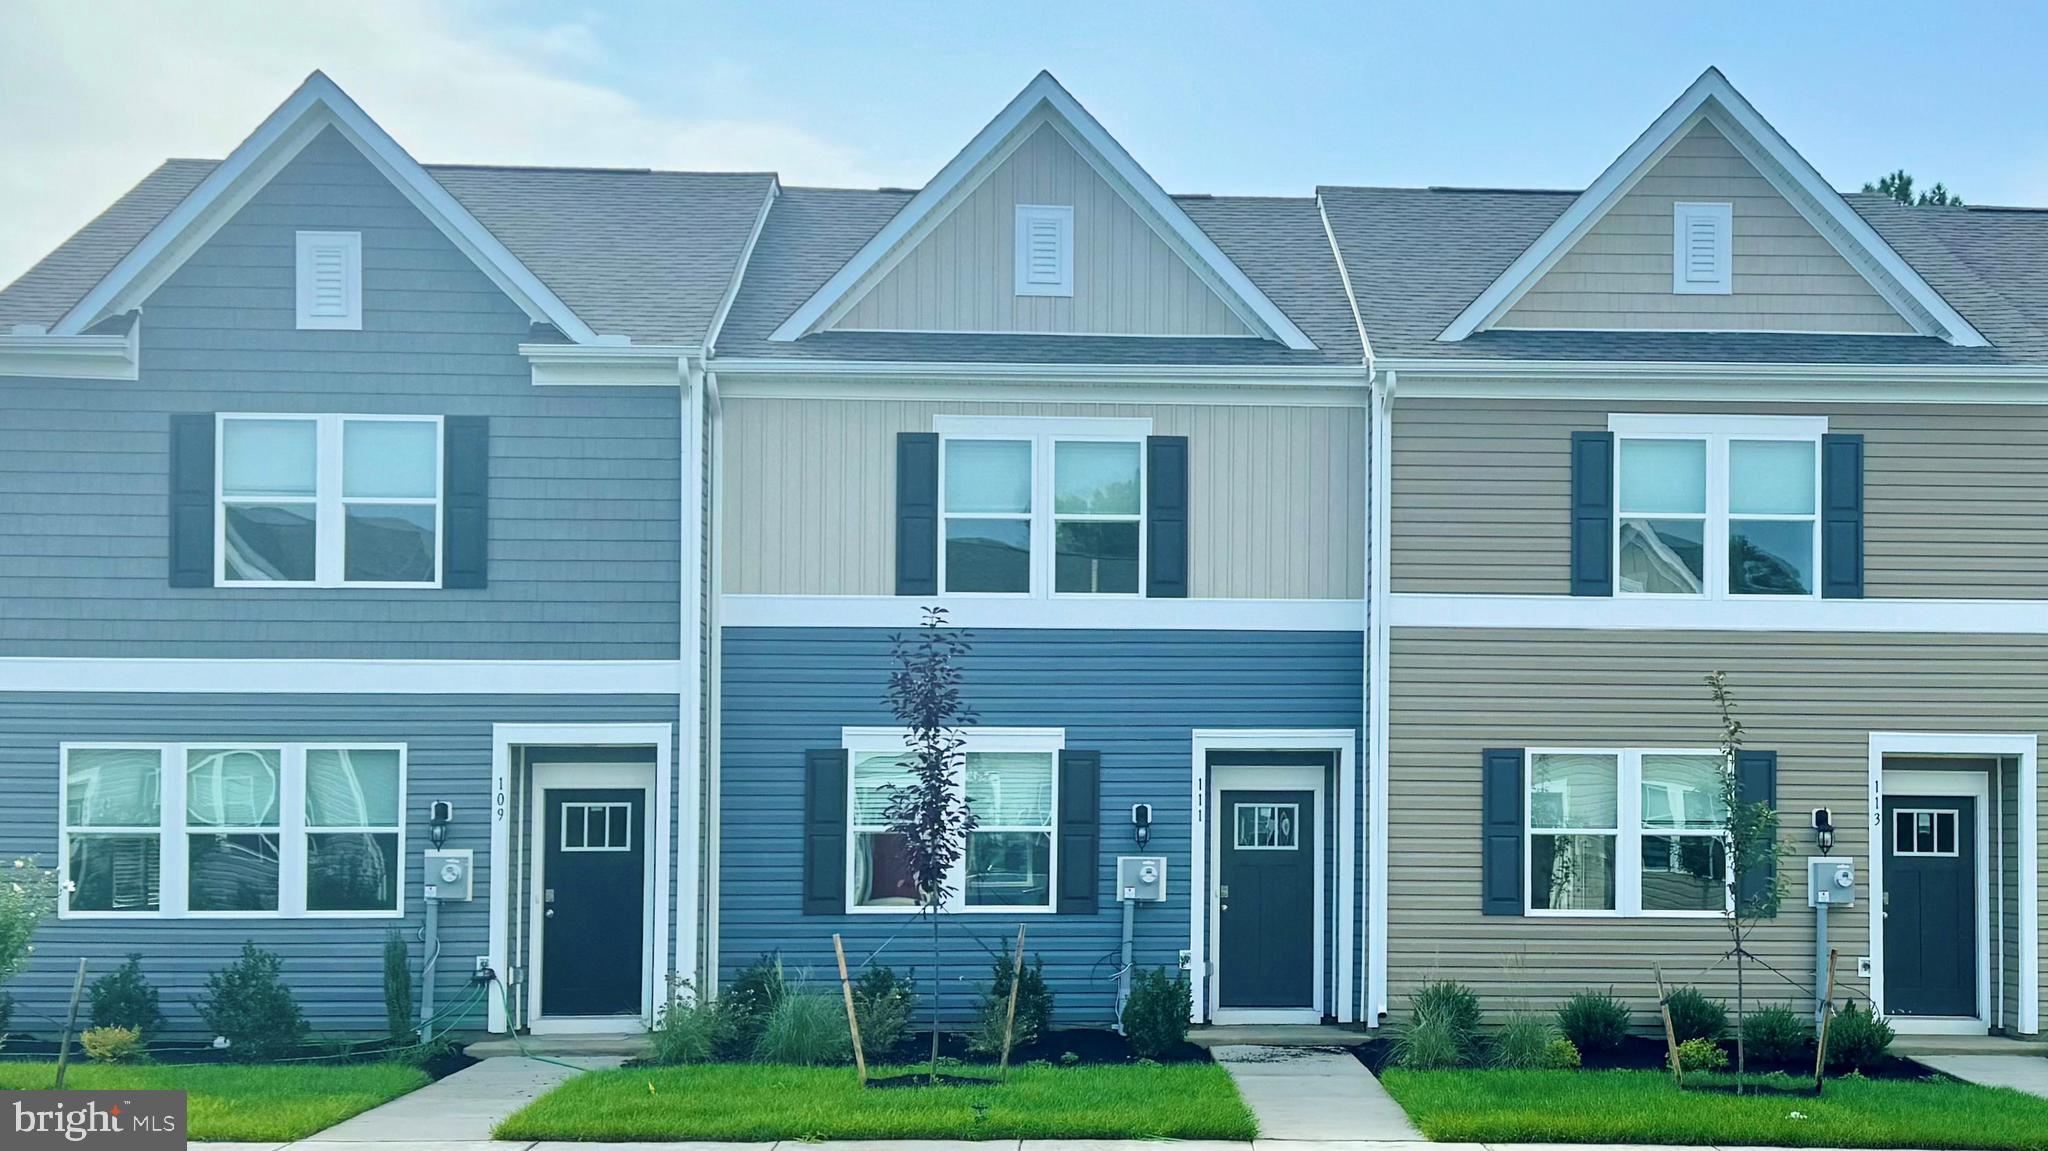
SALISBURY
1316 SUGARPLUM LANE
3 Beds
2 Baths
1,365 Sq.Ft.
$253,990
MLS#: MDWC2021504
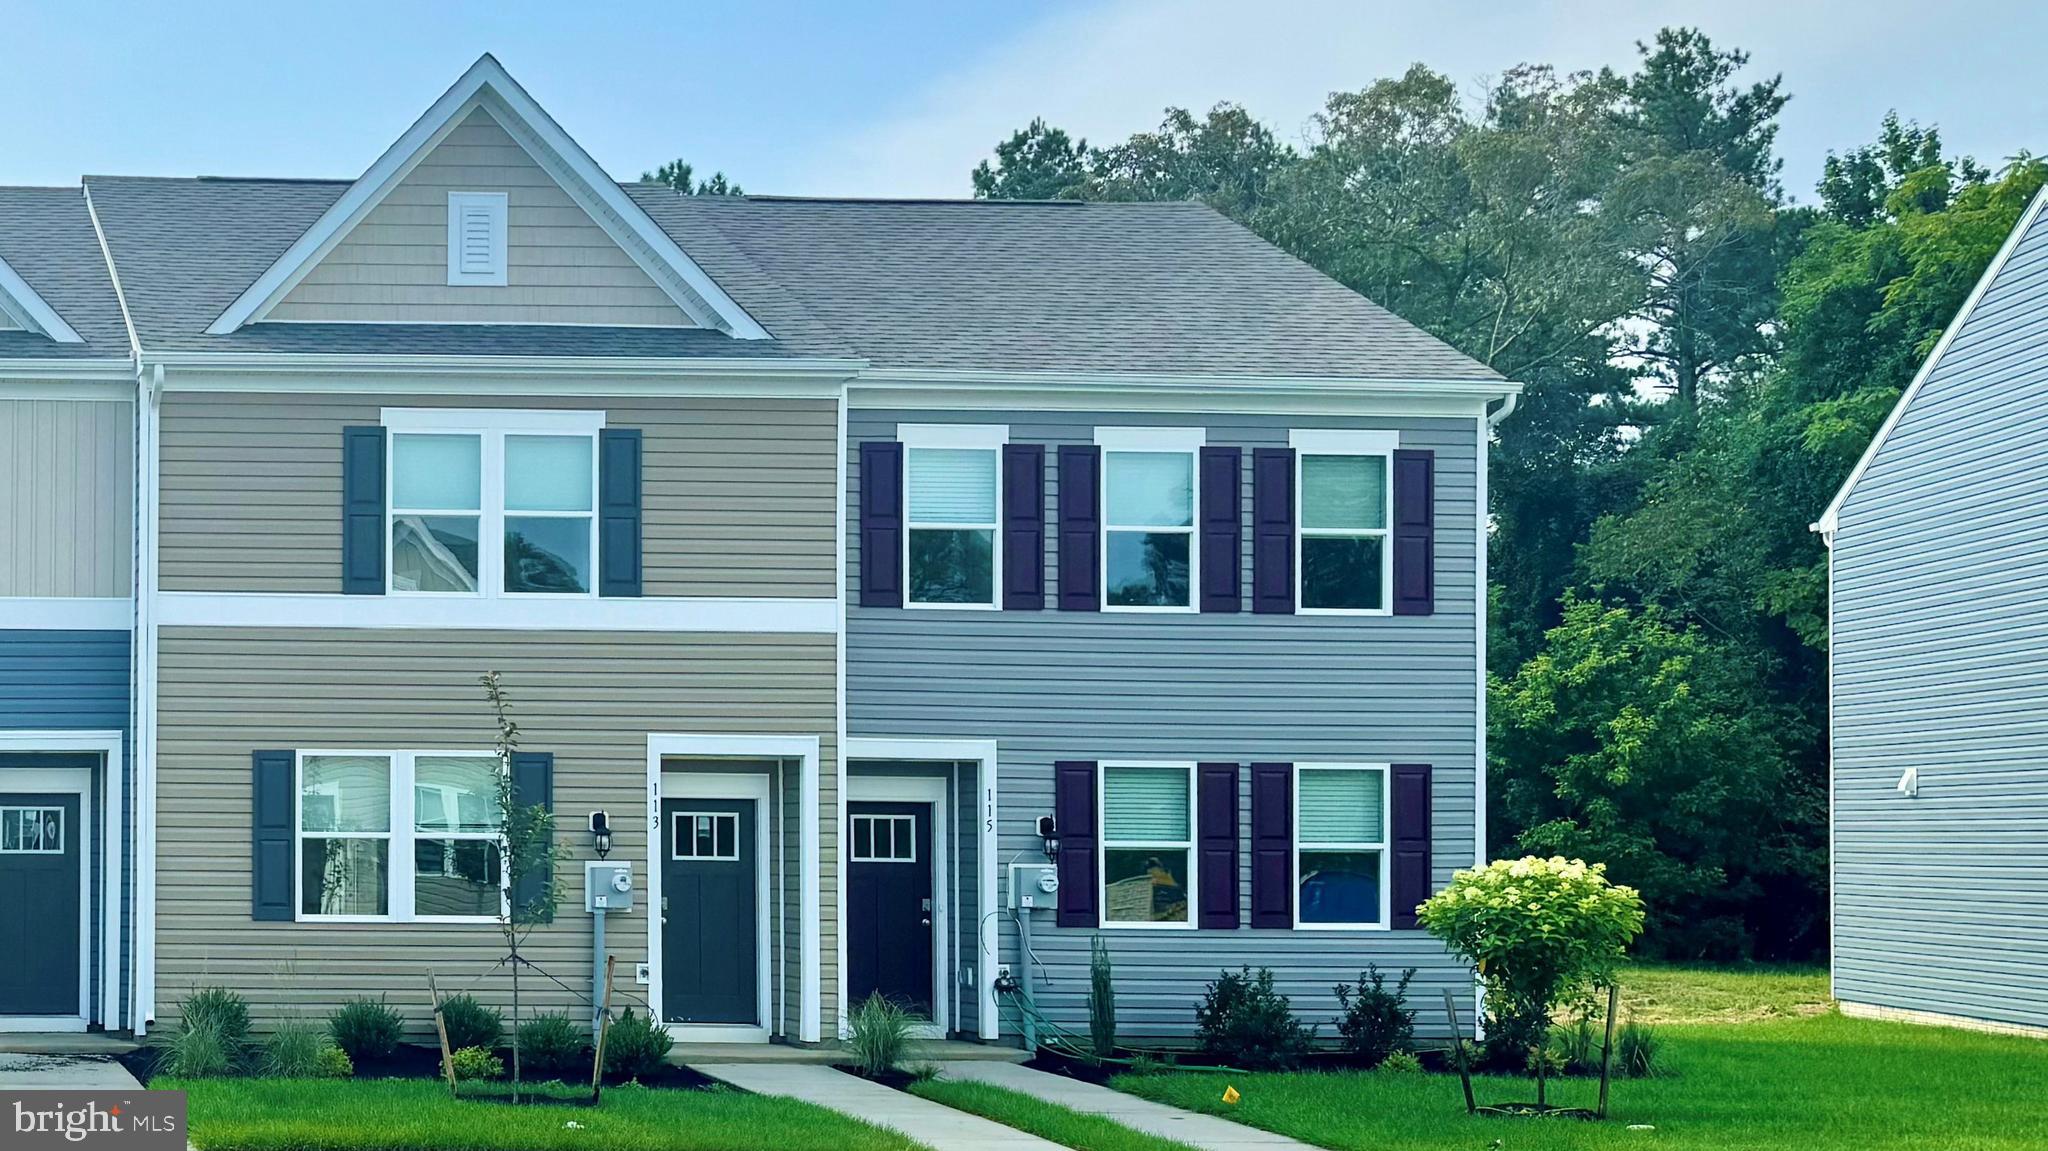
SALISBURY
1314 SUGARPLUM LANE
3 Beds
2 Baths
1,365 Sq.Ft.
$266,990
MLS#: MDWC2021534
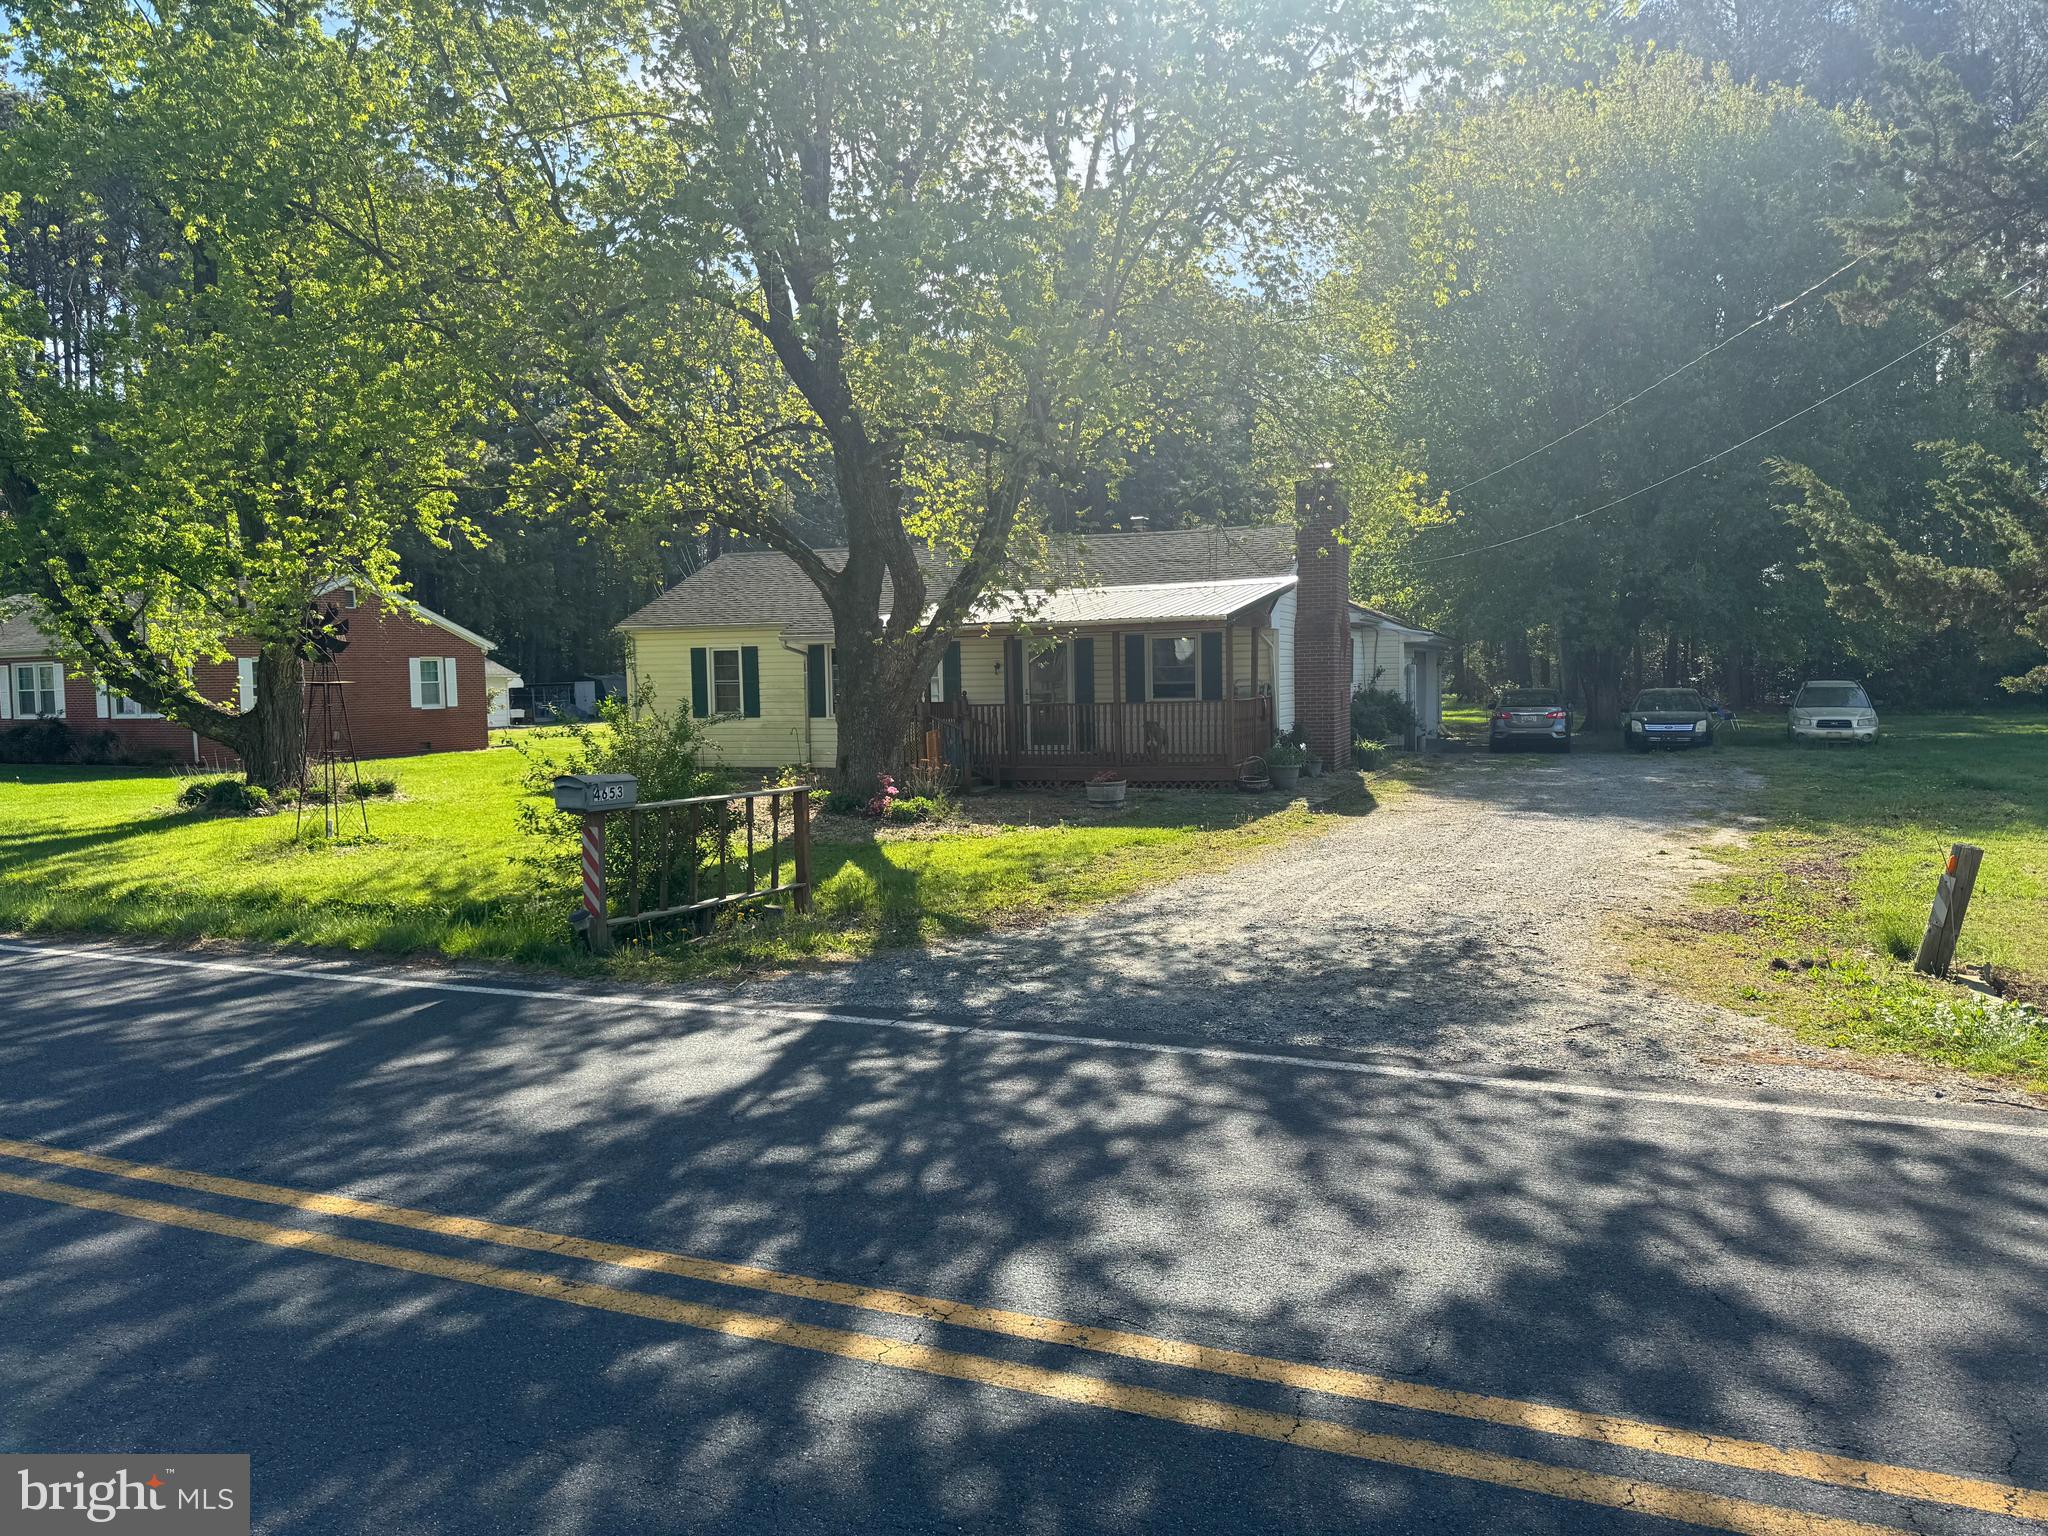
SALISBURY
4653 AIRPORT ROAD
3 Beds
2 Baths
1,184 Sq.Ft.
$230,000
MLS#: MDWC2022684
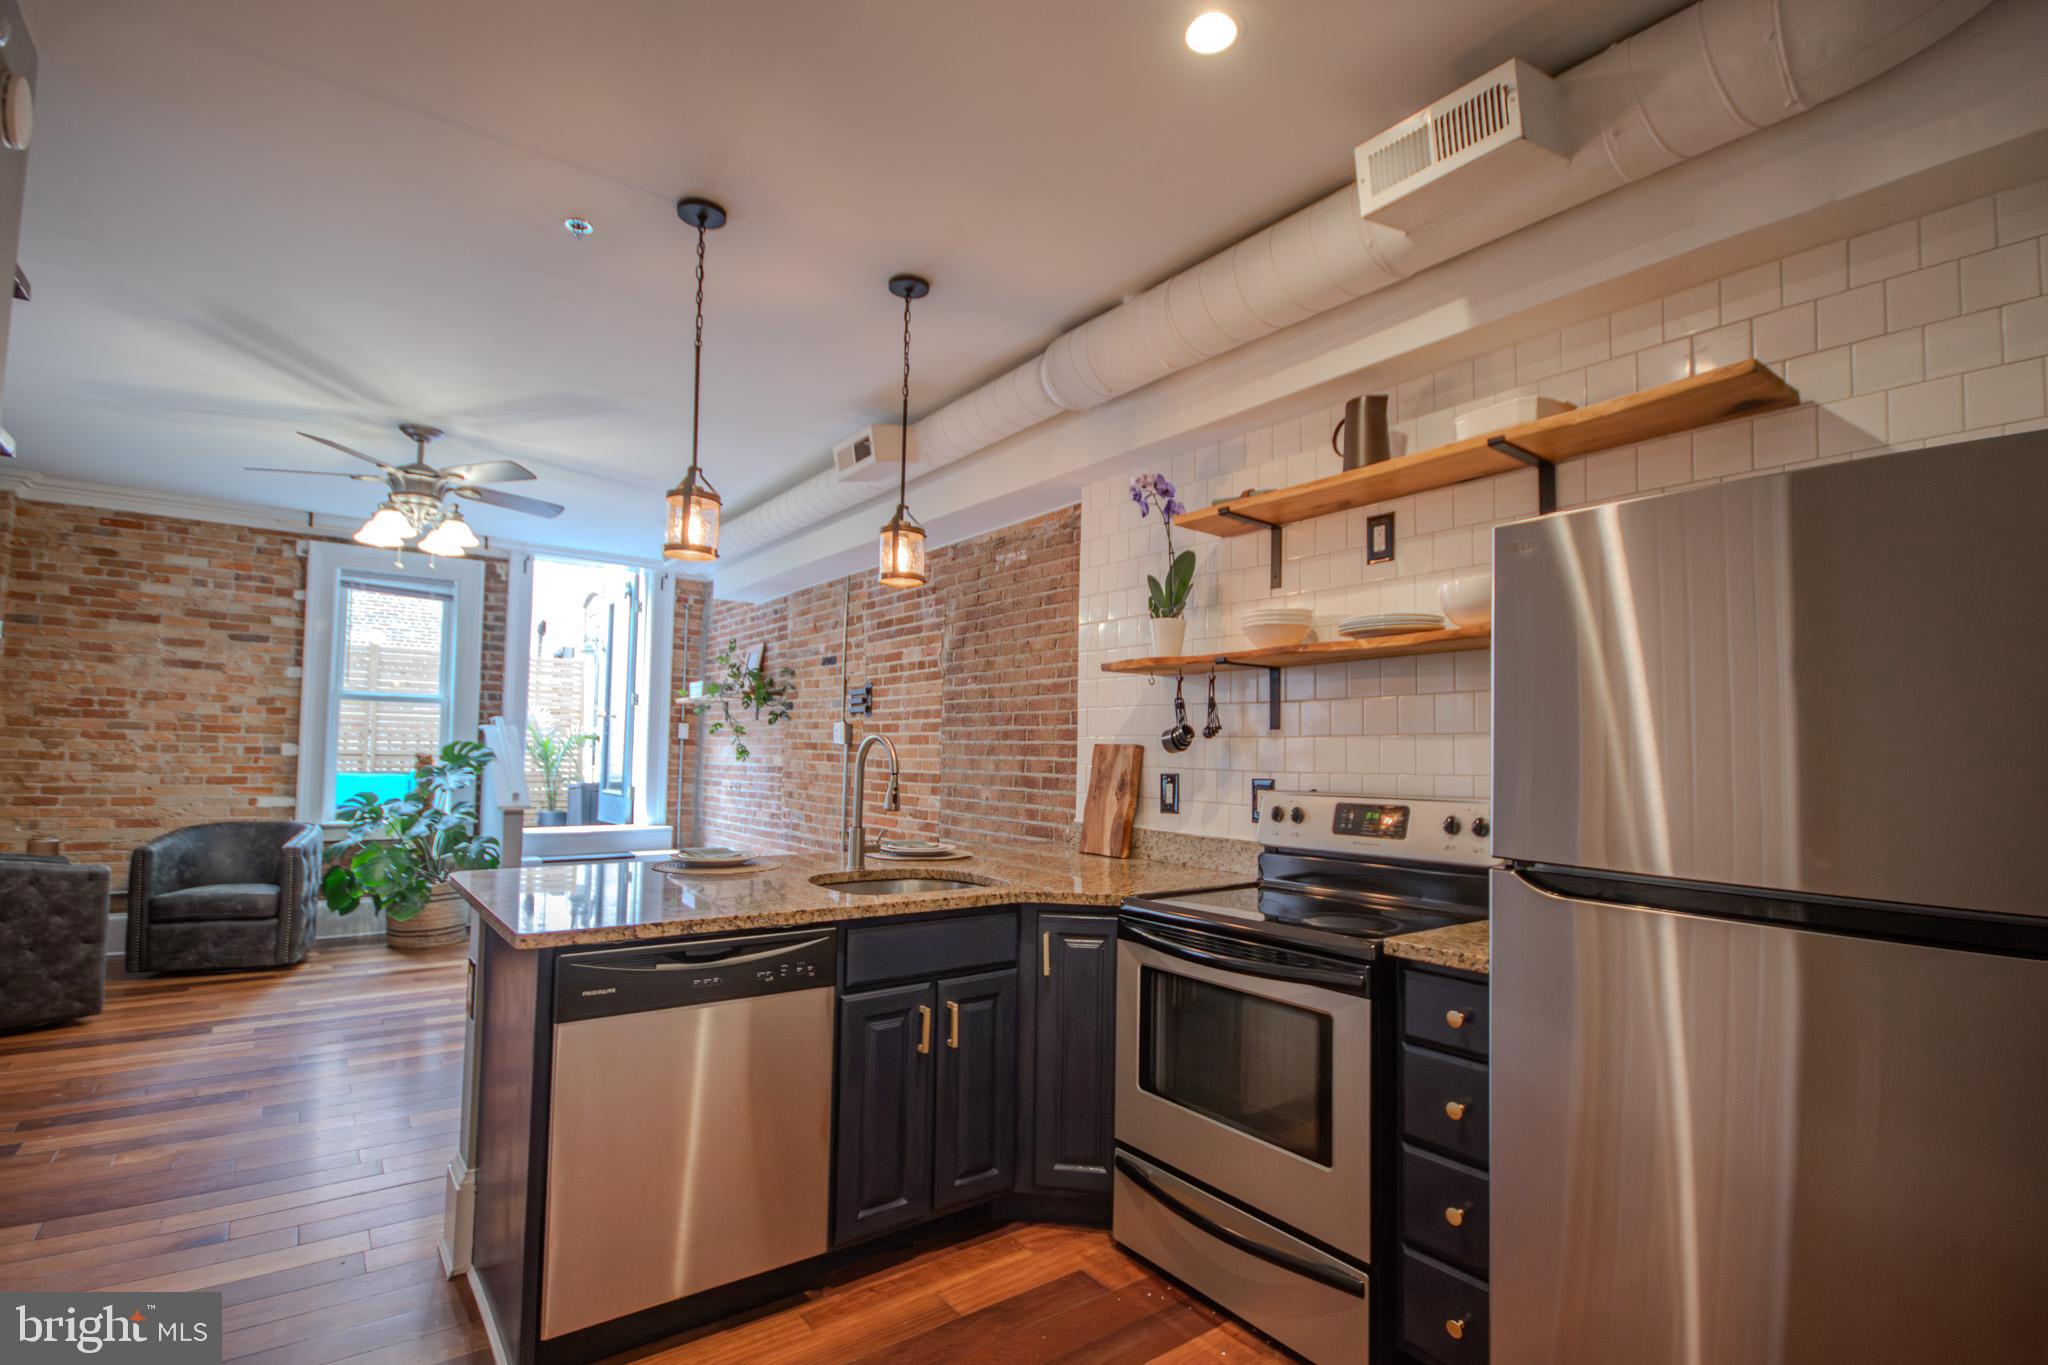
SALISBURY
224 W MAIN ST-202 202
2 Beds
1 Baths
1,306 Sq.Ft.
$269,000
MLS#: MDWC2022416
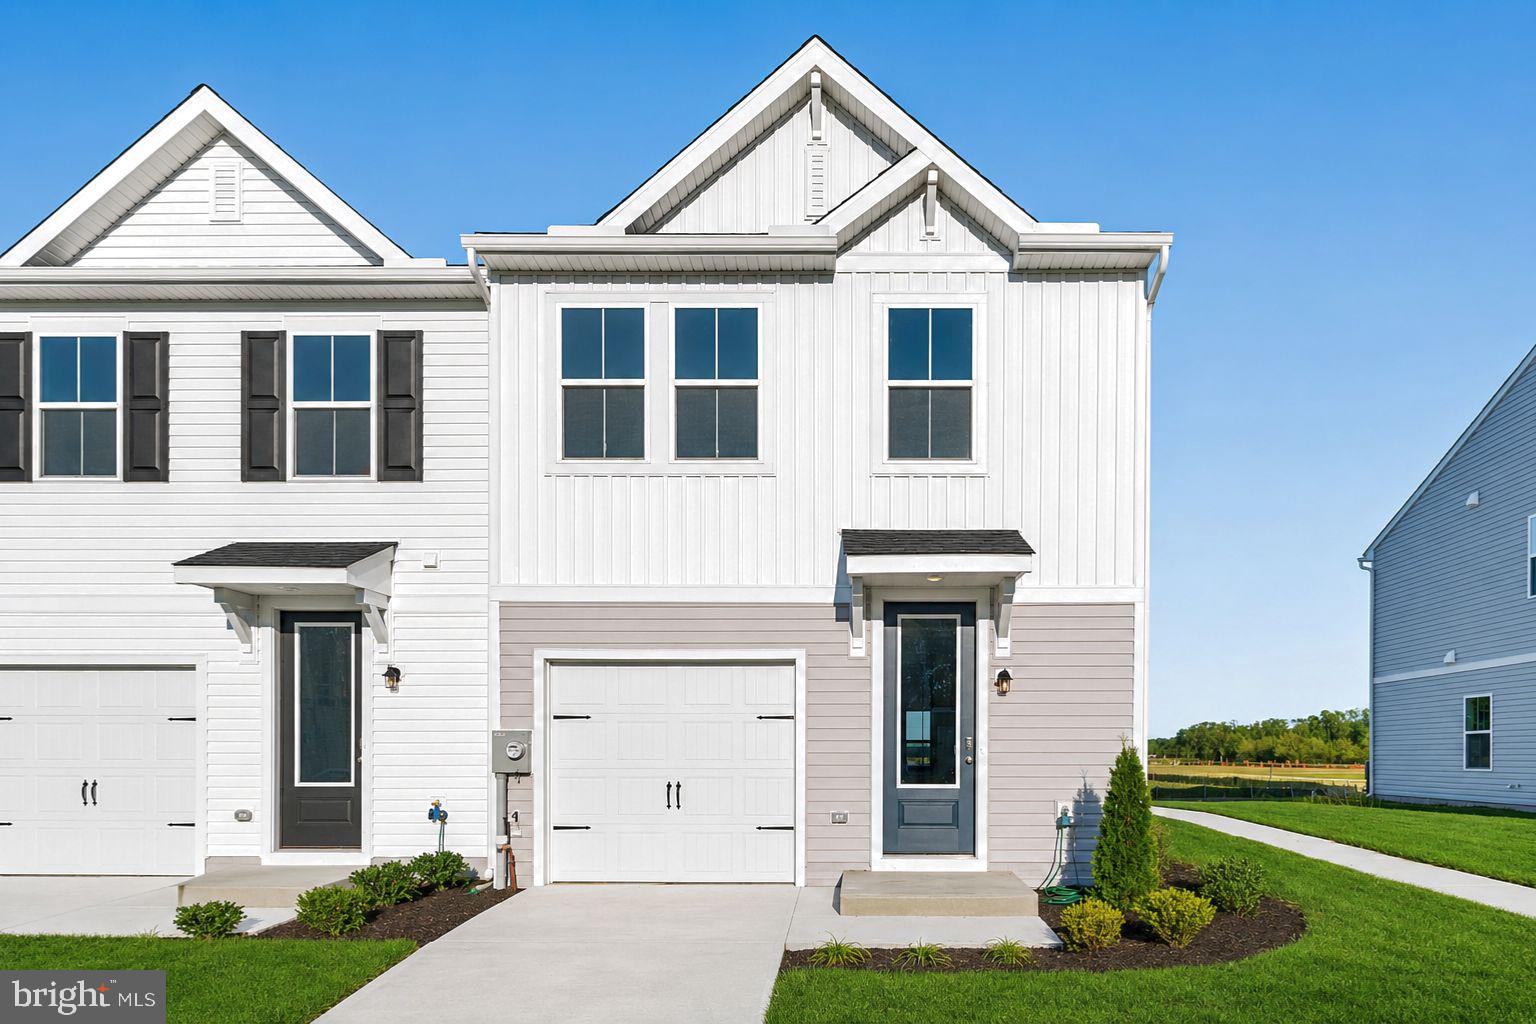
SALISBURY
302 CLEMENT LOOP
3 Beds
2 Baths
1,600 Sq.Ft.
$314,990
MLS#: MDWC2023110
.png)