Features & Amenities

Interior

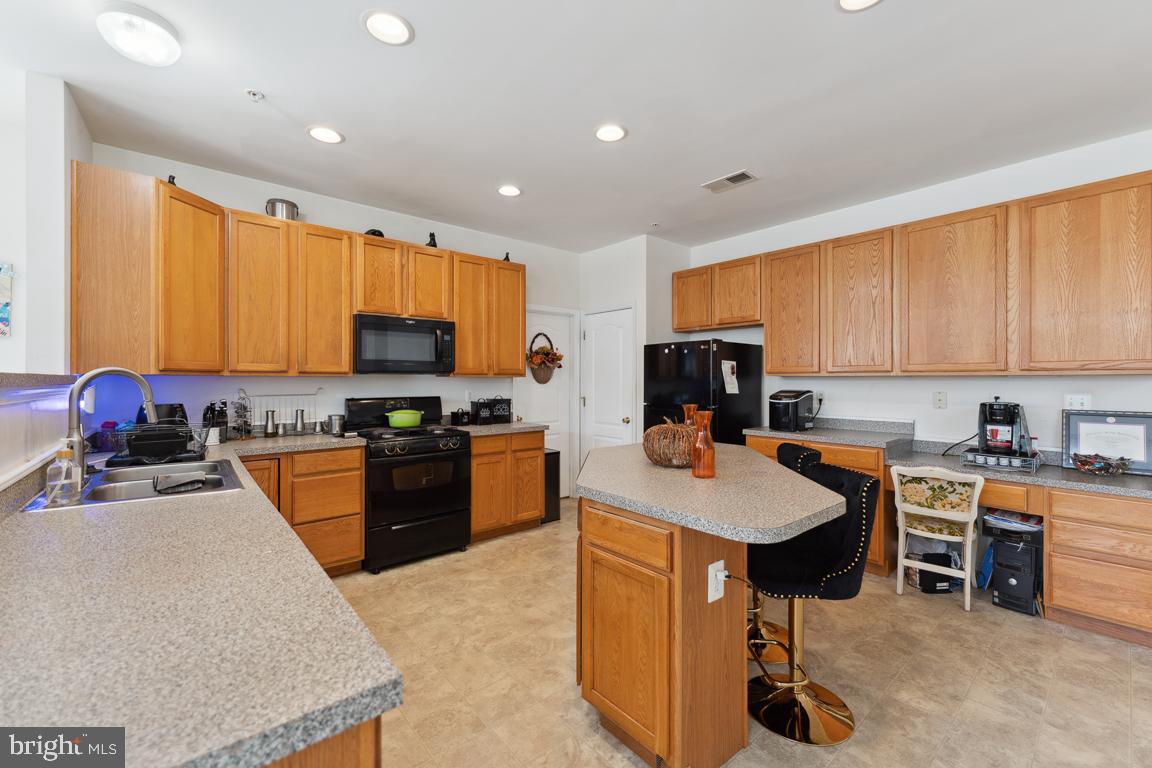
  • Other Interior Features

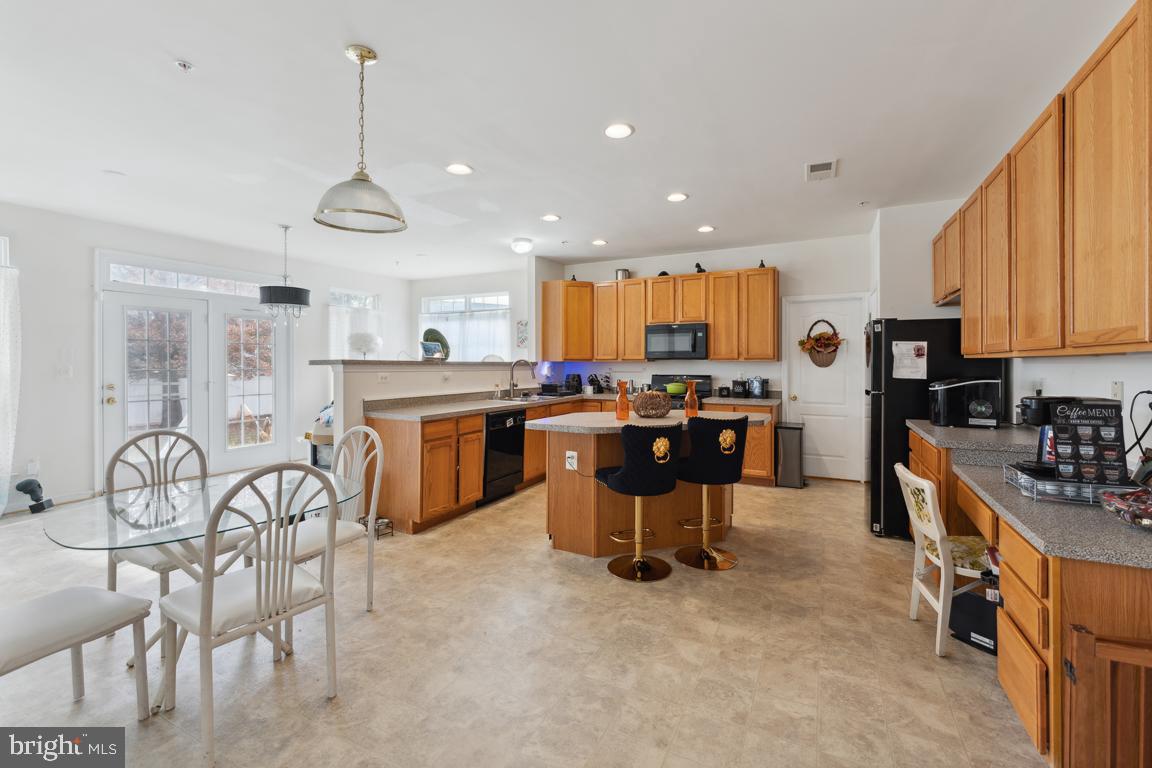
    Eat-in Kitchen, Ceiling Fan(s), Kitchen Island, Pantry, Recessed Lighting, Soaking Tub, Walk-In Closet(s)

  • Total Bedrooms

    4

  • Bathrooms

    2

  • 1/2 Bathrooms

    1

  • Above Grade Finished Area

    4096.0

  • Basement YN

    YES

  • Cooling YN

    YES

  • Cooling

    Central Air, Ceiling Fan(s)

  • Fireplace YN

    YES

  • Heating YN

    YES

  • Heating

    Exhaust Fan, Natural Gas, Central

  • Pet friendly

    N/A

Exterior

  • Garage

    Yes

  • Garage spaces

    2

  • Construction Materials

    Frame

  • Parking

    Attached

  • Pool

    No

  • Waterfront YN

    NO

Area & Lot

  • Lot Size(acres)

    0.31

  • Lot Size(square feet)

    13,332

  • Property Type

    Residential

  • Property Sub Type

    Single Family Residence

  • Architectural Style

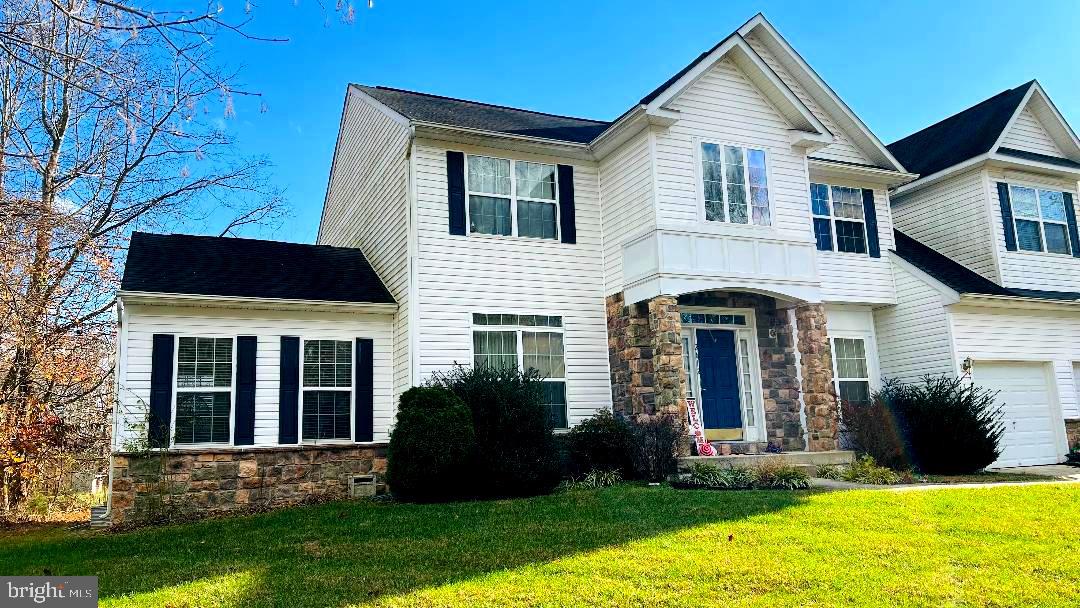
    Colonial

Price

  • Sales Price

    $695,000

  • Tax Amount

    $8,407

  • Financing Options

    VA, Conventional, FHA

  • Sq. Footage

    4,096

  • Price/SqFt

    $169

HOA

  • Association

    YES

  • Association Fee

    $400

  • Association Fee Frequency

    Annually

  • Association Fee Includes

    N/A

School District

  • Elementary School

    N/A

  • Middle School

    N/A

  • High School

    N/A

Property Features

  • Foundation Details

    Other

  • Senior Community YN

    NO

  • Sewer

    Public Sewer

  • Tax Lot

    20

  • Water Source

    Public

Schedule a Showing

Showing scheduled successfully.

<
>
IN PERSON
VIA CHAT

What is 3 + 4 ?


Change time

Mortgage calculator

Estimate your monthly mortgage payment, including the principal and interest, property taxes, and HOA. Adjust the values to generate a more accurate rate.

Your payment

Principal and Interest:

$

Property taxes:

$

HOA fees:

$

Total loan payment:

$

Total interest amount:

$

Location

County

PRINCE GEORGES

Elementary School

Middle School

High School

Listing Courtesy of Charlene D Harry, Fairfax Realty Premier

RealHub Information is provided exclusively for consumers' personal, non-commercial use, and it may not be used for any purpose other than to identify prospective properties consumers may be interested in purchasing. All information deemed reliable but not guaranteed and should be independently verified. All properties are subject to prior sale, change or withdrawal. RealHub website owner shall not be responsible for any typographical errors, misinformation, misprints and shall be held totally harmless.

Agent Jessie Doyle

Salesperson, Realtor

Jessie Doyle

Call Jessie today to schedule a private showing.


* Listings on this website come from the FMLS IDX Compilation and may be held by brokerage firms other than the owner of this website. The listing brokerage is identified in any listing details. Information is deemed reliable but is not guaranteed. If you believe any FMLS listing contains material that infringes your copyrighted work please click here to review our DMCA policy and learn how to submit a takedown request.© 2024 FMLS.
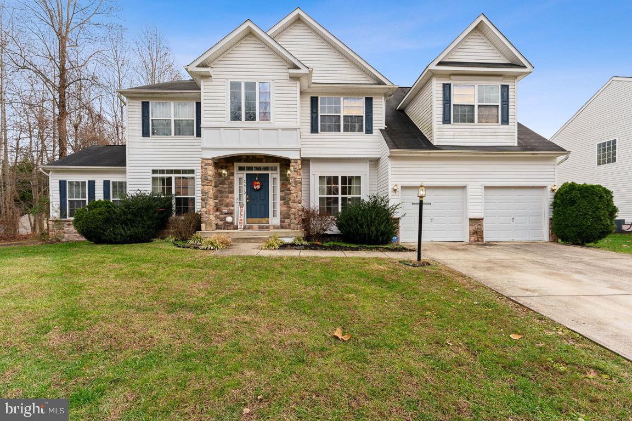
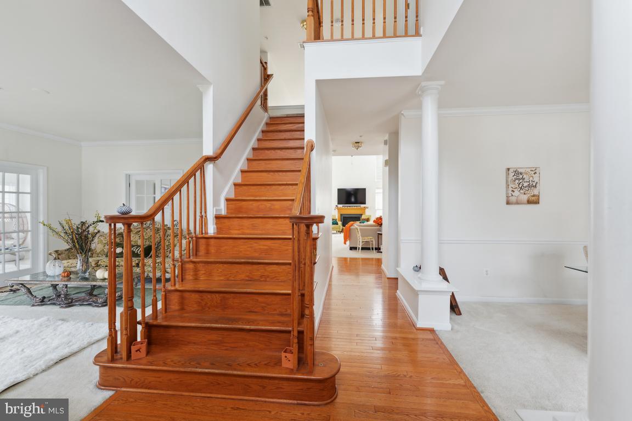
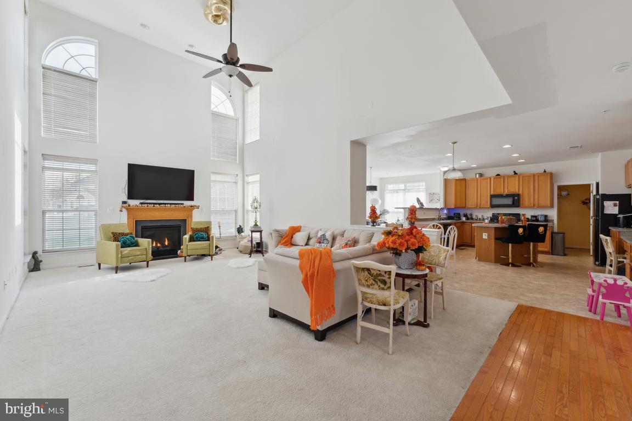
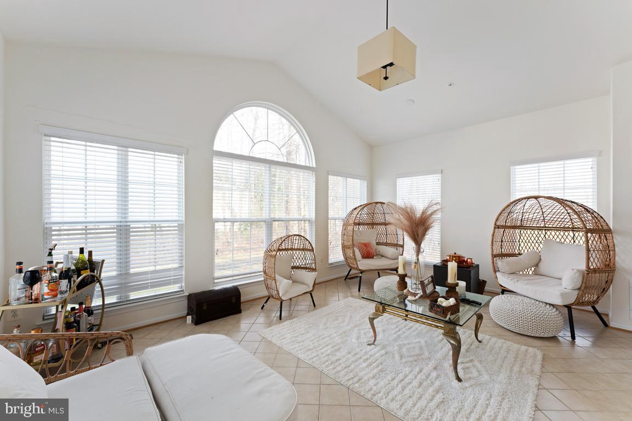
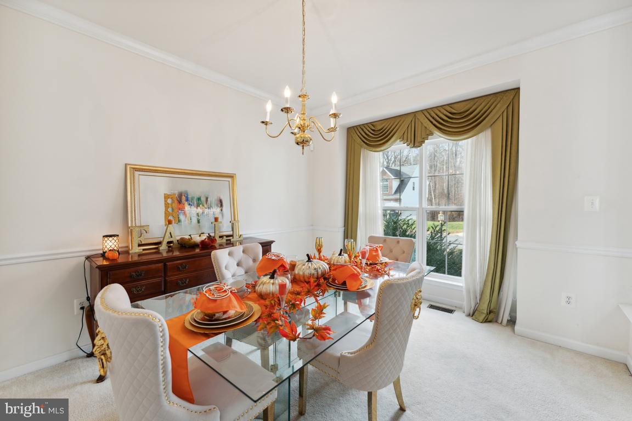
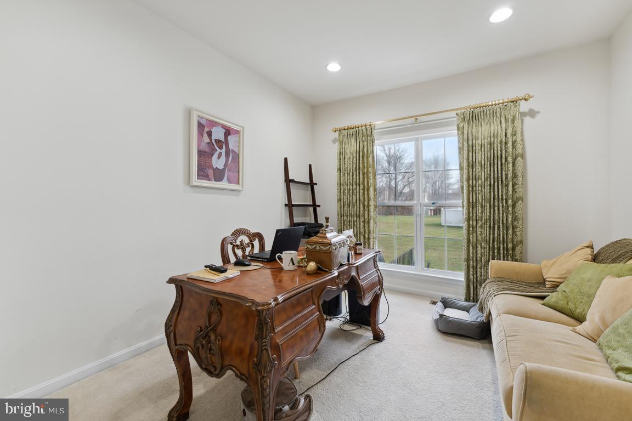
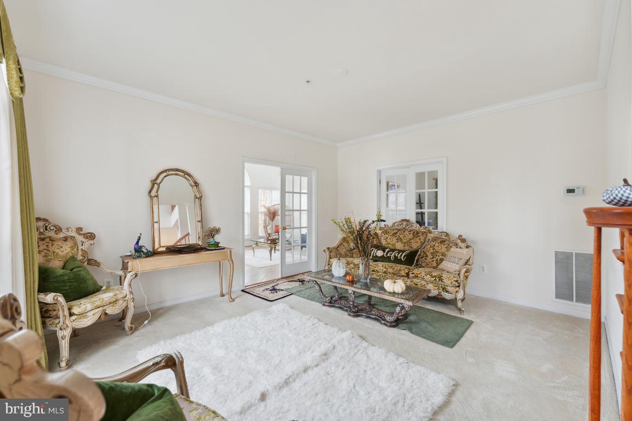
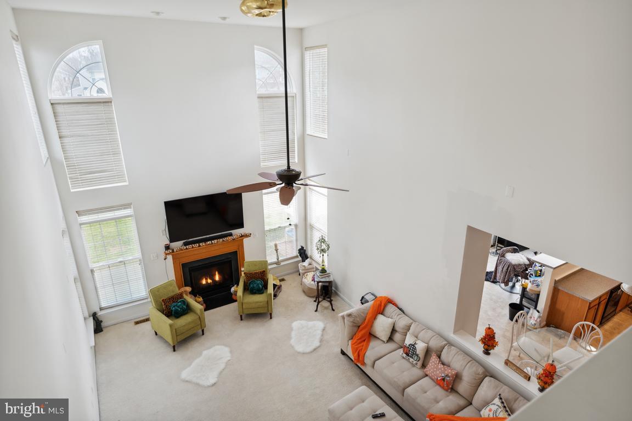
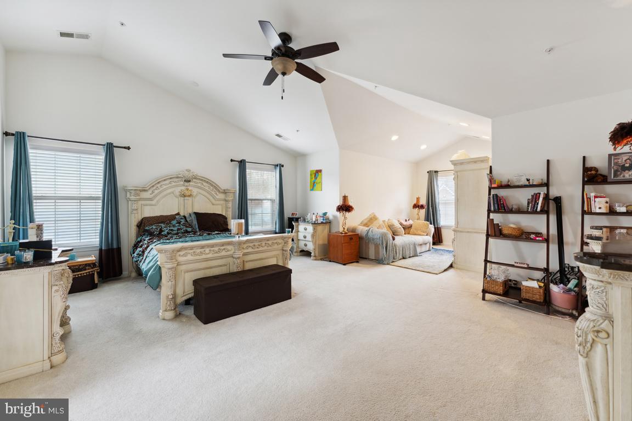
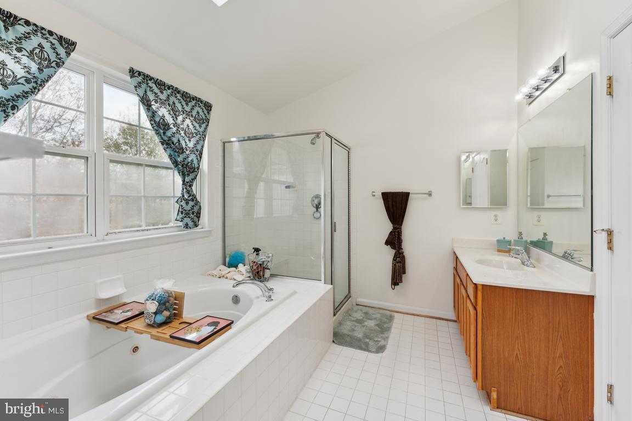
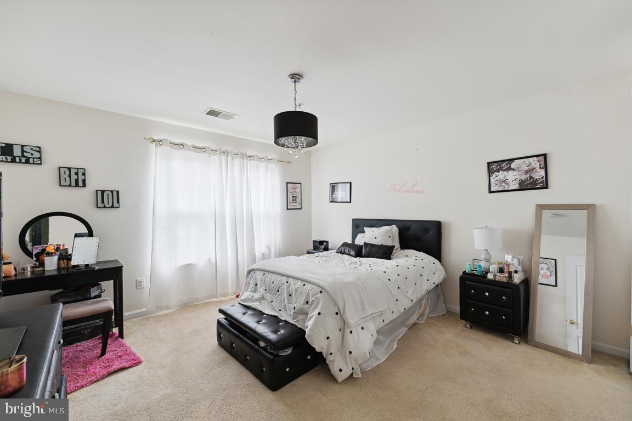
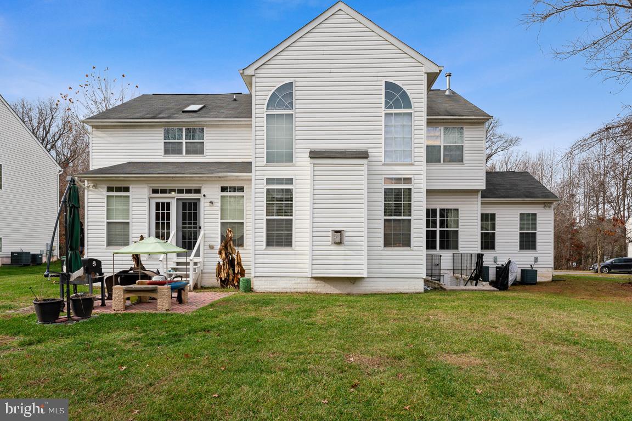
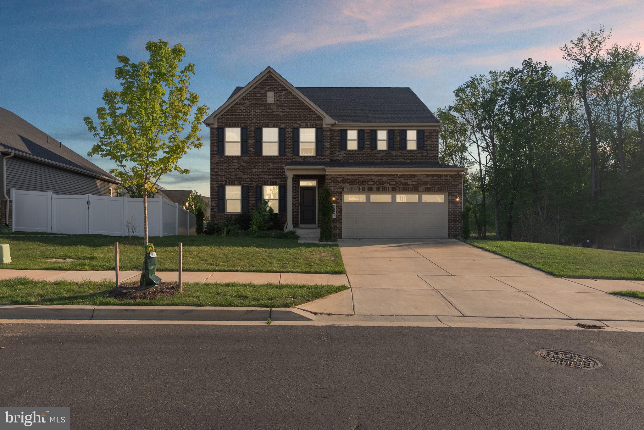
Location, location, location! This beautiful 13,332 square feet on 0.3060 acres Colonial on 3 levels two car front garage that has a grand foyer with gleaming hardwood floors.  This home features a sunny attractive Conservatory and a formal living room, dining room and a family room with cathedral ceilings with a cozy fireplace and home office to allow a comfortable workplace.  The spacious eat- in kitchen has an island with a breakfast area. The upper level has 4 bedrooms with an expansive main bedroom suite with  a Jacuzzi bath.  This home is Waiting for You! The location is a short drive to the Nation's Capital and a short commute to the State Capitol in Annapolis and within 3 miles to the Beltway for easy access to shopping malls.

2612 BOX TREE DRIVE

Message successfully sent.

What would you like to know?

What is 3 + 4 ?

I agree to receive email communication and understand I can unsubscribe at any time.

I agree to be contacted by Charis Realty Group - Christine Issler, Broker via call, email, and text for real estate services. To opt out, you can reply 'stop' at any time or reply 'help' for assistance. You can also click the unsubscribe link in the emails. Message and data rates may apply. Message frequency may vary. Privacy Policy

Related Properties

POTENTIAL SHORT SALE!!!!  POTENTIAL SHORT SALE !!!!
BRING YOUR BUYER AND SHOW THIS AMAZING BRICK FRONT HOME IN QUIET NEIGHBORHOOD, THE PROPERTY NEEDS LITTLE TLC TO MAKE IT PERFECT, BRINGS ALL OFFERS.
#MDPG2181292

UPPER MARLBORO

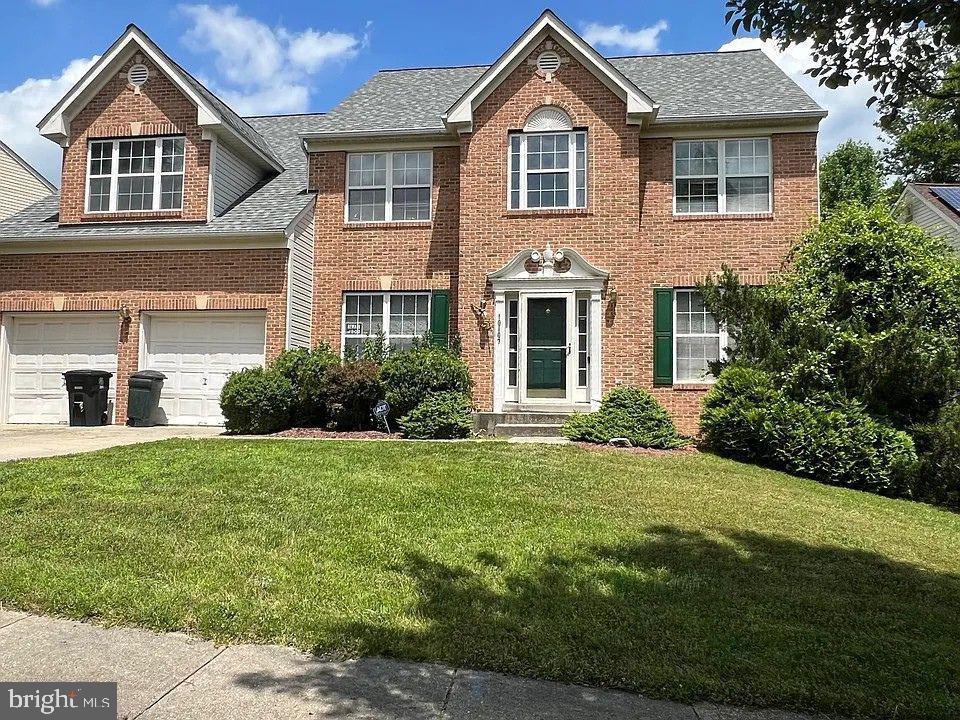
10107 SPRING WATER LANE

5 Beds

3 Baths

3,008 Sq.Ft.

$645,000

MLS#: MDPG2181292
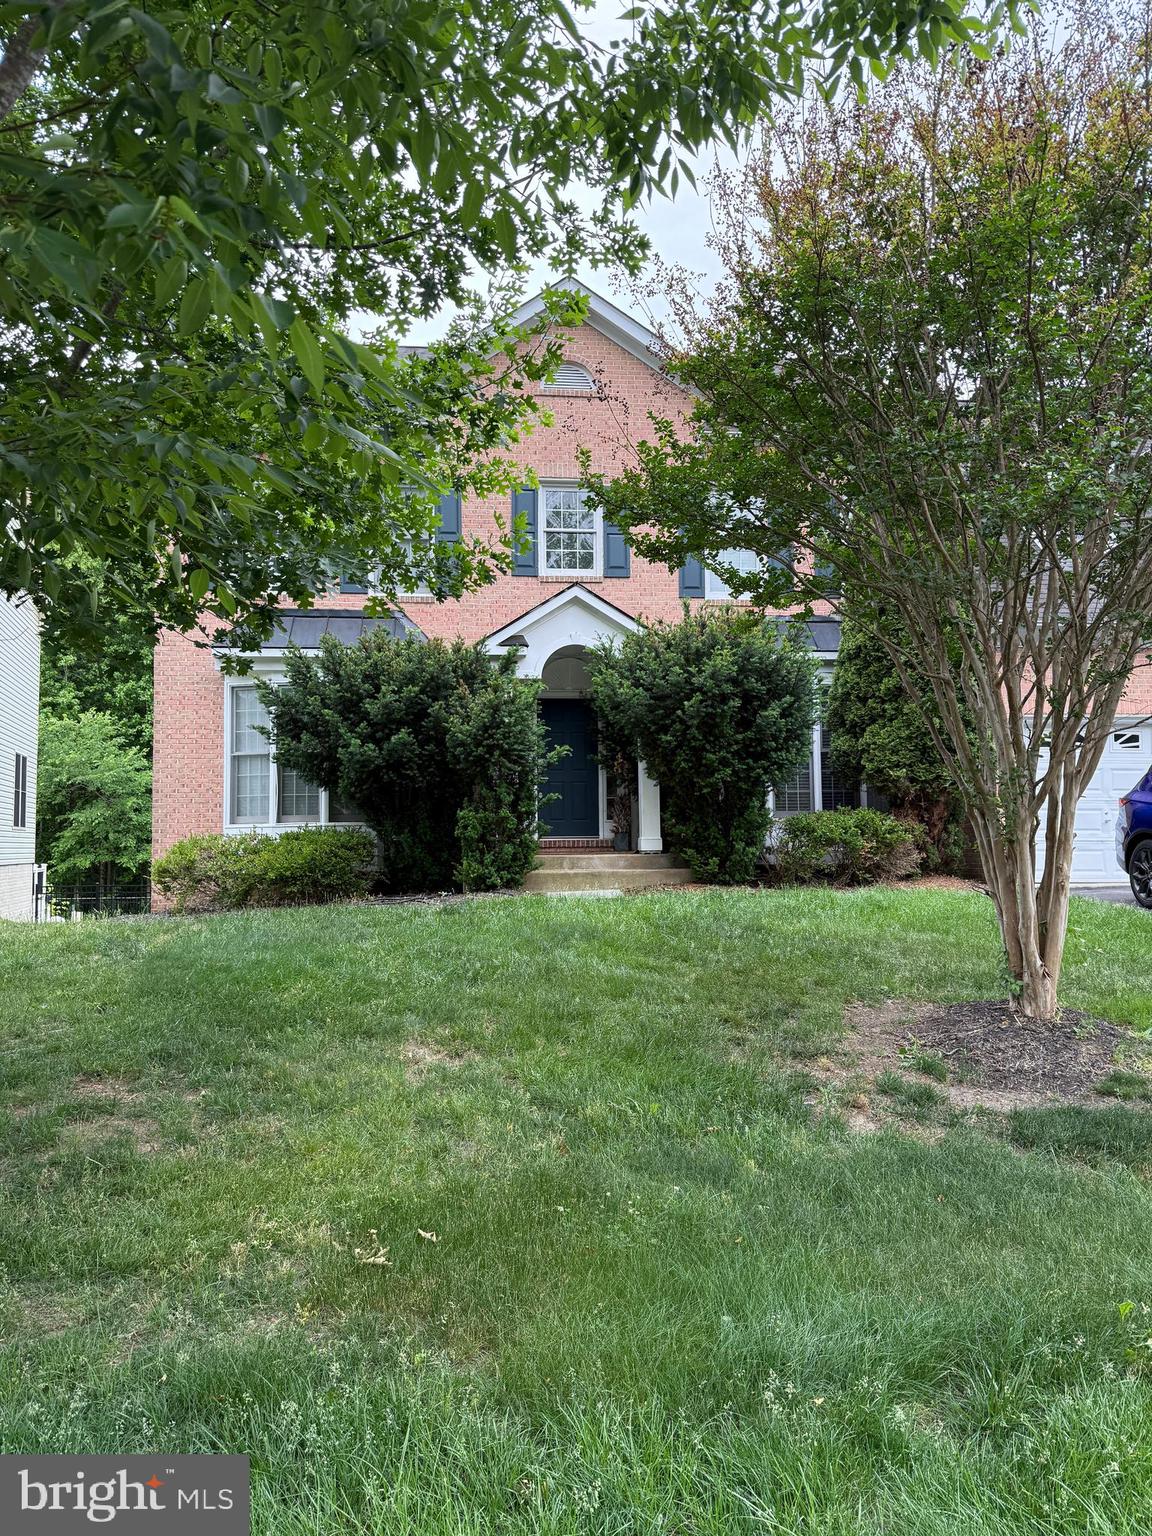
SHORT SALE – NEEDS REPAIRS & UPDATES | AS-IS | SUBJECT TO THIRD-PARTY APPROVAL
Located in a gated community, this 5-bedroom, 3.5-bath home is ready for its next owner and offers plenty of potential for the right buyer willing to bring it back to life. Features include a finished walkout basement, dedicated office space, and separate living areas, offering flexibility for a variety of living needs.

Property is being sold strictly as-is. Neither the seller nor the lender will make any repairs or provide repair credits. Property requires significant repairs and updates.

Property will not be delivered in broom-swept condition, and personal property/items may remain and convey with the sale. Property will not qualify for FHA financing. Conventional, cash, or renovation/construction financing preferred.

Seller requires 24-hour notice for all showing requests. 

List price has NOT been approved by the lender and is not indicative of fair market value. Per lender requirements, the property must be actively listed for a minimum of 7 days before any offers will be reviewed or accepted.

Once an offer is accepted, the lender will order a valuation to determine short sale requirements and acceptable terms.
#MDPG2204500

UPPER MARLBORO

14617 TURNER WOOTTON PARKWAY

5 Beds

3 Baths

3,682 Sq.Ft.

$799,000

MLS#: MDPG2204500
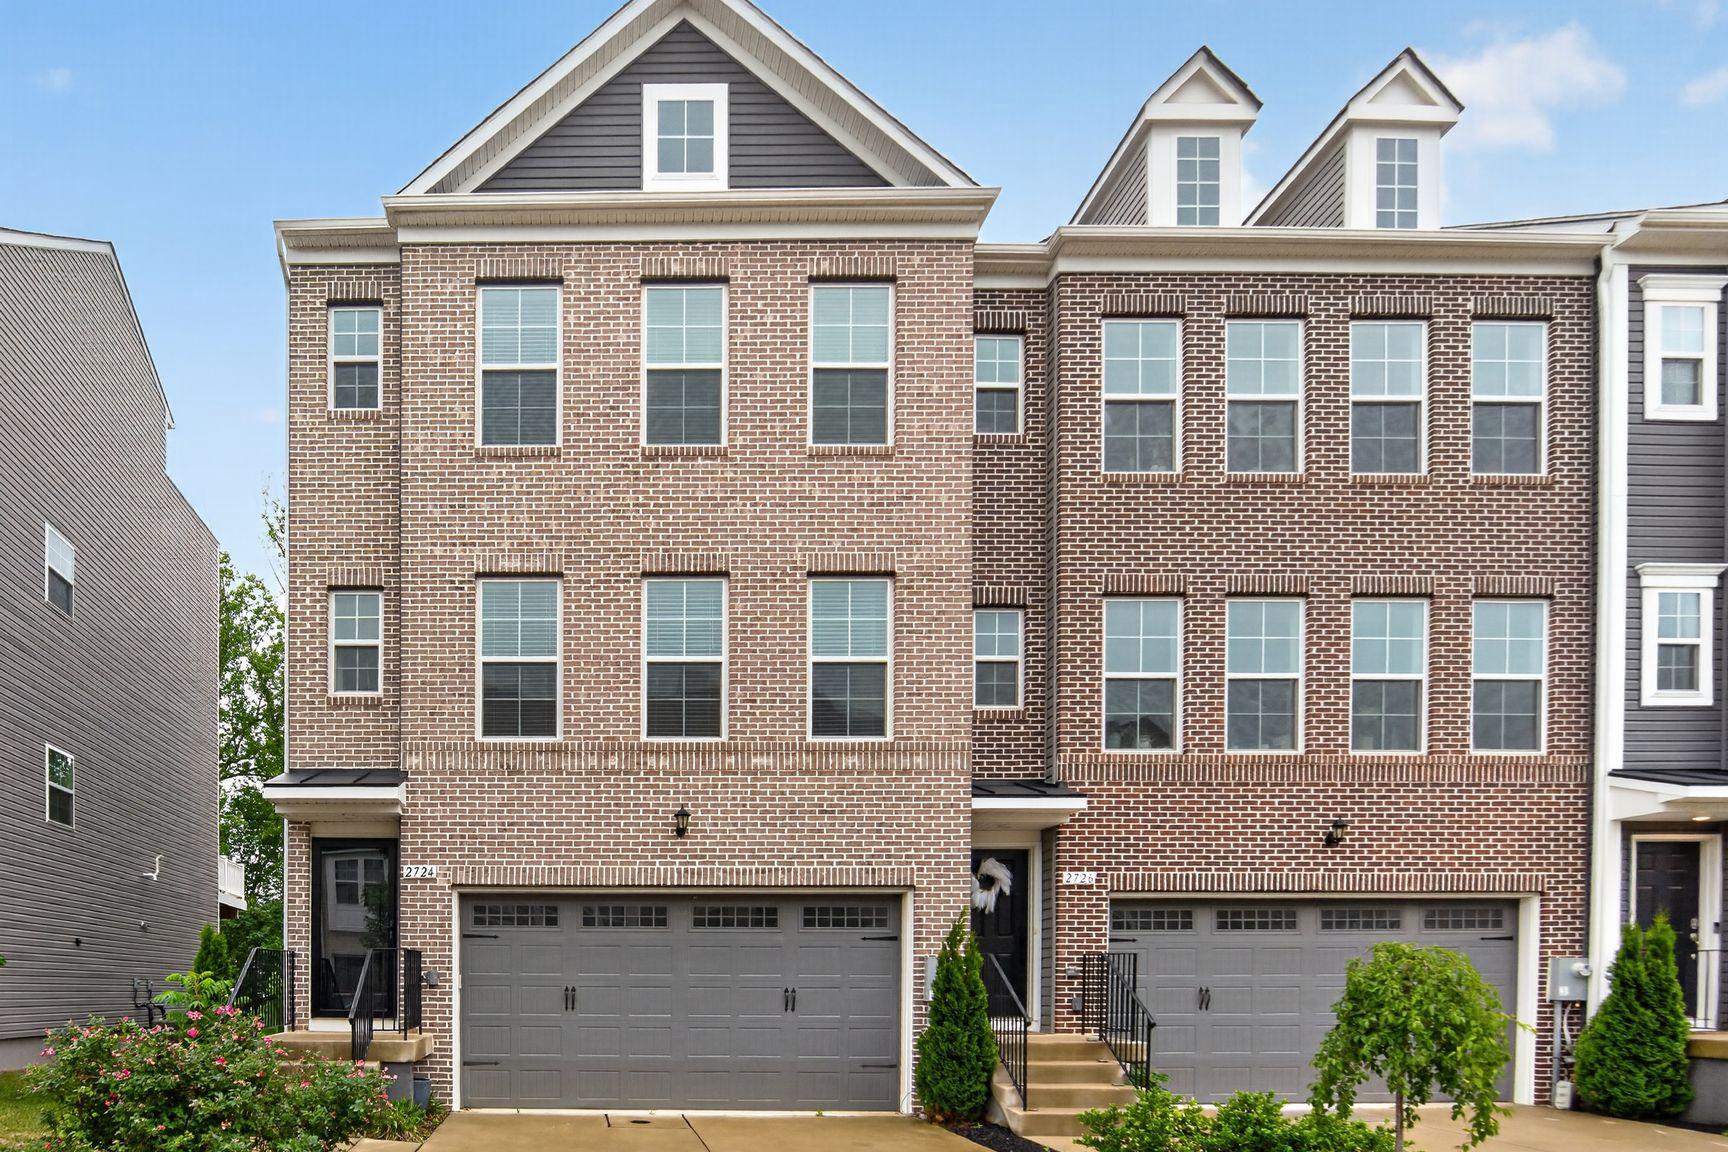
Enjoy owning a star property in the Westridge at Westphalia community. This immaculate 3 Bedroom, 2 Full Bathroom, 2 Half Bathroom end-unit Grable II townhouse offers approximately 2,700 square feet of beautifully finished living space across four levels. This exceptional home showcases over $100,000 in premium upgrades combining luxury, comfort, and style throughout.

The heart of the home is the chef’s kitchen, featuring stainless steel chef-grade appliances, abundant cabinetry, and modern finishes ideal for everyday living and entertaining. Elegant boxed oak stairs, additional end-wall windows that flood the home with natural light, and a cozy gas fireplace add warmth and sophistication.

Retreat to the spacious owner’s suite with a luxurious Roman bath complete with a frameless glass shower enclosure. The finished third-floor loft provides versatile living space and opens to a private deck, perfect for relaxing, working from home or additional guest space.

Outdoor living is equally impressive with a 10-foot composite deck featuring a privacy fence, as well as a fully fenced rear yard with vinyl fencing. The finished basement includes a powder room, providing additional recreation or guest space.

Additional highlights include a 2-car garage and 2-car driveway, upgraded finishes throughout, and the rare advantages of an end-unit location with enhanced natural light and privacy. This move-in-ready home offers the perfect blend of space, upgrades, and modern convenience.
#MDPG2203564

UPPER MARLBORO

2724 LEWIS AND CLARK AVENUE

3 Beds

2 Baths

2,745 Sq.Ft.

$649,000

MLS#: MDPG2203564

Spacious, stylish, and designed for entertaining! This beautiful 4-bedroom, 3.5-bath Colonial in Upper Marlboro offers generous living space, a finished lower level with a theater room and bar, and a convenient location with easy access to 495, Rt 202, and Rt 301.The bright two-story foyer welcomes you into a spacious main level featuring hardwood floors, formal living and dining rooms, and office. The kitchen boasts granite countertops, a large center island, and abundant cabinetry, opening to the family room with direct access to the patio. Upstairs, the spacious primary suite features a luxurious bath with double vanity, Jacuzzi soaking tub, and separate shower. Three additional bedrooms and a full bath complete the upper level. The finished lower level offers a large recreation area, theater room, and bar—perfect for movie nights, game days, and entertaining. Attached 2-car garage completes this exceptional home! Schedule today to see this beautiful property in Largo Woods!
#MDPG2218696

UPPER MARLBORO

10606 BIRDIE LANE

4 Beds

3 Baths

4,008 Sq.Ft.

$625,000

MLS#: MDPG2218696
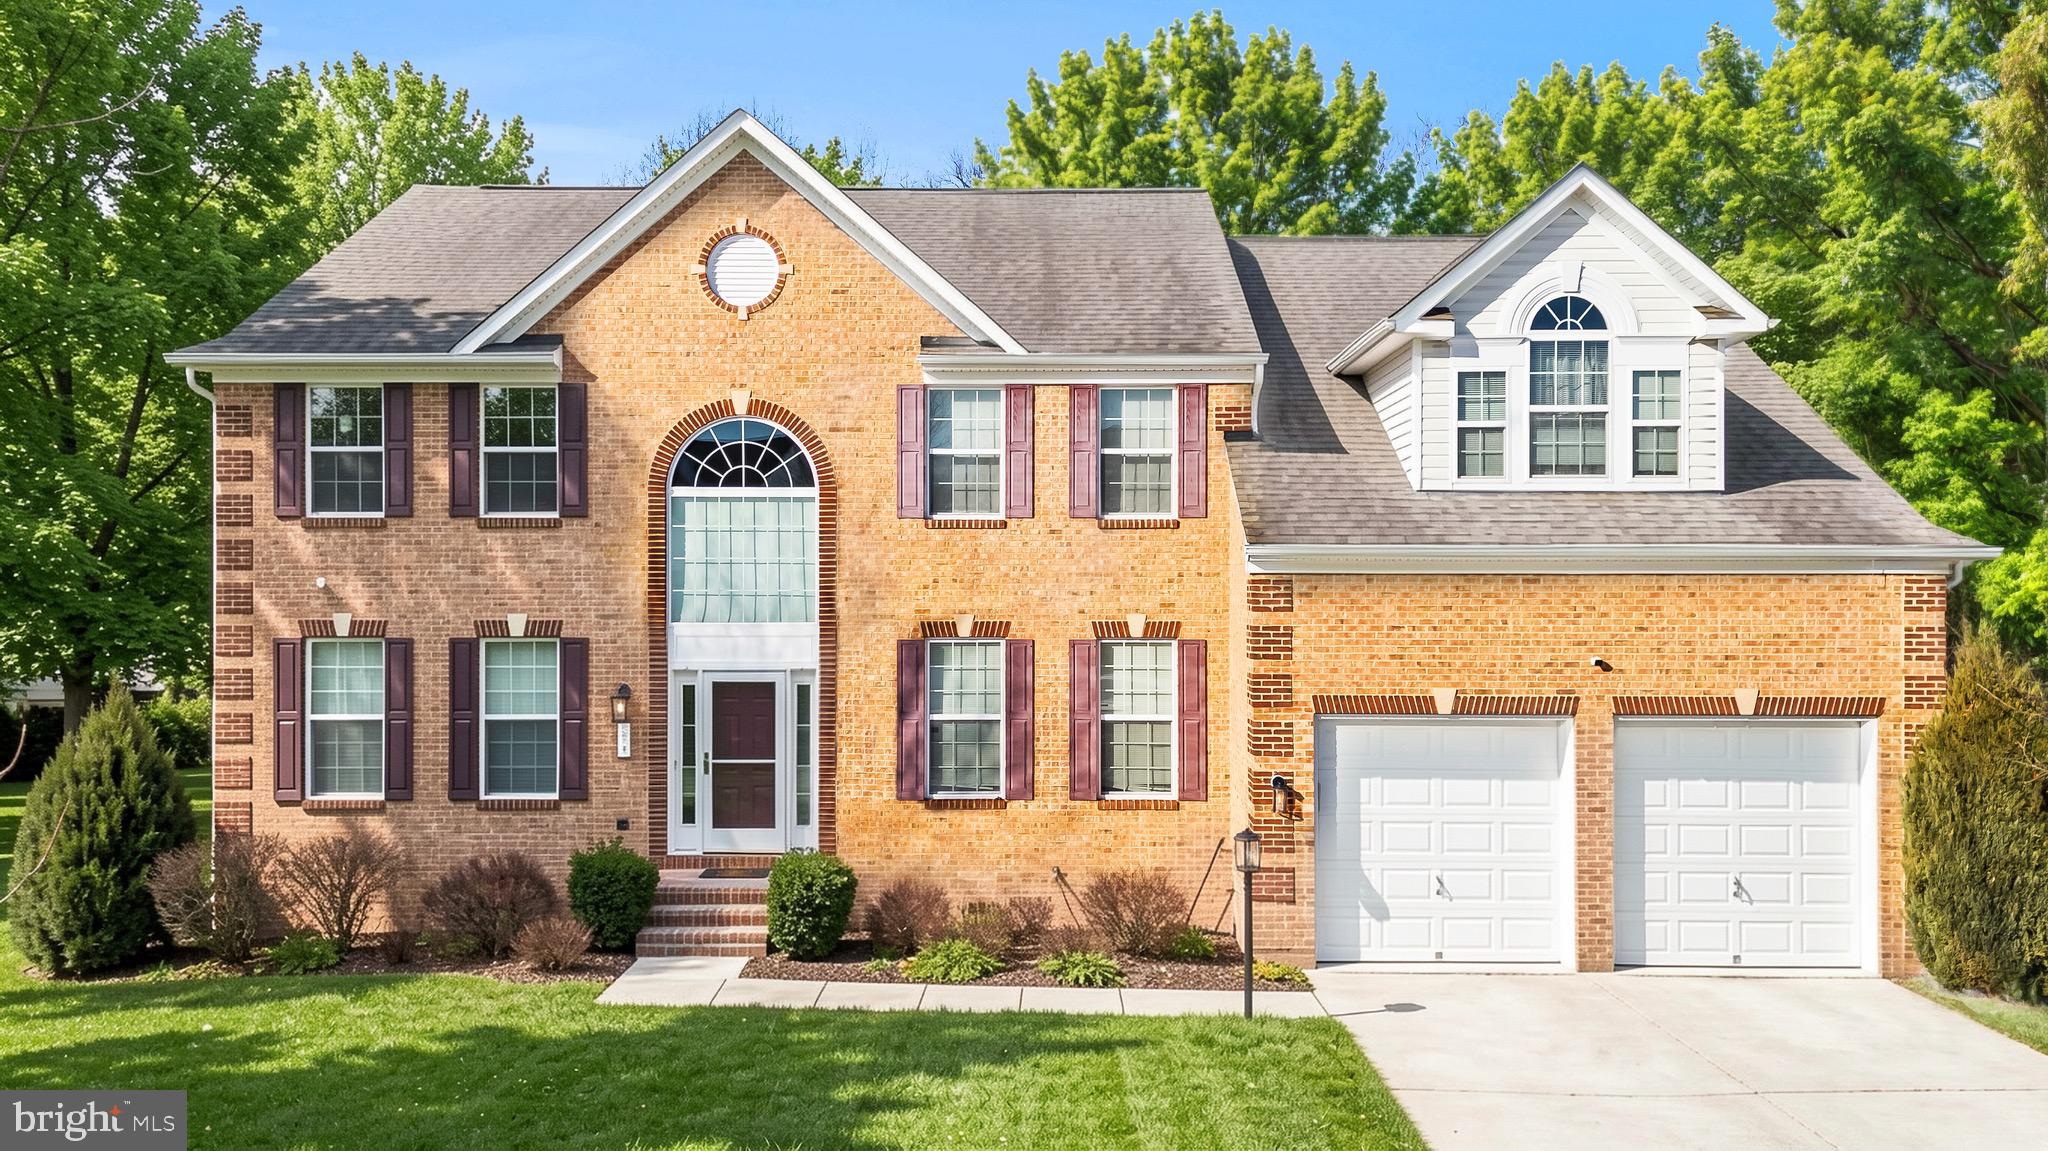
Welcome to 321 Radiant Court, Approximately 7000 sq. ft ...... A distinguished residence in the highly sought after Palisades at Oak Creek one of Upper Marlboro’s premier estate-style communities known for its elegant homes and suburban charm
Palisades at Oak Creek offers a sense of arrival the moment you enter, beautifully maintained properties, and a luxury aesthetic. This is a community where pride of ownership is evident, neighbors invest in their homes, and values remain strong. Perfectly positioned in Upper Marlboro, you are Minutes from major commuter routes (Route 301, Route 214, and I-495) 5–10 minutes to grocery stores, restaurants, coffee shops, and daily conveniences Close to golf, parks, and recreation. Approximately 15 minutes to National Harbor And here’s the real opportunity  luxury homes just like this from the same builder  in this corridor are selling for $1.2M+ less than 7 minutes away, making 321 Radiant Court an exceptional value in today’s market.
Soaring double-story family room with fireplace, Stunning catwalk  from the upper level, Oversized private office bathed in natural sunlight, Open-concept gourmet kitchen with upgraded granite countertops
Morning room extension leading to the deck, Expansive pantry, Laundry and garage access conveniently located off the kitchen, The flow is seamless  ideal for entertaining, hosting, or simply enjoying everyday luxury.
Outdoor Living — Elevated
Step outside to your custom backyard retreat; Spacious deck with canopy, Steps leading down to a beautifully designed custom paver patio, Fully paved backyard oasis, Walk-out access from the basement addition, Whether it’s summer gatherings, quiet mornings, or evening celebrations  this space was built to impress.
The Basement Experience
This fully finished lower level delivers versatility and lifestyle, Open floor plan, Full bathroom, Wet bar perfect for hosting, Additional room currently used as a bedroom, another Flex space ideal for a theatre room, gym, or additional bedroom making that two option for sleeping quarters, Dedicated cigar lounge with exhaust fan system, Commercial-grade upgraded water heater, custom storage room, Direct access to the backyard patio.  It’s not just a basement — it’s an extension of the home’s entertainment value.
The Owner’s Suite is tucked away and offers:
Private wet bar with mini wine cooler, Spa-inspired ensuite with soaking tub and separate shower
Expansive closet with private space, A true retreat, relaxing, and intentionally designed
The Bottom Line is 321 Radiant Court offers Estate-style living, Exceptional square footage, Thoughtful upgrades, Entertaining spaces inside and out, Prime Upper Marlboro location, Immediate equity opportunity compared to surrounding luxury sales,.This is the perfect forever home  with room to personalize and make it distinctly yours.   Homes like this in Palisades at Oak Creek do not last.
Schedule your private tour immediately and secure what could truly be the deal of a lifetime. Cats are caged.
#MDPG2191092

UPPER MARLBORO

321 RADIANT COURT

4 Beds

4 Baths

4,398 Sq.Ft.

$825,000

MLS#: MDPG2191092

Nestled in the prestigious Overlook at Westmore, this exquisite new construction home, set to be completed in 2027, promises an unparalleled lifestyle of luxury and comfort. With a traditional architectural style, the exterior boasts a stunning combination of brick front and stone accents, creating an inviting first impression. Step inside to discover a thoughtfully designed open floor plan that seamlessly connects the family room and kitchen, perfect for both entertaining and everyday living. The gourmet kitchen is a chef's dream, featuring upgraded countertops, a spacious island, and high-end appliances, including a double oven and built-in microwave. The pantry provides ample storage, while recessed lighting enhances the ambiance throughout. This home offers five generous bedrooms, including a master suite with a walk-in closet and a spa-like ensuite bathroom. 4 full bathrooms and an additional half bath ensure convenience for all. The fully finished basement adds valuable living space, ideal for a media room or play area. Enjoy the community's exceptional amenities, including a sparkling outdoor community pool, picnic area, and playgrounds, fostering a vibrant neighborhood atmosphere. With energy-efficient double-pane windows and a cozy fireplace, this residence combines modern comforts with timeless elegance. Parking is a breeze with an attached double-car garage and additional driveway space. Embrace the exclusive lifestyle this remarkable property offers, where luxury meets everyday living in a warm and inviting setting.
#MDPG2218776

UPPER MARLBORO

11015 GOLDEN GLOW AVENUE

5 Beds

4 Baths

5,010 Sq.Ft.

$824,200

MLS#: MDPG2218776

Discover the exceptional Everett in the highly sought-after Westphalia area of Upper Marlboro, offering nearly 2,850 finished square feet of thoughtfully designed living space across four finished levels. This spacious end-unit townhome features at least 3 bedrooms, 4.5 bathrooms, a finished lower-level recreation room with a full bath, and a versatile finished loft perfect for a home office, guest suite, fitness room, or additional entertaining space. The gourmet kitchen showcases quartz countertops, designer cabinetry, premium GE appliances, and luxury vinyl plank flooring that flows throughout the main living areas. Relax in the luxurious primary suite featuring a spa-inspired bath with a tiled shower and quartz dual vanities. Enjoy outdoor living on the private deck, plus the convenience of an attached two-car garage. Located in one of Upper Marlboro's most desirable communities, this beautifully upgraded home combines modern style, flexible living spaces, and low-maintenance convenience with easy access to shopping, dining, commuter routes, and community amenities.
#MDPG2215282

UPPER MARLBORO

10922 WHEAT BERRY DRIVE

4 Beds

4 Baths

2,150 Sq.Ft.

$633,075

MLS#: MDPG2215282
**NEW BUYER OPPORTUNITY IN CANTER CREEK — LUXURY, SPACE & RESORT-STYLE LIVING**
Welcome to 9801 Passage Drive, a stunning 5-bedroom, 5-bathroom residence in the sought-after Canter Creek community of Upper Marlboro. Built in 2021, this beautifully appointed home offers the modern design, spacious living areas and upscale amenities today's discerning buyer has been looking for.
From the moment you enter, you'll appreciate the thoughtful open-concept design, elegant finishes and abundant natural light. The gourmet kitchen serves as the heart of the home, featuring upgraded countertops, stainless-steel appliances, ample cabinetry and a generous center island—perfect for everyday meals, entertaining and creating lasting memories with family and friends.
With five bedrooms and five bathrooms, the home provides an exceptional level of comfort and flexibility. Whether you need private accommodations for family and guests, dedicated work-from-home space, an exercise or hobby area, or simply more room to spread out, this home is designed to adapt to your lifestyle.
And when it's time to relax, step outside and enjoy your own private backyard retreat. The swimming pool transforms the outdoor space into a destination for summer entertaining, weekend gatherings and quiet evenings at home.
Located in Canter Creek, you'll enjoy a newer community setting with convenient access to major commuter routes, Joint Base Andrews, the Washington, D.C. area, National Harbor, shopping, dining and entertainment. The combination of newer construction, generous living space, five bathrooms and private outdoor amenities makes this an opportunity that deserves to be experienced in person.
**The seller is motivated and prepared to entertain all serious offers.** Buyers who recognize the value of this exceptional property are encouraged to schedule a private showing and present their strongest offer.
If you've been waiting for a home that offers more than just bedrooms and square footage—one that delivers comfort, entertaining space, modern luxury and a lifestyle you can enjoy for years to come—**9801 Passage Drive is ready for its next chapter.**

Schedule your private tour today and experience the exceptional. Check out www.9801PassageDr.com for more!!
#MDPG2200728

UPPER MARLBORO

9801 PASSAGE DRIVE

5 Beds

5 Baths

3,100 Sq.Ft.

$820,900

MLS#: MDPG2200728

Welcome to 13829 Willoughby Road — a beautifully maintained residence offering the perfect balance of comfort, space, and convenience. This inviting 3-bedroom, 3-bathroom home features a thoughtfully designed layout with generous living spaces, abundant natural light, and room to relax, entertain, and create lasting memories. Whether you're hosting gatherings or enjoying a quiet evening at home, this property provides the flexibility today's lifestyle demands. Ideally located with convenient access to Joint Base Andrews, Washington, D.C., shopping, dining, parks, and major commuter routes, you'll enjoy the best of suburban living while remaining connected to everything the region has to offer. If you've been searching for a home that combines comfort, convenience, and opportunity, 13829 Willoughby Road is ready to welcome you home. Discover all that this exceptional Upper Marlboro property has to offer.
#MDPG2217774

UPPER MARLBORO

13829 WILLOUGHBY ROAD

3 Beds

3 Baths

2,920 Sq.Ft.

$650,000

MLS#: MDPG2217774

Welcome to Canter Creek! Built just a few years ago, this five-bedroom, three-bathroom home offers the space, functionality, and finishes you are searching for. Best of all, it includes three of the most desirable builder upgrades: a premium lot, an oversized three-car garage, and a fully finished basement.
The inviting front porch welcomes you inside to a bright, open floor plan. The spacious living room is centered around a stunning floor-to-ceiling stone gas fireplace and flows seamlessly into the gourmet kitchen. Complete with stainless steel appliances, a wall oven and microwave, abundant cabinetry, generous counter space, and a large center island, this kitchen is the heart of the home. Just off the kitchen, the dining area overlooks the private backyard, creating the perfect space for gatherings. A main-level bedroom and full bathroom provide the ideal setup for guests, multigenerational living, or a private home office. An additional dedicated office on the main level offers a quiet workspace for those working from home. Upstairs, the expansive owner's suite features two oversized walk-in closets and a luxurious ensuite bathroom with double vanities, a soaking tub and a beautifully tiled glass walk-in shower. The additional bedrooms are generously sized with ceiling fans and window blinds already installed, while the upstairs laundry room includes built-in cabinetry for added convenience. The finished basement provides even more flexible living space, whether you envision a recreation room, home gym, media room, or playroom. Two separate unfinished storage rooms offer exceptional space for seasonal items, tools, and organization. Outside, you'll appreciate the fully fenced backyard, a charming patio perfect for grilling, and a premium lot that provides additional outdoor enjoyment. The oversized three-car garage offers plenty of room for vehicles, storage, hobbies, or a workshop, making it a standout feature that is difficult to find in this area. Conveniently located in the sought-after Canter Creek community, this home offers an easy commute to Washington, D.C., Joint Base Andrews, and other major employment centers while allowing you to enjoy the peaceful setting of Maryland.
#MDPG2208776

UPPER MARLBORO

9731 PASSAGE DRIVE

5 Beds

3 Baths

3,898 Sq.Ft.

$799,900

MLS#: MDPG2208776

 - property

Send a message

Message successfully sent.

Your message

What is 3 + 4 ?

Reason for contacting?

I agree to receive email communication and understand I can unsubscribe at any time.

I agree to be contacted by Charis Realty Group - Christine Issler, Broker via call, email, and text for real estate services. To opt out, you can reply 'stop' at any time or reply 'help' for assistance. You can also click the unsubscribe link in the emails. Message and data rates may apply. Message frequency may vary. Privacy Policy

Sign Out

Virtual Assistant

Would you like to take the next step with this property? We can help you schedule a showing or virtual tour, or send you more details.

Yes, I would like more information.

Thank You for Your Reply, One of Our Agents will contact you as soon as possible

No, maybe later.

Thank you, you can always contact me via email, phone number or through the contact form.

Realhub AI

Lucy - Your AI-Powered Realtor

Update Your Temporary Password

Personalize your search

Enter your email and we'll notify you immediately when new listings match what you're looking for.

or enter email address

Already have an account ? Login here

Continue your home search

I agree to receive communications and understand I can unsubscribe at any time.

I agree to be contacted by Charis Realty Group - Christine Issler, Broker via call, email, and text for real estate services. To opt out, you can reply 'stop' at any time or reply 'help' for assistance. You can also click the unsubscribe link in the emails. Message and data rates may apply. Message frequency may vary. Privacy Policy

Already have an account ? Login here

We use cookies

We use cookies primarily for analytics to enhance your experience. By accepting, you agree to our use of these cookies. You can manage your preferences or learn more about our cookies policy.