
Colonial
2544 ARCHWAY LANE
BRYANS ROAD, MD 20616
MLS#: MDCH2039634
$715,000


Property
Beds
4
Full Baths
3
1/2 Baths
1
Year Built
2013
Sq.Footage
4,523
This beautiful and spacious home offers everything you need and more! Featuring stainless steel appliances, including a built-in microwave and a refrigerator with an ice maker, the kitchen is designed for both functionality and style. With plenty of cabinet space, a pantry, and a convenient kitchen island, it’s perfect for home chefs and those who love to entertain. The home boasts elegant hardwood floors, cozy carpeting throughout, and a bright living room with a fireplace, creating the perfect setting for relaxation. A formal dining room adds to the home’s appeal. The luxurious primary suite includes an enclosed bathroom with a separate shower and Jacuzzi tub, as well as his and her sinks for added convenience and comfort. The basement offers an abundance of open space, ideal for an office or additional living area. Enjoy the convenience of a two-car garage and a large deck that leads to a fenced-in backyard – perfect for outdoor gatherings or simply enjoying the peace and privacy of your home. This home will be available for showings from February 14th to February 18th, 2025, between 8 a.m. and 7 p.m. Don’t miss your chance to view this stunning property!
Features & Amenities
Interior
-
Other Interior Features
Ceiling Fan(s), Kitchen Island, Recessed Lighting, Walk-In Closet(s), Crown Molding, Open Floorplan
-
Total Bedrooms
4
-
Bathrooms
3
-
1/2 Bathrooms
1
-
Above Grade Finished Area
3194.0
-
Basement YN
YES
-
Cooling YN
YES
-
Cooling
Central Air, Ceiling Fan(s), Electric
-
Fireplace YN
YES
-
Heating YN
YES
-
Heating
Electric, Heat Pump
-
Pet friendly
N/A
Exterior
-
Garage
Yes
-
Garage spaces
2
-
Construction Materials
Vinyl Siding
-
Parking
Garage Door Opener, Garage, Attached
-
Patio and Porch Features
Deck
-
Pool
No
-
Waterfront YN
NO
Area & Lot
-
Lot Size(acres)
0.18
-
Lot Size(square feet)
7,667
-
Property Type
Residential
-
Property Sub Type
Single Family Residence
-
Architectural Style
Colonial
Price
-
Sales Price
$715,000
-
Tax Amount
$7,459
-
Sq. Footage
4,523
-
Price/SqFt
$158
HOA
-
Association
YES
-
Association Fee
$48
-
Association Fee Frequency
Monthly
-
Association Fee Includes
N/A
School District
-
Elementary School
NEAL
-
Middle School
MATTHEW HENSON
-
High School
LACKEY
Property Features
-
New Construction
NO
-
Foundation Details
Other
-
Senior Community YN
NO
-
Sewer
Septic Tank
-
Tax Lot
13
-
Water Source
Public
Schedule a Showing
Showing scheduled successfully.
Mortgage calculator
Estimate your monthly mortgage payment, including the principal and interest, property taxes, and HOA. Adjust the values to generate a more accurate rate.
Your payment
Principal and Interest:
$
Property taxes:
$
HOA fees:
$
Total loan payment:
$
Total interest amount:
$
Location
County
CHARLES
Elementary School
NEAL
Middle School
MATTHEW HENSON
High School
LACKEY
Listing Courtesy of Tarshea P Smith, EXIT ESSENTIALS REALTY, LLC
RealHub Information is provided exclusively for consumers' personal, non-commercial use, and it may not be used for any purpose other than to identify prospective properties consumers may be interested in purchasing. All information deemed reliable but not guaranteed and should be independently verified. All properties are subject to prior sale, change or withdrawal. RealHub website owner shall not be responsible for any typographical errors, misinformation, misprints and shall be held totally harmless.

Salesperson, Realtor
Jessie Doyle
Call Jessie today to schedule a private showing.

* Listings on this website come from the FMLS IDX Compilation and may be held by brokerage firms other than the owner of this website. The listing brokerage is identified in any listing details. Information is deemed reliable but is not guaranteed. If you believe any FMLS listing contains material that infringes your copyrighted work please review our DMCA policy and learn how to submit a takedown request.© 2024 FMLS.
Related Properties

BRYANS ROAD
6810 LANTANA DRIVE
5 Beds
3 Baths
4,562 Sq.Ft.
$585,000
MLS#: MDCH2057312

BRYANS ROAD
2741 EUSTON COURT
4 Beds
2 Baths
4,230 Sq.Ft.
$610,000
MLS#: MDCH2058598
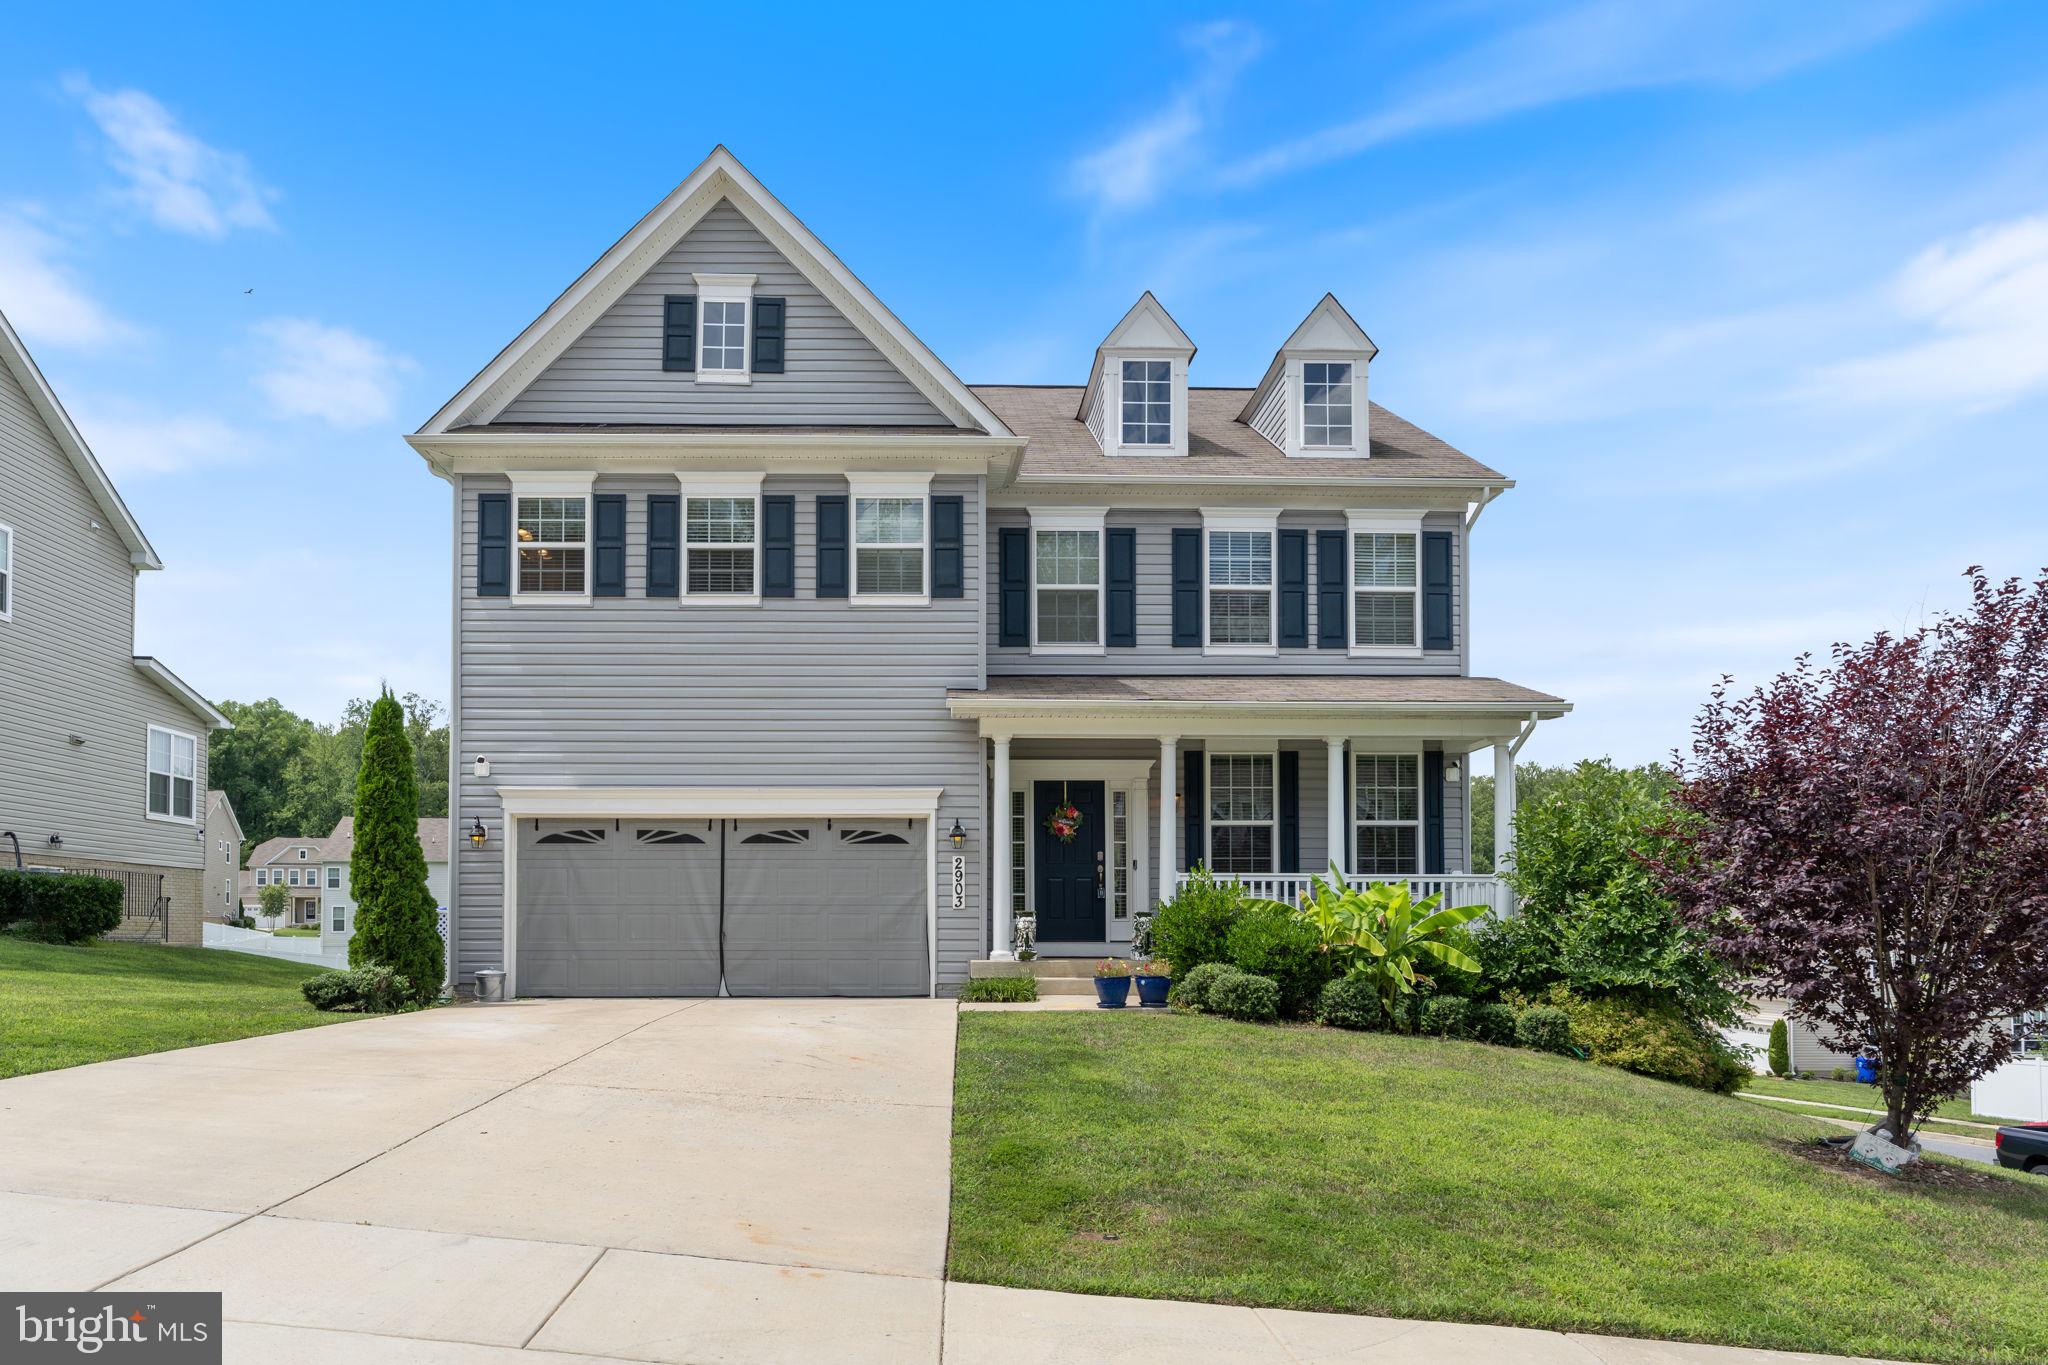
BRYANS ROAD
2903 GALAHAD COURT
5 Beds
3 Baths
4,339 Sq.Ft.
$609,000
MLS#: MDCH2057788

BRYANS ROAD
5935 RIVER ROAD
5 Beds
3 Baths
3,264 Sq.Ft.
$625,000
MLS#: MDCH2057064
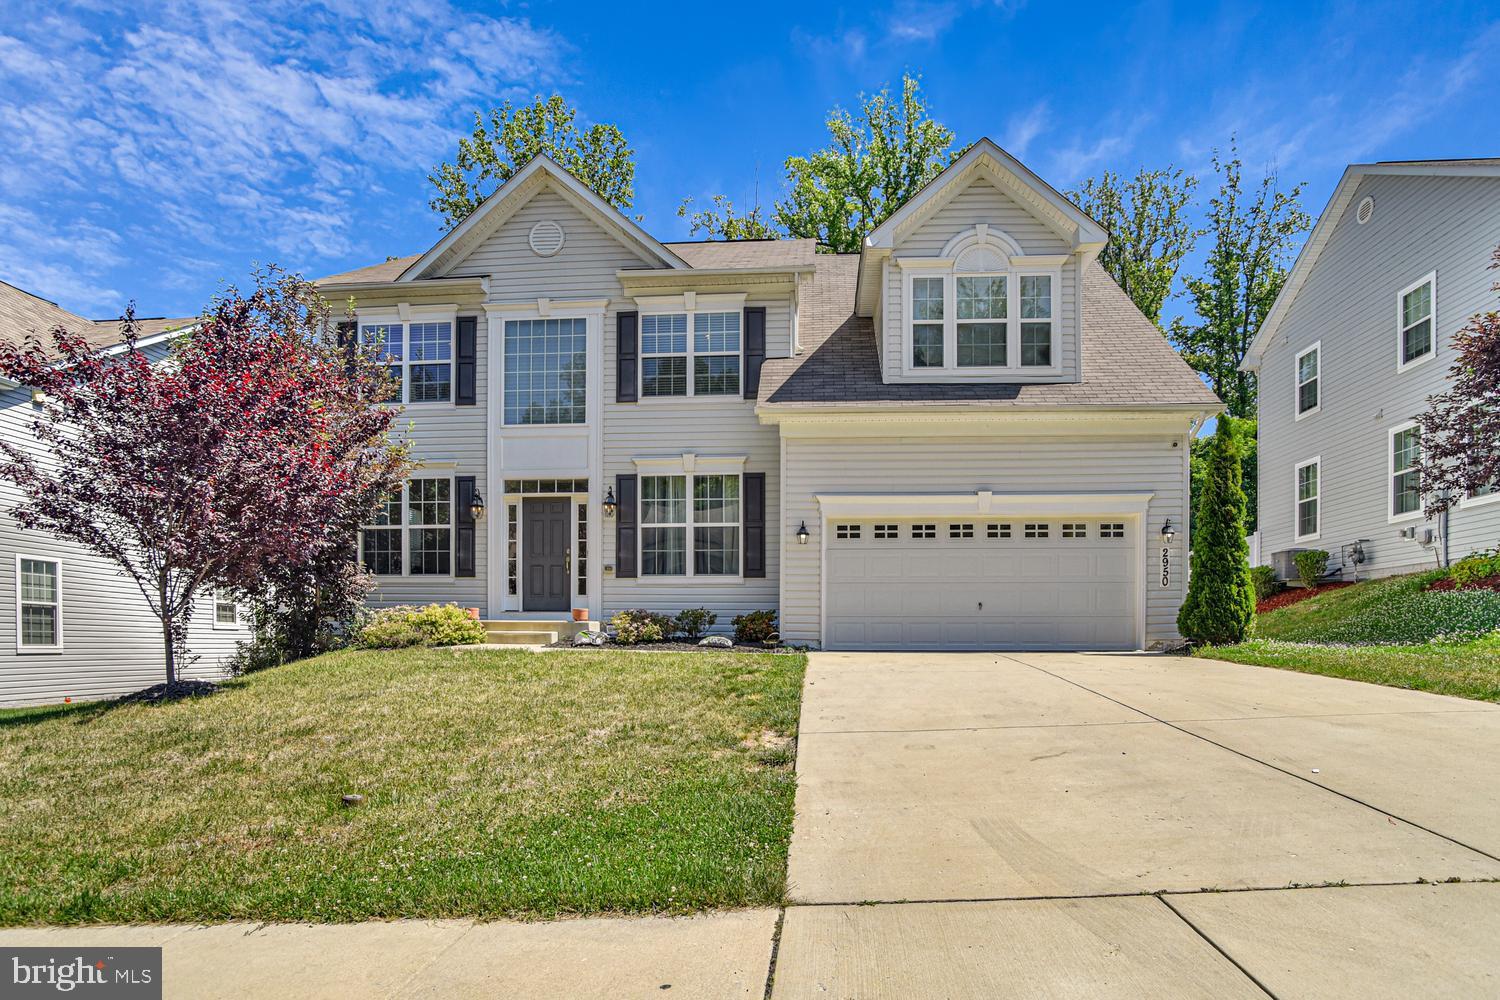
BRYANS ROAD
2950 KNIGHT CT
4 Beds
2 Baths
3,028 Sq.Ft.
$630,000
MLS#: MDCH2056152

BRYANS ROAD
6701 MCCORMICK DRIVE
4 Beds
4 Baths
4,687 Sq.Ft.
$650,000
MLS#: MDCH2060480

BRYANS ROAD
6844 WALKWAY COURT
4 Beds
3 Baths
3,132 Sq.Ft.
$599,000
MLS#: MDCH2058728
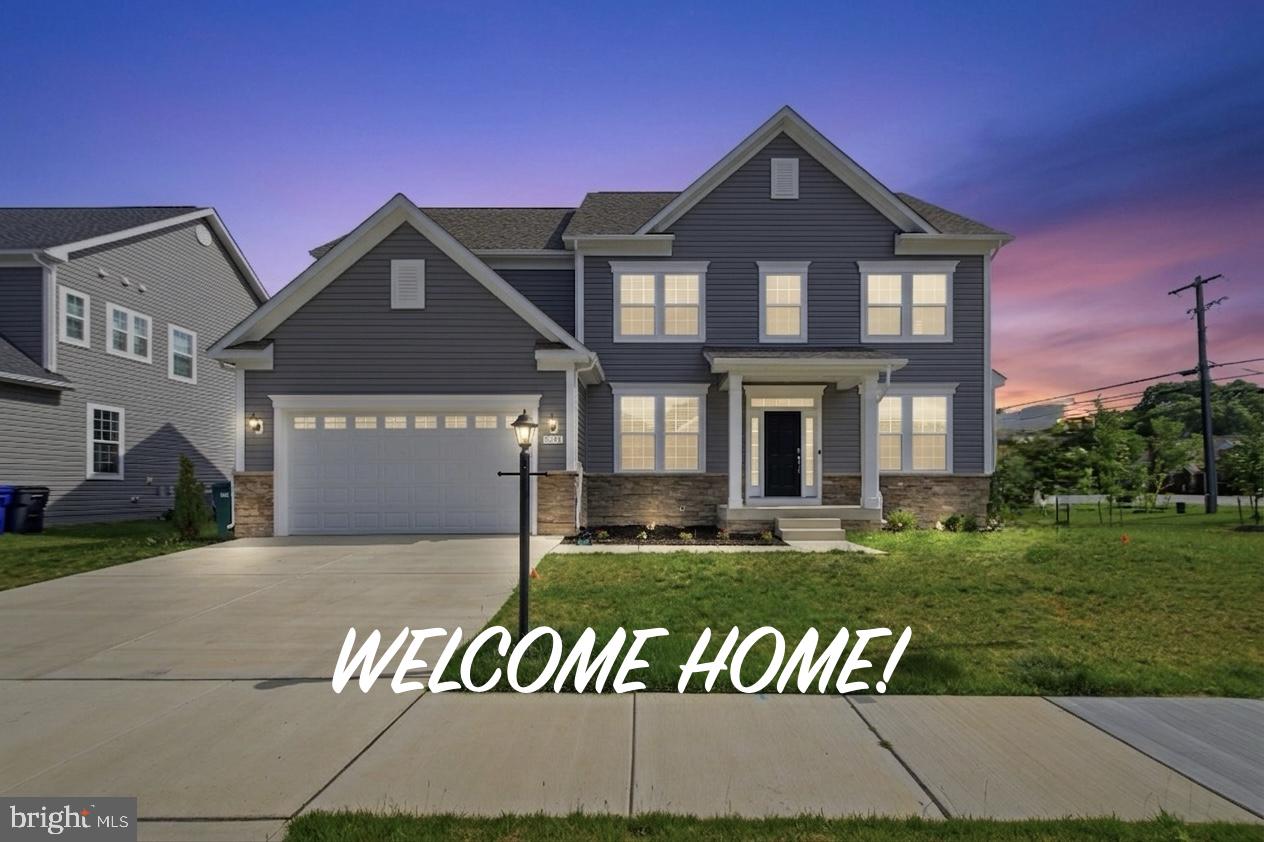
BRYANS ROAD
2621 CANNON COURT
6 Beds
5 Baths
4,415 Sq.Ft.
$674,990
MLS#: MDCH2055380

BRYANS ROAD
6677 TIMBER RIDGE LANE
5 Beds
3 Baths
5,581 Sq.Ft.
$720,000
MLS#: MDCH2058900

BRYANS ROAD
2926 GALAHAD COURT
4 Beds
2 Baths
3,668 Sq.Ft.
$610,000
MLS#: MDCH2059302
