
Property
Beds
4
Full Baths
3
1/2 Baths
None
Year Built
1973
Sq.Footage
1,875
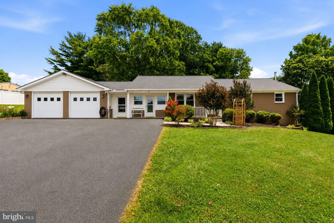
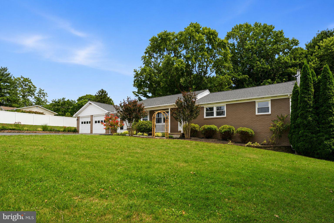
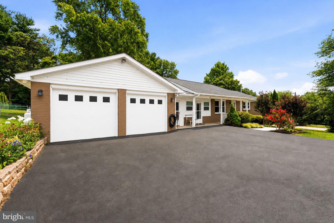
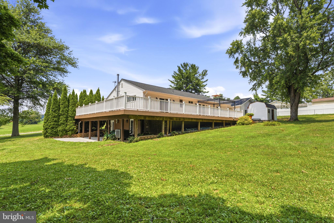
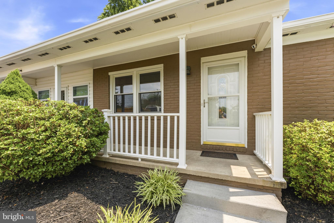
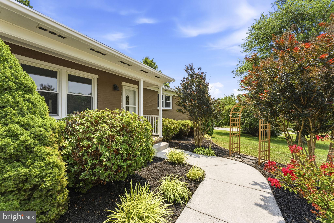
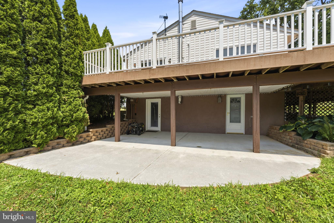
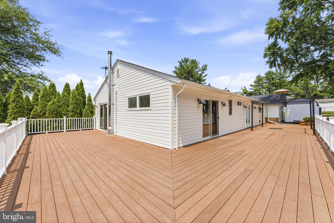
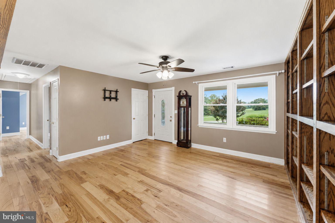
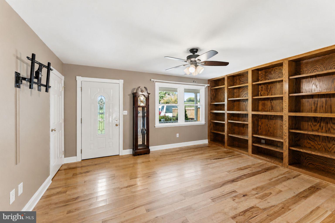
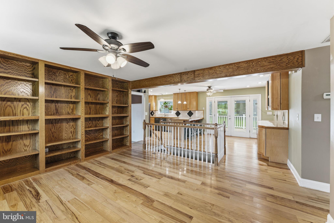
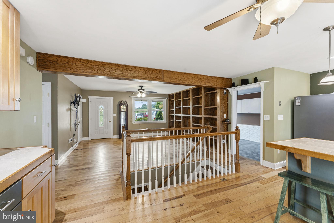
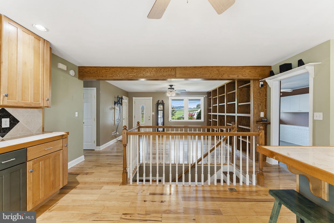
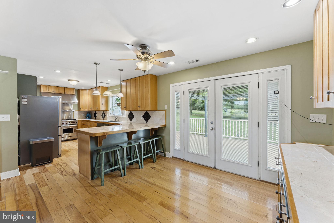
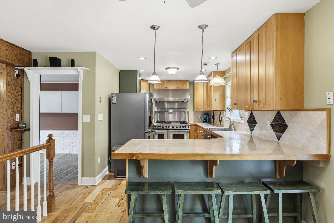
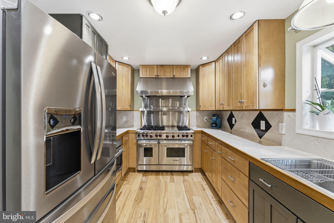
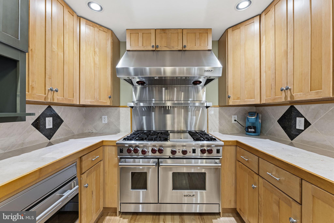
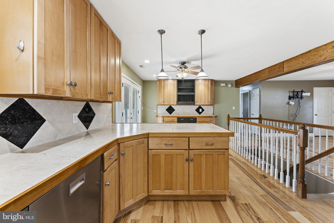
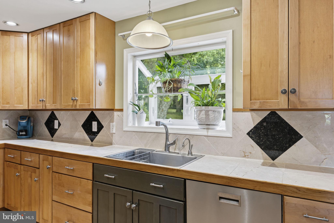
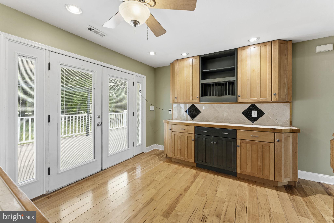
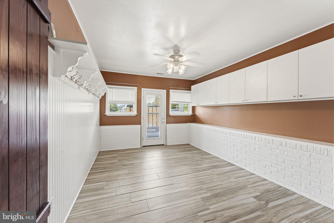
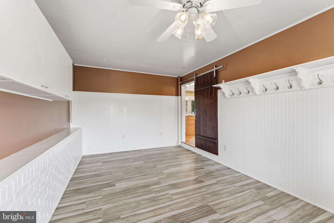
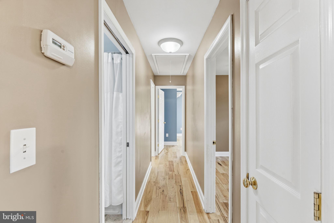
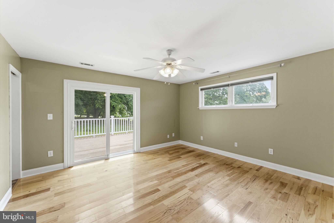
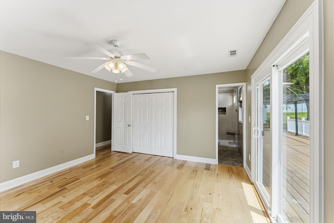
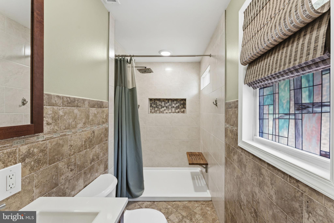
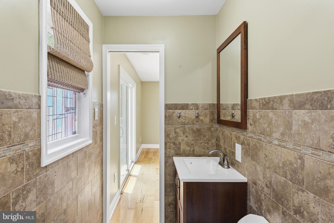
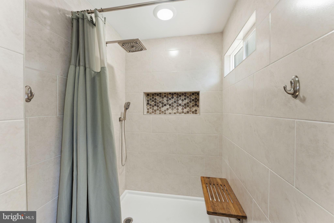
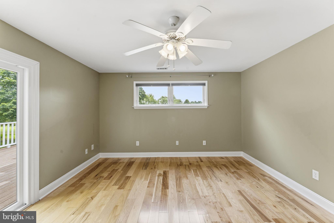
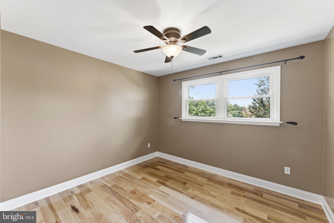
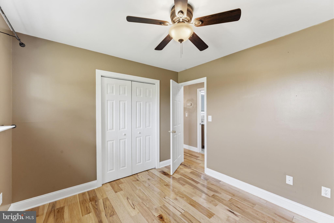
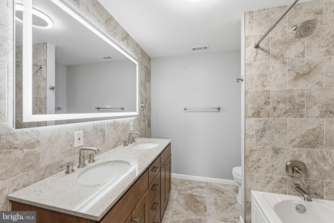
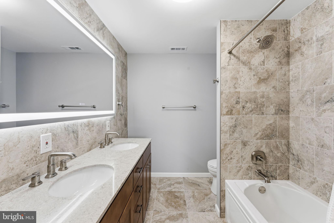
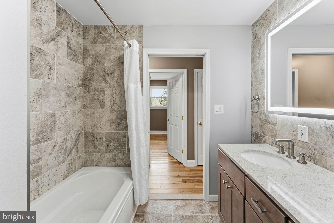
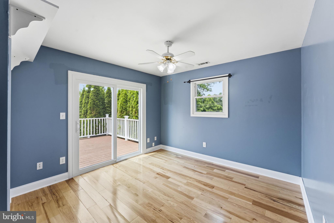
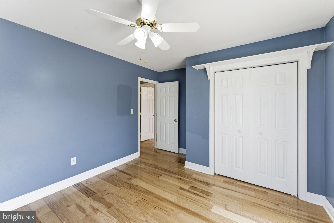
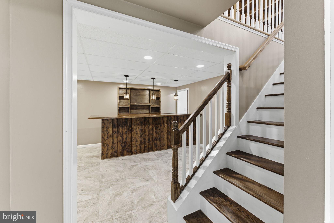
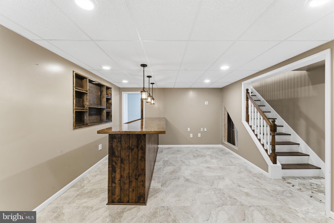
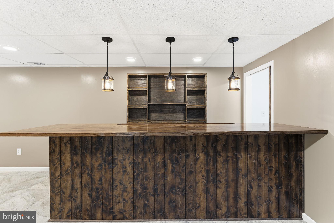
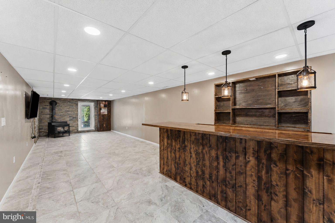
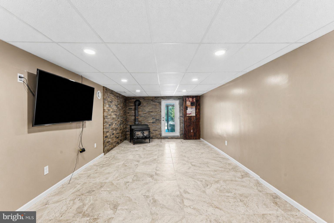
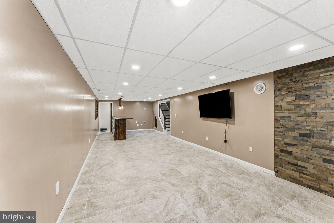
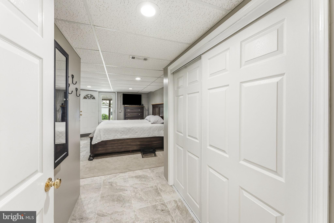
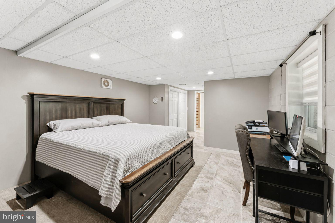
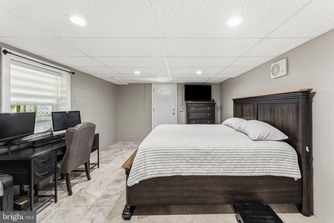
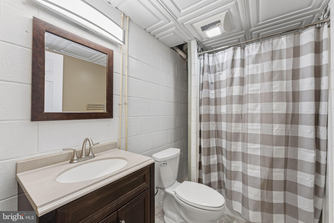
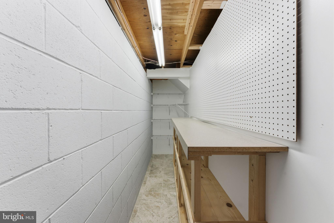
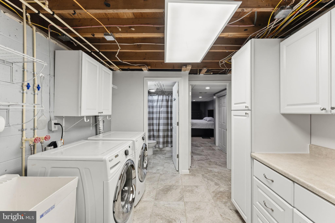
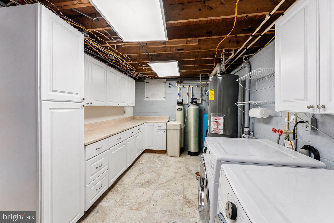
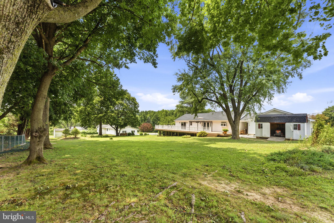
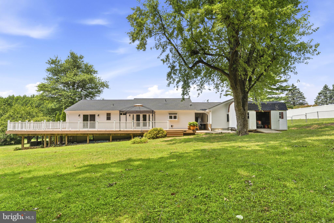
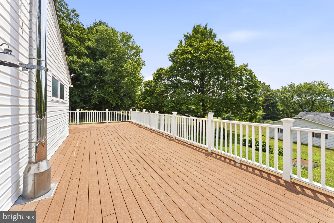
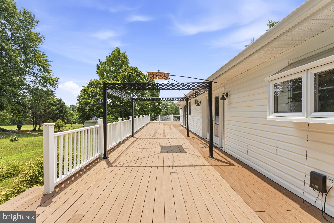
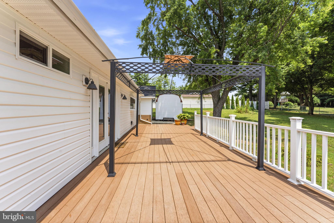
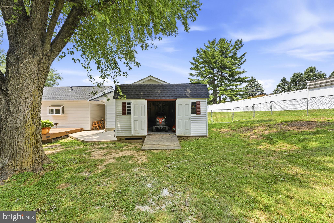
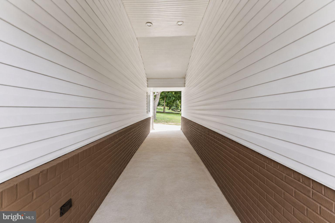
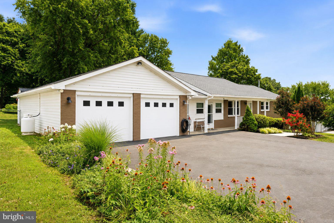
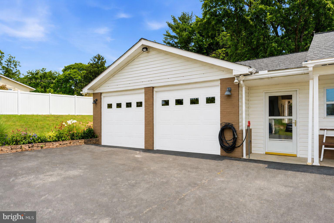
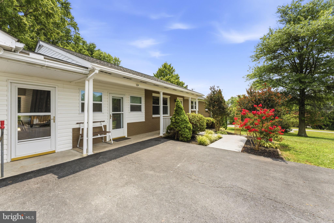
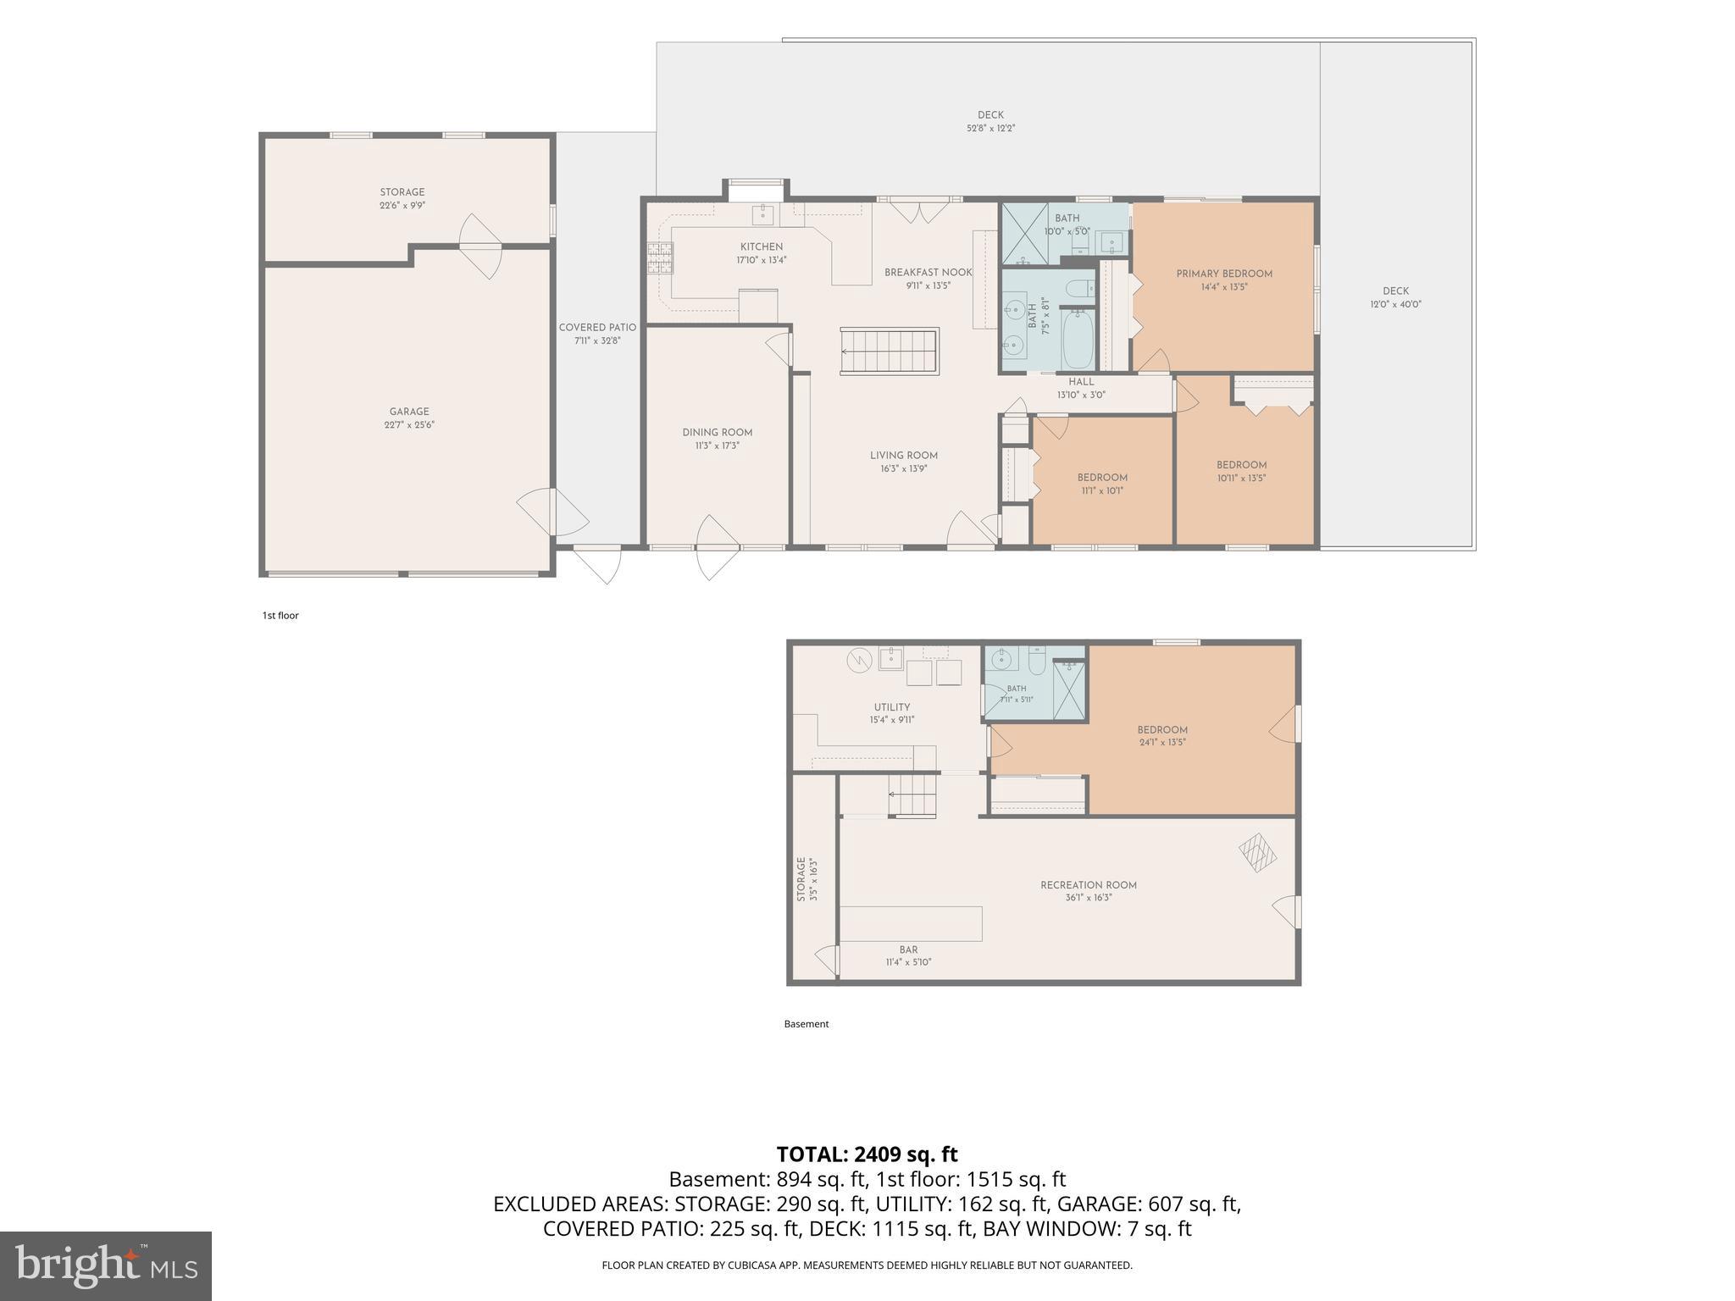
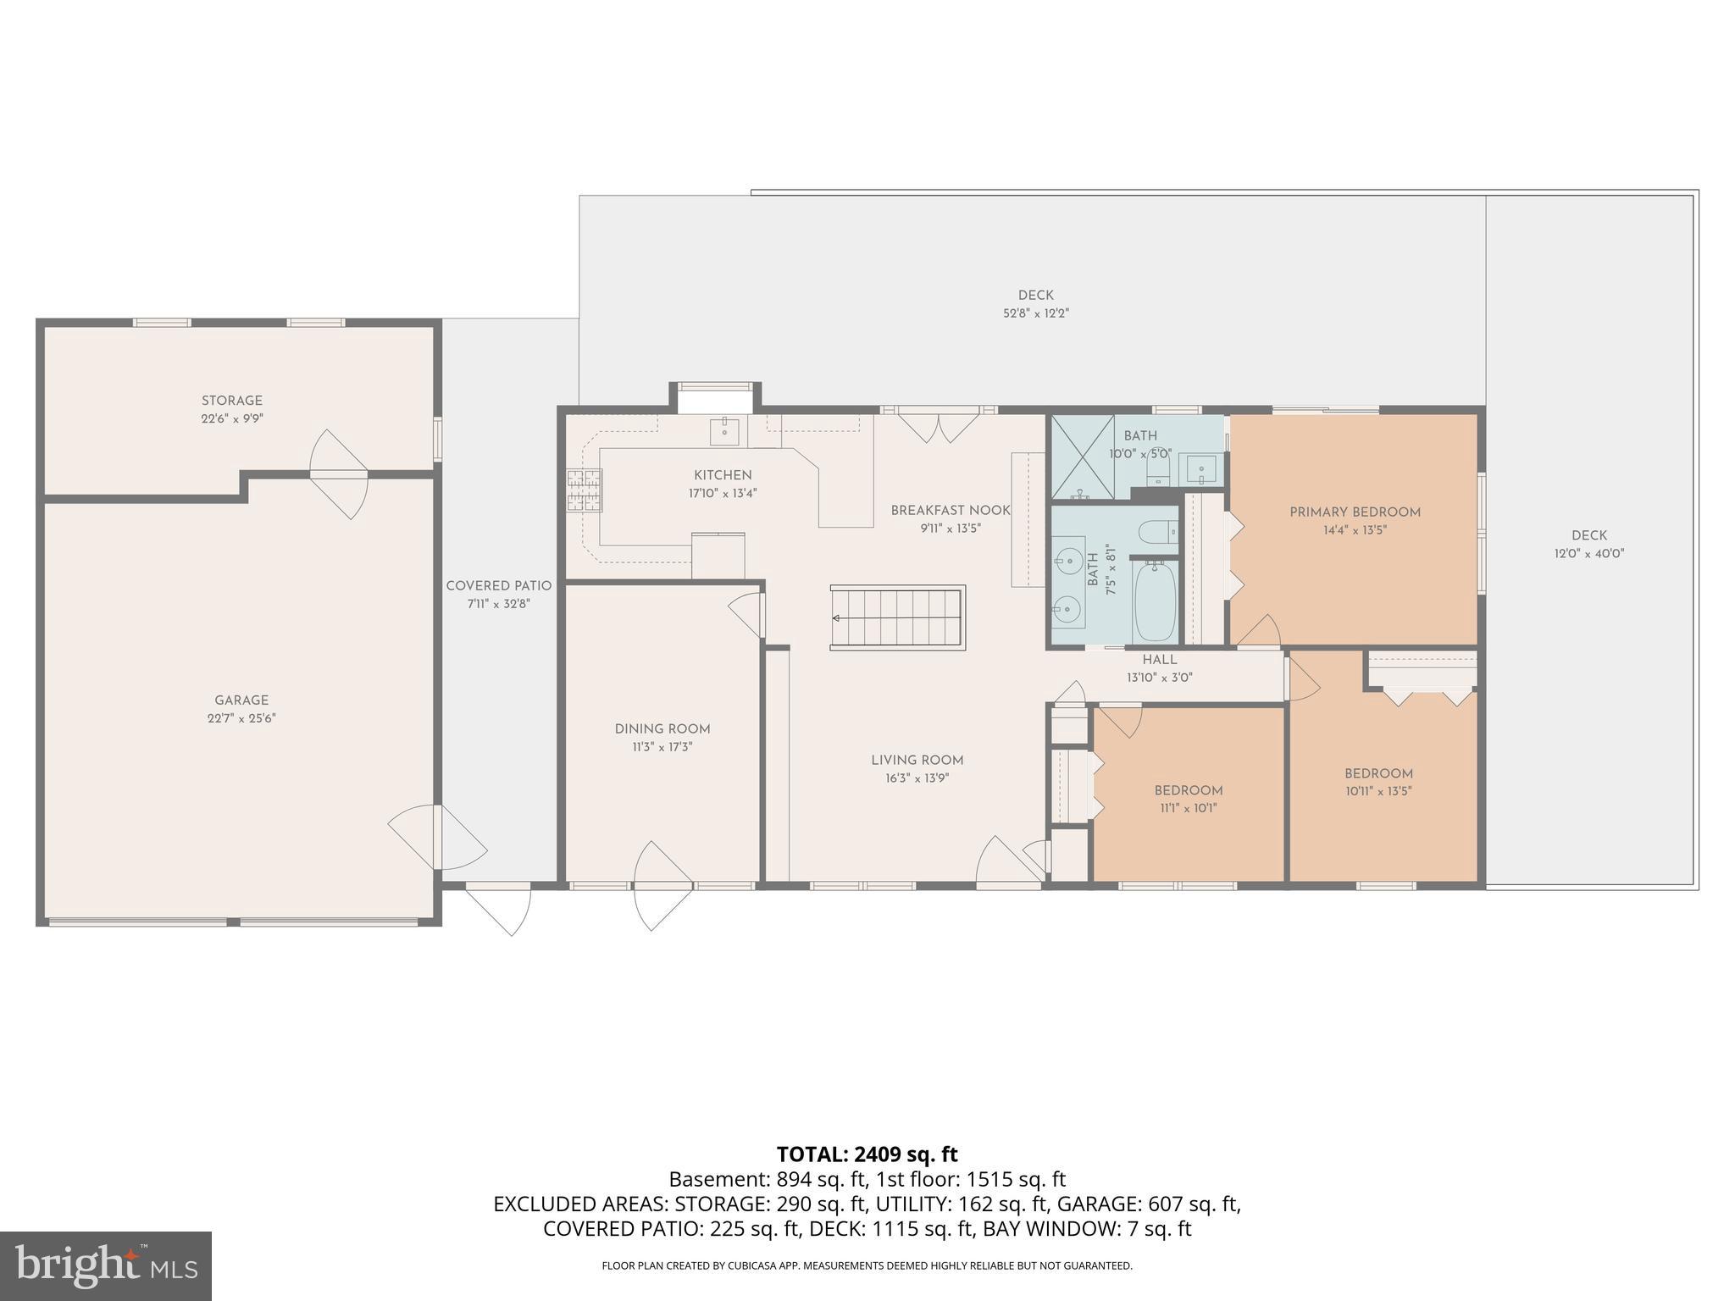
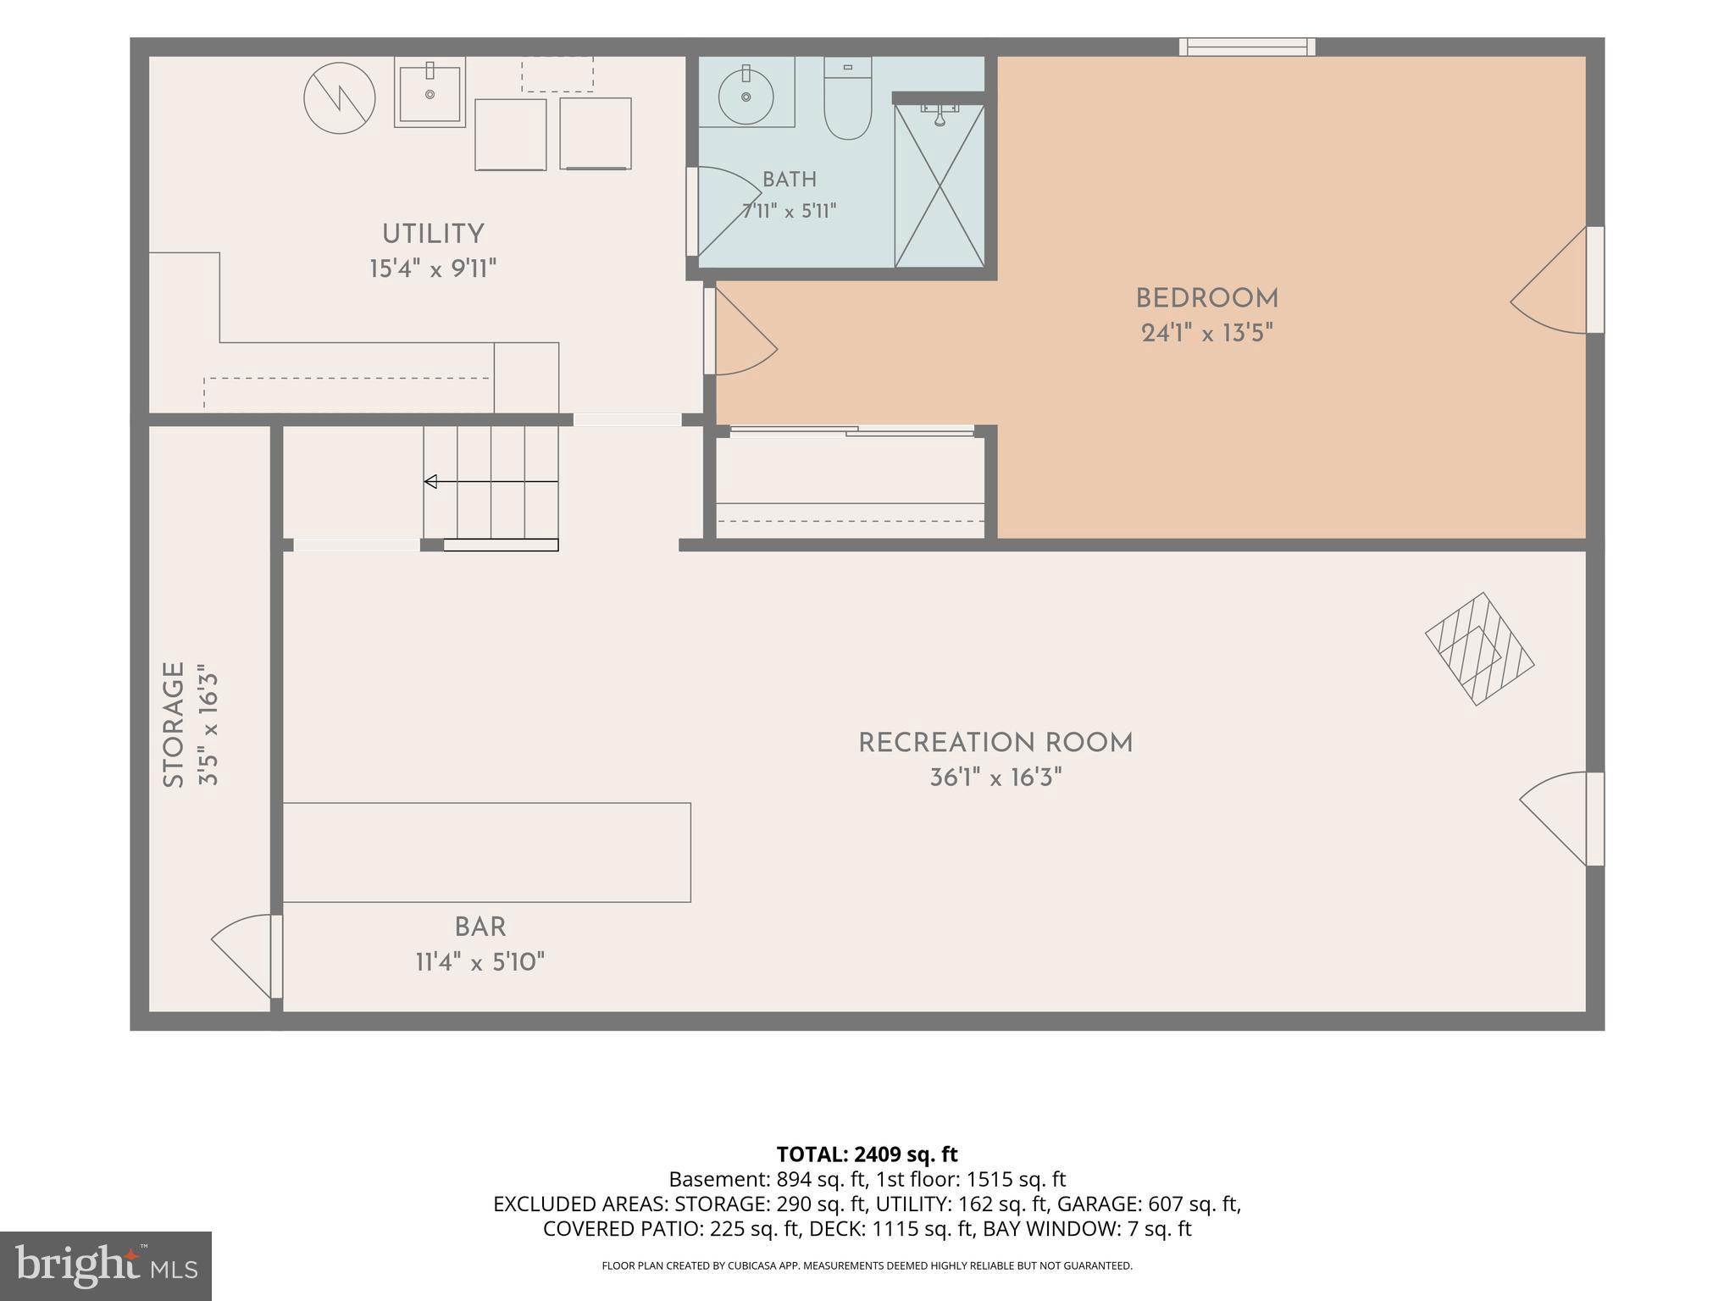
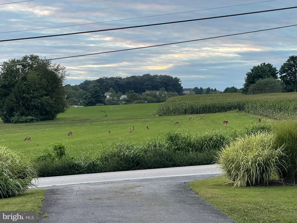
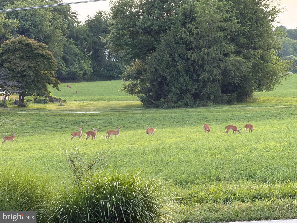
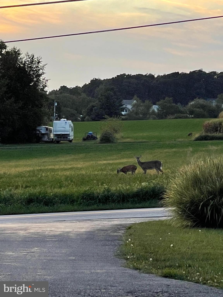
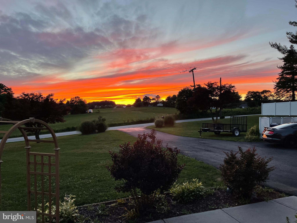
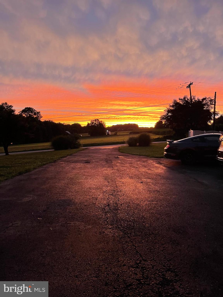
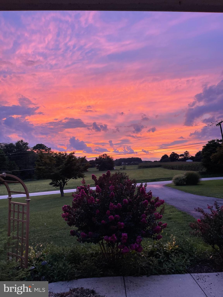
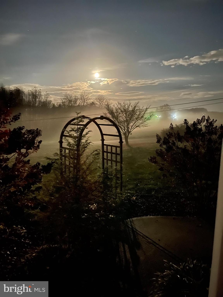
Welcome home to this beautifully maintained 4-bedroom, 3 full bath brick rancher situated on a picturesque 1.11-acre lot in Westminster. Lovingly cared for and thoughtfully updated, this exceptional property offers the perfect blend of comfort, quality craftsmanship, and functional living space both inside and out. The heart of the home is the stunning custom kitchen featuring abundant cabinetry, expansive counter space, a premium Wolf six-burner gas range, electric oven, stainless steel appliances, and a spacious dining area perfect for everyday living and entertaining. Gleaming hardwood floors flow throughout the main level, while custom built-ins, recessed lighting, and thoughtful details showcase the pride of ownership throughout. The spacious living room offers beautiful custom floor to ceiling built-in bookshelves and plenty of natural light. The recently renovated primary and hall bathrooms provide modern finishes and stylish updates, while the generously sized bedrooms offer comfort and flexibility. The fully finished walkout lower level expands your living space with a large recreation area, cozy wood stove, full bathroom, fourth bedroom, custom dry bar, and an impressive storage room with abundant space for seasonal items, hobbies, or organization. The separate entrance creates excellent flexibility for guests, multi-generational living, or entertaining. Outdoor living is truly exceptional. Step outside onto the expansive Trex deck spanning the rear of the home, offering the perfect setting for summer cookouts, morning coffee, or evening gatherings overlooking the spacious backyard. Below, a covered patio creates an additional outdoor living area that can be enjoyed rain or shine. The partially fenced yard provides space for pets, play, gardening, and outdoor enjoyment while still maintaining an open, park like feel. The oversized 24x 36 detached two car garage is a dream for car enthusiasts, woodworkers, hobbyists, or anyone needing substantial workspace and storage. Complete with an air compressor system, workshop space, attic storage, additional rear storage area, and room for tools and equipment, this versatile space offers endless possibilities. Both the home and garage feature attic storage, providing even more room for organization. Additional highlights include a breezeway connecting the garage and home, spacious mudroom with extensive shelving & cabinetry, lower level laundry, newer windows and doors, new water heater, water treatment system, and a newer roof (four years old) Move-in ready and meticulously maintained, this one of a kind property offers the space, updates, storage, and lifestyle today's buyers are searching for all while enjoying the peaceful setting and scenic views of Carroll County.
Features & Amenities
Interior
-
Other Interior Features
Eat-in Kitchen, Ceiling Fan(s), Recessed Lighting, Built-in Features, Bar
-
Total Bedrooms
4
-
Bathrooms
3
-
Above Grade Finished Area
1360.0
-
Basement YN
YES
-
Cooling YN
YES
-
Cooling
Central Air, Ceiling Fan(s), Electric
-
Fireplace YN
NO
-
Heating YN
YES
-
Heating
Electric, Wood Stove, Heat Pump
-
Main Level Bedrooms
3
-
Pet friendly
N/A
Exterior
-
Garage
Yes
-
Garage spaces
2
-
Construction Materials
Brick, Vinyl Siding
-
Parking
Oversized, Asphalt, Garage, Driveway, Detached
-
Patio and Porch Features
Deck, Porch
-
Pool
No
-
Waterfront YN
NO
-
View
Garden
Area & Lot
-
Lot Size(acres)
1.11
-
Lot Size(square feet)
48,352
-
Property Type
Residential
-
Property Sub Type
Single Family Residence
-
Architectural Style
Ranch/Rambler
Price
-
Sales Price
$585,000
-
Tax Amount
$4,629
-
Financing Options
Cash, Conventional, FHA, USDA, VA
-
Sq. Footage
1,875
-
Price/SqFt
$312
HOA
-
Association
No
School District
-
Elementary School
N/A
-
Middle School
N/A
-
High School
N/A
Property Features
-
New Construction
NO
-
Foundation Details
Block
-
Senior Community YN
NO
-
Sewer
Septic Tank
-
Water Source
Well
Schedule a Showing
Showing scheduled successfully.
Mortgage calculator
Estimate your monthly mortgage payment, including the principal and interest, property taxes, and HOA. Adjust the values to generate a more accurate rate.
Your payment
Principal and Interest:
$
Property taxes:
$
HOA fees:
$
Total loan payment:
$
Total interest amount:
$
Location
County
CARROLL
Elementary School
Middle School
High School
Listing Courtesy of Jessica N Sauls , The KW Collective
RealHub Information is provided exclusively for consumers' personal, non-commercial use, and it may not be used for any purpose other than to identify prospective properties consumers may be interested in purchasing. All information deemed reliable but not guaranteed and should be independently verified. All properties are subject to prior sale, change or withdrawal. RealHub website owner shall not be responsible for any typographical errors, misinformation, misprints and shall be held totally harmless.

AGENT
Jessie Doyle
Call Jessie today to schedule a private showing.

* Listings on this website come from the FMLS IDX Compilation and may be held by brokerage firms other than the owner of this website. The listing brokerage is identified in any listing details. Information is deemed reliable but is not guaranteed. If you believe any FMLS listing contains material that infringes your copyrighted work please click here to review our DMCA policy and learn how to submit a takedown request.© 2024 FMLS.
Related Properties
WESTMINSTER
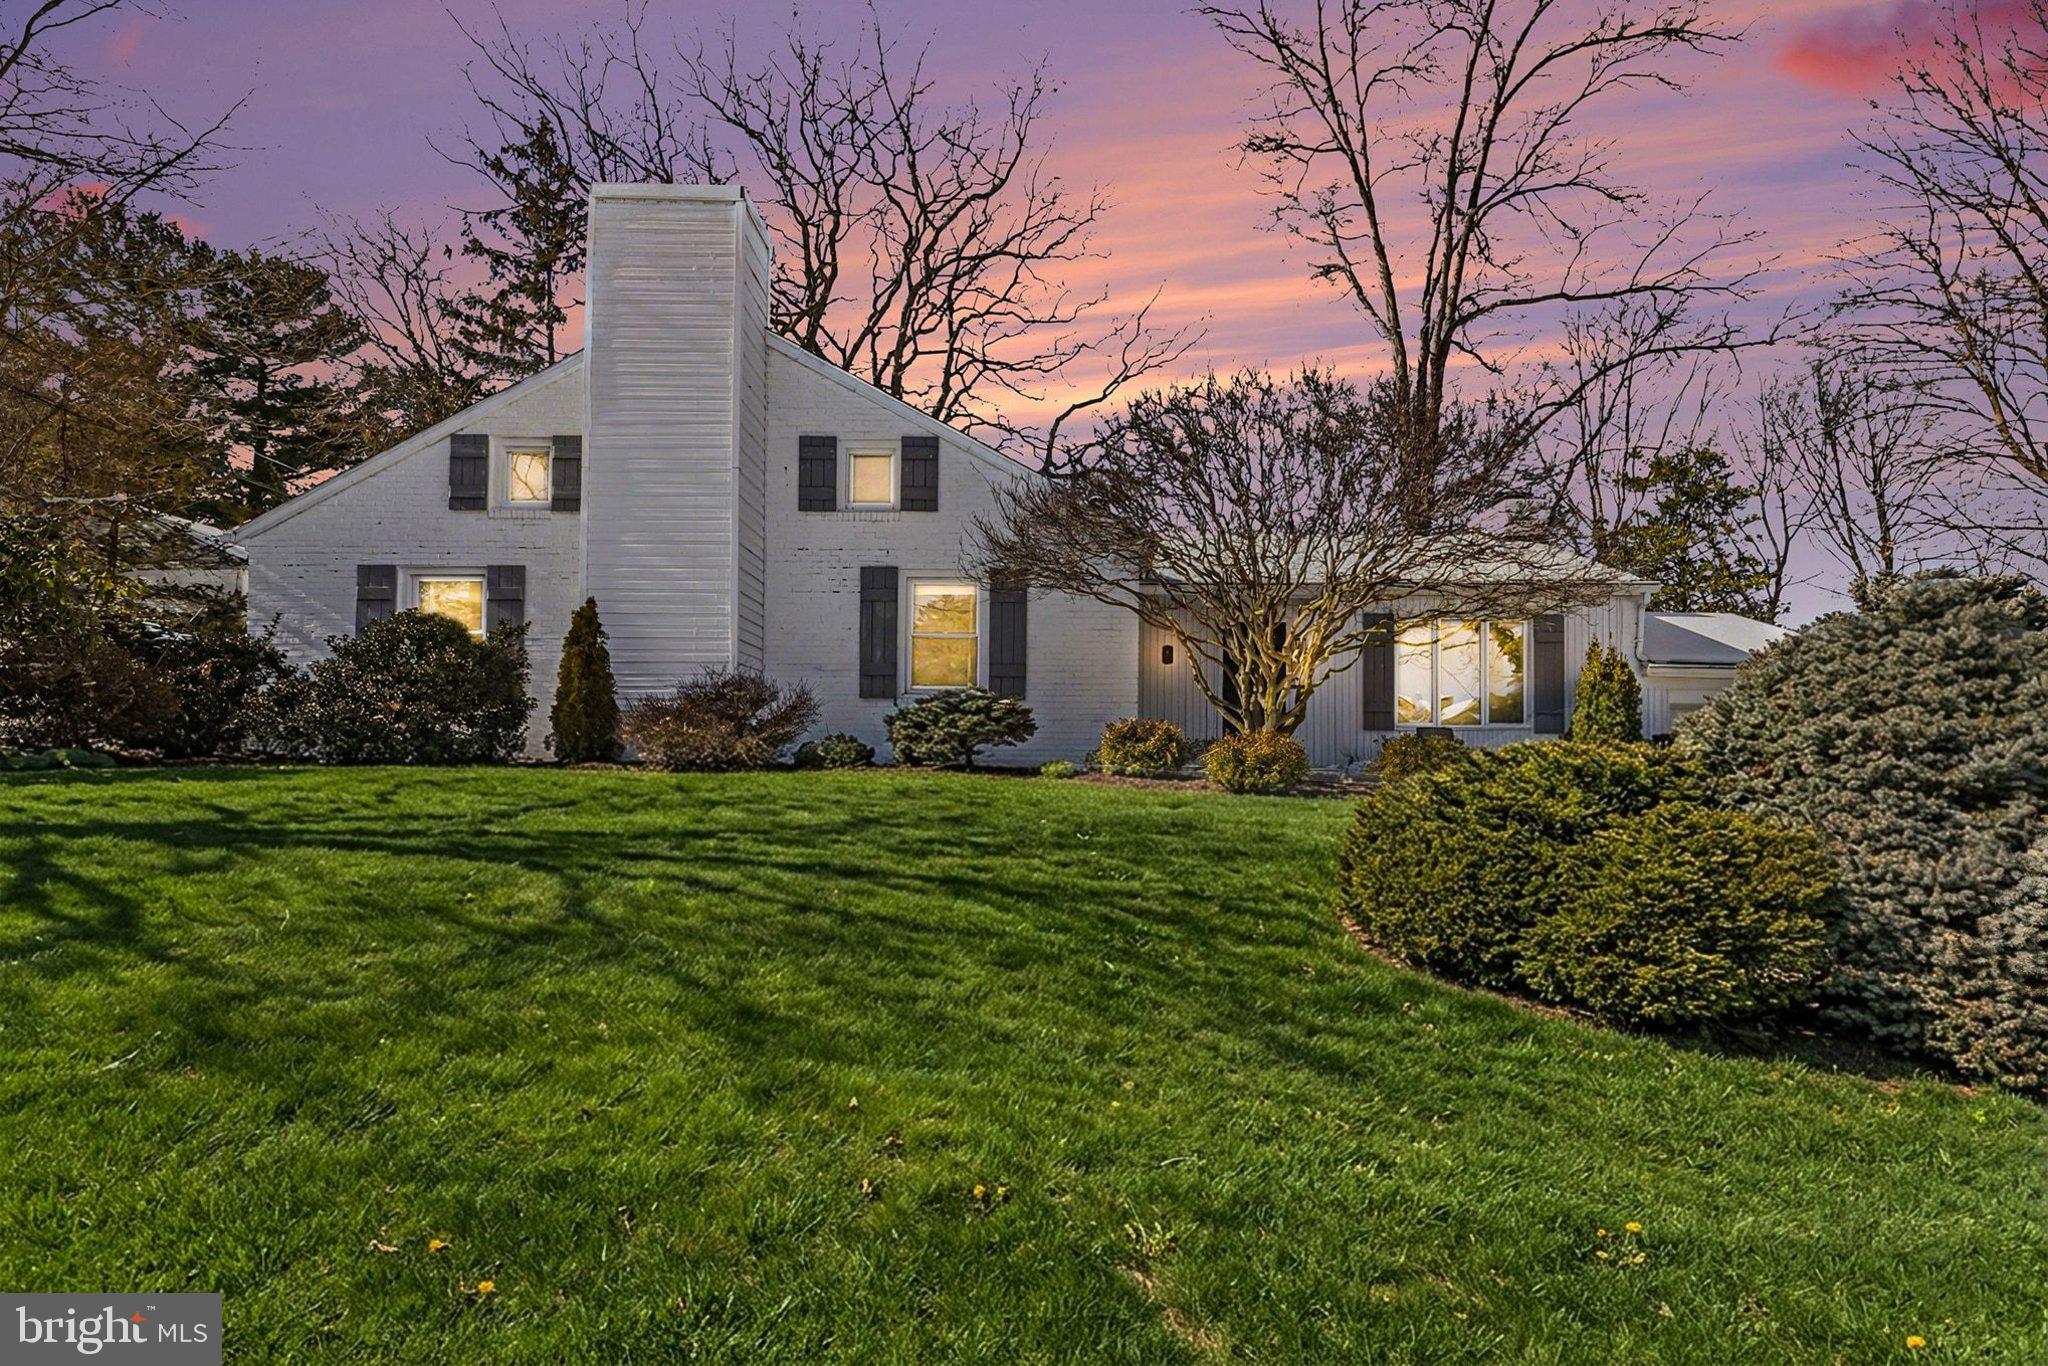
3 MARBETH HILL
3 Beds
2 Baths
1,688 Sq.Ft.
$505,000
MLS#: MDCR2032428

WESTMINSTER
ARNOLD ROAD
3 Beds
2 Baths
1,728 Sq.Ft.
$699,900
MLS#: MDCR2031082
WESTMINSTER
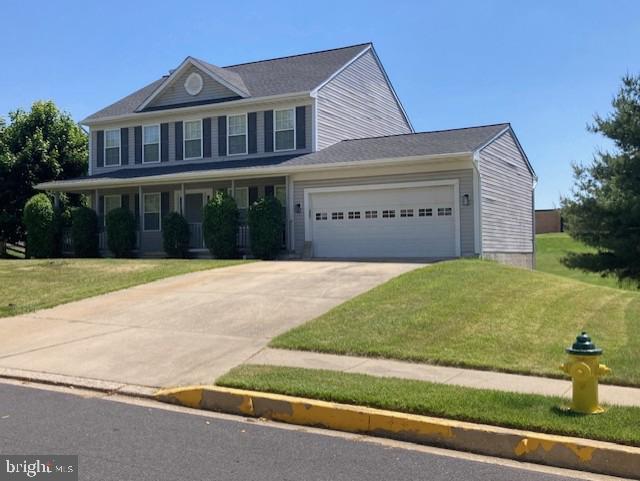
920 BURNING TREE COURT
4 Beds
3 Baths
2,100 Sq.Ft.
$634,900
MLS#: MDCR2035180
WESTMINSTER
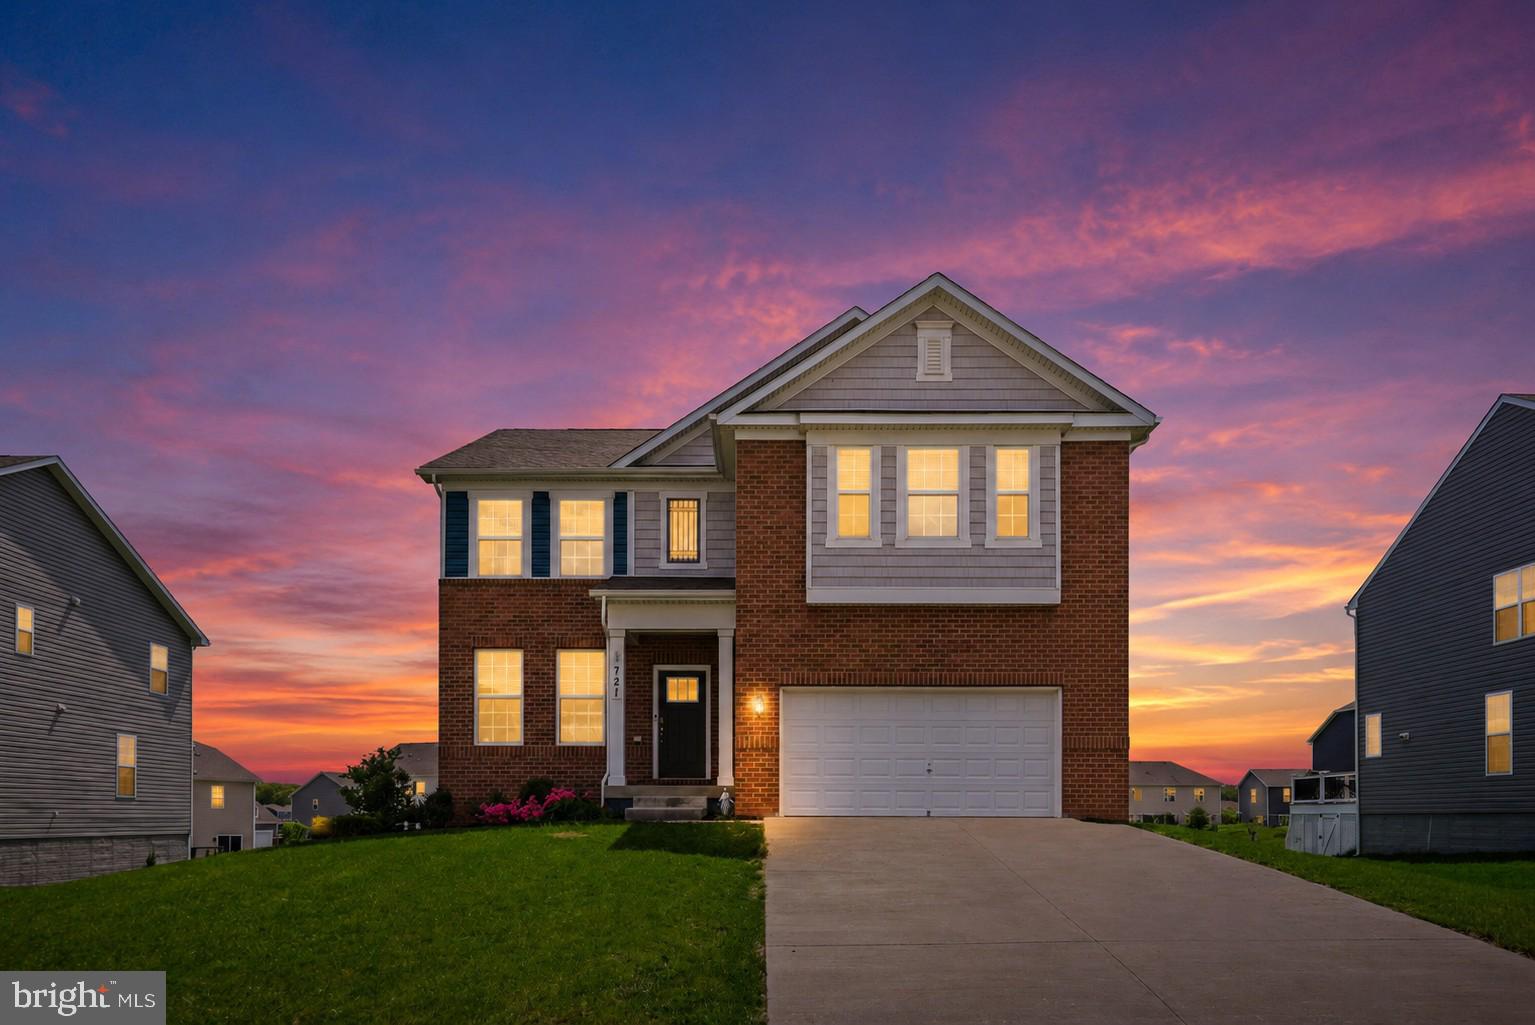
721 SCARLET SKY DRIVE
5 Beds
3 Baths
3,642 Sq.Ft.
$679,000
MLS#: MDCR2033444
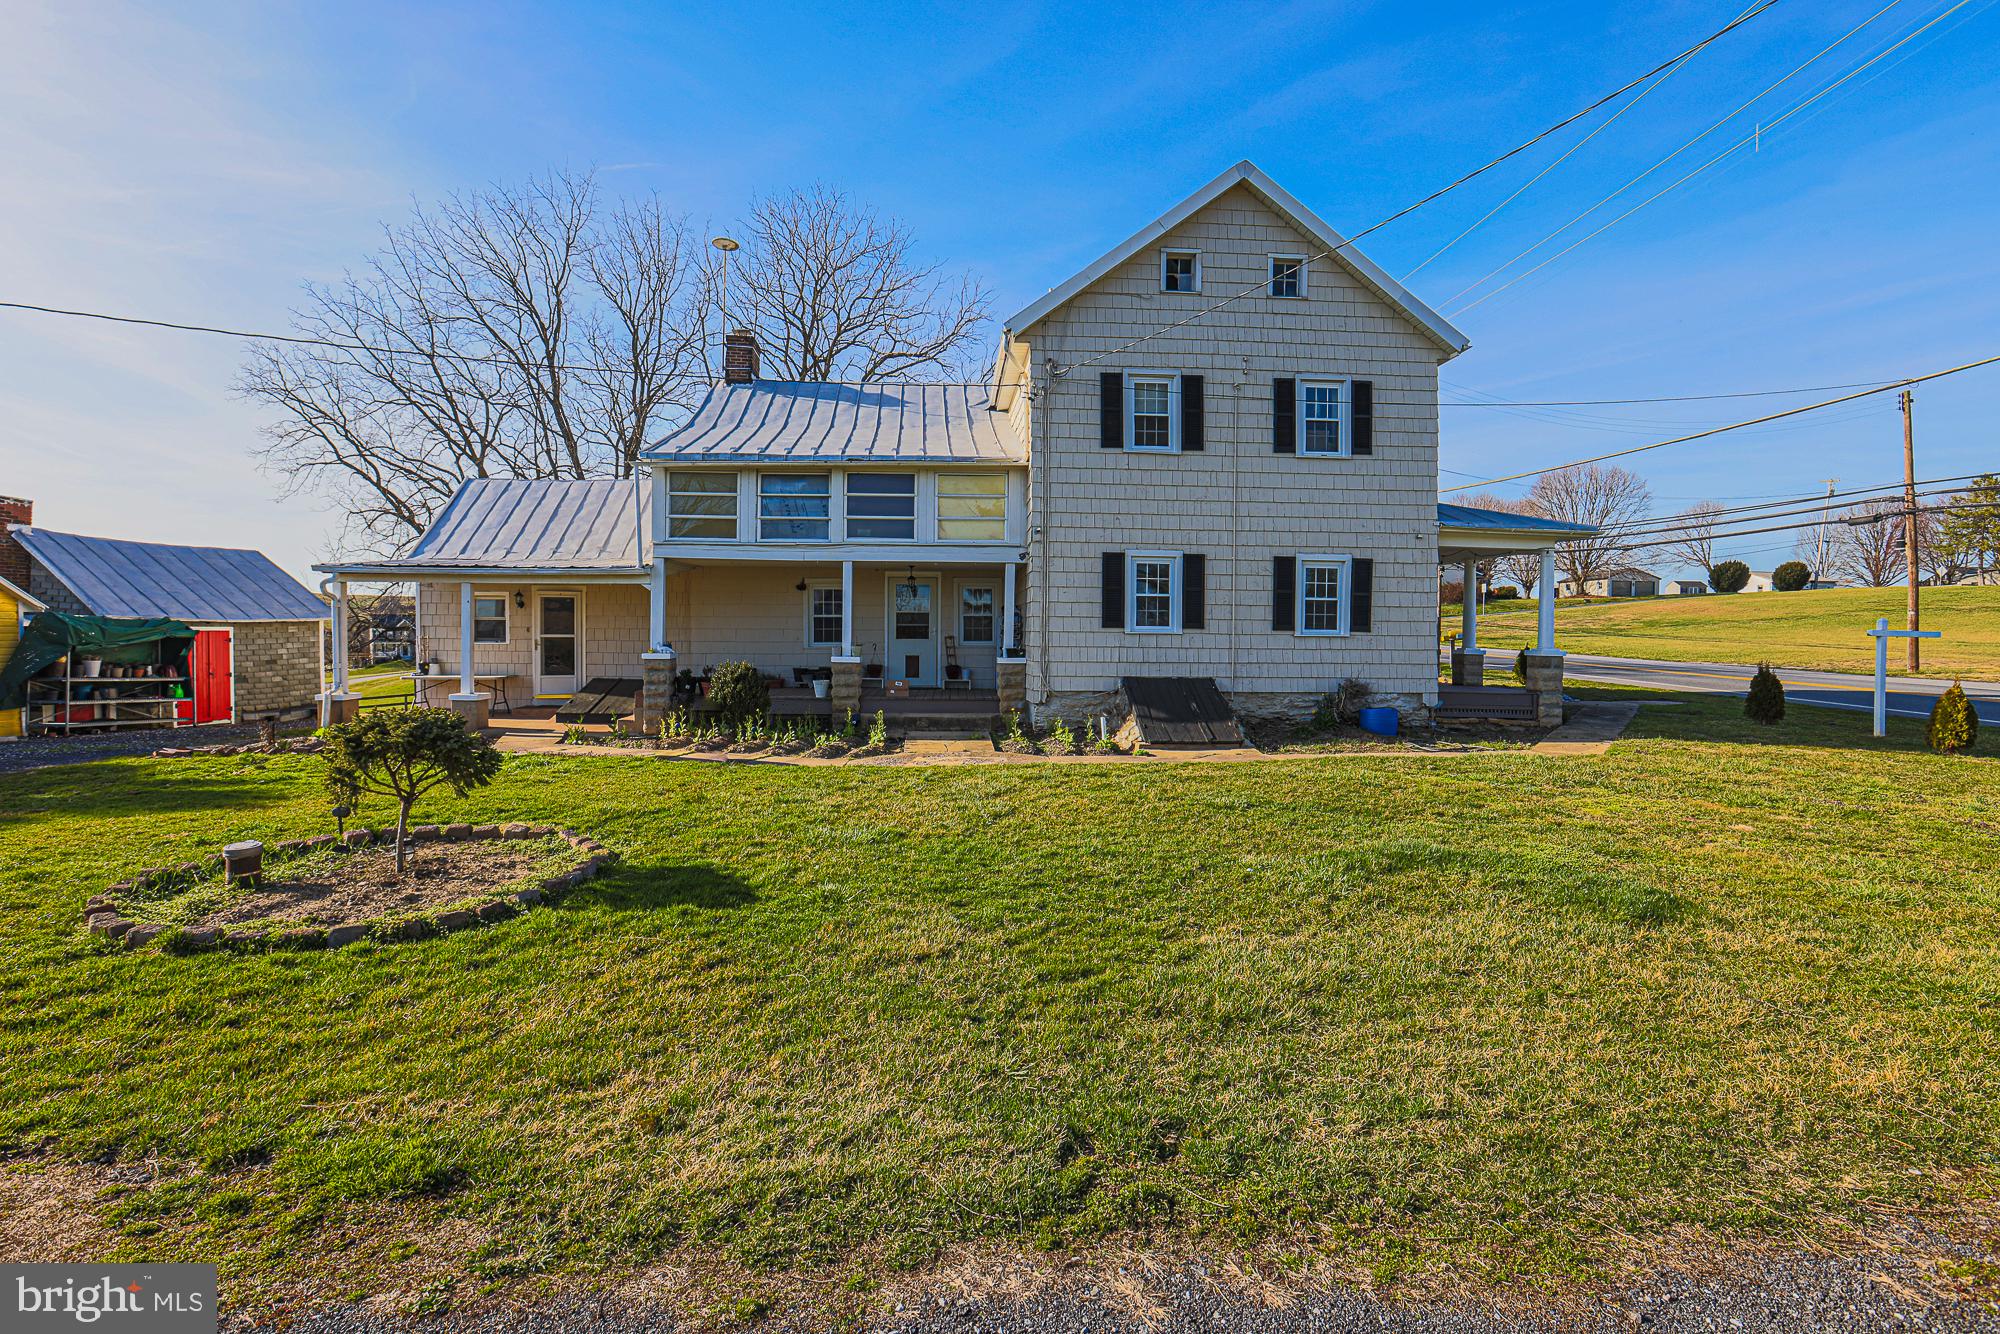
WESTMINSTER
1661 OLD WESTMINSTER PIKE
4 Beds
2 Baths
2,244 Sq.Ft.
$539,900
MLS#: MDCR2034198
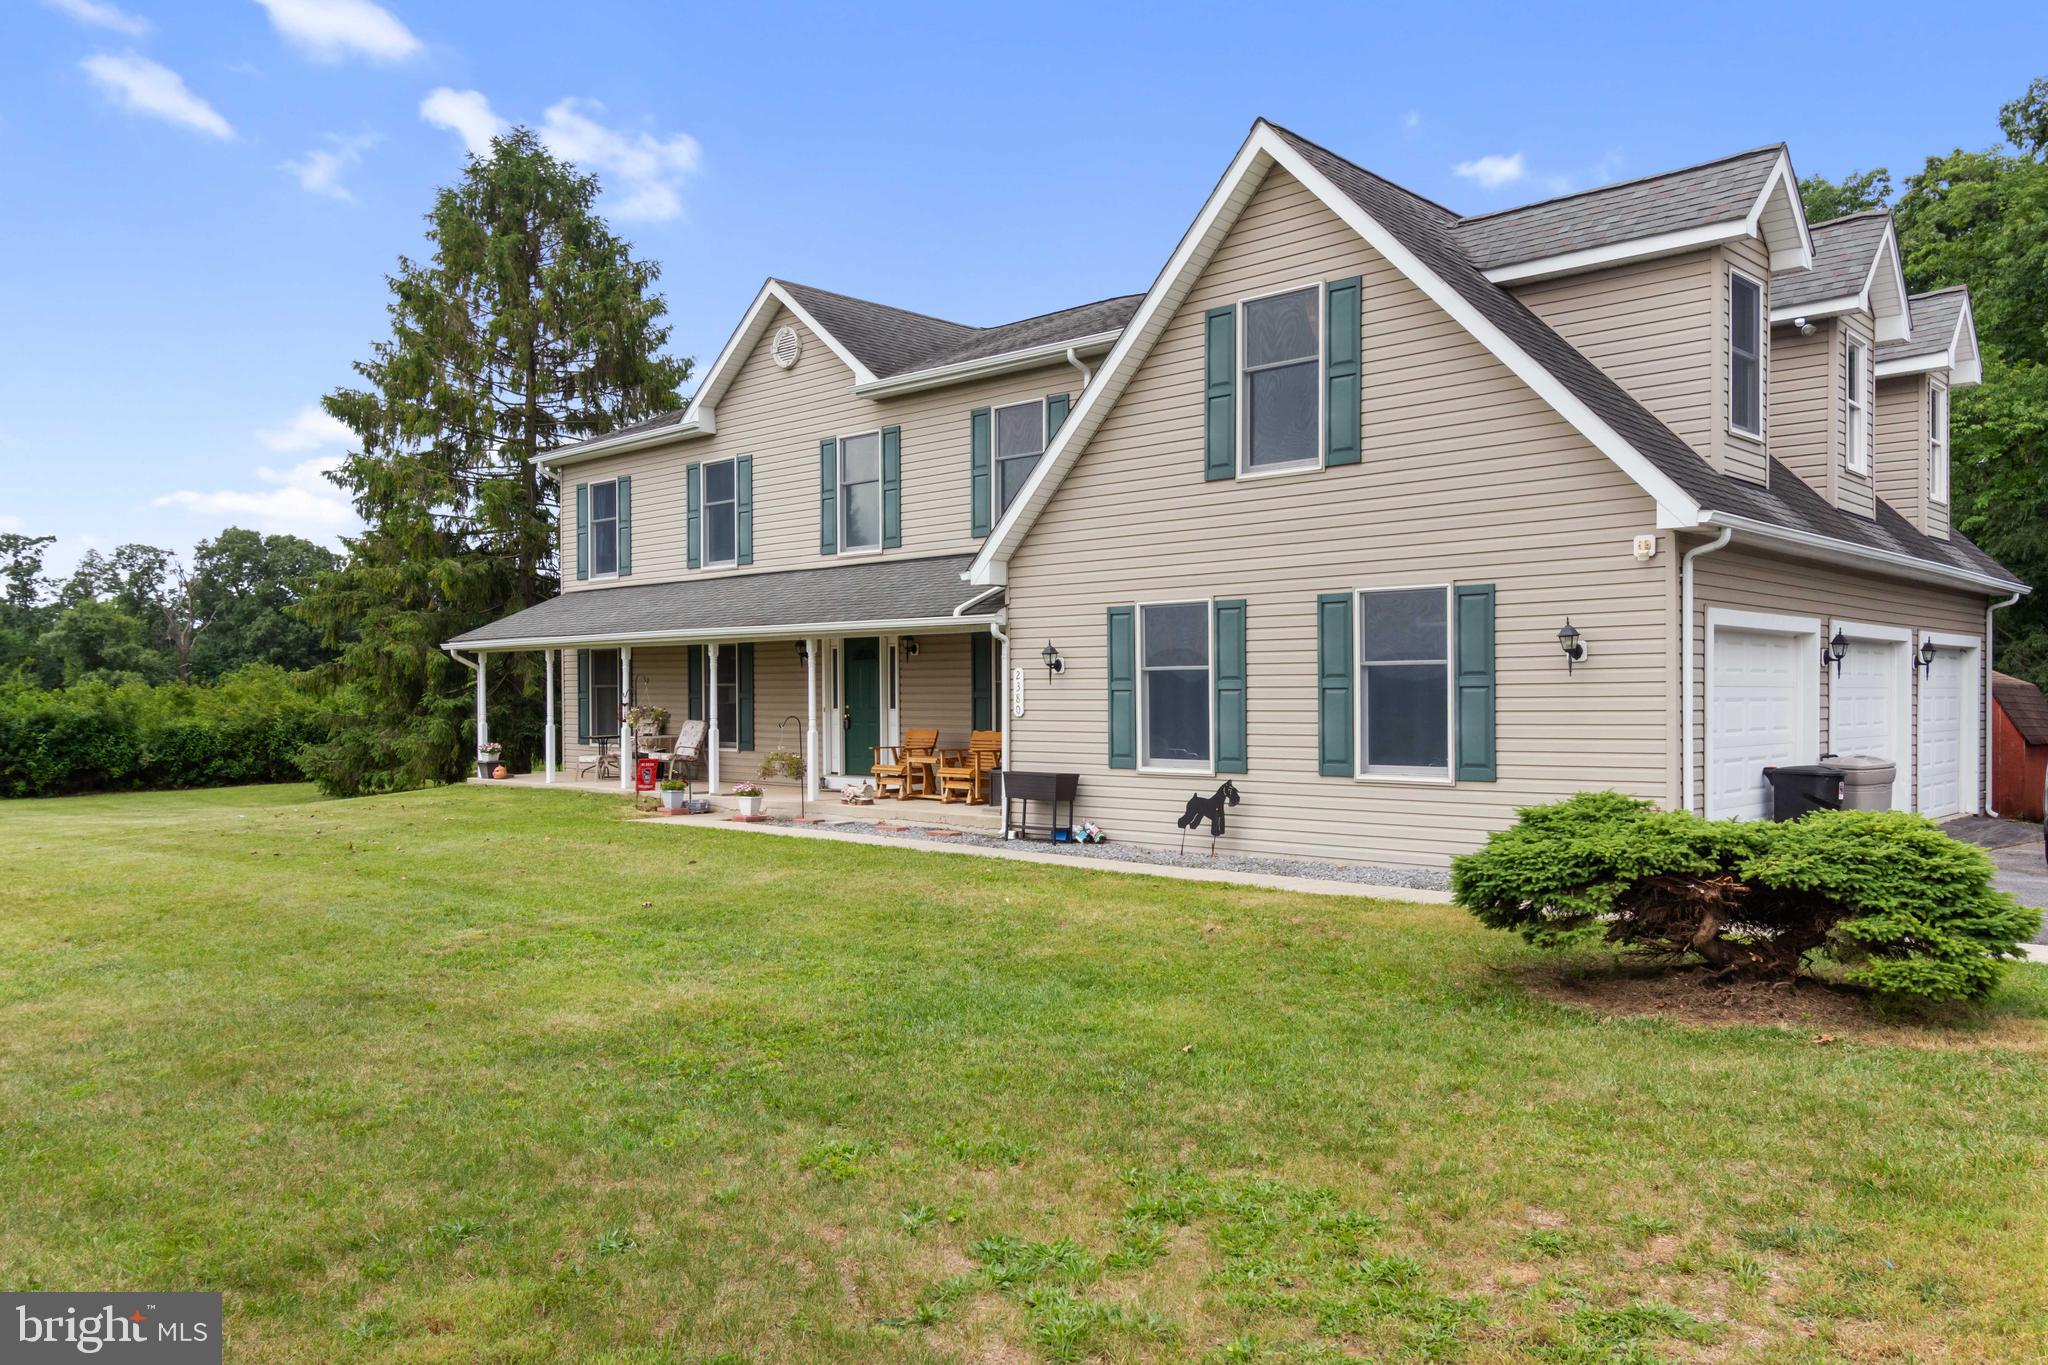
WESTMINSTER
2380 MOREAU DRIVE
4 Beds
3 Baths
3,118 Sq.Ft.
$629,000
MLS#: MDCR2033082
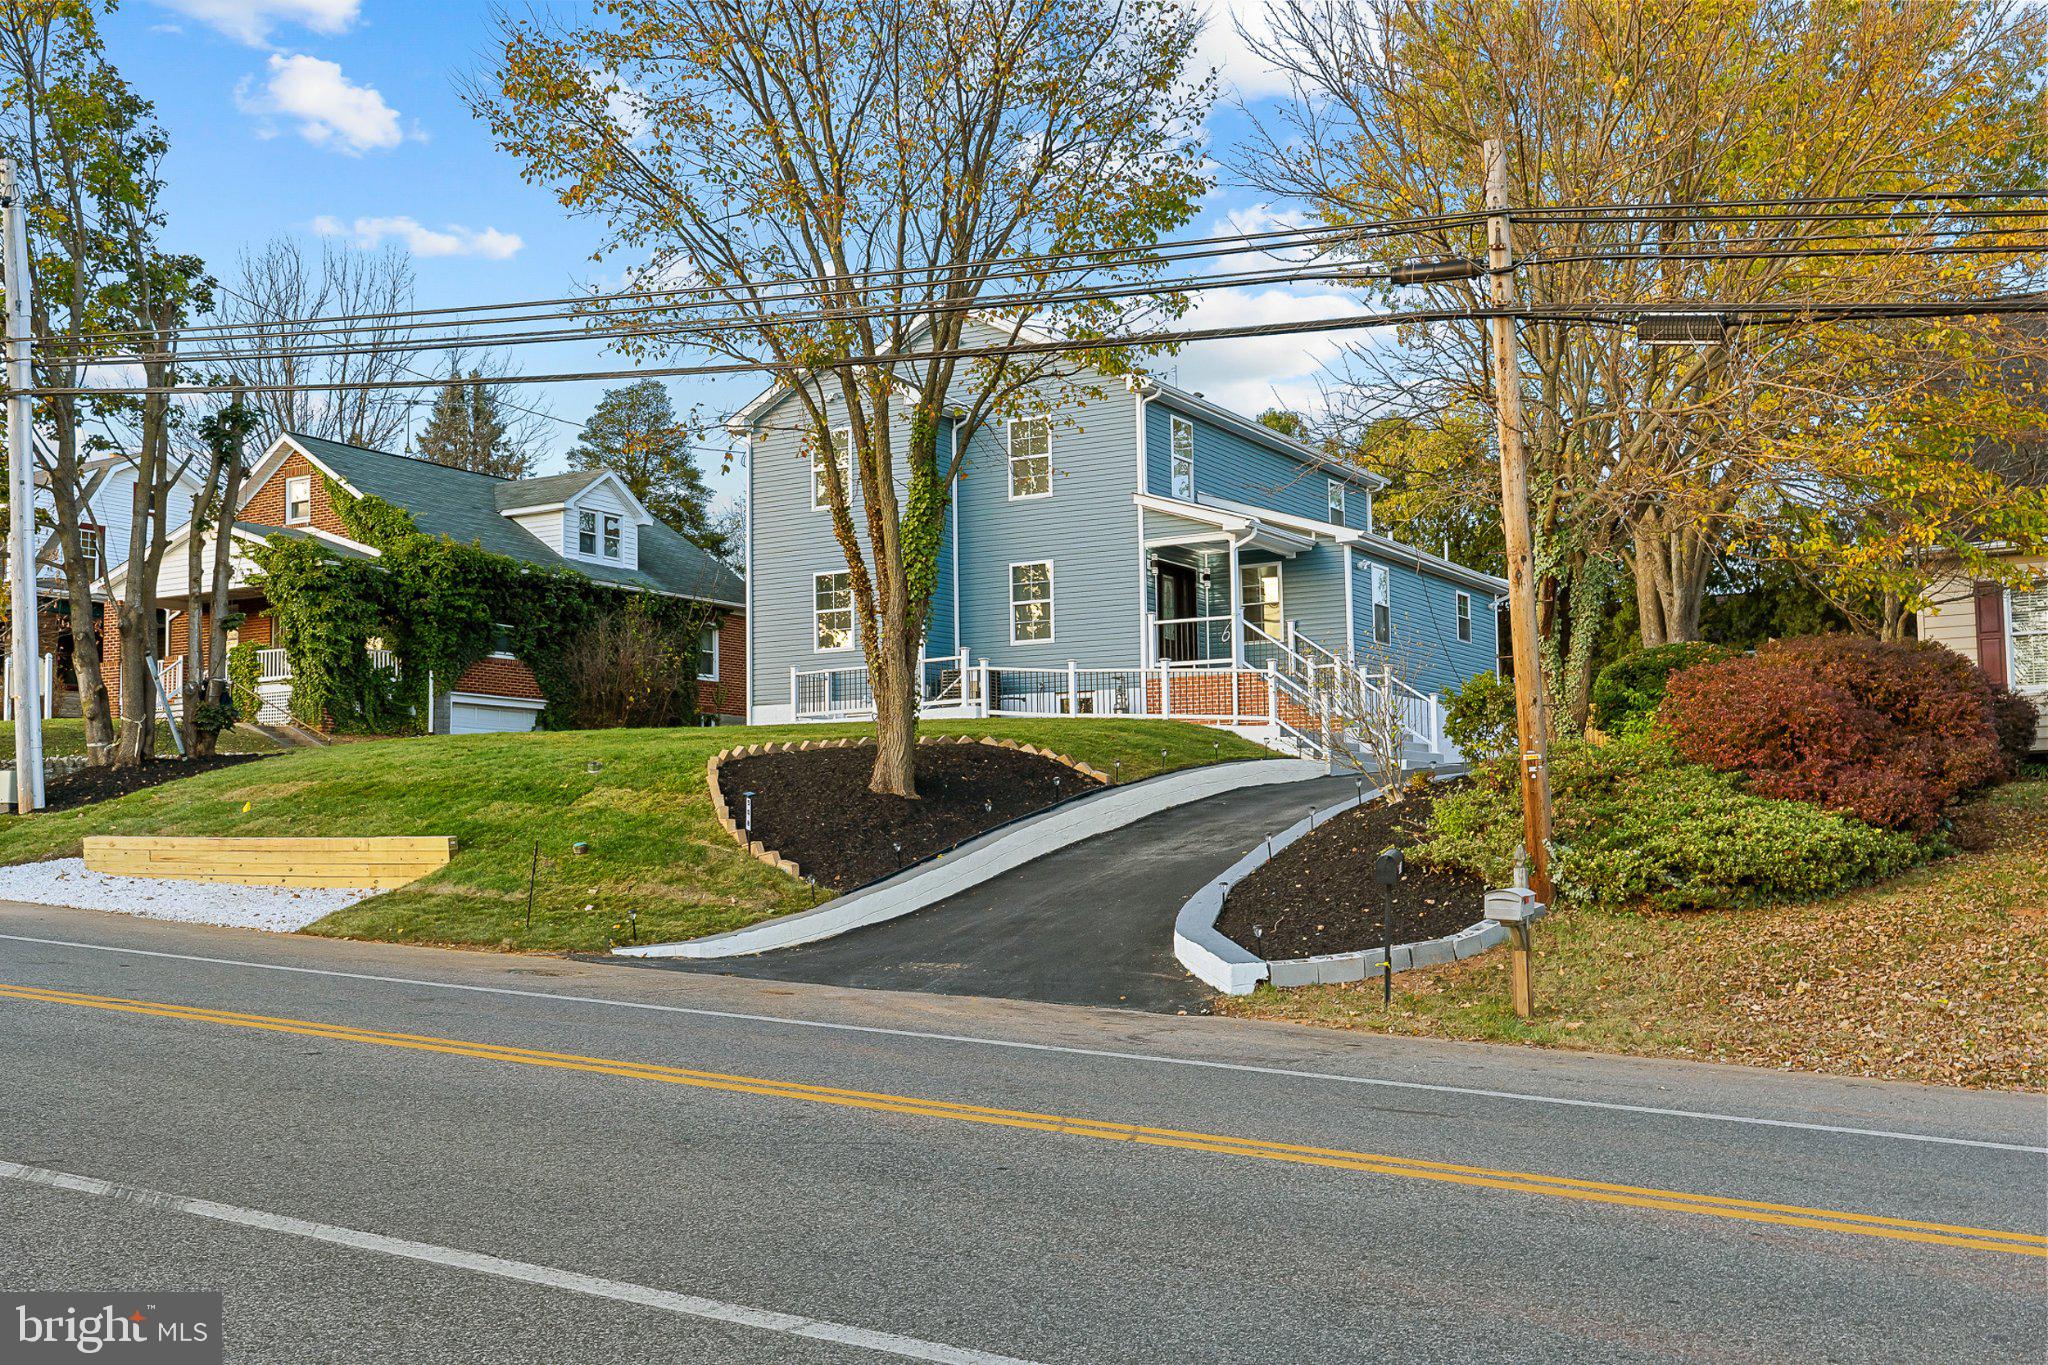
WESTMINSTER
508 OLD WESTMINSTER PIKE
5 Beds
4 Baths
3,972 Sq.Ft.
$625,000
MLS#: MDCR2036086
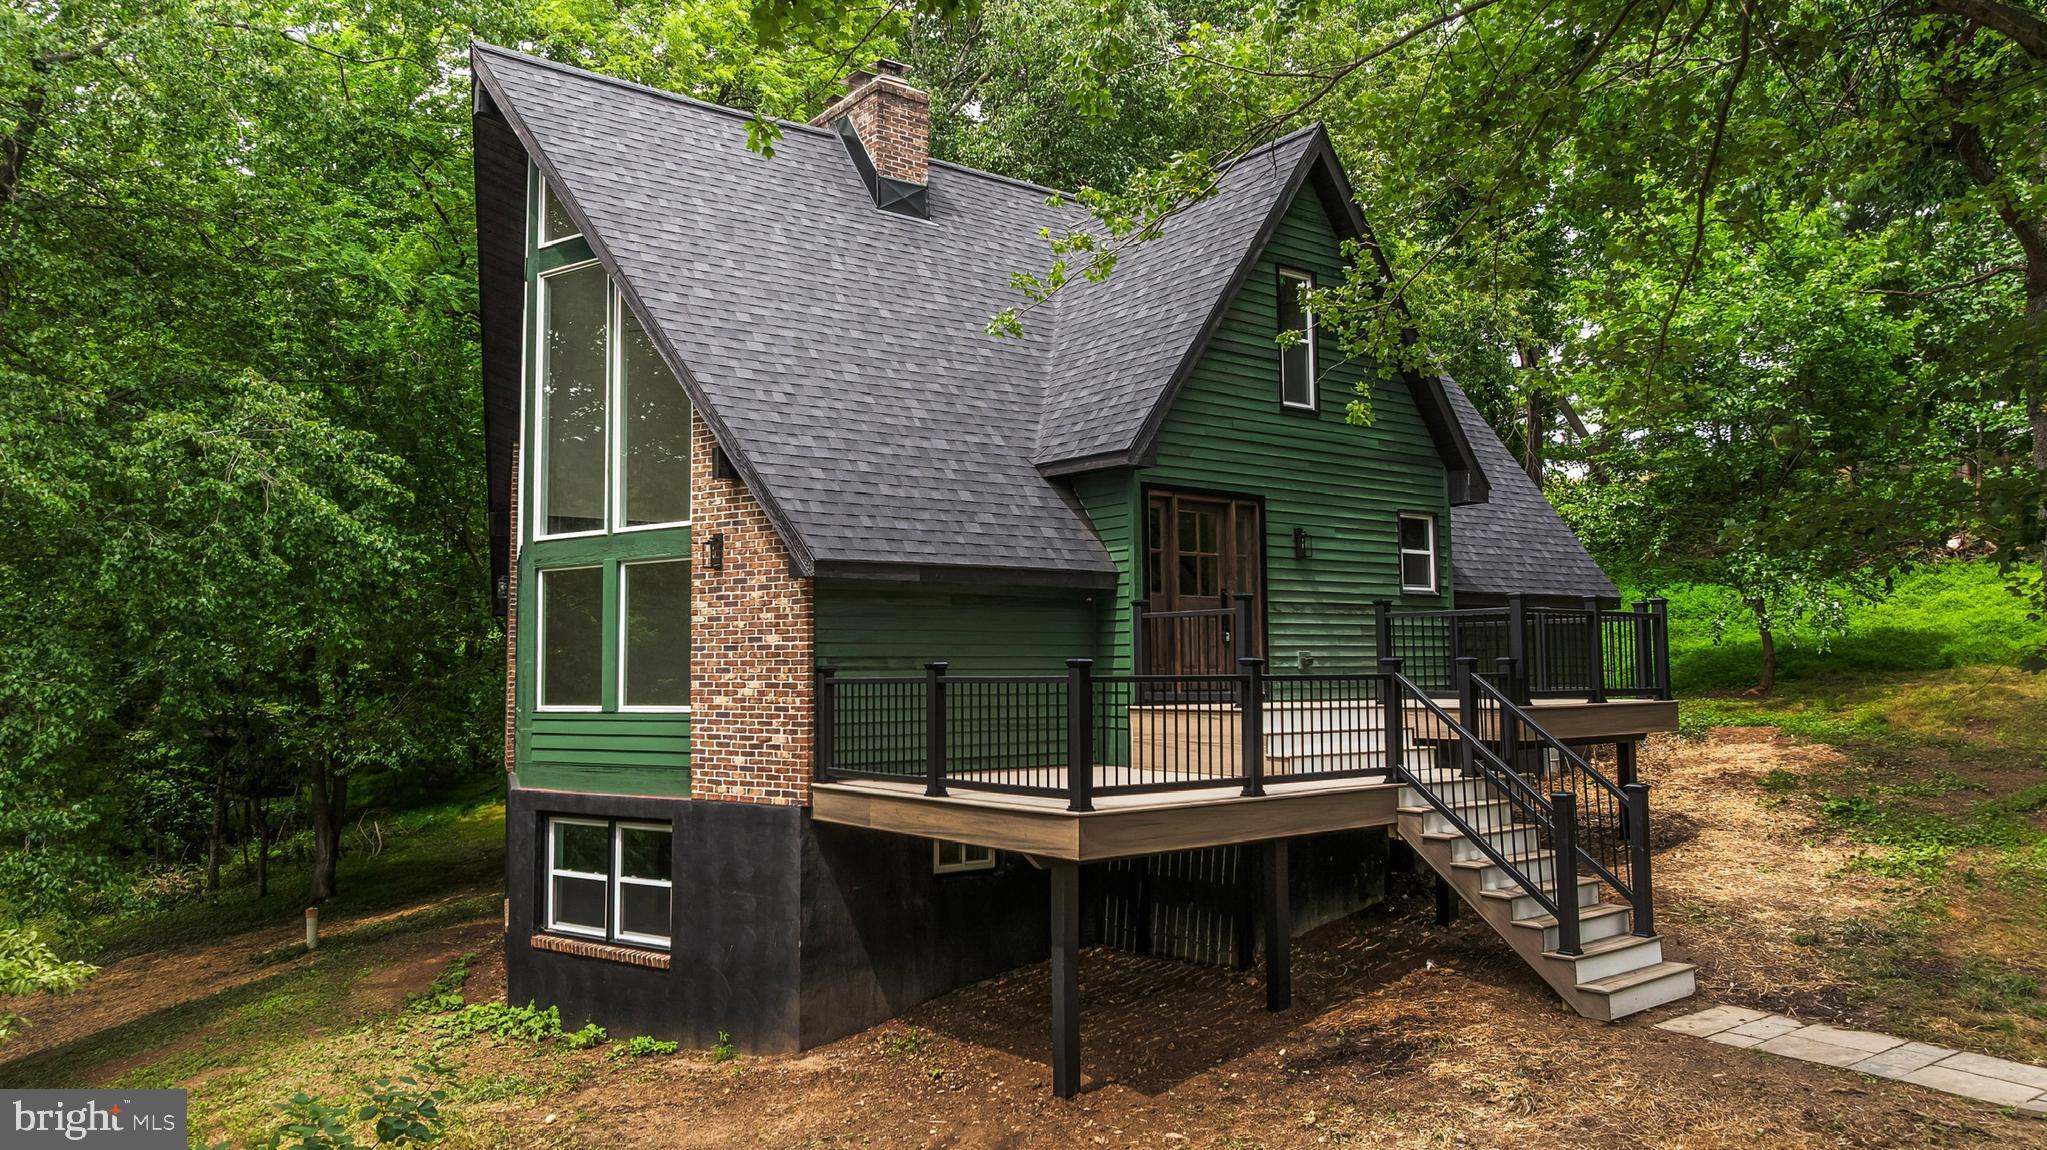
WESTMINSTER
3149 SLIPPERY ELM COURT
4 Beds
3 Baths
3,472 Sq.Ft.
$679,900
MLS#: MDCR2035770
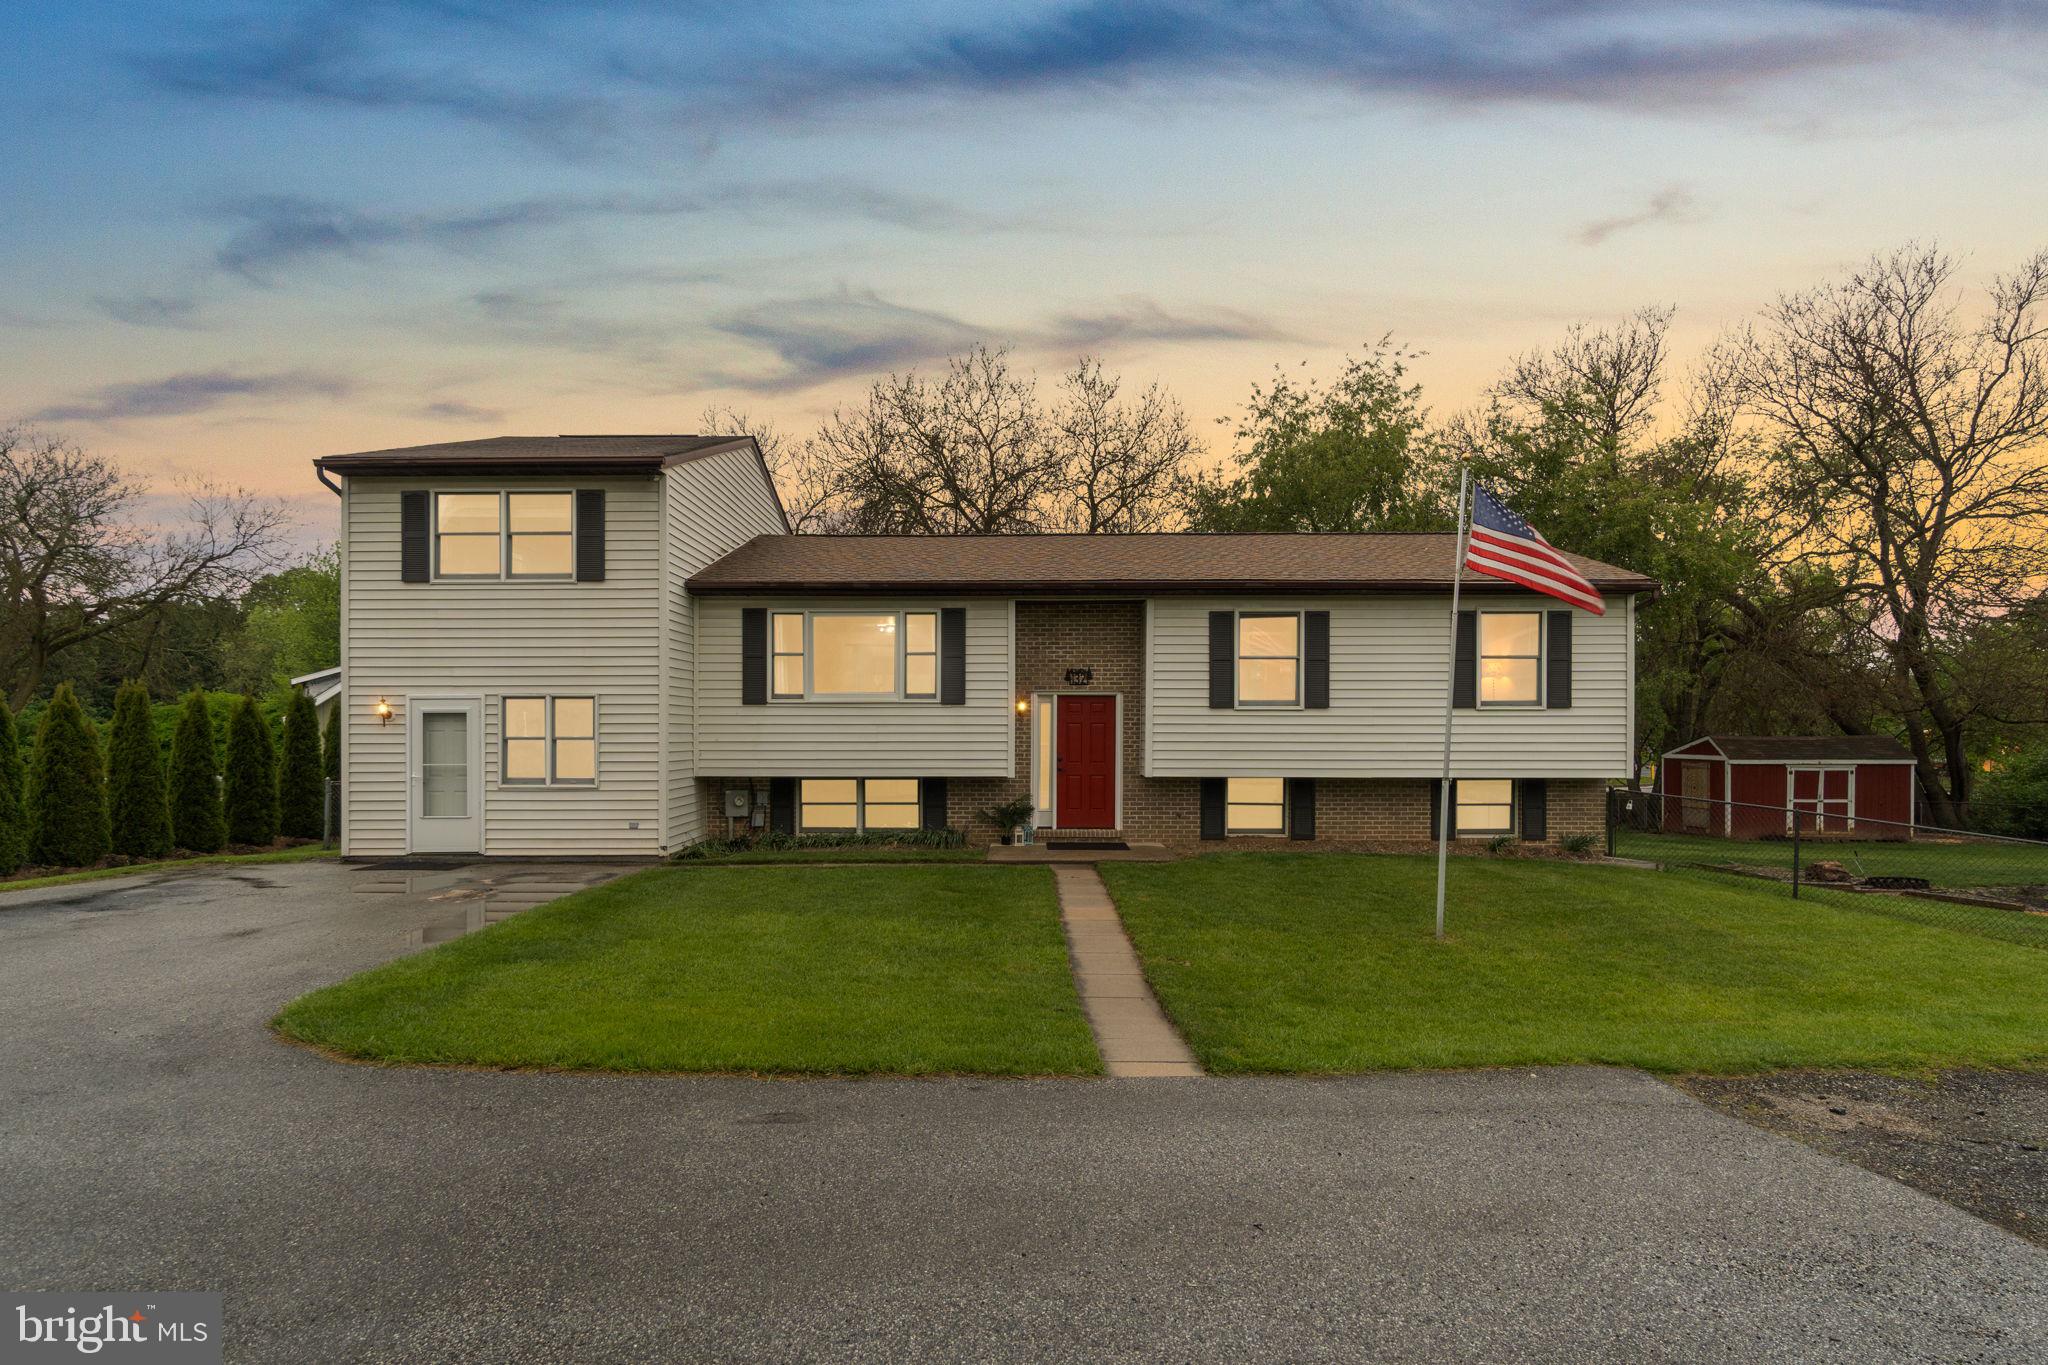
WESTMINSTER
132 DUNROVIN AVENUE
5 Beds
4 Baths
3,106 Sq.Ft.
$499,999
MLS#: MDCR2034770
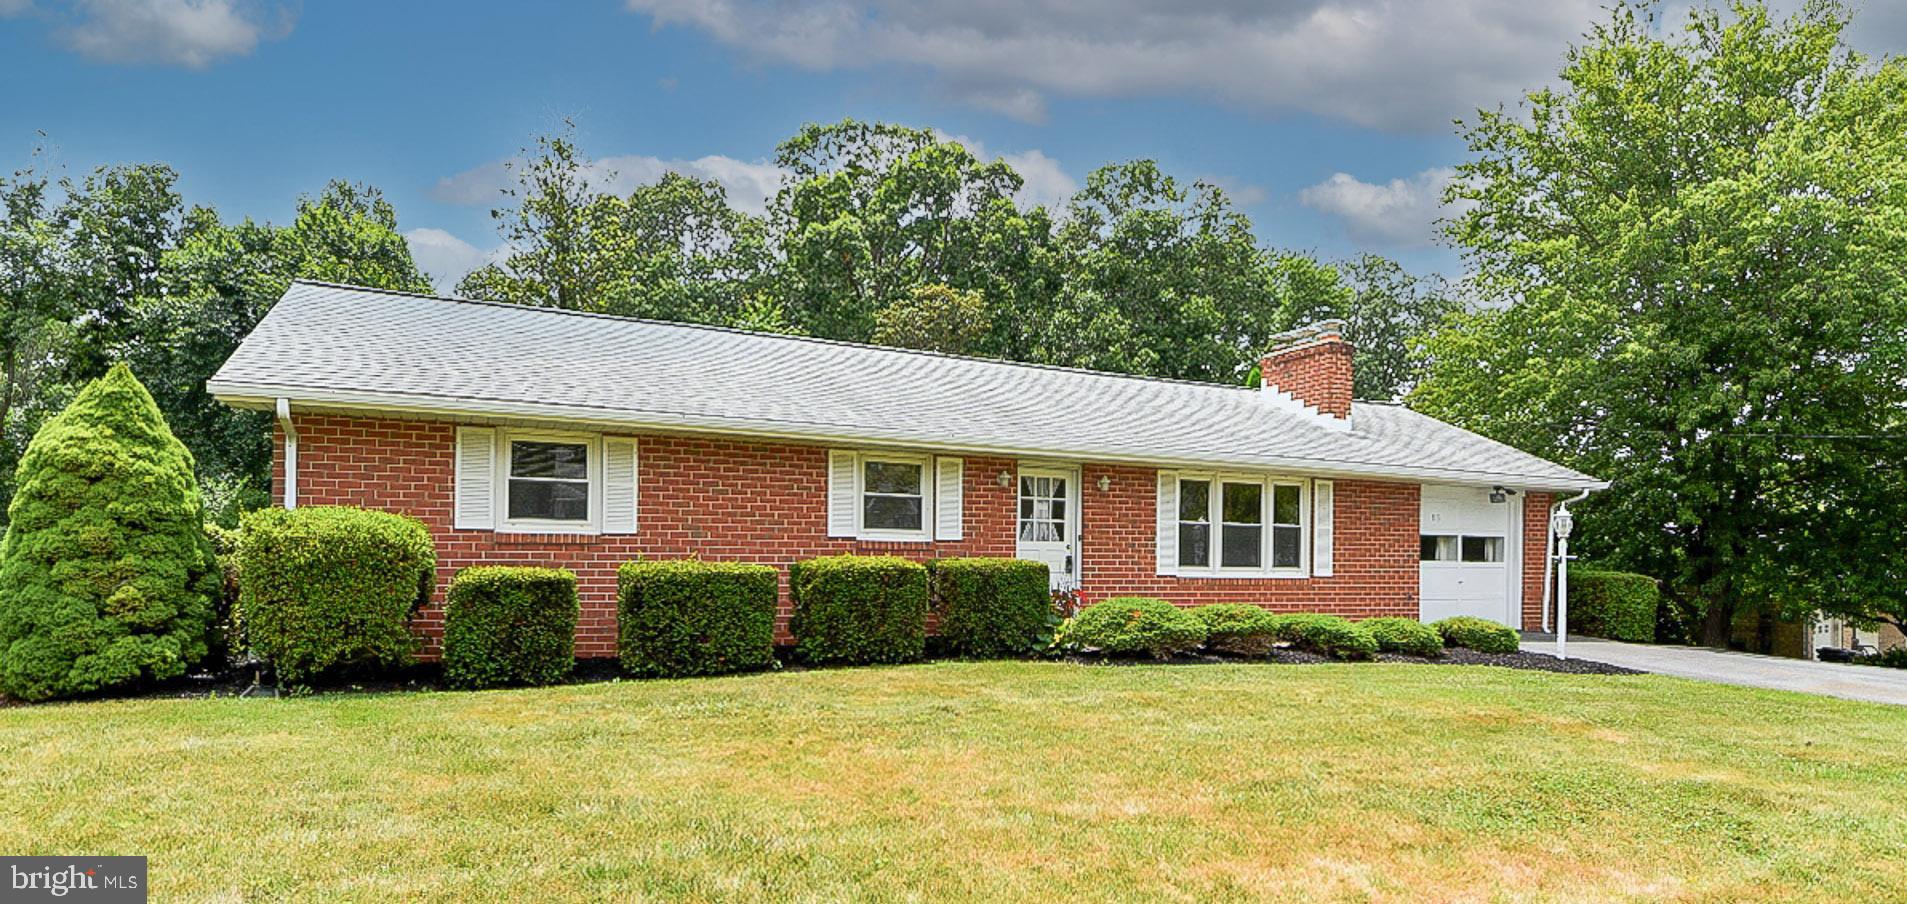
WESTMINSTER
313 WAYNE AVENUE
4 Beds
1 Baths
2,143 Sq.Ft.
$475,000
MLS#: MDCR2035988
.png)