

Property
Beds
4
Full Baths
5
1/2 Baths
None
Year Built
1978
Sq.Footage
4,613
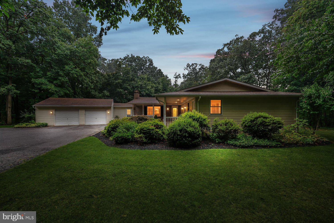
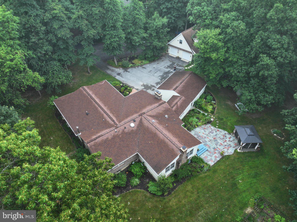
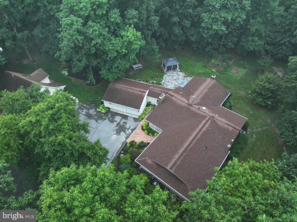
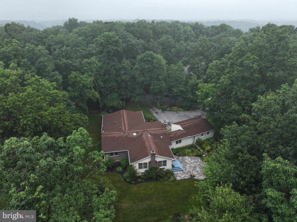
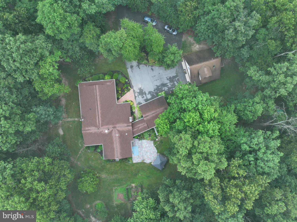
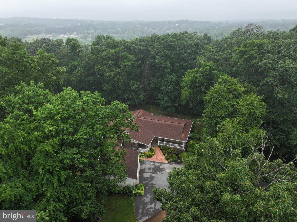
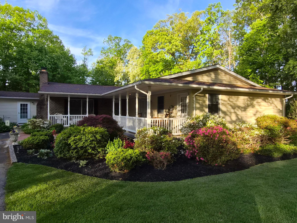
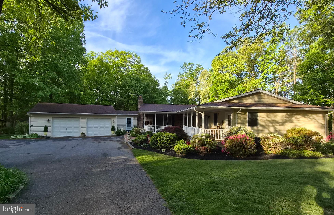
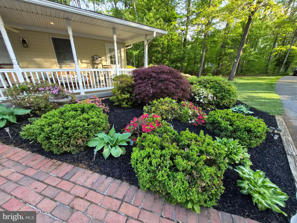
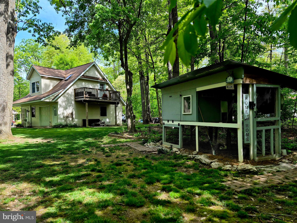
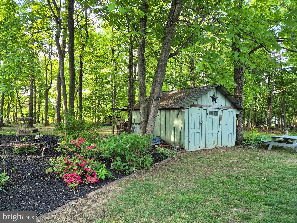
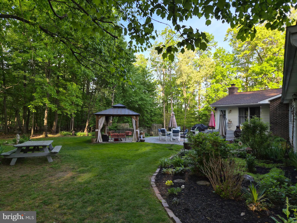
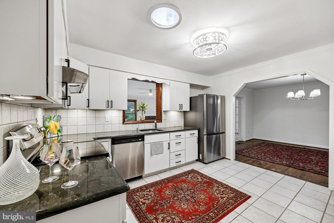
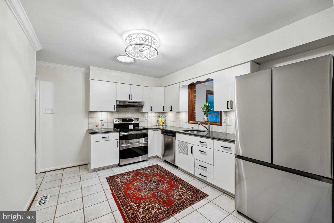
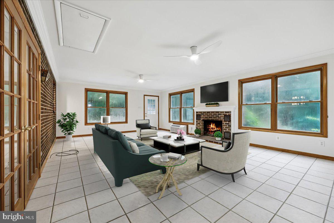
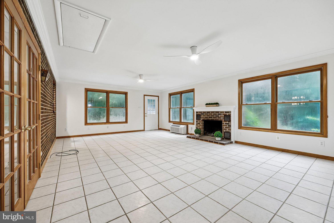
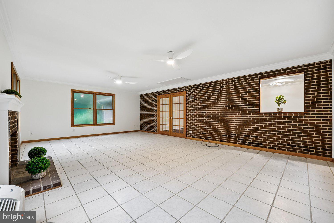
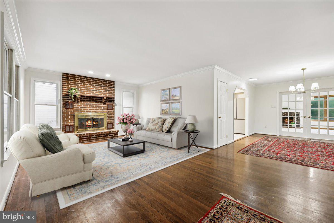
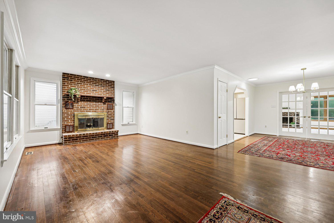
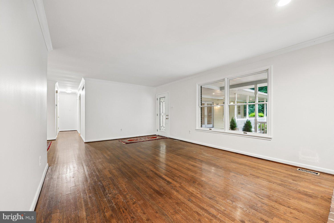
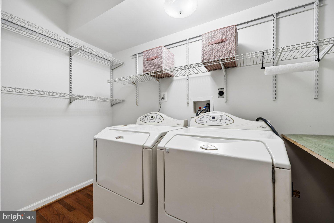
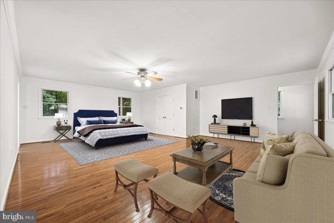
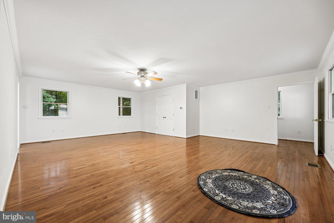
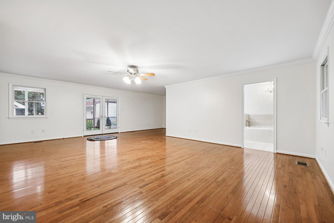
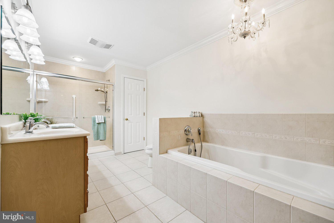
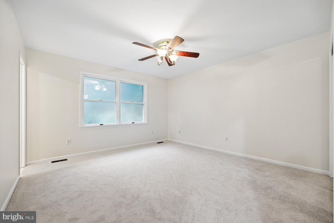
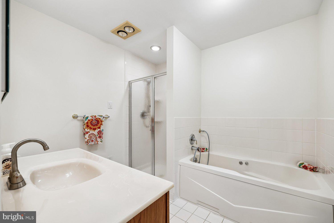
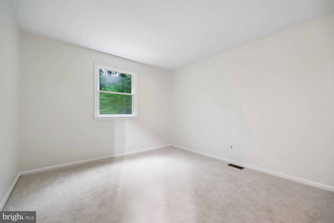
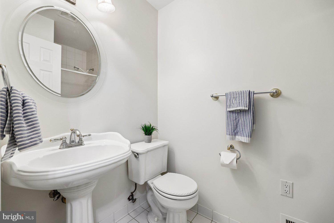
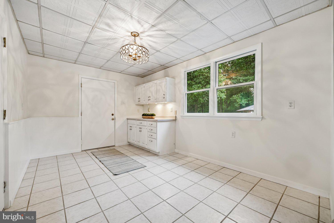
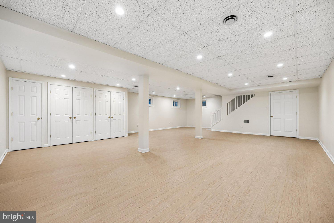
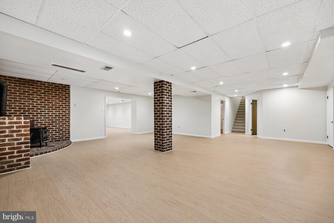
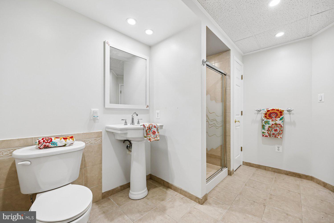
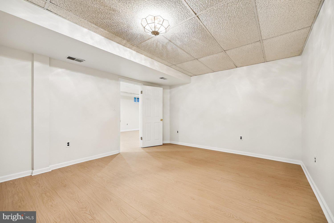
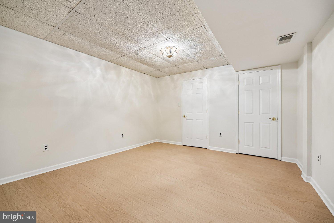
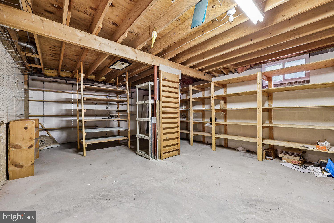
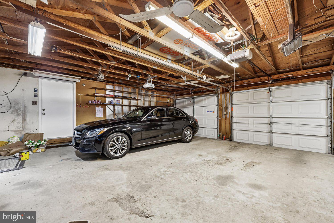
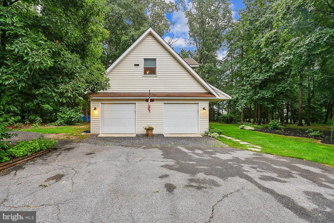
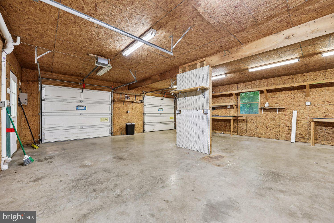
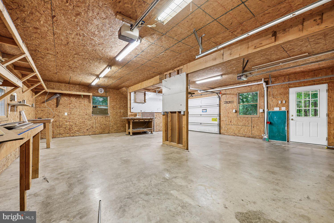
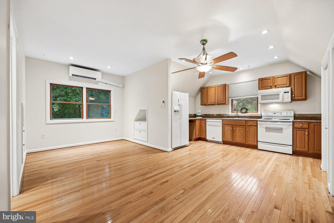
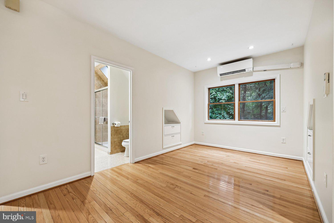
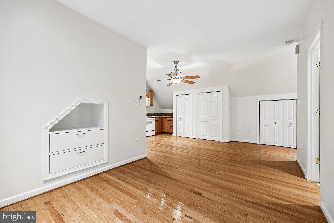
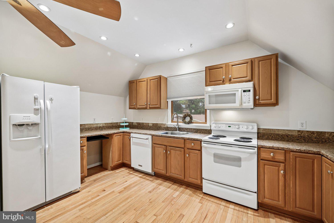
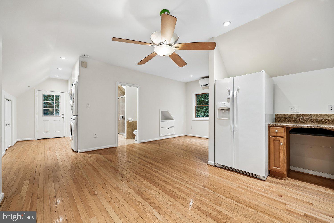
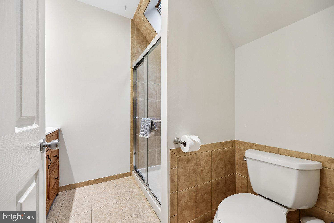
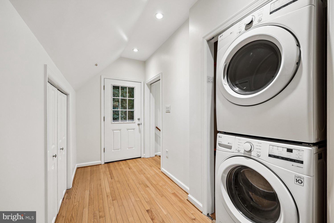
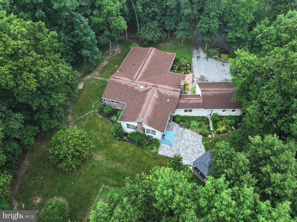
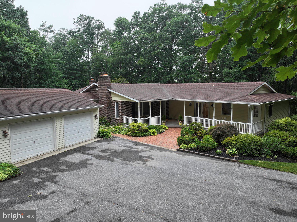
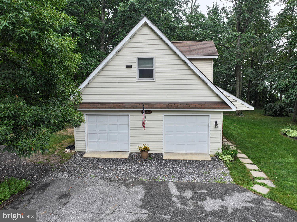
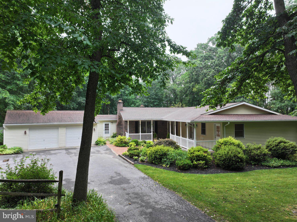
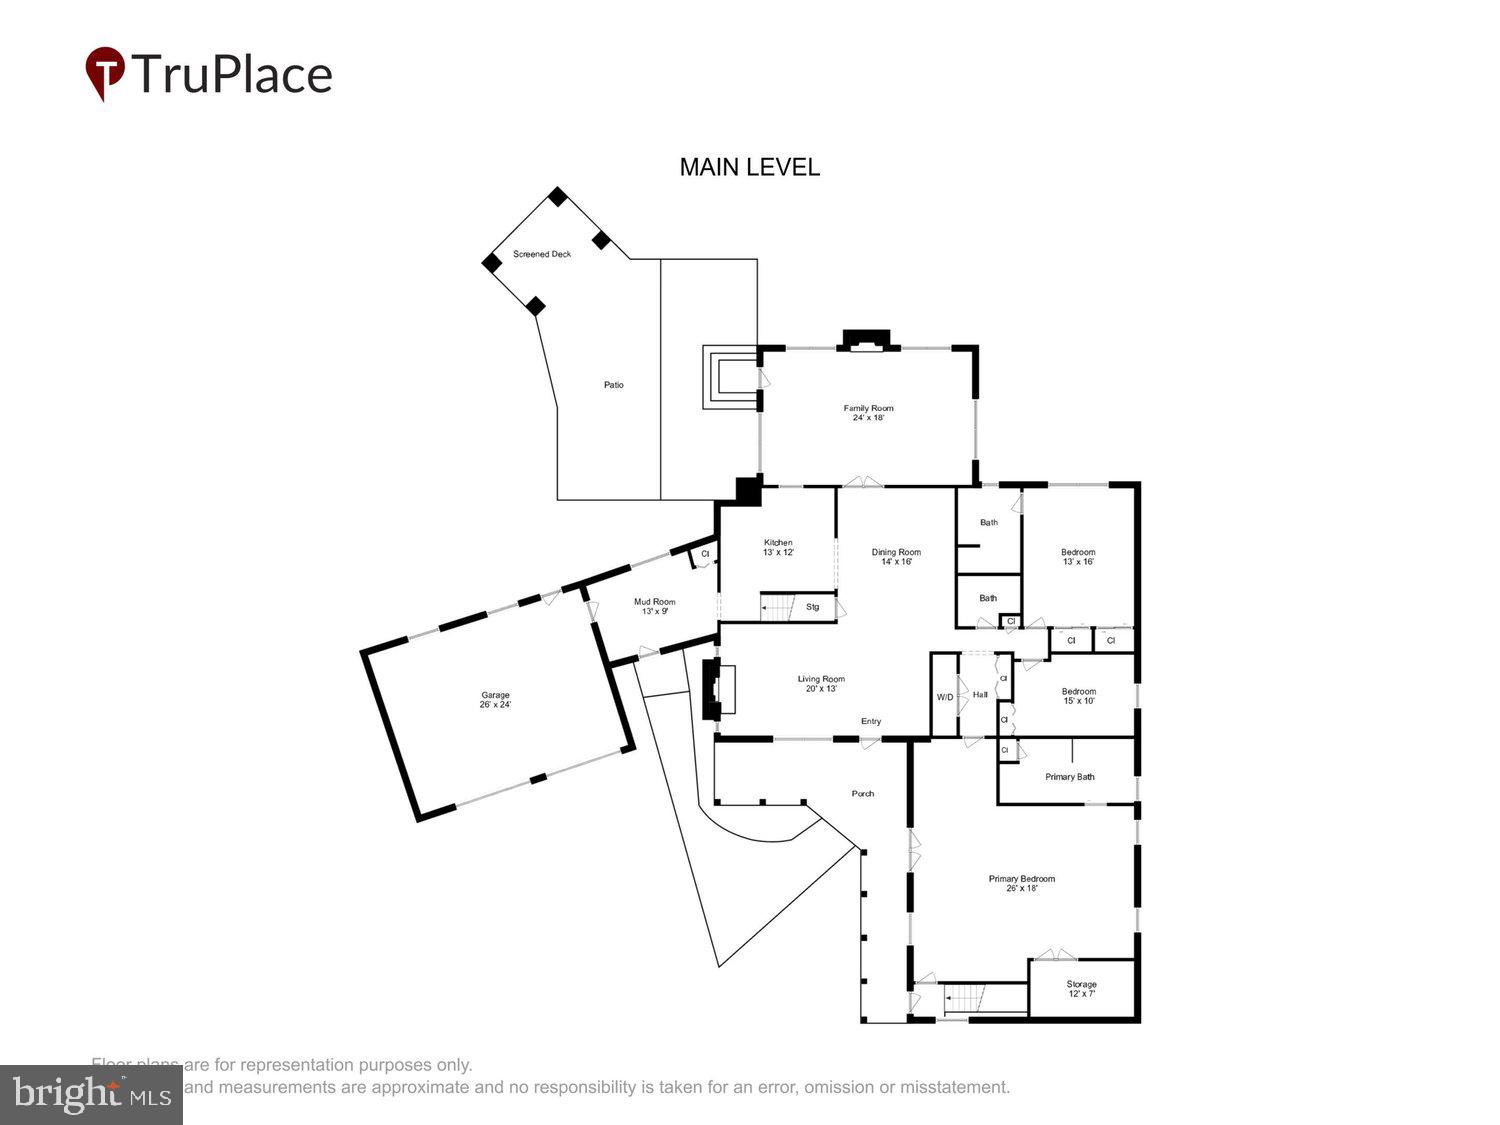
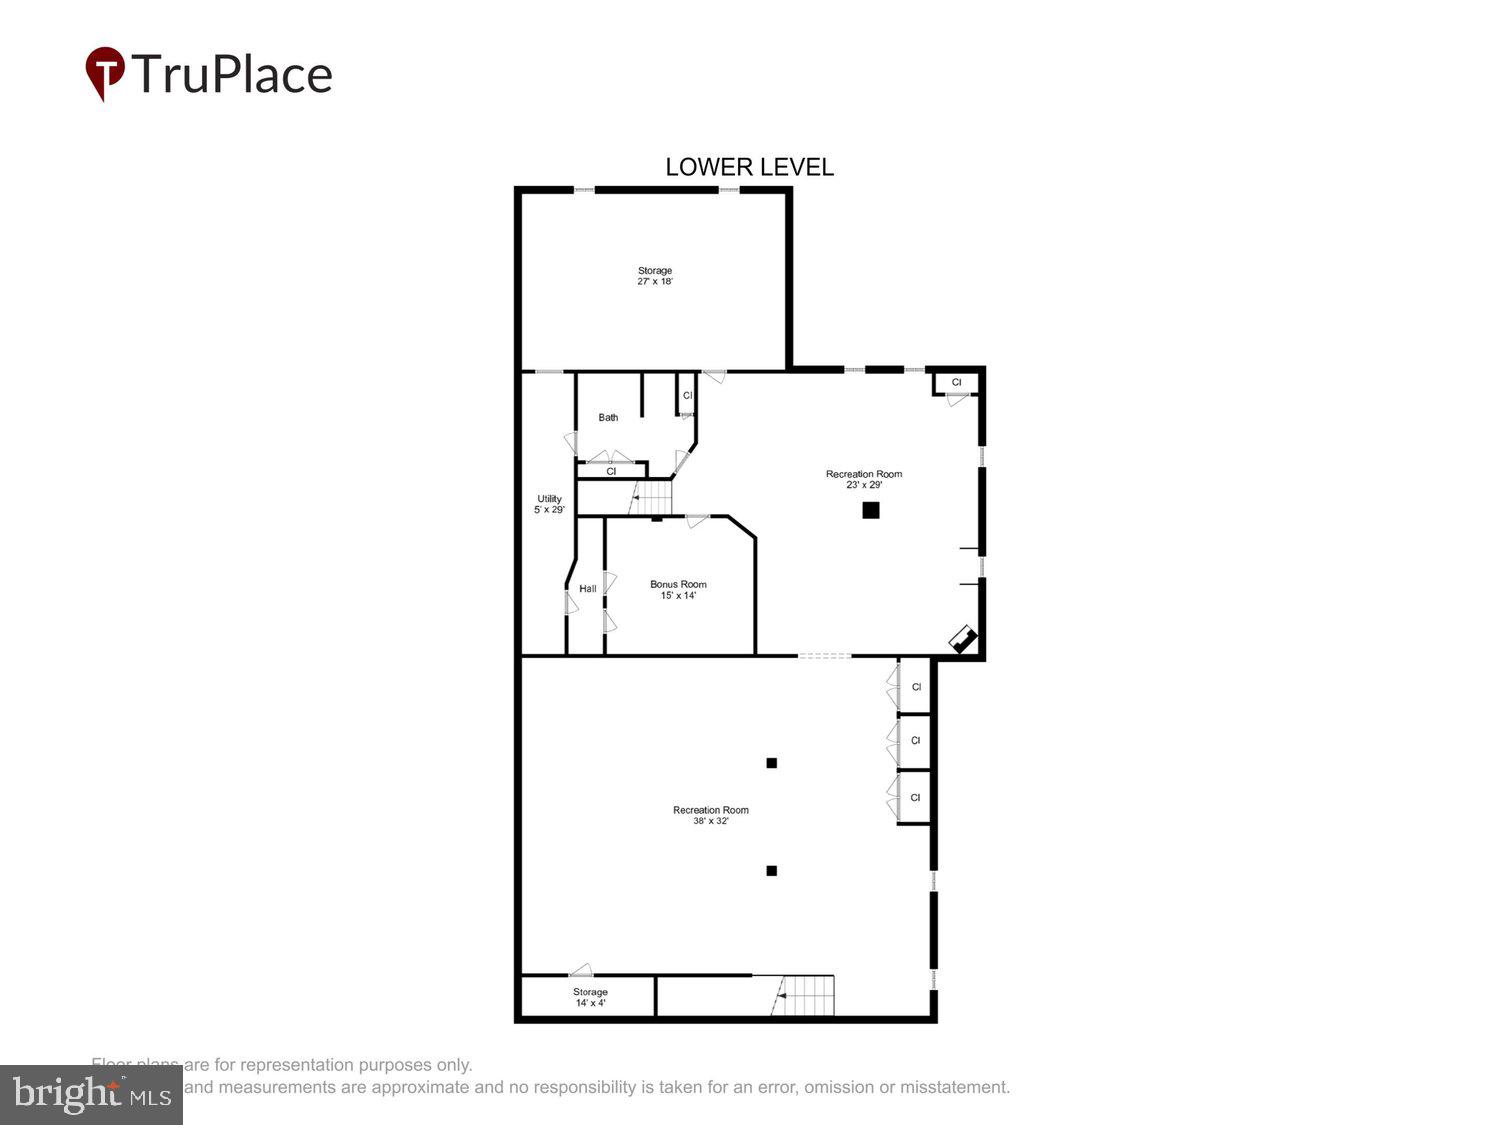
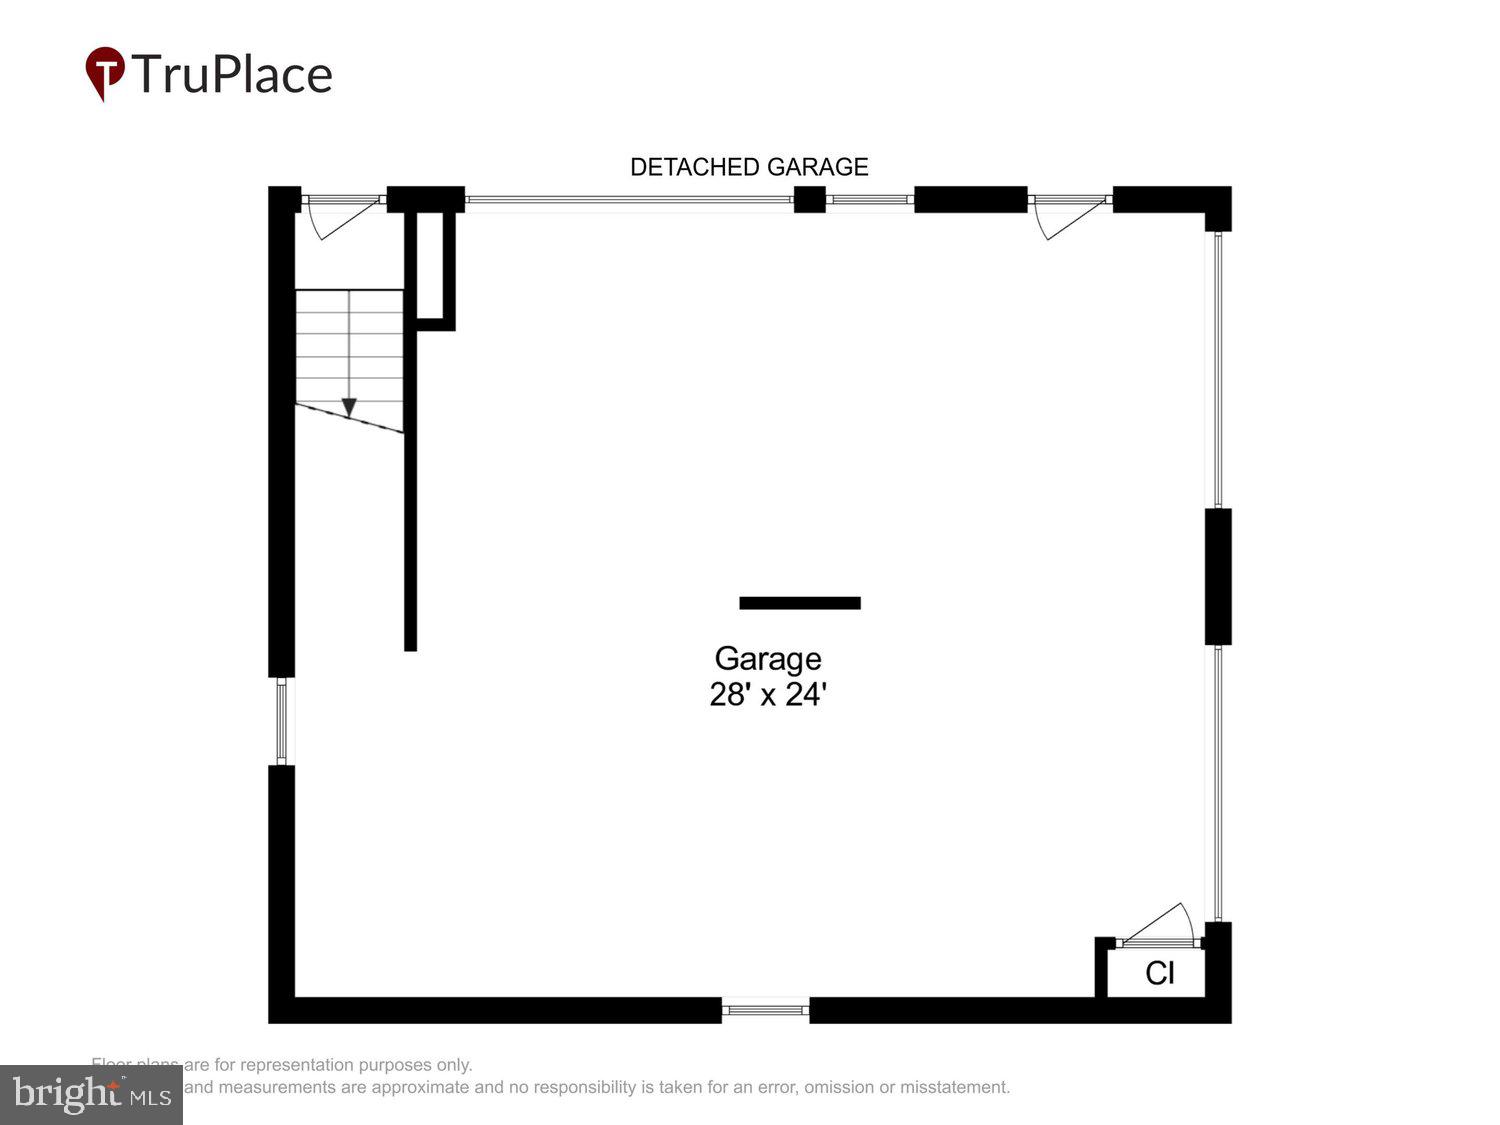
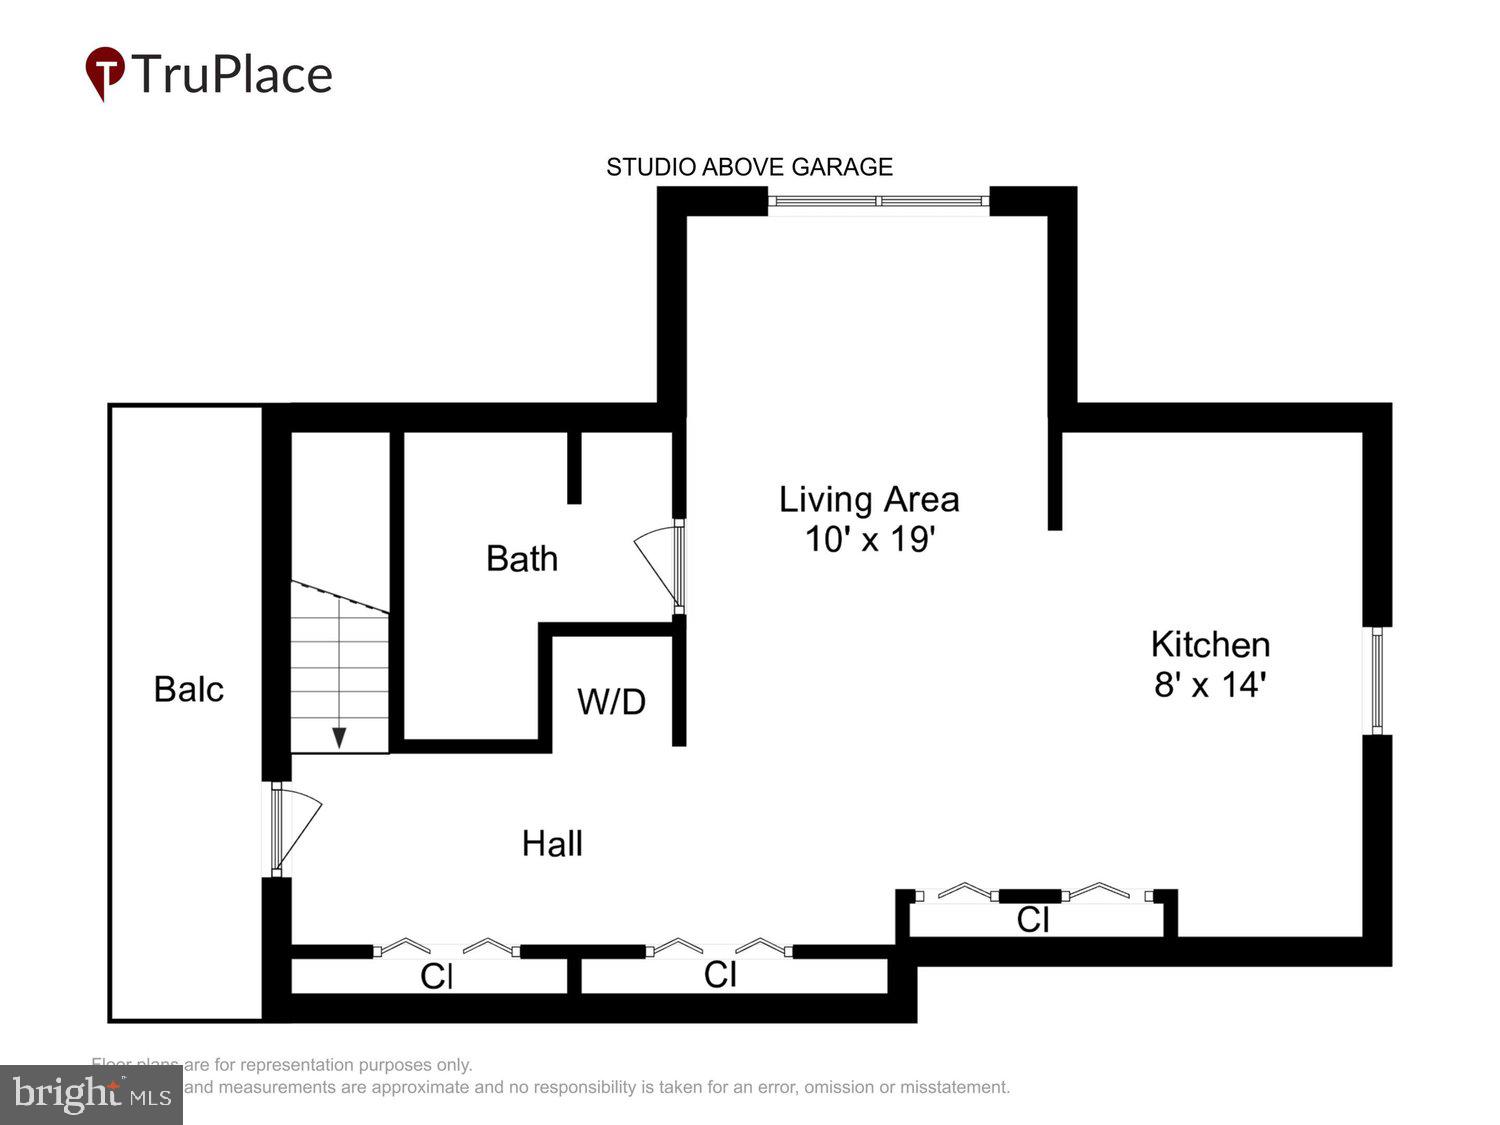
OPEN HOUSE SAT 7/11 2-4pm & SUN 7/12 10-12pm. Main level living in this luxurious country estate! This updated and meticulously maintained home has everything you need on the main level, but don't forget the beautifully finished basement and the studio over the garage! Enter from the covered front porch to the living room with a brick, wood burning fireplace and recessed lighting. The centrally located dining room has new lighting and skylight. The kitchen boasts a skylight, ceiling fan, granite countertops , under cabinet lighting and stainless appliances including a double oven. A light filled family room overlooks the rear yard and hosts the second fireplace and access to the backyard.. A newer HVAC unit supplies this wonderful space. A huge mudroom with cabinetry adjoins the attached garage and kitchen. A remarkable primary suite has easy access to the laundry room, a large walk-in closet and spacious private bath. The primary bath has a separate bathtub with a crystal chandelier, duel vanity, walk-in shower and linen closet. The primary bedroom has hardwood flooring, it's own HWH (2025) and HVAC (2026) Anderson french doors to the covered front porch and access to the second stairwell to the lower level. A private entrance to the finished lower level from the covered front porch, as well. The second bedroom (original primary suite) has a wall of closets and an attached bath with a separate jetted tub and walk-in shower. Storage abounds in the dual vanity. There is a third bedroom on this level and a full hall bathroom with a stall shower. Plenty of additional closets on this level, as well. Original hardwood floors in foyer, hall, livingroom and diningroom. Continue to the lower level which is freshly painted with new LVP flooring. There is a den/bonus room with a closet, a full bath and a huge storage room with shelving. The full bath is ceramic tiled with an oversized linen closet and a shower. A cozy woodstove for cool winter nights sits centrally. A detached oversized garage with room for a workshop is just across the driveway. There is an outside covered entrance to the freshly painted finished upper level. This space has hardwood flooring, ceiling fan, full bath, washer/dryer, private HWH, HVAC and a kitchen. There is a deck overlooking the side yard and the custom built chicken coop for 10. The tiered slate patio is large enough for entertaining and the newer gazebo is complete with curtains and netting. A fenced garden has blackberry, raspberry and blueberry bushes with raised beds for your own plantings. The property is adorned with gardens that have been lovingly maintained. An additional gravel parking pad could park ten. The property has two wells and a newer septic system. Freshly painted throughout. New carpet in bedrooms and stairs. Finished sq ft does not include finished studio over the detached garage. No HOA
Features & Amenities
Interior
-
Other Interior Features
Eat-in Kitchen, Ceiling Fan(s), Recessed Lighting, Walk-In Closet(s), Other, Crown Molding
-
Total Bedrooms
4
-
Bathrooms
5
-
Above Grade Finished Area
2613.0
-
Basement YN
YES
-
Cooling YN
YES
-
Cooling
Central Air, Ceiling Fan(s), Multi Units, Electric
-
Fireplace YN
YES
-
Heating YN
YES
-
Heating
Electric, Oil, Forced Air, Heat Pump
-
Main Level Bedrooms
3
-
Pet friendly
N/A
Exterior
-
Garage
Yes
-
Garage spaces
4
-
Construction Materials
Brick
-
Other Exterior Features
Lighting, Rain Gutters
-
Parking
Oversized, Garage Door Opener, Shared Driveway, Gravel, Paved, Garage, Driveway, Other, Inside Entrance, Attached, Detached
-
Patio and Porch Features
Deck, Patio, Porch
-
Pool
No
-
Waterfront YN
NO
-
View
Trees/Woods, Garden
Area & Lot
-
Lot Features
Wooded, Level, Private, Secluded, Few Trees
-
Lot Size(acres)
2.43
-
Lot Size(square feet)
105,851
-
Property Type
Residential
-
Property Sub Type
Single Family Residence
-
Architectural Style
Ranch/Rambler
Price
-
Sales Price
$874,900
-
Tax Amount
$6,724
-
Financing Options
Cash, Conventional, FHA, VA
-
Sq. Footage
4,613
-
Price/SqFt
$189
HOA
-
Association
No
School District
-
Elementary School
WINFIELD
-
Middle School
MT. AIRY
-
High School
SOUTH CARROLL
Property Features
-
New Construction
NO
-
Foundation Details
Block
-
Senior Community YN
NO
-
Sewer
Septic Tank
-
Tax Lot
78
-
Water Source
Well
Schedule a Showing
Showing scheduled successfully.
Mortgage calculator
Estimate your monthly mortgage payment, including the principal and interest, property taxes, and HOA. Adjust the values to generate a more accurate rate.
Your payment
Principal and Interest:
$
Property taxes:
$
HOA fees:
$
Total loan payment:
$
Total interest amount:
$
Location
County
CARROLL
Elementary School
WINFIELD
Middle School
MT. AIRY
High School
SOUTH CARROLL
Listing Courtesy of Elizabeth Cummings Bacigalupo , Coldwell Banker Realty
RealHub Information is provided exclusively for consumers' personal, non-commercial use, and it may not be used for any purpose other than to identify prospective properties consumers may be interested in purchasing. All information deemed reliable but not guaranteed and should be independently verified. All properties are subject to prior sale, change or withdrawal. RealHub website owner shall not be responsible for any typographical errors, misinformation, misprints and shall be held totally harmless.

AGENT
Jessie Doyle
Call Jessie today to schedule a private showing.

* Listings on this website come from the FMLS IDX Compilation and may be held by brokerage firms other than the owner of this website. The listing brokerage is identified in any listing details. Information is deemed reliable but is not guaranteed. If you believe any FMLS listing contains material that infringes your copyrighted work please click here to review our DMCA policy and learn how to submit a takedown request.© 2024 FMLS.
Related Properties
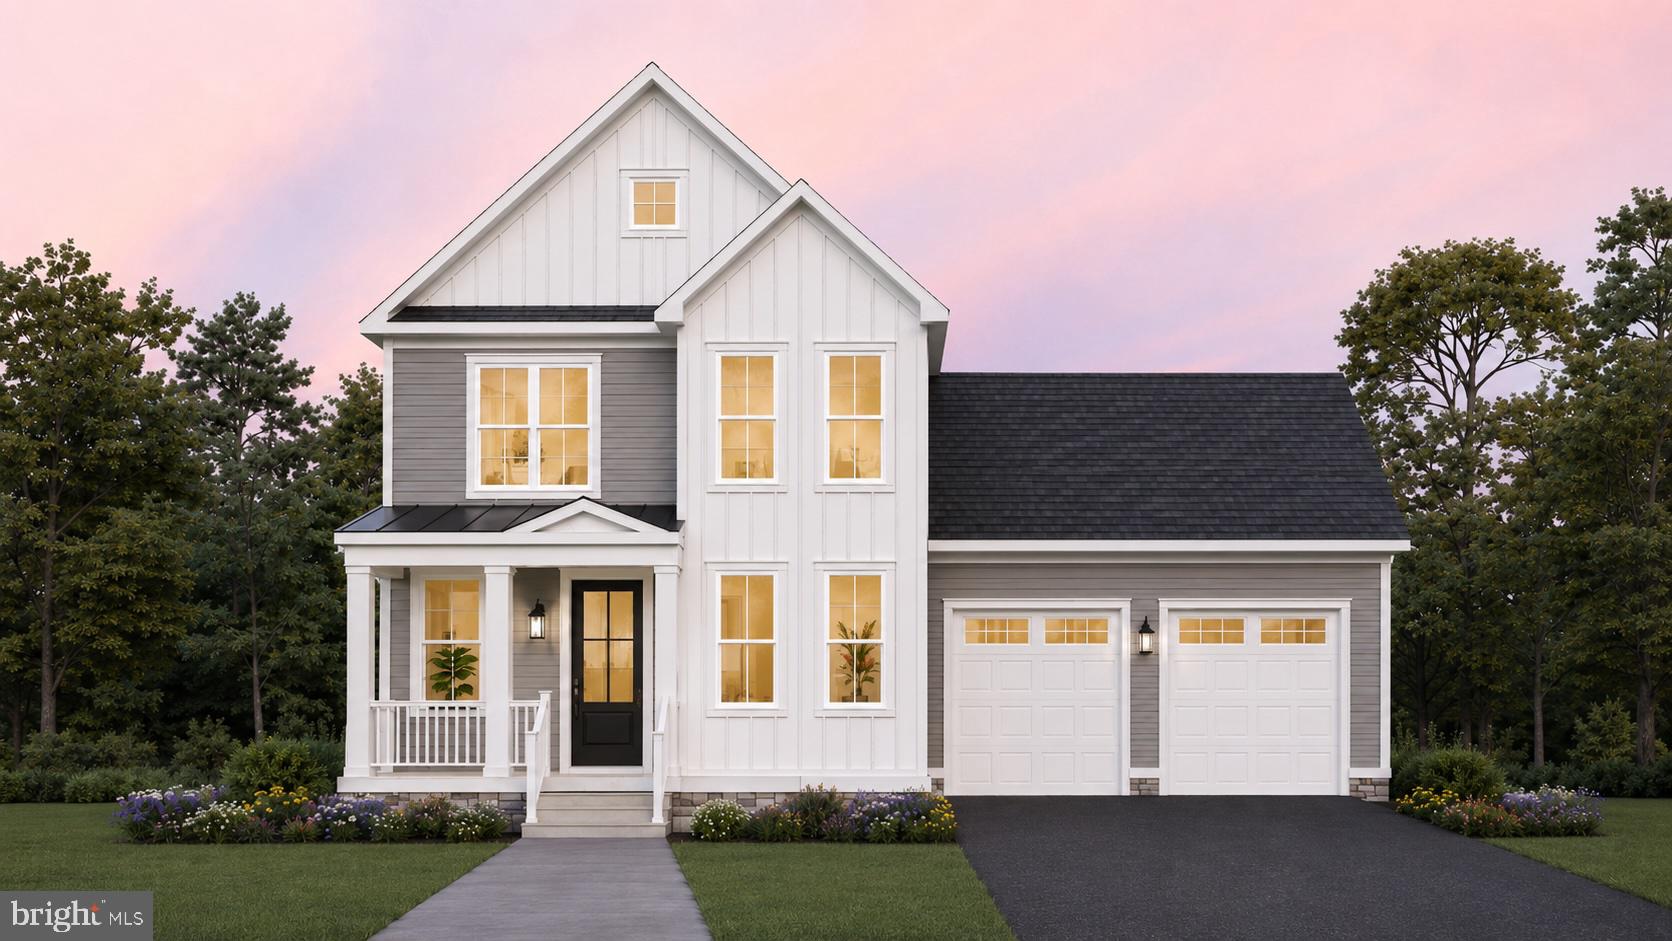
MOUNT AIRY
4 CHEVROLET COURT
4 Beds
3 Baths
2,417 Sq.Ft.
$874,900
MLS#: MDFR2084700
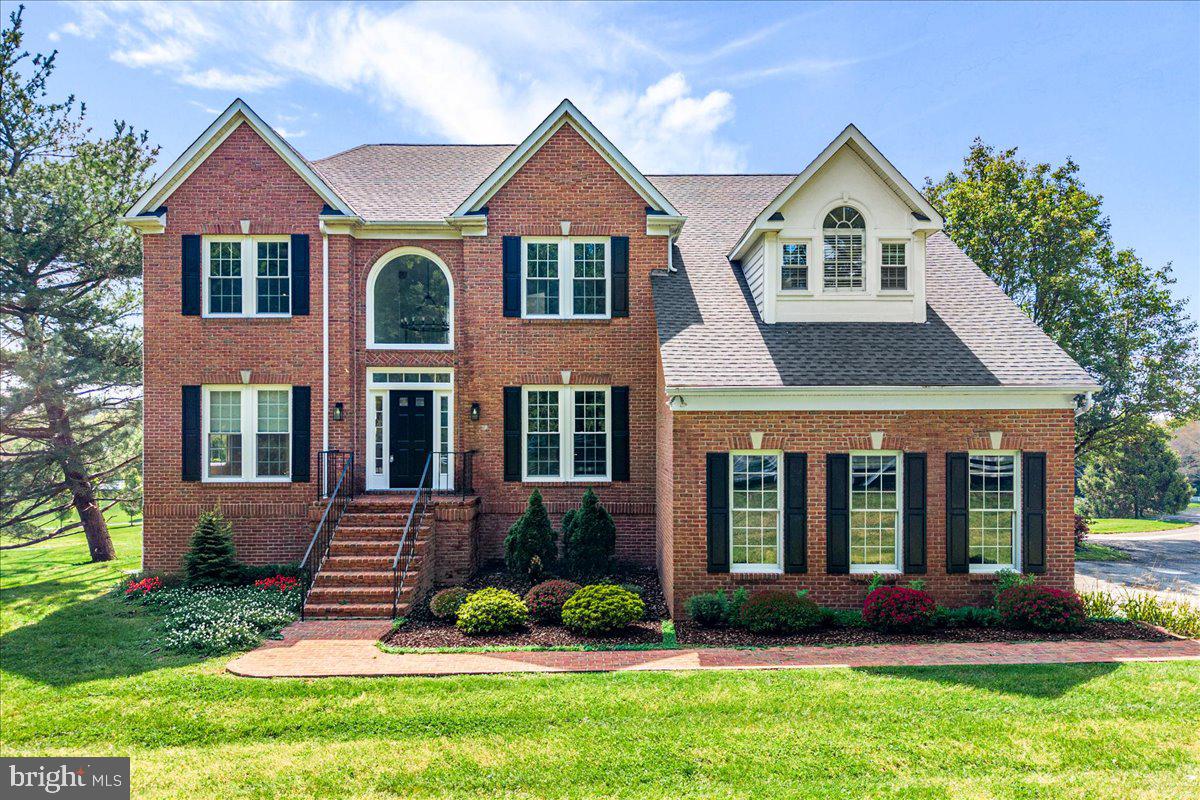
MOUNT AIRY
6201 BELMONT
5 Beds
3 Baths
5,189 Sq.Ft.
$948,000
MLS#: MDCR2033468
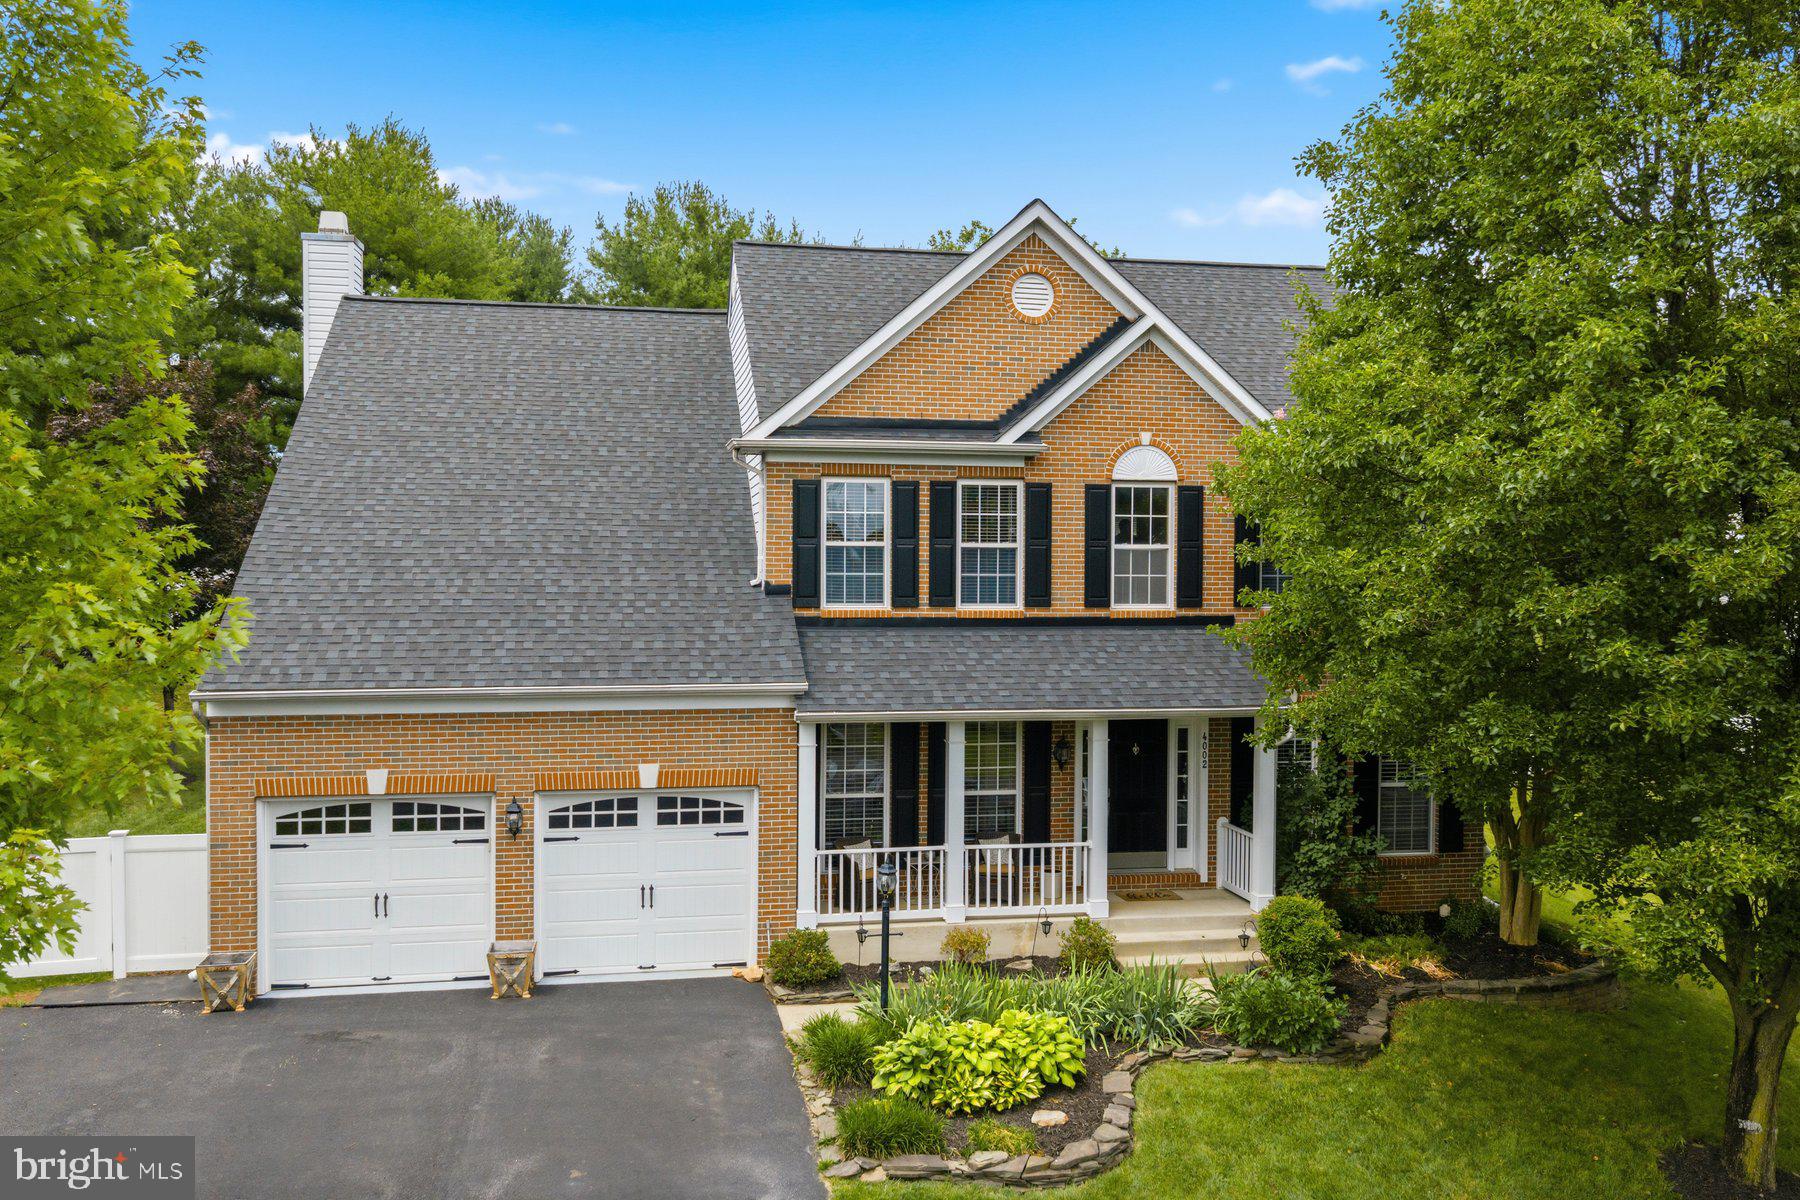
MOUNT AIRY
4002 WEDGE COURT
5 Beds
3 Baths
4,200 Sq.Ft.
$865,000
MLS#: MDFR2084336
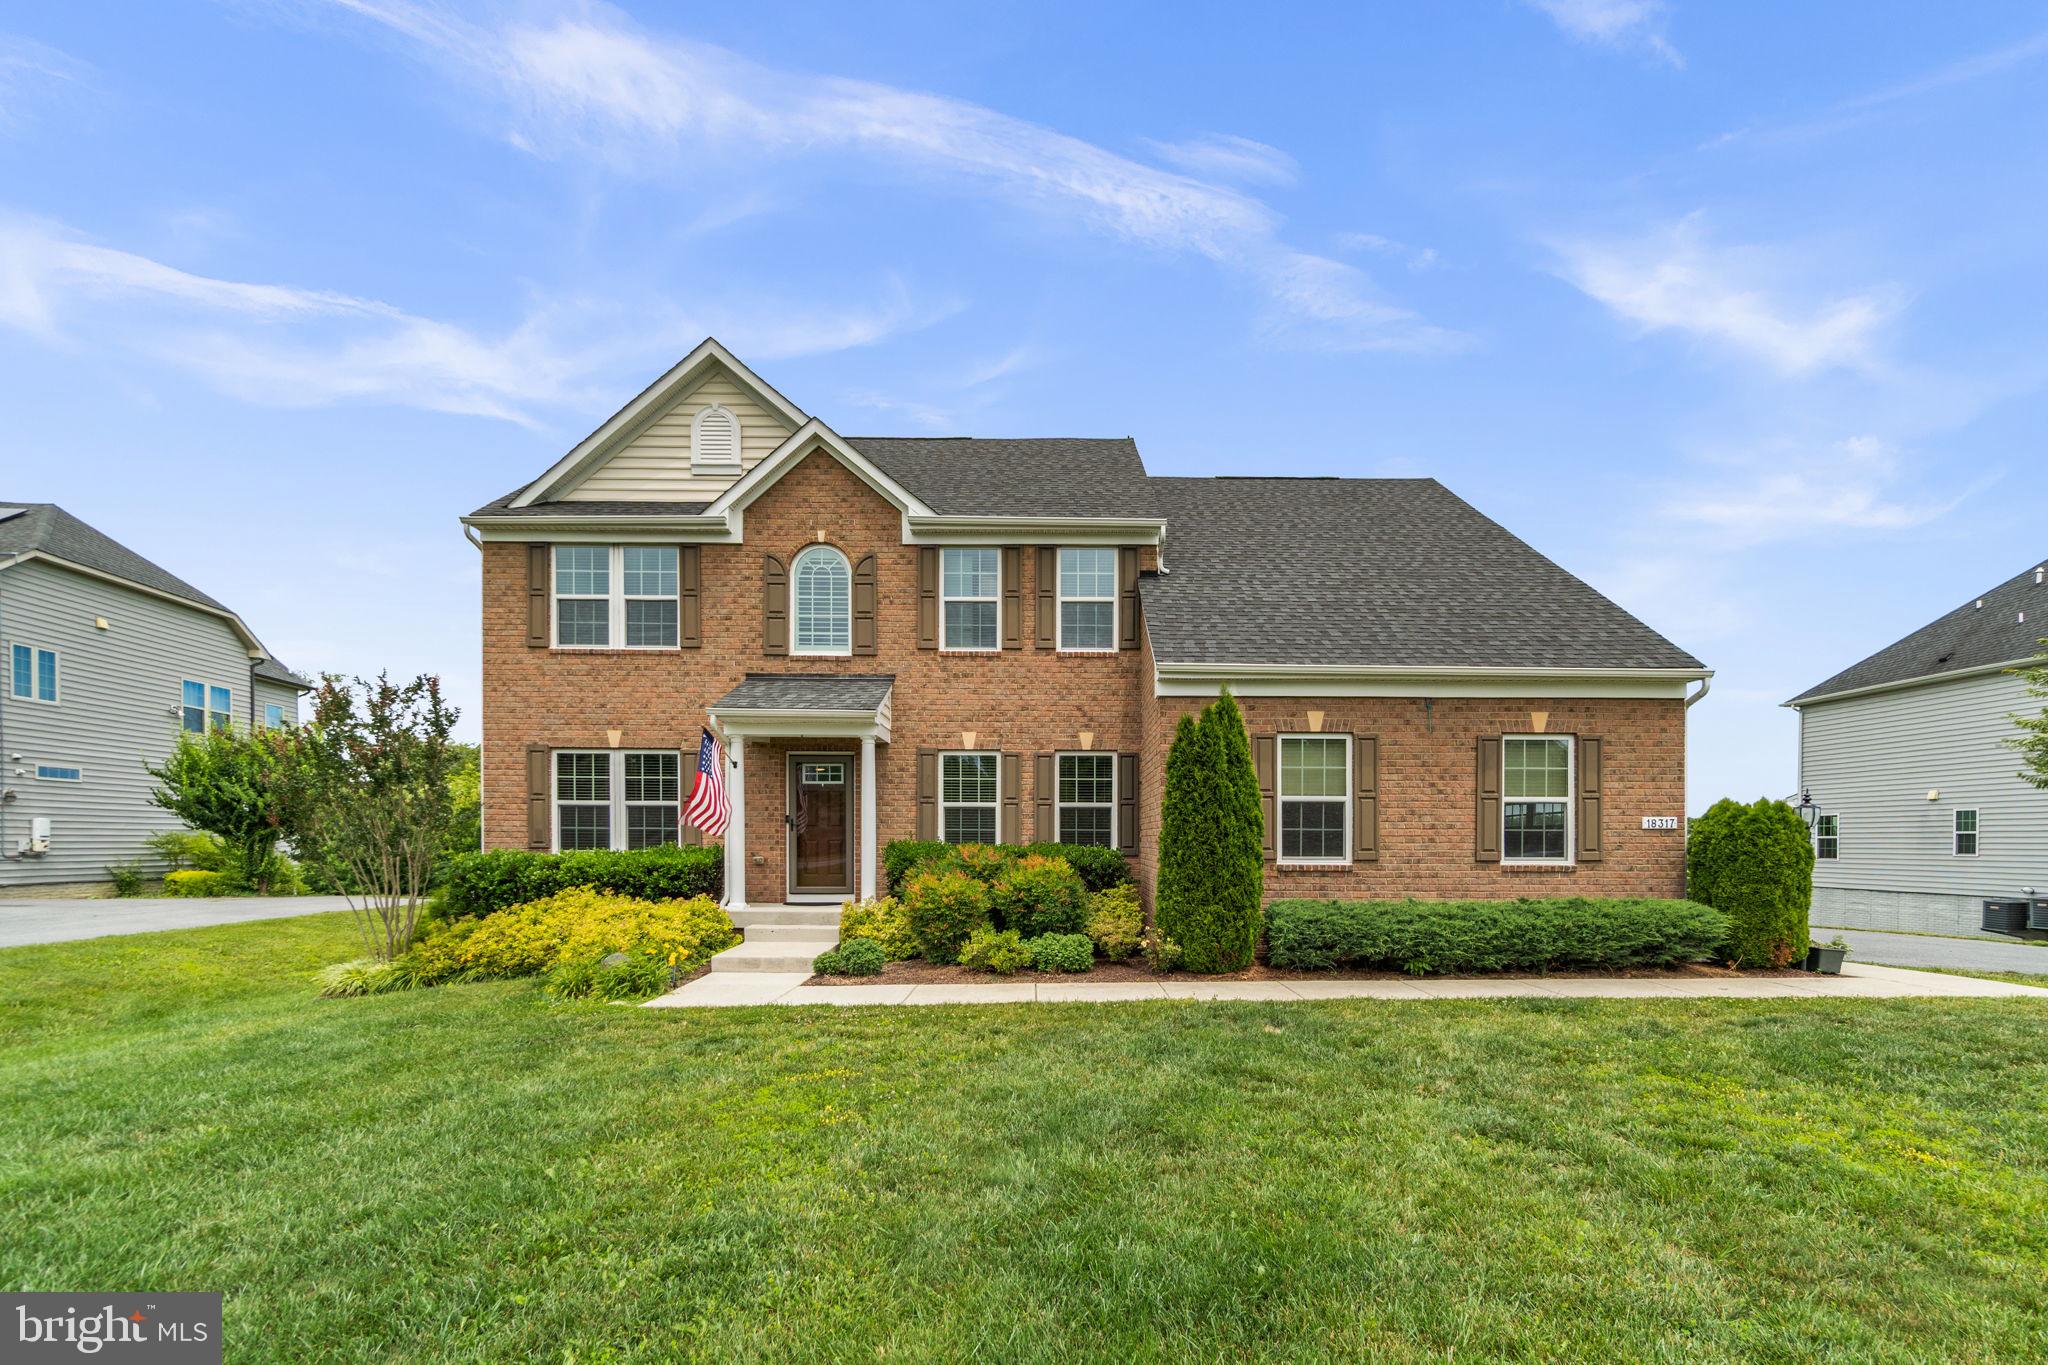
MOUNT AIRY
18317 CHELSEA KNOLLS DRIVE
4 Beds
3 Baths
4,050 Sq.Ft.
$920,000
MLS#: MDHW2070052
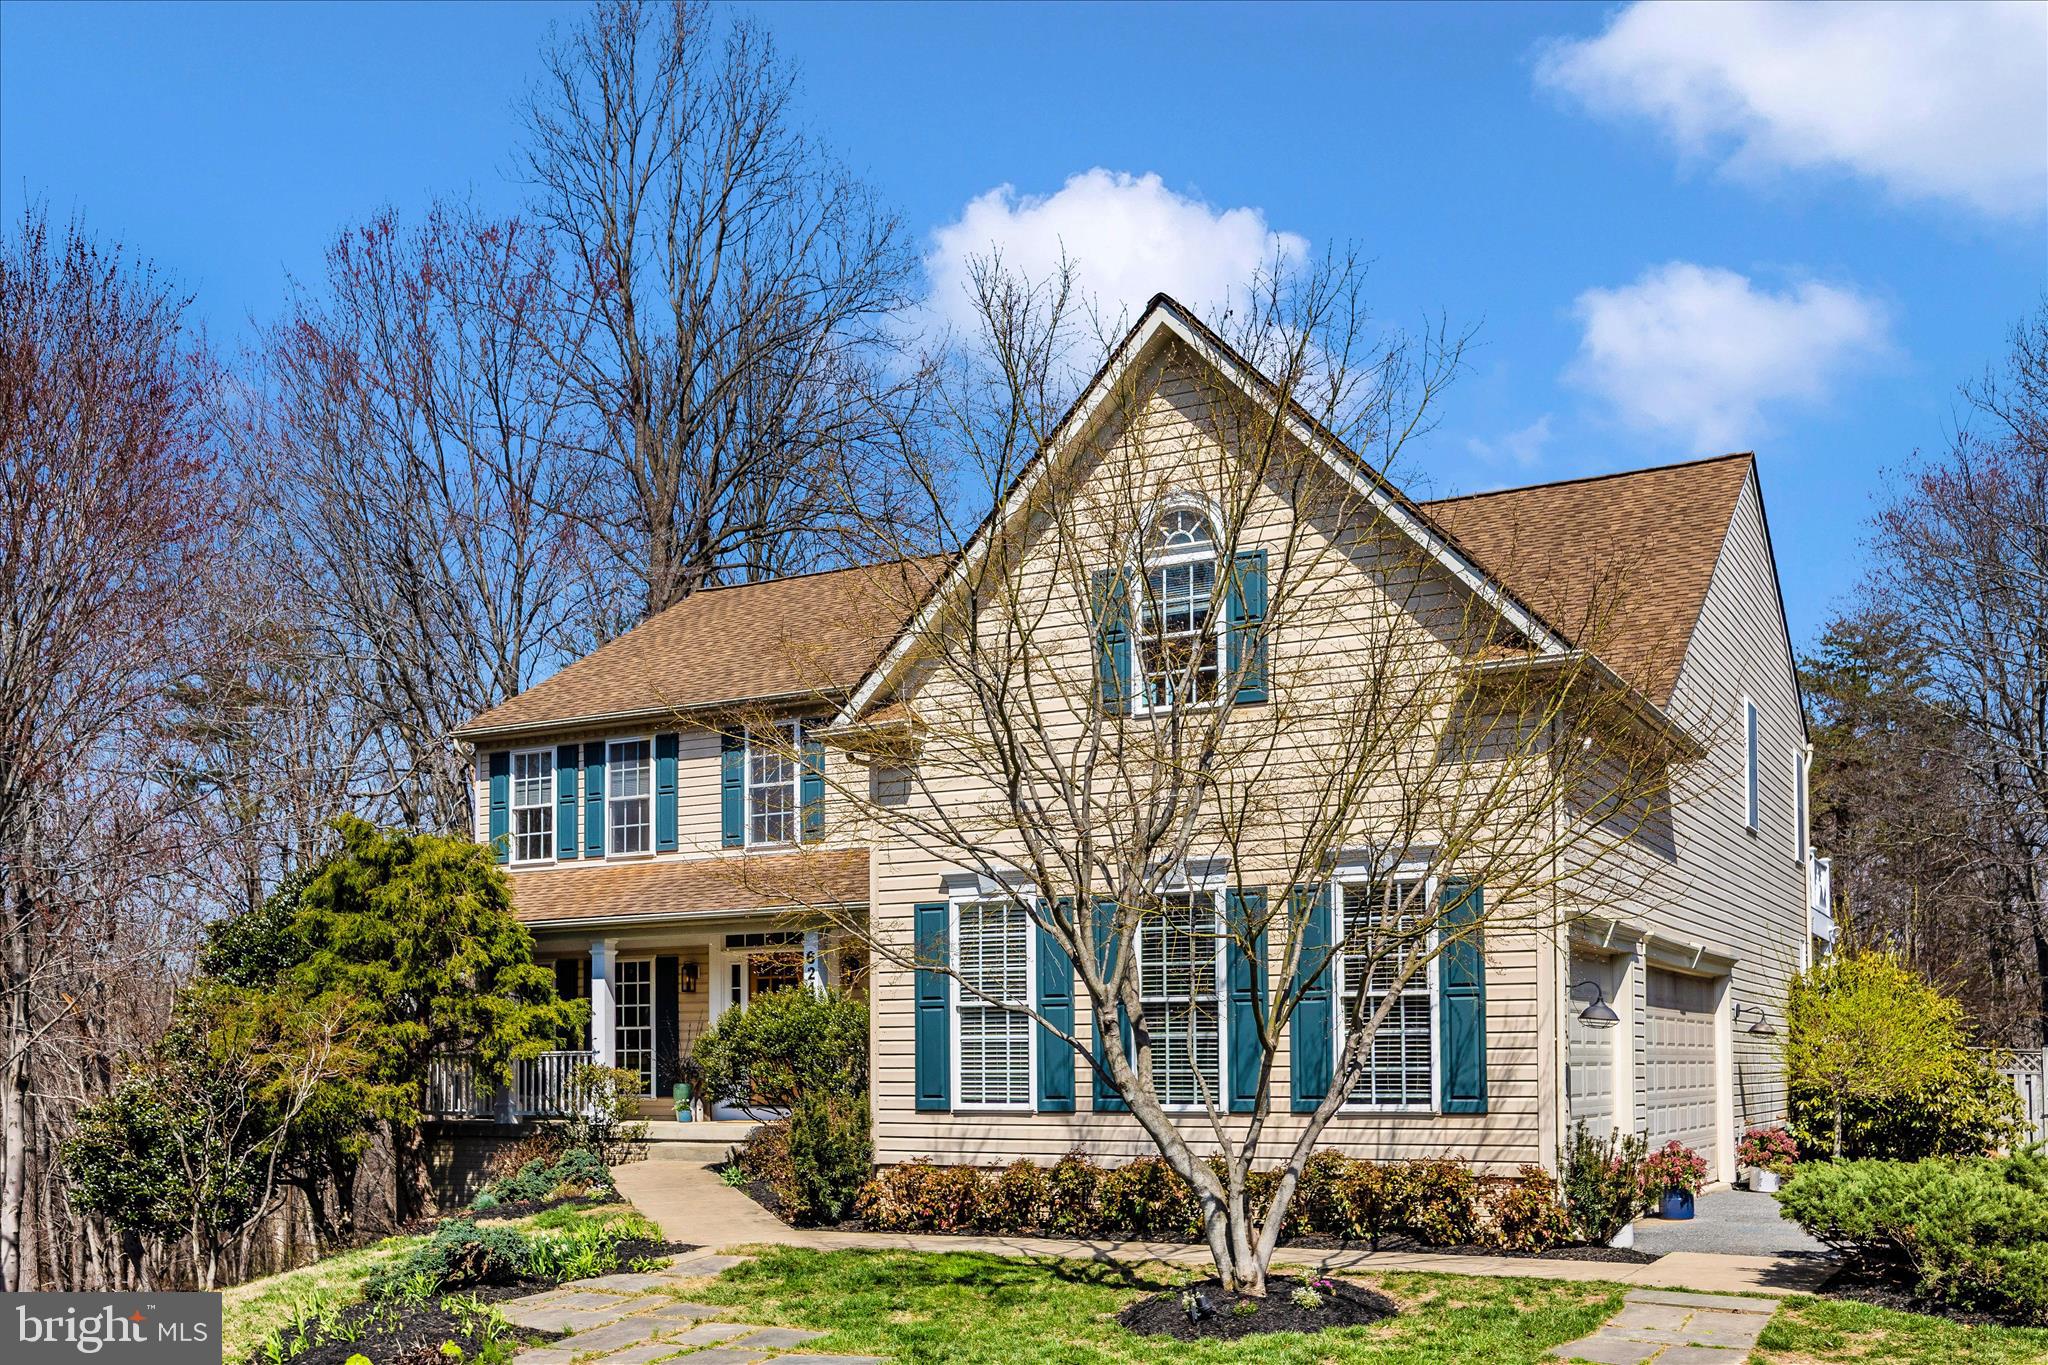
MOUNT AIRY
6243 WOODVILLE
4 Beds
2 Baths
5,272 Sq.Ft.
$999,000
MLS#: MDFR2079194
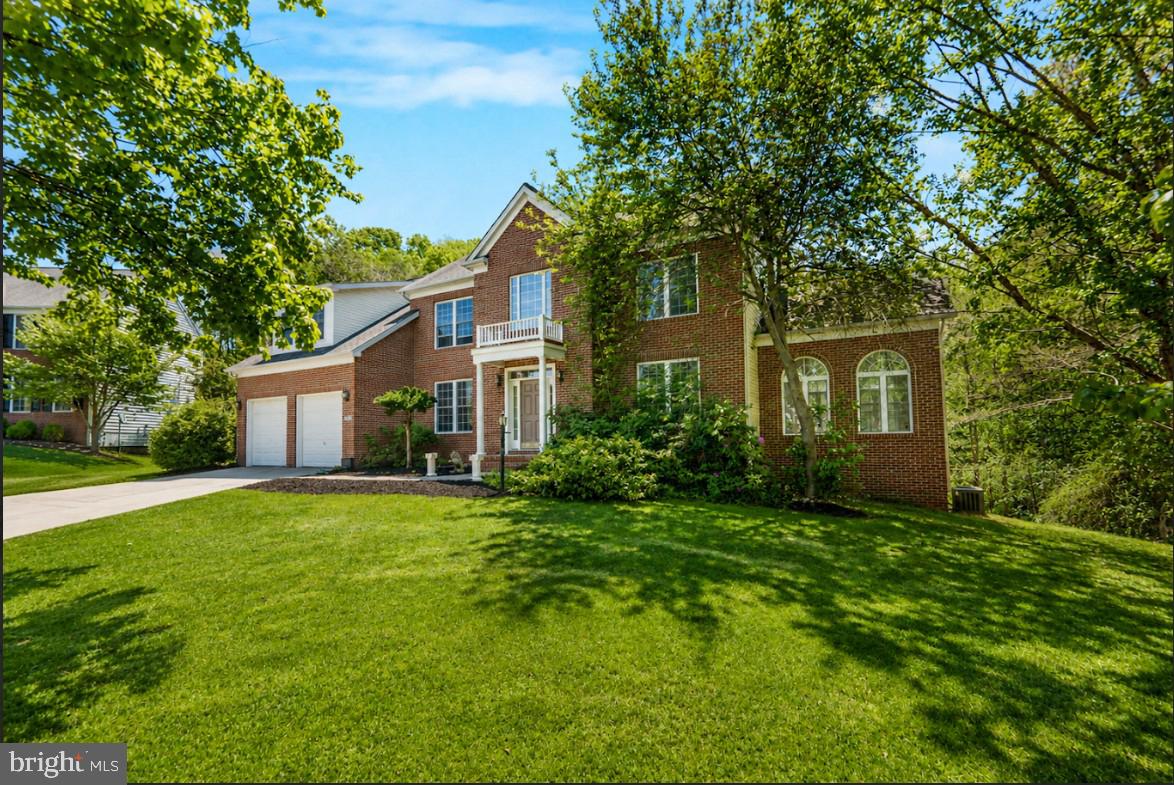
MOUNT AIRY
1601 PORTER CREEK COURT
4 Beds
2 Baths
4,380 Sq.Ft.
$725,000
MLS#: MDCR2034672
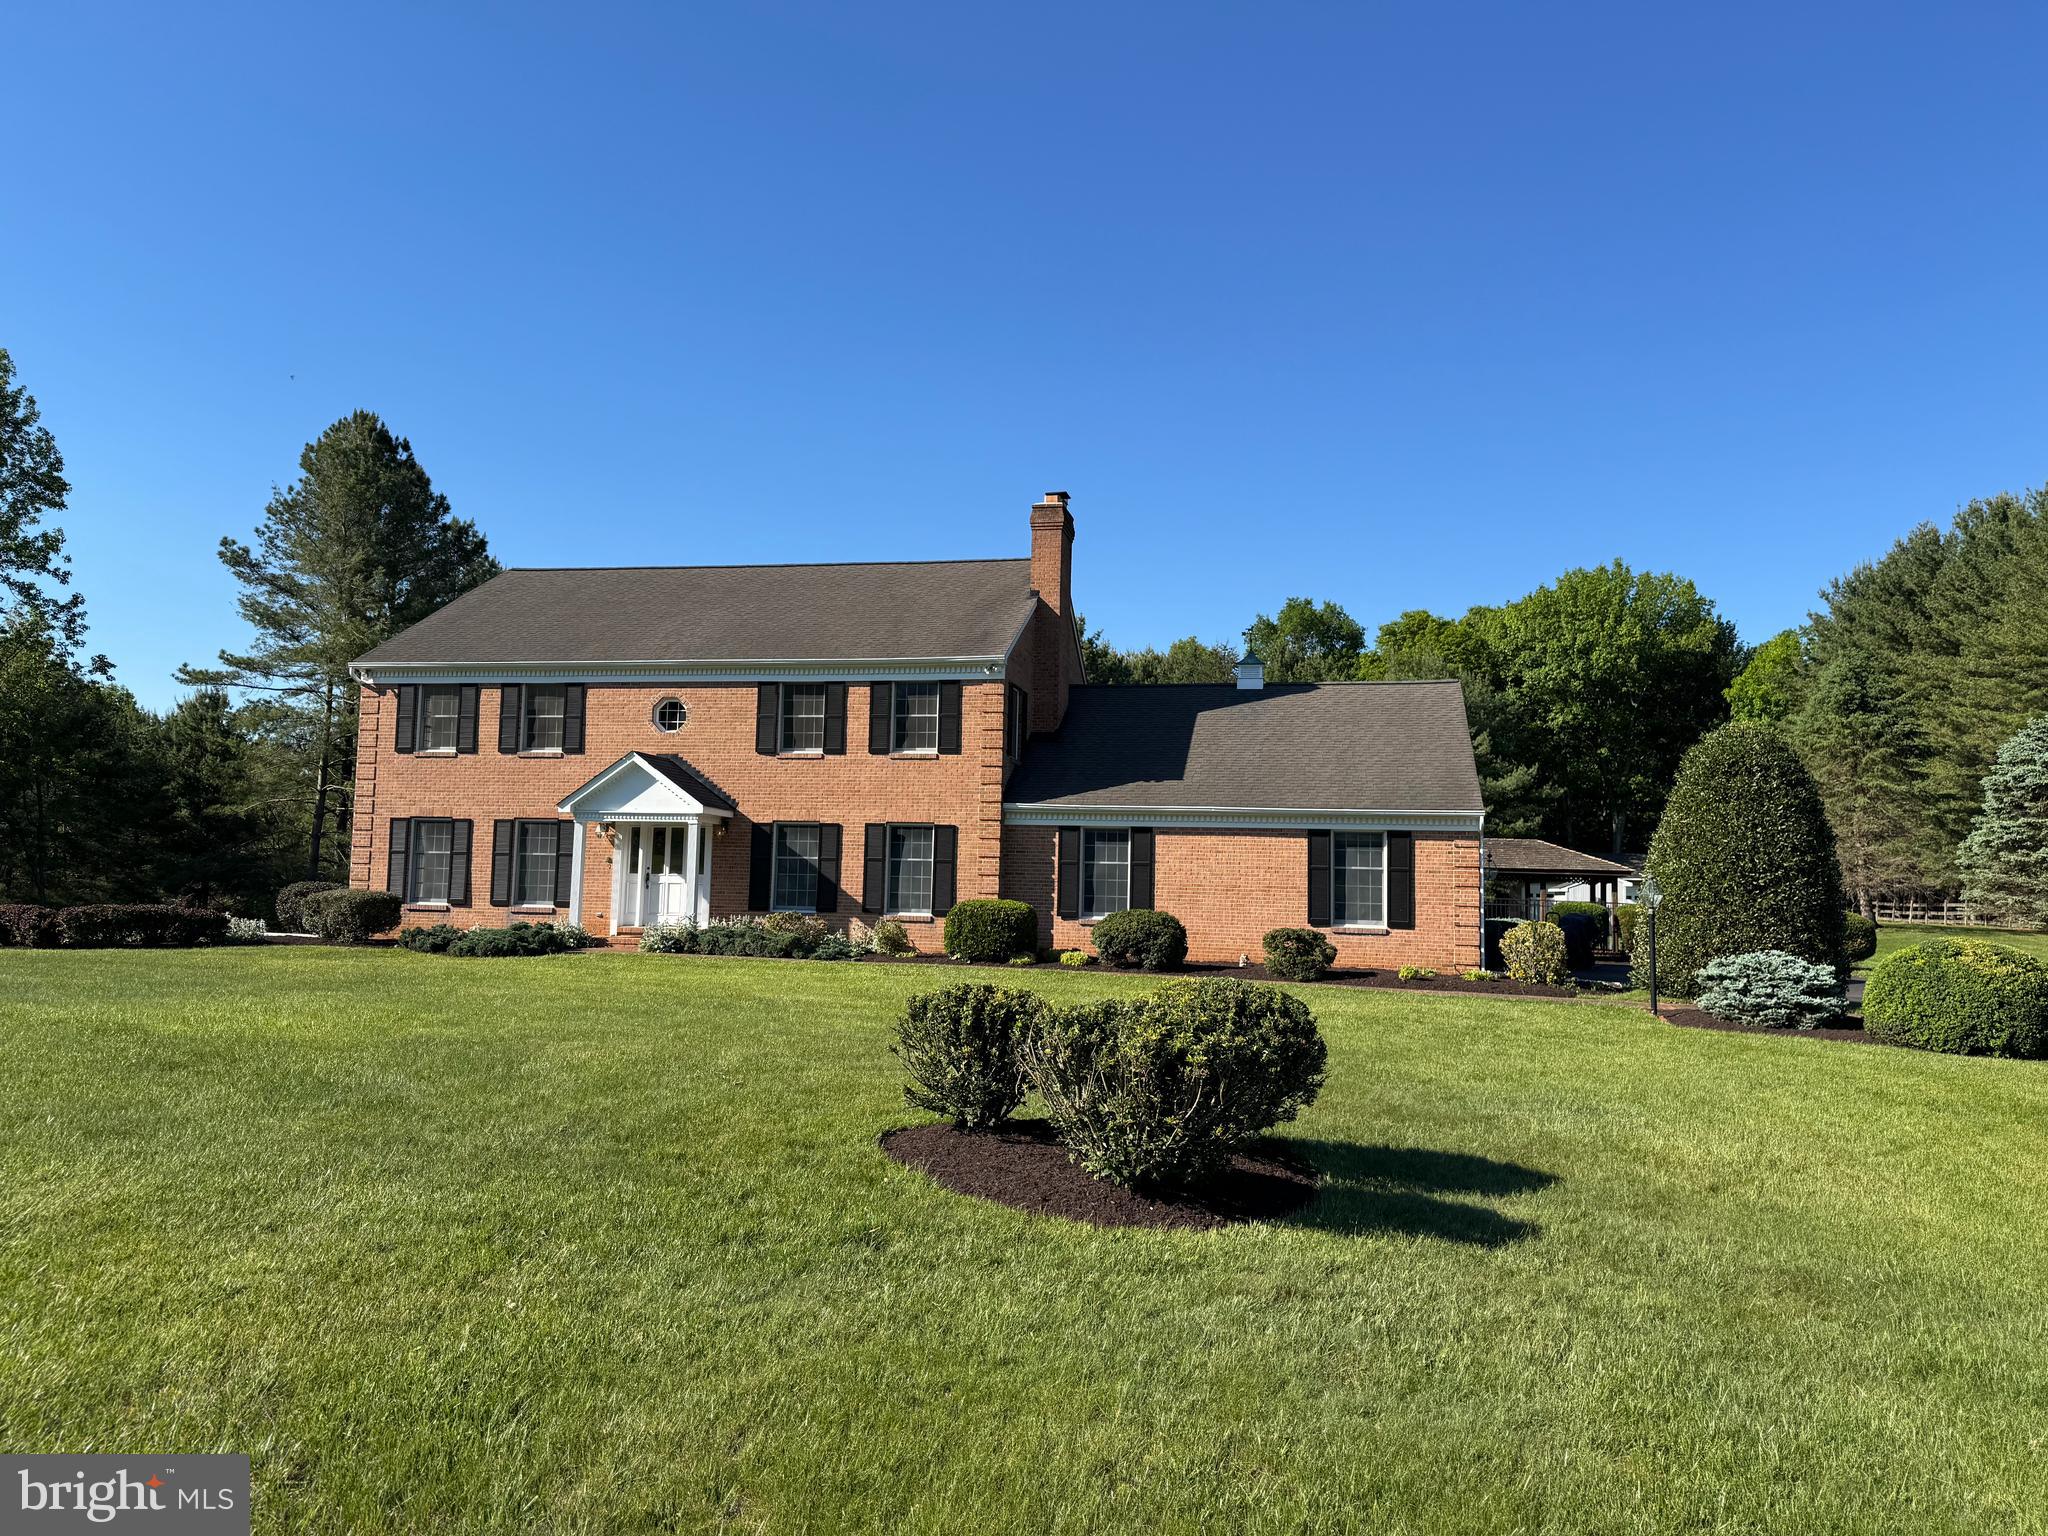
MOUNT AIRY
727 WELLER DRIVE
4 Beds
3 Baths
5,048 Sq.Ft.
$985,000
MLS#: MDHW2068426
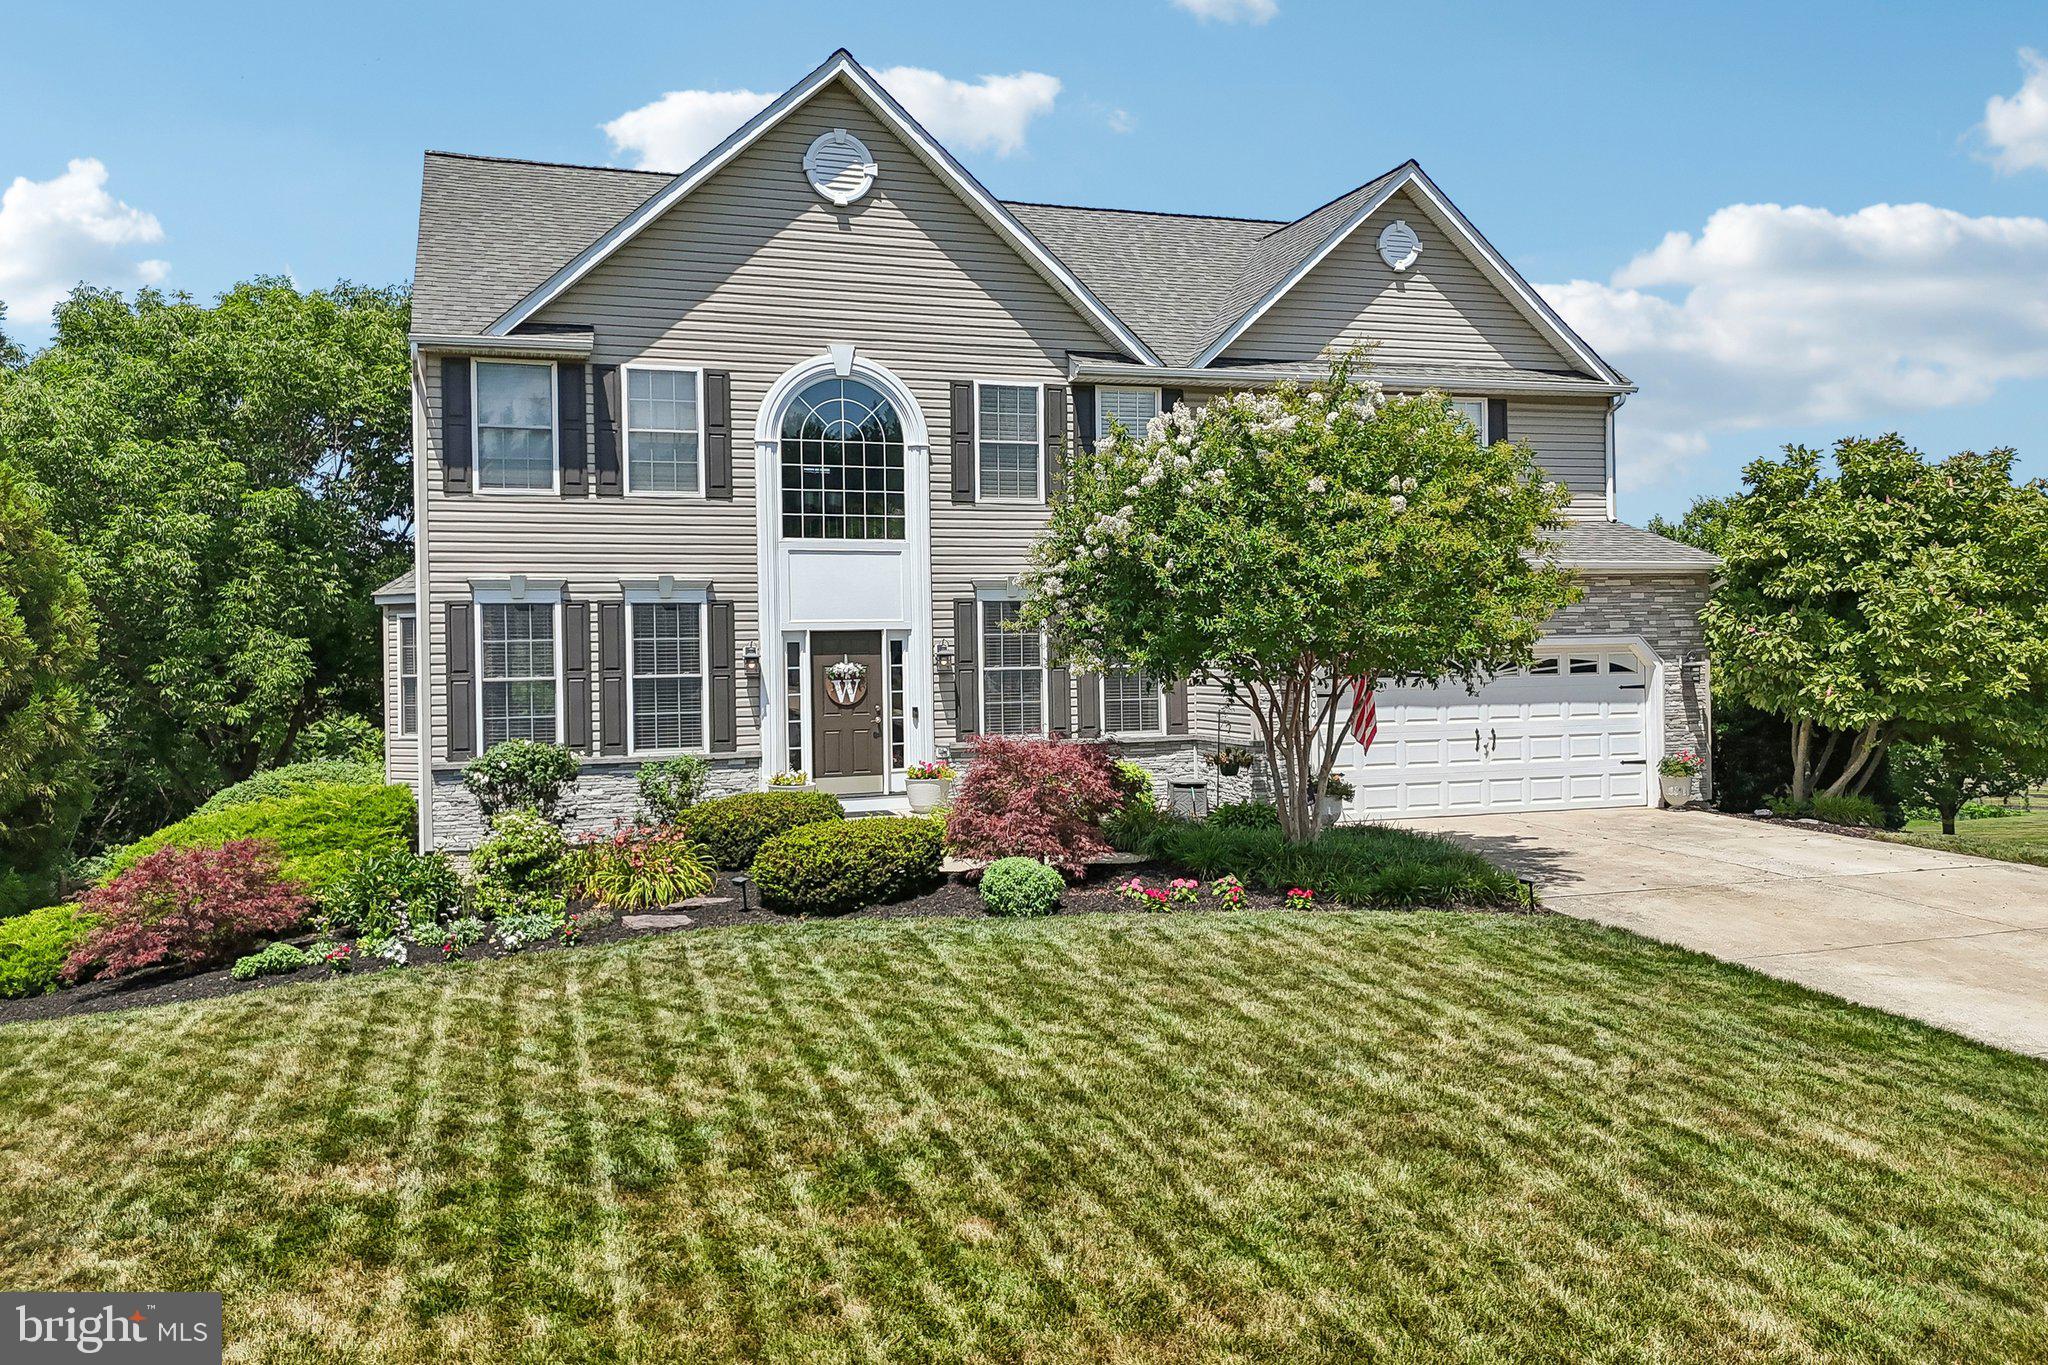
MOUNT AIRY
1004 CRIMSON CLOUD COURT
4 Beds
3 Baths
3,912 Sq.Ft.
$834,900
MLS#: MDCR2036102
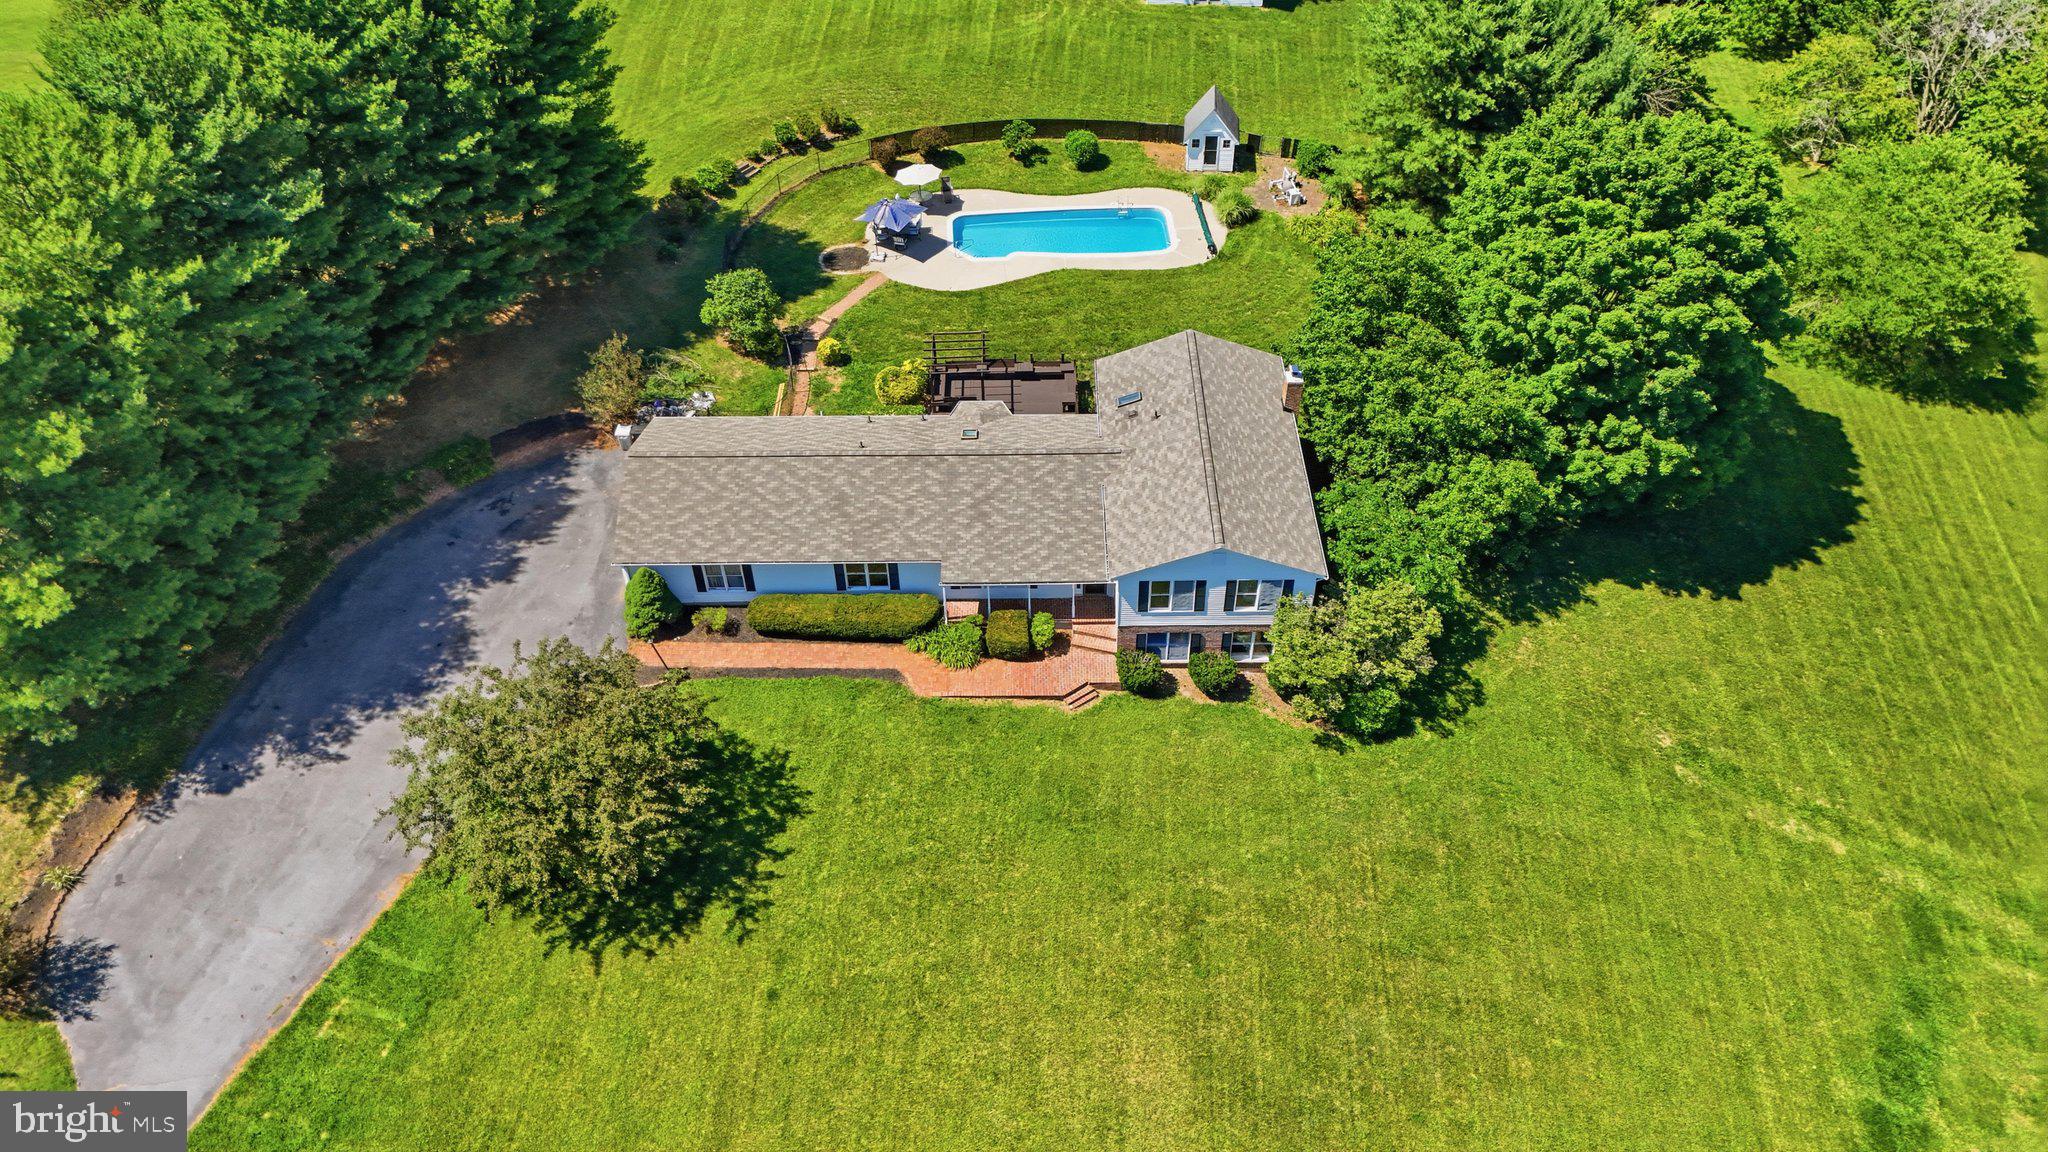
MOUNT AIRY
3814 BOTELER ROAD
4 Beds
3 Baths
4,248 Sq.Ft.
$850,000
MLS#: MDCR2035368
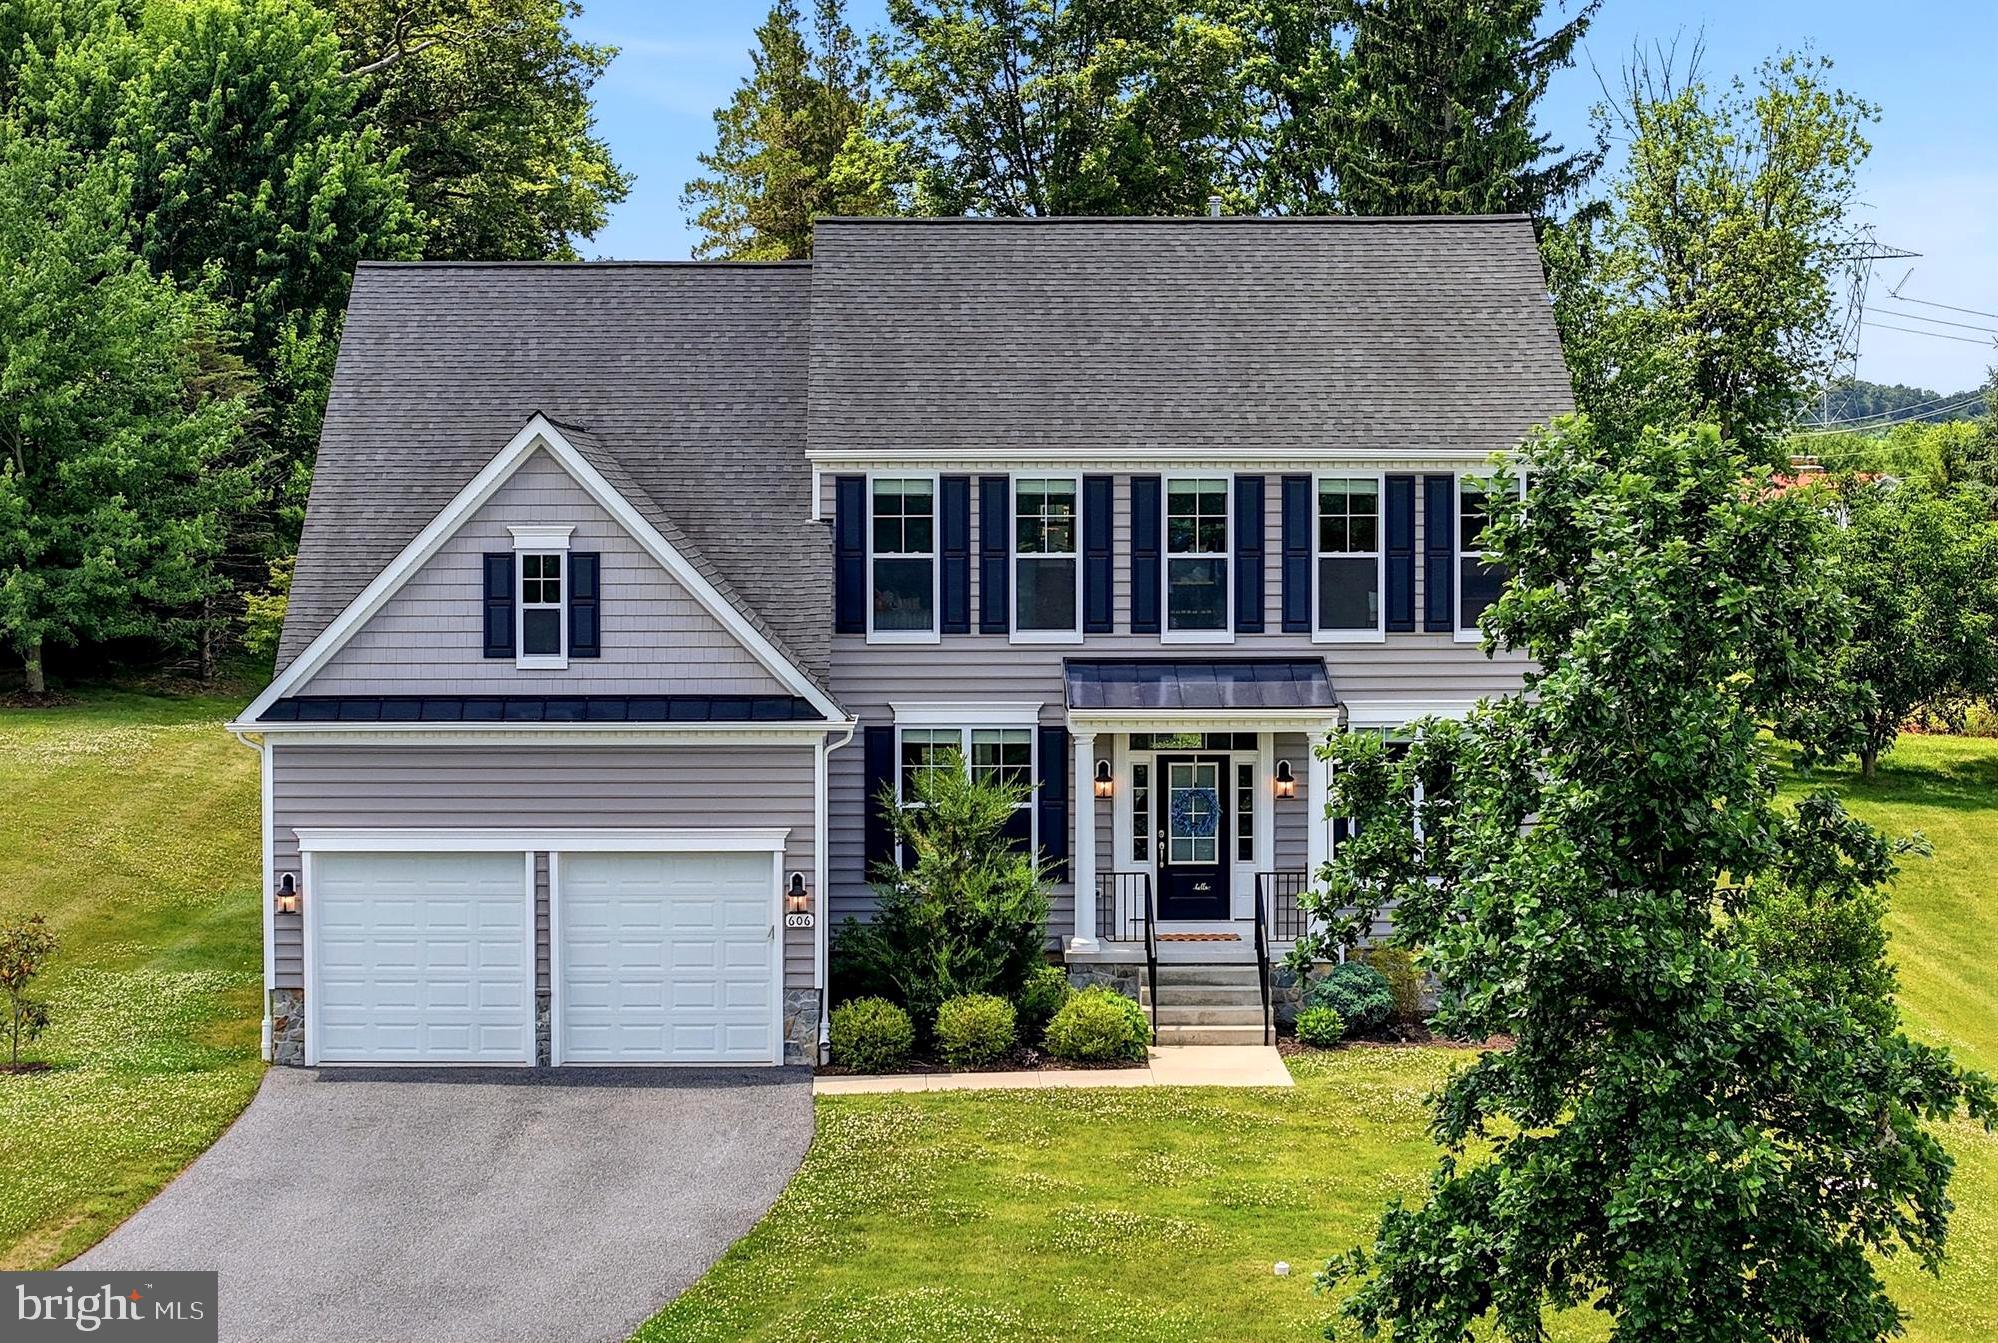
MOUNT AIRY
606 CANDICE DRIVE
4 Beds
2 Baths
3,060 Sq.Ft.
$785,000
MLS#: MDCR2035736
.png)