
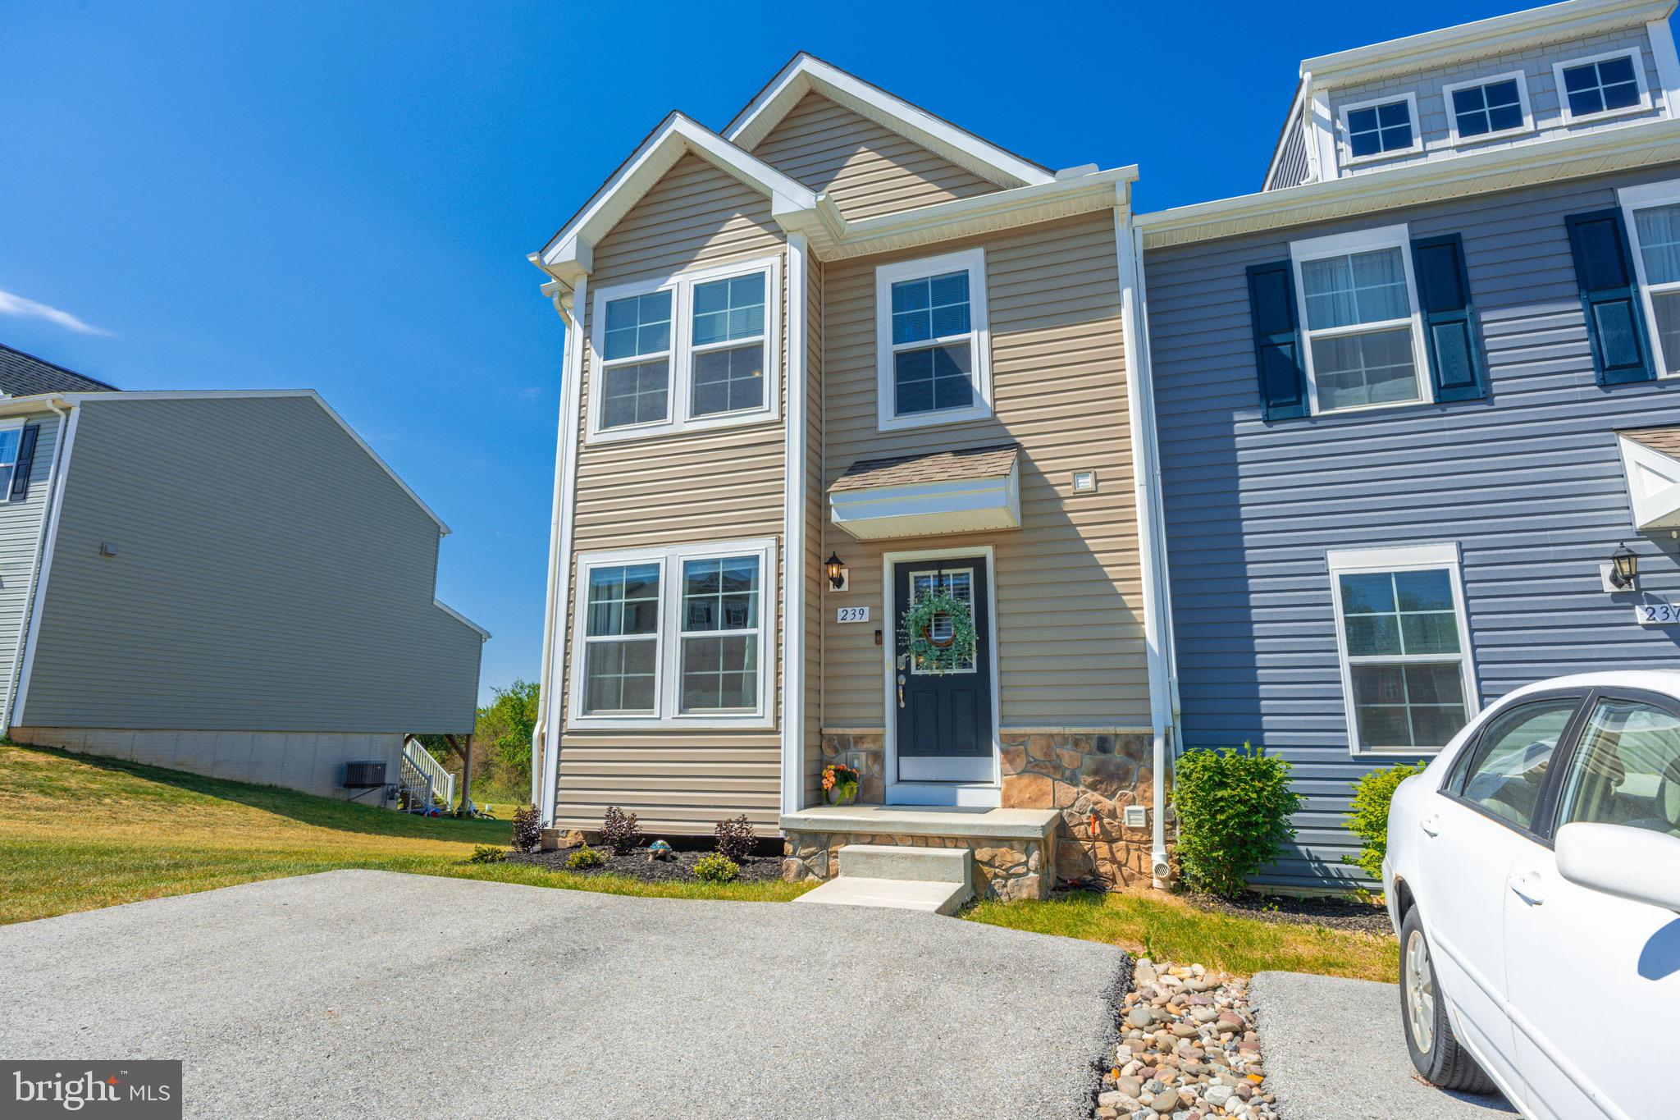
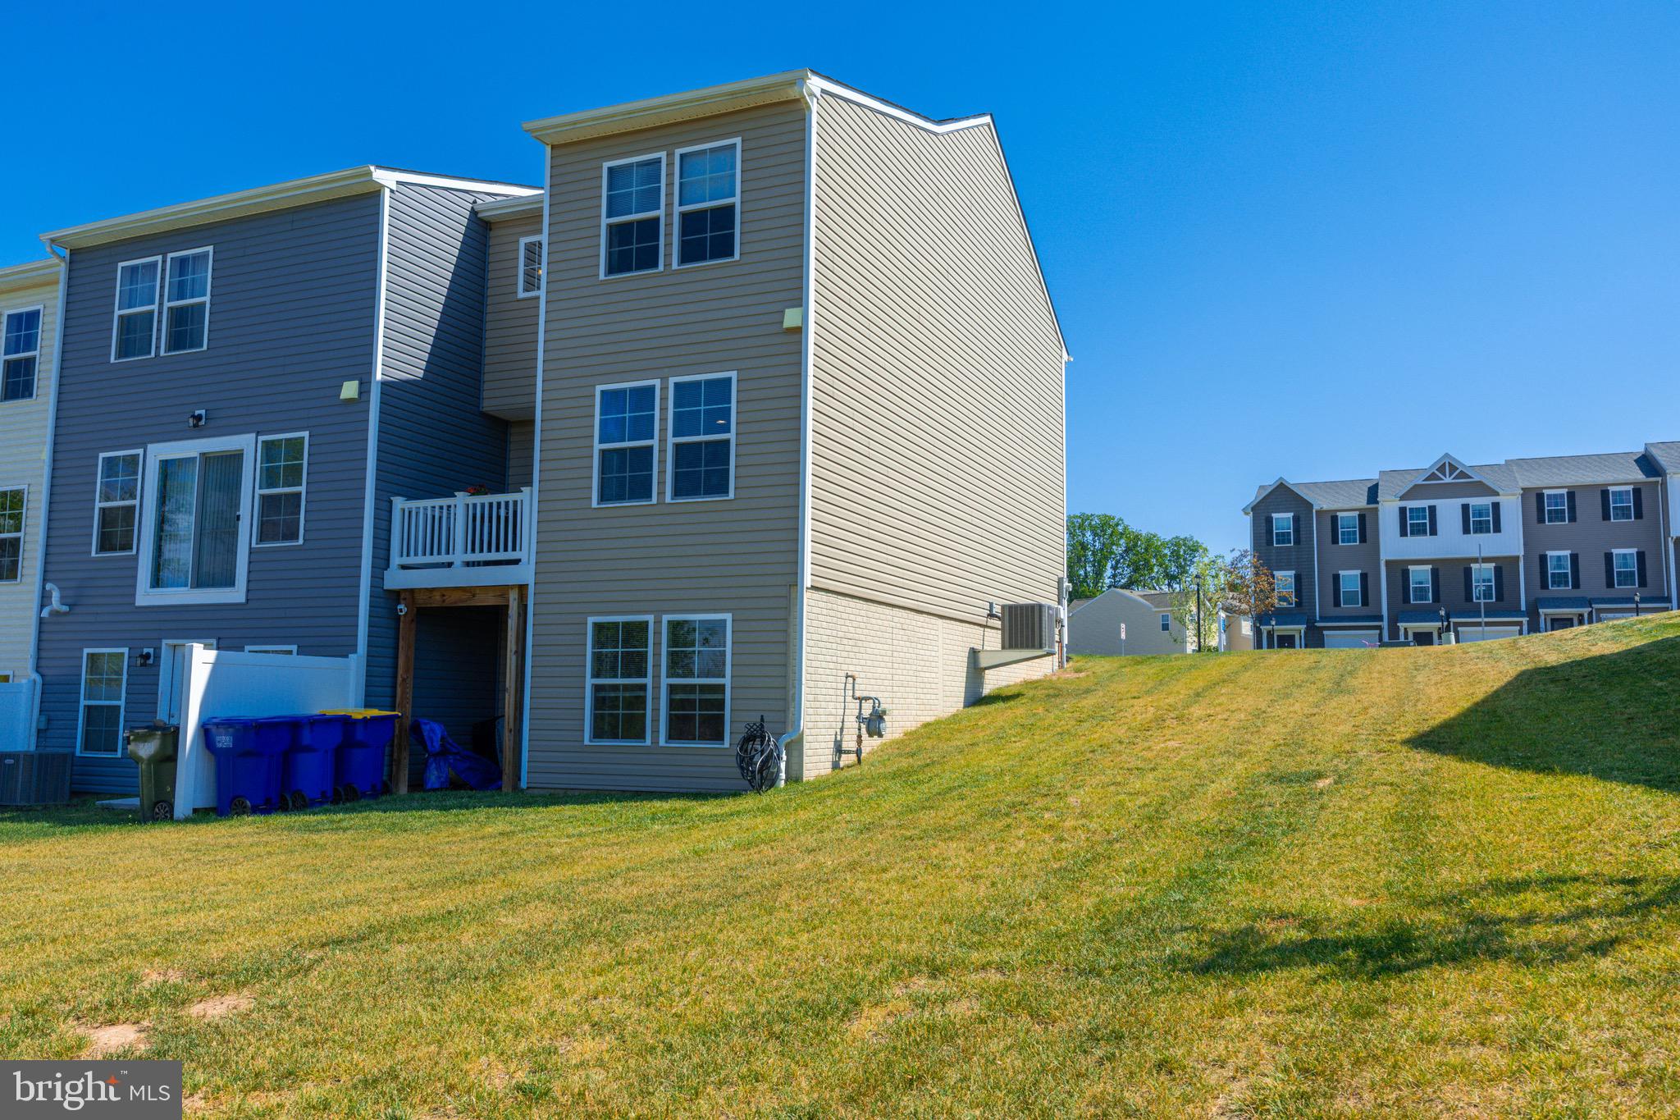
Property
Beds
4
Full Baths
3
1/2 Baths
None
Year Built
2021
Sq.Footage
2,138
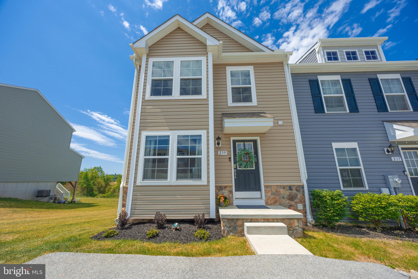
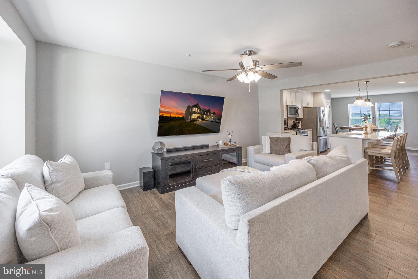
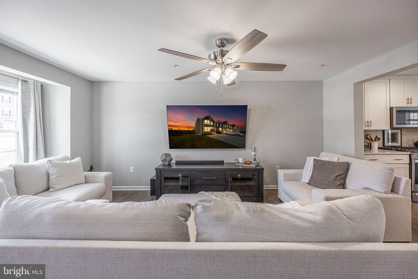
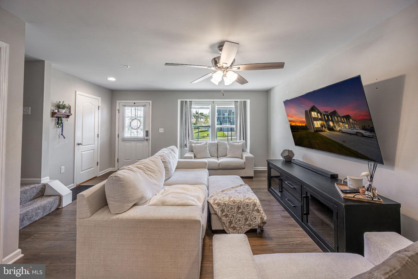
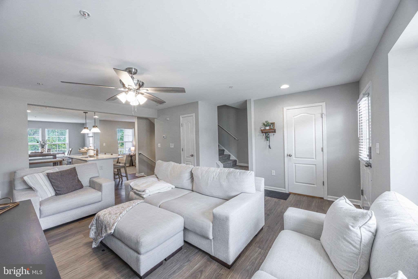
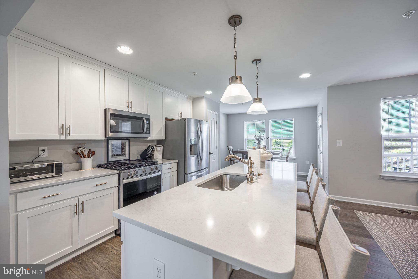
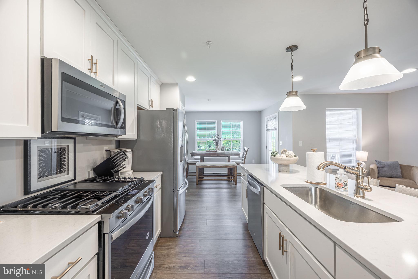
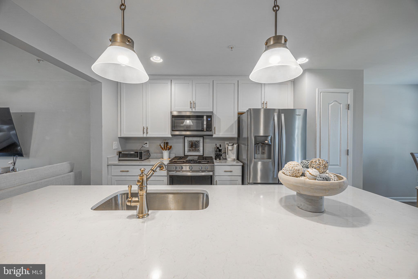
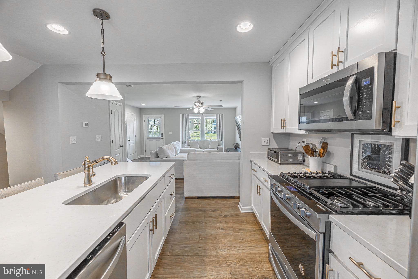
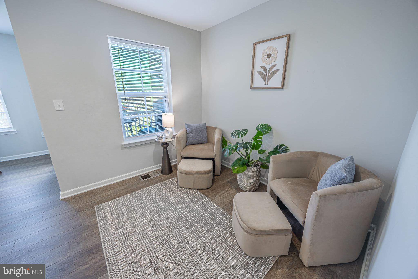
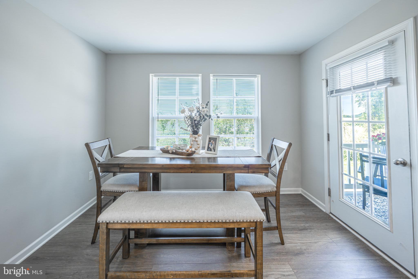
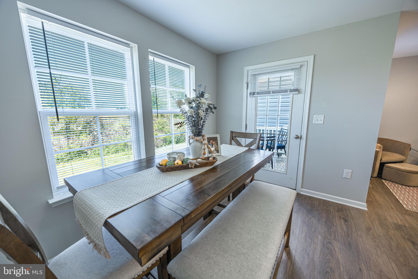
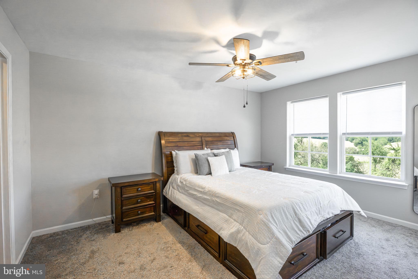
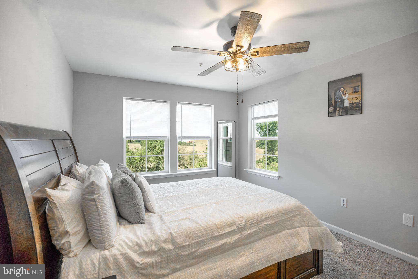
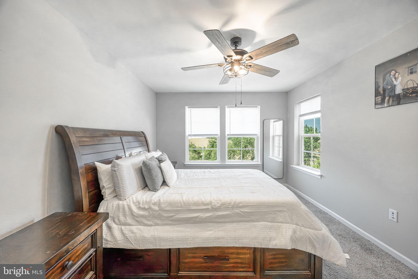
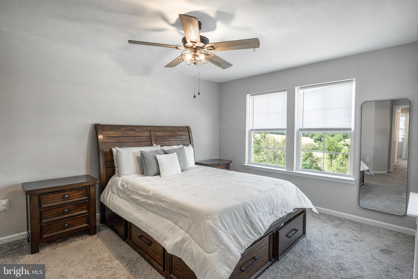
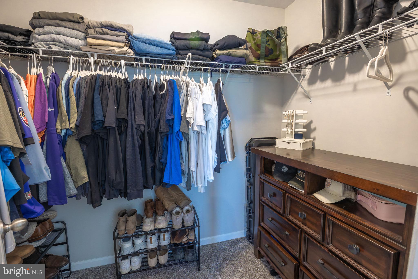
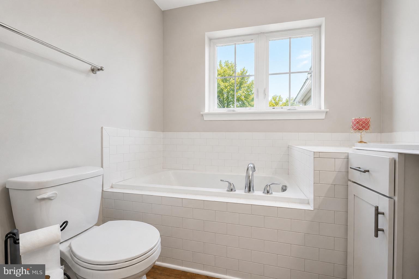
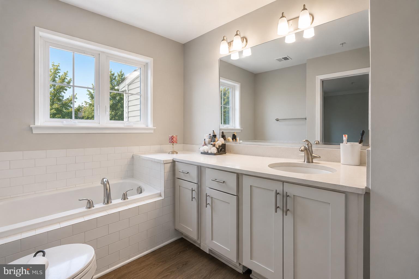
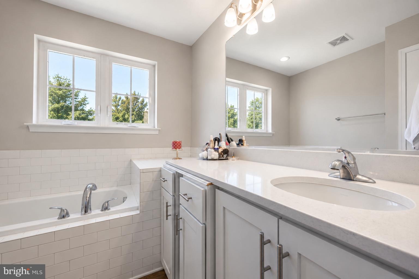
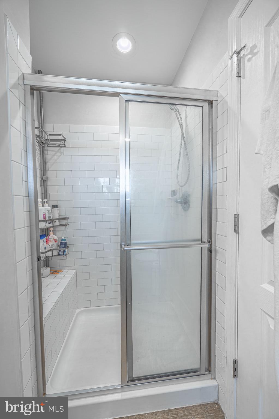
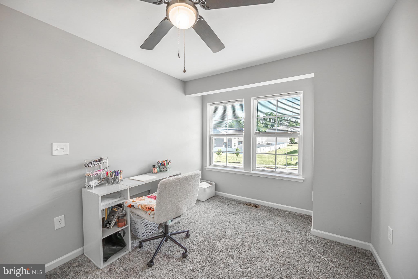
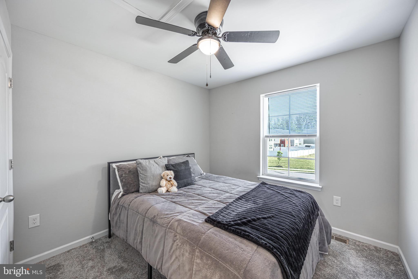
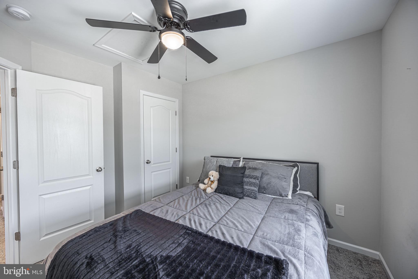
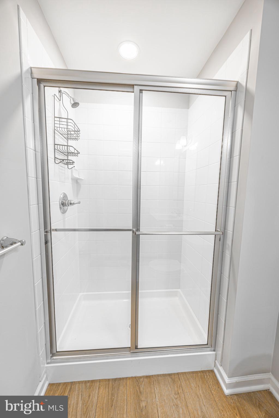
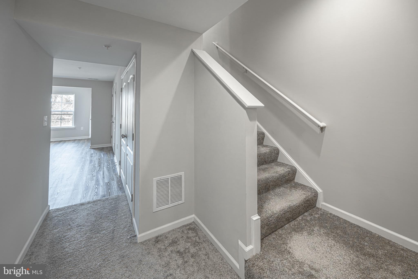
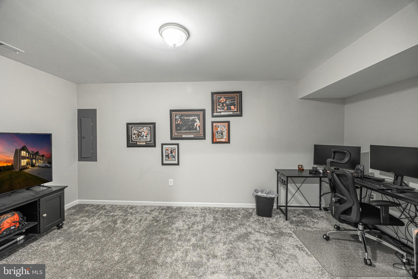
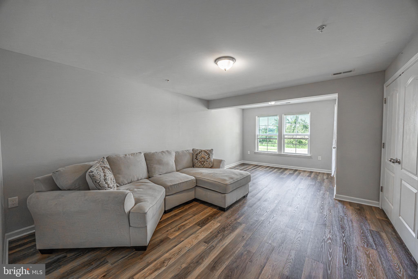
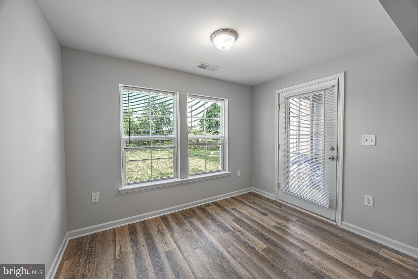
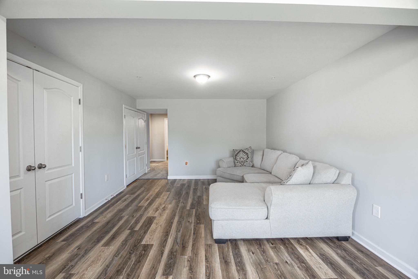
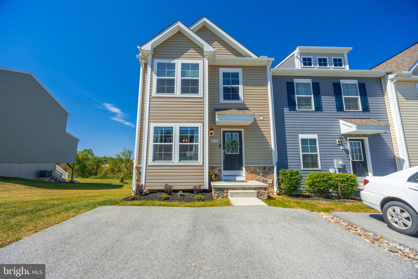
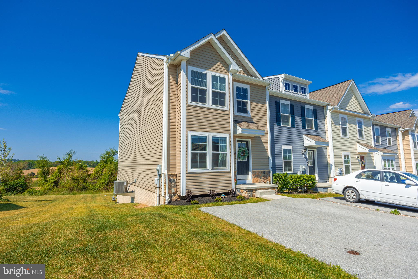
Located in a desirable neighborhood in Hanover, 239 Homestead Drive offers the perfect blend of modern construction, thoughtful upgrades, and move-in ready convenience. End unit home! Only 5 years old, this home gives buyers the peace of mind of newer construction without having to wait on a new build. From the start, numerous upgrades were selected during construction, giving the home a more custom feel and setting it apart from standard builder-grade finishes. Inside, you'll find a bright and functional layout with spacious living areas, upgraded finishes, and a seamless flow perfect for both everyday living and entertaining. The kitchen opens nicely into the main living space, creating a welcoming atmosphere throughout the home. One of the standout features is the fully finished basement, offering a tremendous amount of additional living space ideal for a rec room, home gym, office, media space, or guest area. Brand new flooring in the basement gives the lower level a fresh, updated look and makes the space feel like a true extension of the home. Outside, enjoy a well-maintained property in a convenient location just minutes from shopping, dining, schools, and the Maryland line. With modern construction, upgraded selections throughout, and finished space already completed for you, 239 Homestead Drive delivers exceptional value without the hassle of building new.
Features & Amenities
Interior
-
Total Bedrooms
4
-
Bathrooms
3
-
Above Grade Finished Area
1538.0
-
Basement YN
YES
-
Cooling YN
YES
-
Cooling
Central Air, Electric
-
Fireplace YN
NO
-
Heating YN
YES
-
Heating
Natural Gas, Forced Air
-
Main Level Bedrooms
1
-
Pet friendly
N/A
Exterior
-
Garage
No
-
Construction Materials
Vinyl Siding, Aluminum Siding
-
Parking
Driveway
-
Pool
No
-
Waterfront YN
NO
Area & Lot
-
Lot Size(acres)
0.13
-
Lot Size(square feet)
5741.0
-
Property Type
Residential
-
Property Sub Type
Townhouse
Price
-
Sales Price
$305,000
-
Tax Amount
$5,997
-
Sq. Footage
2, 138
-
Price/SqFt
$142
HOA
-
Association
Yes
-
Association Fee
$168
-
Association Fee Frequency
Annually
-
Association Fee Includes
N/A
School District
-
Elementary School
N/A
-
Middle School
N/A
-
High School
N/A
Property Features
-
New Construction
NO
-
Foundation Details
Concrete Perimeter
-
Senior Community YN
NO
-
Sewer
Public Sewer
-
Tax Lot
0270
-
Water Source
Public
Schedule a Showing
Showing scheduled successfully.
Mortgage calculator
Estimate your monthly mortgage payment, including the principal and interest, property taxes, and HOA. Adjust the values to generate a more accurate rate.
Your payment
Principal and Interest:
$
Property taxes:
$
HOA fees:
$
Total loan payment:
$
Total interest amount:
$
Location
County
YORK
Elementary School
Middle School
High School
Listing Courtesy of Corey N Campbell , EXP Realty, LLC
RealHub Information is provided exclusively for consumers' personal, non-commercial use, and it may not be used for any purpose other than to identify prospective properties consumers may be interested in purchasing. All information deemed reliable but not guaranteed and should be independently verified. All properties are subject to prior sale, change or withdrawal. RealHub website owner shall not be responsible for any typographical errors, misinformation, misprints and shall be held totally harmless.

AGENT
Jessie Doyle
Call Jessie today to schedule a private showing.

* Listings on this website come from the FMLS IDX Compilation and may be held by brokerage firms other than the owner of this website. The listing brokerage is identified in any listing details. Information is deemed reliable but is not guaranteed. If you believe any FMLS listing contains material that infringes your copyrighted work please click here to review our DMCA policy and learn how to submit a takedown request.© 2024 FMLS.
Related Properties
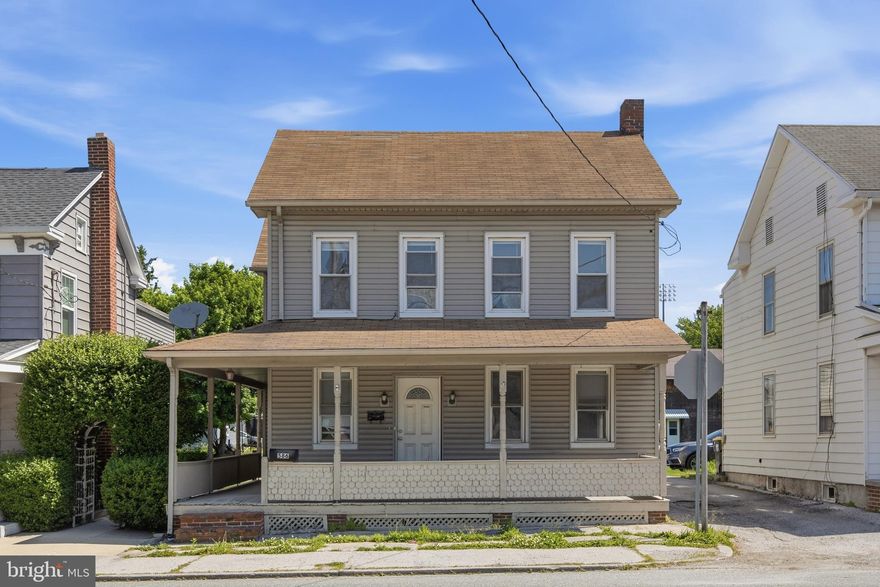
HANOVER
586 BALTIMORE STREET
4 Beds
2 Baths
1,794 Sq.Ft.
$270,000
MLS#: PAYK2103268
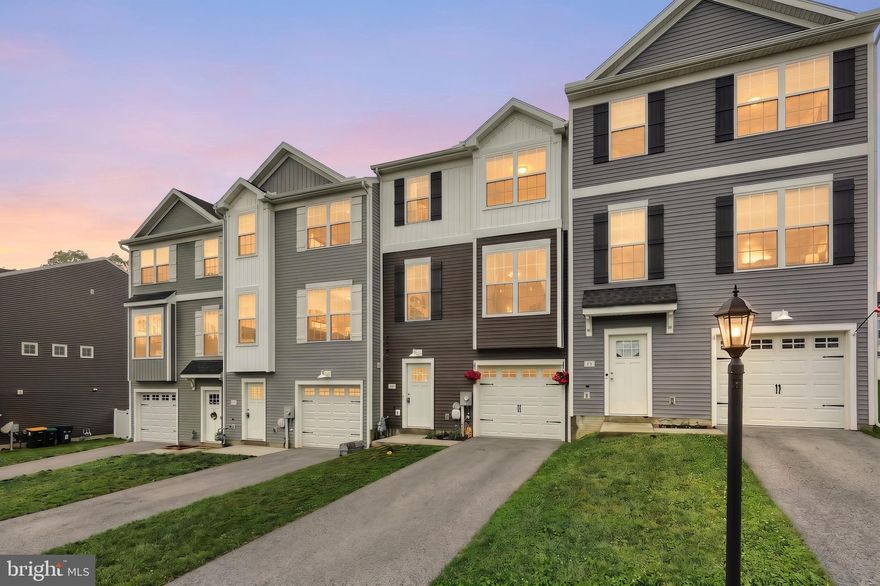
HANOVER
63 OVERLOOK DRIVE
4 Beds
2 Baths
1,596 Sq.Ft.
$284,900
MLS#: PAYK2103108
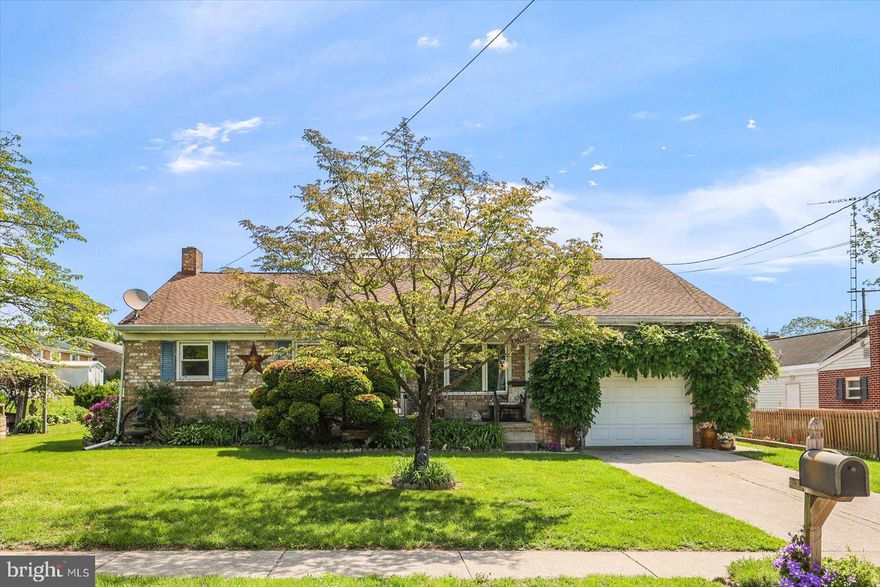
HANOVER
1021 HIGH STREET
4 Beds
1 Baths
2,142 Sq.Ft.
$299,900
MLS#: PAYK2102898

HANOVER
522 CHARLES AVENUE
4 Beds
2 Baths
1,600 Sq.Ft.
$285,000
MLS#: PAYK2101144
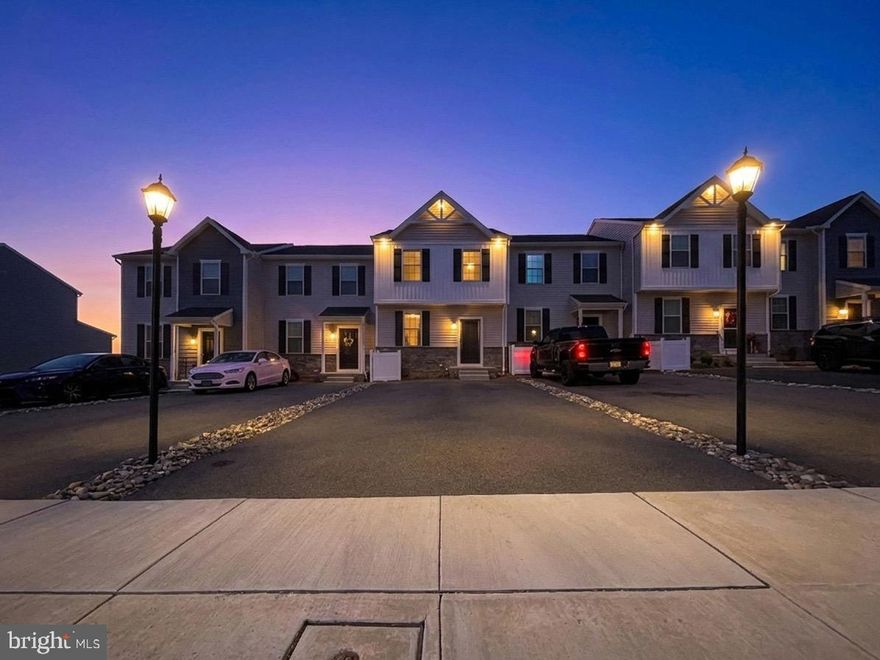
HANOVER
109 HOLSTEIN DRIVE
3 Beds
3 Baths
1,675 Sq.Ft.
$322,500
MLS#: PAYK2099418

HANOVER
232 RIDGE VIEW LANE 35
3 Beds
2 Baths
1,470 Sq.Ft.
$349,900
MLS#: PAYK2096436
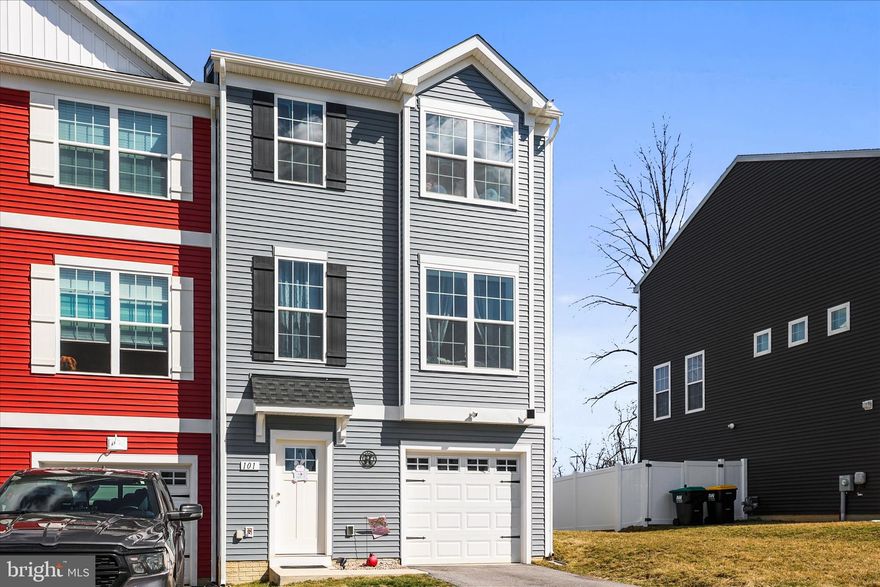
HANOVER
101 OVERLOOK DRIVE
4 Beds
2 Baths
1,660 Sq.Ft.
$280,000
MLS#: PAYK2099106
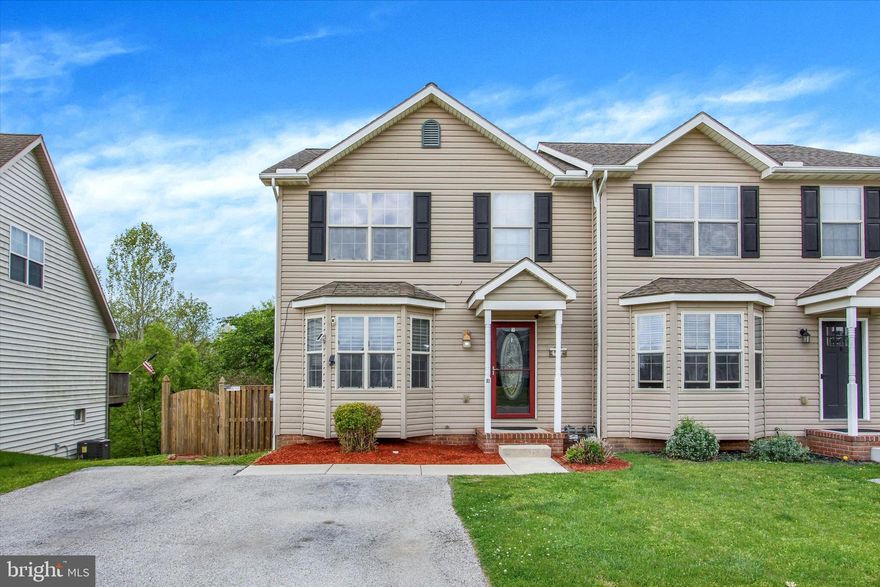
HANOVER
31 HEMLOCK DRIVE
3 Beds
1 Baths
1,898 Sq.Ft.
$274,900
MLS#: PAAD2023260
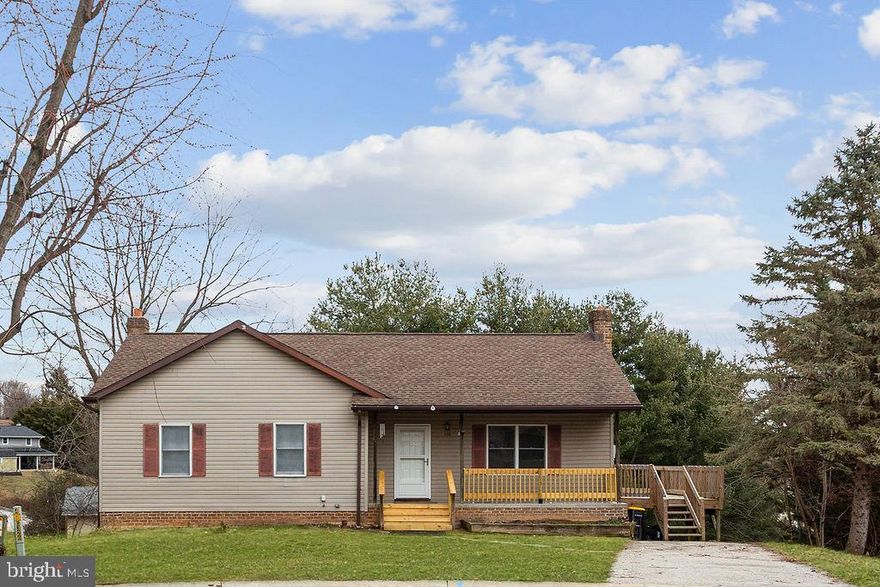
HANOVER
225 BRAGG CIRCLE
3 Beds
2 Baths
1,344 Sq.Ft.
$299,999
MLS#: PAYK2098902
.png)