
Transitional, Victorian
23826 RIVER STREET
QUANTICO, MD 21856
MLS#: MDWC2023172
$489,000
Property
Beds
3
Full Baths
1
1/2 Baths
1
Year Built
1900
Sq.Footage
2,184
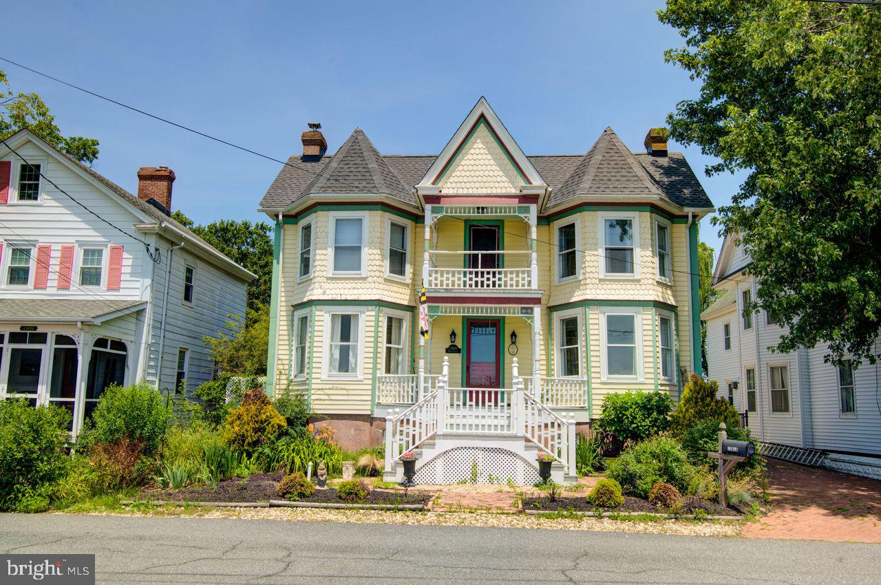
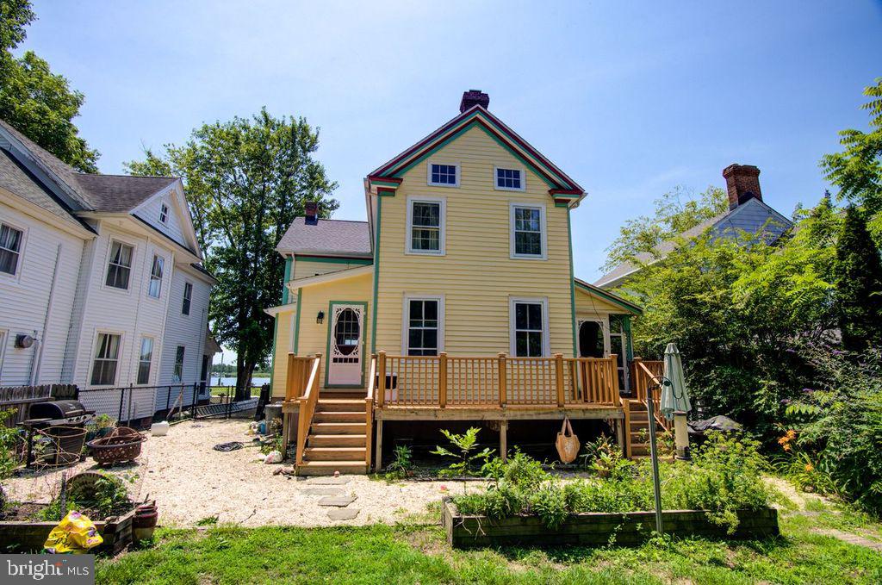
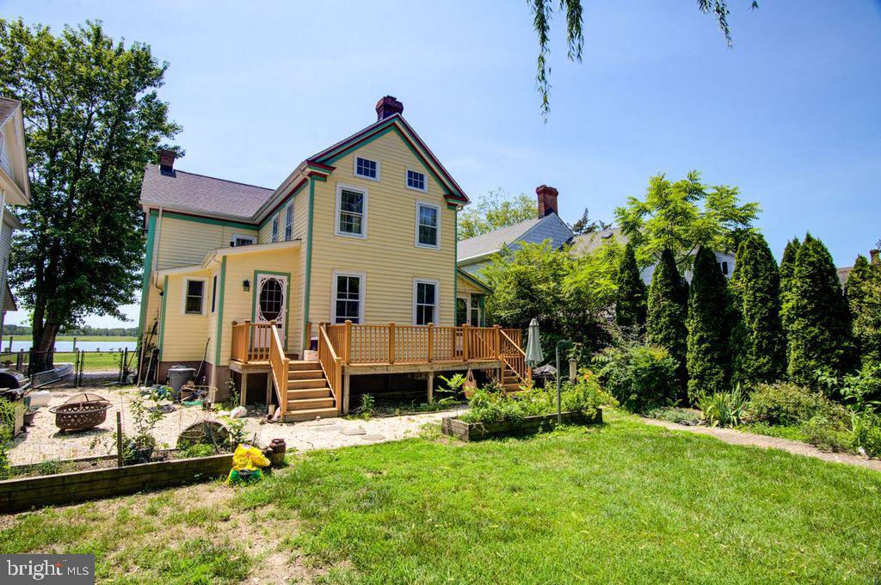
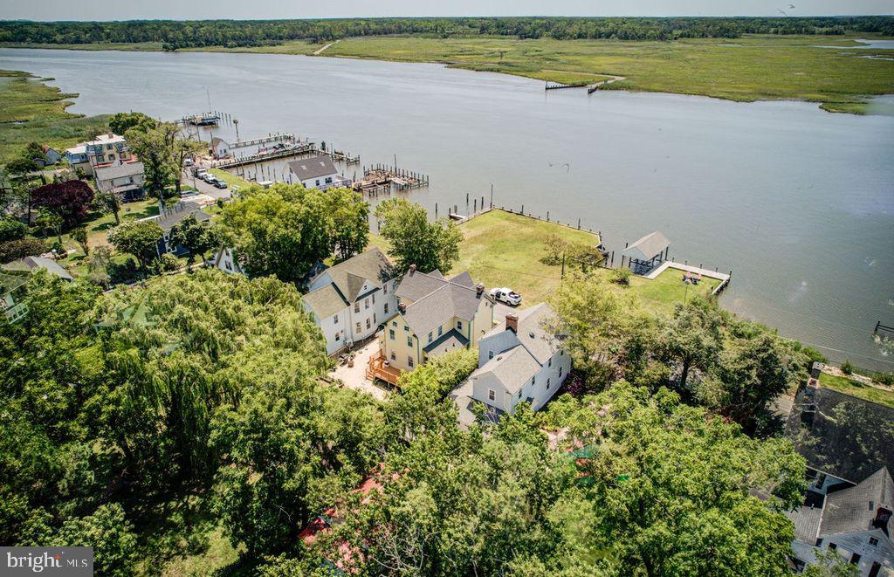
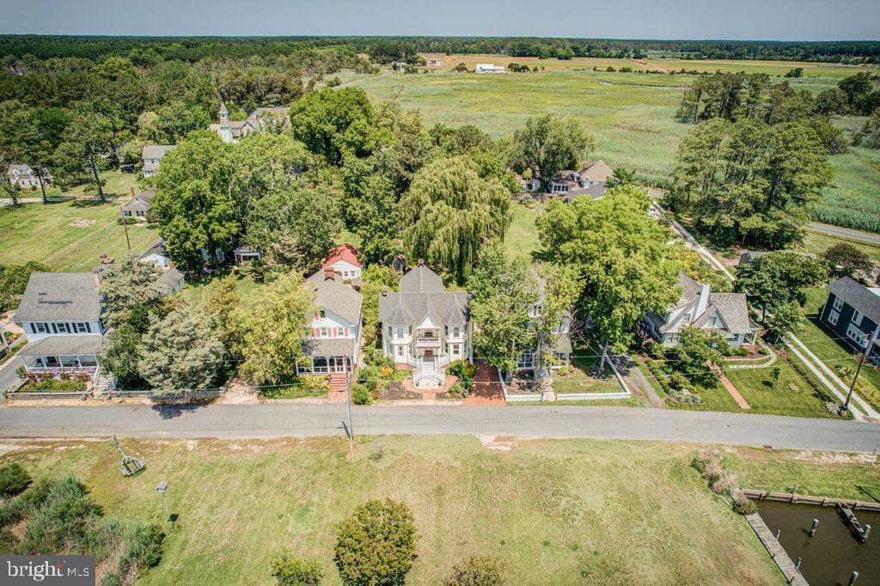
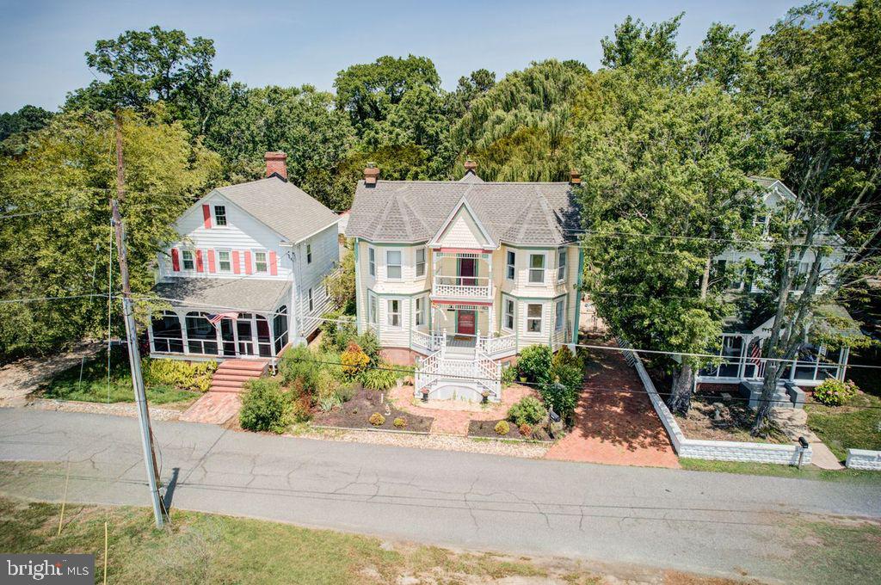
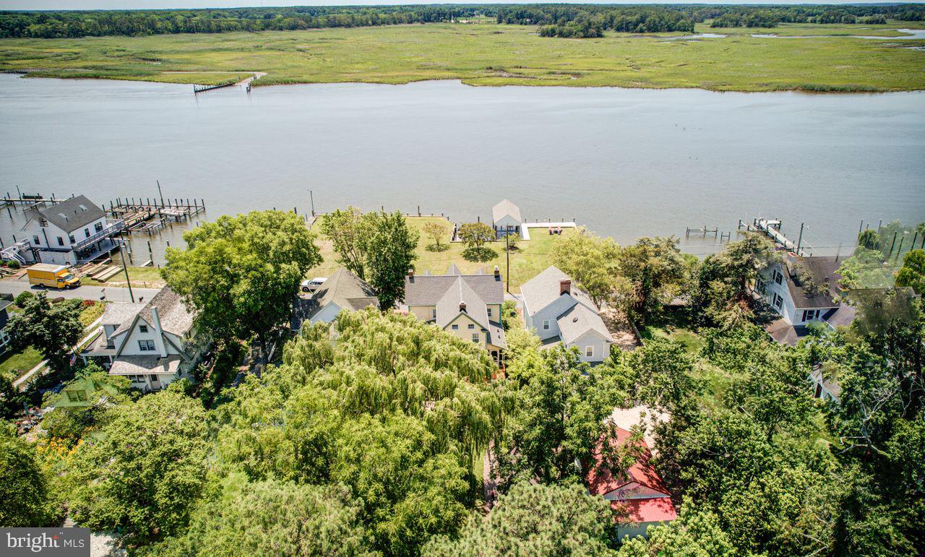
Victorian charm with modern conveniences. MAJOR improvement with house RAISED 53" above flood plain! Large lot in the quintessential eastern shore historic village of Whitehaven. Views of Wicomico River. Newer B.A.T. septic system in place. (In Maryland, B.A.T. stands for Best Available Technology for septic systems.) These advanced systems pump oxygen into the wastewater to promote bacterial breakdown, reducing harmful nitrogen pollution by at least 50% before the water reaches the drainfield.) Definition of B.A.T. septic system provided by GOOGLE. The house features a BRAND NEW ARCHITECTURAL SHINGLE ROOF, 3 working fireplaces, (1 converted into a pellet stove )a completely remodeled kitchen with granite counter and gas range, heat pump with a propane gas furnace back-up, original pine floors, (floors refinished on first floor and replaced in family room/den off of kitchen, brick floor in kitchen (which used to be a screened porch), laundry room with water conditioning system, full bath upstairs with jacuzzi tub and separate shower, and a 3rd floor attic with blown-in insulation. Upper deck with trex-style decking and GREAT WATER VIEWS OF THE WICOMICO RIVER! This house is located within the Wicomico Historic District and is known as the LARNER MCLAIN HOUSE circa 1890. Interesting information available from your agent in the document section of this listing! It is included in the Maryland Inventory of Historic Properties.
Features & Amenities
Interior
-
Total Bedrooms
3
-
Bathrooms
1
-
1/2 Bathrooms
1
-
Above Grade Finished Area
2184.0
-
Basement YN
NO
-
Cooling YN
YES
-
Cooling
Heat Pump, Electric
-
Heating YN
YES
-
Heating
Electric, Heat Pump
-
Pet friendly
Dogs OK, Cats OK, Yes
Exterior
-
Garage
No
-
Construction Materials
Frame, Wood Siding
-
Parking
Off Street
-
Pool
No
-
Waterfront YN
NO
-
View
Water
Area & Lot
-
Lot Size(acres)
0.25
-
Lot Size(square feet)
11,000
-
Property Type
Residential
-
Property Sub Type
Single Family Residence
-
Architectural Style
Transitional, Victorian
Price
-
Sales Price
$489,000
-
Tax Amount
$2,075
-
Financing Options
Cash, Conventional
-
Sq. Footage
2,184
-
Price/SqFt
$223
HOA
-
Association
No
School District
-
Elementary School
N/A
-
Middle School
N/A
-
High School
JAMES M. BENNETT
Property Features
-
New Construction
NO
-
Foundation Details
Block
-
Senior Community YN
NO
-
Sewer
Septic Tank
-
Water Source
Well
Schedule a Showing
Showing scheduled successfully.
Mortgage calculator
Estimate your monthly mortgage payment, including the principal and interest, property taxes, and HOA. Adjust the values to generate a more accurate rate.
Your payment
Principal and Interest:
$
Property taxes:
$
HOA fees:
$
Total loan payment:
$
Total interest amount:
$
Location
County
WICOMICO
Elementary School
Middle School
High School
JAMES M. BENNETT
Listing Courtesy of Gregory Erdie , Berkshire Hathaway HomeServices PenFed Realty - OP
RealHub Information is provided exclusively for consumers' personal, non-commercial use, and it may not be used for any purpose other than to identify prospective properties consumers may be interested in purchasing. All information deemed reliable but not guaranteed and should be independently verified. All properties are subject to prior sale, change or withdrawal. RealHub website owner shall not be responsible for any typographical errors, misinformation, misprints and shall be held totally harmless.

AGENT
Jessie Doyle
Call Jessie today to schedule a private showing.

* Listings on this website come from the FMLS IDX Compilation and may be held by brokerage firms other than the owner of this website. The listing brokerage is identified in any listing details. Information is deemed reliable but is not guaranteed. If you believe any FMLS listing contains material that infringes your copyrighted work please click here to review our DMCA policy and learn how to submit a takedown request.© 2024 FMLS.
Related Properties
QUANTICO
25343 CLUB CIRCLE
4 Beds
2 Baths
2,784 Sq.Ft.
$479,000
MLS#: MDWC2023738
.png)