
Property
Beds
4
Full Baths
3
1/2 Baths
1
Year Built
1995
Sq.Footage
1,884
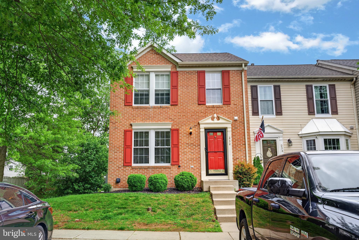
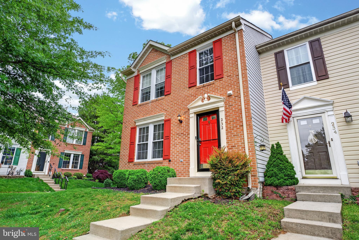
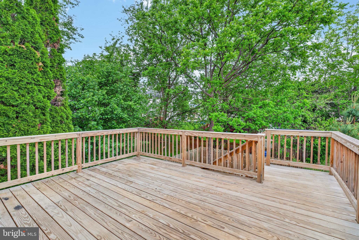
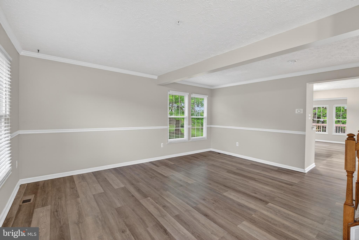
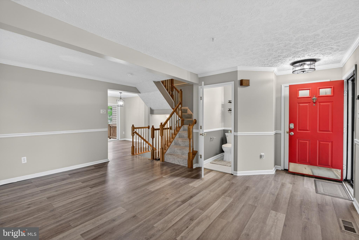
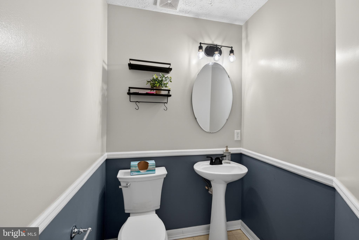
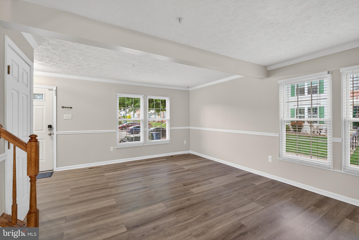
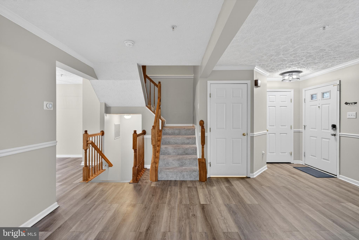
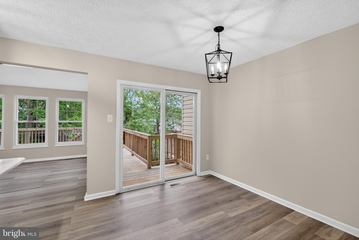
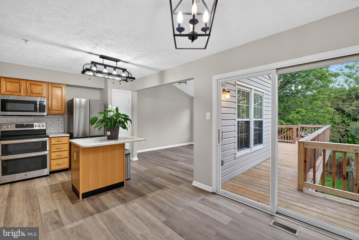
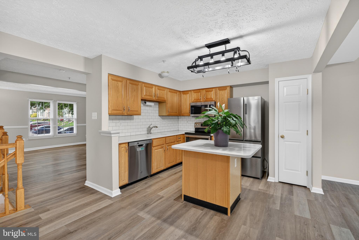
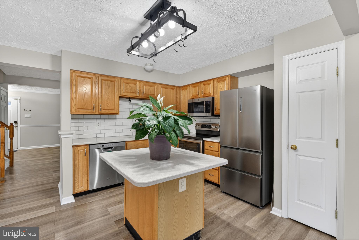
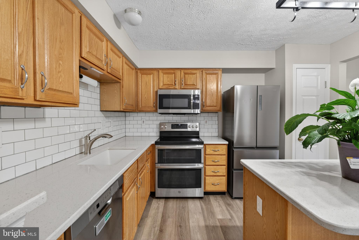
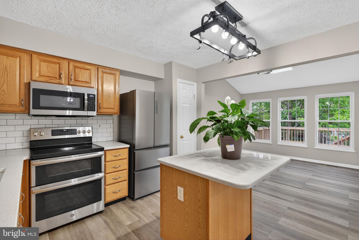
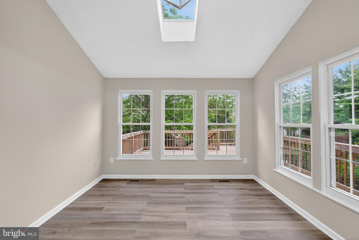
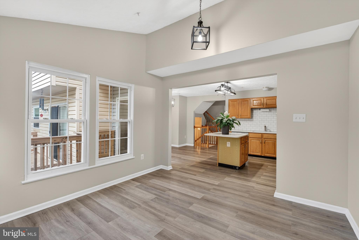
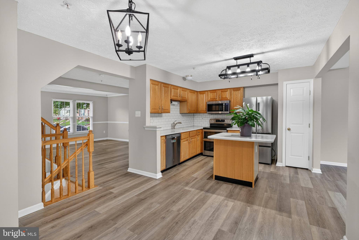
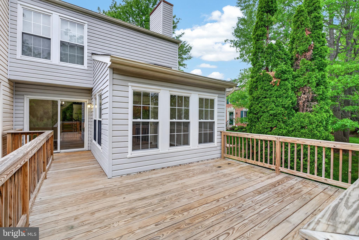
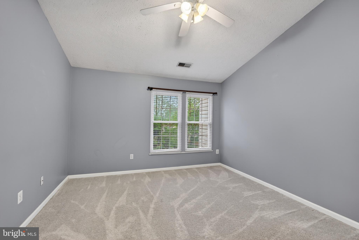
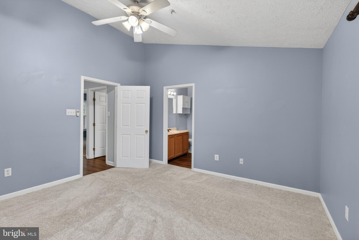
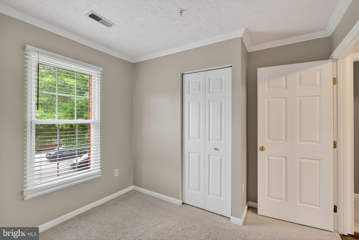
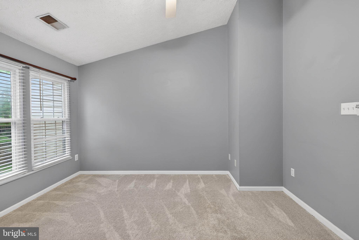
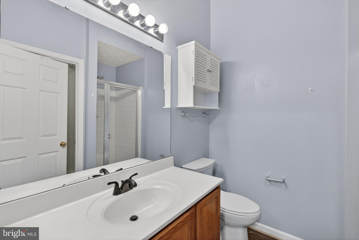
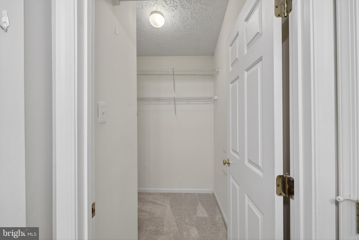
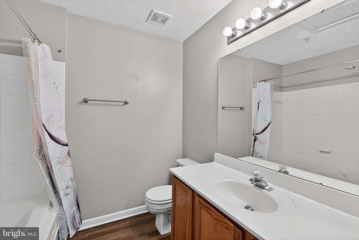
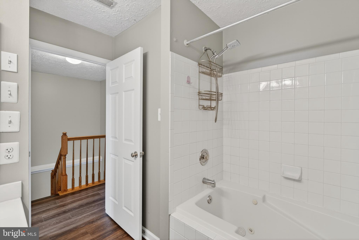
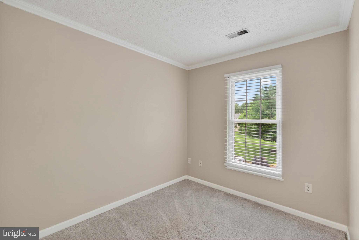
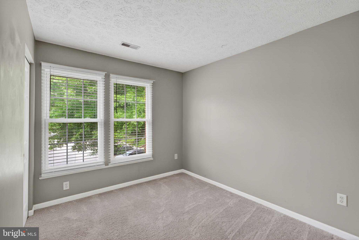
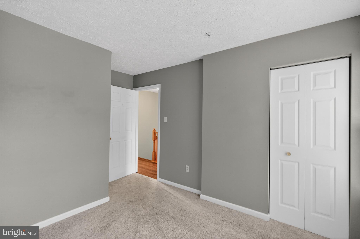
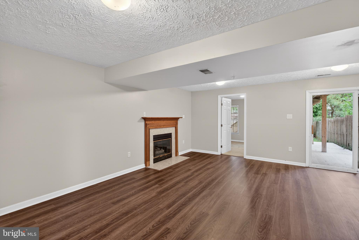
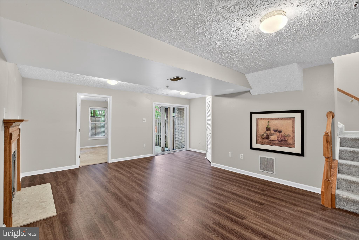
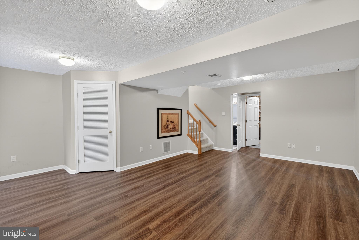
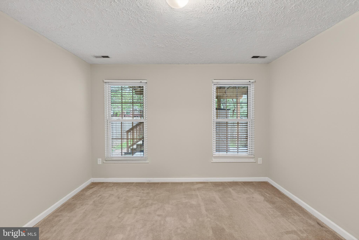
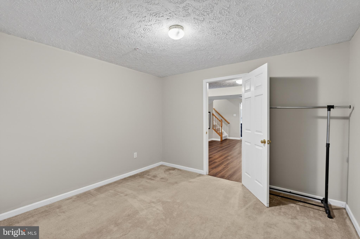
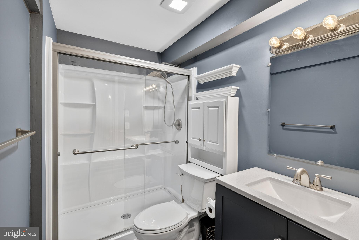
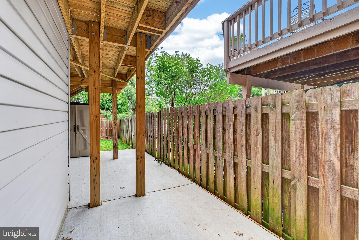
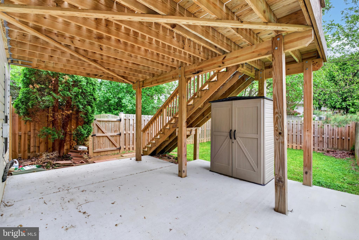
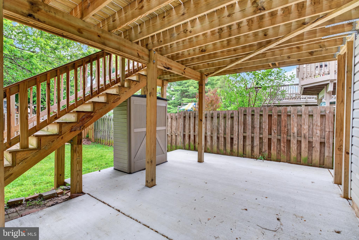
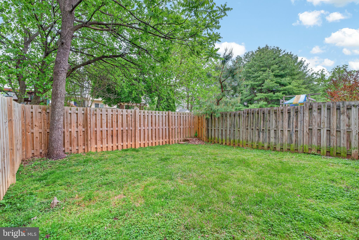
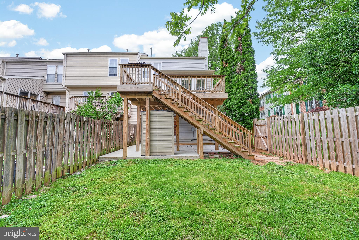
Rarely available end-of-group townhome in the highly desirable Hunters Run Village community in Bel Air. Offering more than 2,100 square feet of finished living space thanks to a spacious two-level rear bump-out, this home combines size, comfort, and thoughtful updates throughout. The main level features an open and inviting floor plan with neutral tones, abundant natural light, and updated luxury vinyl plank flooring installed in 2022. The oversized eat-in kitchen is designed for both everyday living and entertaining, complete with quartz countertops, a center island with breakfast bar, updated appliances, and generous cabinet space. Just off the kitchen, step outside to the large rear deck overlooking the fully fenced, level backyard — perfect for relaxing or hosting guests. The fence, deck, and concrete patio were all installed in 2023. Upstairs, the spacious primary suite offers vaulted ceilings, a walk-in closet, and a private en-suite bath. The finished lower level provides exceptional flexibility with a large family room and additional bump-out space ideal for a 4th bedroom, home office, gym, or den. There is also a full bathroom. Additional upgrades and highlights include a gas fireplace, skylights in the breakfast area, replacement double-pane windows, reserved private parking directly out front, HVAC replaced in 2024, water heater replaced in 2024, roof replaced in 2021, and updated carpet and LVP flooring in 2023. Move-in ready and meticulously maintained — schedule your private tour today!
Features & Amenities
Interior
-
Other Interior Features
Vaulted Ceiling(s)
-
Total Bedrooms
4
-
Bathrooms
3
-
1/2 Bathrooms
1
-
Above Grade Finished Area
1384.0
-
Basement YN
YES
-
Cooling YN
YES
-
Cooling
Other, Electric
-
Fireplace YN
YES
-
Heating YN
YES
-
Heating
Natural Gas, Heat Pump
-
Pet friendly
N/A
Exterior
-
Garage
No
-
Construction Materials
Brick
-
Parking
On Street, Assigned
-
Patio and Porch Features
Deck, Patio
-
Pool
No
-
Waterfront YN
NO
Area & Lot
-
Lot Size(acres)
0.05
-
Lot Size(square feet)
2,375
-
Property Type
Residential
-
Property Sub Type
Townhouse
-
Architectural Style
Colonial
Price
-
Sales Price
$385,000
-
Tax Amount
$3,158
-
Financing Options
Conventional, FHA, VA, Cash
-
Sq. Footage
1,884
-
Price/SqFt
$204
HOA
-
Association
YES
-
Association Fee
$240
-
Association Fee Frequency
Quarterly
-
Association Fee Includes
N/A
School District
-
Elementary School
RING FACTORY
-
Middle School
PATTERSON MILL
-
High School
PATTERSON MILL
Property Features
-
New Construction
NO
-
Foundation Details
Block
-
Senior Community YN
NO
-
Sewer
Public Sewer
-
Tax Lot
376
-
Water Source
Public
Schedule a Showing
Showing scheduled successfully.
Mortgage calculator
Estimate your monthly mortgage payment, including the principal and interest, property taxes, and HOA. Adjust the values to generate a more accurate rate.
Your payment
Principal and Interest:
$
Property taxes:
$
HOA fees:
$
Total loan payment:
$
Total interest amount:
$
Location
County
HARFORD
Elementary School
RING FACTORY
Middle School
PATTERSON MILL
High School
PATTERSON MILL
Listing Courtesy of Brendan Butler, Cummings & Co Realtors
RealHub Information is provided exclusively for consumers' personal, non-commercial use, and it may not be used for any purpose other than to identify prospective properties consumers may be interested in purchasing. All information deemed reliable but not guaranteed and should be independently verified. All properties are subject to prior sale, change or withdrawal. RealHub website owner shall not be responsible for any typographical errors, misinformation, misprints and shall be held totally harmless.

AGENT
Jessie Doyle
Call Jessie today to schedule a private showing.

* Listings on this website come from the FMLS IDX Compilation and may be held by brokerage firms other than the owner of this website. The listing brokerage is identified in any listing details. Information is deemed reliable but is not guaranteed. If you believe any FMLS listing contains material that infringes your copyrighted work please click here to review our DMCA policy and learn how to submit a takedown request.© 2024 FMLS.
Related Properties

BEL AIR
998 JESSICAS COURT 2
2 Beds
3 Baths
1,460 Sq.Ft.
$329,900
MLS#: MDHR2052734
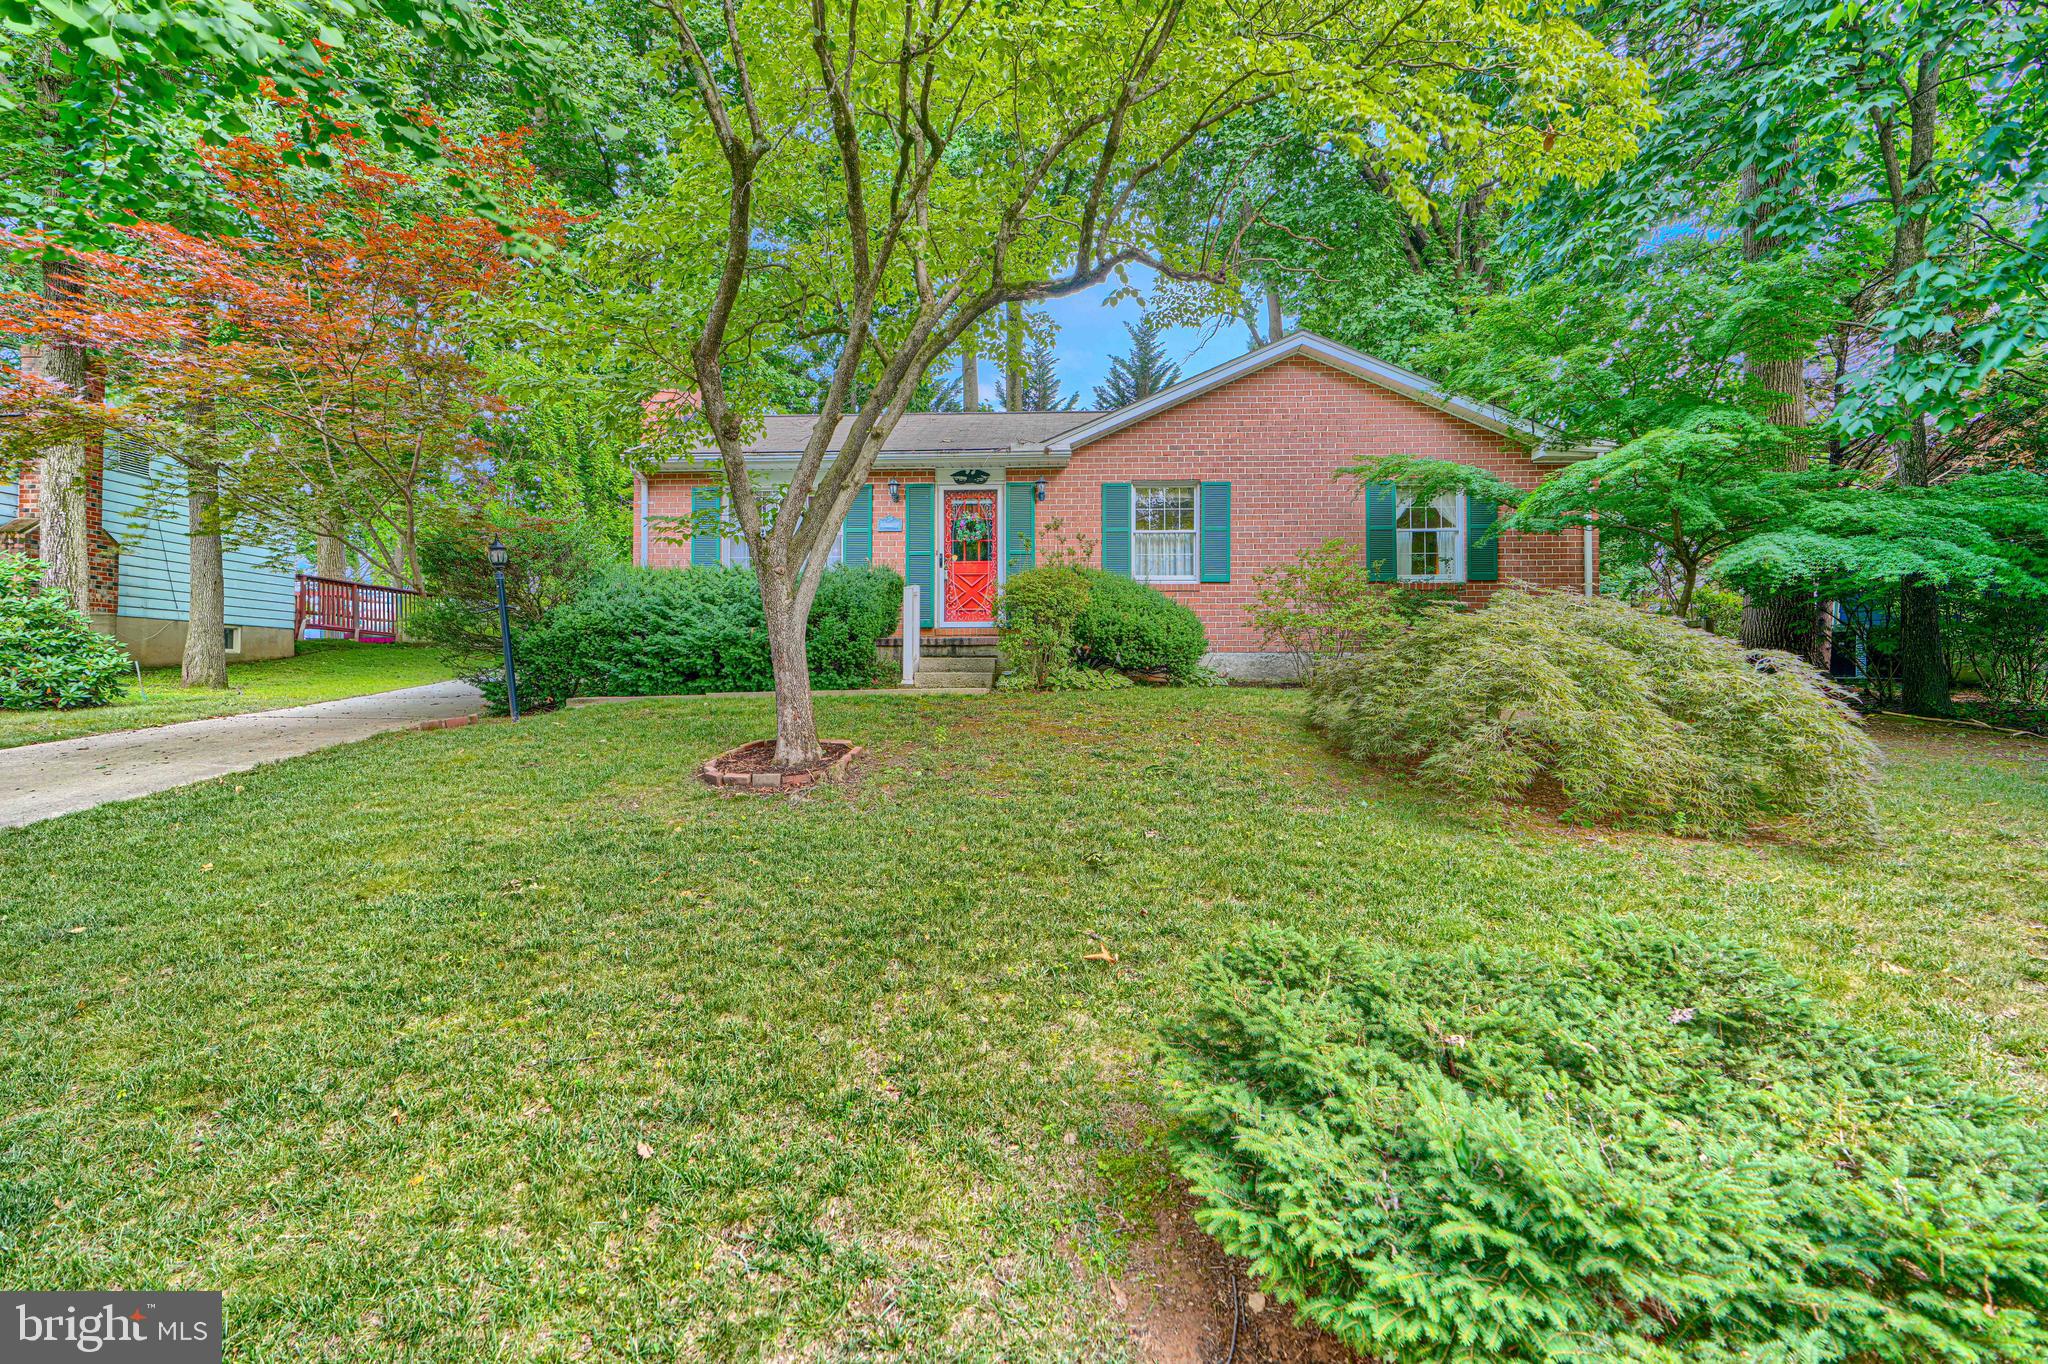
BEL AIR
617 SOUTHWARKE ROAD
3 Beds
2 Baths
2,044 Sq.Ft.
$399,900
MLS#: MDHR2057400

BEL AIR
636 WALLINGFORD ROAD 2B
2 Beds
2 Baths
1,354 Sq.Ft.
$379,900
MLS#: MDHR2059046
BEL AIR
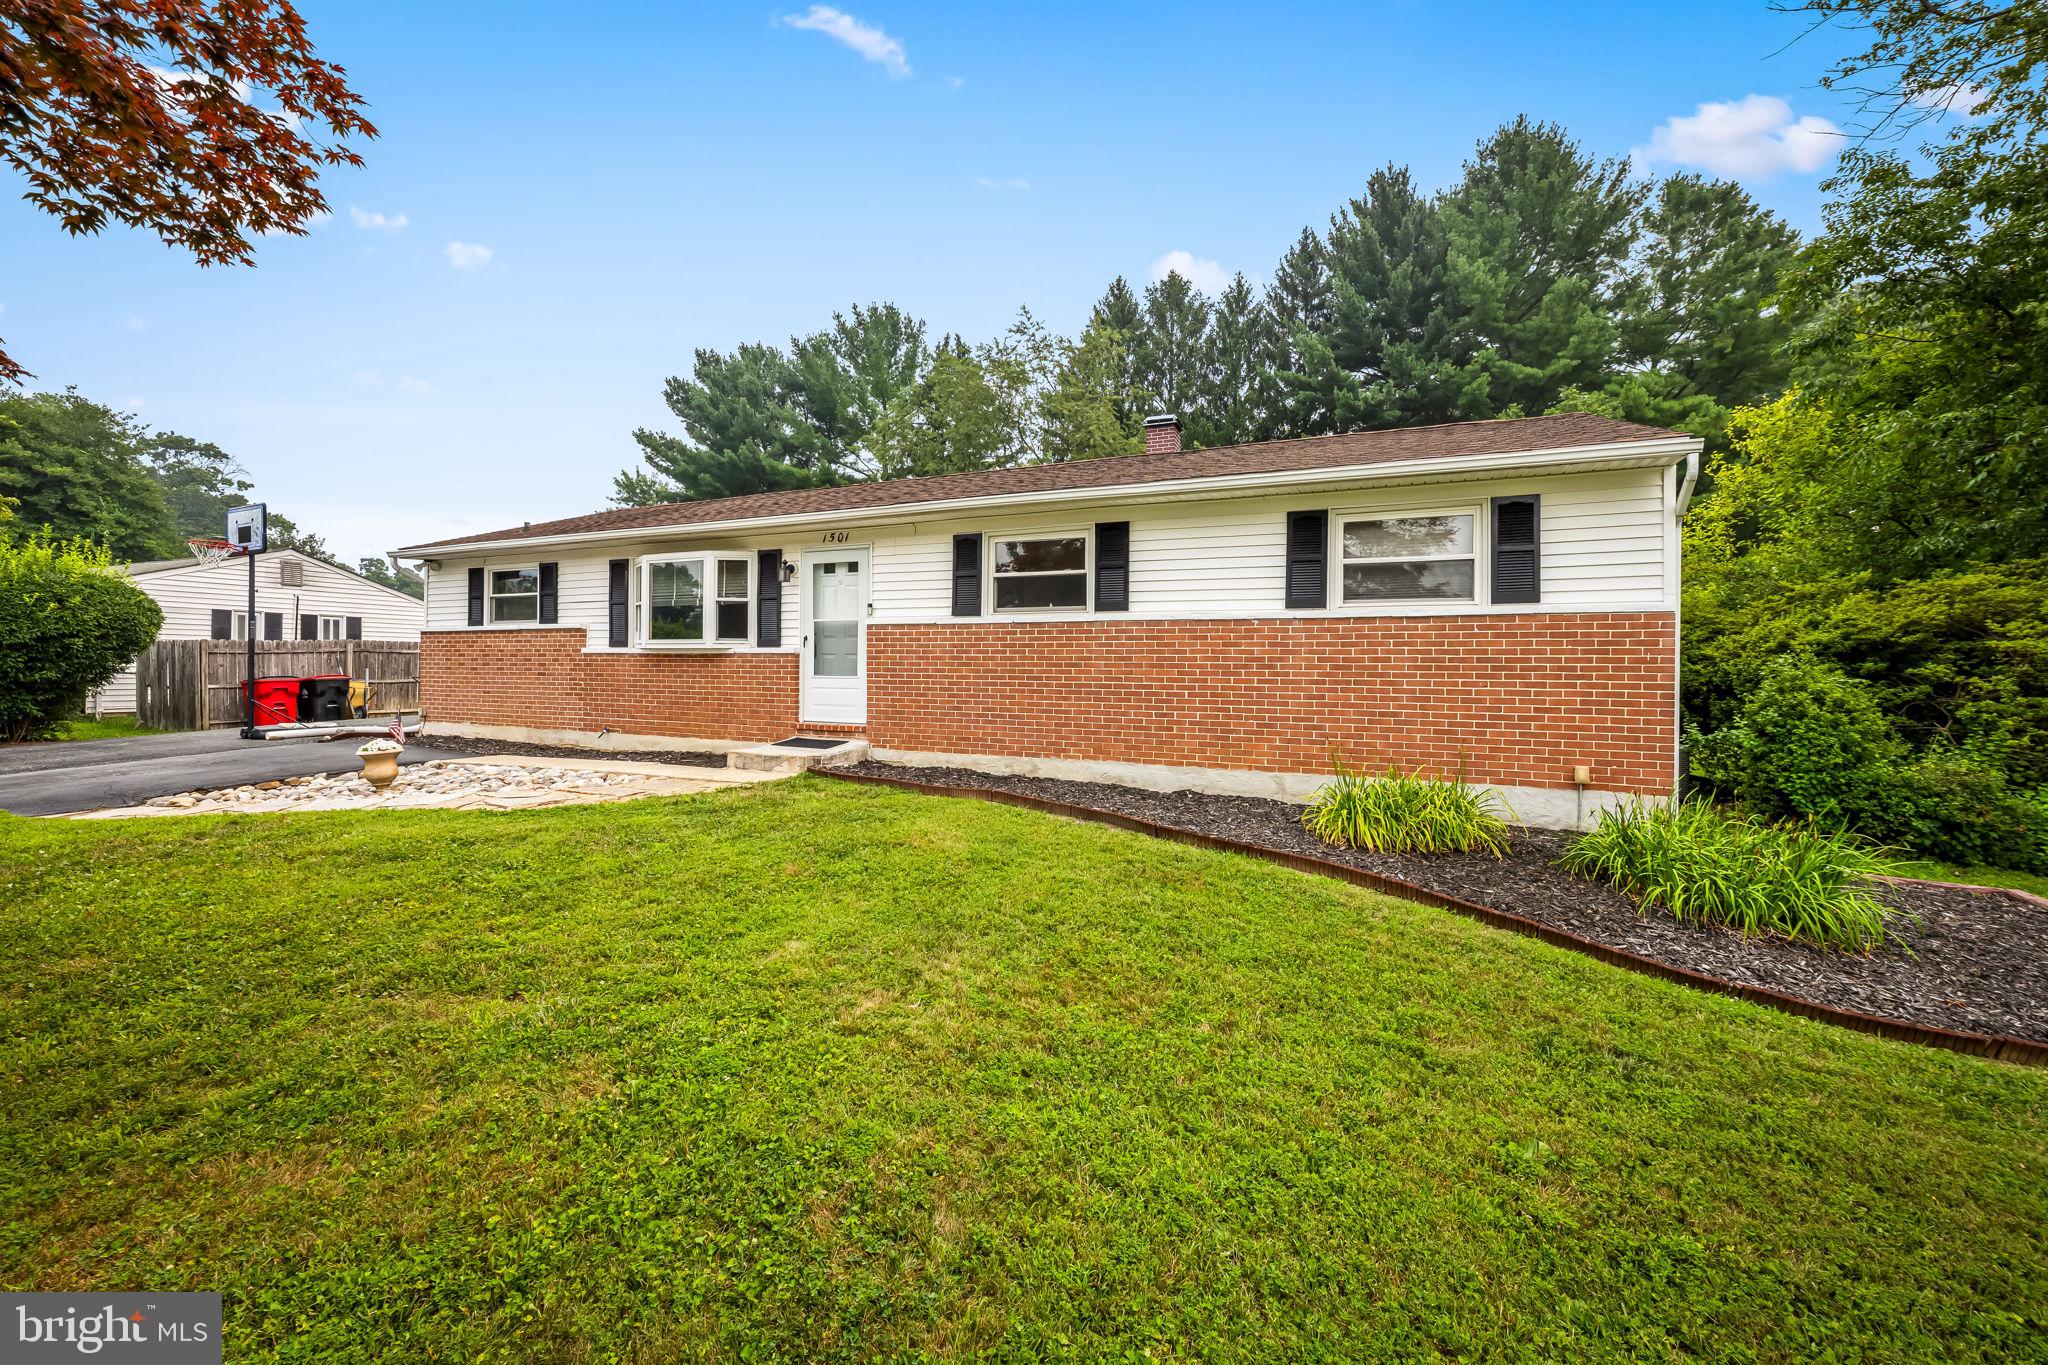
1501 HONEYSUCKLE DRIVE
4 Beds
2 Baths
1,728 Sq.Ft.
$439,000
MLS#: MDHR2057724

BEL AIR
1816 BRAMBLE BROOK LANE
3 Beds
2 Baths
1,640 Sq.Ft.
$359,900
MLS#: MDHR2055806
BEL AIR
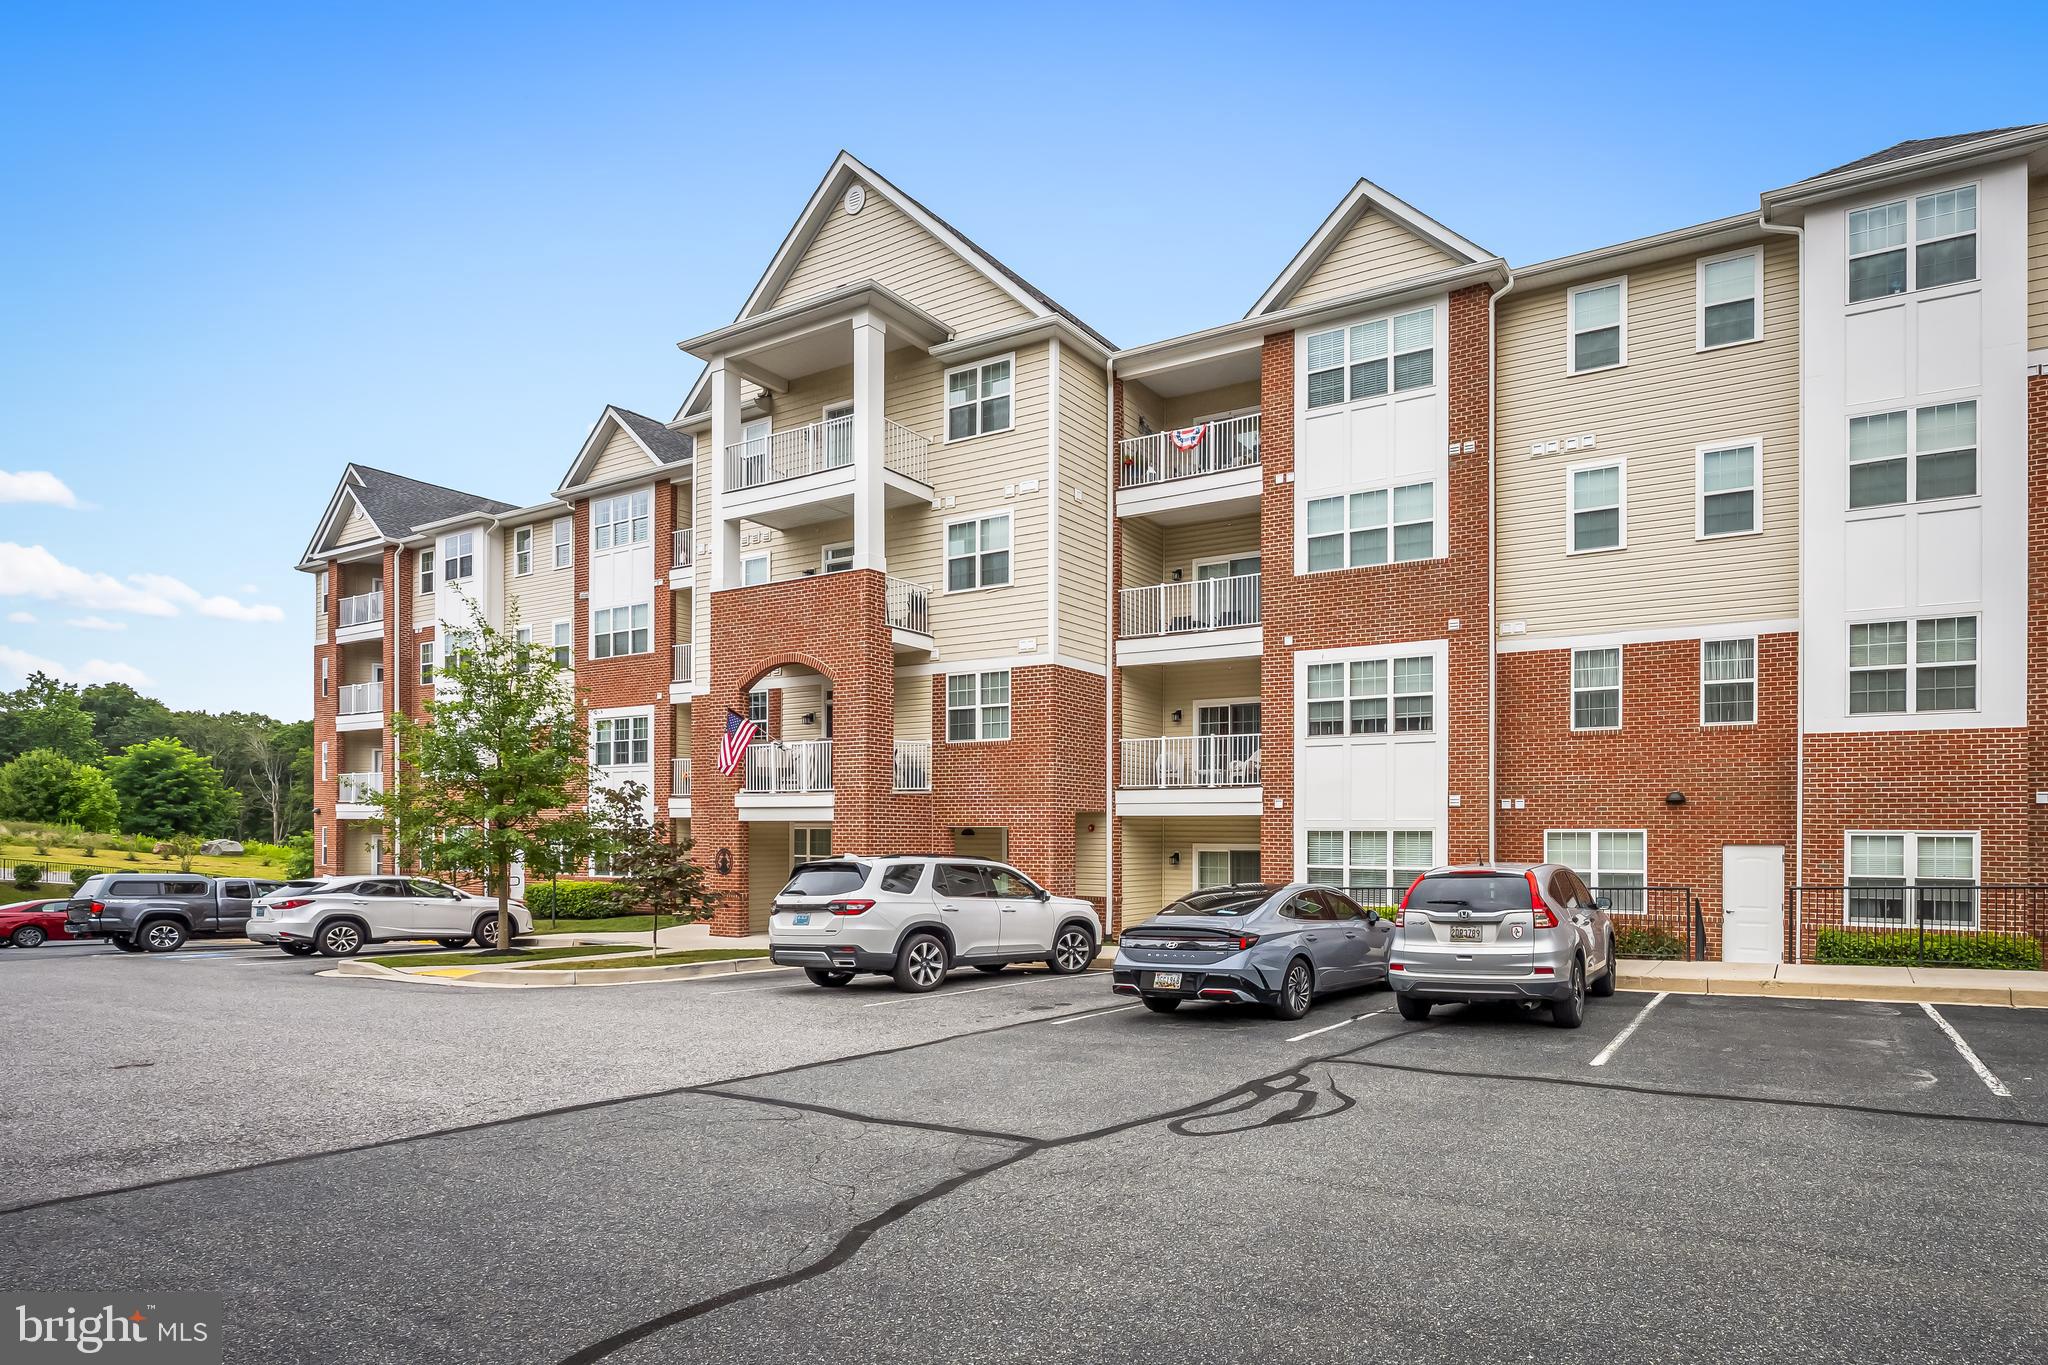
636 WALLINGFORD ROAD 3G
2 Beds
2 Baths
1,671 Sq.Ft.
$415,000
MLS#: MDHR2057374
BEL AIR
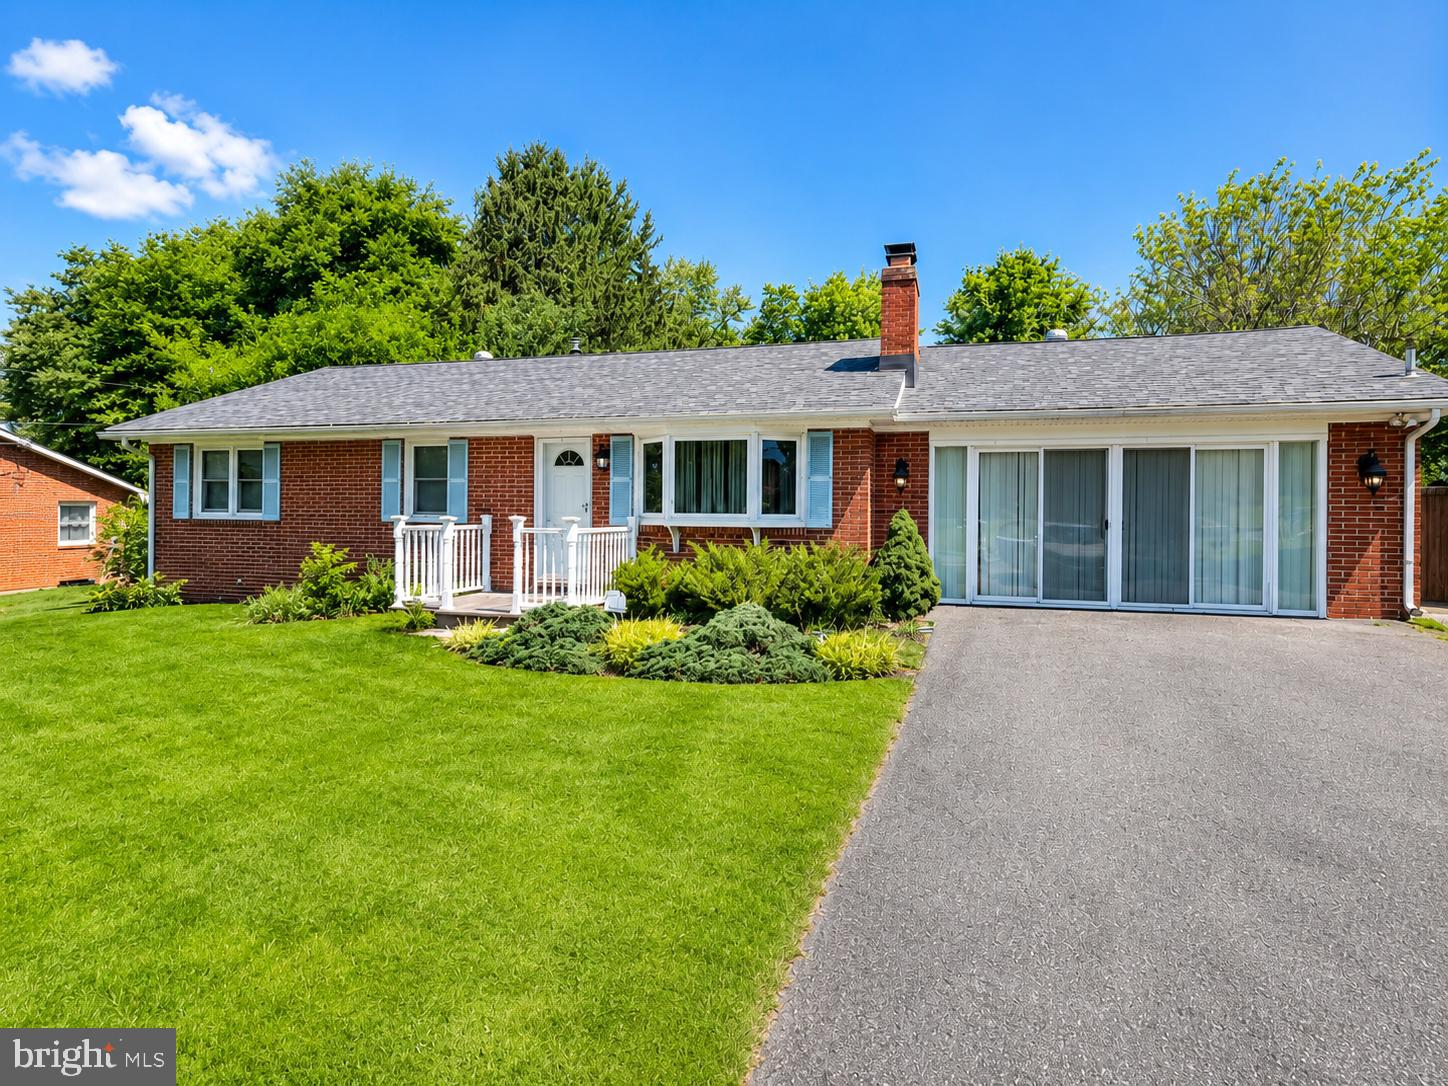
2021 S FOUNTAIN GREEN ROAD
3 Beds
2 Baths
1,144 Sq.Ft.
$326,000
MLS#: MDHR2057352

BEL AIR
1025 JEANETT WAY
3 Beds
2 Baths
1,722 Sq.Ft.
$329,900
MLS#: MDHR2059492

BEL AIR
261 BECKENHAM CIRCLE 402
2 Beds
2 Baths
1,750 Sq.Ft.
$345,000
MLS#: MDHR2059084

BEL AIR
1310 VANDERBILT ROAD
3 Beds
2 Baths
1,304 Sq.Ft.
$444,000
MLS#: MDHR2057488
.png)