
Colonial
21706 O TOOLE DRIVE
HAGERSTOWN, MD 21742
MLS#: MDWA2040282
$600,000


Property
Beds
4
Full Baths
2
1/2 Baths
1
Year Built
1987
Sq.Footage
3,314
*** OPEN HOUSE SUNDAY, OCT. 4, 12:00-2:00 ***. Welcome home to this beautiful brick colonial with 3,300+ finished sq ft on a private 1.35-acre corner lot in sought-after Crest Valley. A repaved driveway with hardwired lighting leads to a charming brick walkway and front entry. Inside, hardwood floors flow throughout the main level. The foyer opens to a spacious living room leading into the formal dining room. The eat-in kitchen features granite counters, stainless appliances, abundant cabinetry, and a pantry, plus a gas line for the dual gas/electric range with two ovens and an under-sink reverse osmosis filtration system. The sunny breakfast nook and adjoining family room, with its wood-burning stove, both offer glass slider access to the deck for easy indoor-outdoor living. A half bath completes the main level. Upstairs is fully carpeted, with an oversized primary suite with walk in closet, featuring a private bath with separate soaking tub and shower, three additional spacious bedrooms, a full hall bath, and the convenience of upper-level laundry. The finished lower level offers a large recreation room with glass sliders to the patio, plus utility and storage rooms. Outside, the fenced backyard sits within a lot that extends beyond the fence line to the front and side roads, plus a storage shed for extra space. This home has been extensively updated, giving buyers real peace of mind: architectural shingle roof and garage door (2024), HVAC (2023), whole-house water filtration and softener system (2020), hot water heater (2020), sump pump (2020), all new commodes, washer/dryer, and electrical outlets throughout, plus new fencing and lighting fixtures. Move-in ready in a peaceful neighborhood with amazing views. Welcome to Crest Valley! Professional photos will be uploaded soon, stay tuned.
Features & Amenities
Interior
-
Other Interior Features
Eat-in Kitchen, Cedar Closet(s), Ceiling Fan(s), Pantry, Recessed Lighting, Walk-In Closet(s), Built-in Features, Open Floorplan, Soaking Tub
-
Total Bedrooms
4
-
Bathrooms
2
-
1/2 Bathrooms
1
-
Above Grade Finished Area
2597.0
-
Basement YN
YES
-
Cooling YN
YES
-
Cooling
Central Air, Ceiling Fan(s), Electric
-
Fireplace YN
YES
-
Heating YN
YES
-
Heating
Exhaust Fan, Fireplace Insert, Electric, Wood, Wood Stove, Heat Pump
-
Pet friendly
N/A
Exterior
-
Garage
Yes
-
Garage spaces
2
-
Construction Materials
Brick, Vinyl Siding
-
Other Exterior Features
Lighting, Rain Gutters
-
Parking
Off Street, Paved, Garage, Driveway, Attached
-
Patio and Porch Features
Deck, Patio
-
Pool
No
-
Waterfront YN
NO
-
View
Pasture, Scenic
Area & Lot
-
Lot Features
Corner Lot, Front Yard, Level, Back Yard
-
Lot Size(acres)
1.35
-
Lot Size(square feet)
58,806
-
Property Type
Residential
-
Property Sub Type
Single Family Residence
-
Architectural Style
Colonial
Price
-
Sales Price
$600,000
-
Tax Amount
$4,758
-
Financing Options
Cash, Conventional, FHA, VA, USDA
-
Sq. Footage
3,314
-
Price/SqFt
$181
HOA
-
Association
No
School District
-
Elementary School
OLD FORGE
-
Middle School
SMITHSBURG
-
High School
SMITHSBURG
Property Features
-
New Construction
NO
-
Foundation Details
Concrete Perimeter
-
Senior Community YN
NO
-
Sewer
Septic Tank
-
Tax Lot
28
-
Water Source
Well
Schedule a Showing
Showing scheduled successfully.
Mortgage calculator
Estimate your monthly mortgage payment, including the principal and interest, property taxes, and HOA. Adjust the values to generate a more accurate rate.
Your payment
Principal and Interest:
$
Property taxes:
$
HOA fees:
$
Total loan payment:
$
Total interest amount:
$
Location
County
WASHINGTON
Elementary School
OLD FORGE
Middle School
SMITHSBURG
High School
SMITHSBURG
Listing Courtesy of Kate K Smith, Berkshire Hathaway HomeServices PenFed Realty
RealHub Information is provided exclusively for consumers' personal, non-commercial use, and it may not be used for any purpose other than to identify prospective properties consumers may be interested in purchasing. All information deemed reliable but not guaranteed and should be independently verified. All properties are subject to prior sale, change or withdrawal. RealHub website owner shall not be responsible for any typographical errors, misinformation, misprints and shall be held totally harmless.

Salesperson, Realtor
Jessie Doyle
Call Jessie today to schedule a private showing.

* Listings on this website come from the FMLS IDX Compilation and may be held by brokerage firms other than the owner of this website. The listing brokerage is identified in any listing details. Information is deemed reliable but is not guaranteed. If you believe any FMLS listing contains material that infringes your copyrighted work please click here to review our DMCA policy and learn how to submit a takedown request.© 2024 FMLS.
Related Properties

HAGERSTOWN
19553 TURQUOISE DRIVE V222
2 Beds
2 Baths
1,850 Sq.Ft.
$484,900
MLS#: MDWA2035250

HAGERSTOWN
13171 SALEM CHURCH ROAD
2 Beds
1 Baths
N/A
$554,900
MLS#: MDWA2039328
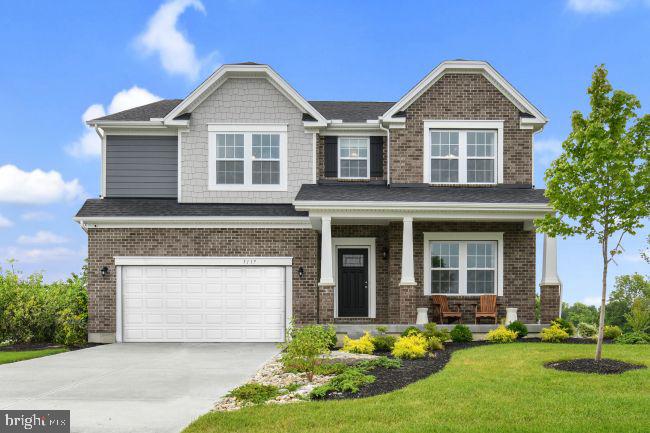
HAGERSTOWN
20102 REGENT CIRCLE
4 Beds
2 Baths
3,614 Sq.Ft.
$599,990
MLS#: MDWA2035874
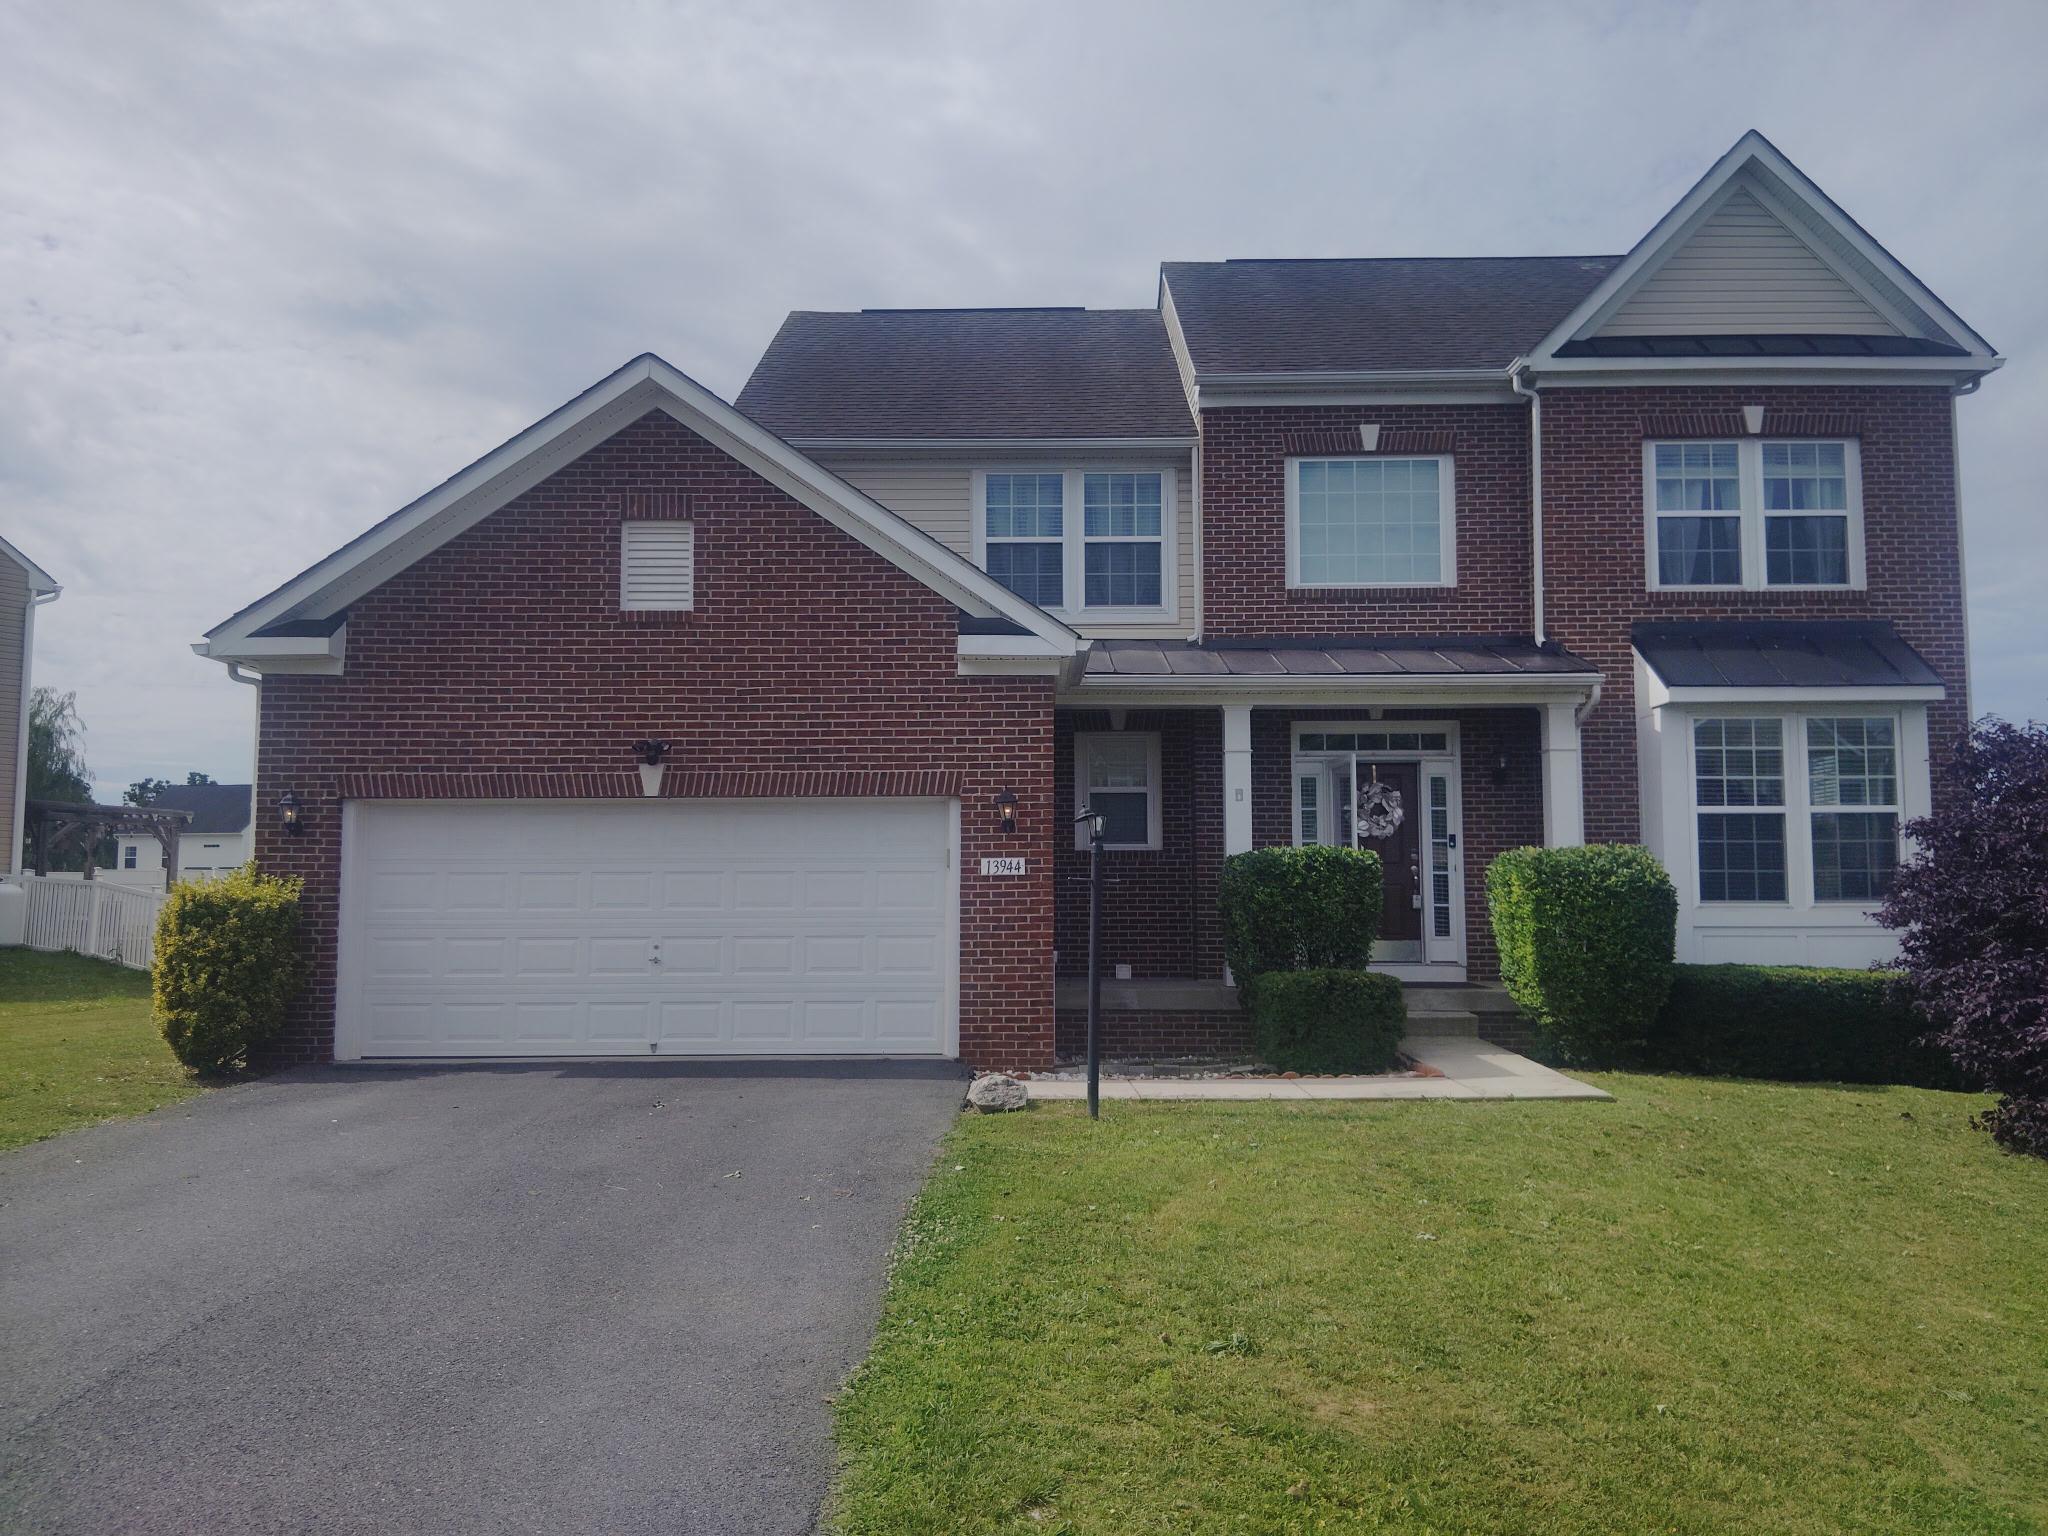
HAGERSTOWN
13944 SENECA RIDGE DRIVE
5 Beds
3 Baths
3,602 Sq.Ft.
$599,900
MLS#: MDWA2034308

HAGERSTOWN
15810 SPADE ROAD
5 Beds
2 Baths
2,600 Sq.Ft.
$625,000
MLS#: MDWA2040068
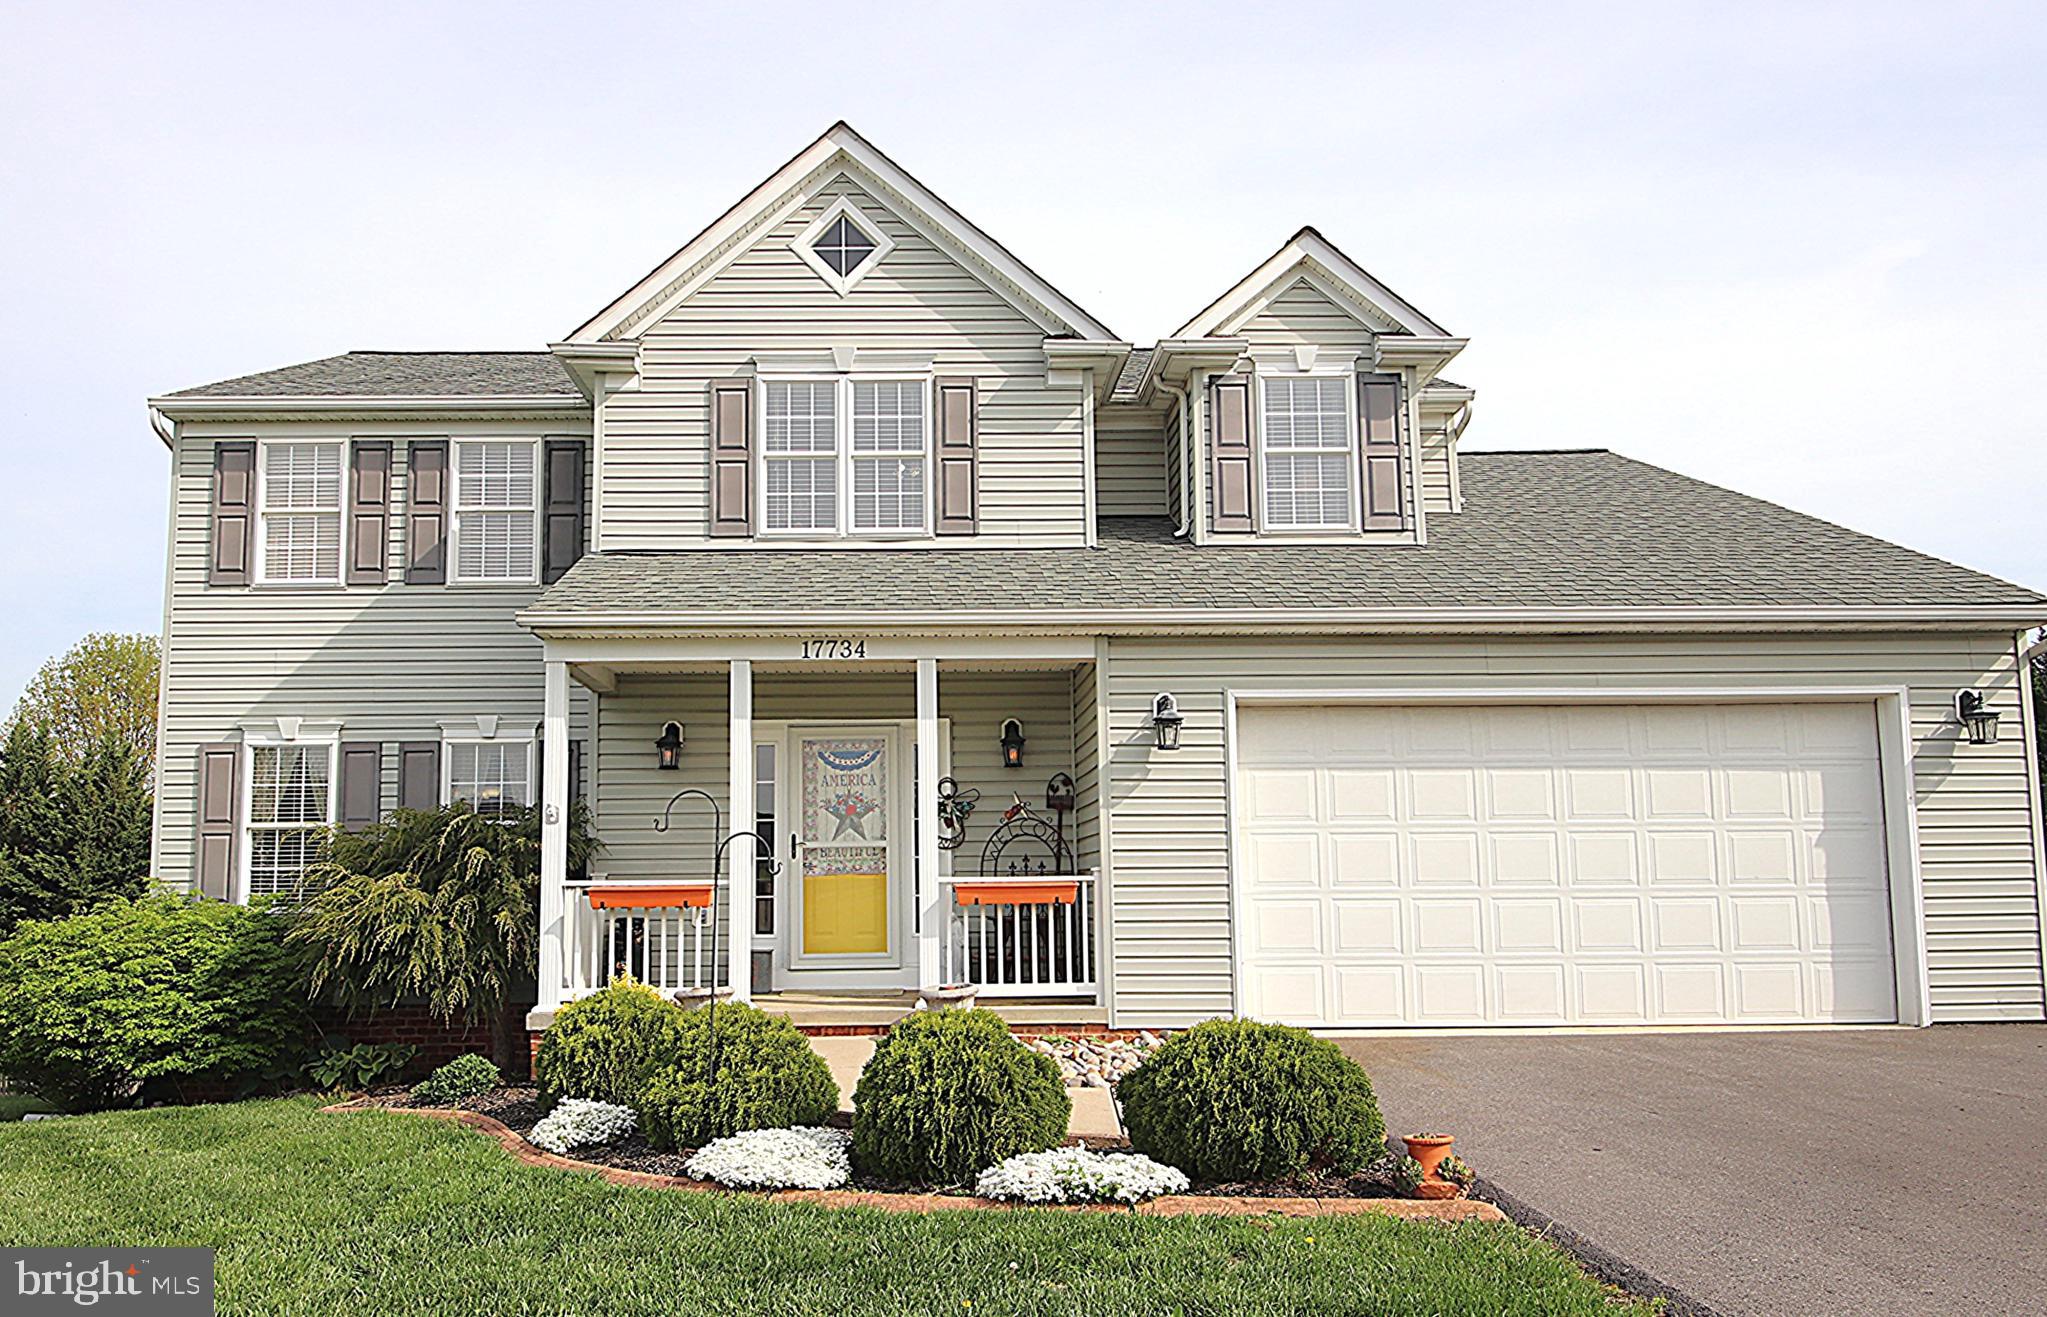
HAGERSTOWN
17734 JENNIFER LANE
4 Beds
2 Baths
2,735 Sq.Ft.
$484,900
MLS#: MDWA2035658

HAGERSTOWN
11257 SUFFOLK DRIVE
4 Beds
2 Baths
4,853 Sq.Ft.
$605,000
MLS#: MDWA2038164

HAGERSTOWN
18110 COLLEGE ROAD
3 Beds
3 Baths
4,504 Sq.Ft.
$649,900
MLS#: MDWA2040568

HAGERSTOWN
1009 OAK HILL AVENUE
6 Beds
4 Baths
3,914 Sq.Ft.
$585,000
MLS#: MDWA2040372
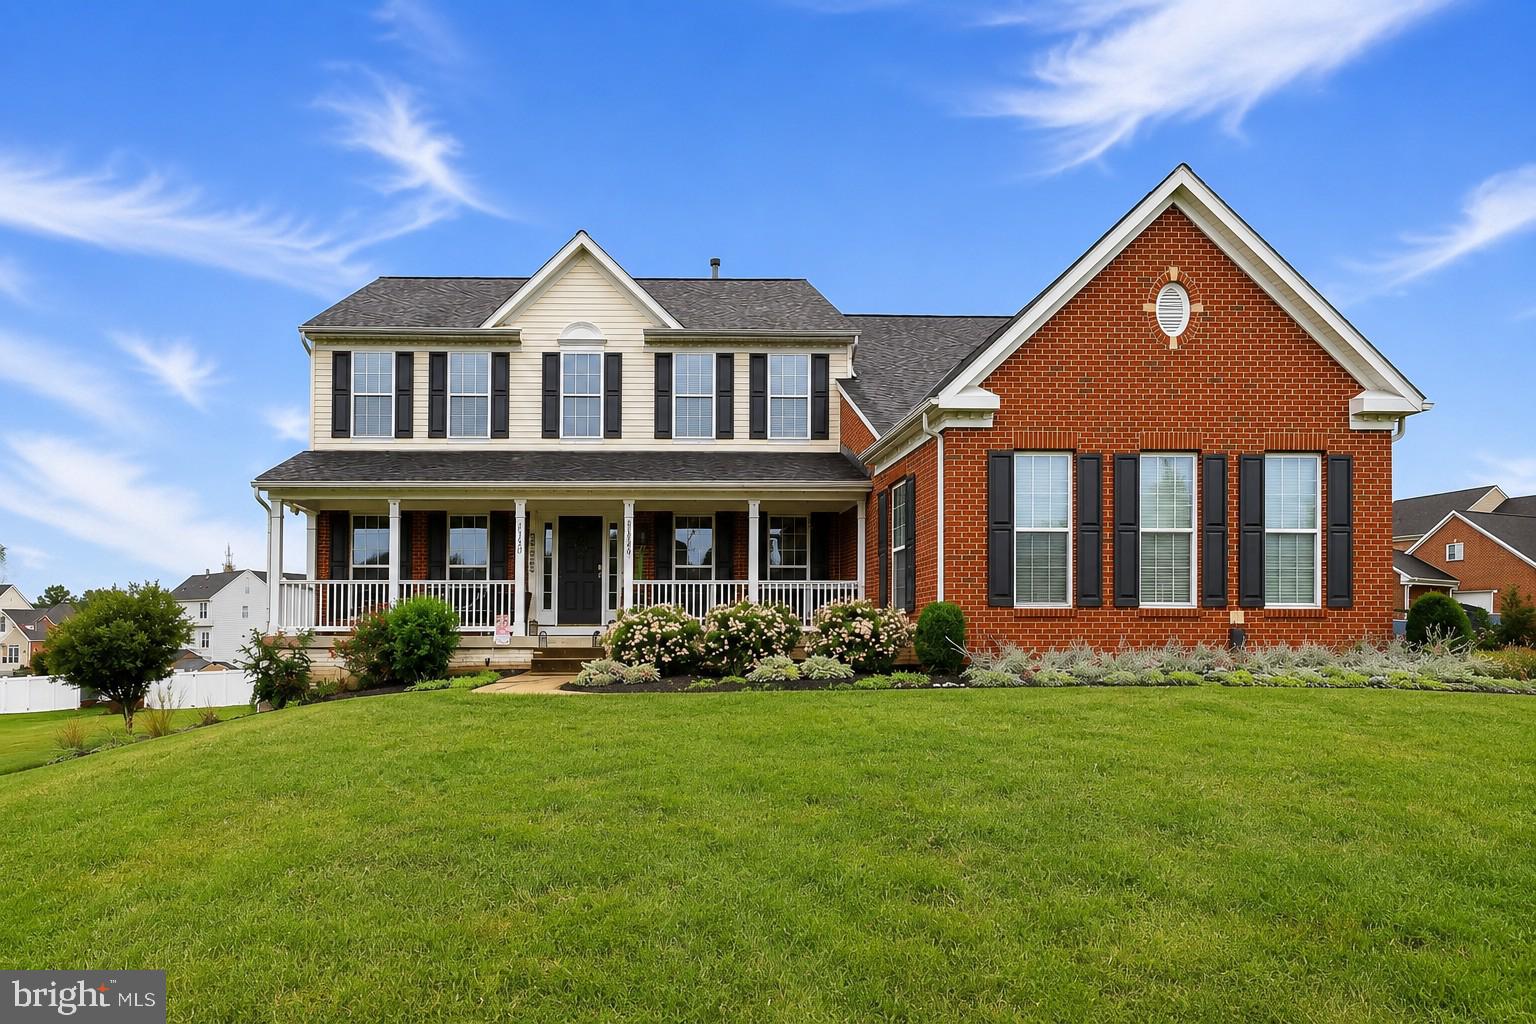
HAGERSTOWN
20025 BABYLON COURT
4 Beds
2 Baths
4,955 Sq.Ft.
$569,900
MLS#: MDWA2037756
.png)