
Split Foyer
214 BAYBOURNE DRIVE
ARNOLD, MD 21012
MLS#: MDAA2151984
$669,900


Property
Beds
5
Full Baths
3
1/2 Baths
None
Year Built
1970
Sq.Footage
1,900
Welcome to 214 Baybourne Drive, a beautifully updated 5 bedroom, 3 full bath residence in the highly sought after, water privileged community of Twin Harbors. Set on a meticulously maintained .34 acre homesite within the sought after Blue Ribbon Broadneck school district, this exceptional property offers the space, flexibility, privacy and lifestyle today’s buyers desire all wrapped in unmistakable pride of ownership. From the moment you arrive, the home makes a lasting impression. A stately stamped concrete front porch, retaining wall and front steps, updated in 2023, are framed by manicured landscaping and create an elegant yet welcoming entrance. Step inside to a bright, inviting interior where beautifully hardwood floors, updated lighting and generous living spaces come together in a warm and comfortable setting. The flowing layout is ideal for both everyday living and effortless entertaining, with spacious living and dining areas leading naturally into the beautifully updated kitchen featuring stainless steel appliances, abundant cabinetry and generous workspace. The upper level offers three nicely sized bedrooms with exceptional closet space, including a private owner’s suite with a beautifully renovated full bath updated in 2017. The additional bedrooms are perfect for family, guests or a home office and are complemented by an updated hall bath renovated in 2019. The fully finished walkout lower level adds remarkable versatility with a second private bedroom suite, a full bath updated in 2011, a fifth bedroom or office, newer carpeting, a cozy woodburning fireplace and an amazing amount of storage. A separate exterior entrance opens directly to the covered patio, making this level ideal for multigenerational living, extended stay guests, an au pair, a media room, home gym or private retreat. The fenced backyard is a true outdoor oasis designed for relaxation, recreation and entertaining. The expansive Trex deck, updated in 2021, provides the perfect setting for outdoor dining and gatherings, while the covered patio below offers a shaded space complete with lighting. Raised garden beds and a custom built-in rack for paddleboard or kayak storage further enhance this thoughtfully designed backyard. Whether entertaining friends, gardening or returning from a day on the water, this private outdoor setting offers something for everyone. The sellers have thoughtfully maintained and enhanced the home throughout their ownership. Major improvements include a new 50 year architectural shingle roof installed in June 2026, new vinyl siding completed in July 2026, replacement windows, exterior doors and sliding glass door updated in 2016, along with updated furnace and hot water systems. A long asphalt driveway easily accommodates 10 or more vehicles, offering exceptional convenience for guests, gatherings and recreational equipment. Twin Harbors provides the rare combination of an established neighborhood setting and coveted access to the Magothy River. Fabulous community amenities include a beach, marina, boat ramp, kayak launch, pavilion, pier and boat-slip facilities and are located less than a 5 minute walk from the property. Homeowners enjoy a peaceful, private setting while remaining close to Anne Arundel Community College, shopping, dining, parks, local marinas, major employers and commuter routes, with convenient access to Annapolis, Baltimore, Washington, D.C., and area airports. This is more than a beautifully updated home. It is an opportunity to enjoy lasting value, exceptional versatility and a sought after water oriented lifestyle in one of Arnold’s most desirable communities.
Features & Amenities
Interior
-
Other Interior Features
Eat-in Kitchen, Ceiling Fan(s), Recessed Lighting, Other, High Ceilings
-
Total Bedrooms
5
-
Bathrooms
3
-
Above Grade Finished Area
1100.0
-
Basement YN
YES
-
Cooling YN
YES
-
Cooling
Central Air, Ceiling Fan(s), Electric
-
Fireplace YN
YES
-
Heating YN
YES
-
Heating
Oil, Heat Pump
-
Main Level Bedrooms
3
-
Pet friendly
N/A
Exterior
-
Garage
No
-
Construction Materials
Vinyl Siding
-
Other Exterior Features
Other, Lighting, Rain Gutters, Storage
-
Parking
Asphalt, Off Street
-
Patio and Porch Features
Deck, Patio, Porch
-
Pool
No
-
Waterfront YN
NO
-
View
Street
Area & Lot
-
Lot Features
Cleared, Level, Front Yard, Back Yard
-
Lot Size(acres)
0.34
-
Lot Size(square feet)
15,000
-
Property Type
Residential
-
Property Sub Type
Single Family Residence
-
Architectural Style
Split Foyer
Price
-
Sales Price
$669,900
-
Tax Amount
$5,240
-
Financing Options
Cash, Conventional, FHA, VA
-
Sq. Footage
1,900
-
Price/SqFt
$352
HOA
-
Association
YES
-
Association Fee
$190
-
Association Fee Frequency
Annually
-
Association Fee Includes
N/A
School District
-
Elementary School
BELVEDERE
-
Middle School
SEVERN RIVER
-
High School
BROADNECK
Property Features
-
New Construction
NO
-
Association Amenities
Party Room, Other, Beach Access, Boat Dock, Boating, Playground, Powered Boats Allowed, Boat Slip
-
Foundation Details
Block
-
Senior Community YN
NO
-
Sewer
Public Sewer
-
Tax Lot
9
-
Water Source
Public
Schedule a Showing
Showing scheduled successfully.
Mortgage calculator
Estimate your monthly mortgage payment, including the principal and interest, property taxes, and HOA. Adjust the values to generate a more accurate rate.
Your payment
Principal and Interest:
$
Property taxes:
$
HOA fees:
$
Total loan payment:
$
Total interest amount:
$
Location
County
ANNE ARUNDEL
Elementary School
BELVEDERE
Middle School
SEVERN RIVER
High School
BROADNECK
Listing Courtesy of Angela C Demattia , Berkshire Hathaway HomeServices PenFed Realty
RealHub Information is provided exclusively for consumers' personal, non-commercial use, and it may not be used for any purpose other than to identify prospective properties consumers may be interested in purchasing. All information deemed reliable but not guaranteed and should be independently verified. All properties are subject to prior sale, change or withdrawal. RealHub website owner shall not be responsible for any typographical errors, misinformation, misprints and shall be held totally harmless.

AGENT
Jessie Doyle
Call Jessie today to schedule a private showing.

* Listings on this website come from the FMLS IDX Compilation and may be held by brokerage firms other than the owner of this website. The listing brokerage is identified in any listing details. Information is deemed reliable but is not guaranteed. If you believe any FMLS listing contains material that infringes your copyrighted work please click here to review our DMCA policy and learn how to submit a takedown request.© 2024 FMLS.
Related Properties
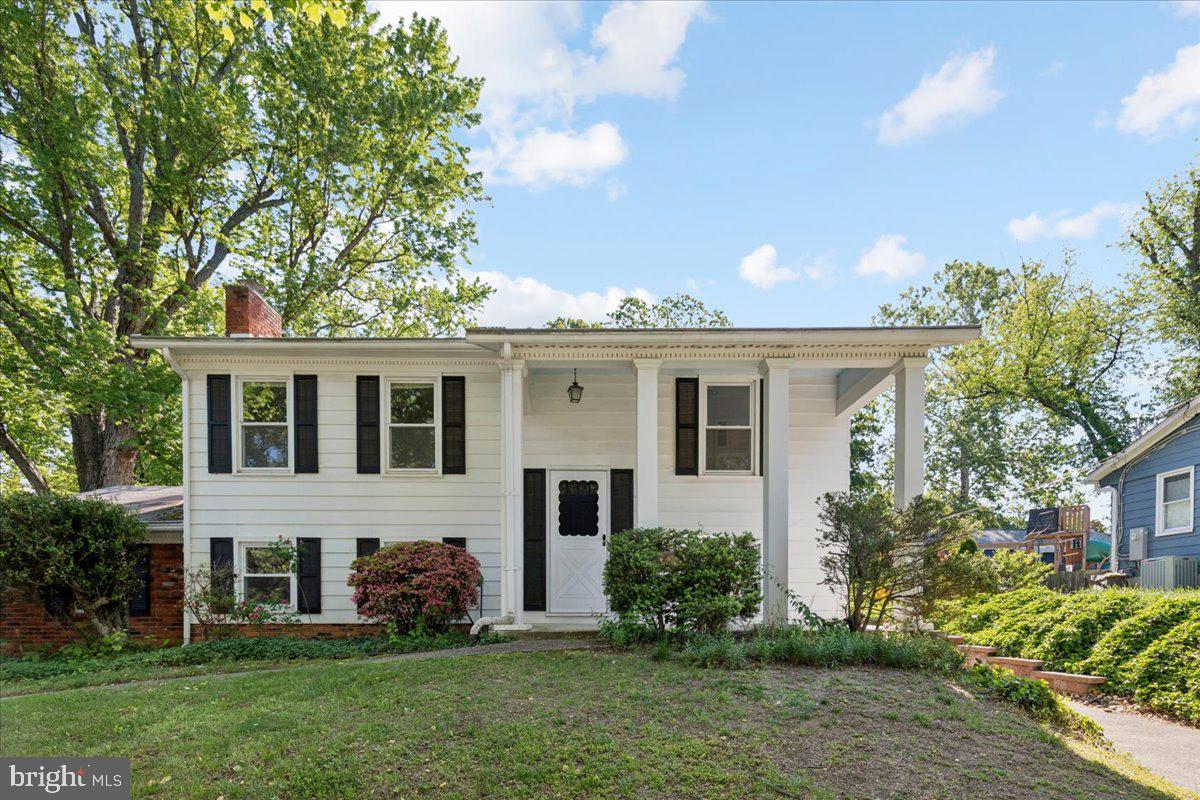
ARNOLD
130 BRENT ROAD
4 Beds
2 Baths
1,320 Sq.Ft.
$549,900
MLS#: MDAA2144330
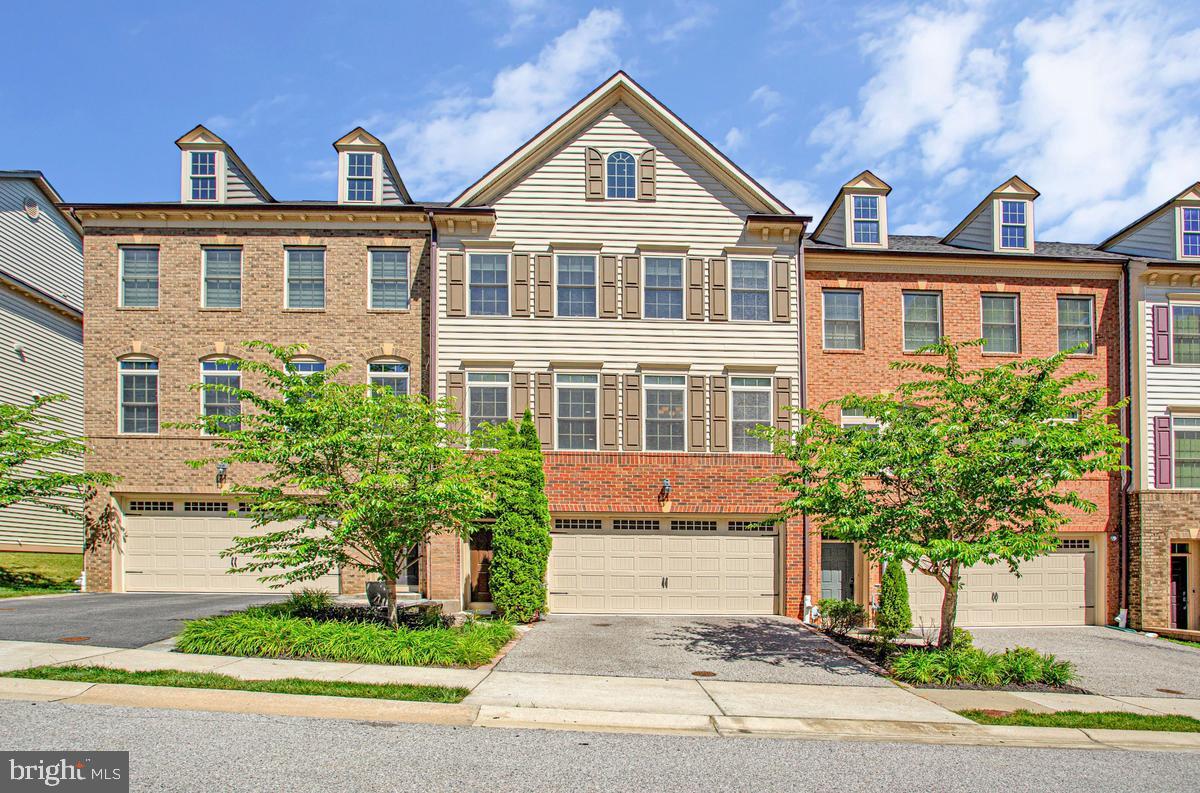
ARNOLD
214 TREYBURN WAY
3 Beds
3 Baths
3,240 Sq.Ft.
$699,900
MLS#: MDAA2149376
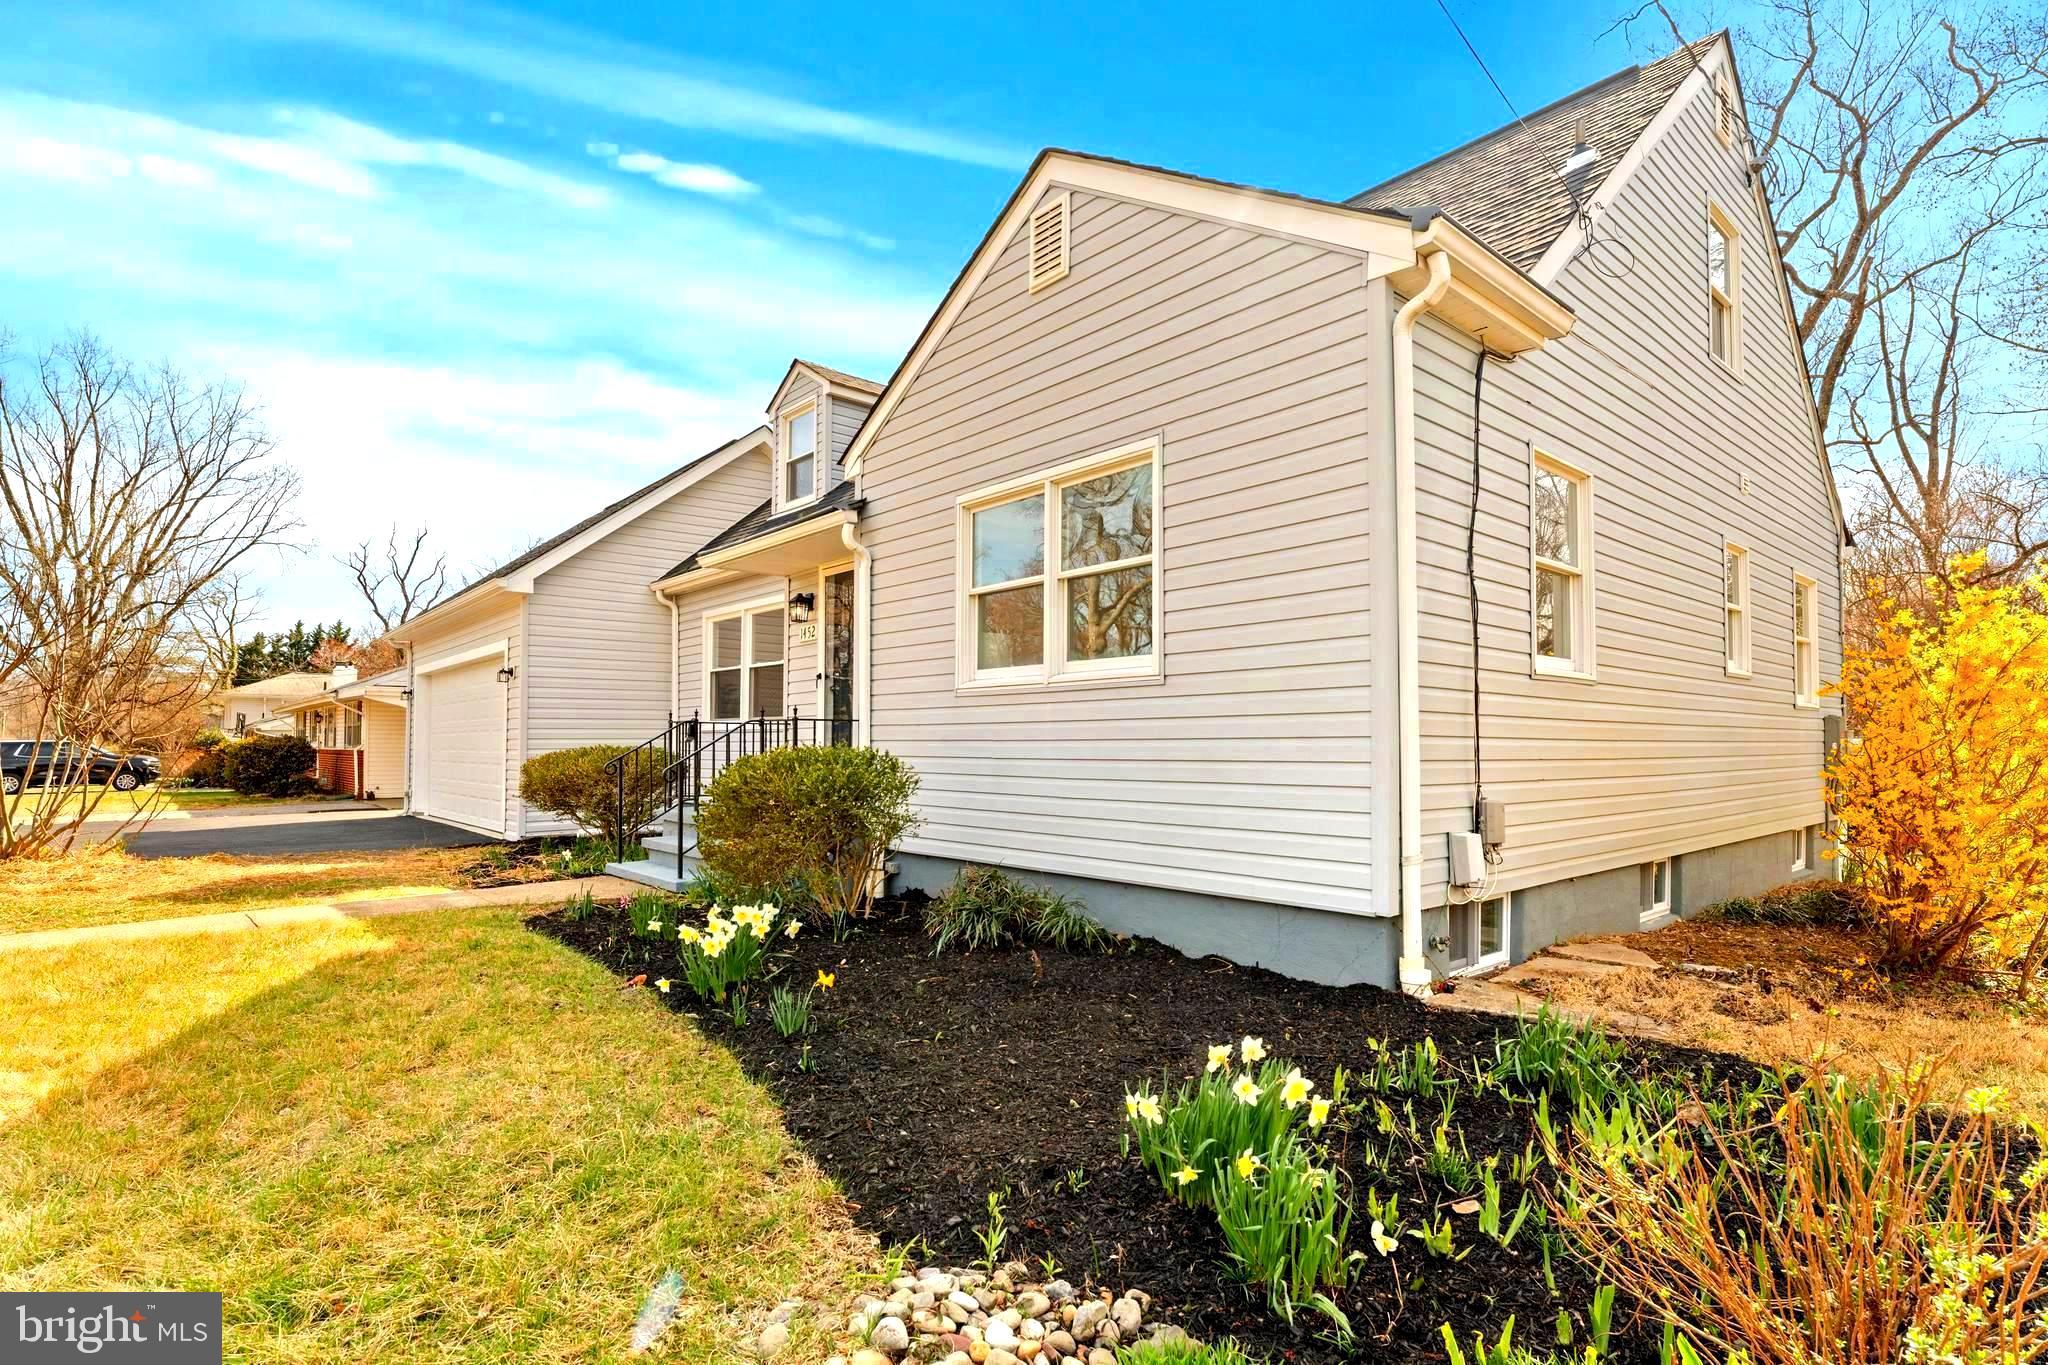
ARNOLD
1452 GRANDVIEW ROAD
5 Beds
3 Baths
2,225 Sq.Ft.
$750,000
MLS#: MDAA2150110

ARNOLD
1115 CANTERWOOD PLACE
3 Beds
3 Baths
3,240 Sq.Ft.
$739,990
MLS#: MDAA2150656
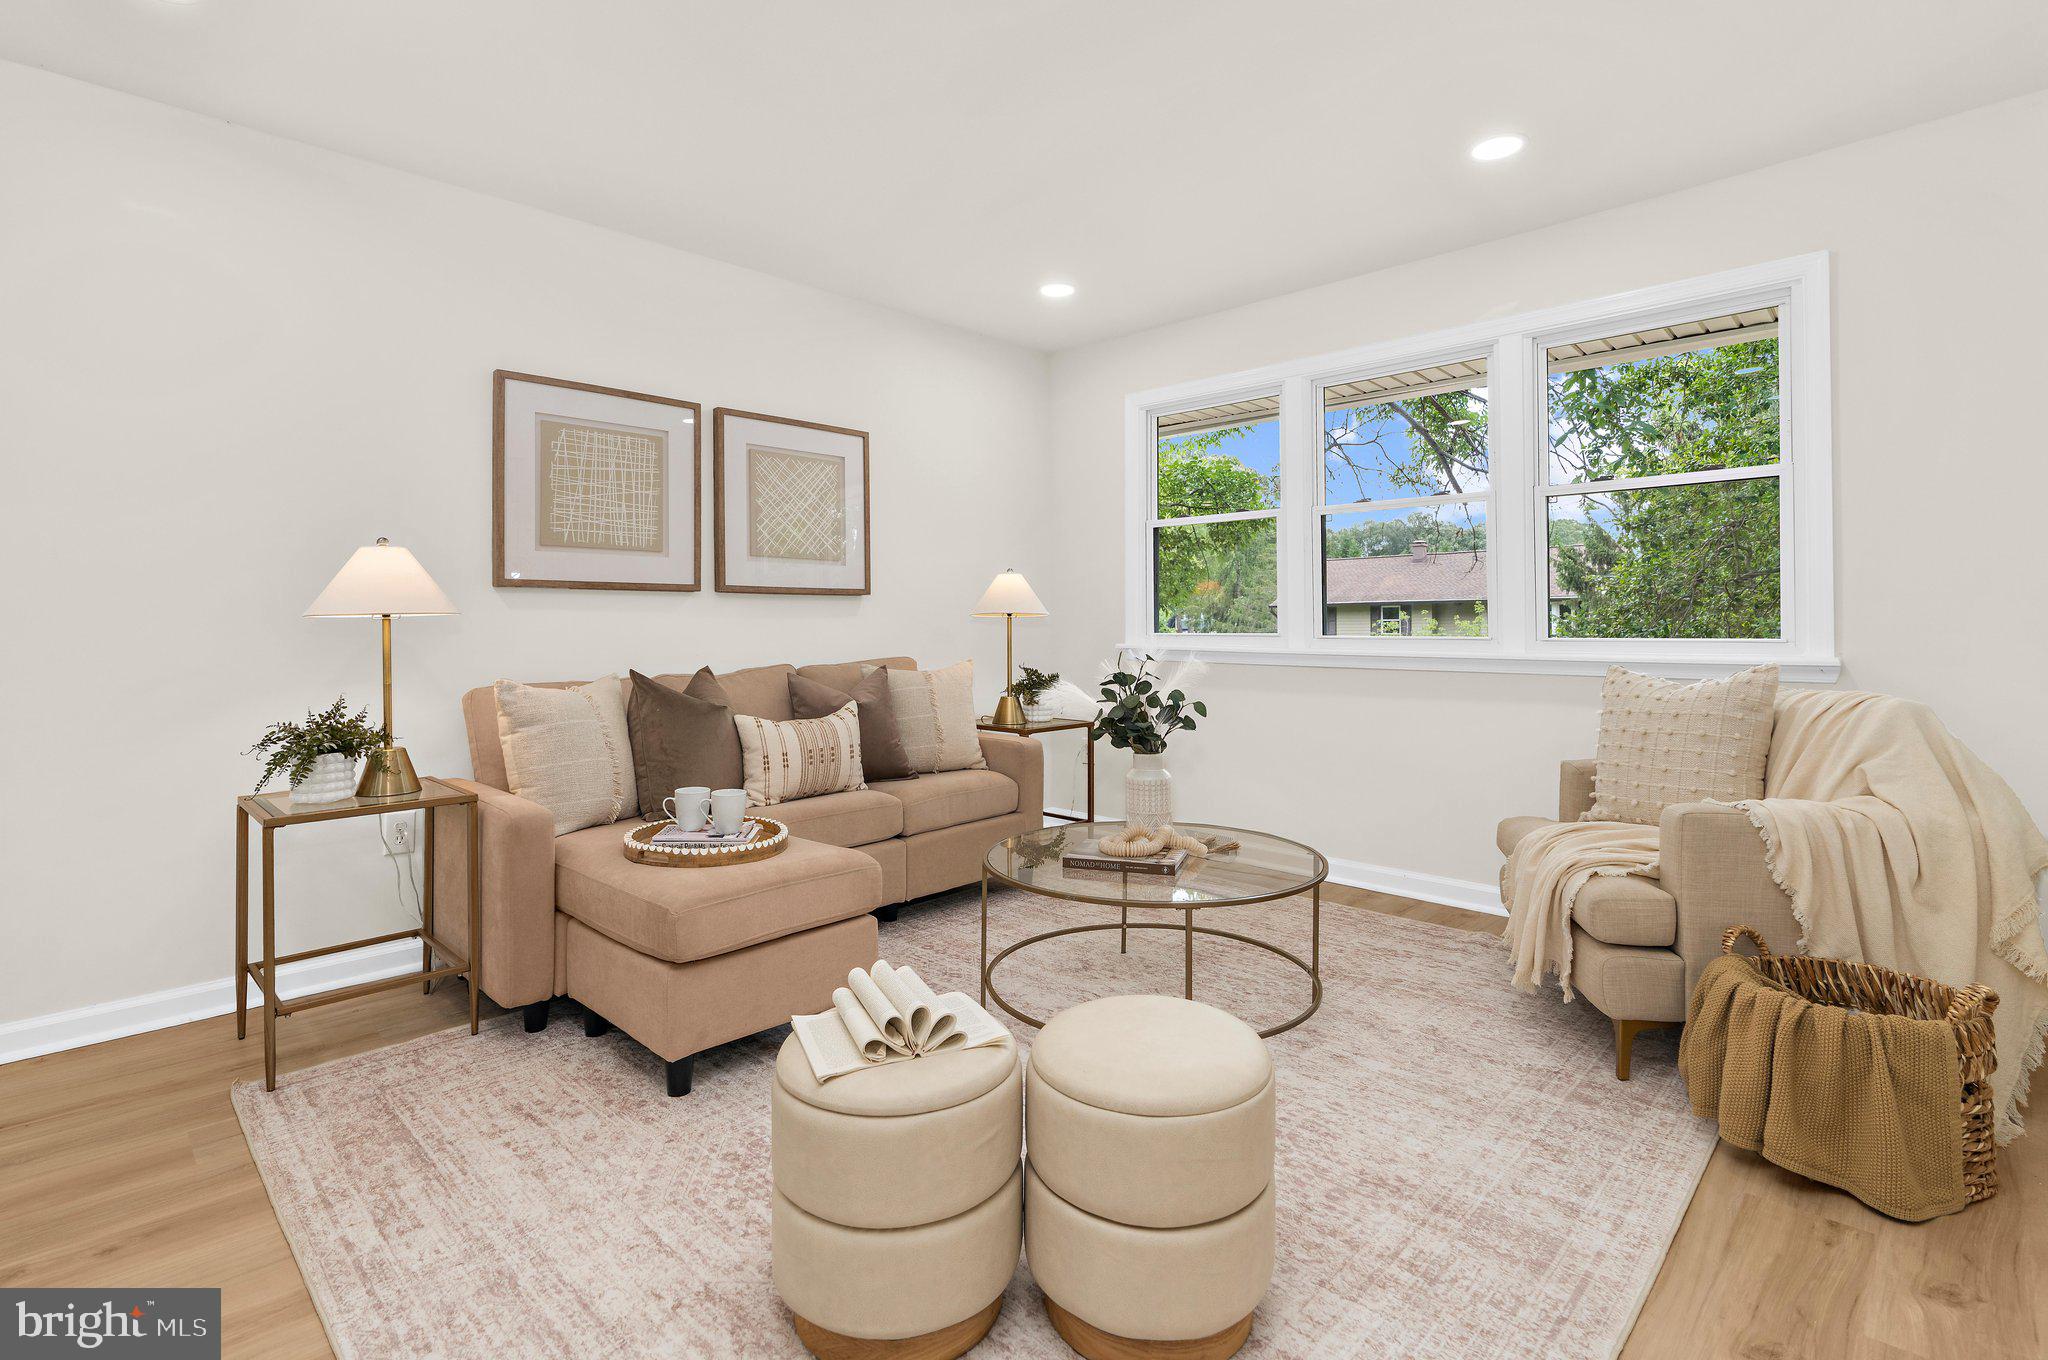
ARNOLD
444 RUTH ROAD
5 Beds
2 Baths
1,793 Sq.Ft.
$575,000
MLS#: MDAA2152204
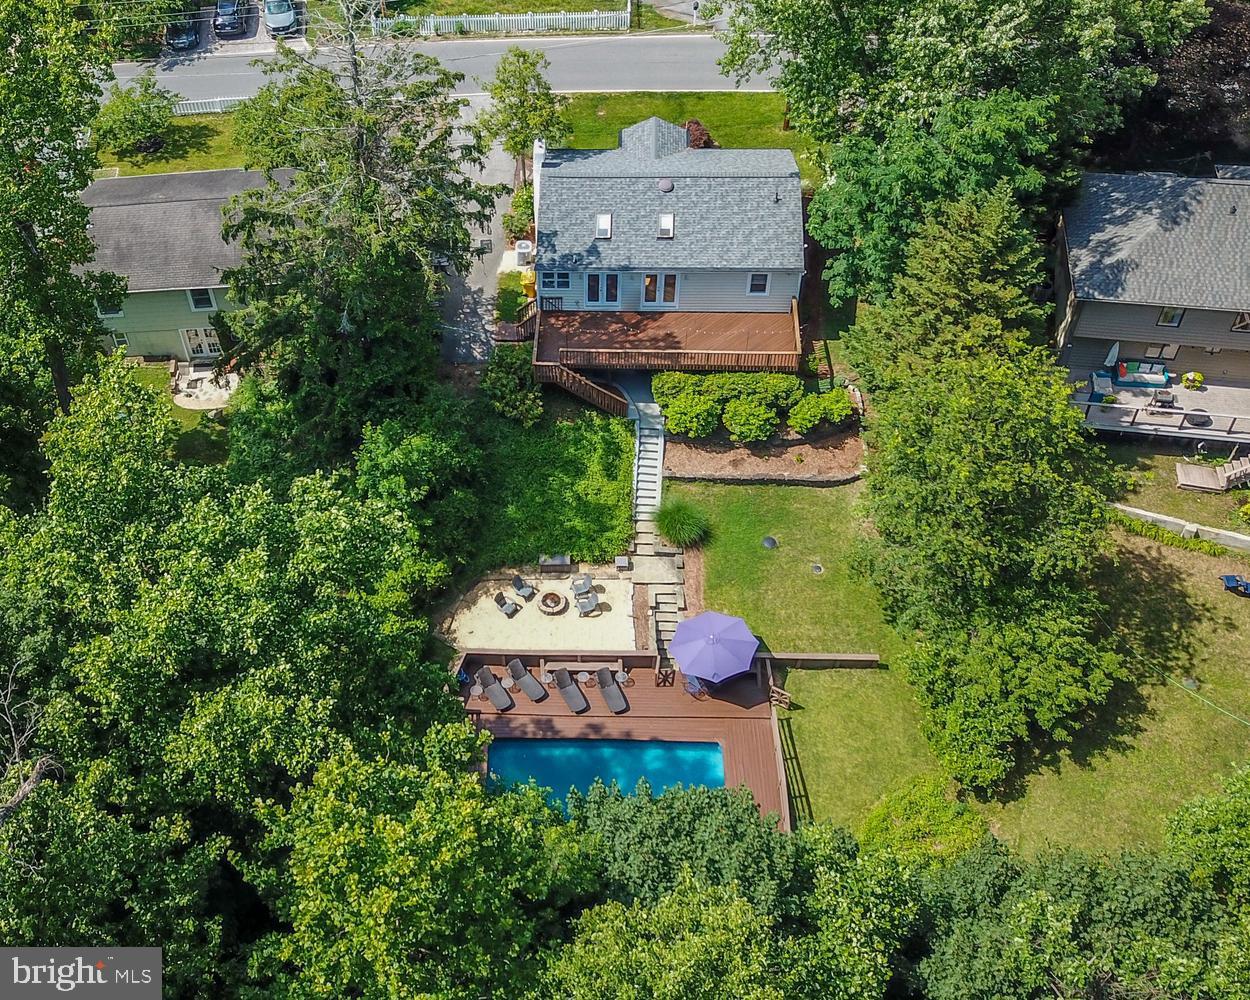
ARNOLD
121 SEVERN WAY
3 Beds
2 Baths
1,736 Sq.Ft.
$630,000
MLS#: MDAA2148072
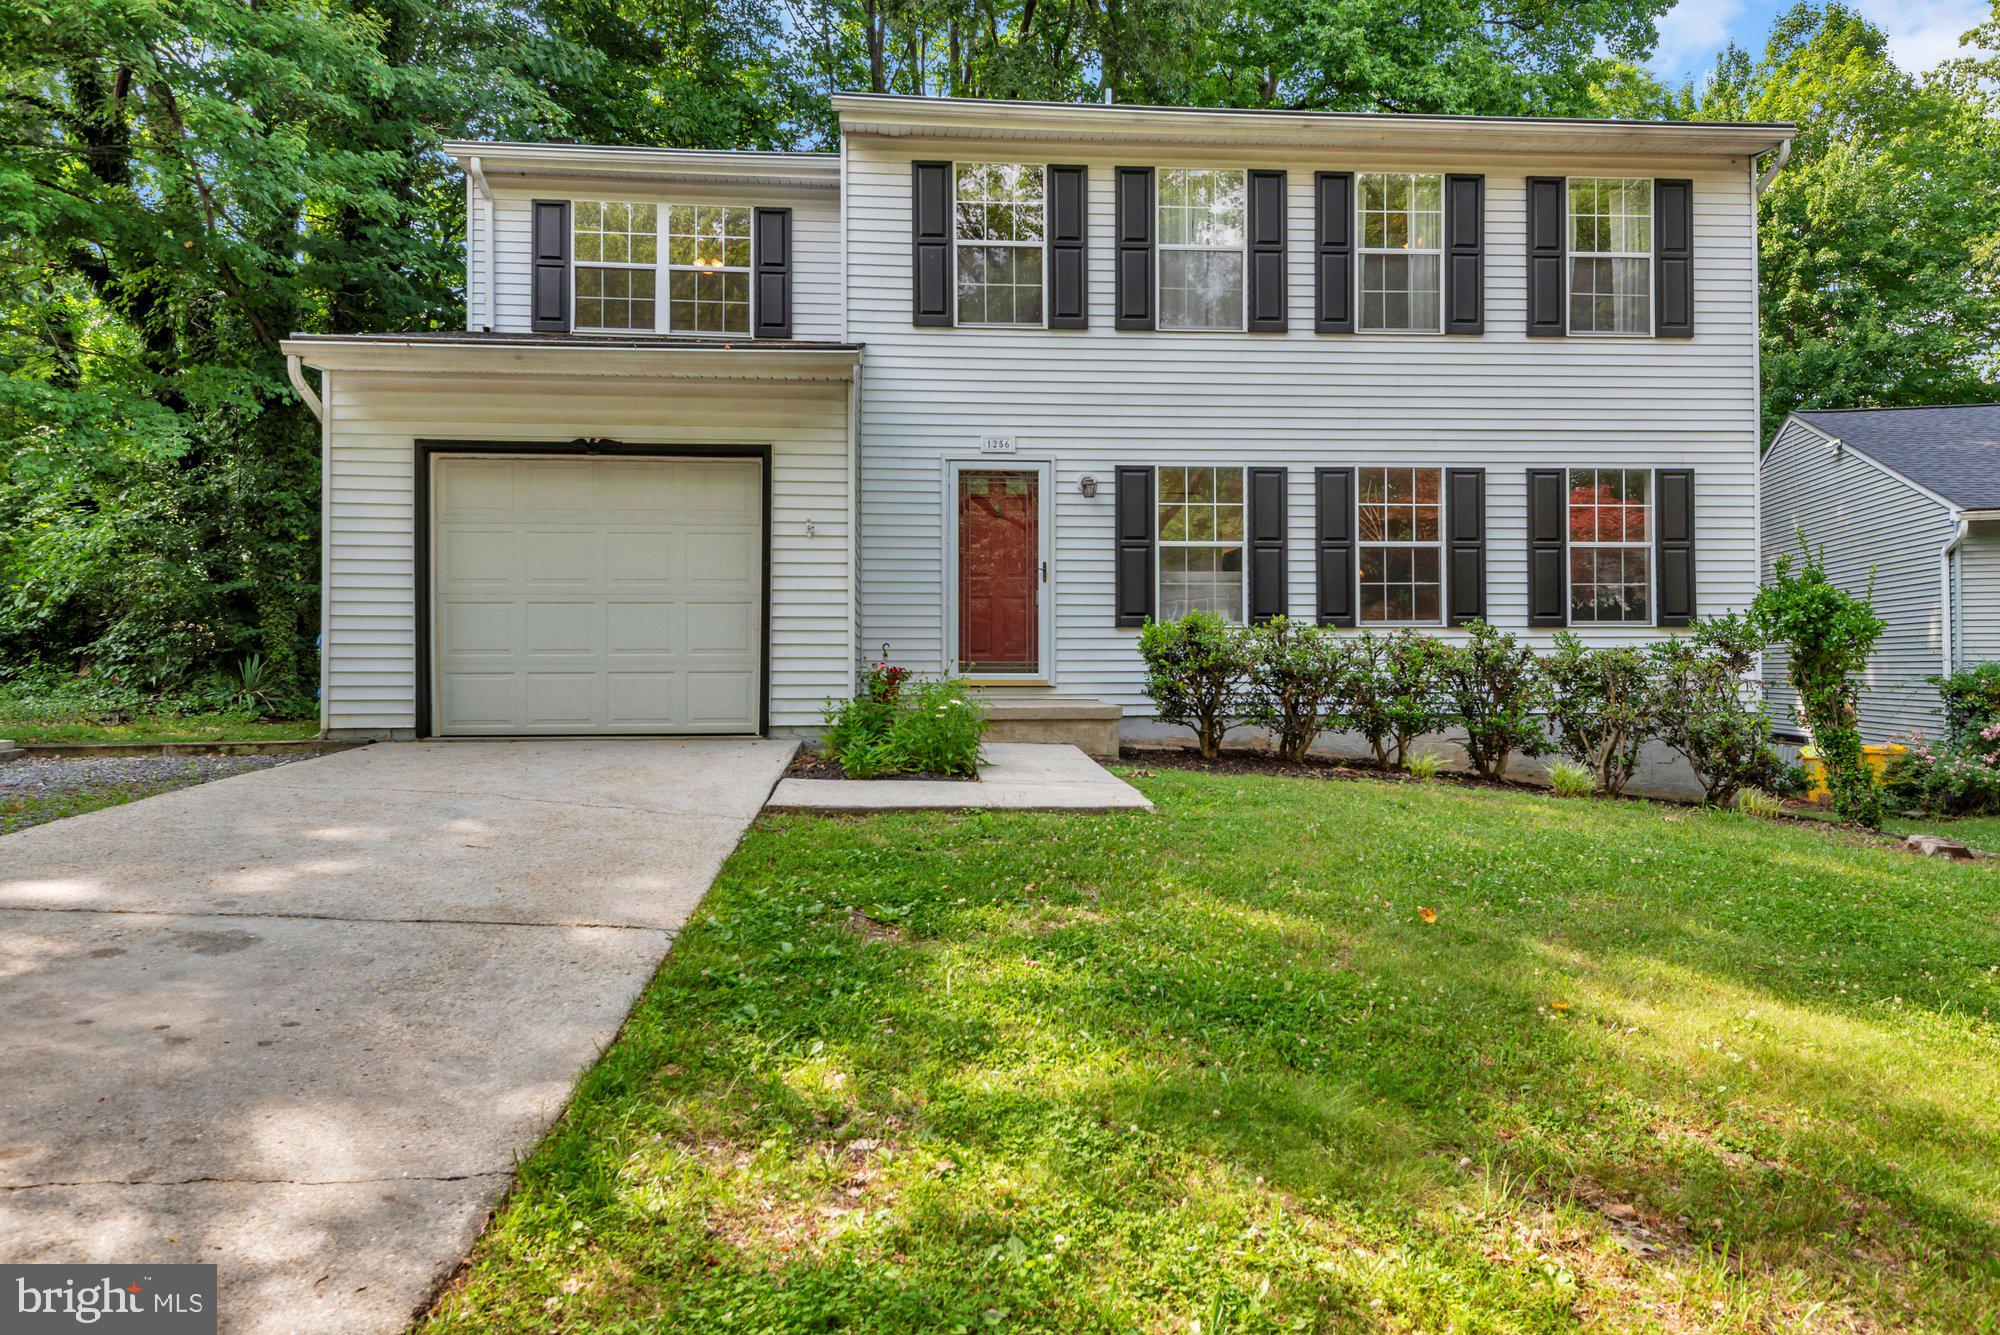
ARNOLD
1256 CROWELL COURT
4 Beds
2 Baths
1,824 Sq.Ft.
$625,000
MLS#: MDAA2148590
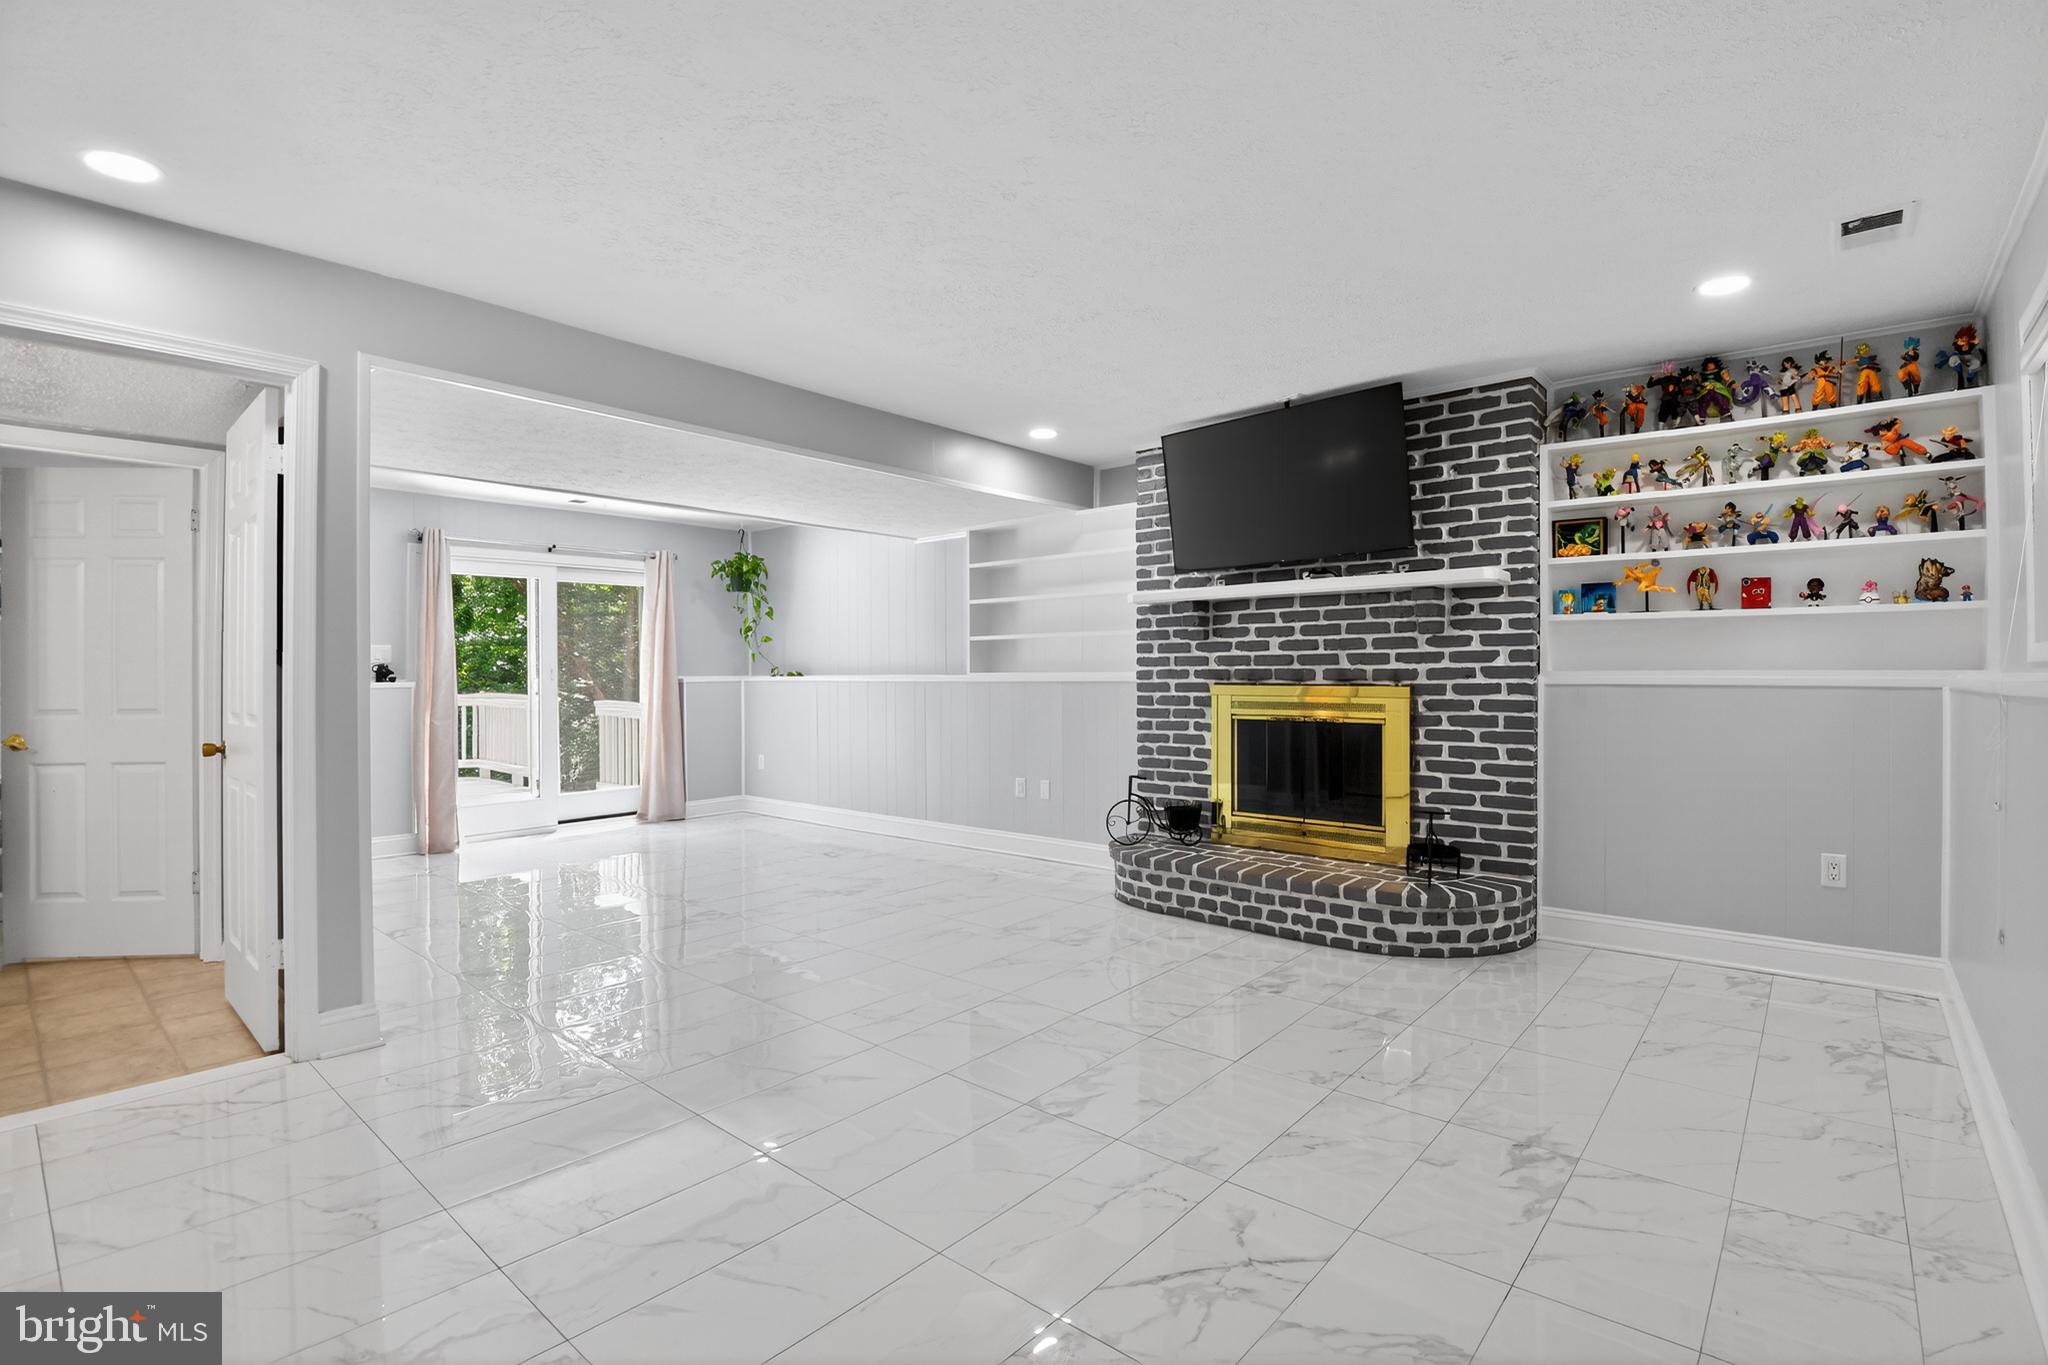
ARNOLD
303 TERNWING DRIVE
5 Beds
2 Baths
1,520 Sq.Ft.
$540,000
MLS#: MDAA2148814
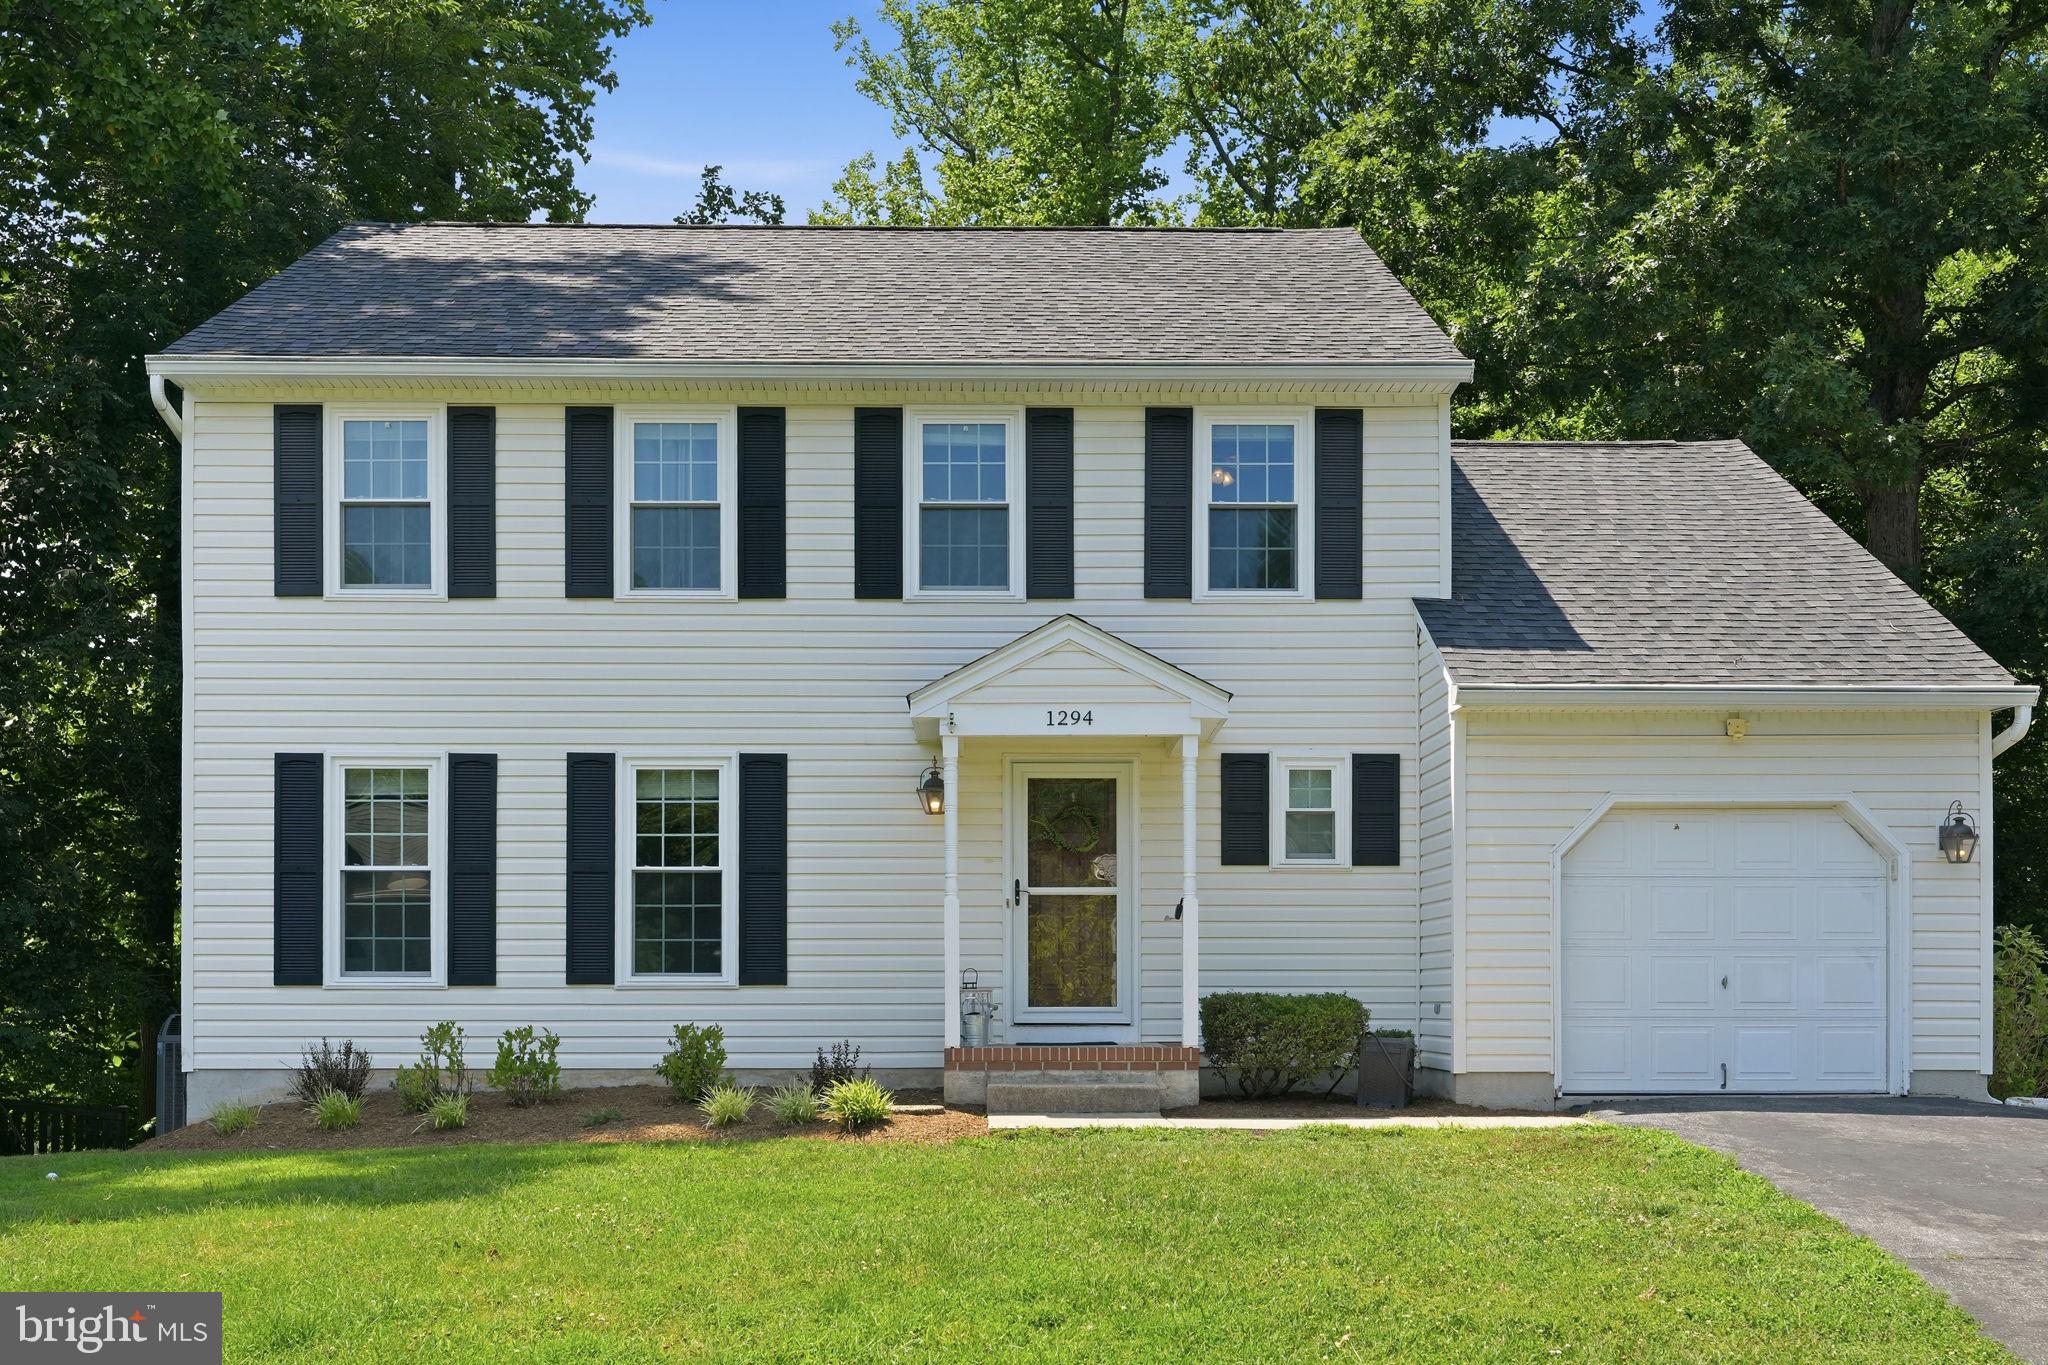
ARNOLD
1294 DOUBLEDAY DRIVE
4 Beds
3 Baths
2,740 Sq.Ft.
$724,000
MLS#: MDAA2149828
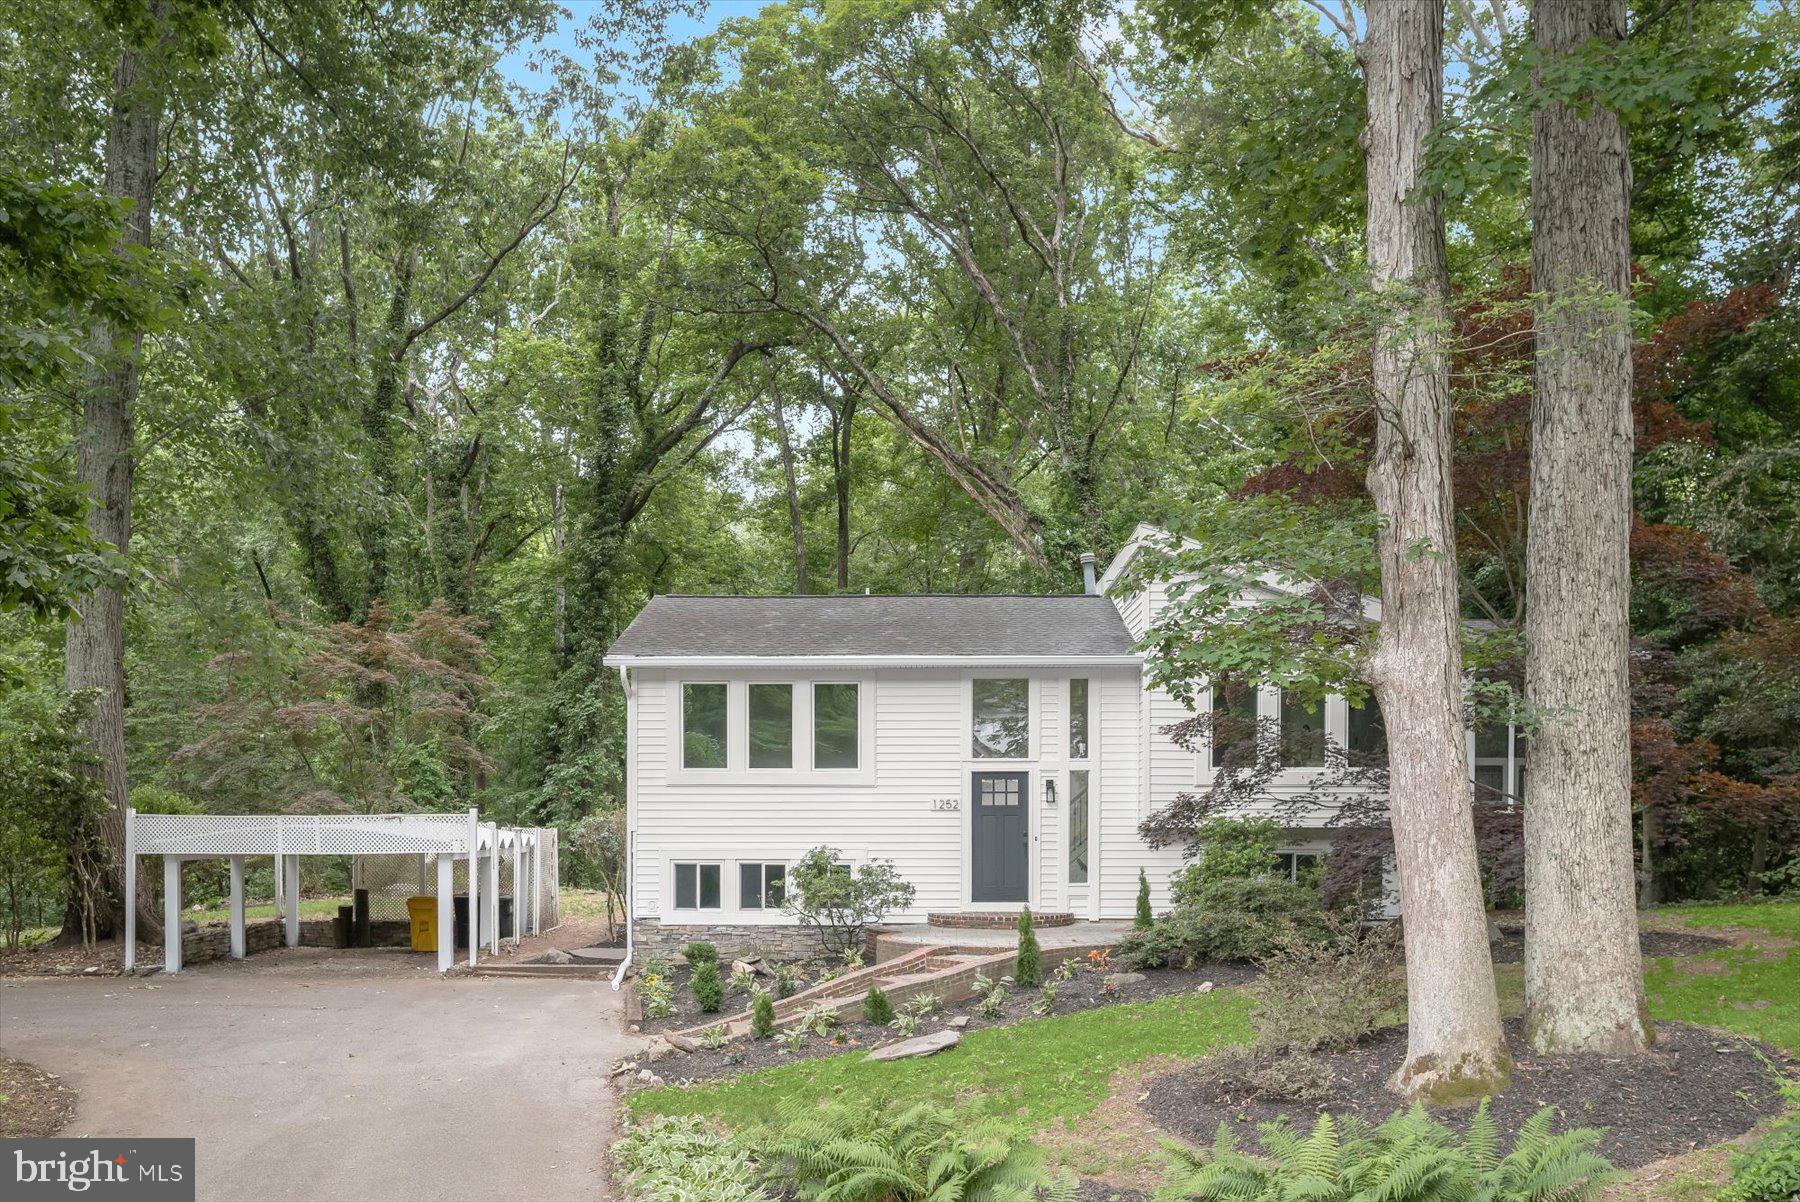
ARNOLD
1252 TAMARACK TRAIL
4 Beds
2 Baths
2,072 Sq.Ft.
$699,900
MLS#: MDAA2146862
.png)