
Property
Beds
2
Full Baths
2
1/2 Baths
None
Year Built
1984
Sq.Footage
1,325
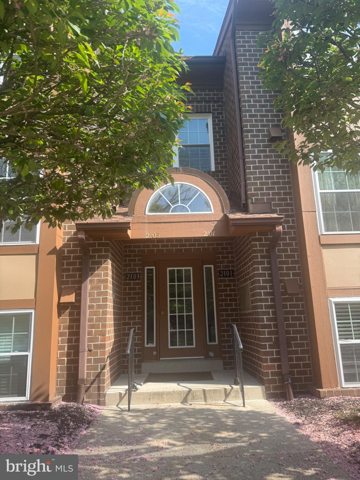
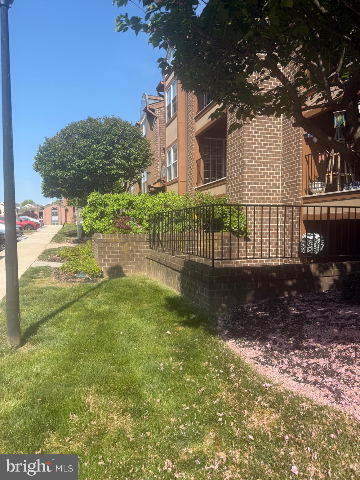
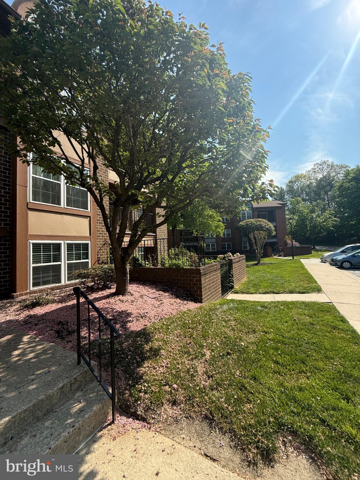
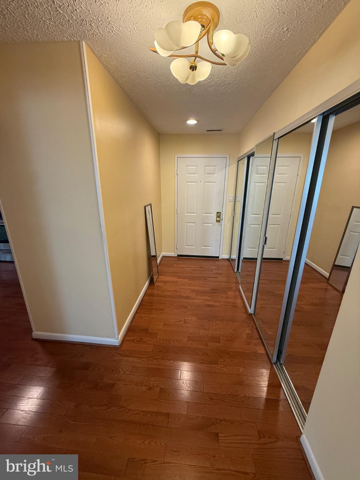
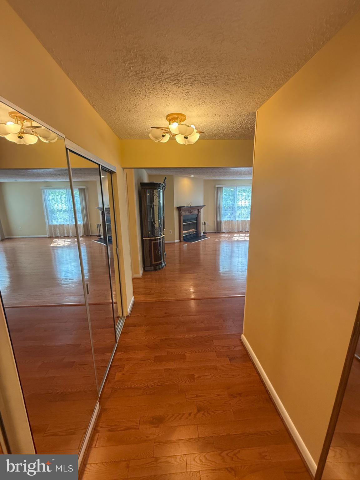
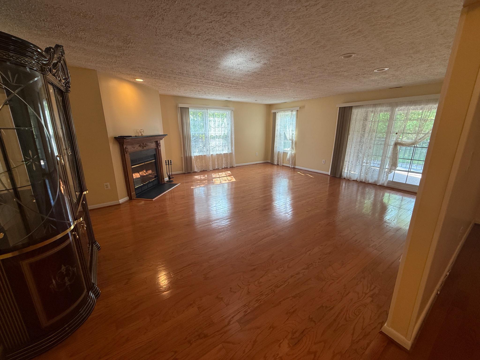
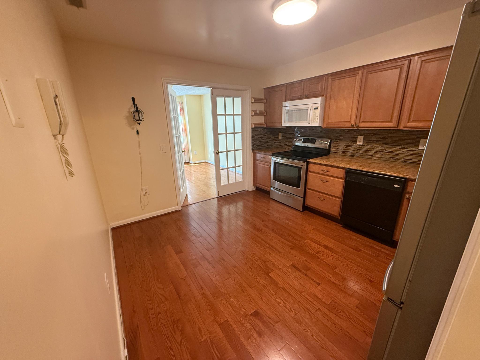
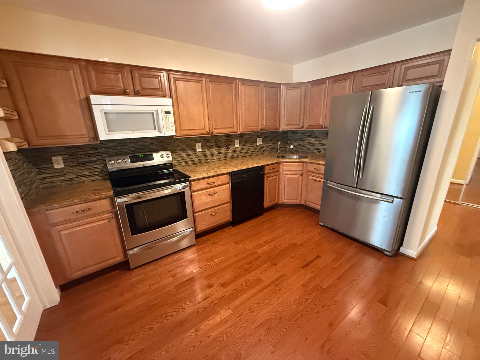
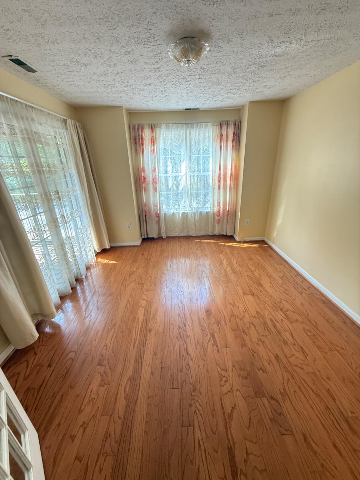
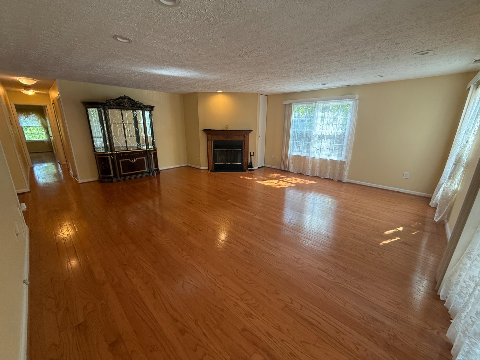
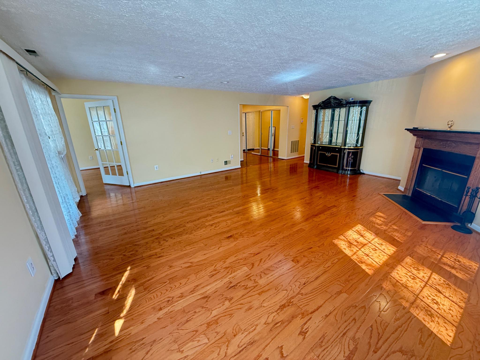
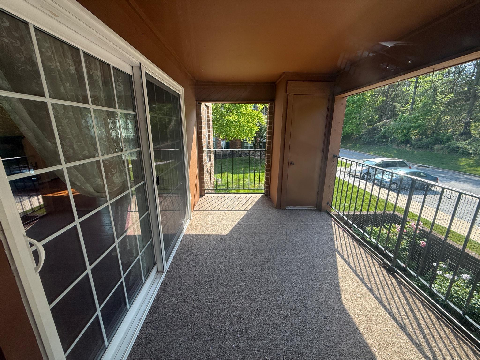
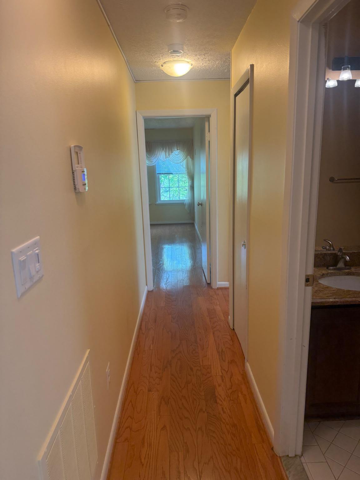
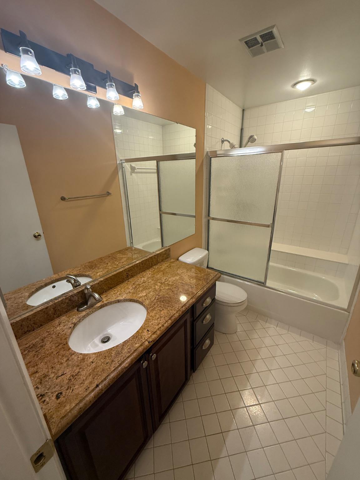
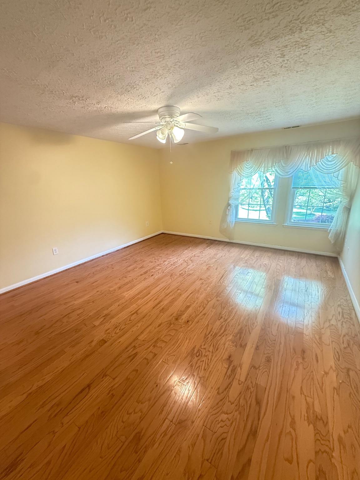
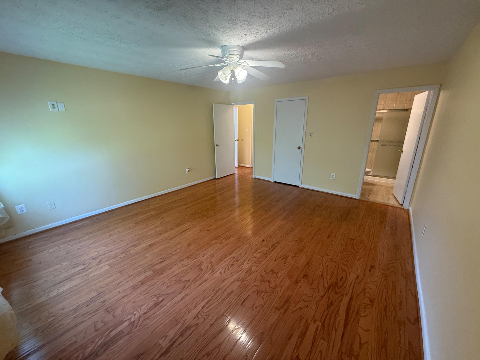
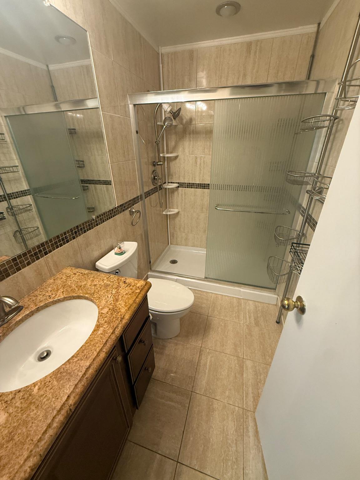
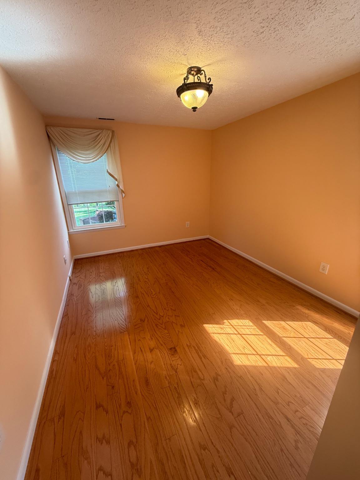
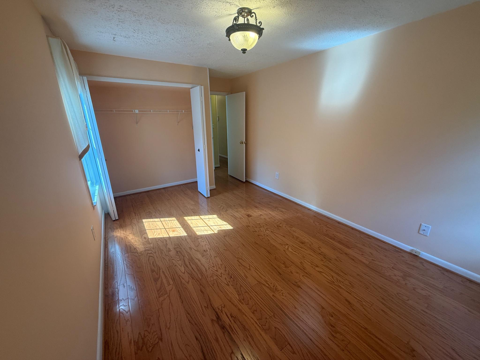
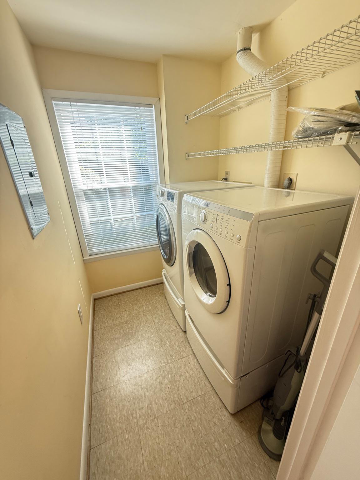
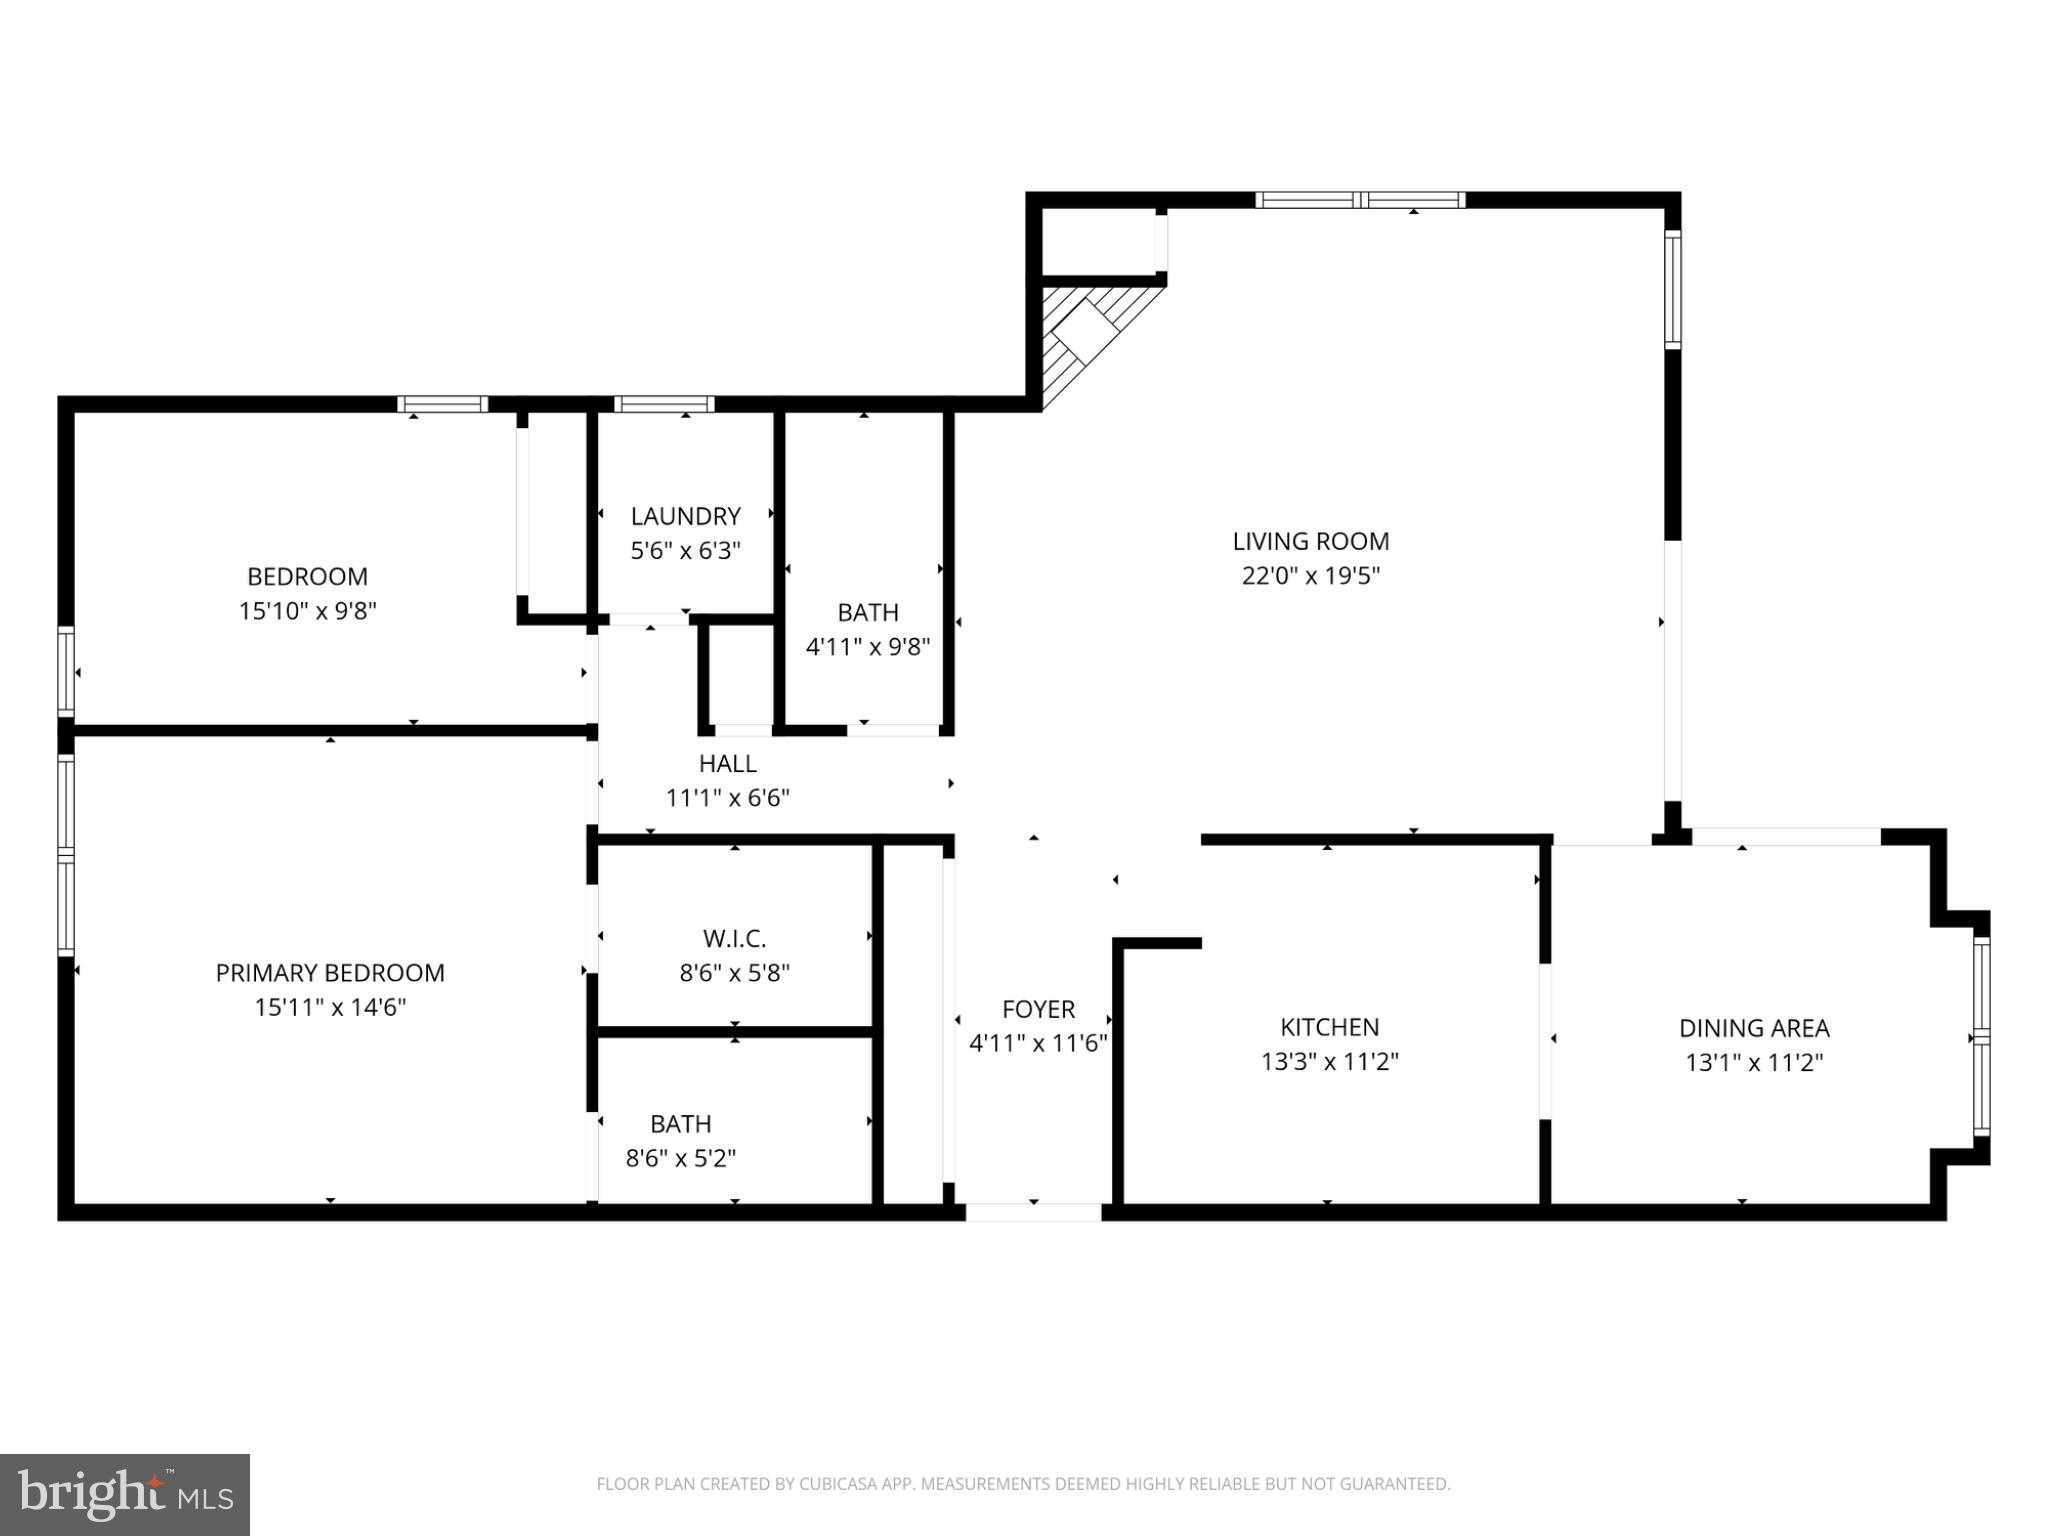
Welcome to the Falls! Discover refined living in this spacious, mid-level condo located in a secure building with intercom access. This bright and airy unit features 2 bedrooms and 2 fully updated bathrooms, including a primary suite with a generous walk-in closet and private bath. Enjoy your morning coffee in the sunroom or step out onto the balcony, accessible from both the living room and sunroom. Convenience is key with a separate laundry room and all-inclusive perks: Wifi is included, along with lawn care and access to the community pool and tennis courts. Perfectly situated near the Beltway, I-83, and the upscale shopping and dining at Quarry Lake. Available immediately—move in and start enjoying "The Falls" lifestyle today!
Features & Amenities
Interior
-
Total Bedrooms
2
-
Bathrooms
2
-
Above Grade Finished Area
1325.0
-
Basement YN
NO
-
Cooling YN
YES
-
Cooling
Central Air, Ceiling Fan(s), Electric
-
Heating YN
YES
-
Heating
Electric, Heat Pump
-
Main Level Bedrooms
2
-
Pet friendly
Cats OK, Dogs OK, Breed Restrictions, Number Limit, Yes
Exterior
-
Garage
No
-
Construction Materials
Brick
-
Parking
Parking Lot
-
Pool
Yes
-
Pool Features
Community
-
Waterfront YN
NO
Area & Lot
-
Property Type
Residential Lease
-
Property Sub Type
Condominium
-
Architectural Style
Traditional
Price
-
Sales Price
$2,000
-
Zoning
Residential
-
Sq. Footage
1,325
-
Price/SqFt
$1
HOA
-
Association
No
School District
-
Elementary School
SUMMIT PARK
-
Middle School
PIKESVILLE
-
High School
PIKESVILLE
Property Features
-
New Construction
NO
-
Senior Community YN
NO
-
Sewer
Public Sewer
-
Water Source
Public
Schedule a Showing
Showing scheduled successfully.
Mortgage calculator
Estimate your monthly mortgage payment, including the principal and interest, property taxes, and HOA. Adjust the values to generate a more accurate rate.
Your payment
Principal and Interest:
$
Property taxes:
$
HOA fees:
$
Total loan payment:
$
Total interest amount:
$
Location
County
BALTIMORE
Elementary School
SUMMIT PARK
Middle School
PIKESVILLE
High School
PIKESVILLE
Listing Courtesy of Neill Ben More, Taylor Properties
RealHub Information is provided exclusively for consumers' personal, non-commercial use, and it may not be used for any purpose other than to identify prospective properties consumers may be interested in purchasing. All information deemed reliable but not guaranteed and should be independently verified. All properties are subject to prior sale, change or withdrawal. RealHub website owner shall not be responsible for any typographical errors, misinformation, misprints and shall be held totally harmless.

Salesperson, Realtor
Jessie Doyle
Call Jessie today to schedule a private showing.

* Listings on this website come from the FMLS IDX Compilation and may be held by brokerage firms other than the owner of this website. The listing brokerage is identified in any listing details. Information is deemed reliable but is not guaranteed. If you believe any FMLS listing contains material that infringes your copyrighted work please click here to review our DMCA policy and learn how to submit a takedown request.© 2024 FMLS.
.png)