
Property
Beds
5
Full Baths
4
1/2 Baths
1
Year Built
2005
Sq.Footage
5,418
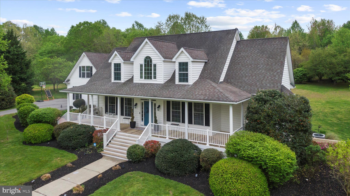
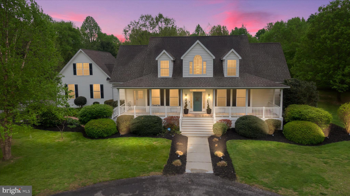
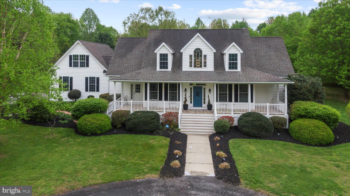
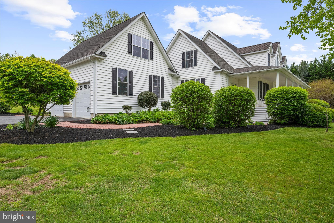
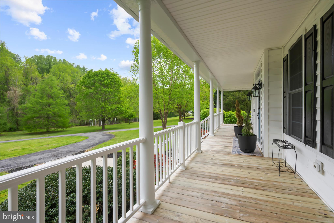
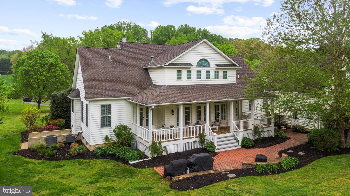
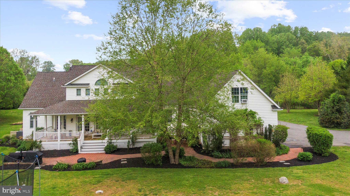
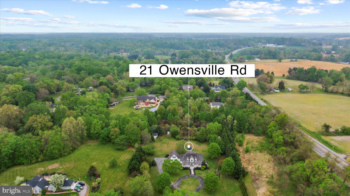
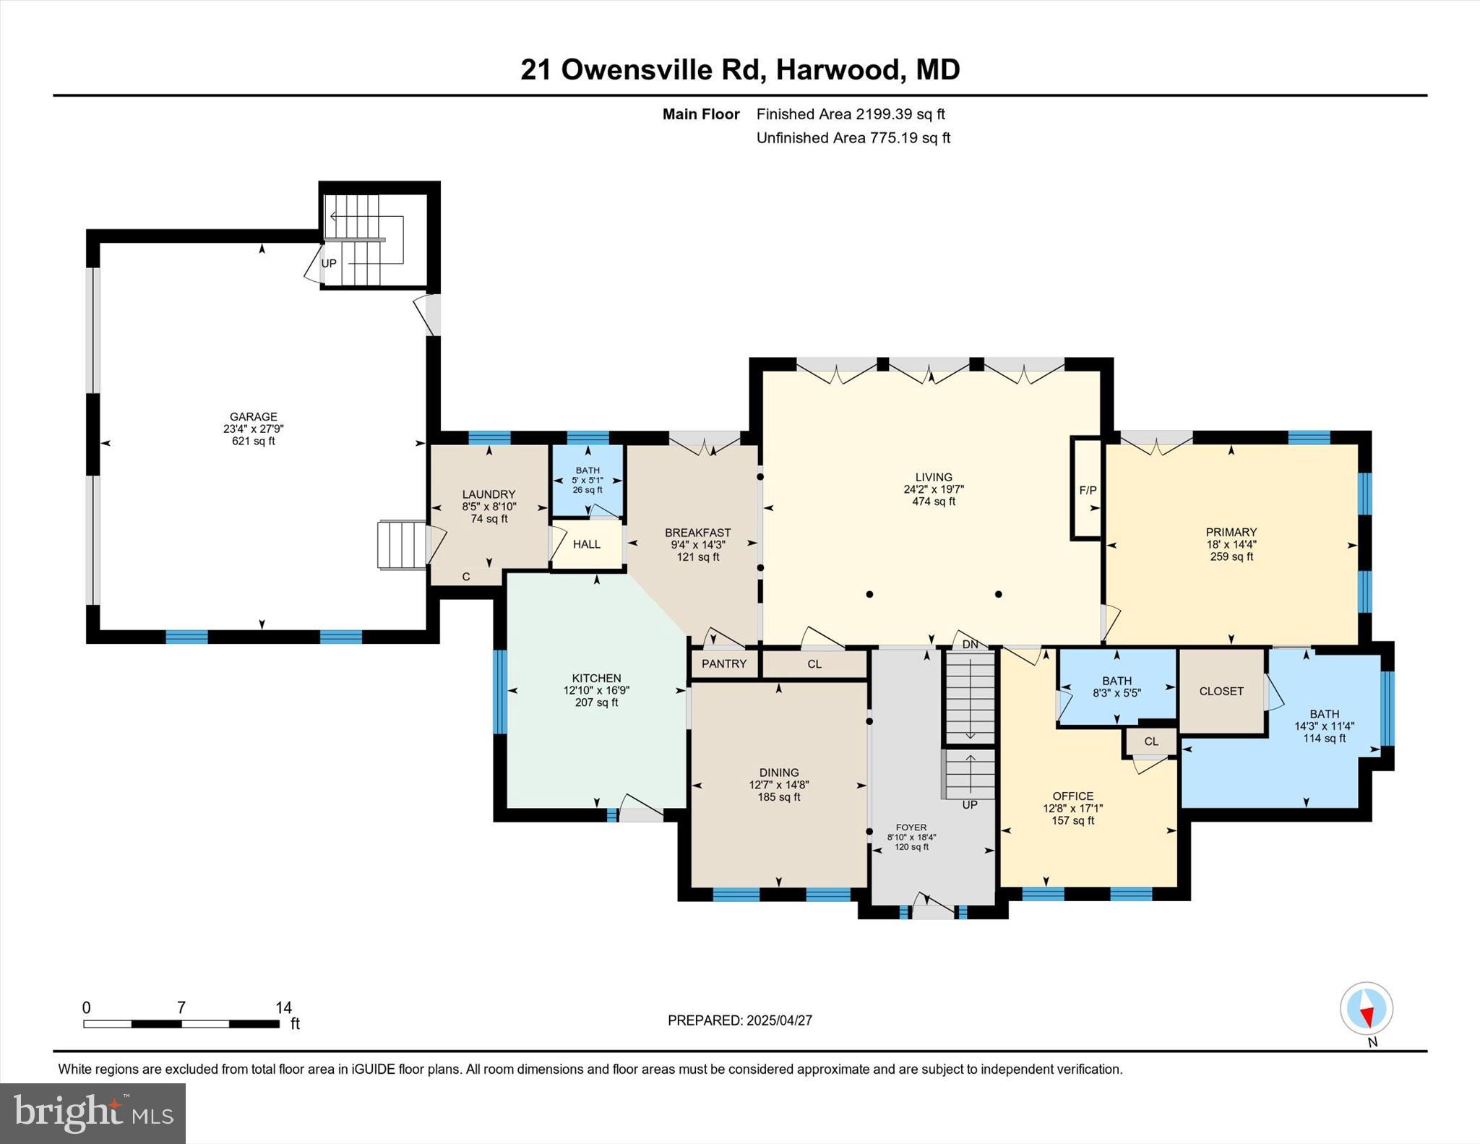
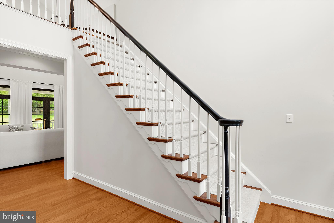
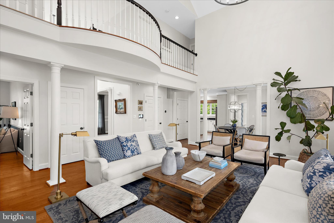
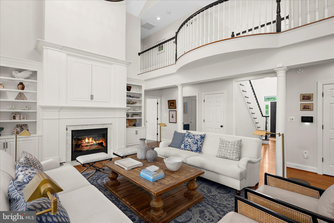
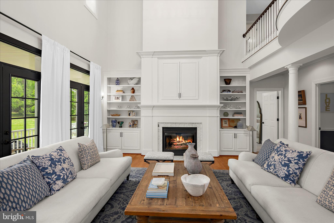
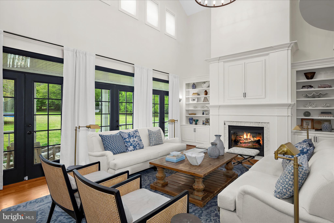
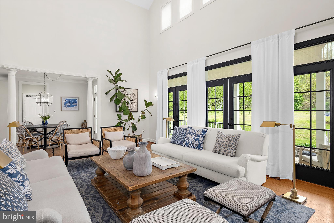
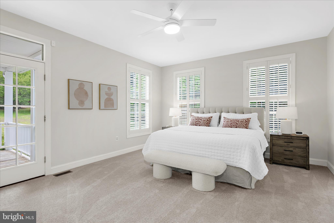
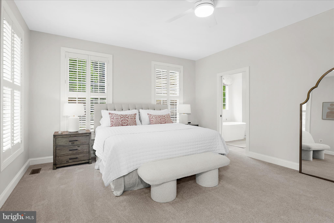
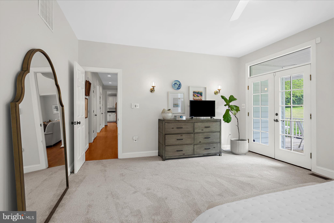
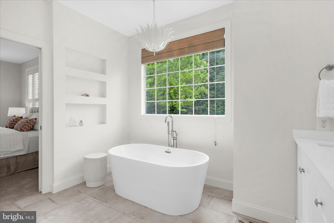
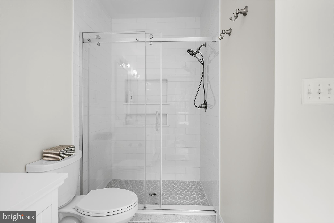
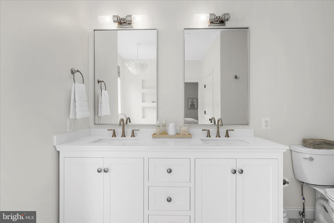
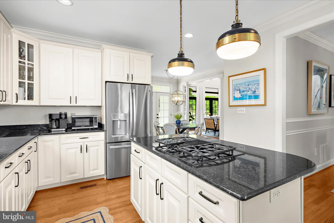
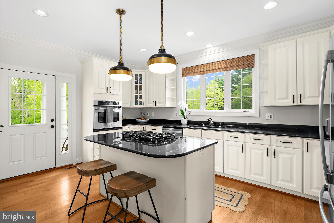
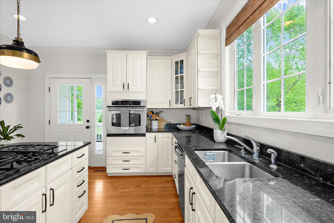
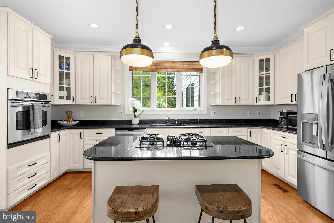
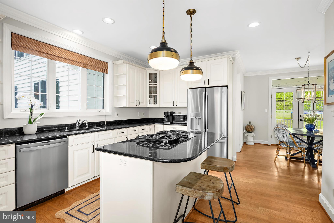
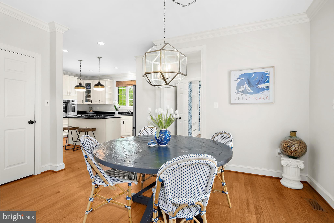
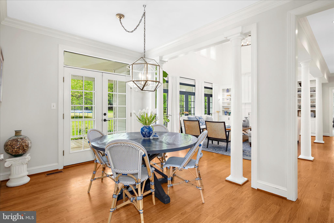
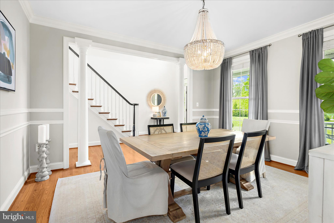
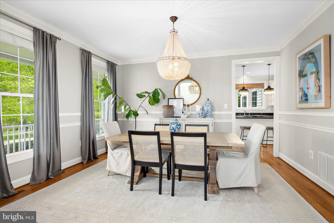
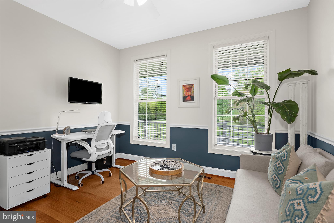
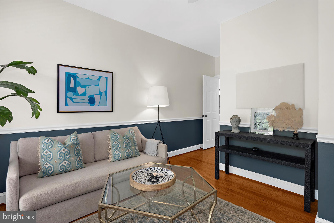
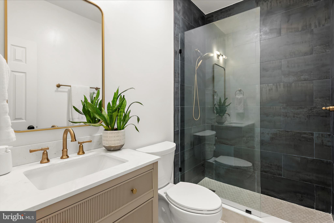
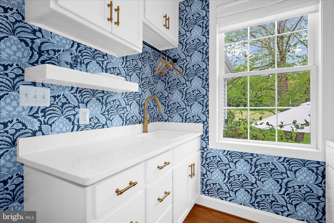
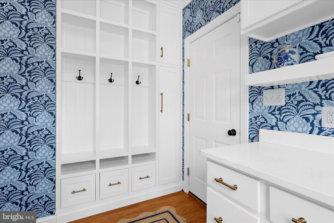
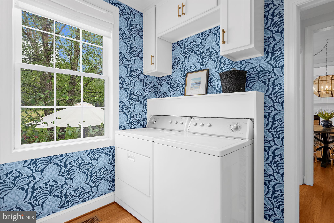
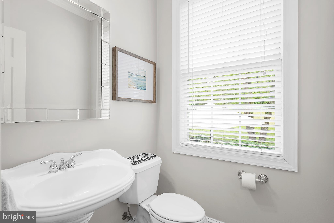
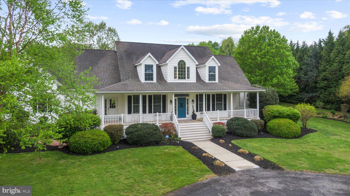
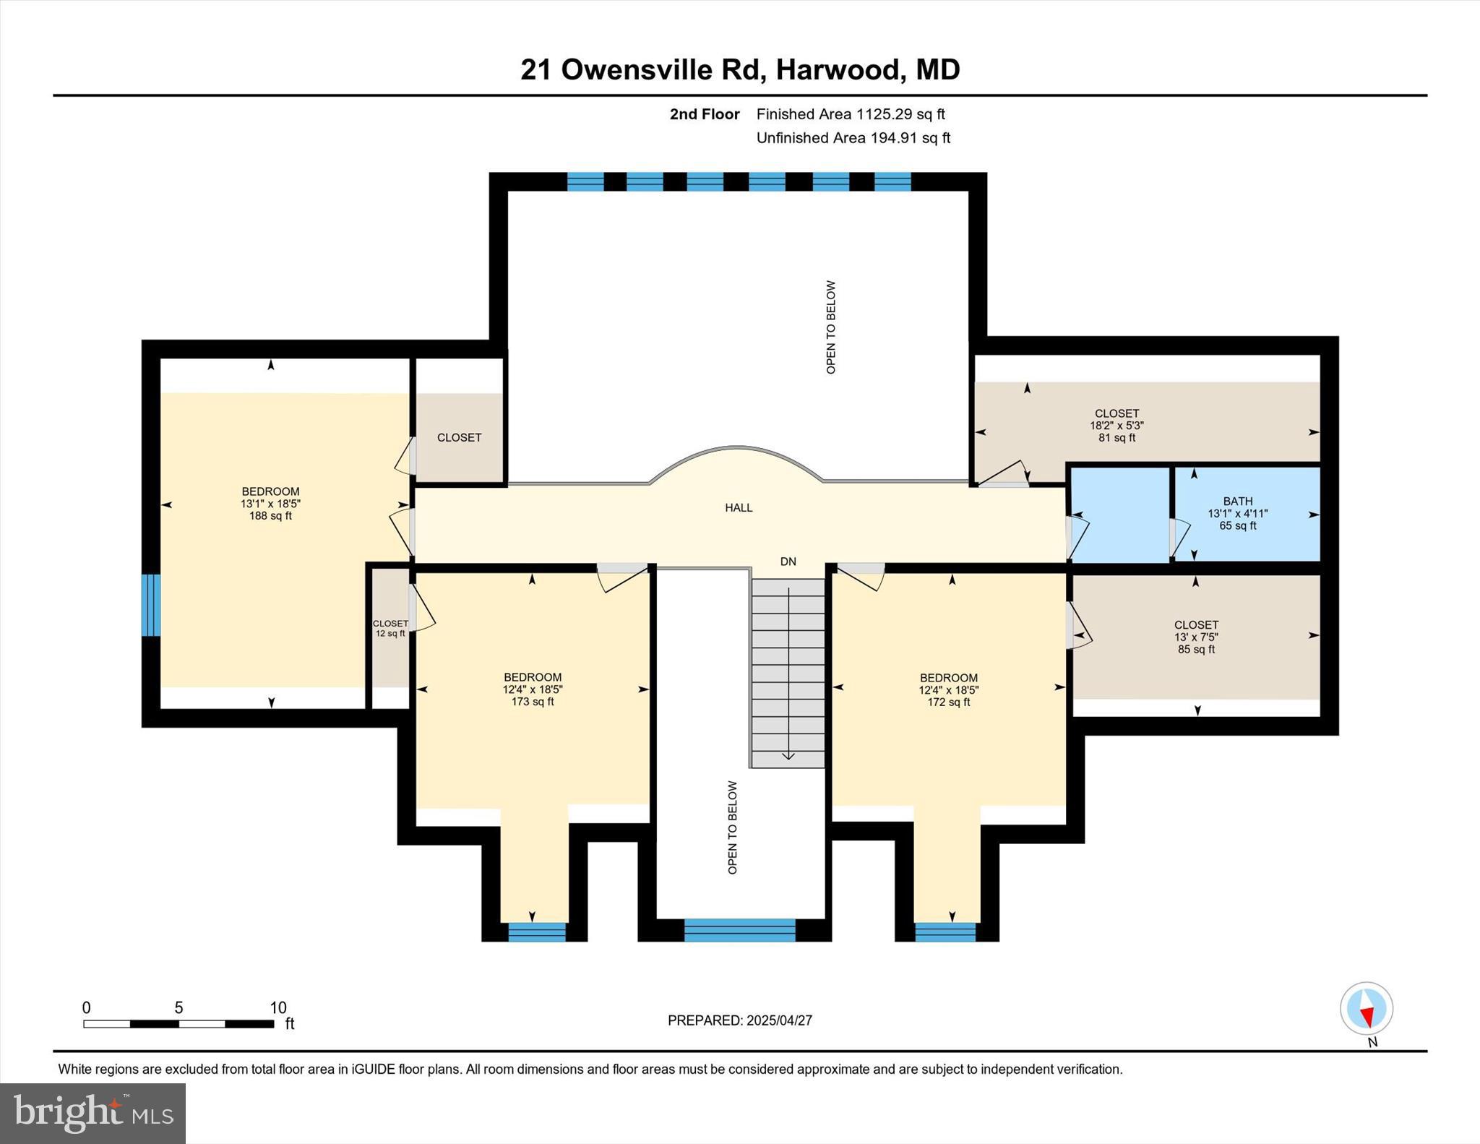
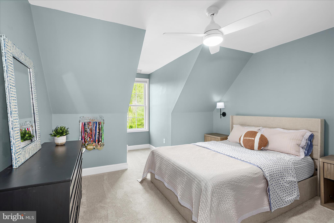
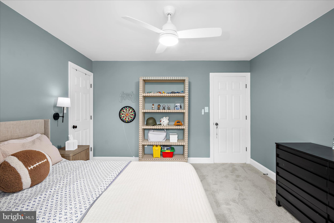
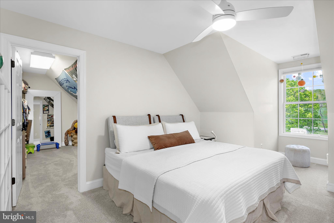
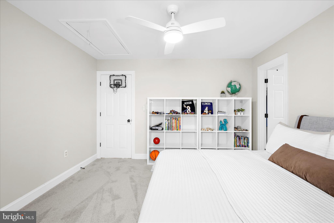
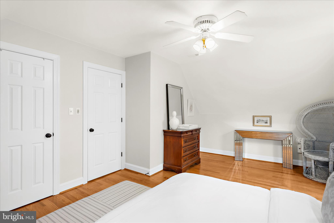
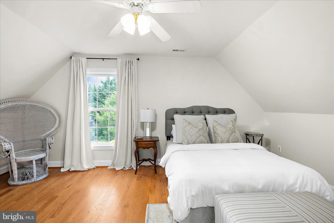
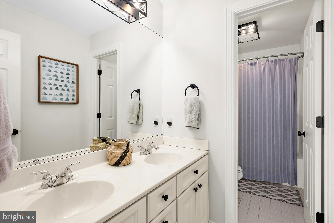
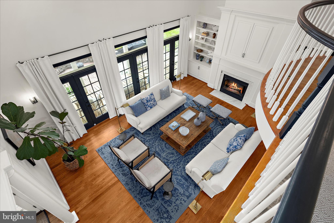
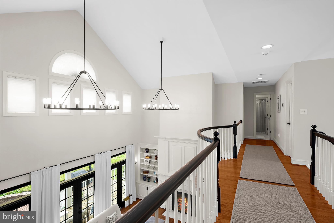
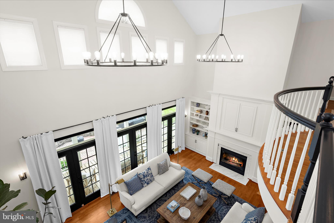
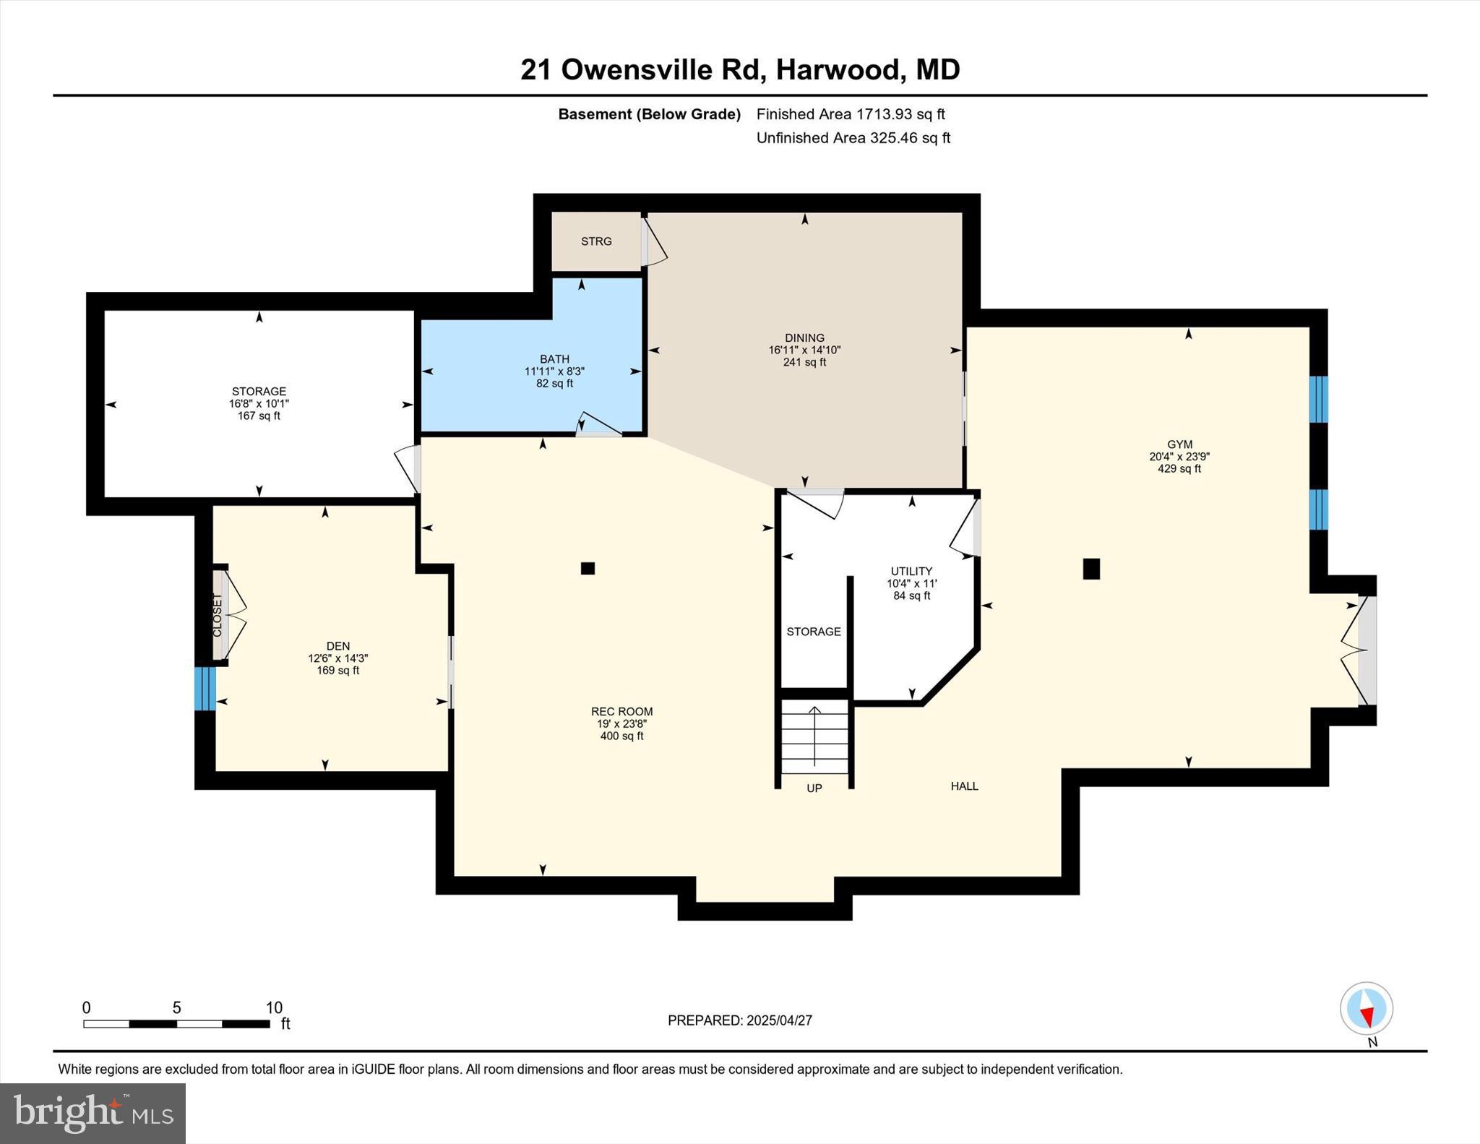
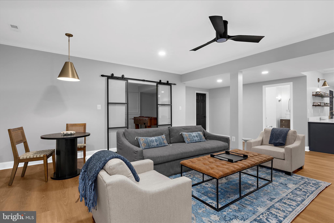
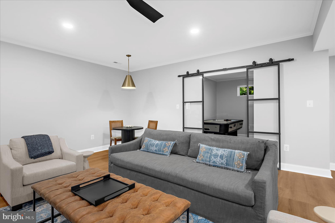
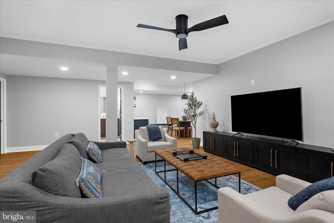
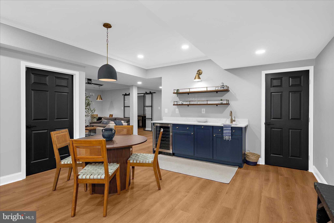
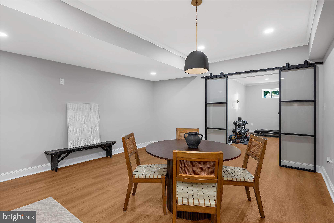
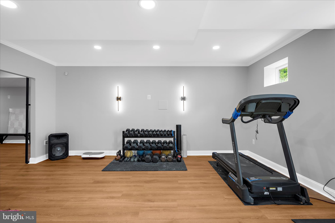
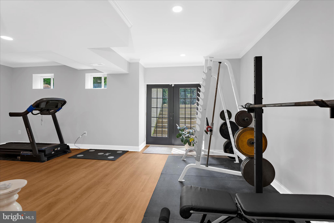
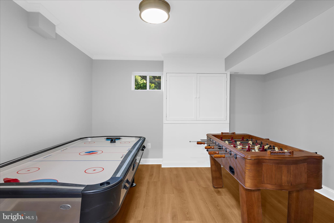
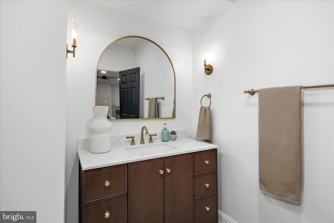
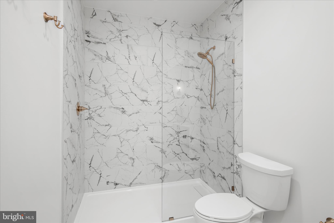
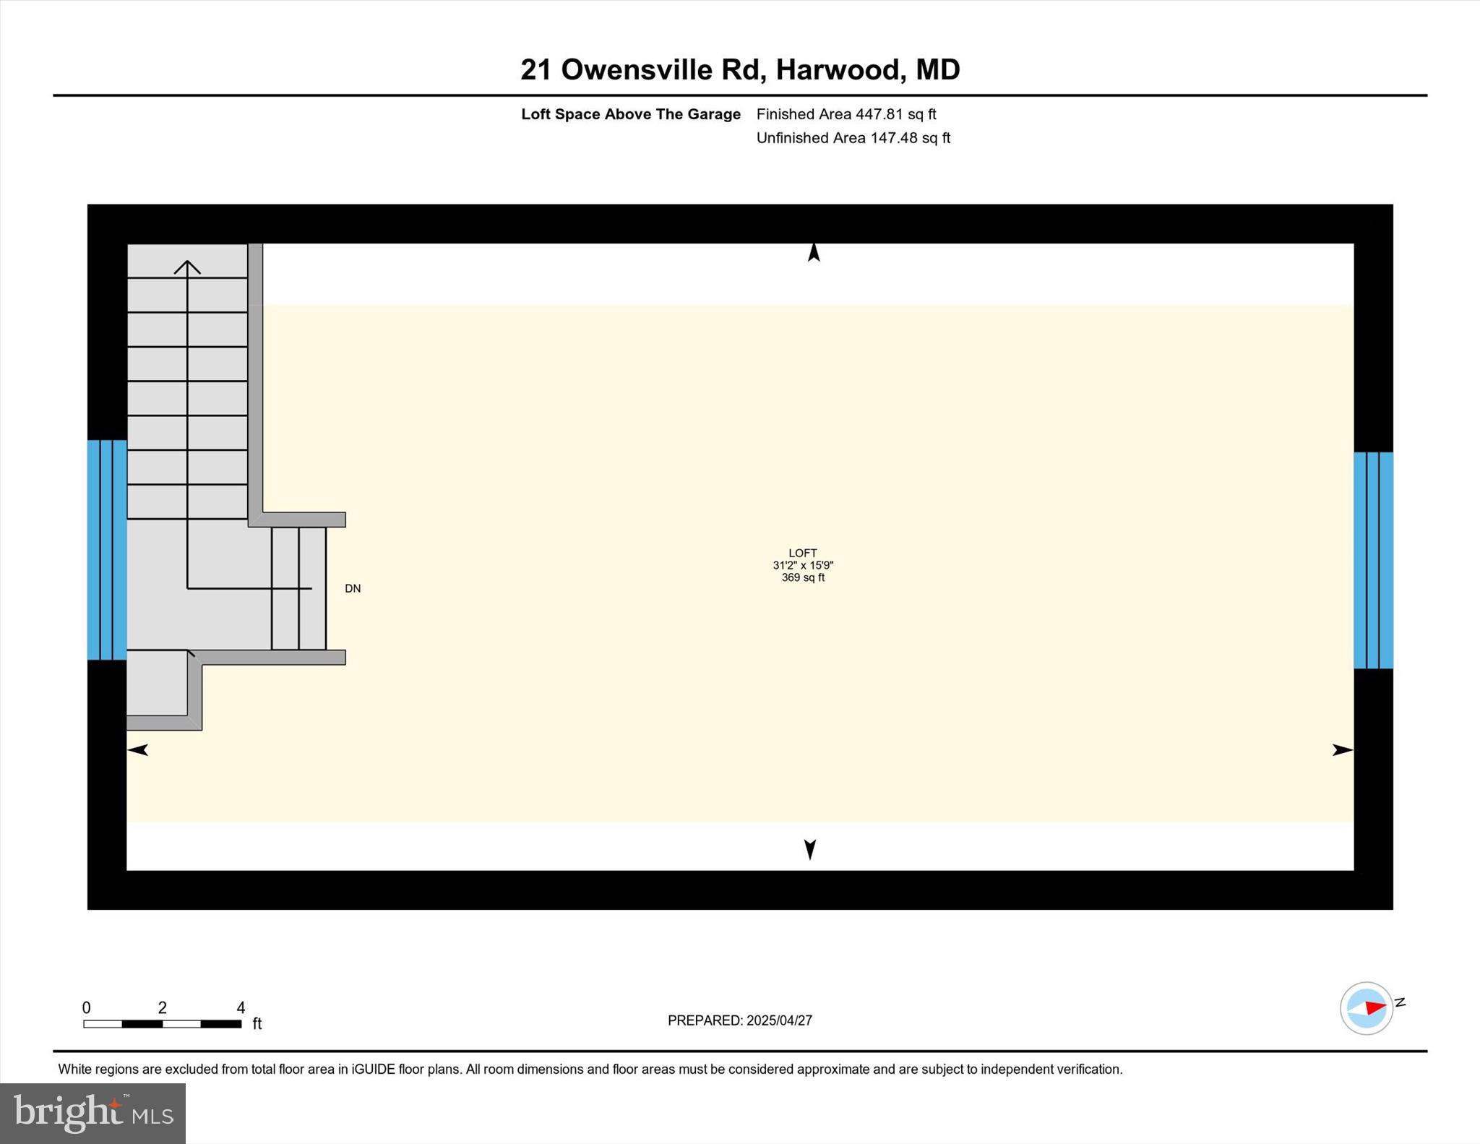
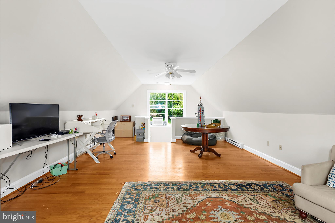
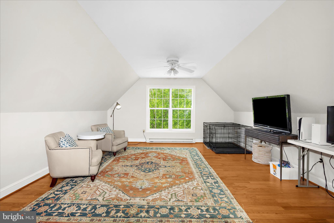
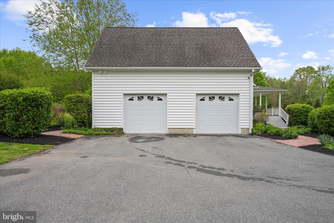
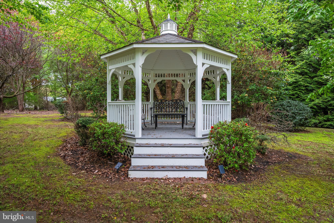
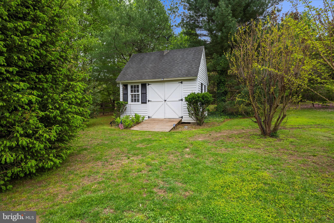
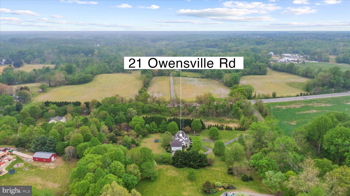
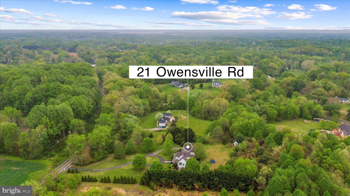
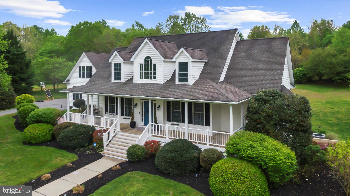
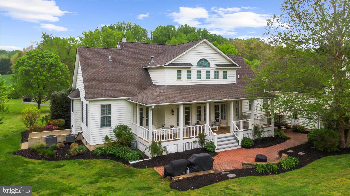
Back on market—prior contract fell through due to buyer financing. Experience the Best of Country Living at 21 Owensville Road Welcome to 21 Owensville Road, a stunning custom-built Chaney home set on 3+ beautifully landscaped acres in the heart of Southern Anne Arundel County. Surrounded by rolling farmland and just minutes from the boating paradise of the West River, this exceptional property offers peaceful country living with easy access to Annapolis, Washington, DC, and Baltimore. Thoughtfully updated by the Design & Installation Group, this three-story residence offers over 6,000 square feet of refined living space, including a fully finished lower level and a private studio above the garage. From the moment you arrive, mature trees, scenic views, and inviting hardscaped walkways set the tone for the serene lifestyle that awaits. The sun-filled main level features soaring two-story ceilings and an open floor plan designed for modern living and entertaining. French doors open to expansive front and rear porches, creating a seamless connection between indoor and outdoor spaces—perfect for relaxing or dining while taking in the surrounding natural beauty. At the heart of the home, the spacious kitchen is an entertainer’s dream with a large center island, generous countertops, cooktop, wall oven, and a bright breakfast area. The main level also includes a recently renovated primary suite with French doors to the back porch, a spa-inspired bathroom with soaking tub, double vanity, and a large walk-in closet. A second main-level bedroom with a private, updated ensuite bath provides additional flexibility and convenience. Additional main-level highlights include an updated mud and laundry room with custom built-ins, a powder room, a formal dining room ideal for hosting, and a cozy living room centered around a gas fireplace with custom built-in bookshelves. Upstairs, three generously sized bedrooms share a full bath, complementing the two ensuite bedrooms on the main level. The fully finished lower level offers even more space to live and entertain, featuring a family room, gym, game room, wet bar, full bath, and private walk-out access—ideal for guests or multigenerational living. The two-car garage provides ample storage and workspace, while the fully finished studio above offers the perfect setting for a home office, creative studio, or guest accommodations. Outside, the property’s natural beauty continues with a tucked-away gazebo for quiet moments, a large shed for outdoor equipment, and meticulously maintained gardens showcasing vibrant seasonal foliage. Life in Harwood offers the best of Maryland’s countryside lifestyle—boating, fishing, and waterfront exploration just minutes away—while remaining close to the cultural, dining, and entertainment amenities of Annapolis, DC, and Baltimore. If you’re searching for a rare blend of serene country living, water access, and city convenience, 21 Owensville Road is truly something special. Schedule your private tour today.
Features & Amenities
Interior
-
Other Interior Features
Built-in Features, Crown Molding, Soaking Tub
-
Total Bedrooms
5
-
Bathrooms
4
-
1/2 Bathrooms
1
-
Above Grade Finished Area
3918.0
-
Basement YN
YES
-
Cooling YN
YES
-
Cooling
Central Air, Electric
-
Fireplace YN
YES
-
Heating YN
YES
-
Heating
Electric, Propane, Forced Air, Heat Pump
-
Main Level Bedrooms
2
-
Pet friendly
N/A
Exterior
-
Garage
Yes
-
Garage spaces
2
-
Construction Materials
Vinyl Siding
-
Parking
Garage Door Opener, Circular Driveway, Garage, Driveway, Attached
-
Patio and Porch Features
Patio, Porch
-
Pool
No
-
Waterfront YN
NO
-
View
Trees/Woods
Area & Lot
-
Lot Features
Private
-
Lot Size(acres)
3.97
-
Lot Size(square feet)
172,933
-
Property Type
Residential
-
Property Sub Type
Single Family Residence
-
Architectural Style
Colonial
Price
-
Sales Price
$1,250,000
-
Tax Amount
$9,791
-
Financing Options
Conventional
-
Sq. Footage
5,418
-
Price/SqFt
$230
HOA
-
Association
No
School District
-
Elementary School
N/A
-
Middle School
N/A
-
High School
N/A
Property Features
-
New Construction
NO
-
Foundation Details
Permanent
-
Senior Community YN
NO
-
Sewer
Septic Tank
-
Tax Lot
1
-
Water Source
Well
Schedule a Showing
Showing scheduled successfully.
Mortgage calculator
Estimate your monthly mortgage payment, including the principal and interest, property taxes, and HOA. Adjust the values to generate a more accurate rate.
Your payment
Principal and Interest:
$
Property taxes:
$
HOA fees:
$
Total loan payment:
$
Total interest amount:
$
Location
County
ANNE ARUNDEL
Elementary School
Middle School
High School
Listing Courtesy of Richard Eugene Holzer , EXP Realty, LLC
RealHub Information is provided exclusively for consumers' personal, non-commercial use, and it may not be used for any purpose other than to identify prospective properties consumers may be interested in purchasing. All information deemed reliable but not guaranteed and should be independently verified. All properties are subject to prior sale, change or withdrawal. RealHub website owner shall not be responsible for any typographical errors, misinformation, misprints and shall be held totally harmless.

AGENT
Jessie Doyle
Call Jessie today to schedule a private showing.

* Listings on this website come from the FMLS IDX Compilation and may be held by brokerage firms other than the owner of this website. The listing brokerage is identified in any listing details. Information is deemed reliable but is not guaranteed. If you believe any FMLS listing contains material that infringes your copyrighted work please click here to review our DMCA policy and learn how to submit a takedown request.© 2024 FMLS.
.png)