
Property
Beds
4
Full Baths
2
1/2 Baths
None
Year Built
1949
Sq.Footage
1,744
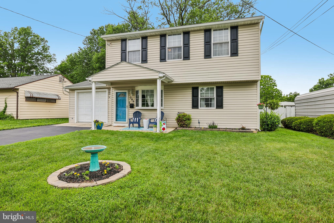
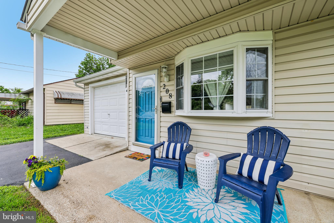
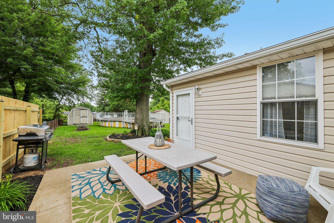
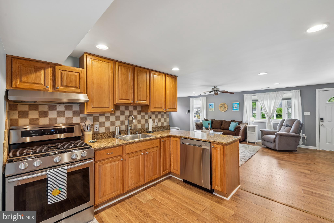
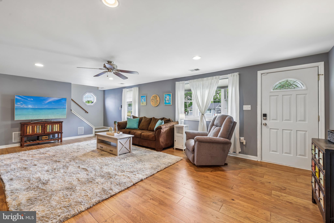
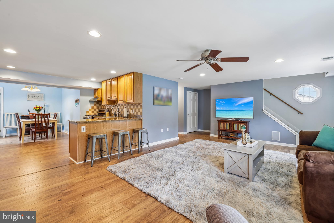
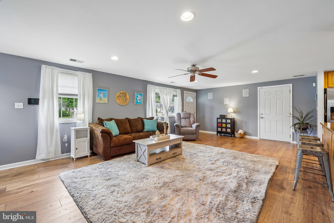
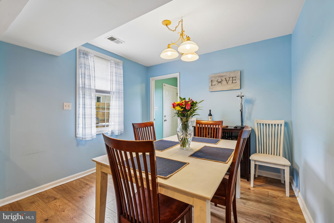
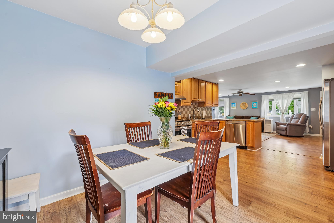
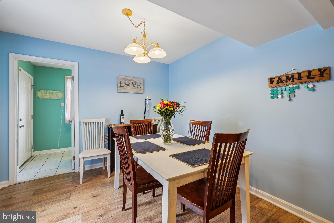
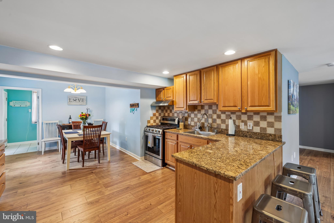
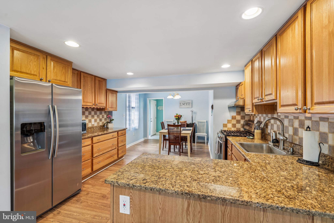
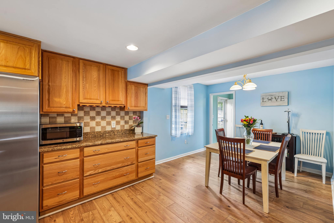
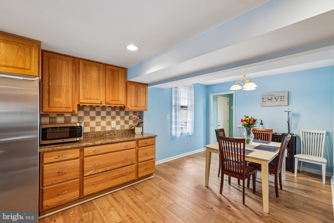
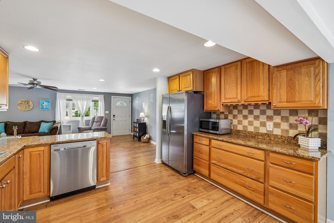
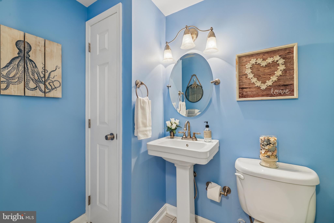
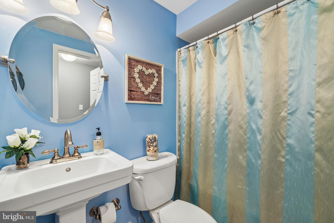
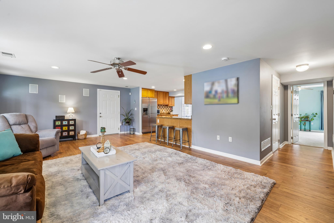
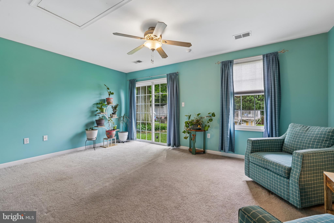
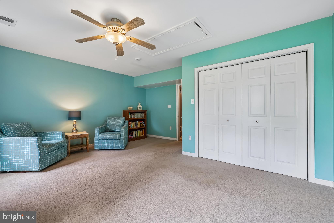
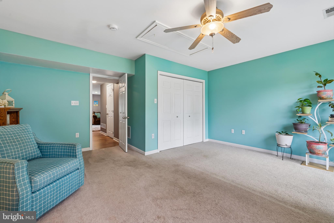
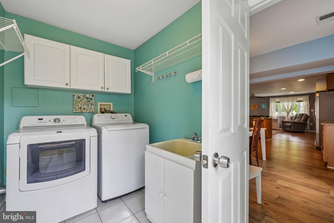
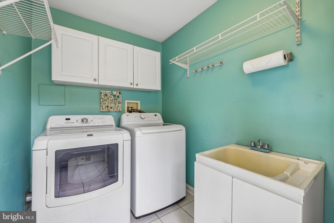
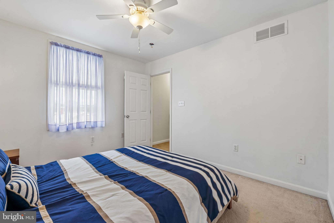
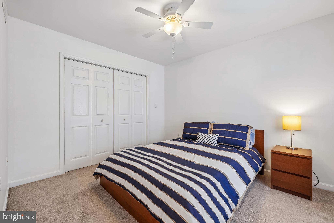
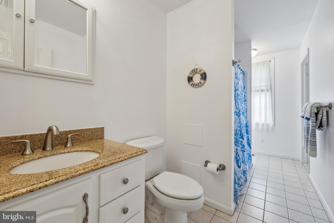
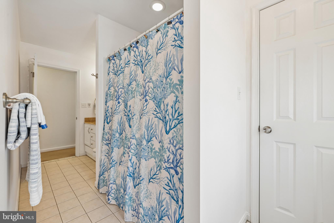
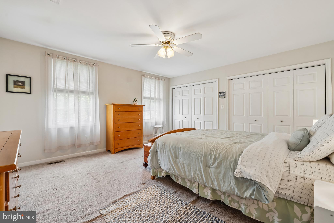
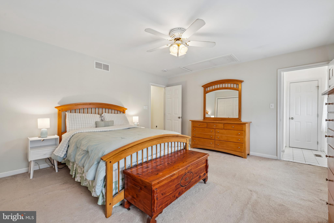
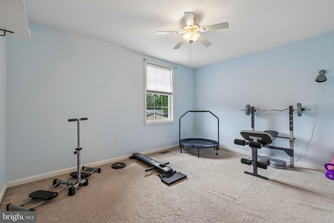
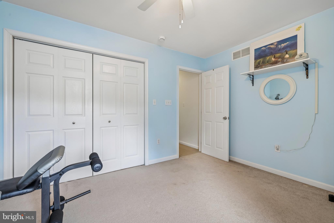
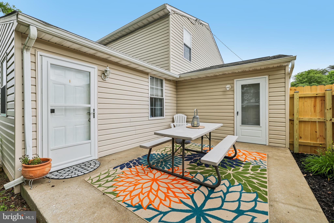
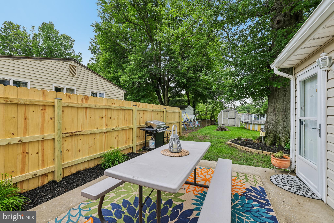
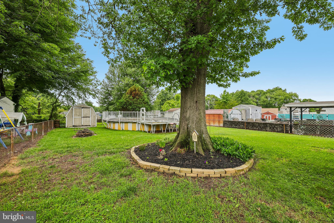
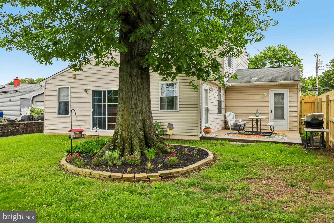
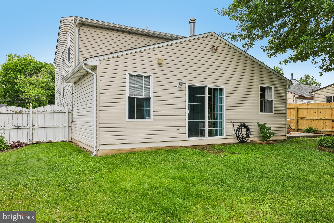
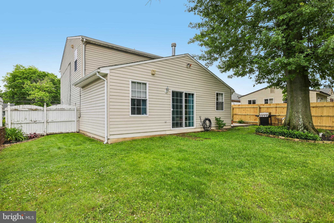
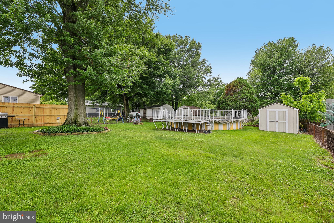
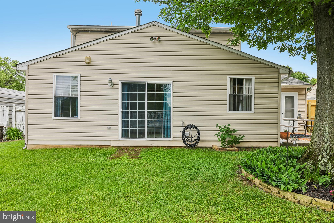
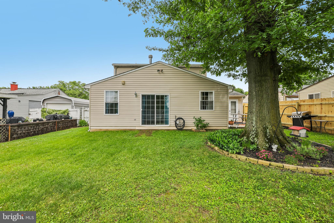
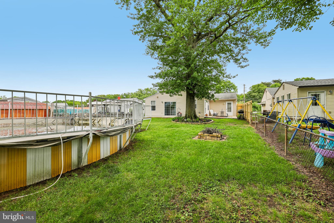
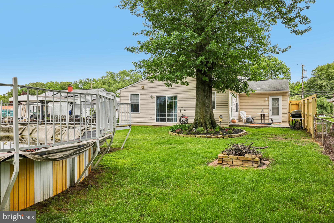
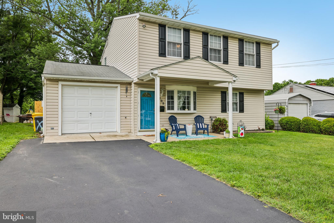
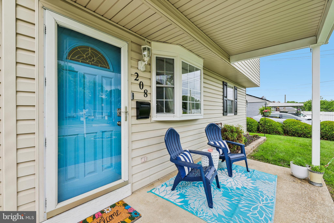
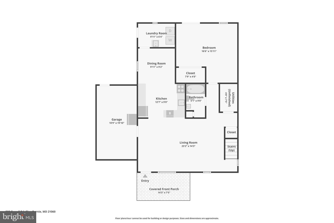
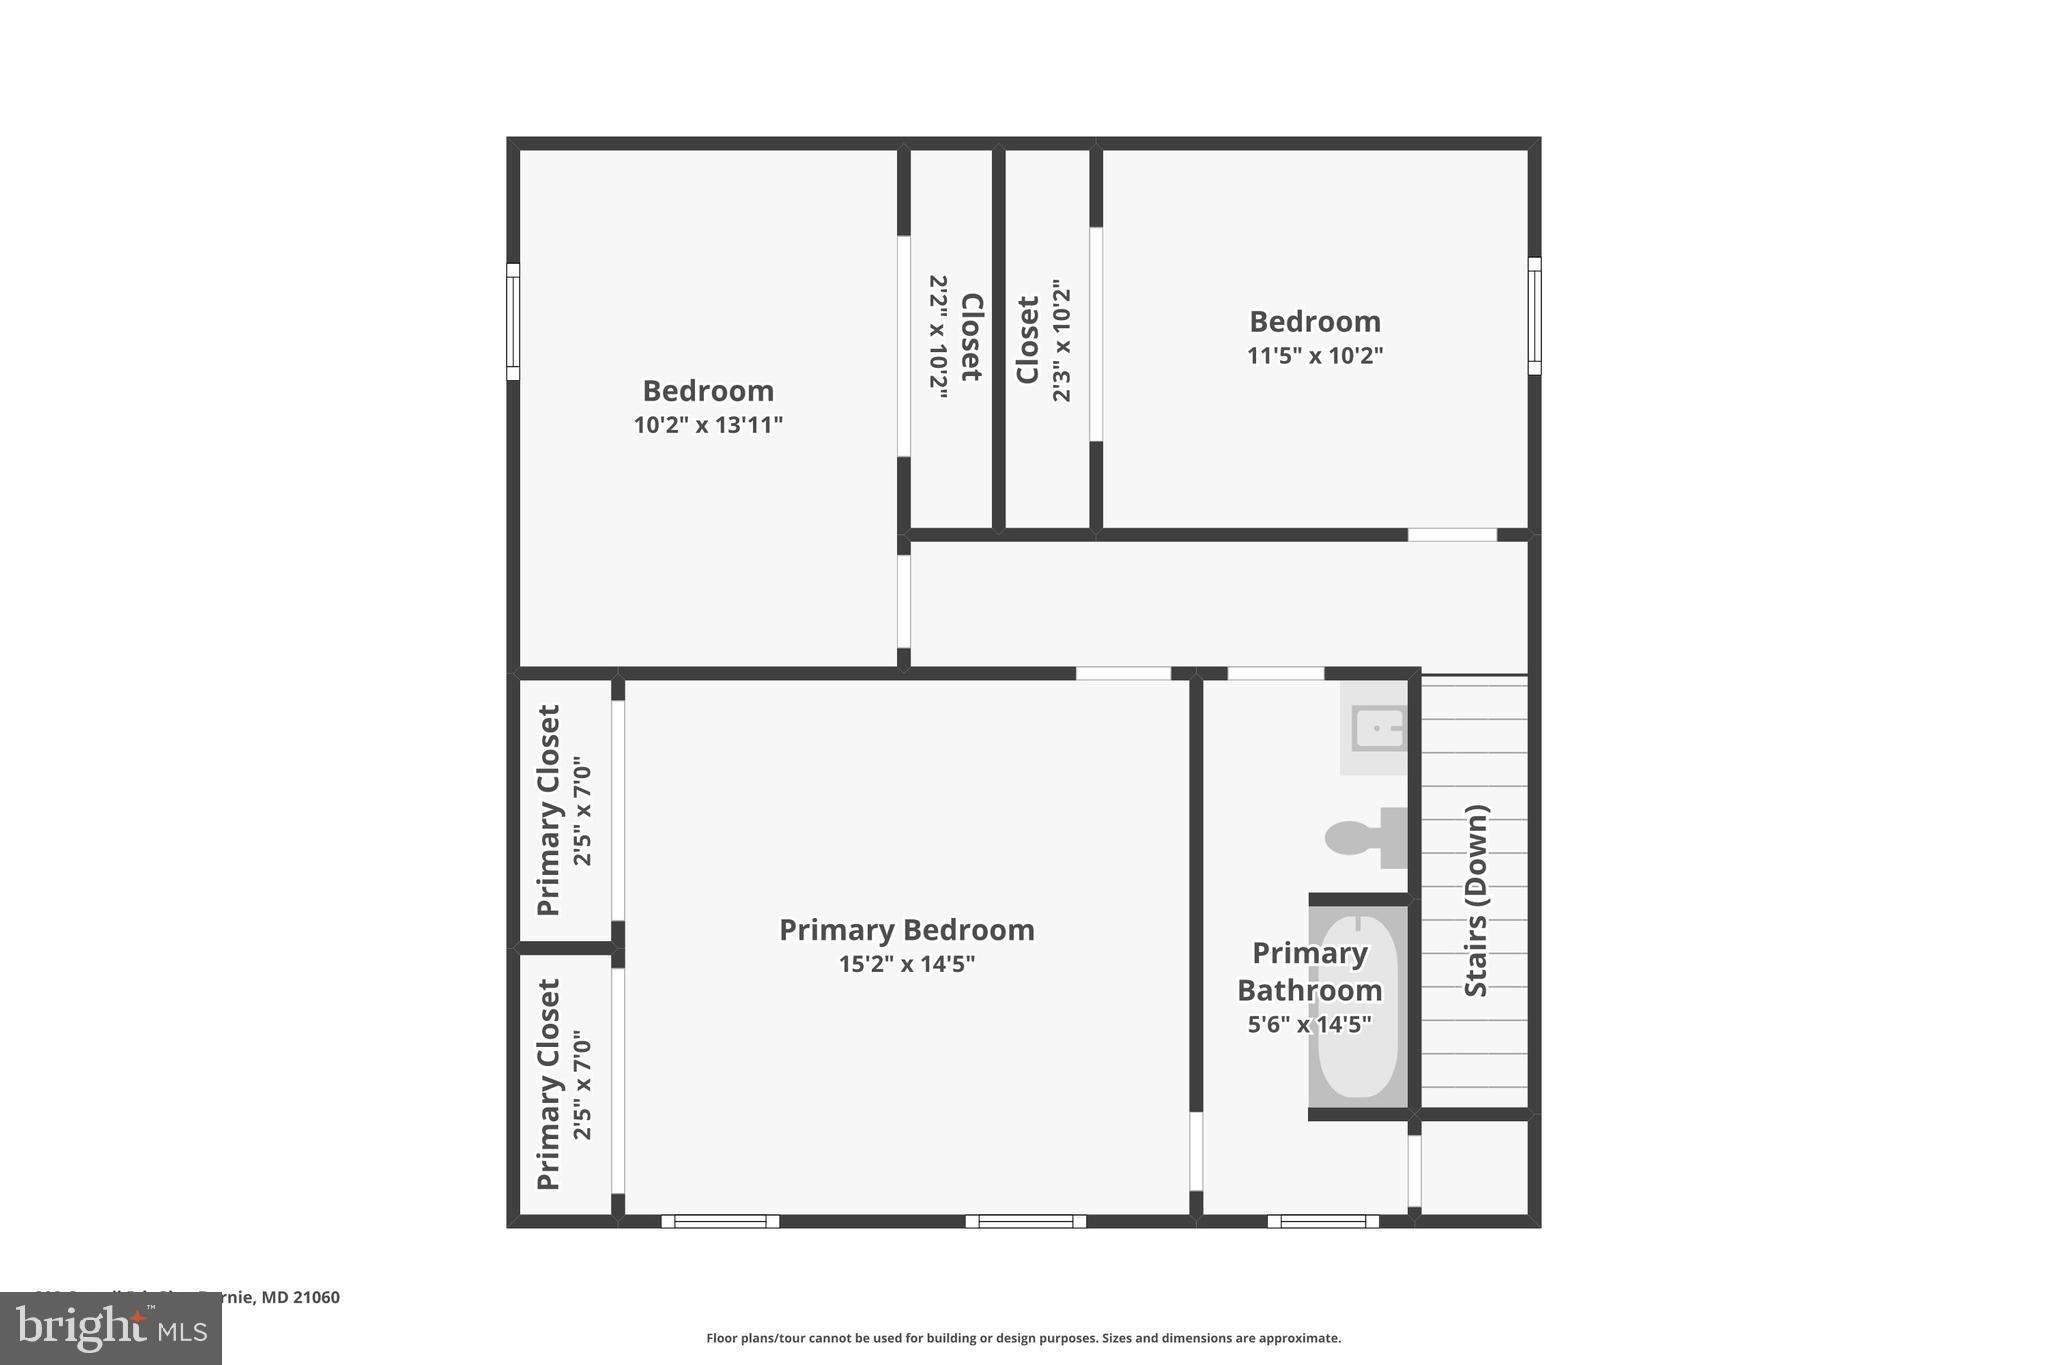
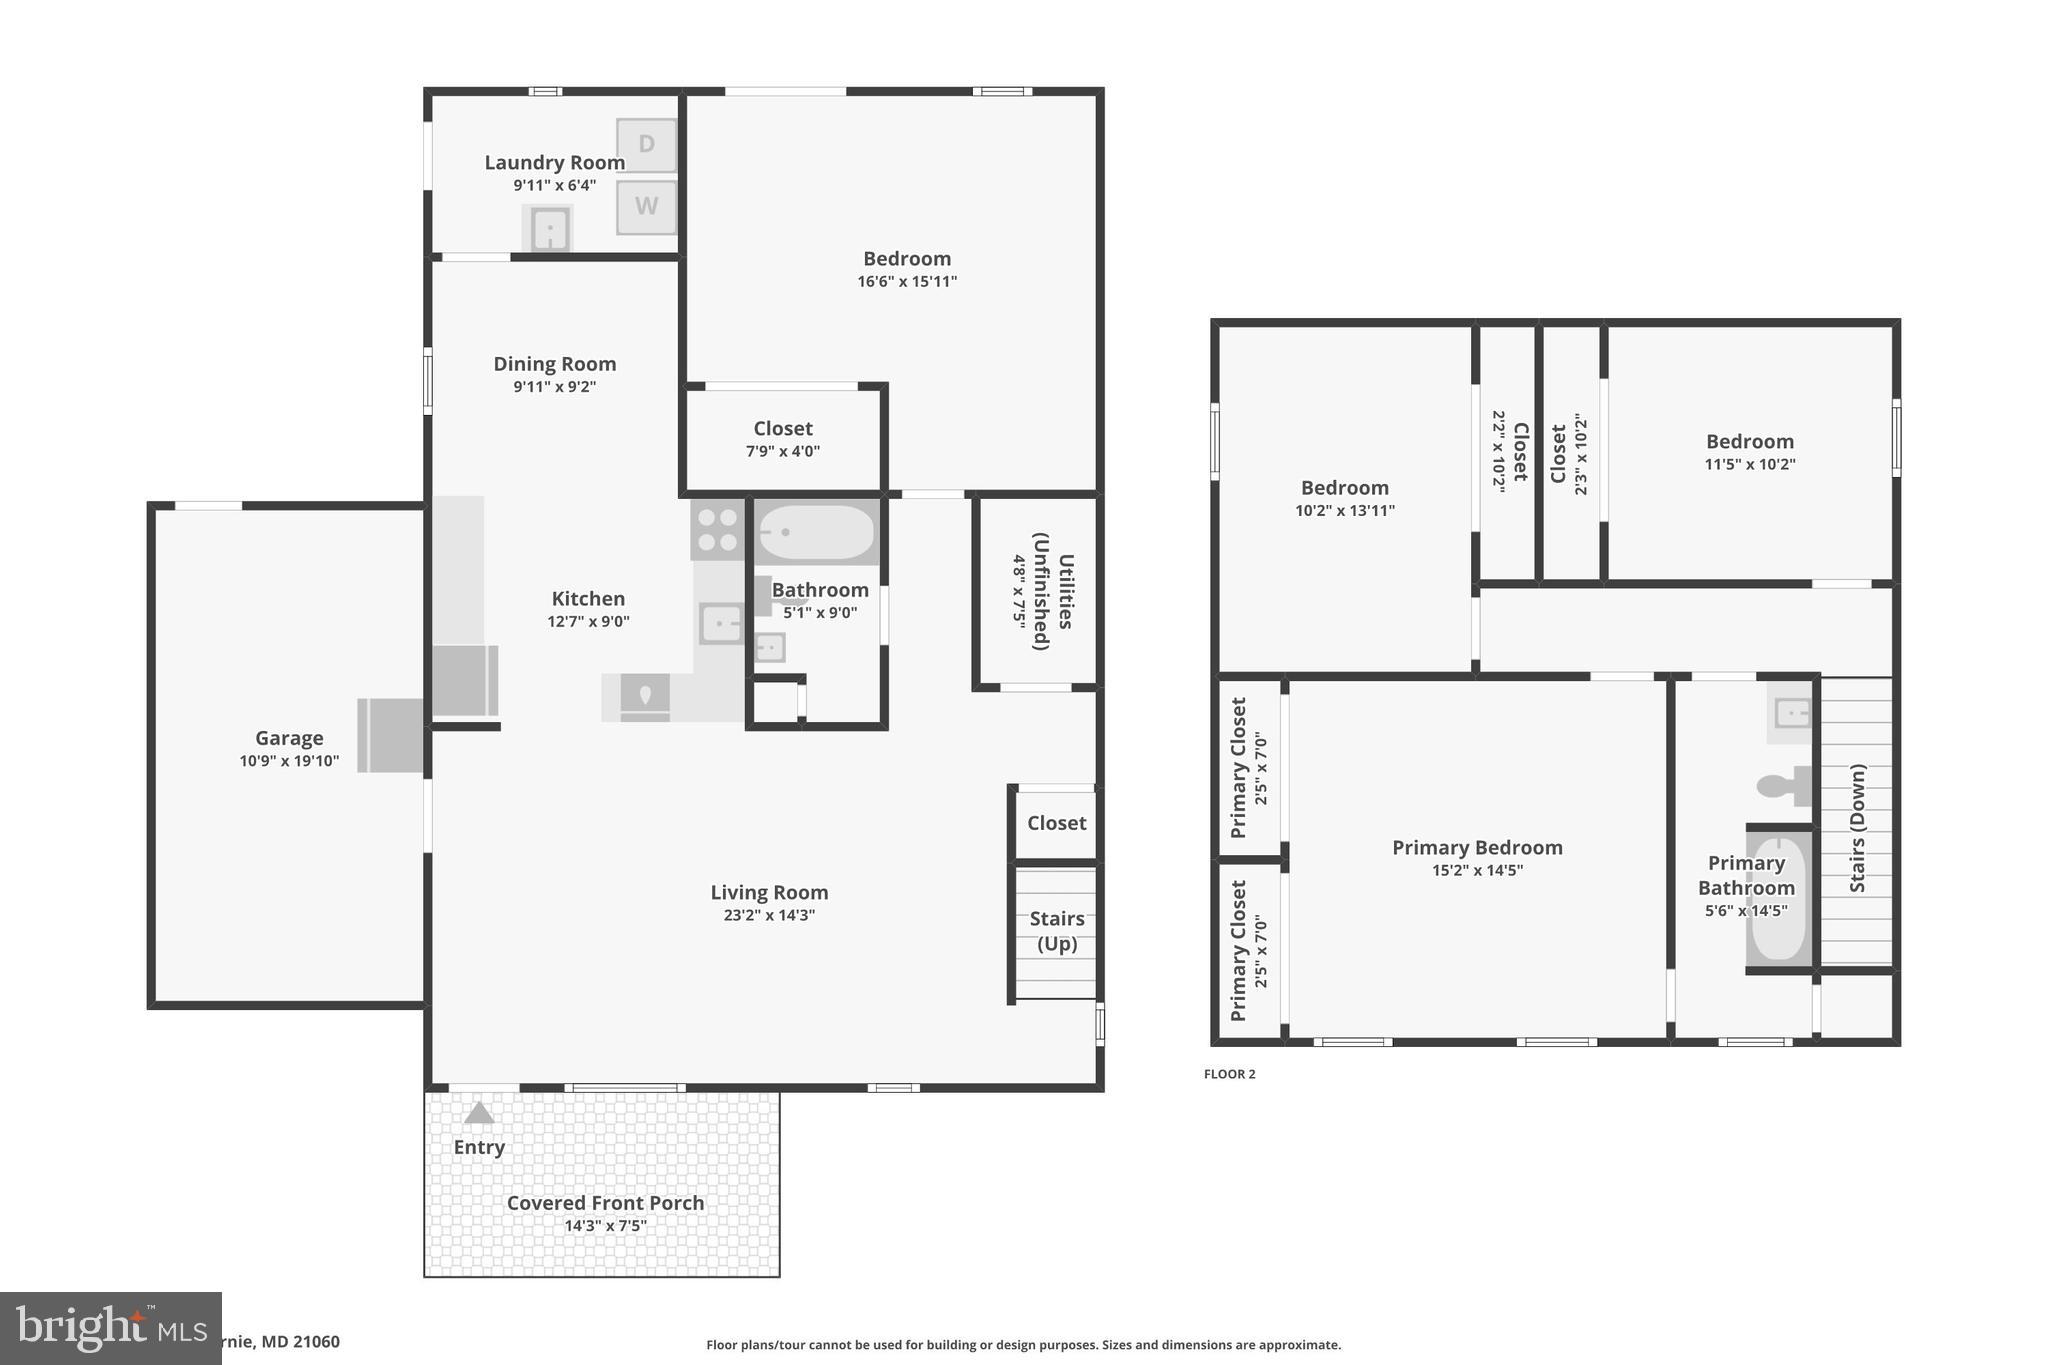
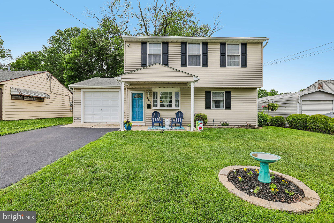
Welcome to 208 Carrol Road in the conveniently located community of Glen Gardens in Glen Burnie! Situated on a flat, fully fenced .19-acre lot, this beautifully updated home offers the perfect combination of space, comfort, and accessibility — all within walking distance to schools, shopping, restaurants, and houses of worship. Originally built in 1949 and thoughtfully expanded and reimagined in 2006, this home now offers approximately 1,800 square feet of well-designed living space featuring 4 bedrooms and 2 full bathrooms. The main level showcases an open-concept layout with a spacious living room, dining area, and beautifully appointed kitchen. Designed with functionality in mind, the kitchen features abundant cabinetry, deep pot-and-pan drawers, granite countertops, stainless steel appliances, and a 5-burner gas range. Recently installed wide-plank luxury vinyl flooring enhances much of the main level. The versatile main-level bedroom includes a walk-in closet and sliding glass doors leading to the rear patio, making it ideal as a guest suite, home office, or additional family room. A full bathroom, oversized laundry room, and multiple storage closets complete the first floor. Upstairs, you’ll find three additional bedrooms and a full bathroom with convenient access from both the hallway and the primary bedroom. An oversized one-car garage provides ample room for both parking and storage, while multiple attic spaces offer even more storage solutions. Step outside and enjoy a backyard designed for entertaining and relaxation, featuring a patio, above-ground pool with surrounding deck, and two storage sheds. The covered front porch creates the perfect setting for morning coffee or unwinding at the end of the day. Conveniently located near Baltimore/Washington International Thurgood Marshall Airport, major commuter routes to Baltimore, Washington, and Annapolis, this home offers both convenience and the charm of a quiet neighborhood setting. Don’t miss your opportunity to make this exceptional property your next home!
Features & Amenities
Interior
-
Total Bedrooms
4
-
Bathrooms
2
-
Above Grade Finished Area
1744.0
-
Basement YN
NO
-
Cooling YN
YES
-
Cooling
Other, Electric
-
Fireplace YN
NO
-
Heating YN
YES
-
Heating
Natural Gas, Forced Air
-
Main Level Bedrooms
1
-
Pet friendly
N/A
Exterior
-
Garage
Yes
-
Garage spaces
1
-
Construction Materials
Vinyl Siding
-
Parking
Oversized, Garage, Driveway, Attached
-
Pool
Yes
-
Pool Features
Above Ground, Private
-
Waterfront YN
NO
Area & Lot
-
Lot Size(acres)
0.19
-
Lot Size(square feet)
8,400
-
Property Type
Residential
-
Property Sub Type
Single Family Residence
-
Architectural Style
Traditional
Price
-
Sales Price
$425,000
-
Tax Amount
$3,954
-
Sq. Footage
1,744
-
Price/SqFt
$243
HOA
-
Association
No
School District
-
Elementary School
N/A
-
Middle School
N/A
-
High School
N/A
Property Features
-
New Construction
NO
-
Foundation Details
Slab
-
Senior Community YN
NO
-
Sewer
Public Sewer
-
Tax Lot
29
-
Water Source
Public
Schedule a Showing
Showing scheduled successfully.
Mortgage calculator
Estimate your monthly mortgage payment, including the principal and interest, property taxes, and HOA. Adjust the values to generate a more accurate rate.
Your payment
Principal and Interest:
$
Property taxes:
$
HOA fees:
$
Total loan payment:
$
Total interest amount:
$
Location
County
ANNE ARUNDEL
Elementary School
Middle School
High School
Listing Courtesy of Patrick D Cummings , Douglas Realty LLC
RealHub Information is provided exclusively for consumers' personal, non-commercial use, and it may not be used for any purpose other than to identify prospective properties consumers may be interested in purchasing. All information deemed reliable but not guaranteed and should be independently verified. All properties are subject to prior sale, change or withdrawal. RealHub website owner shall not be responsible for any typographical errors, misinformation, misprints and shall be held totally harmless.

AGENT
Jessie Doyle
Call Jessie today to schedule a private showing.

* Listings on this website come from the FMLS IDX Compilation and may be held by brokerage firms other than the owner of this website. The listing brokerage is identified in any listing details. Information is deemed reliable but is not guaranteed. If you believe any FMLS listing contains material that infringes your copyrighted work please click here to review our DMCA policy and learn how to submit a takedown request.© 2024 FMLS.
Related Properties

GLEN BURNIE
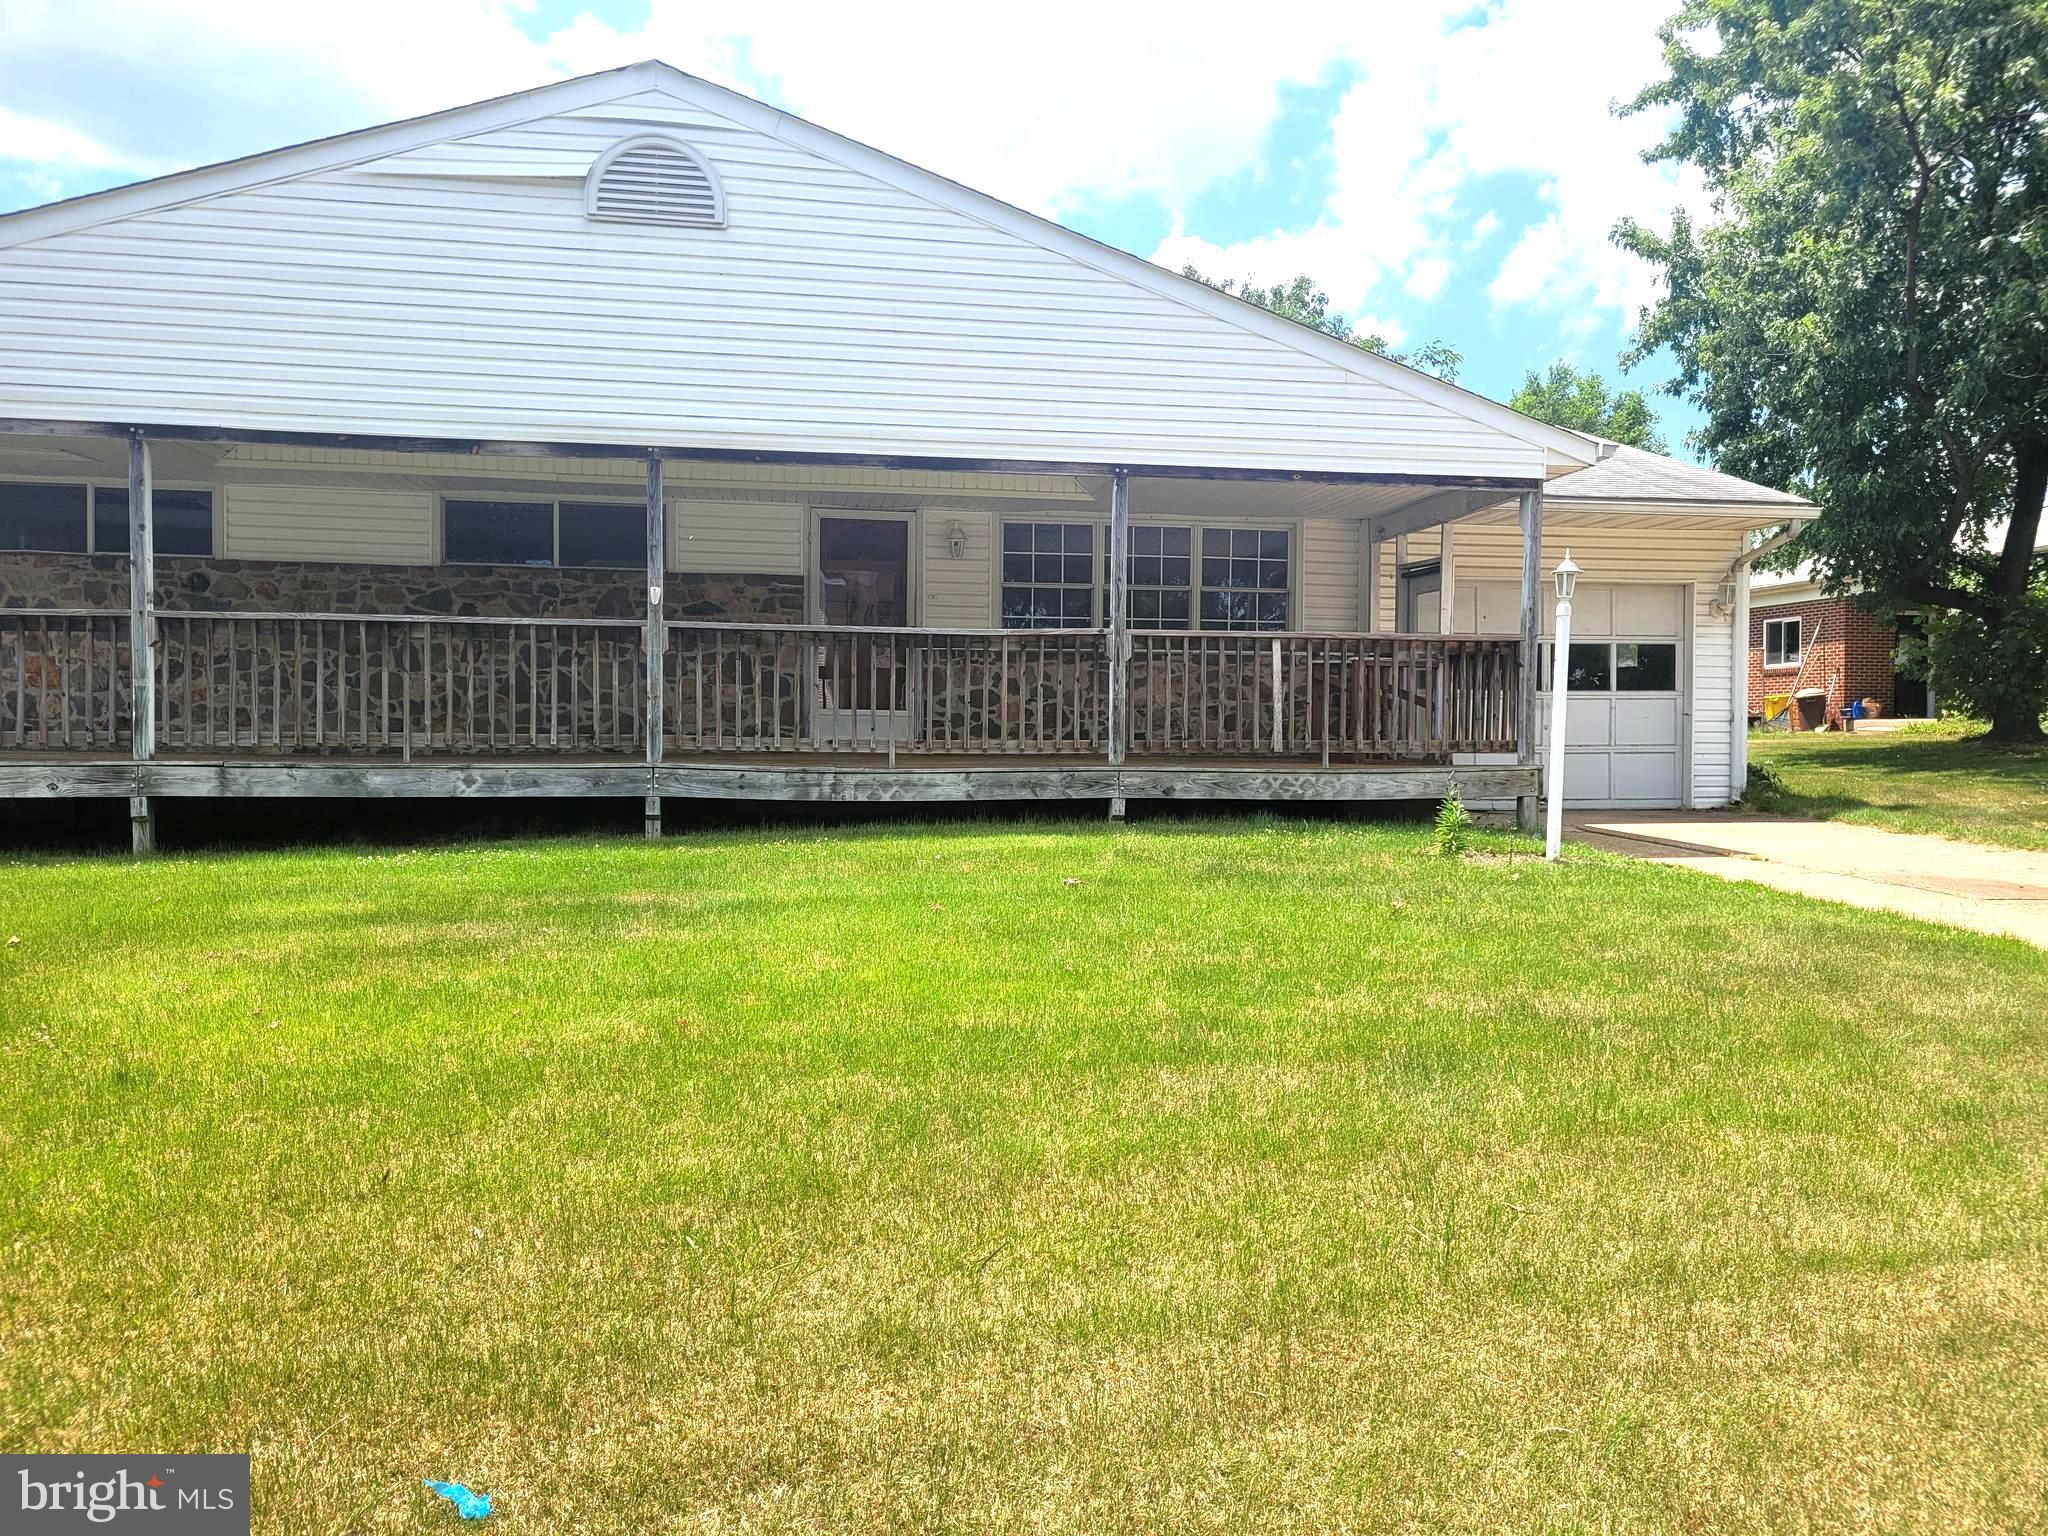
415 BAYLOR ROAD
4 Beds
2 Baths
2,054 Sq.Ft.
$459,900
MLS#: MDAA2146756
GLEN BURNIE
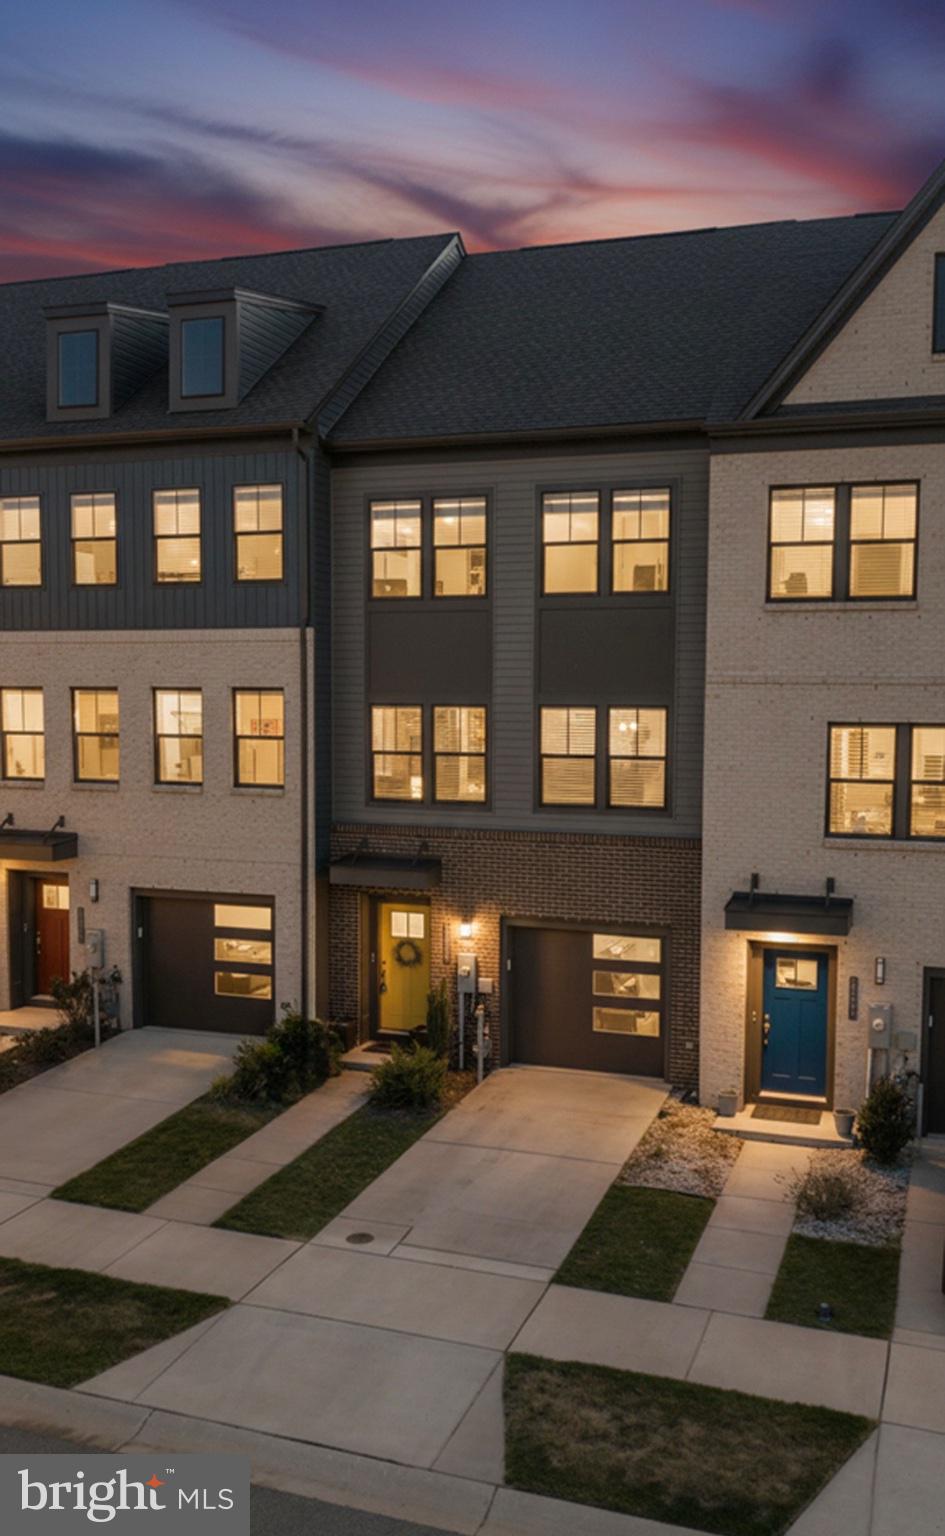
12 HOPKINS STREET
4 Beds
2 Baths
1,410 Sq.Ft.
$399,999
MLS#: MDAA2149702
GLEN BURNIE
515 LEVANNA LANE
3 Beds
2 Baths
2,184 Sq.Ft.
$489,999
MLS#: MDAA2148120

GLEN BURNIE
104 NEW JERSEY AVENUE
4 Beds
2 Baths
1,088 Sq.Ft.
$415,000
MLS#: MDAA2136646

GLEN BURNIE
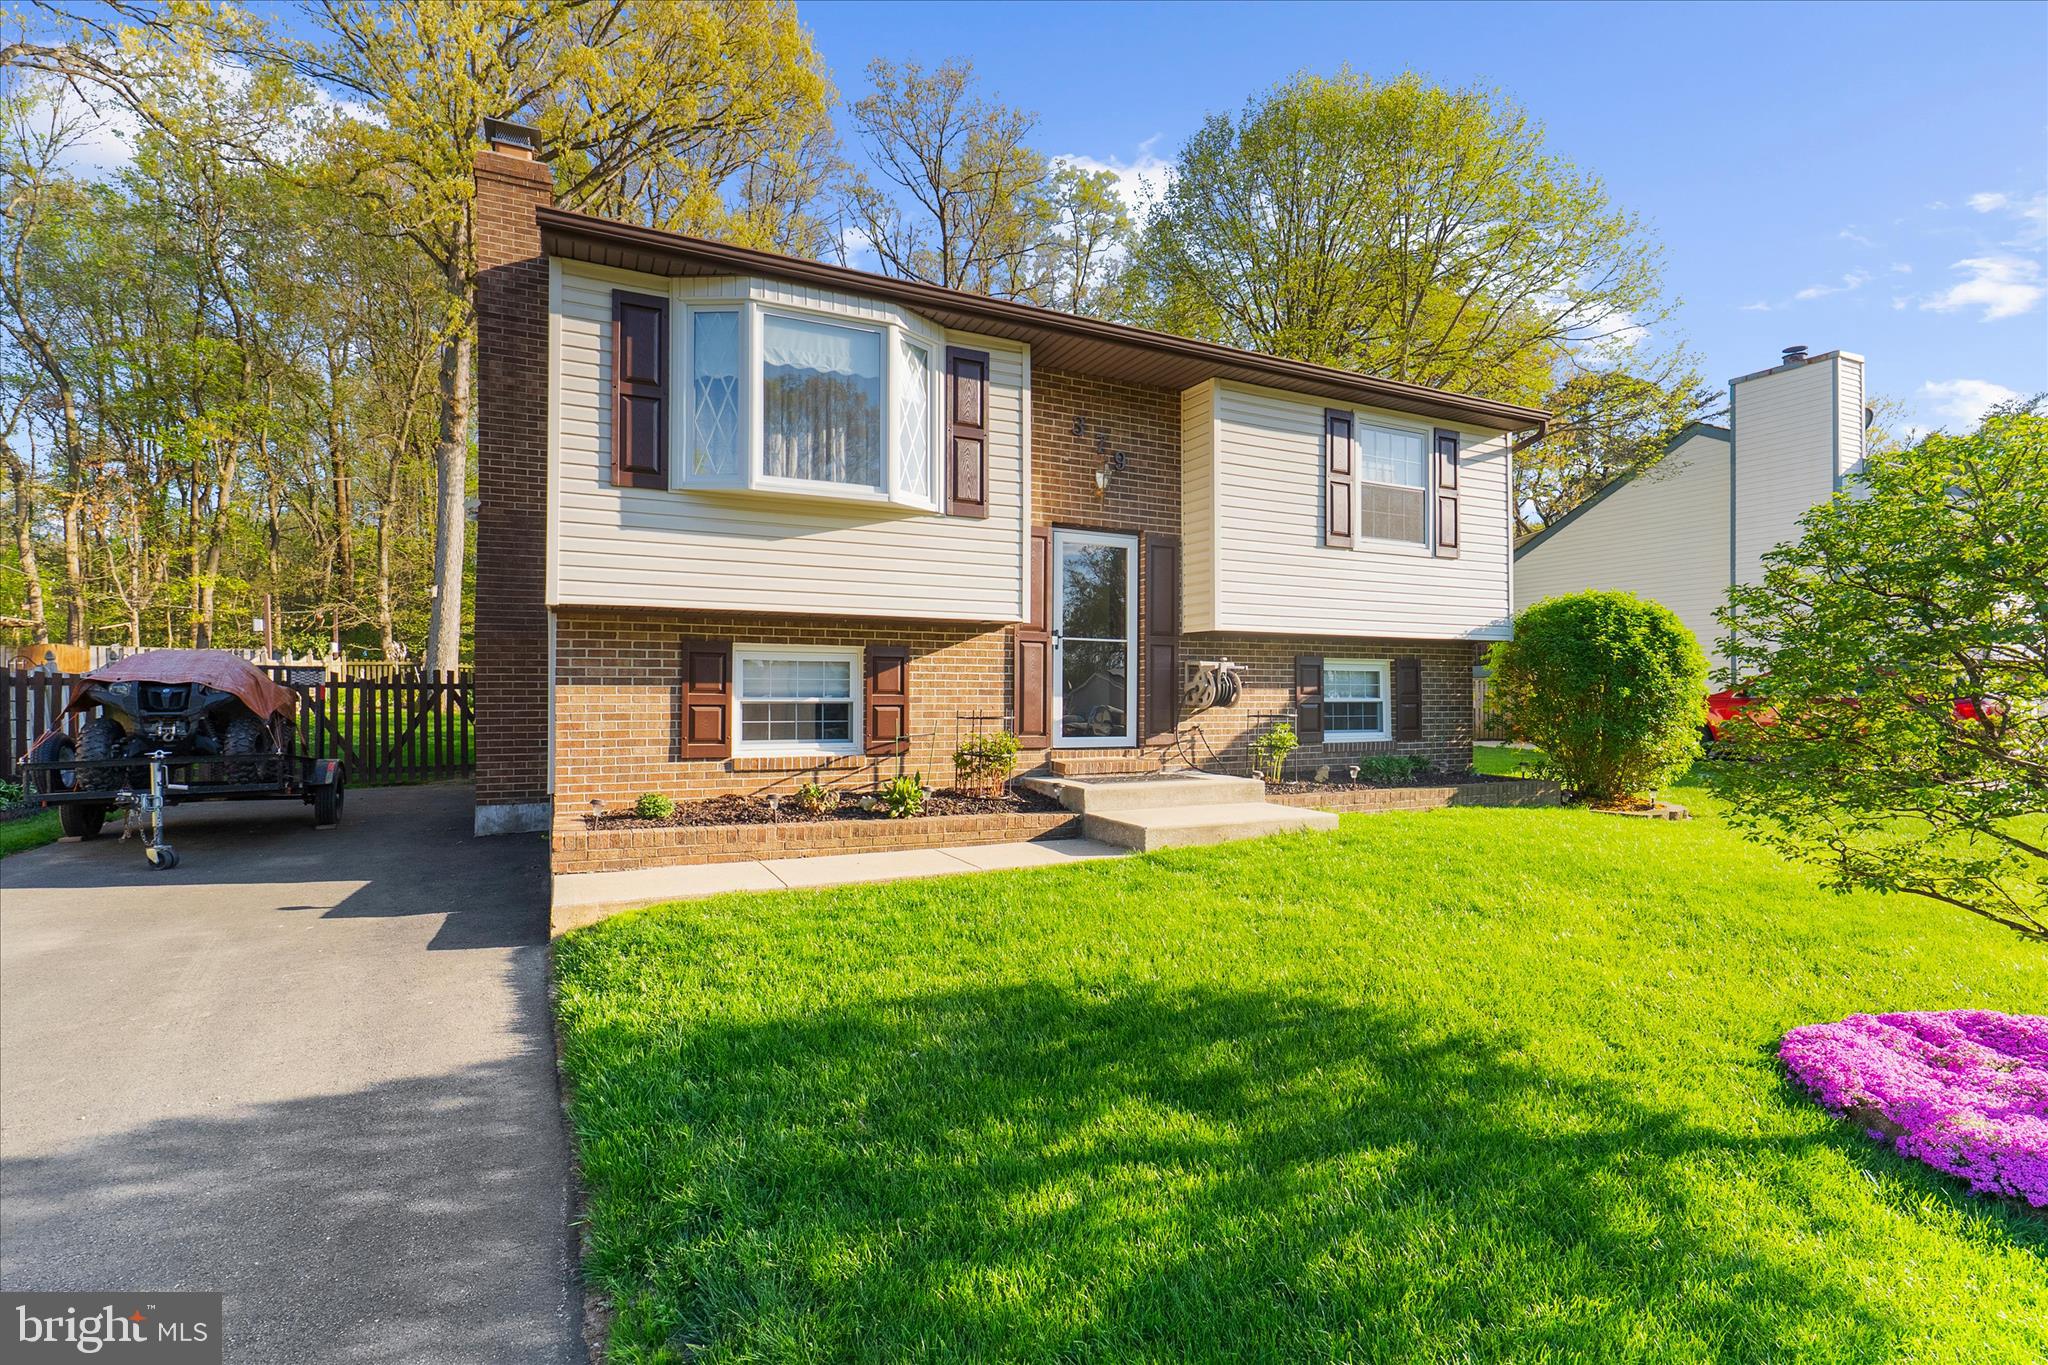
7832 YONA COURT
3 Beds
3 Baths
1,920 Sq.Ft.
$435,000
MLS#: MDAA2144970
GLEN BURNIE
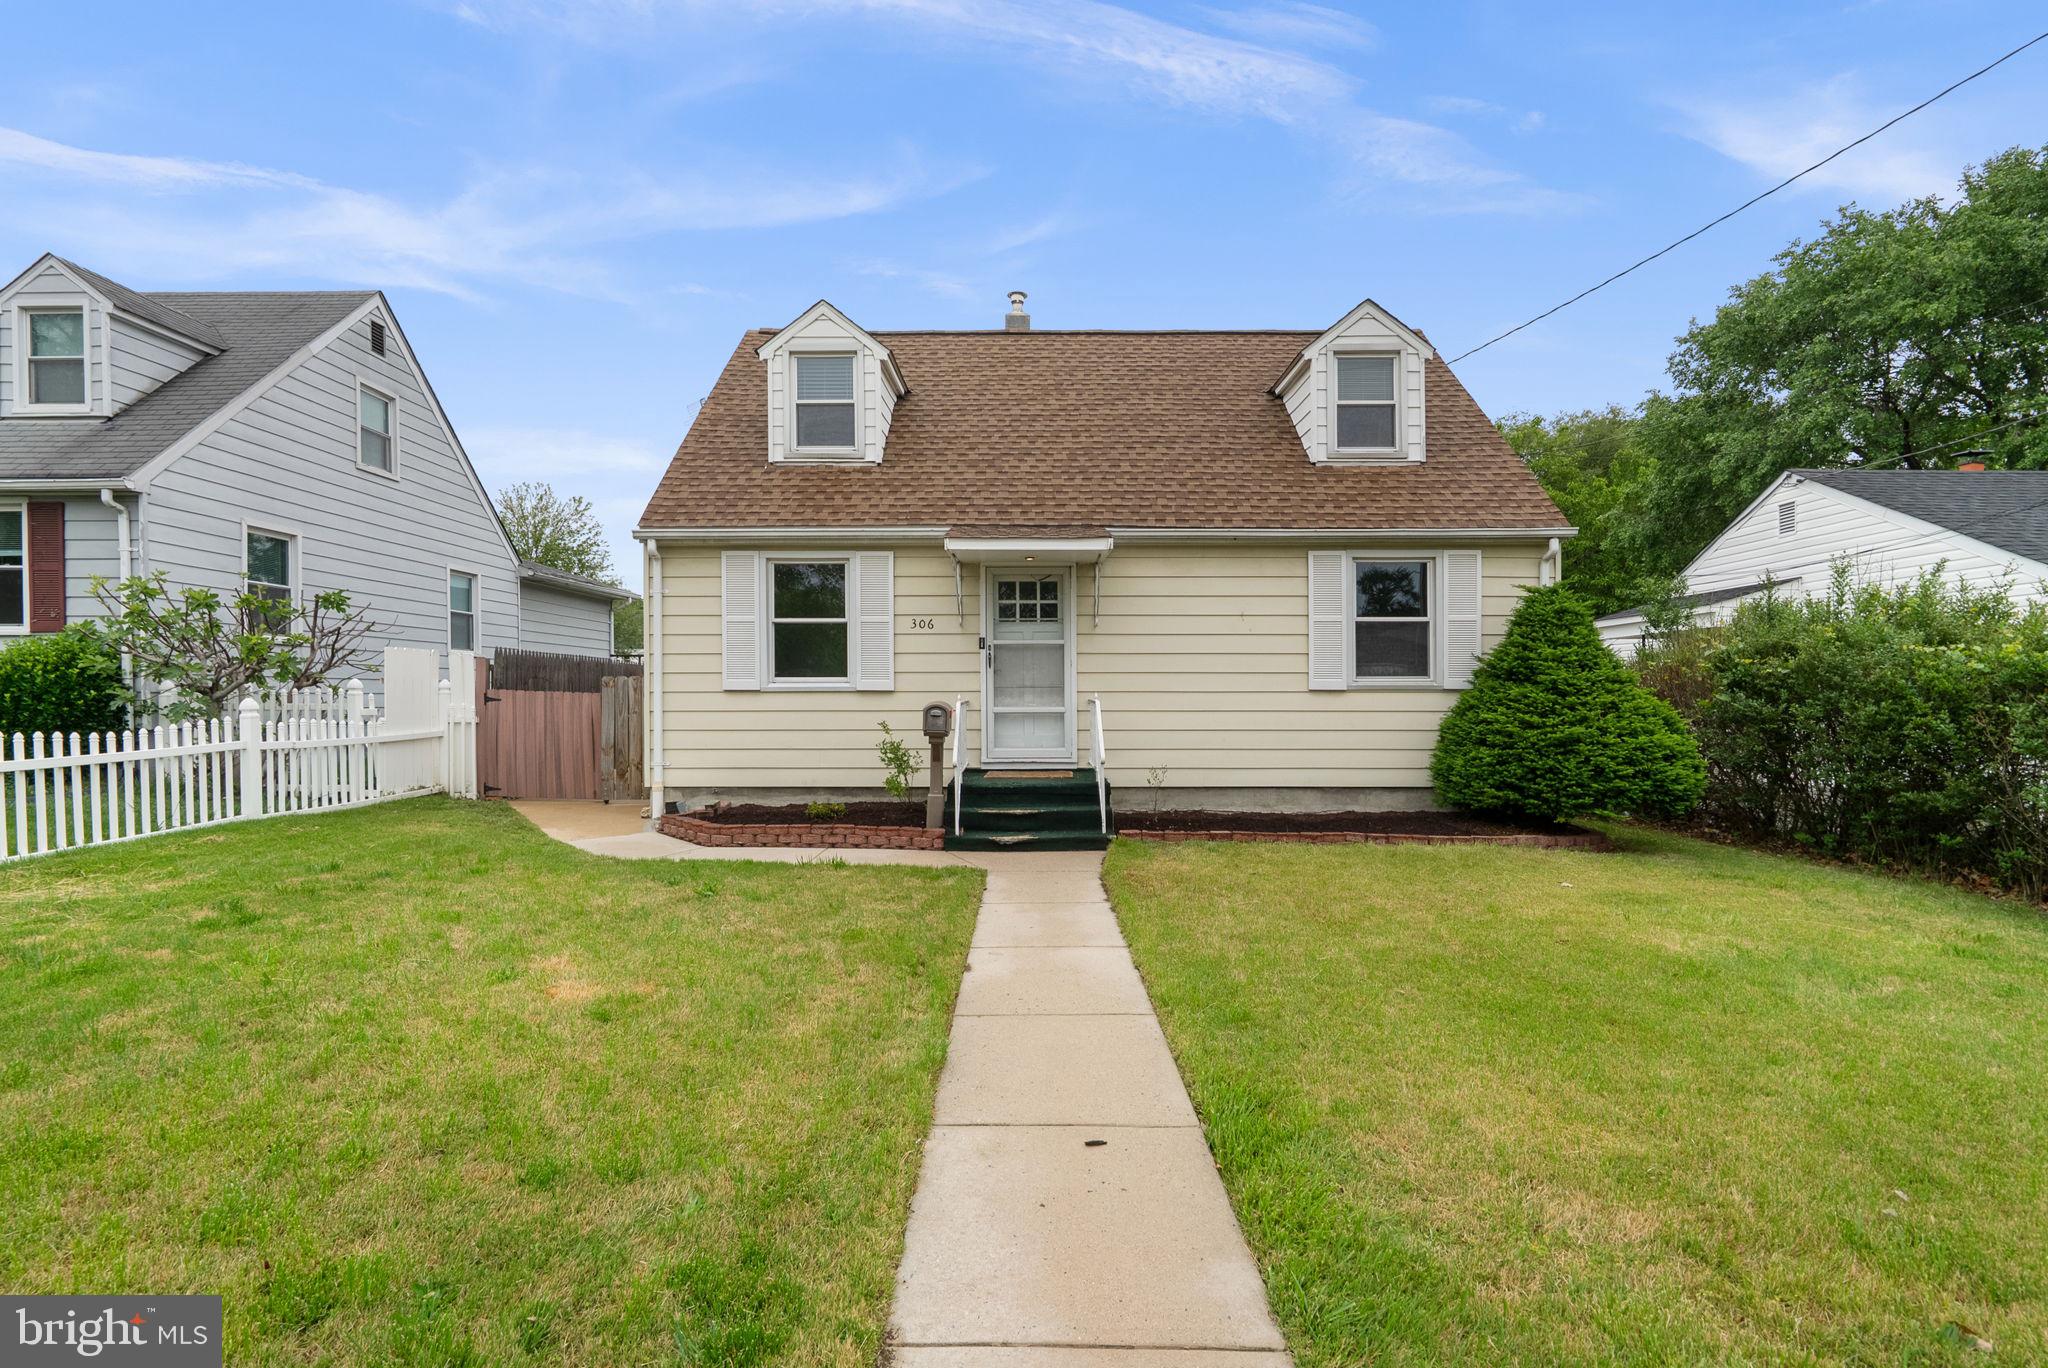
379 DUBLIN DRIVE
3 Beds
2 Baths
1,901 Sq.Ft.
$465,000
MLS#: MDAA2141594
GLEN BURNIE
306 VERNON AVENUE
3 Beds
2 Baths
1,766 Sq.Ft.
$380,000
MLS#: MDAA2144622

GLEN BURNIE
828 TEACHER MITCHELL ROAD
3 Beds
3 Baths
2,008 Sq.Ft.
$499,000
MLS#: MDAA2149546
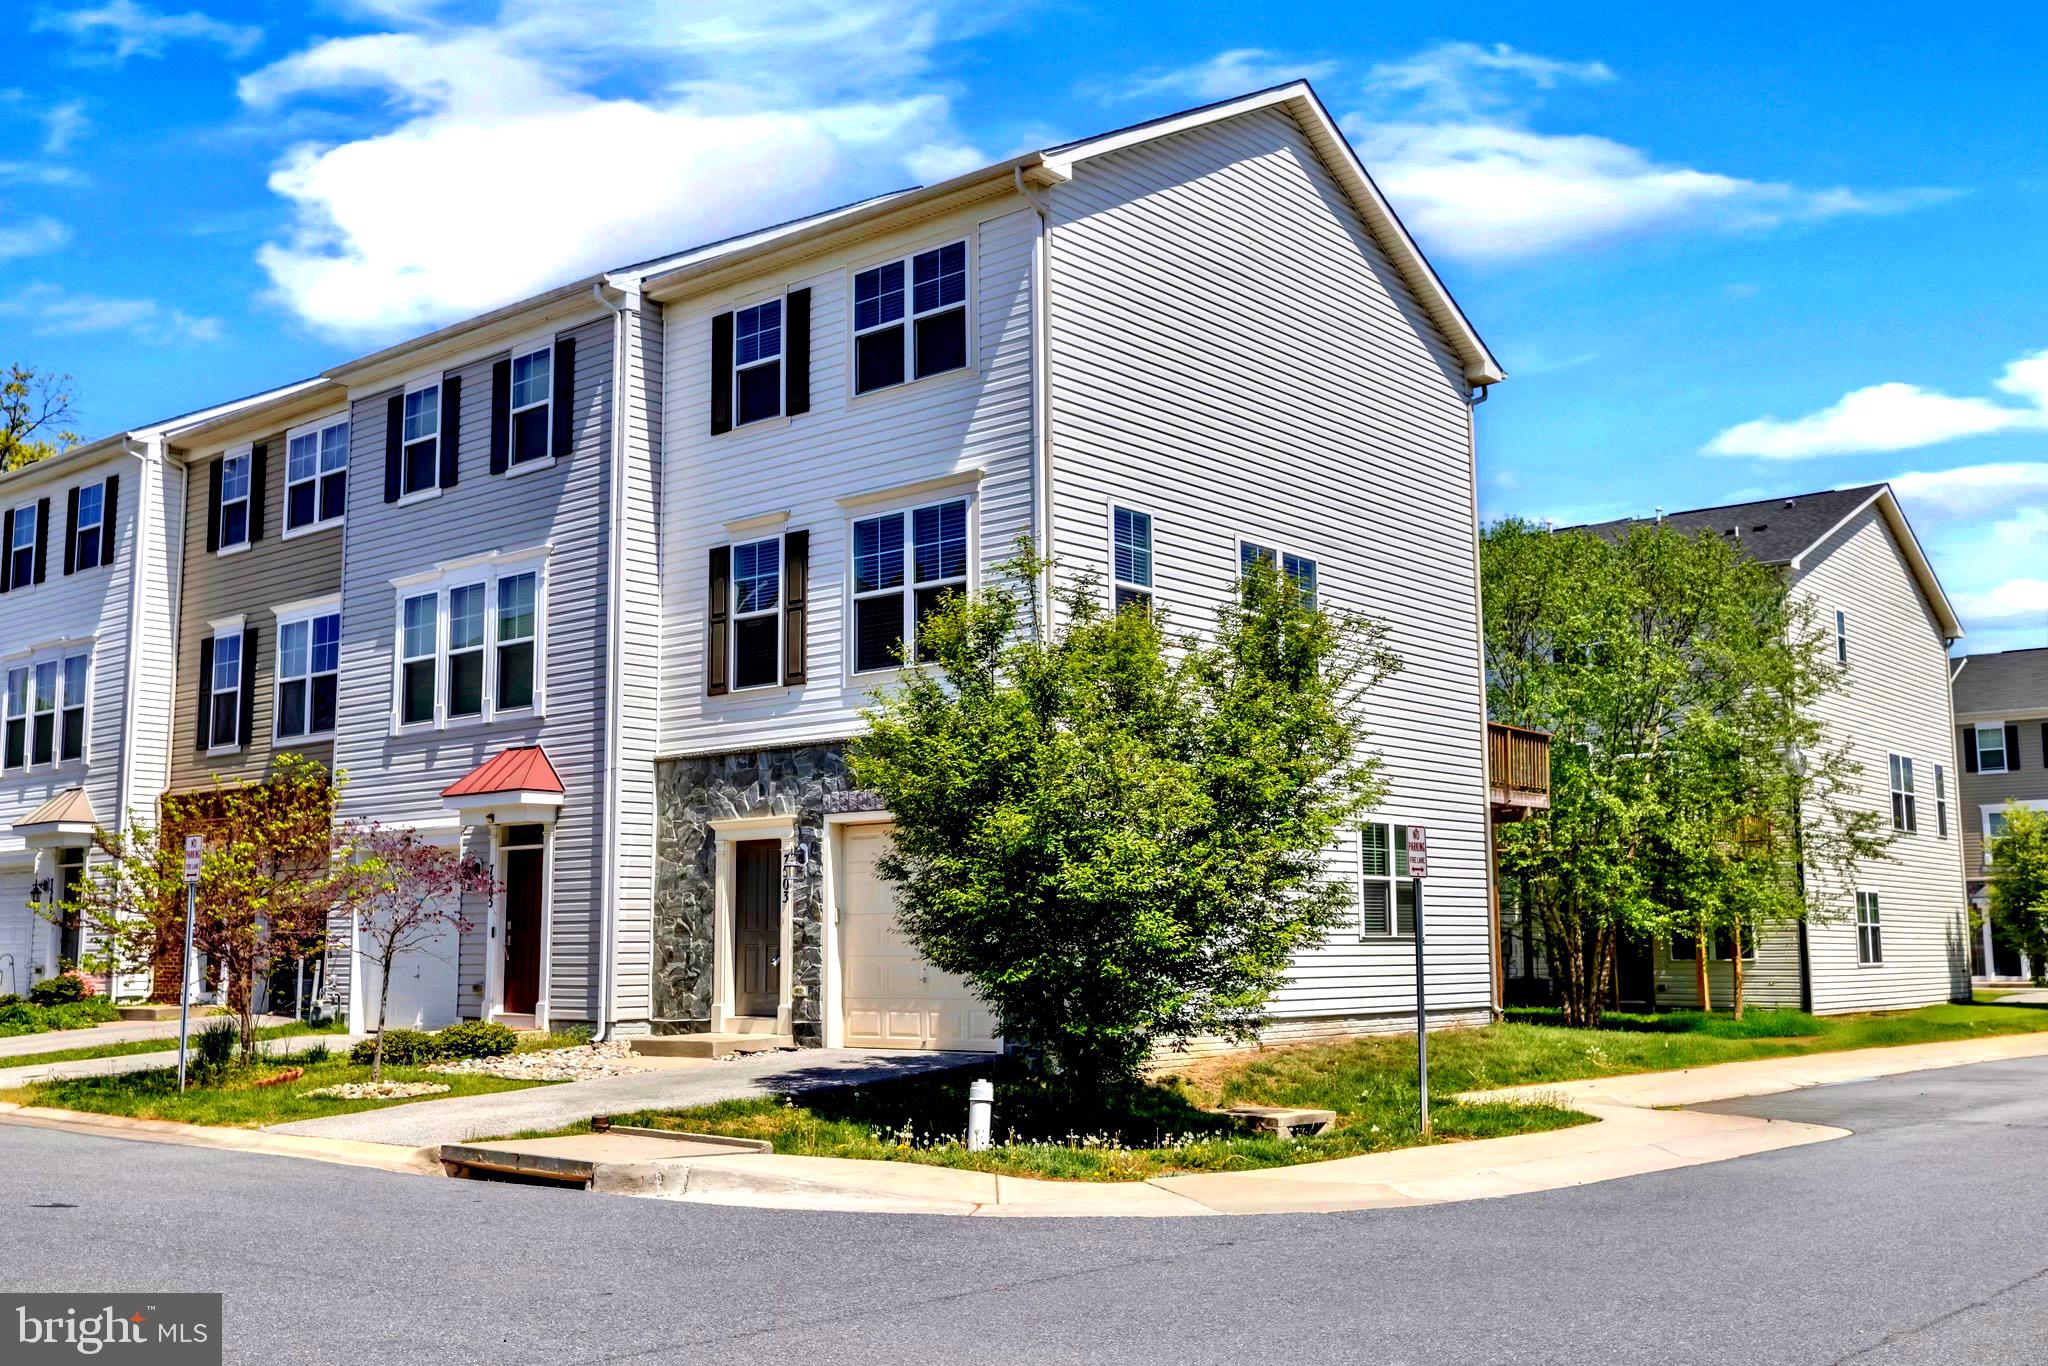
GLEN BURNIE
7503 RESCH LOOP
3 Beds
2 Baths
1,812 Sq.Ft.
$455,000
MLS#: MDAA2142836
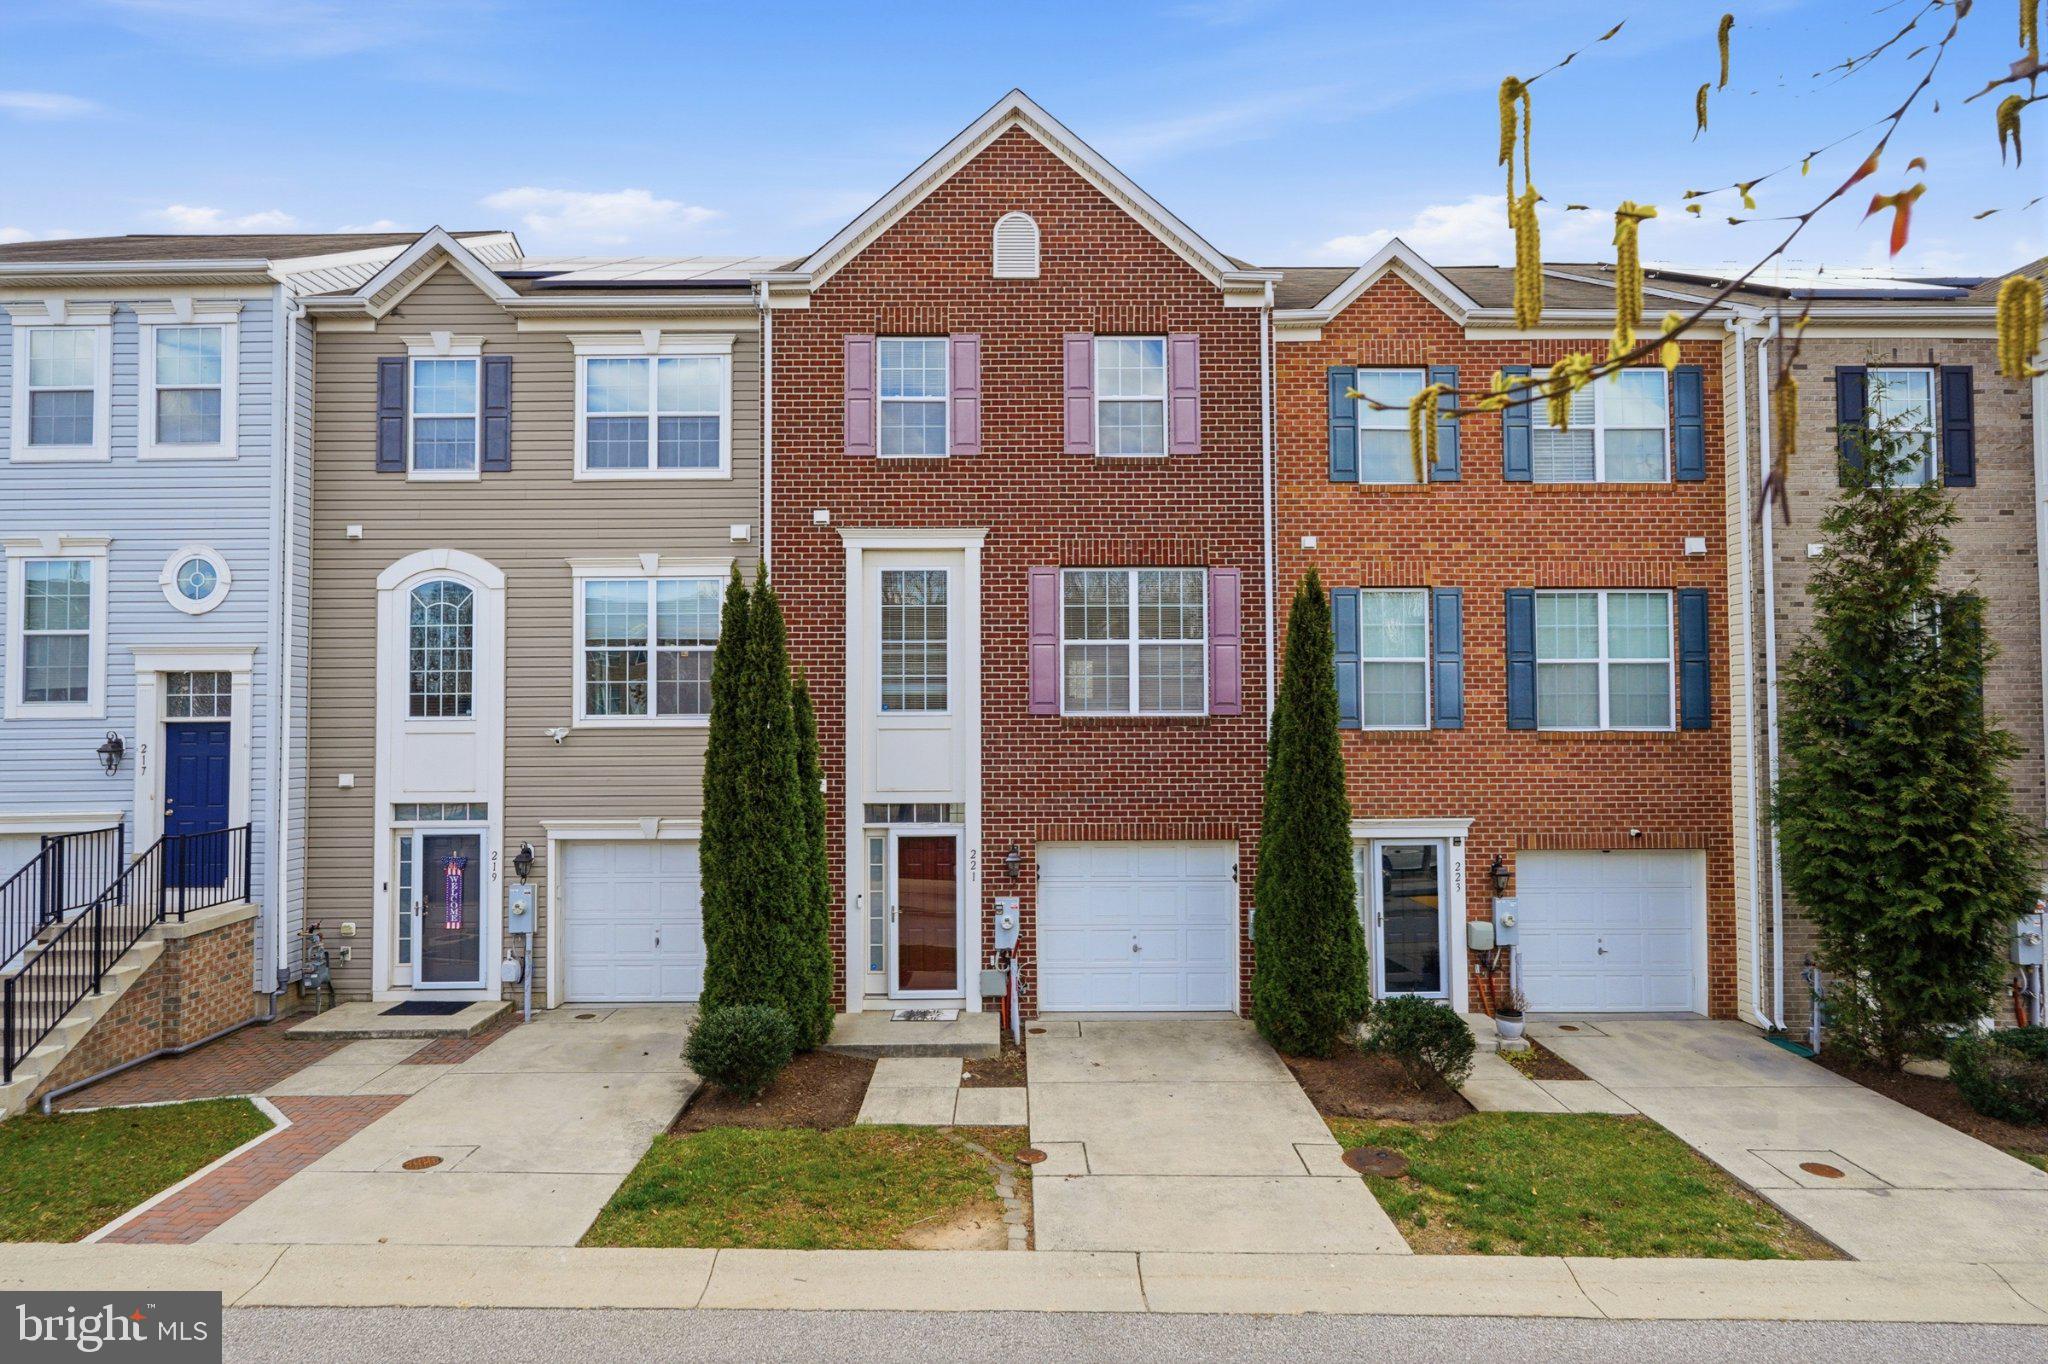
GLEN BURNIE
221 TRUCK FARM DRIVE
3 Beds
2 Baths
2,200 Sq.Ft.
$445,000
MLS#: MDAA2148462
.png)