
Property
Beds
4
Full Baths
3
1/2 Baths
None
Year Built
1966
Sq.Footage
3,640
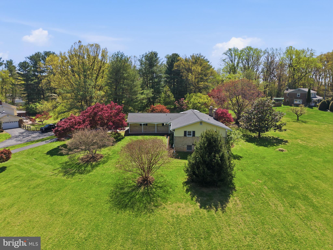
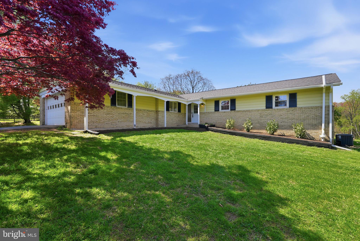
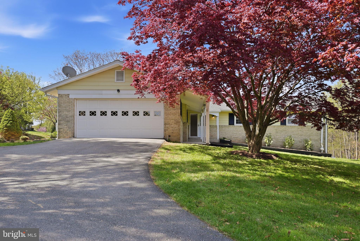
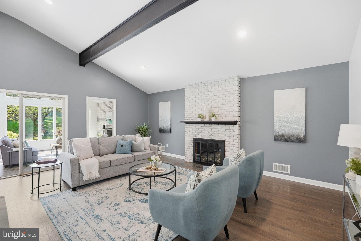
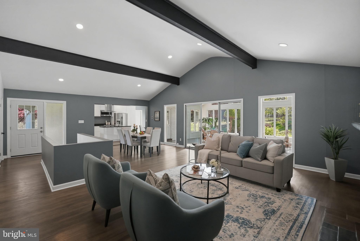
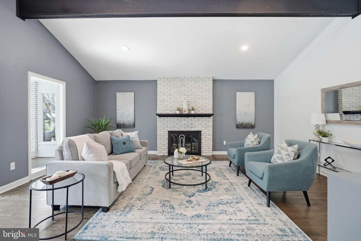
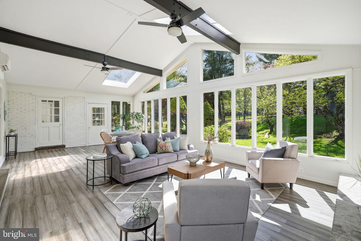
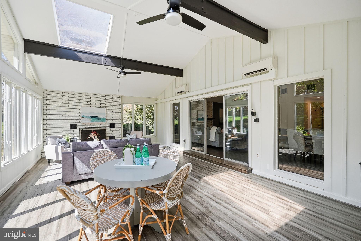
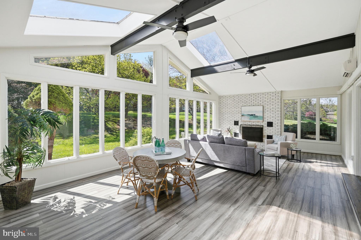
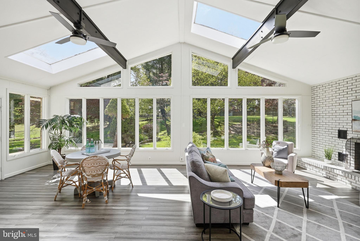
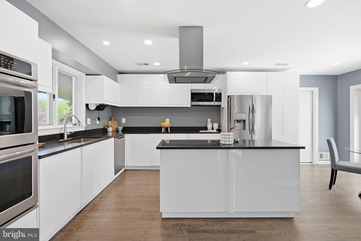
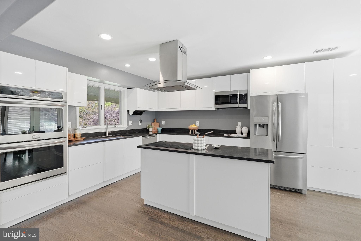
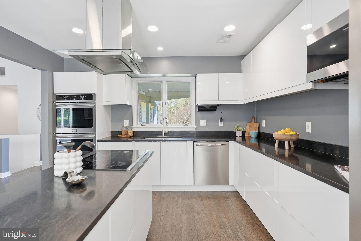
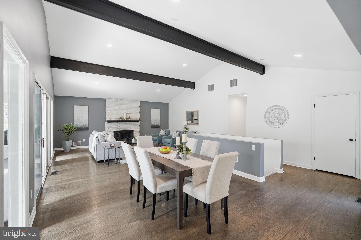
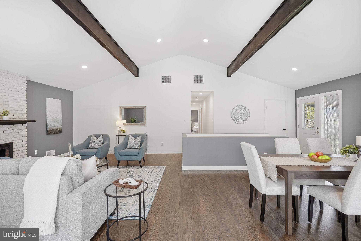
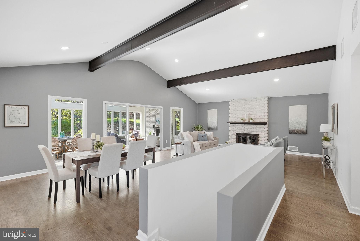
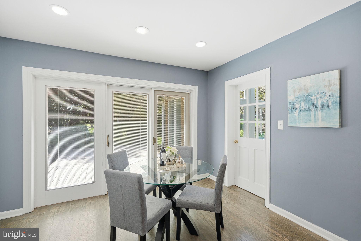
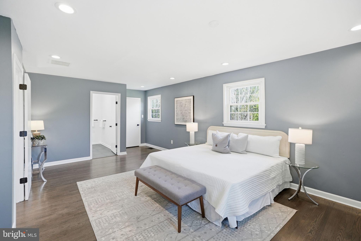
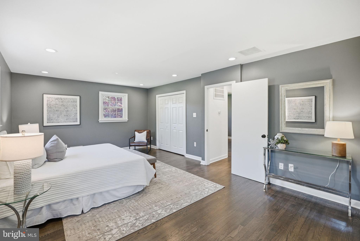
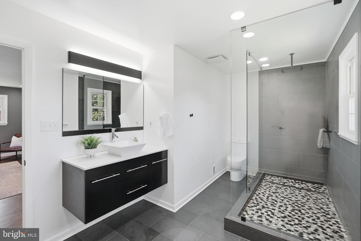
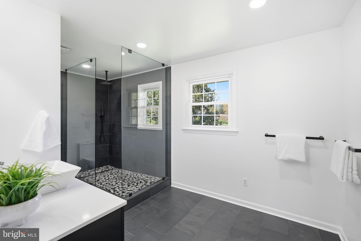
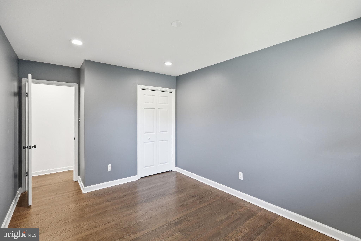
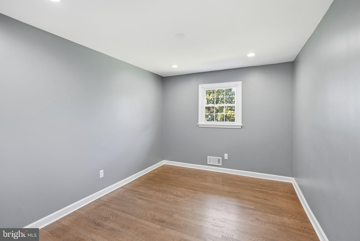
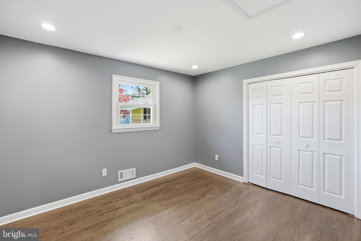
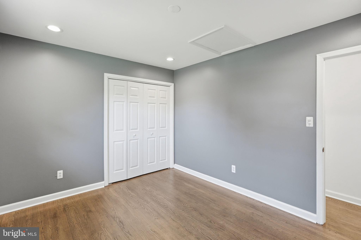
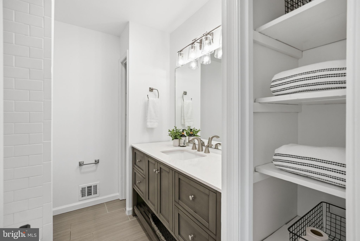
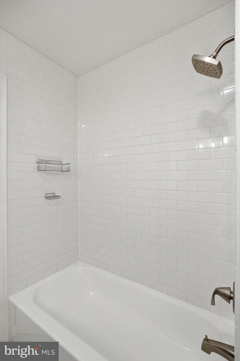
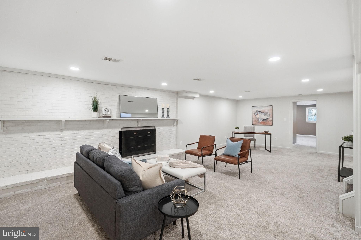
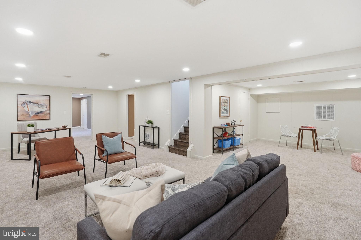
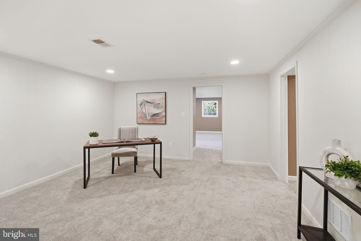
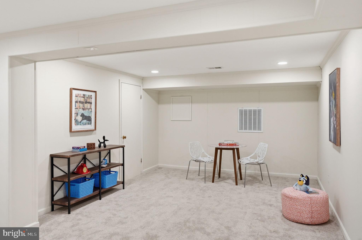
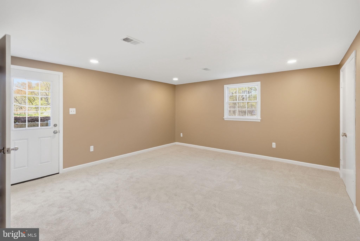
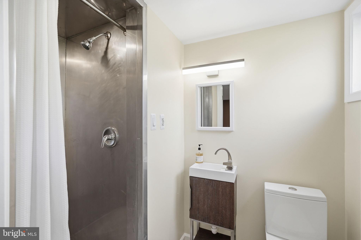
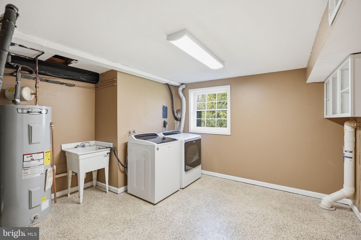
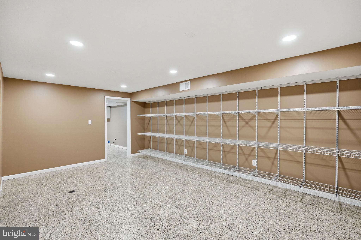
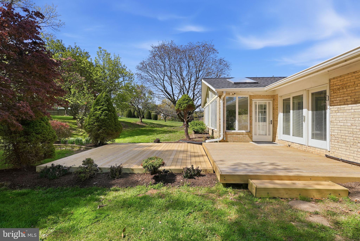
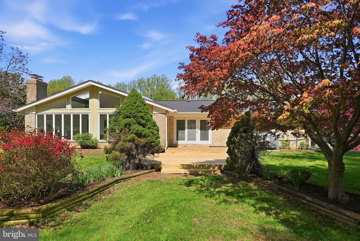
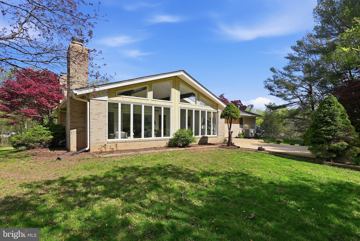
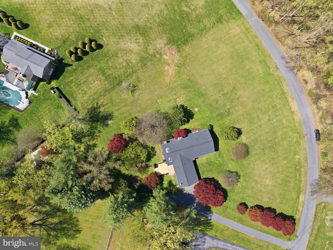
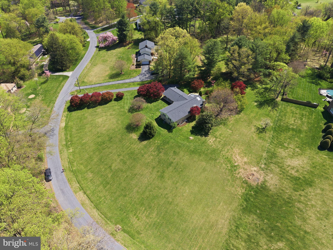
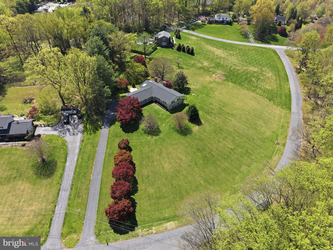
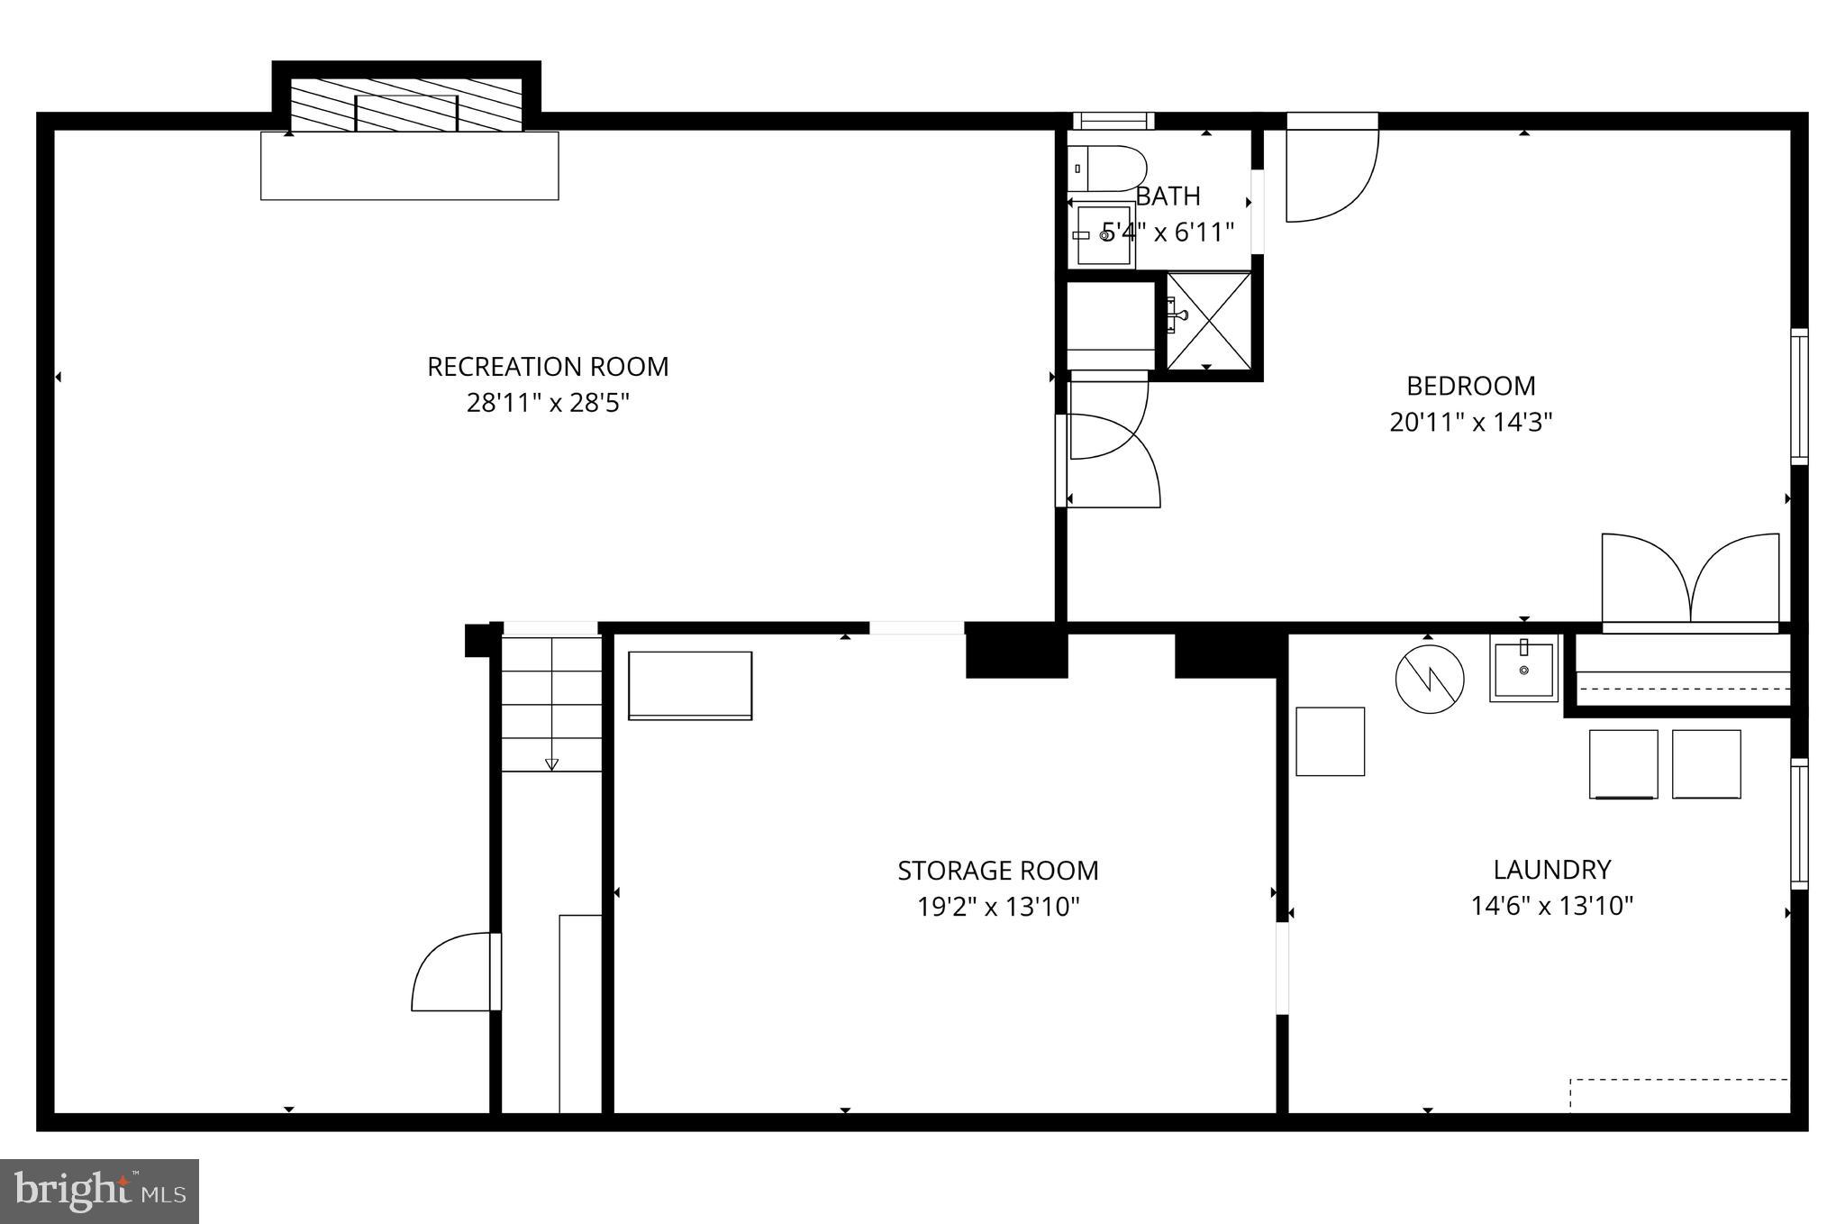
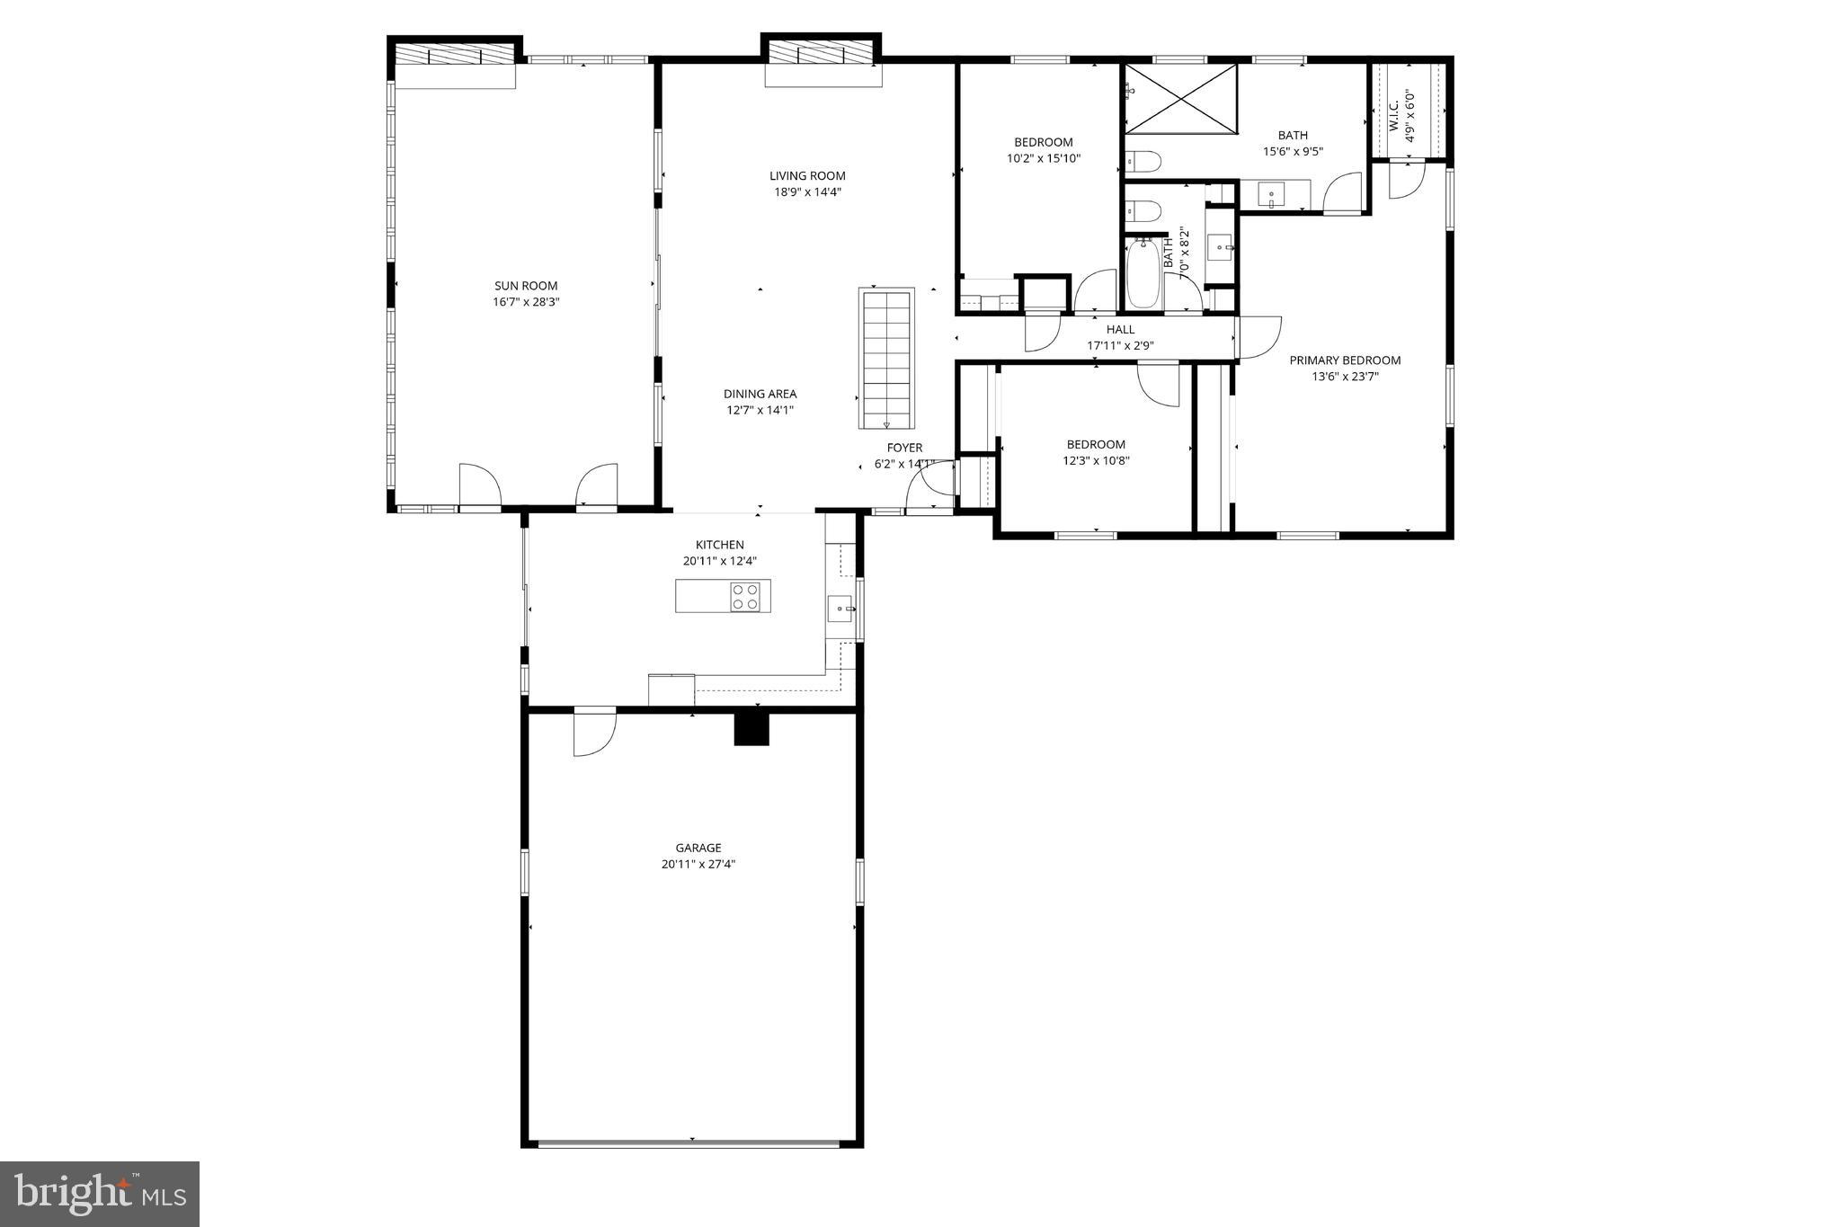
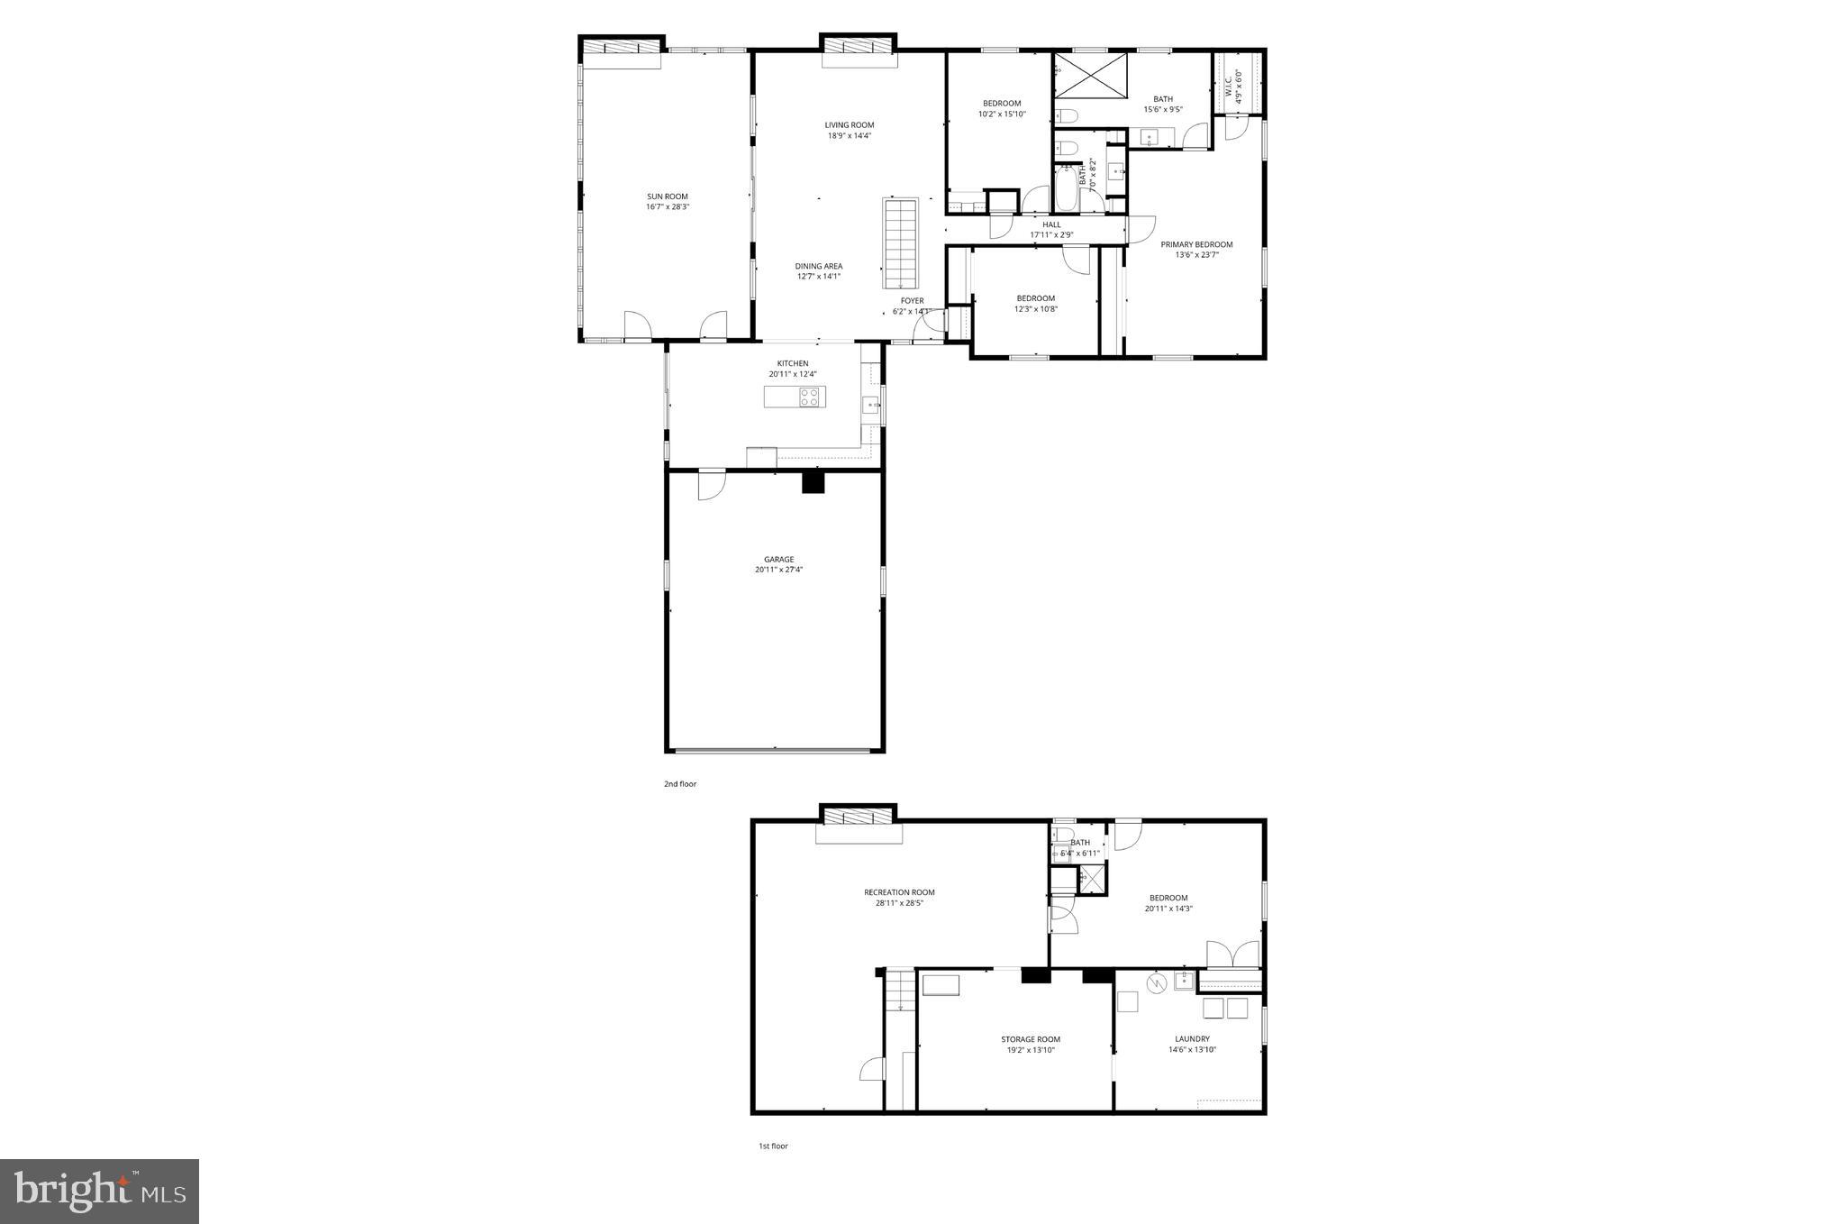
Set at the end of a quiet cul de sac, 2015 Sondra Court offers a rare combination of privacy, scale, and flexibility, with four bedrooms, three renovated full baths, a vaulted, skylit sunroom, and two expansive acres that create a true sense of retreat. While the address carries a Silver Spring designation, the experience is notably more aligned with Olney, just 10 minutes away, where everyday conveniences, dining, and shopping are easily within reach. Approaching the property, the landscape opens to glimpses of surrounding farmland, setting a tone that feels more pastoral and removed from the pace of nearby urban centers. Positioned on two acres framed by mature trees and natural greenery, the home is thoughtfully sited to maximize both seclusion and usability. A freshly refinished deck overlooks the grounds, offering a natural extension of the living space and an ideal setting for outdoor entertaining or quiet daily living. Inside, the main level unfolds with an easy, connected flow between the living room, dining area, and kitchen, creating a layout that supports both casual living and more formal gatherings. The kitchen, fully renovated in 2018 and enhanced with a sleek induction cooktop in 2026, balances function and clean lined design with updated cabinetry and appliances. Just beyond, a large sunroom serves as a defining space within the home, with vaulted ceilings and skylights that draw in natural light throughout the day and create a sense of volume and openness. It functions equally well as a secondary living area, workspace, or everyday gathering space, with views that connect seamlessly to the surrounding landscape. Natural light moves easily throughout, reinforcing a sense of openness across each of the primary living areas. The main level is anchored by three bedrooms and two renovated full baths, including a primary suite with an ensuite bath. The additional bedrooms are well proportioned and supported by a second renovated full bath, offering flexibility for family, guests, or work from home needs, all within a convenient single level living arrangement. The lower level introduces an entirely separate dimension of living, featuring an additional bedroom and renovated full bath, along with its own private exterior entrance. A spacious recreation room anchors the level, complemented by a dedicated laundry room and a massive storage or work room that offers flexibility for hobbies, a workshop, or future finished space. The overall configuration lends itself to a variety of uses, including guest accommodations, extended stays, or a more independent living arrangement. A series of meaningful system updates contribute to long term comfort and efficiency, including a new electrical panel and washer and dryer in 2018, water heater and heat pump in November 2019, and a mini split system in the sunroom. The roof was replaced in 2021, the septic system was pumped in 2024, and HVAC systems were serviced in 2026, reflecting consistent and thoughtful maintenance. From a connectivity standpoint, the home is ideally positioned for both daily commuting and regional access. The ICC, Route 200, is approximately five minutes away, providing a direct link across Montgomery County, while I 495 is accessible in roughly 15 minutes, allowing for convenience without compromising the quiet character of the setting. At 2015 Sondra Court, the appeal lies in the balance, a property that offers land, flexibility, and a sense of calm that is increasingly difficult to replicate. Floorplan relfects total square footage of 3,640. Public record reflects total square footage of 3,585. All measurements are approximate. Property details and square footage should be independently verified, and not used for property valuation.
Features & Amenities
Interior
-
Other Interior Features
Eat-in Kitchen, Kitchen Island, Vaulted Ceiling(s), Open Floorplan
-
Total Bedrooms
4
-
Bathrooms
3
-
Above Grade Finished Area
2209.0
-
Basement YN
YES
-
Cooling YN
YES
-
Cooling
Central Air, Electric
-
Fireplace YN
YES
-
Heating YN
YES
-
Heating
Electric, Forced Air
-
Main Level Bedrooms
3
-
Pet friendly
Cats OK, Dogs OK, Yes
Exterior
-
Garage
Yes
-
Garage spaces
2
-
Construction Materials
Brick
-
Parking
Garage, Attached
-
Patio and Porch Features
Deck, Patio
-
Pool
No
-
Waterfront YN
NO
Area & Lot
-
Lot Features
Private, Front Yard, Back Yard
-
Lot Size(acres)
2.0
-
Lot Size(square feet)
87,120
-
Property Type
Residential
-
Property Sub Type
Single Family Residence
-
Architectural Style
Ranch/Rambler
Price
-
Sales Price
$775,000
-
Tax Amount
$8,345
-
Sq. Footage
3,640
-
Price/SqFt
$212
HOA
-
Association
No
School District
-
Elementary School
CLOVERLY
-
Middle School
BRIGGS CHANEY
-
High School
PAINT BRANCH
Property Features
-
New Construction
NO
-
Senior Community YN
NO
-
Sewer
Septic Tank
-
Tax Lot
20
-
Water Source
Public
Schedule a Showing
Showing scheduled successfully.
Mortgage calculator
Estimate your monthly mortgage payment, including the principal and interest, property taxes, and HOA. Adjust the values to generate a more accurate rate.
Your payment
Principal and Interest:
$
Property taxes:
$
HOA fees:
$
Total loan payment:
$
Total interest amount:
$
Location
County
MONTGOMERY
Elementary School
CLOVERLY
Middle School
BRIGGS CHANEY
High School
PAINT BRANCH
Listing Courtesy of Cara Pearlman, Compass
RealHub Information is provided exclusively for consumers' personal, non-commercial use, and it may not be used for any purpose other than to identify prospective properties consumers may be interested in purchasing. All information deemed reliable but not guaranteed and should be independently verified. All properties are subject to prior sale, change or withdrawal. RealHub website owner shall not be responsible for any typographical errors, misinformation, misprints and shall be held totally harmless.

Salesperson, Realtor
Jessie Doyle
Call Jessie today to schedule a private showing.

* Listings on this website come from the FMLS IDX Compilation and may be held by brokerage firms other than the owner of this website. The listing brokerage is identified in any listing details. Information is deemed reliable but is not guaranteed. If you believe any FMLS listing contains material that infringes your copyrighted work please click here to review our DMCA policy and learn how to submit a takedown request.© 2024 FMLS.
Related Properties

SILVER SPRING
1701 MAYDALE DRIVE
4 Beds
3 Baths
3,584 Sq.Ft.
$799,000
MLS#: MDMC2196340

SILVER SPRING
10832 MARGATE ROAD
5 Beds
3 Baths
1,905 Sq.Ft.
$699,999
MLS#: MDMC2217048

SILVER SPRING
10705 LOCKRIDGE DRIVE
6 Beds
3 Baths
2,192 Sq.Ft.
$625,000
MLS#: MDMC2252426

SILVER SPRING
8808 LEONARD DRIVE
5 Beds
3 Baths
1,889 Sq.Ft.
$689,900
MLS#: MDMC2249476

SILVER SPRING
2813 BEECHBANK ROAD
3 Beds
2 Baths
1,568 Sq.Ft.
$624,700
MLS#: MDMC2251064

SILVER SPRING
1341 CROCKETT LANE
4 Beds
3 Baths
3,232 Sq.Ft.
$699,999
MLS#: MDMC2254826

SILVER SPRING
213 PIPING ROCK DRIVE
4 Beds
3 Baths
2,910 Sq.Ft.
$699,999
MLS#: MDMC2252688

SILVER SPRING
156 FLEETWOOD TERRACE
4 Beds
2 Baths
2,010 Sq.Ft.
$679,900
MLS#: MDMC2250474

SILVER SPRING
2909 CHAPEL VIEW DRIVE
5 Beds
3 Baths
1,282 Sq.Ft.
$665,900
MLS#: MDMC2173248

SILVER SPRING
734 SILVER SPRING AVENUE
4 Beds
2 Baths
1,725 Sq.Ft.
$899,000
MLS#: MDMC2246384
.png)