Features & Amenities

Interior

  • Other Interior Features

    Kitchen Island, Recessed Lighting, Soaking Tub, Ceiling Fan(s), Vaulted Ceiling(s), High Ceilings

  • Total Bedrooms

    6

  • Bathrooms

    3

  • 1/2 Bathrooms

    1

  • Above Grade Finished Area

    3562.0

  • Basement YN

    YES

  • Cooling YN

    YES

  • Cooling

    Central Air, Heat Pump, Ceiling Fan(s)

  • Fireplace YN

    YES

  • Heating YN

    YES

  • Heating

    Exhaust Fan, Electric

  • Pet friendly

    N/A

Exterior

  • Garage

    Yes

  • Garage spaces

    2

  • Construction Materials

    Vinyl Siding

  • Parking

    Garage Door Opener, Off Street, Attached

  • Patio and Porch Features

    Deck, Porch, Screened

  • Pool

    No

  • Waterfront YN

    NO

Area & Lot

  • Lot Features

    Front Yard, Level

  • Lot Size(acres)

    1.68

  • Lot Size(square feet)

    73,181

  • Property Type

    Residential

  • Property Sub Type

    Single Family Residence

  • Architectural Style

    Colonial, Traditional

Price

  • Sales Price

    $724,900

  • Tax Amount

    $5,479

  • Sq. Footage

    5,118

  • Price/SqFt

    $141

HOA

  • Association

    No

Property Resources

  • Horse Property

    NO

School District

  • Elementary School

    MUTUAL

  • Middle School

    SOUTHERN

  • High School

    CALVERT

Property Features

  • Foundation Details

    Other

  • Senior Community YN

    NO

  • Sewer

    Septic Tank

  • Tax Lot

    3

  • Water Source

    Well

Schedule a Showing

Showing scheduled successfully.

<
>
IN PERSON
VIA CHAT

What is 3 + 4 ?


Change time

Mortgage calculator

Estimate your monthly mortgage payment, including the principal and interest, property taxes, and HOA. Adjust the values to generate a more accurate rate.

Your payment

Principal and Interest:

$

Property taxes:

$

HOA fees:

$

Total loan payment:

$

Total interest amount:

$

Location

County

CALVERT

Elementary School

MUTUAL

Middle School

SOUTHERN

High School

CALVERT

Listing Courtesy of Wanda White, CENTURY 21 New Millennium

RealHub Information is provided exclusively for consumers' personal, non-commercial use, and it may not be used for any purpose other than to identify prospective properties consumers may be interested in purchasing. All information deemed reliable but not guaranteed and should be independently verified. All properties are subject to prior sale, change or withdrawal. RealHub website owner shall not be responsible for any typographical errors, misinformation, misprints and shall be held totally harmless.

Agent Jessie Doyle

Salesperson, Realtor

Jessie Doyle

Call Jessie today to schedule a private showing.


* Listings on this website come from the FMLS IDX Compilation and may be held by brokerage firms other than the owner of this website. The listing brokerage is identified in any listing details. Information is deemed reliable but is not guaranteed. If you believe any FMLS listing contains material that infringes your copyrighted work please click here to review our DMCA policy and learn how to submit a takedown request.© 2024 FMLS.
Another beautiful home constructed by Quality Built Homes.  This 6-bedroom, 3.5-bath home is immaculate.  The owner has taken pride in this home, and it shows.  The welcoming two-story foyer opens to gorgeous hardwood flooring which cascades throughout most of the main level.  Library/Office, formal living and dining rooms. The family room has a cozy gas fireplace. The chef’s kitchen boasts black stainless-steel appliances, a huge center island, generous cabinet space, 5-burner gas cooktop, wall oven, granite counters, tile backsplash and offers direct access to the screened-in porch and rear deck. The upper level features a large primary suite with vaulted ceiling, sitting room, hardwood flooring, custom closet, and spa-like bath (separate tub and shower), 4 additional bedrooms, and laundry area. The lower level includes a recreational room w/ wet bar, media room, the 6th bedroom with full bath, and storage area.  The generous front and fenced-in backyard (1.68 acres) are excellent for outdoor activities.  Dual HVAC recently replaced (Feb 2022 and July 2023).  Located close to historical locations, Solomons Island and more.  Convenient access to highway for commute to DC, Joint Andrews and Pax River.  Don’t let this opportunity pass you by.  Schedule your showing today!

2015 ANGORA COURT

Message successfully sent.

What would you like to know?

What is 3 + 4 ?

I agree to receive email communication and understand I can unsubscribe at any time.

I agree to be contacted by Charis Realty Group - Christine Issler, Broker via call, email, and text for real estate services. To opt out, you can reply 'stop' at any time or reply 'help' for assistance. You can also click the unsubscribe link in the emails. Message and data rates may apply. Message frequency may vary. Privacy Policy

Related Properties

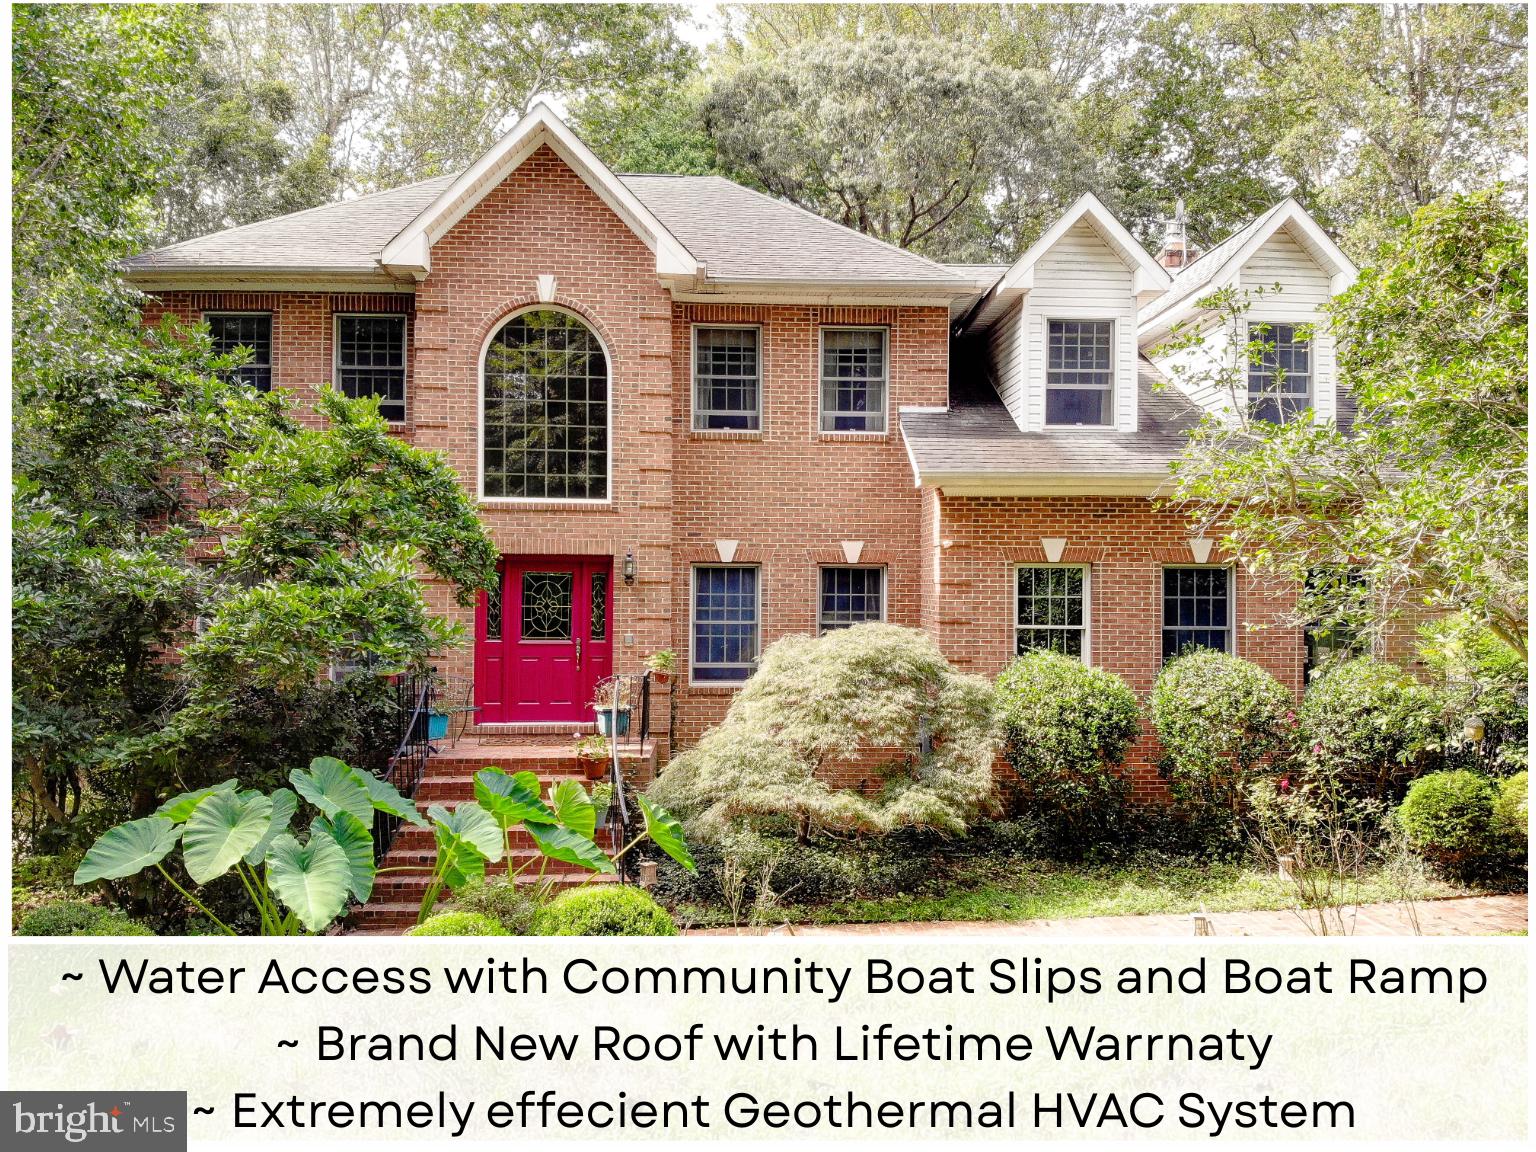
The original owner / contractor incorporated upgrades in the construction valued at $250,000 over lesser choices for his forever home.  Custom built colonial with Water Access, Brand New Roof with a transferable Lifetime Shingle Warranty, and an extremely efficient Geothermal HVAC system!  Crafted with precision by the original owner, a skilled custom homebuilder, this stately colonial reflects uncompromising quality with no original detail overlooked.  With 4 bedrooms and 2.5 baths, situated on a corner lot with 3.5 acres, this beautiful property offers an incredible blend of privacy and nature.  Complete with access to the St. Leonard creek, this home is nestled  in a close-knit community with frequent neighborhood parties and wine tasting events.  Enjoy the convenient access to the community boat ramp (right across the street!), boat slips, pier, and picnic area are also just steps away.  The perfect home for water enthusiasts, nature lovers, and those who appreciate the builders commitment to quality.  A double wide foundation is one of the many material upgrades to ensure lasting stability for generations to come!  The geothermal HVAC system provides incredible efficient heating and cooling, combined with Anderson windows, solid wood 6 panel doors, and the show stopping oak spiral staircase to highlight the craftsmanship and attention to detail.  Attached two car garage and the detached garage give you, the new owners, plenty of parking and storage options, or the potential for a separate home office or workshop.   The main level showcases beautiful hardwood floors, elegant crown molding, a formal living room, dining room, home office, and a sunlit family room leading to the patio area and and backyard.  Enjoy entertaining family and friends on the back patio and deck, in the park-like setting, with the beautiful flowering trees, serene nature and privacy this home offers.  The gourmet kitchen impresses with plenty of space, stainless steel appliances, granite countertops,  ample cabinetry, and eat-in kitchen.  On the upper level, you'll find the expansive primary suite, with a sitting room (perfect for a secondary office, nursery, or dressing room!), and not one, but two walk-in closets. Three more generously sized bedrooms and a full bath complete the upper level. The finished basement provides a versatile space for a recreation room or guest suite area, with a rough-in for a future bathroom and tons of storage.
#MDCA2029464

SAINT LEONARD

7421 STONE COURT

4 Beds

2 Baths

4,924 Sq.Ft.

$739,900

MLS#: MDCA2029464

ASSUMABLE VA LOAN with 2.5% interest rate to qualifying buyer. Nestled in the serene community of St. Leonard Shores, this charming Colonial home offers a perfect blend of comfort and peace. Built in 1988, this residence boasts a generous 3,979 square feet of living space. Step inside to discover beautiful wood oak floors, an open floor plan connecting the kitchen, with upgraded granite countertops, to the family room, making it an ideal space for gatherings. Enjoy cozy evenings by one of the two brick fireplaces. The home also features a formal dining room, perfect for hosting dinner parties, and a spacious living area that invites relaxation. The primary suite offers an en suite bathroom while the additional 4 bedrooms provide ample space for guests. The partially finished walkout basement includes a bar and presents endless possibilities for customization, whether you envision a recreation room, additional bedrooms, or a personal gym. Outside, the property spans 2.39 acres, providing a private, partially fenced, and secluded oasis surrounded by trees. Enjoy the outdoors on the expansive deck, perfect for summer barbecues or quiet evenings under the stars.  A large newly renovated shed provides excellent outdoor storage. In addition this home comes with several improvements including a new fiberglass shingle roof (2024), a new septic system (2023), new hot water heater and oil tank,  new garage doors, and a whole house back up generator powered by an underground propane tank. Seller is also including a 1 year 2-10 home warranty. The community amenities include a boat ramp, picnic area, and pier/dock, making it easy to embrace the waterfront lifestyle along the Patuxent River and Saint Leonard Creek. This property is more than just a house; it's a place to create lasting memories.
#MDCA2028984

SAINT LEONARD

1151 THOMPSON COURT

5 Beds

3 Baths

3,979 Sq.Ft.

$677,500

MLS#: MDCA2028984

Send a message

Message successfully sent.

Your message

What is 3 + 4 ?

Reason for contacting?

I agree to receive email communication and understand I can unsubscribe at any time.

I agree to be contacted by Charis Realty Group - Christine Issler, Broker via call, email, and text for real estate services. To opt out, you can reply 'stop' at any time or reply 'help' for assistance. You can also click the unsubscribe link in the emails. Message and data rates may apply. Message frequency may vary. Privacy Policy

Sign Out

Virtual Assistant

Would you like to take the next step with this property? We can help you schedule a showing or virtual tour, or send you more details.

Yes, I would like more information.

Thank You for Your Reply, One of Our Agents will contact you as soon as possible

No, maybe later.

Thank you, you can always contact me via email, phone number or through the contact form.

Realhub AI

Lucy - Your AI-Powered Realtor

Update Your Temporary Password

Personalize your search

Enter your email and we'll notify you immediately when new listings match what you're looking for.

or enter email address

Already have an account ? Login here

Continue your home search

I agree to receive communications and understand I can unsubscribe at any time.

I agree to be contacted by Charis Realty Group - Christine Issler, Broker via call, email, and text for real estate services. To opt out, you can reply 'stop' at any time or reply 'help' for assistance. You can also click the unsubscribe link in the emails. Message and data rates may apply. Message frequency may vary. Privacy Policy

Already have an account ? Login here

We use cookies

We use cookies primarily for analytics to enhance your experience. By accepting, you agree to our use of these cookies. You can manage your preferences or learn more about our cookies policy.