


Property
Beds
4
Full Baths
3
1/2 Baths
None
Year Built
1978
Sq.Footage
3,055
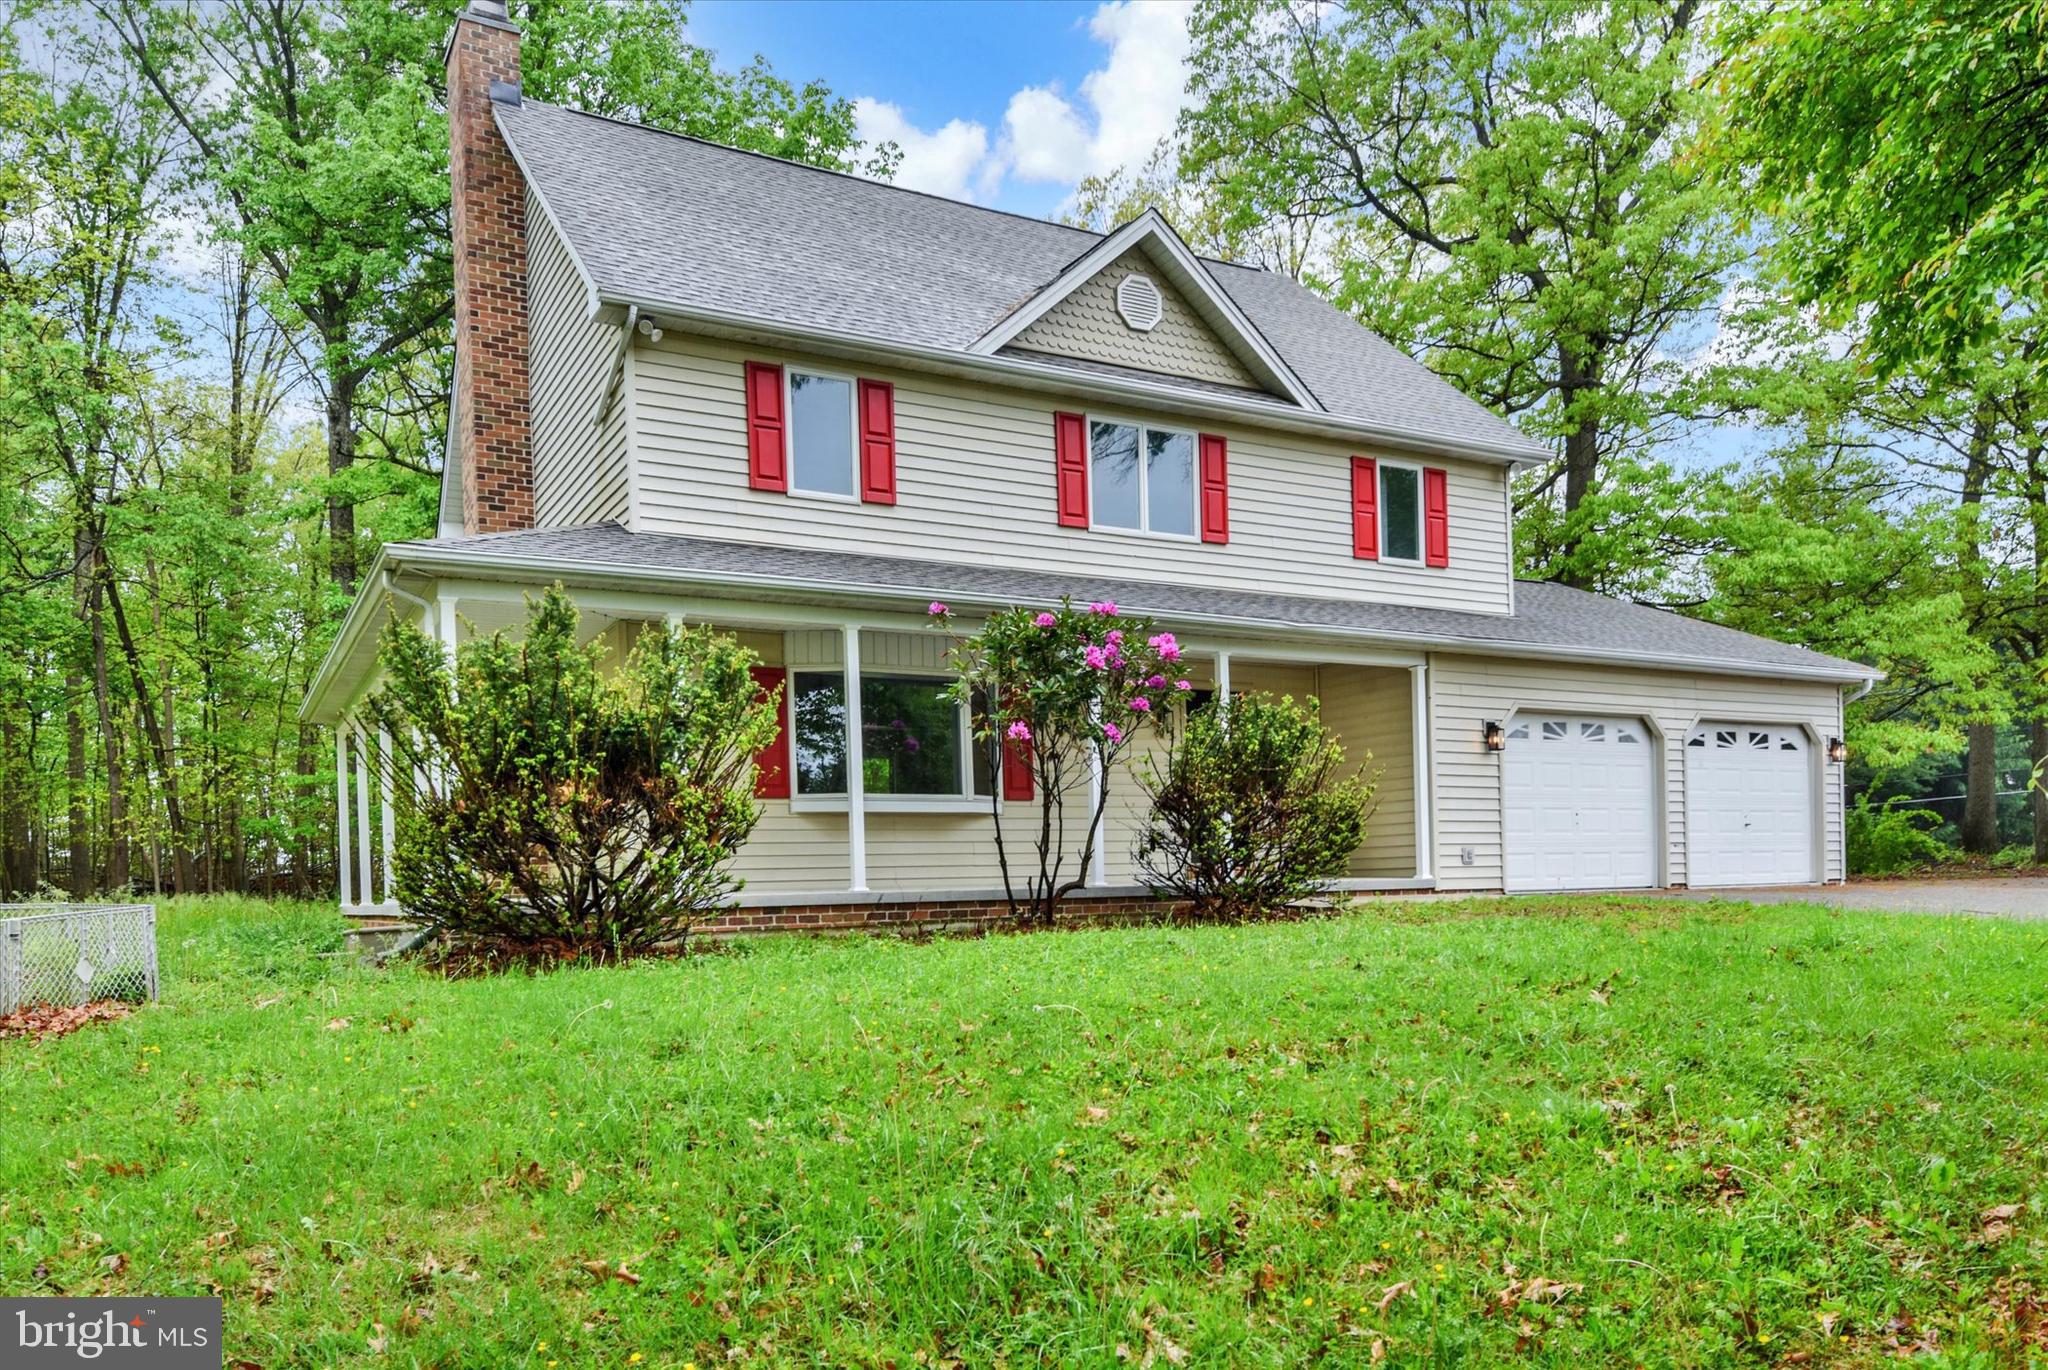
Welcome to 19809 Valley Mill Rd, a charming and beautifully maintained retreat located in the picturesque community of Freeland. Offered fully furnished, this 4-bedroom, 3-bathroom home balances countryside charm with functional modern updates, high end comfort, and complete peace of mind. A brand new bluestone entryway sets a warm, welcoming tone the moment you arrive. Step inside to an open main level featuring durable wood-look porcelain tile flooring that flows seamlessly throughout, centered around a cozy fireplace perfect for chilly evenings. The kitchen and water supply are supported by a whole home water filtration system, ensuring crisp, clean water at every tap. The primary suite serves as a relaxing private haven, complete with custom built-in closets and luxurious heated floors across both the primary bedroom and primary bath. Custom closet systems continue throughout the secondary bedrooms to keep organization effortless. Downstairs, the finished lower level features a second fireplace and a built-in bar, creating a cozy spot to unwind or host game nights, along with flexible space ideal for an in-law suite, guest quarters, or private home office. Outside, an expansive rear deck and serene yard offer the perfect backdrop for outdoor dining, weekend barbecues, or quiet morning coffee. Practical additions include an attached 2-car garage equipped with a Tesla EV charger. Every major system has been meticulously cared for and upgraded, including a young HVAC system ( 3 years old), a durable roof ( 6 years old), a full solar panel array, and complete off grid capability for true energy independence and resilience. Positioned in northern Baltimore County, this address balances peaceful countryside living with quick, convenient access to I-83, Hunt Valley, Towson, and downtown Baltimore. Warm, inviting, and completely move-in ready, 19809 Valley Mill Rd is a rare find that has been cared for with true pride of ownership. Schedule your private tour today to experience this special home for yourself!
Features & Amenities
Interior
-
Other Interior Features
Eat-in Kitchen, Kitchen Island, Recessed Lighting, Walk-In Closet(s), Bar, Built-in Features, Crown Molding, Open Floorplan
-
Total Bedrooms
4
-
Bathrooms
3
-
Above Grade Finished Area
2205.0
-
Basement YN
YES
-
Cooling YN
YES
-
Cooling
Central Air, Electric
-
Fireplace YN
YES
-
Heating YN
YES
-
Heating
Exhaust Fan, Electric, Central, Forced Air
-
Main Level Bedrooms
3
-
Pet friendly
N/A
Exterior
-
Garage
Yes
-
Garage spaces
2
-
Construction Materials
Frame
-
Parking
Garage, Driveway, Basement, Inside Entrance, Attached
-
Patio and Porch Features
Deck, Patio, Porch
-
Pool
No
-
Waterfront YN
NO
-
View
Trees/Woods, Garden
Area & Lot
-
Lot Features
Few Trees
-
Lot Size(acres)
2.48
-
Lot Size(square feet)
108,029
-
Property Type
Residential
-
Property Sub Type
Single Family Residence
-
Architectural Style
Raised Ranch/Rambler
Price
-
Sales Price
$675,000
-
Tax Amount
$6,230
-
Financing Options
Cash, Conventional, FHA, VA
-
Sq. Footage
3,055
-
Price/SqFt
$220
HOA
-
Association
No
School District
-
Elementary School
N/A
-
Middle School
N/A
-
High School
N/A
Property Features
-
New Construction
NO
-
Foundation Details
Block
-
Senior Community YN
NO
-
Sewer
Septic Tank
-
Tax Lot
3
-
Water Source
Well
Schedule a Showing
Showing scheduled successfully.
Mortgage calculator
Estimate your monthly mortgage payment, including the principal and interest, property taxes, and HOA. Adjust the values to generate a more accurate rate.
Your payment
Principal and Interest:
$
Property taxes:
$
HOA fees:
$
Total loan payment:
$
Total interest amount:
$
Location
County
BALTIMORE
Elementary School
Middle School
High School
Listing Courtesy of Adeline Tess O'Neill , Compass
RealHub Information is provided exclusively for consumers' personal, non-commercial use, and it may not be used for any purpose other than to identify prospective properties consumers may be interested in purchasing. All information deemed reliable but not guaranteed and should be independently verified. All properties are subject to prior sale, change or withdrawal. RealHub website owner shall not be responsible for any typographical errors, misinformation, misprints and shall be held totally harmless.

AGENT
Jessie Doyle
Call Jessie today to schedule a private showing.

* Listings on this website come from the FMLS IDX Compilation and may be held by brokerage firms other than the owner of this website. The listing brokerage is identified in any listing details. Information is deemed reliable but is not guaranteed. If you believe any FMLS listing contains material that infringes your copyrighted work please click here to review our DMCA policy and learn how to submit a takedown request.© 2024 FMLS.
Related Properties

FREELAND
10 BROOK VALLEY COURT
5 Beds
3 Baths
3,536 Sq.Ft.
$575,000
MLS#: MDBC2164530

FREELAND
20035 GORE MILL ROAD
5 Beds
3 Baths
3,200 Sq.Ft.
$579,900
MLS#: MDBC2172882
FREELAND
1985 FREELAND ROAD
3 Beds
2 Baths
1,782 Sq.Ft.
$574,900
MLS#: MDBC2161794

FREELAND
20321 MIDDLETOWN ROAD
3 Beds
2 Baths
1,792 Sq.Ft.
$548,000
MLS#: MDBC2171368
.png)