
Property
Beds
4
Full Baths
3
1/2 Baths
1
Year Built
2022
Sq.Footage
1,760
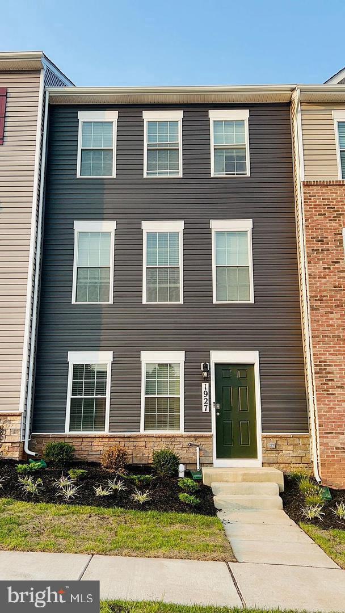
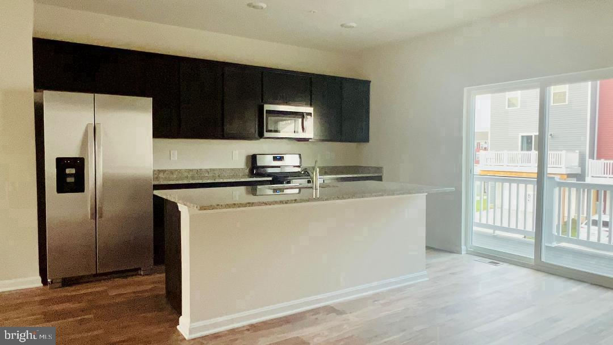
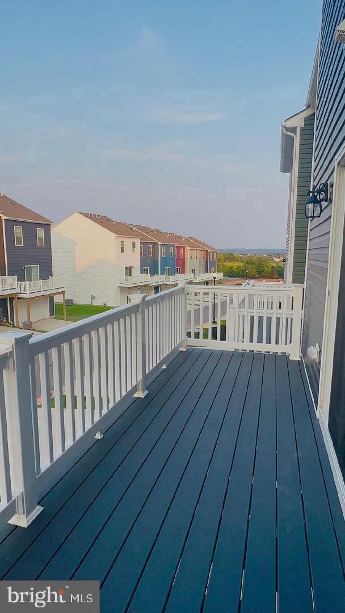
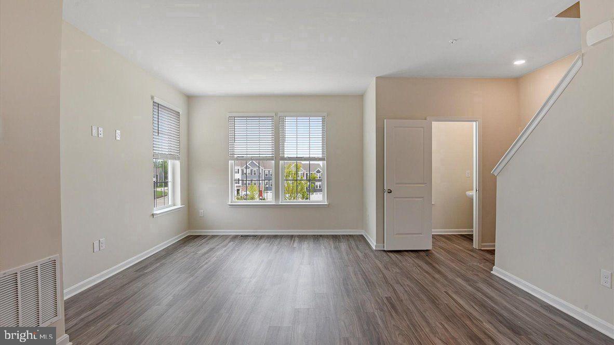
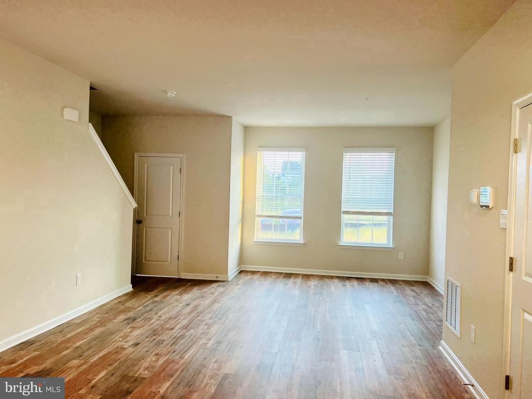
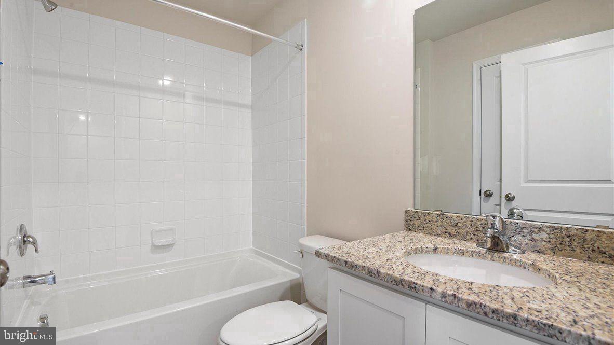
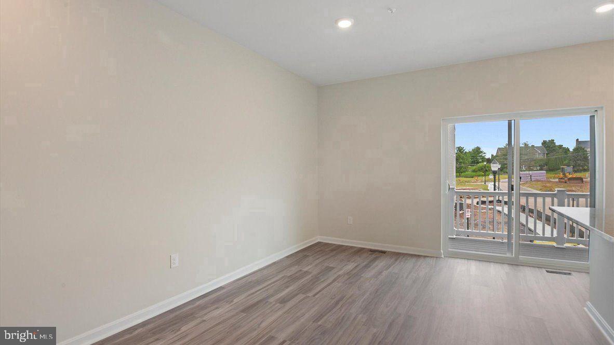
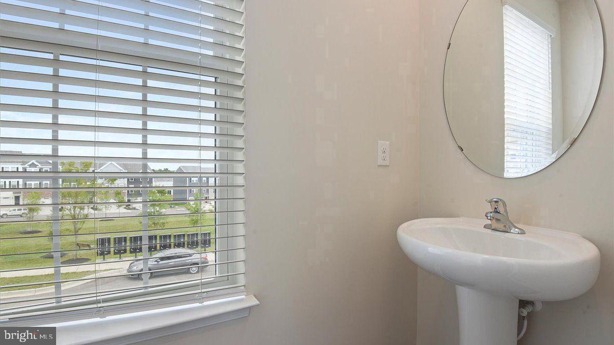
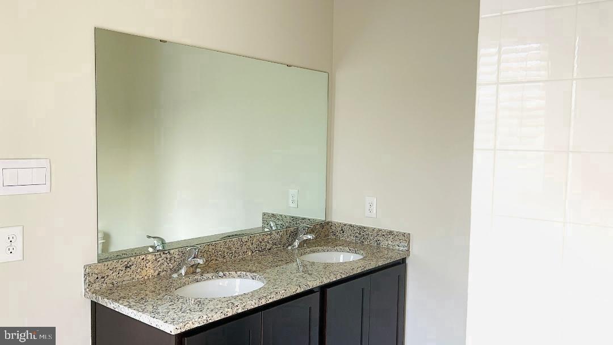
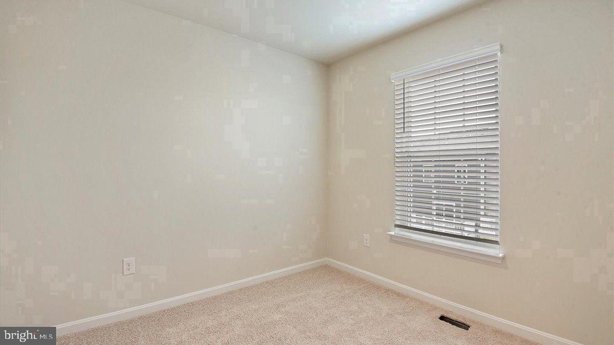
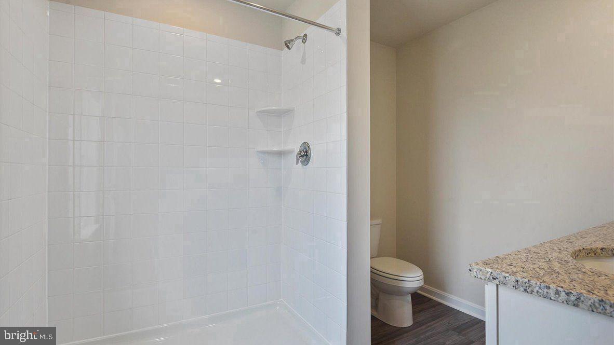
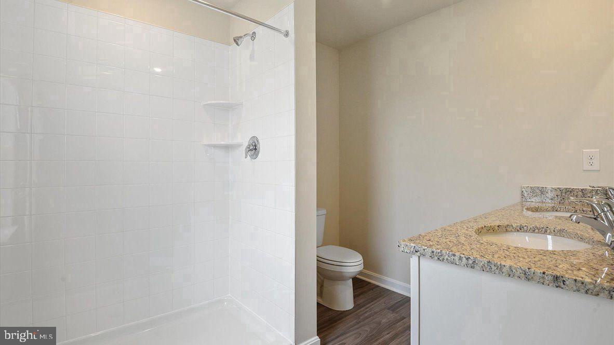
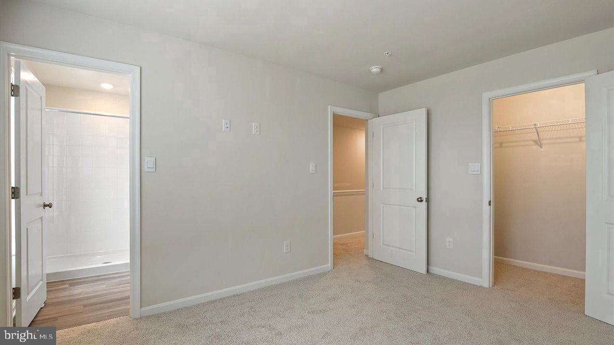
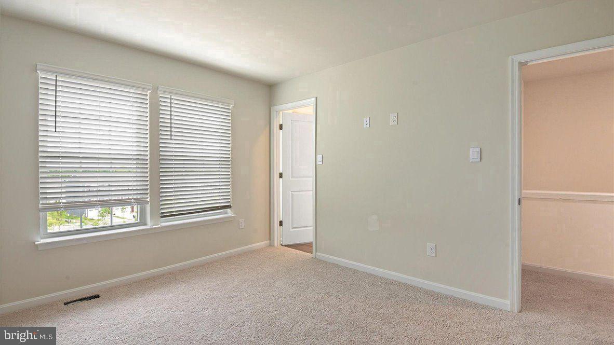
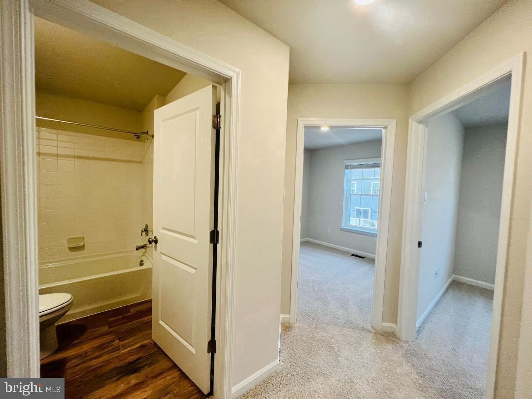
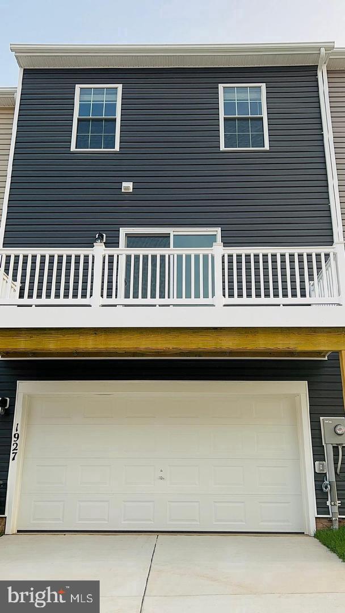
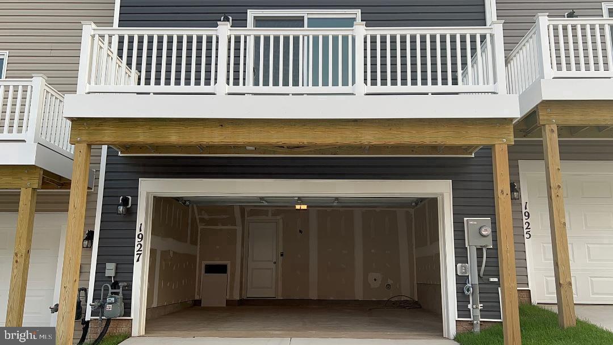
Welcome to this beautifully maintained, townhome offering the perfect blend of modern design, functionality, and convenience. Built with today’s lifestyle in mind, this three-level residence delivers almost 1,800 square feet of thoughtfully designed living space, featuring 4 spacious bedrooms and 3.5 well-appointed bathrooms. From the moment you step inside, you’ll notice the attention to detail and elevated finishes throughout. The main level showcases an open-concept layout with soaring 9-foot ceilings, creating a bright and inviting atmosphere ideal for both everyday living and entertaining. At the heart of the home is a stunning chef-inspired kitchen, complete with granite countertops, stainless steel appliances, an oversized center island, upgraded cabinetry, and sleek luxury vinyl flooring, perfect for hosting or gathering with family and friends. The lower level offers exceptional flexibility, providing a bonus space that can easily function as a private home office, recreation room, guest suite, or fourth bedroom; tailored to fit your needs. Upstairs, you’ll find generously sized bedrooms, including a comfortable primary suite designed for relaxation and privacy. Step outside and take in the scenic surroundings, this community is known for its picturesque views and peaceful setting, all while being just minutes from the vibrant energy of downtown Frederick and conveniently located near Fort Detrick. Enjoy easy access to shopping, dining, major commuter routes, and everything the area has to offer. Complete with a two-car garage and modern finishes throughout, this home presents a rare opportunity to lease a move-in-ready property in a highly desirable location.
Features & Amenities
Interior
-
Total Bedrooms
4
-
Bathrooms
3
-
1/2 Bathrooms
1
-
Above Grade Finished Area
1760.0
-
Basement YN
YES
-
Cooling YN
YES
-
Cooling
Central Air, Electric
-
Heating YN
YES
-
Heating
Natural Gas, Forced Air
-
Main Level Bedrooms
4
-
Pet friendly
Yes
Exterior
-
Garage
Yes
-
Garage spaces
2
-
Construction Materials
Aluminum Siding, Vinyl Siding
-
Parking
Garage, Attached
-
Pool
No
-
Waterfront YN
NO
Area & Lot
-
Lot Size(acres)
0.04
-
Lot Size(square feet)
1,742
-
Property Type
Residential Lease
-
Property Sub Type
Townhouse
-
Architectural Style
Colonial
Price
-
Sales Price
$2,950
-
Sq. Footage
1,760
-
Price/SqFt
$1
HOA
-
Association
No
School District
-
Elementary School
N/A
-
Middle School
N/A
-
High School
N/A
Property Features
-
New Construction
NO
-
Foundation Details
Other
-
Senior Community YN
NO
-
Sewer
Public Sewer
-
Water Source
Public
Schedule a Showing
Showing scheduled successfully.
Mortgage calculator
Estimate your monthly mortgage payment, including the principal and interest, property taxes, and HOA. Adjust the values to generate a more accurate rate.
Your payment
Principal and Interest:
$
Property taxes:
$
HOA fees:
$
Total loan payment:
$
Total interest amount:
$
Location
County
FREDERICK
Elementary School
Middle School
High School
Listing Courtesy of Khristopher Hamlin, Samson Properties
RealHub Information is provided exclusively for consumers' personal, non-commercial use, and it may not be used for any purpose other than to identify prospective properties consumers may be interested in purchasing. All information deemed reliable but not guaranteed and should be independently verified. All properties are subject to prior sale, change or withdrawal. RealHub website owner shall not be responsible for any typographical errors, misinformation, misprints and shall be held totally harmless.

AGENT
Jessie Doyle
Call Jessie today to schedule a private showing.

* Listings on this website come from the FMLS IDX Compilation and may be held by brokerage firms other than the owner of this website. The listing brokerage is identified in any listing details. Information is deemed reliable but is not guaranteed. If you believe any FMLS listing contains material that infringes your copyrighted work please click here to review our DMCA policy and learn how to submit a takedown request.© 2024 FMLS.
.png)