




Property
Beds
4
Full Baths
2
1/2 Baths
1
Year Built
2021
Sq.Footage
2,062
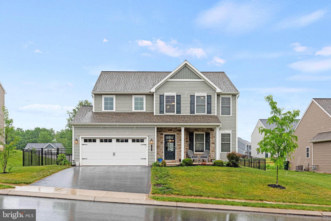
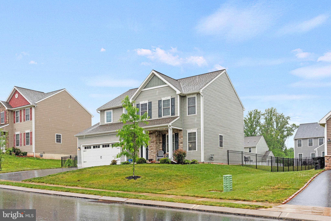
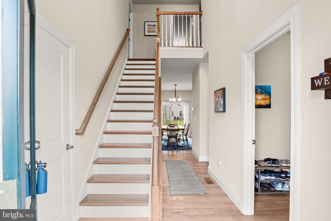
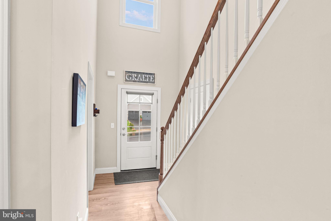
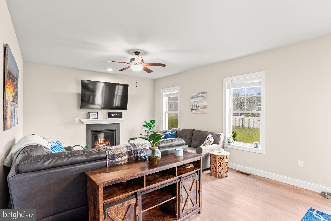
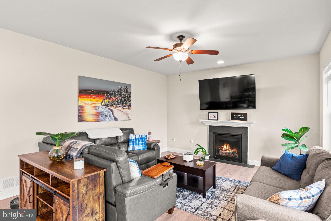
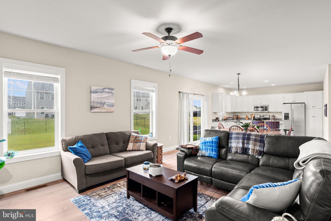
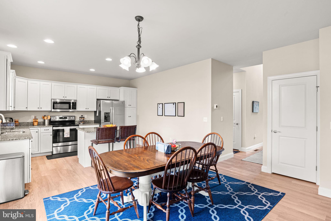
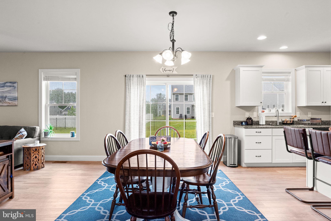
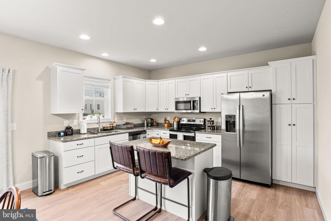
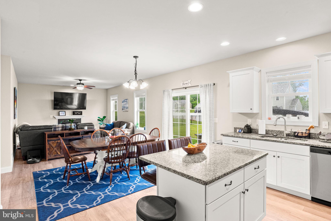
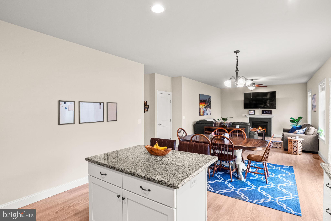
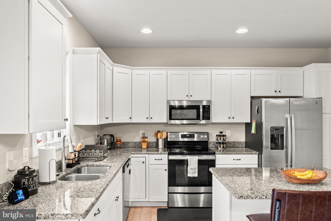
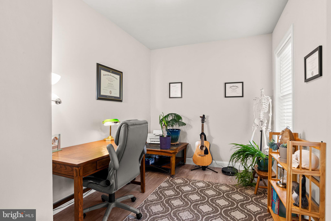
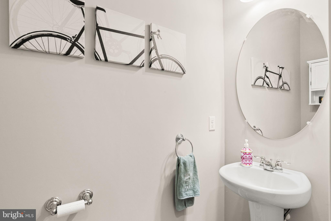
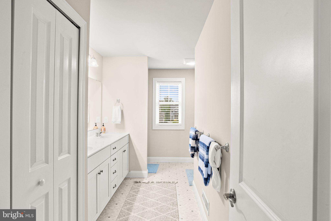
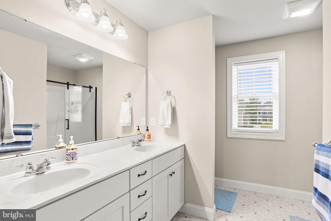
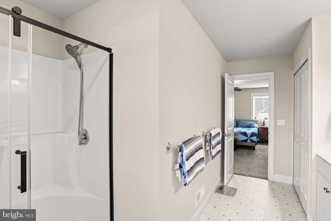
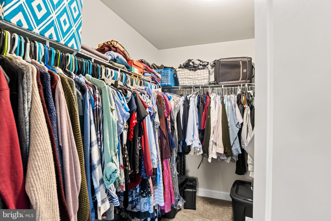
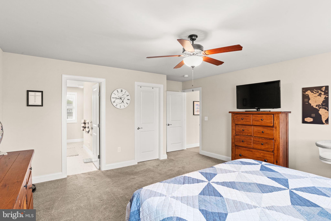
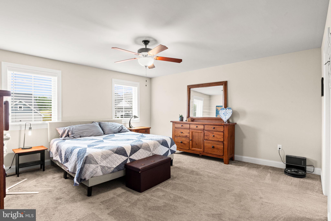
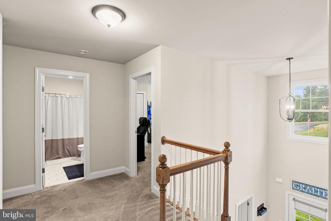
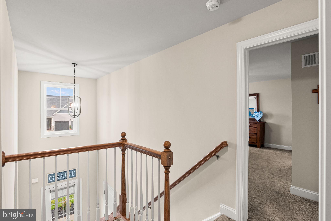
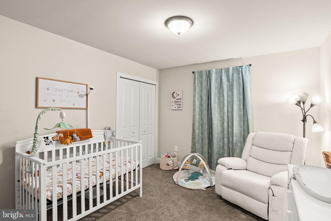
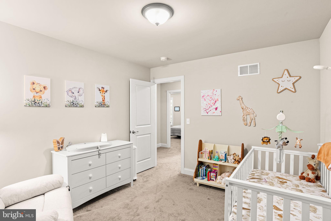
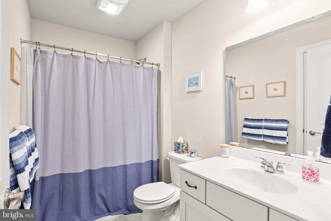
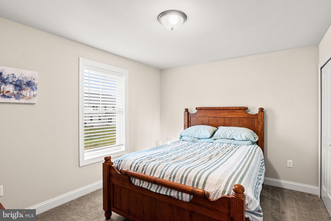
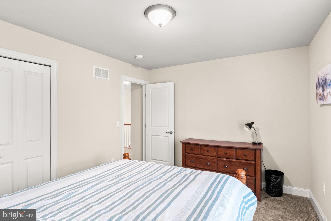
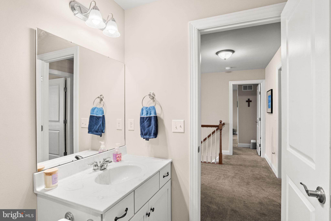
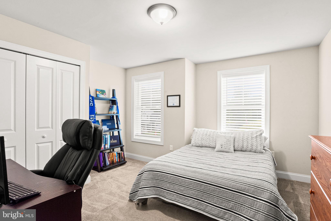
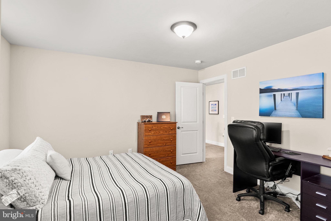
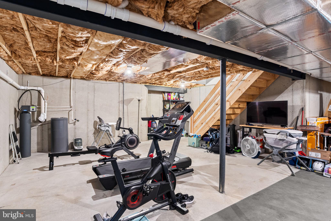
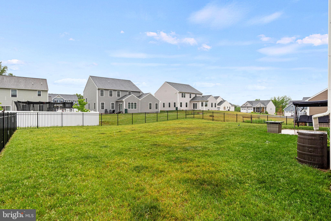
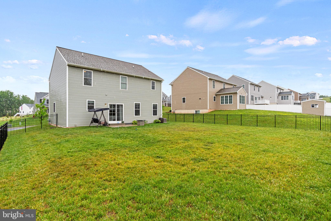
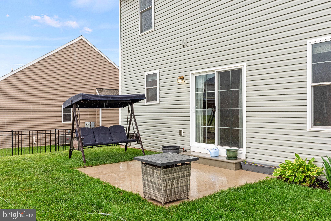
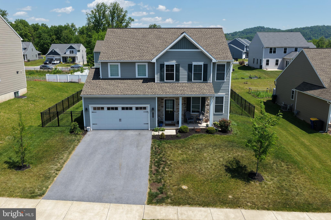
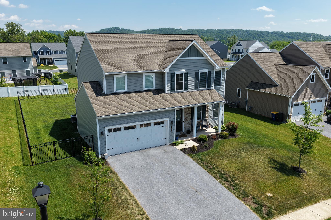
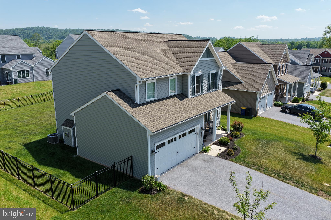
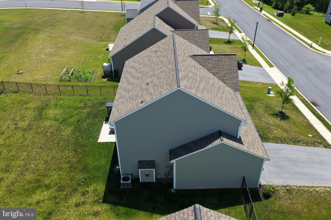
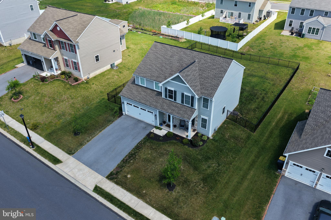
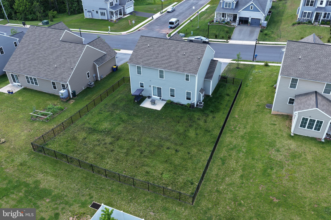
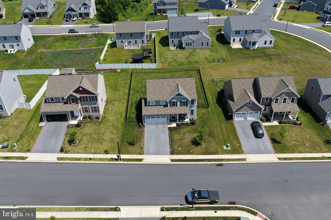
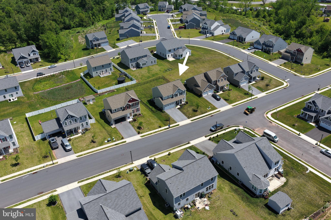
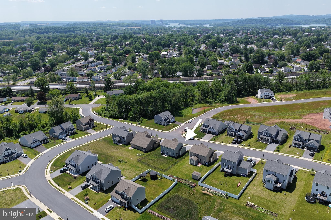
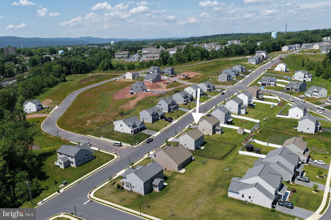
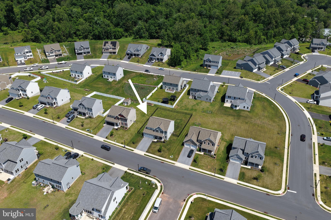
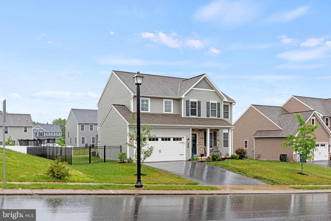
Welcome to the kind of newer home that makes everyday life feel easy: coffee by the gas fireplace, work tucked into a convenient first-floor office, dinner moving from the kitchen to the back patio, and evenings outside in a fenced, usable backyard ready for grilling, gardening, relaxing, or a very happy dog with main-character energy. Built in 2021 by CB Burkholder Inc., this Quail model in Woodland Hills has that clean, newer-construction feel, plus smart upgrades already handled. The main level is bright and open, with LVP flooring throughout, an upgraded LVP staircase, a comfortable living room, powder room, main-level laundry, and a kitchen with island, granite countertops, stainless steel appliances, electric flattop stove, and window treatments already installed for you. Upstairs, the bedroom level is carpeted and comfortable. The owner’s suite includes a ceiling fan, walk-in closet, private bath with double sinks, huge linen closet, walk-in shower, and an upgraded glass shower door. Three additional bedrooms and a full hall bath give you space for guests, work, hobbies, or simply not making every room audition for seven different roles. The backyard is a real win: fenced, level, and actually usable, which is not always a given. The gas line is already extended to the back patio, so the grill setup is halfway there before you even unpack. Add a few chairs, some plants, maybe a fire pit, and suddenly “we have food at home” sounds less like a threat. The full basement gives you even more room to work with, including poured concrete walls, an egress window, sump pump, radon mitigation system, water treatment system added in 2022, and rough-ins already paid for and ready for a future bathroom. Additional practical wins include a 2-car garage, driveway parking for 2–4 cars, attic storage, natural gas heat, central air, underground electric, blinds throughout the home, and a water softener added in October 2022. Woodland Hills has the neighborhood feel people hope for: sidewalks, low traffic, speed bumps, friendly neighbors, plenty of walkers, and a planned walking trail in the next couple of years. You are close to Hershey without relying on 322, close to the airport without hearing planes all day, and close to daily conveniences without feeling boxed in. Newer construction, smart upgrades, a great yard, and a location that makes sense. Come see it before someone else snags it!
Features & Amenities
Interior
-
Other Interior Features
Ceiling Fan(s), Kitchen Island, Recessed Lighting, Walk-In Closet(s), High Ceilings, Open Floorplan
-
Total Bedrooms
4
-
Bathrooms
2
-
1/2 Bathrooms
1
-
Above Grade Finished Area
2062.0
-
Basement YN
YES
-
Cooling YN
YES
-
Cooling
Central Air, Ceiling Fan(s), Electric
-
Fireplace YN
YES
-
Heating YN
YES
-
Heating
Natural Gas, Forced Air
-
Pet friendly
Yes
Exterior
-
Garage
Yes
-
Garage spaces
2
-
Construction Materials
Batts Insulation, Blown-In Insulation, Vinyl Siding
-
Other Exterior Features
Lighting
-
Parking
Garage Door Opener, On Street, Private, Lighted, Paved, Secured, Garage, Driveway, Covered, Inside Entrance, Attached
-
Patio and Porch Features
Patio, Porch
-
Pool
No
-
Waterfront YN
NO
-
View
Street, Garden, Scenic
Area & Lot
-
Lot Features
Front Yard, Level, Private, Back Yard
-
Lot Size(acres)
0.24
-
Lot Size(square feet)
10,424
-
Property Type
Residential
-
Property Sub Type
Single Family Residence
-
Architectural Style
Traditional
Price
-
Sales Price
$439,000
-
Tax Amount
$10,530
-
Financing Options
Cash, Conventional
-
Sq. Footage
2,062
-
Price/SqFt
$212
HOA
-
Association
YES
-
Association Fee
$210
-
Association Fee Frequency
Annually
-
Association Fee Includes
N/A
Property Resources
-
Horse Property
NO
School District
-
Elementary School
ROBERT G. REID
-
Middle School
MIDDLETOWN AREA
-
High School
MIDDLETOWN AREA HIGH SCHOOL
Property Features
-
New Construction
NO
-
Accessibility Features
Accessible Doors, Accessible Hallway(s)
-
Foundation Details
Concrete Perimeter
-
Senior Community YN
NO
-
Sewer
Public Sewer
-
Water Source
Public
Schedule a Showing
Showing scheduled successfully.
Mortgage calculator
Estimate your monthly mortgage payment, including the principal and interest, property taxes, and HOA. Adjust the values to generate a more accurate rate.
Your payment
Principal and Interest:
$
Property taxes:
$
HOA fees:
$
Total loan payment:
$
Total interest amount:
$
Location
County
DAUPHIN
Elementary School
ROBERT G. REID
Middle School
MIDDLETOWN AREA
High School
MIDDLETOWN AREA HIGH SCHOOL
Listing Courtesy of Kara Ioli Pierce , EXP Realty, LLC
RealHub Information is provided exclusively for consumers' personal, non-commercial use, and it may not be used for any purpose other than to identify prospective properties consumers may be interested in purchasing. All information deemed reliable but not guaranteed and should be independently verified. All properties are subject to prior sale, change or withdrawal. RealHub website owner shall not be responsible for any typographical errors, misinformation, misprints and shall be held totally harmless.

AGENT
Jessie Doyle
Call Jessie today to schedule a private showing.

* Listings on this website come from the FMLS IDX Compilation and may be held by brokerage firms other than the owner of this website. The listing brokerage is identified in any listing details. Information is deemed reliable but is not guaranteed. If you believe any FMLS listing contains material that infringes your copyrighted work please click here to review our DMCA policy and learn how to submit a takedown request.© 2024 FMLS.
Related Properties
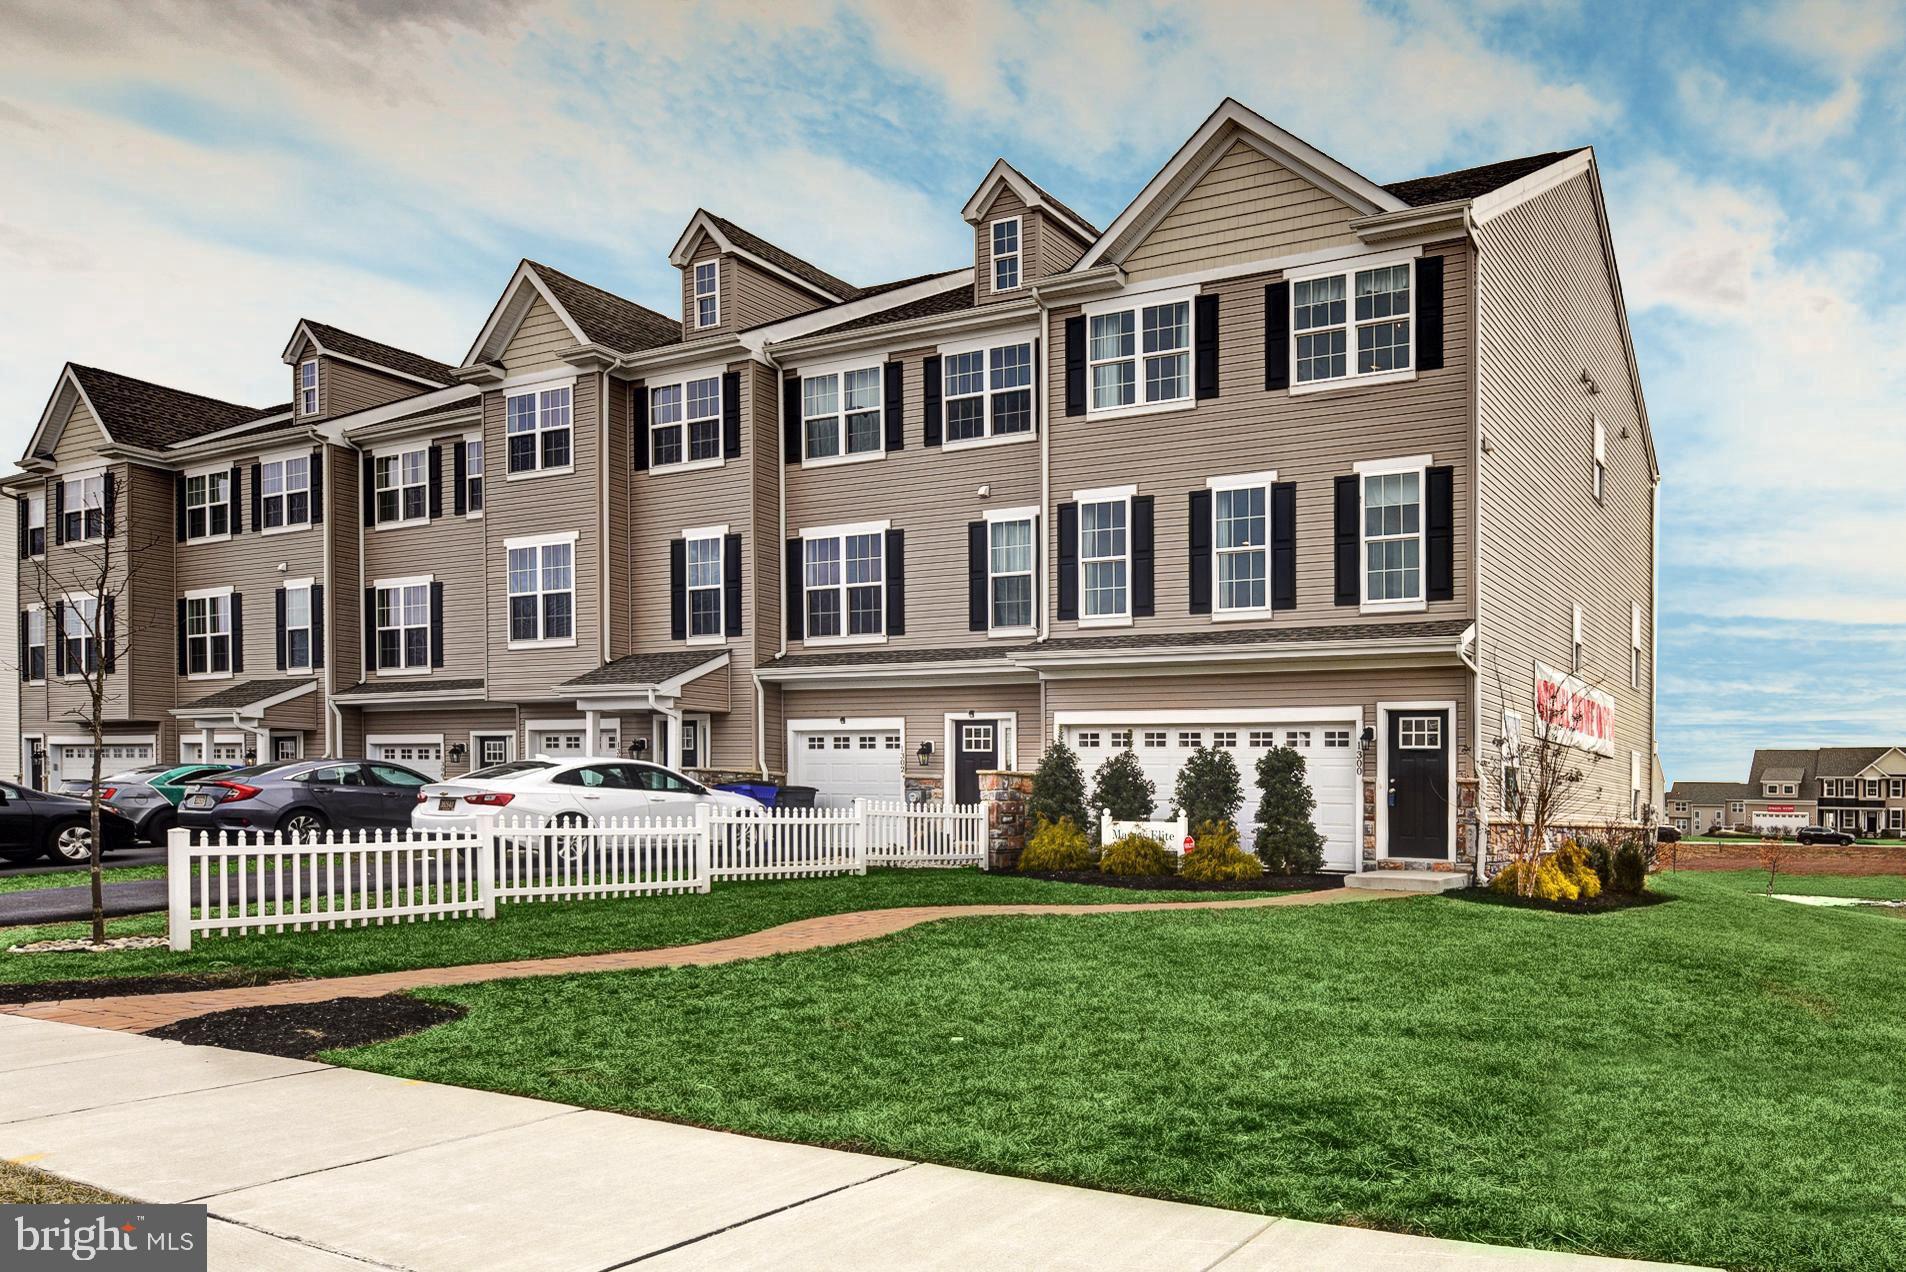
MIDDLETOWN
1300 CARRICK COURT MASSEY ELITE MODEL
3 Beds
2 Baths
2,001 Sq.Ft.
$416,000
MLS#: DENC2080226
MIDDLETOWN
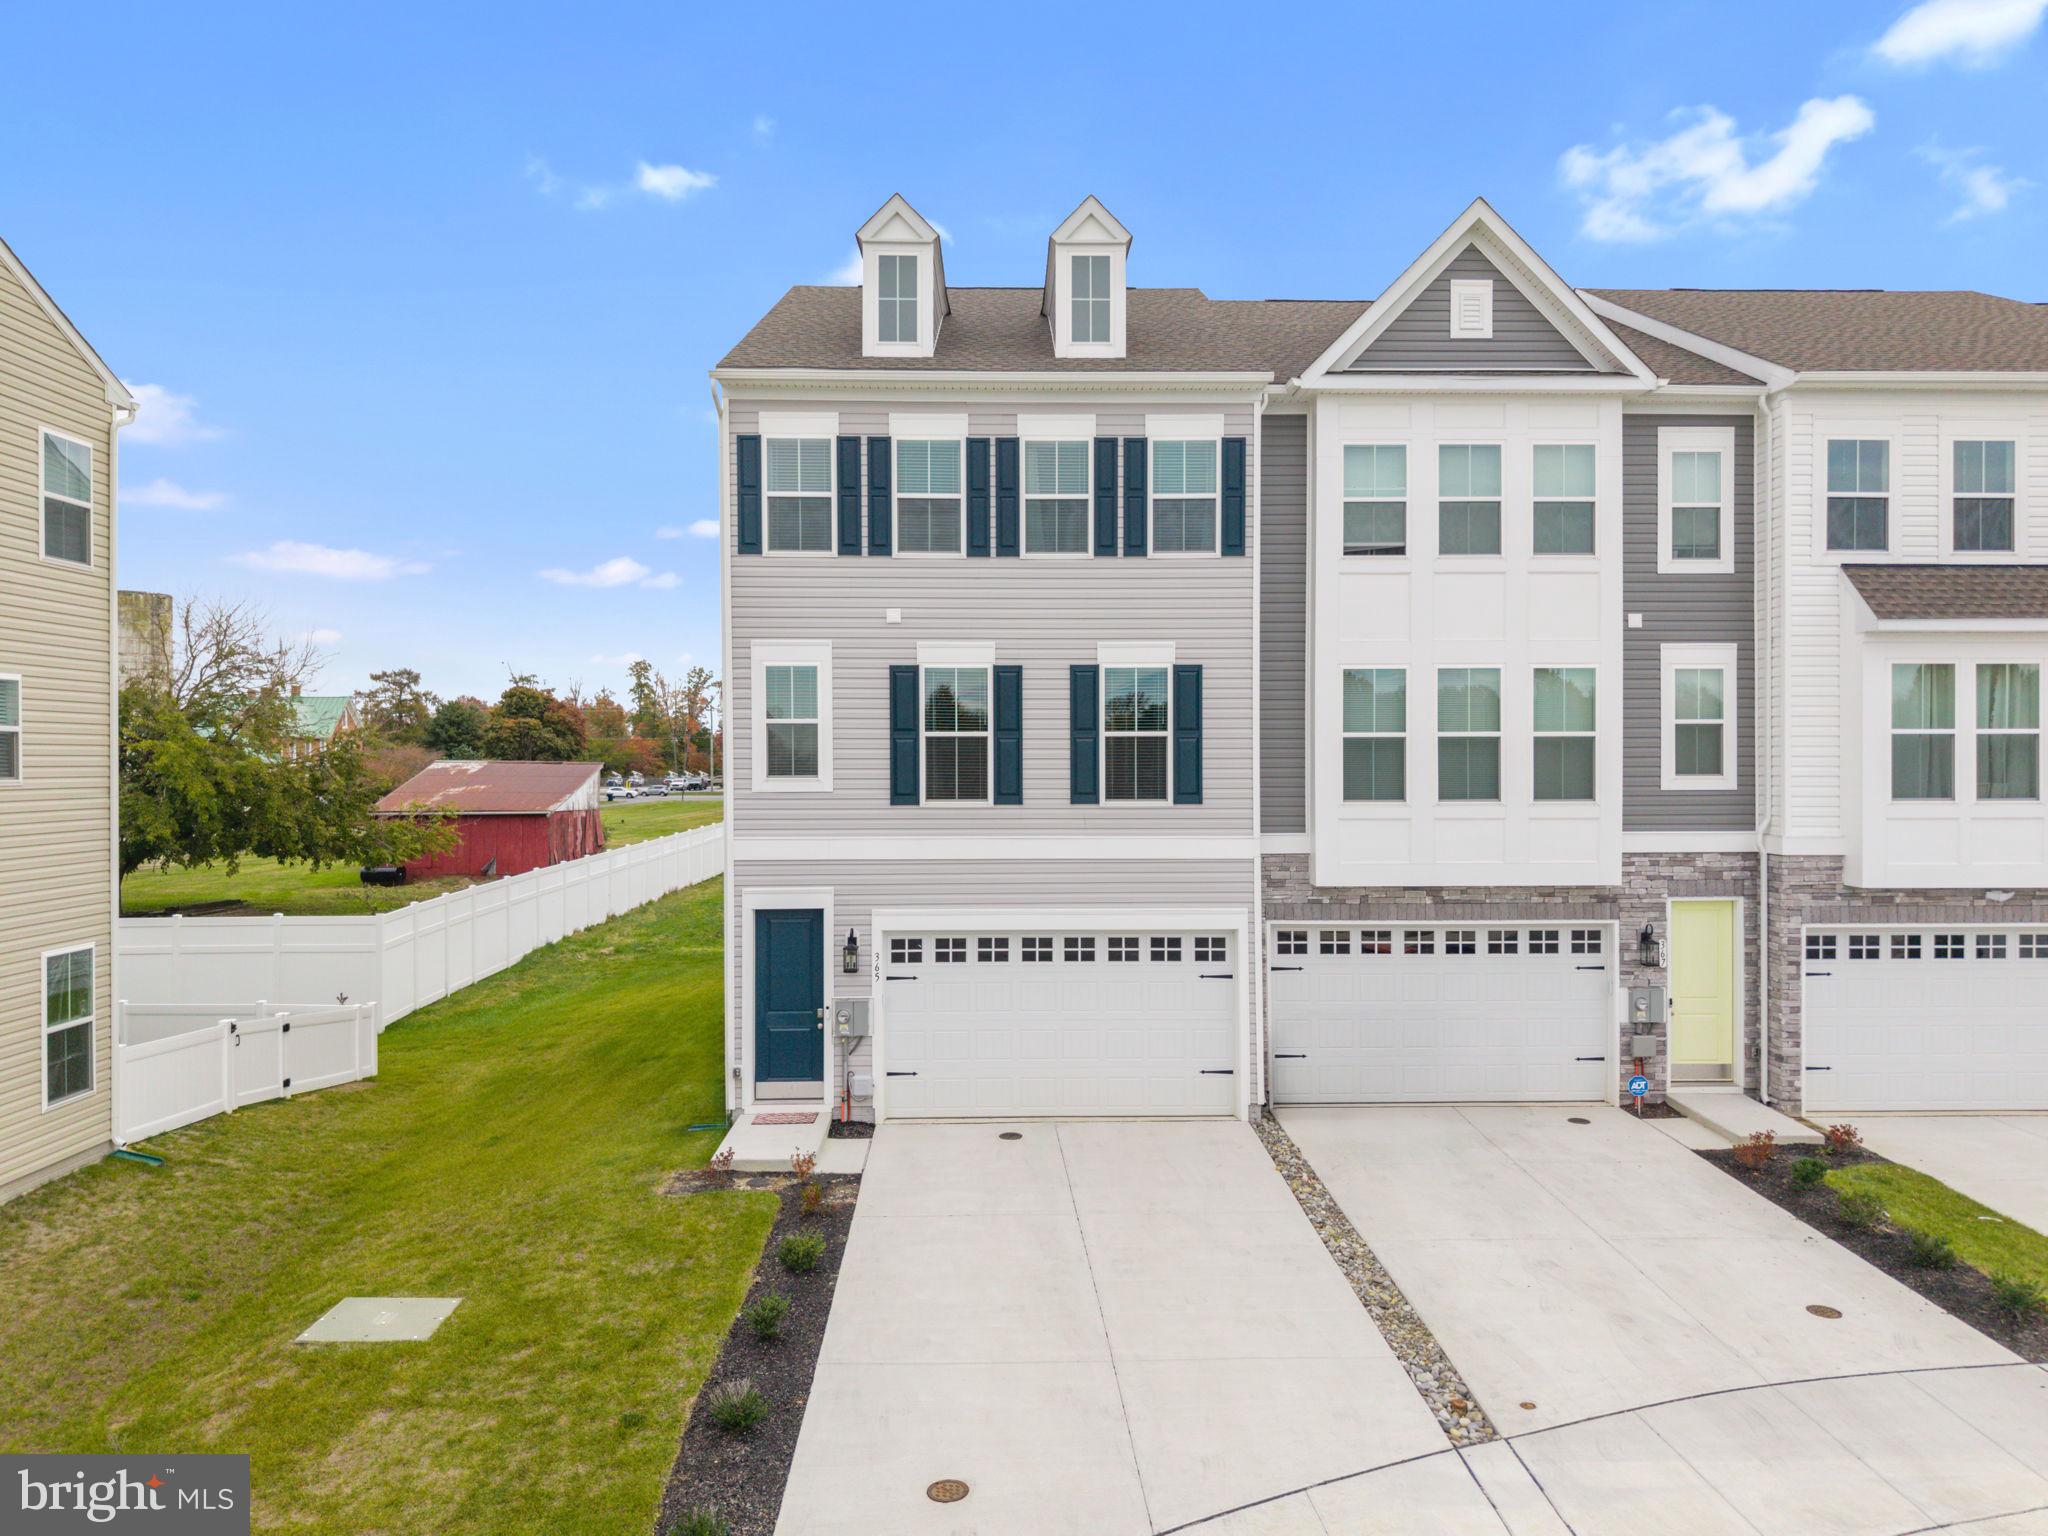
365 ANDREW COURT
3 Beds
2 Baths
N/A
$477,000
MLS#: DENC2092040
MIDDLETOWN
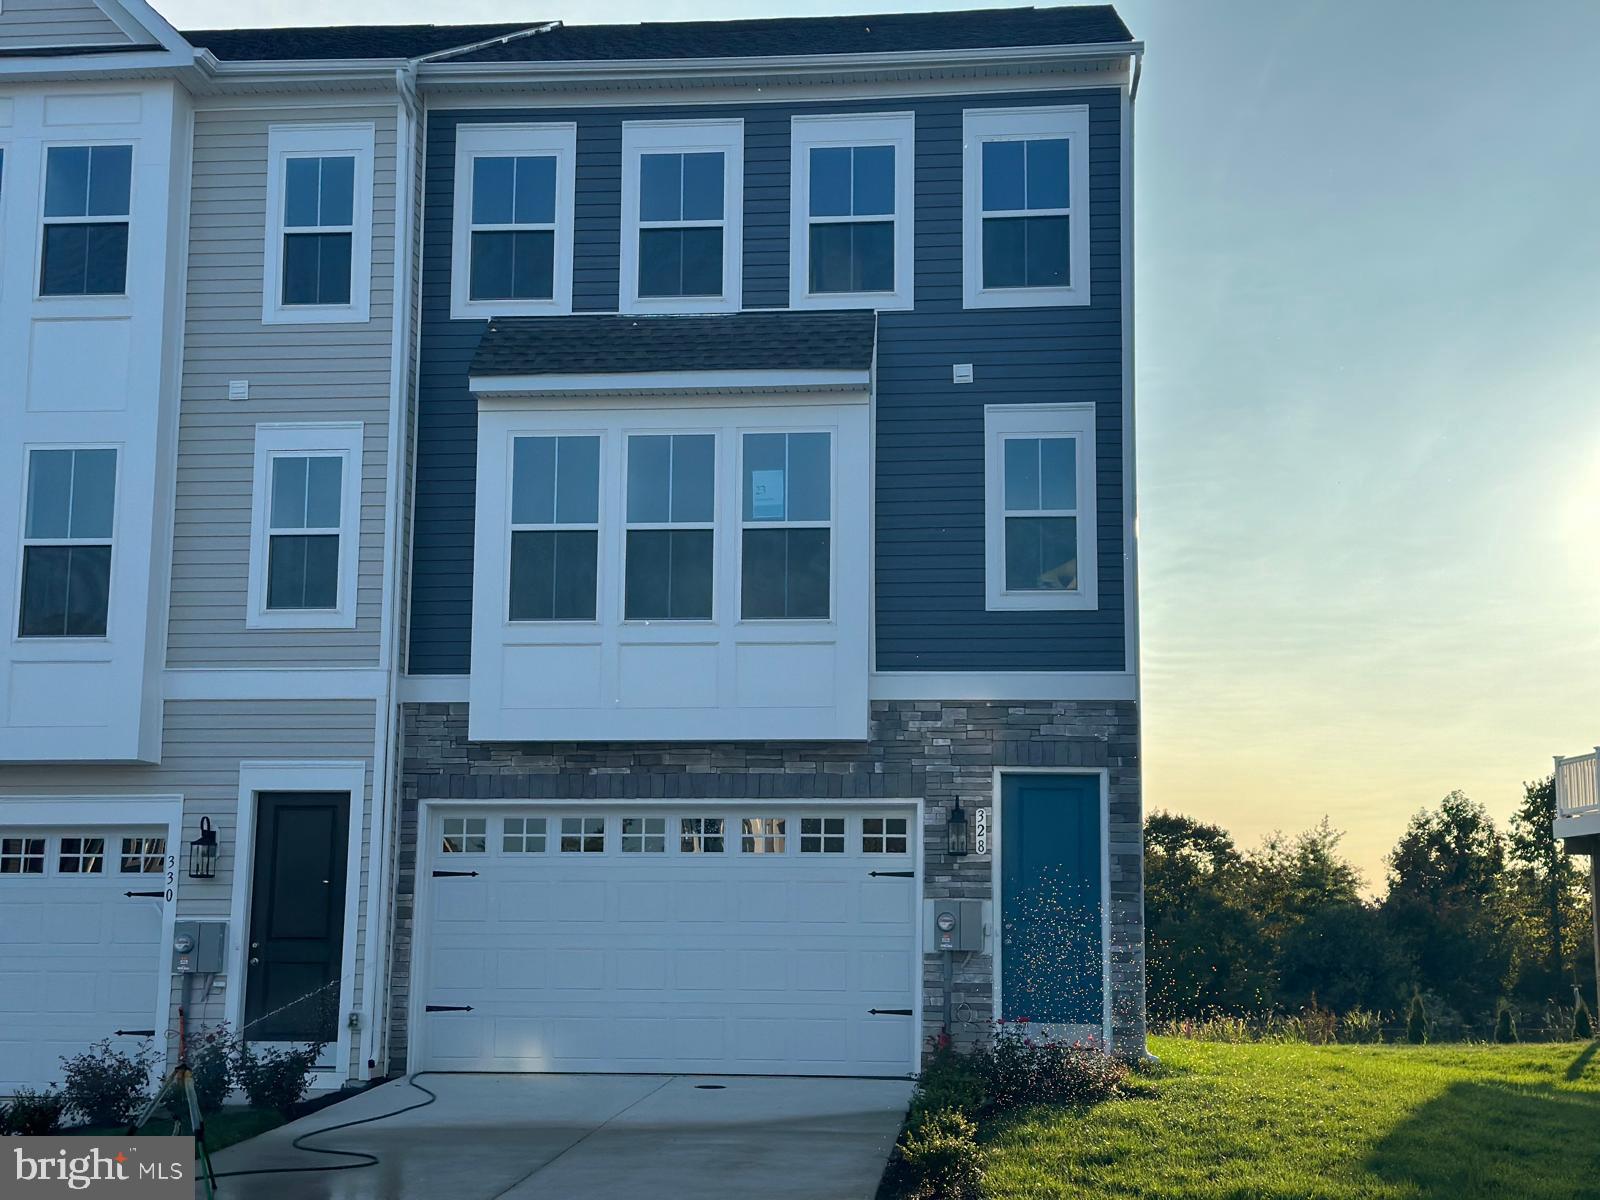
328 ANDREW COURT
3 Beds
2 Baths
2,295 Sq.Ft.
$477,000
MLS#: DENC2104050
MIDDLETOWN
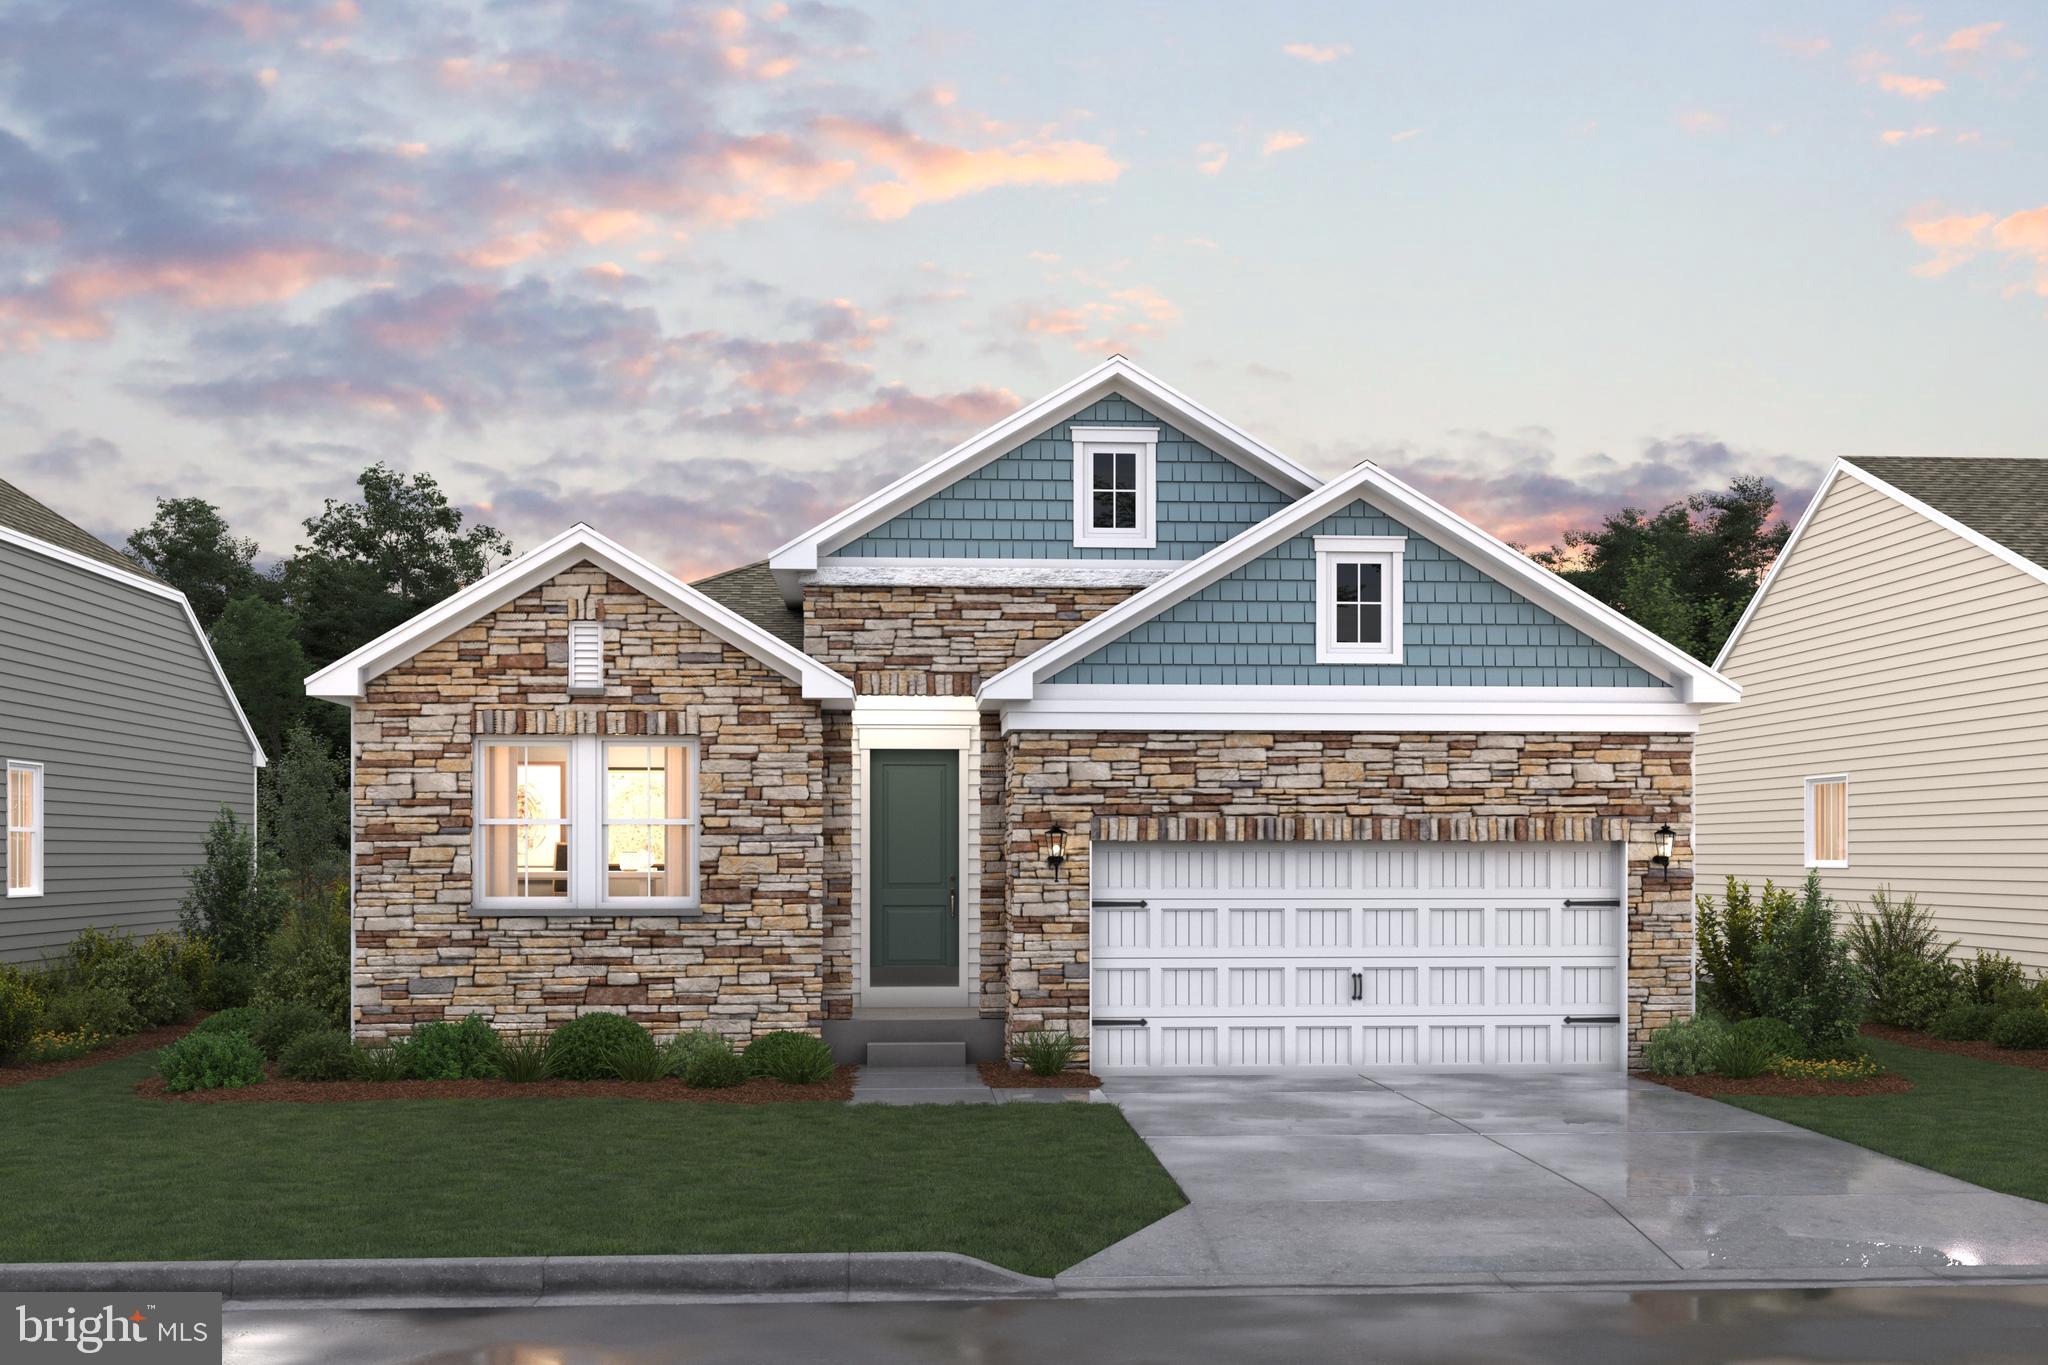
1511 LESTERFIELD WAY
3 Beds
2 Baths
1,811 Sq.Ft.
$503,990
MLS#: DENC2096240
MIDDLETOWN
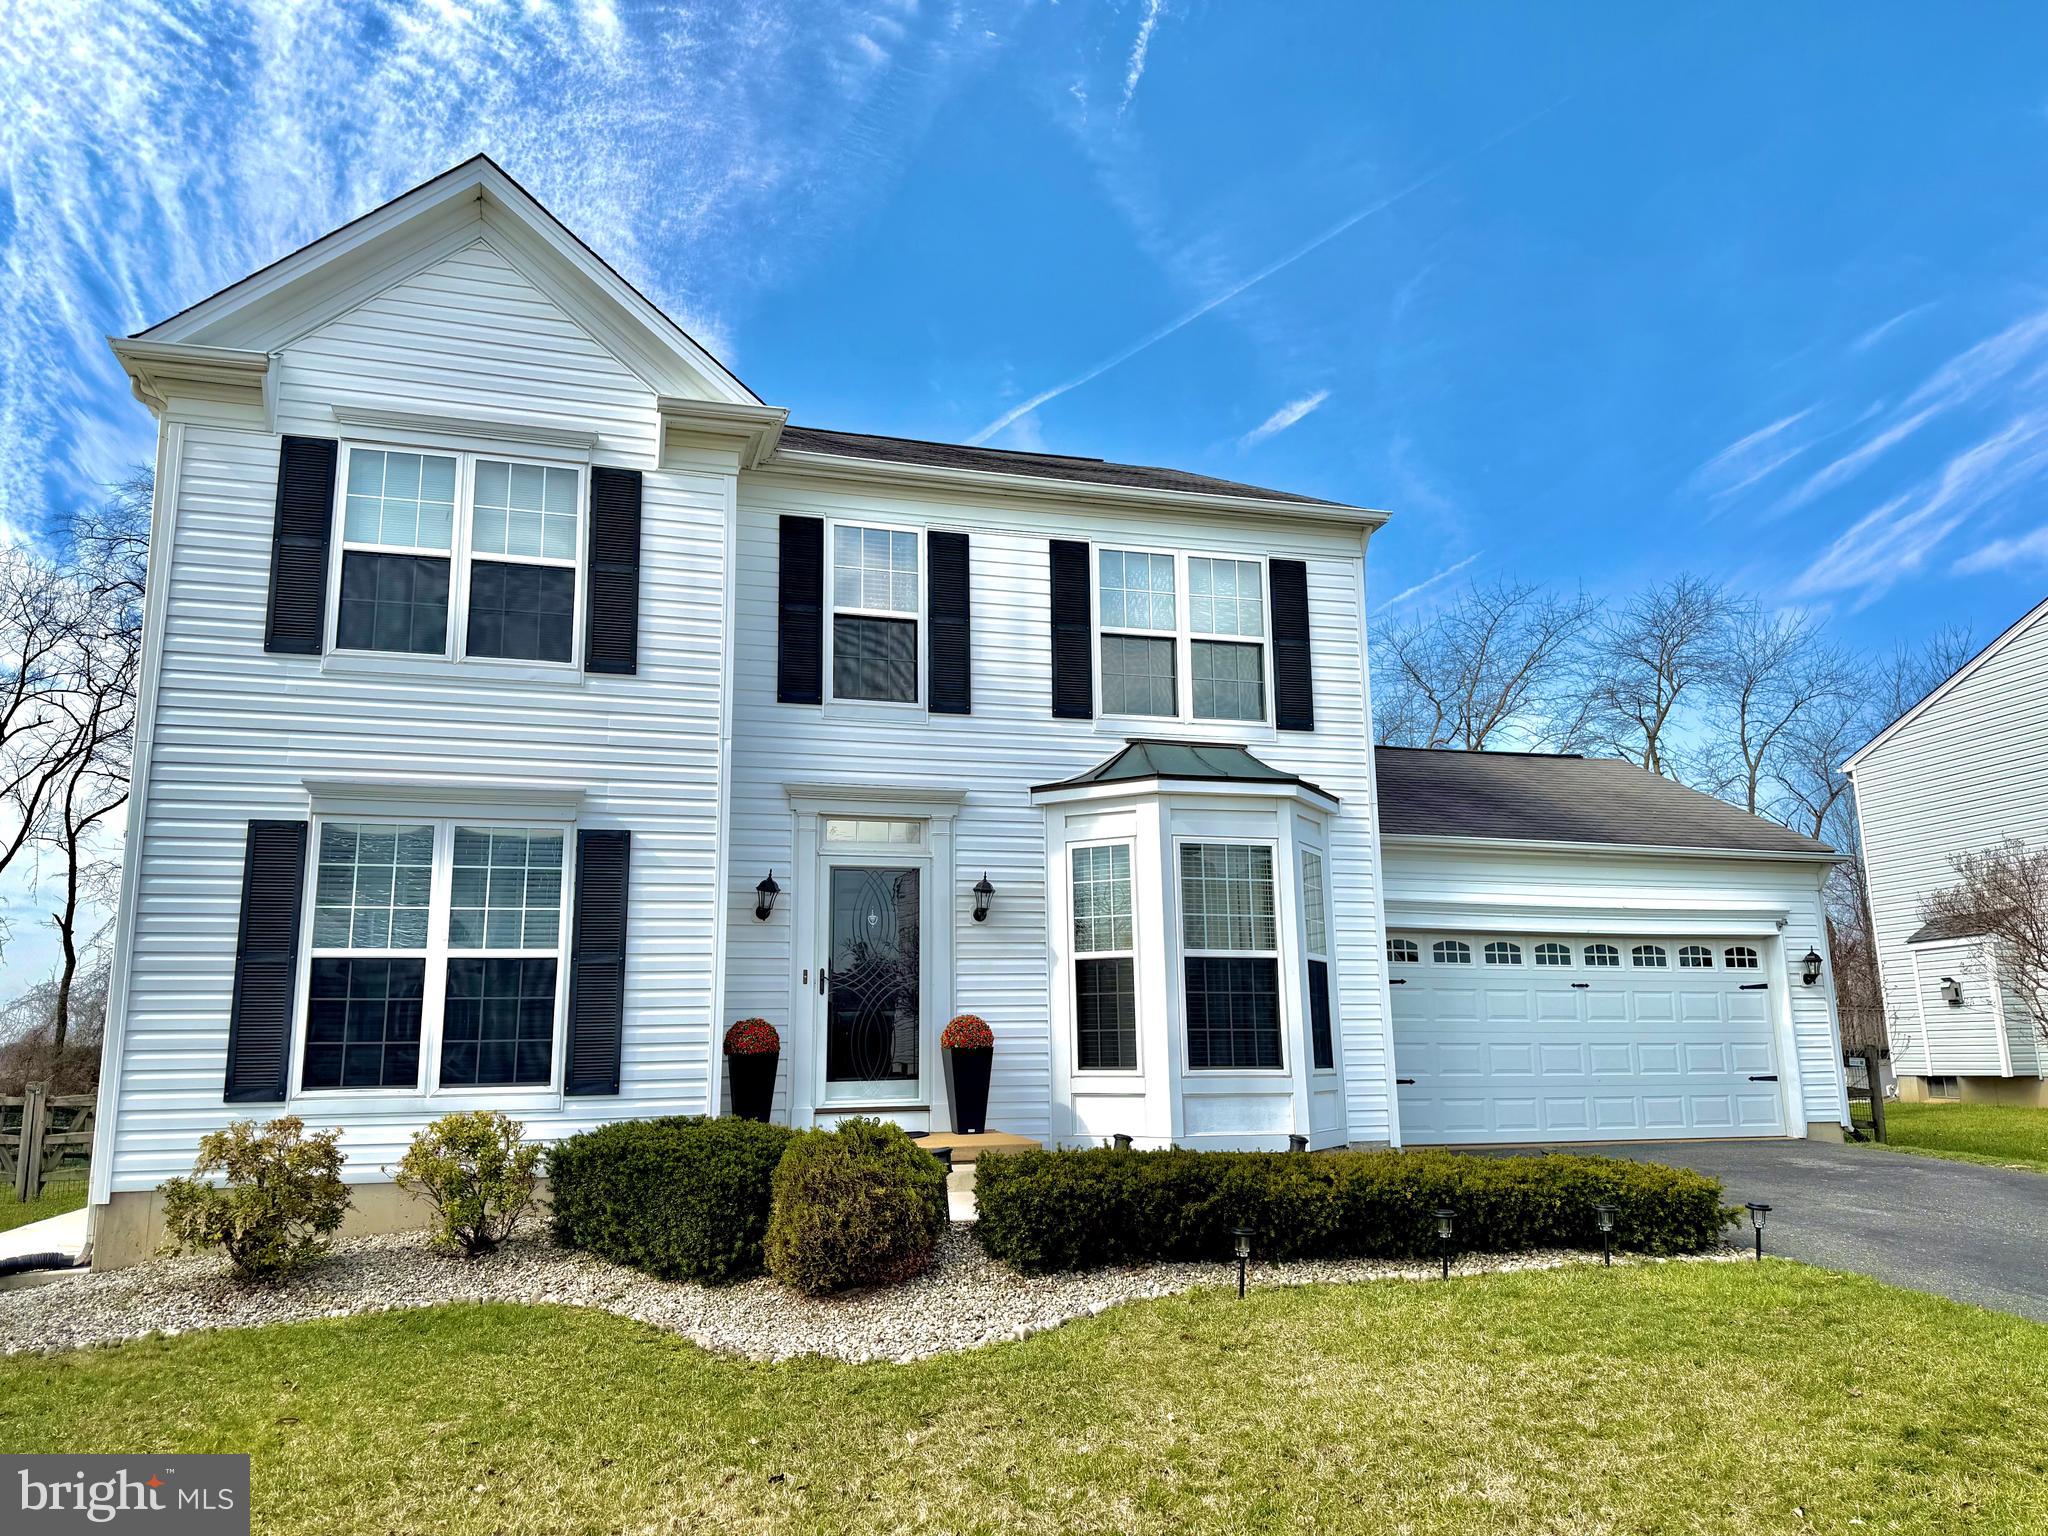
32 W MINGLEWOOD DRIVE
3 Beds
2 Baths
2,200 Sq.Ft.
$515,000
MLS#: DENC2099330
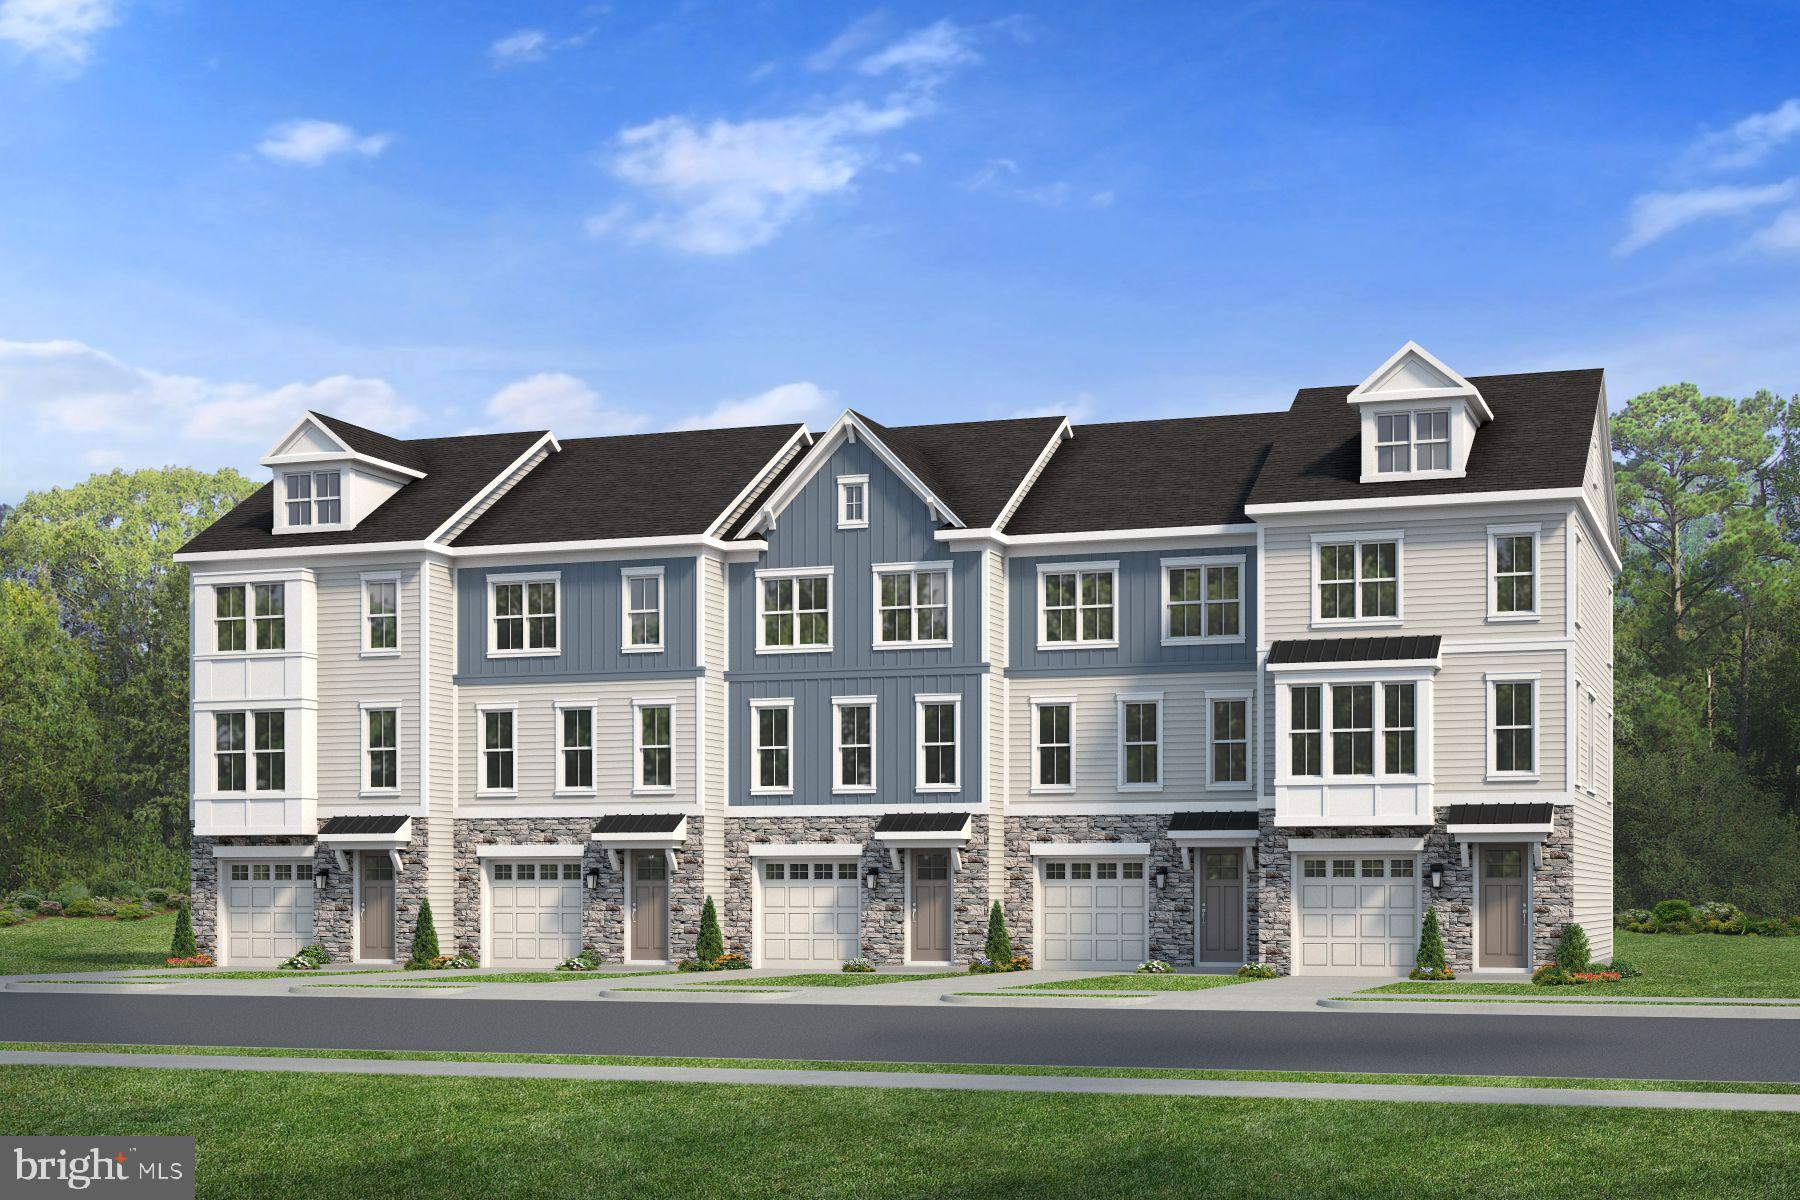
MIDDLETOWN
726 ROSLER WAY
3 Beds
2 Baths
N/A
$457,600
MLS#: DENC2106302
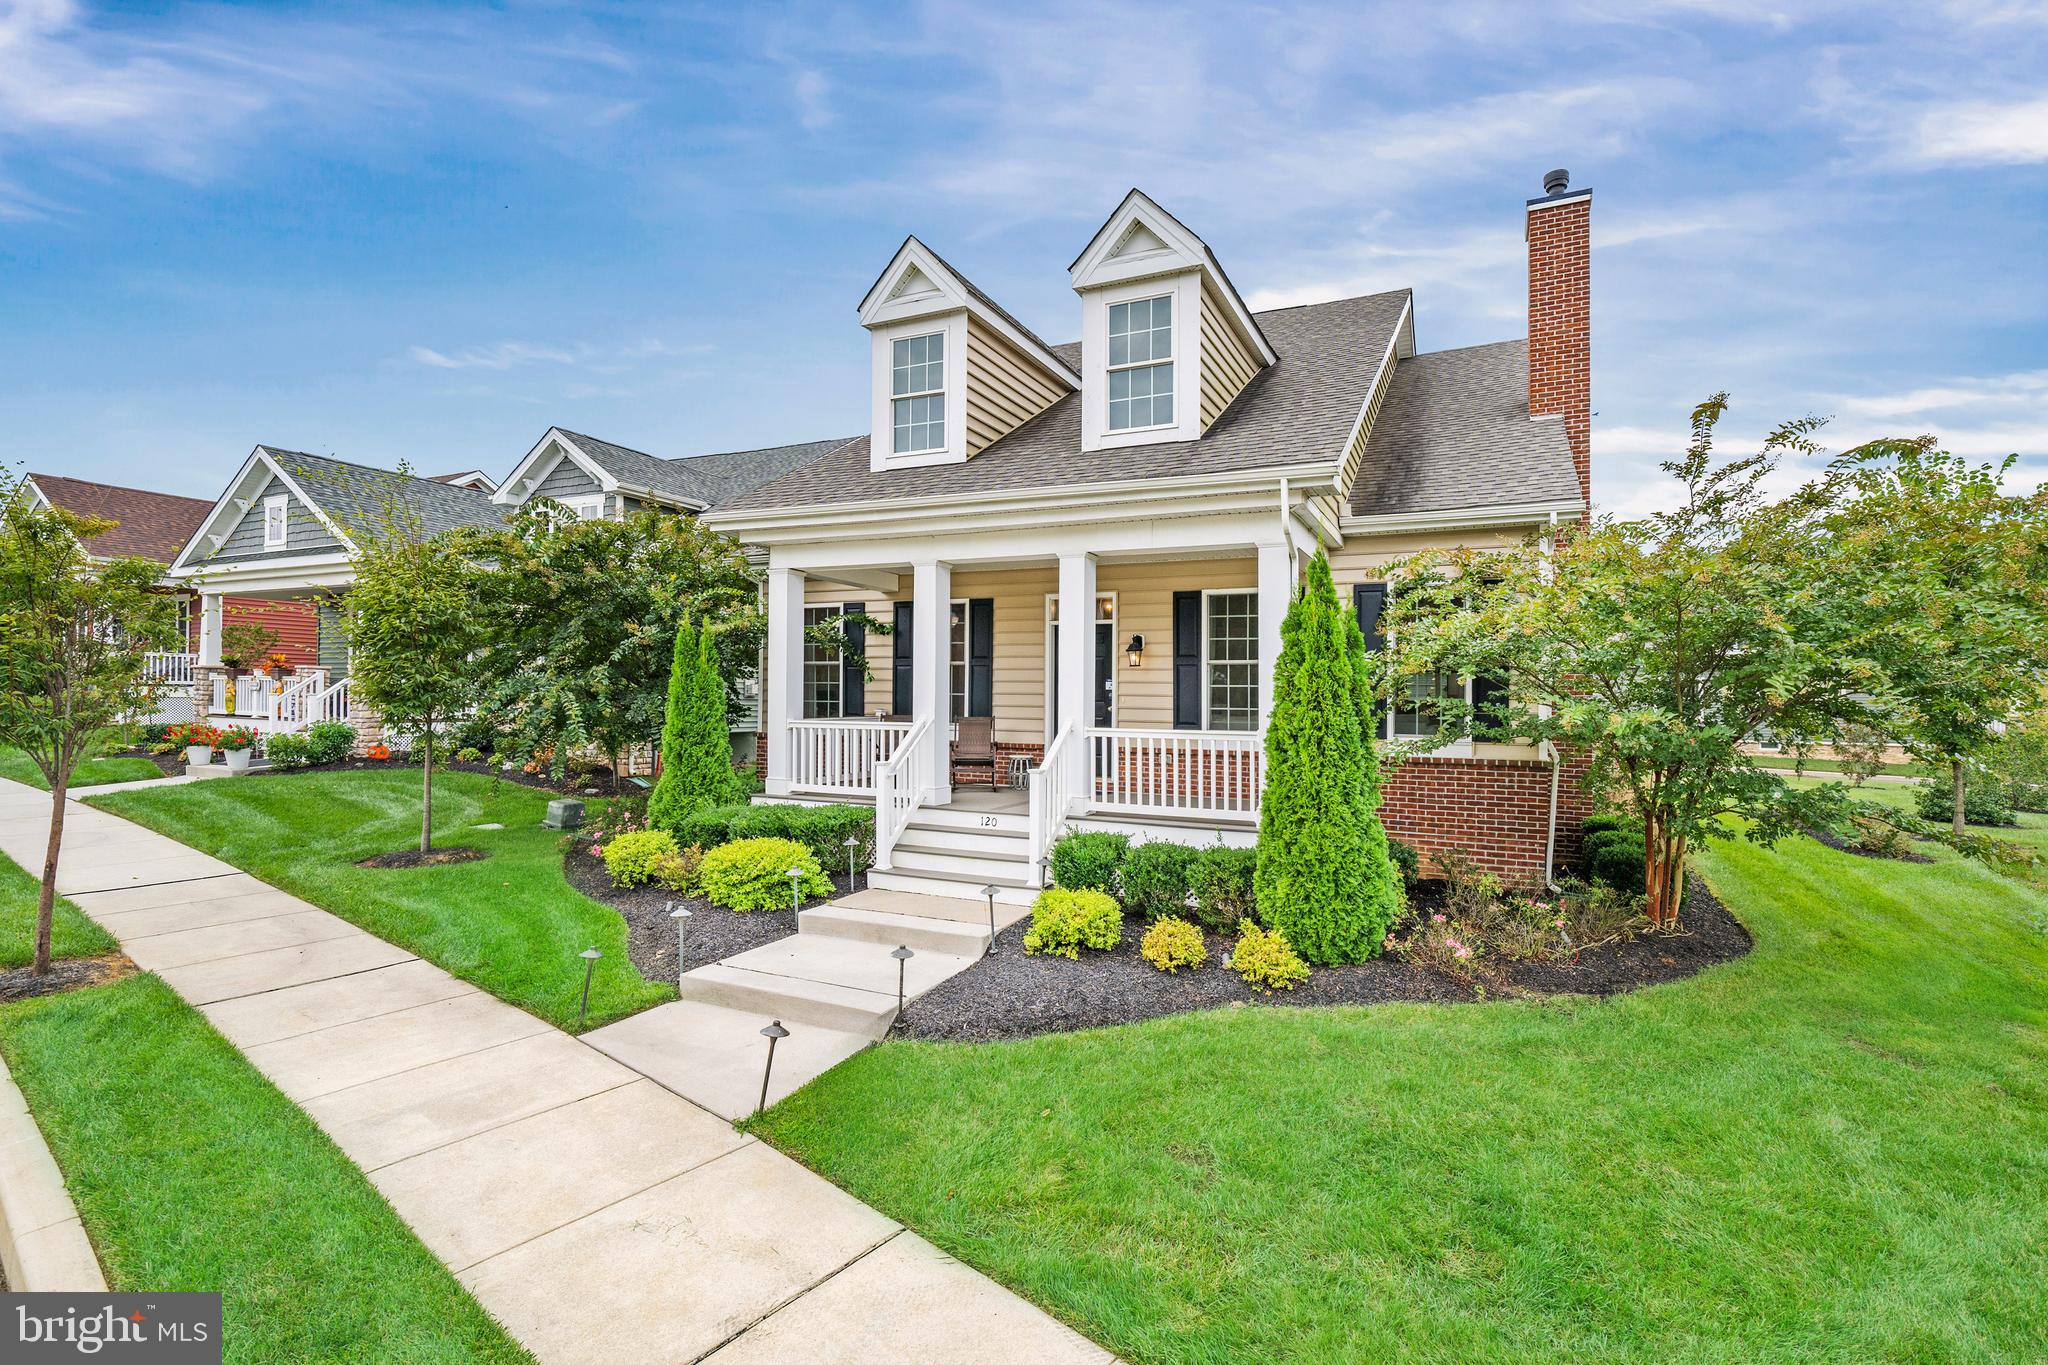
MIDDLETOWN
120 BURLINA BLVD BLOOMFIELD MODEL
2 Beds
2 Baths
2,053 Sq.Ft.
$526,000
MLS#: DENC2080216
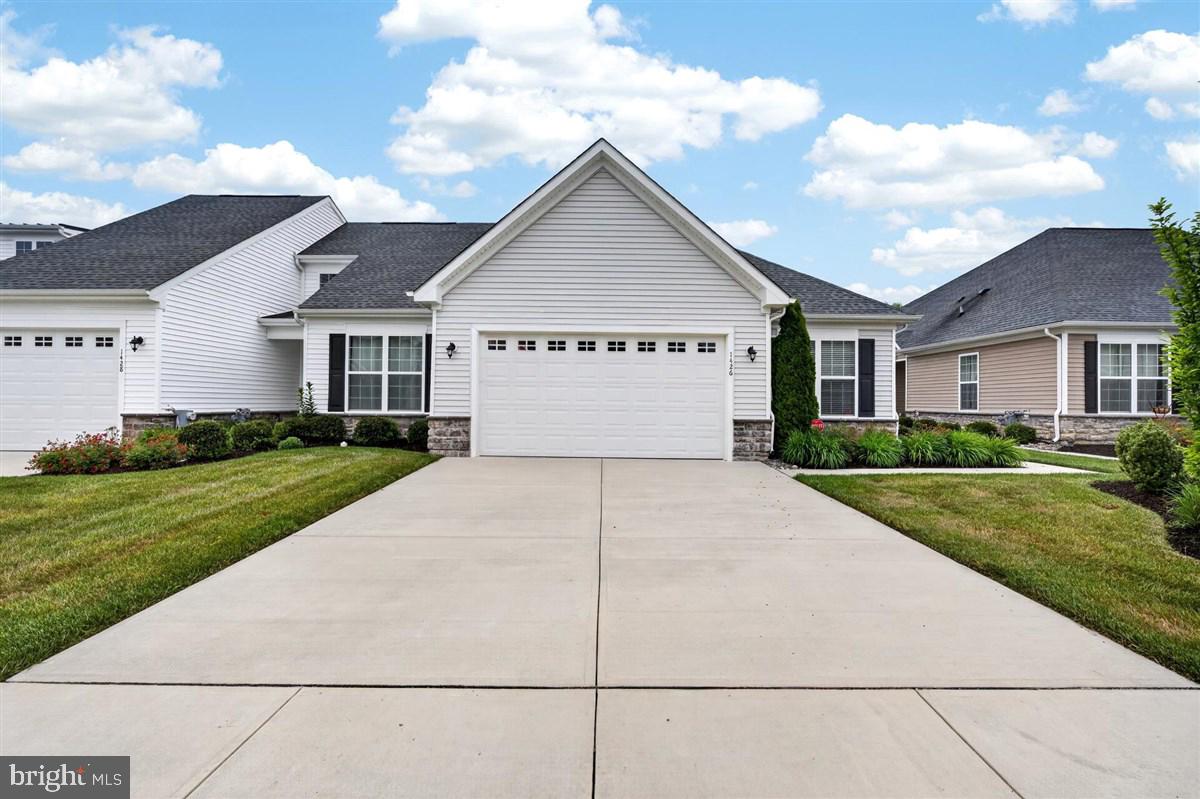
MIDDLETOWN
1426 WHISPERING WOODS ROAD
2 Beds
2 Baths
1,675 Sq.Ft.
$495,000
MLS#: DENC2103400
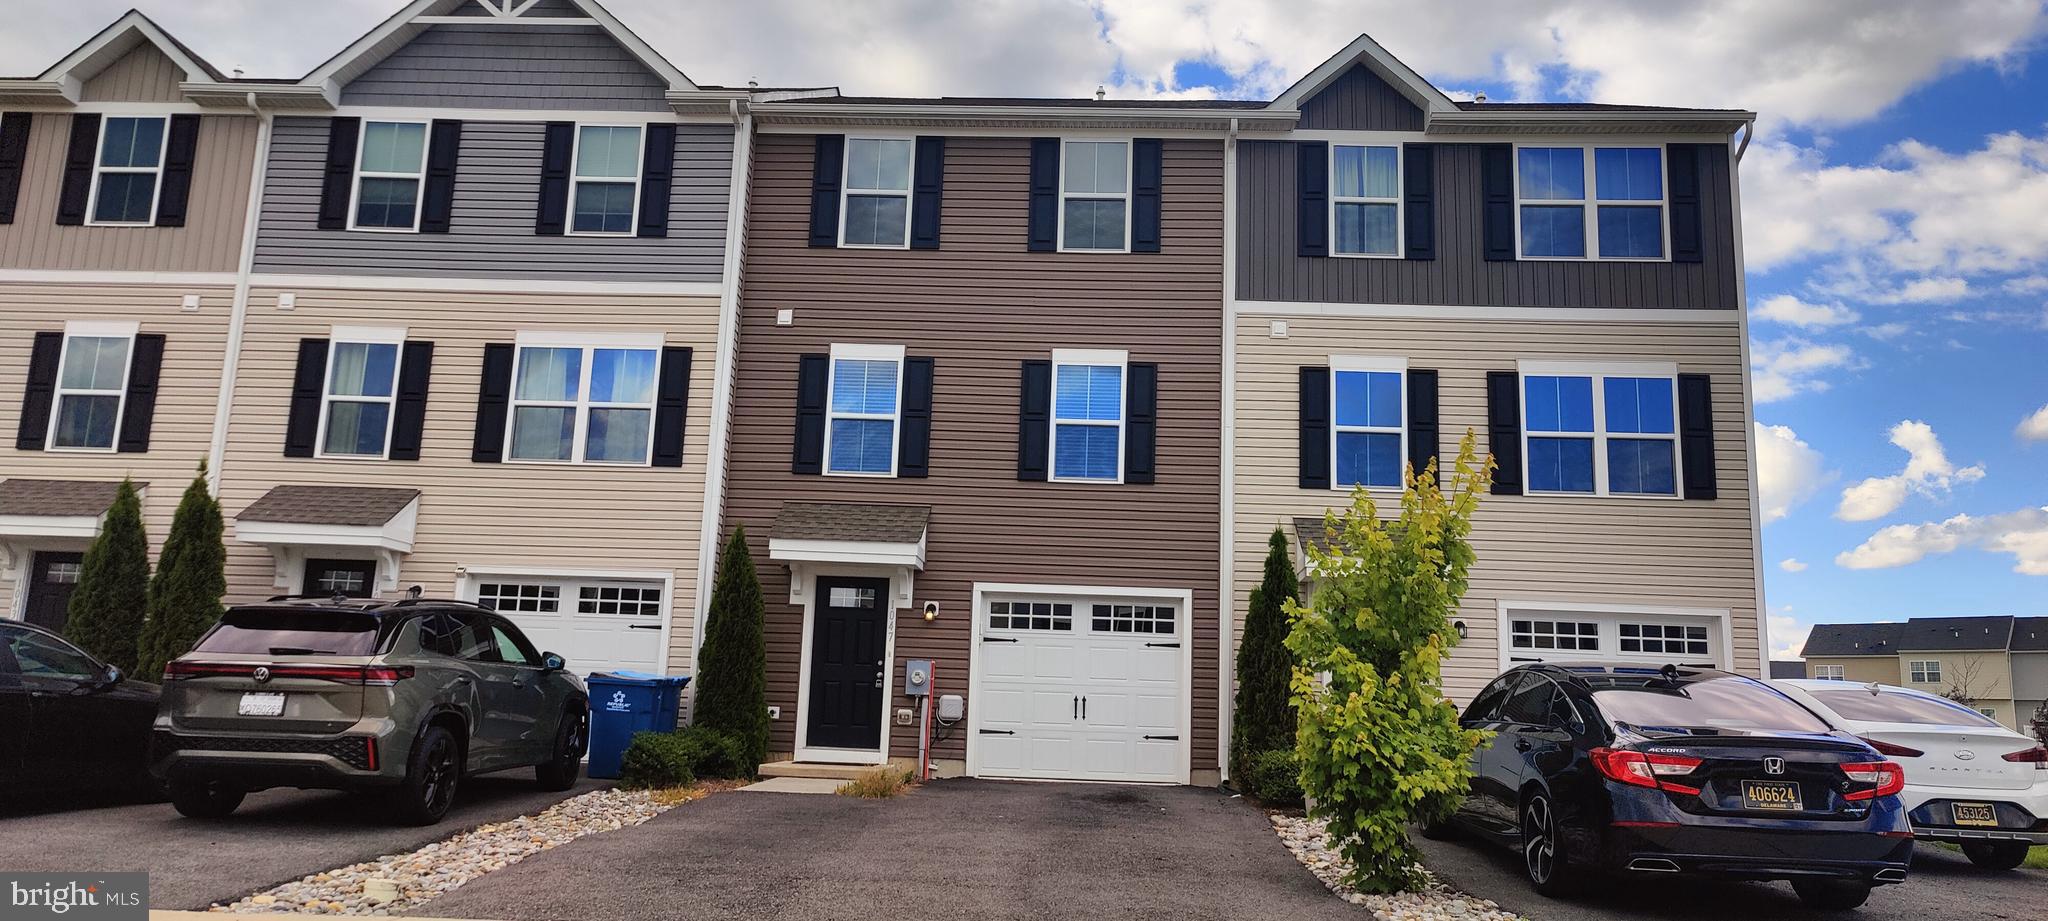
MIDDLETOWN
1047 WICKERSHAM WAY
3 Beds
2 Baths
1,500 Sq.Ft.
$369,997
MLS#: DENC2106882
.png)